
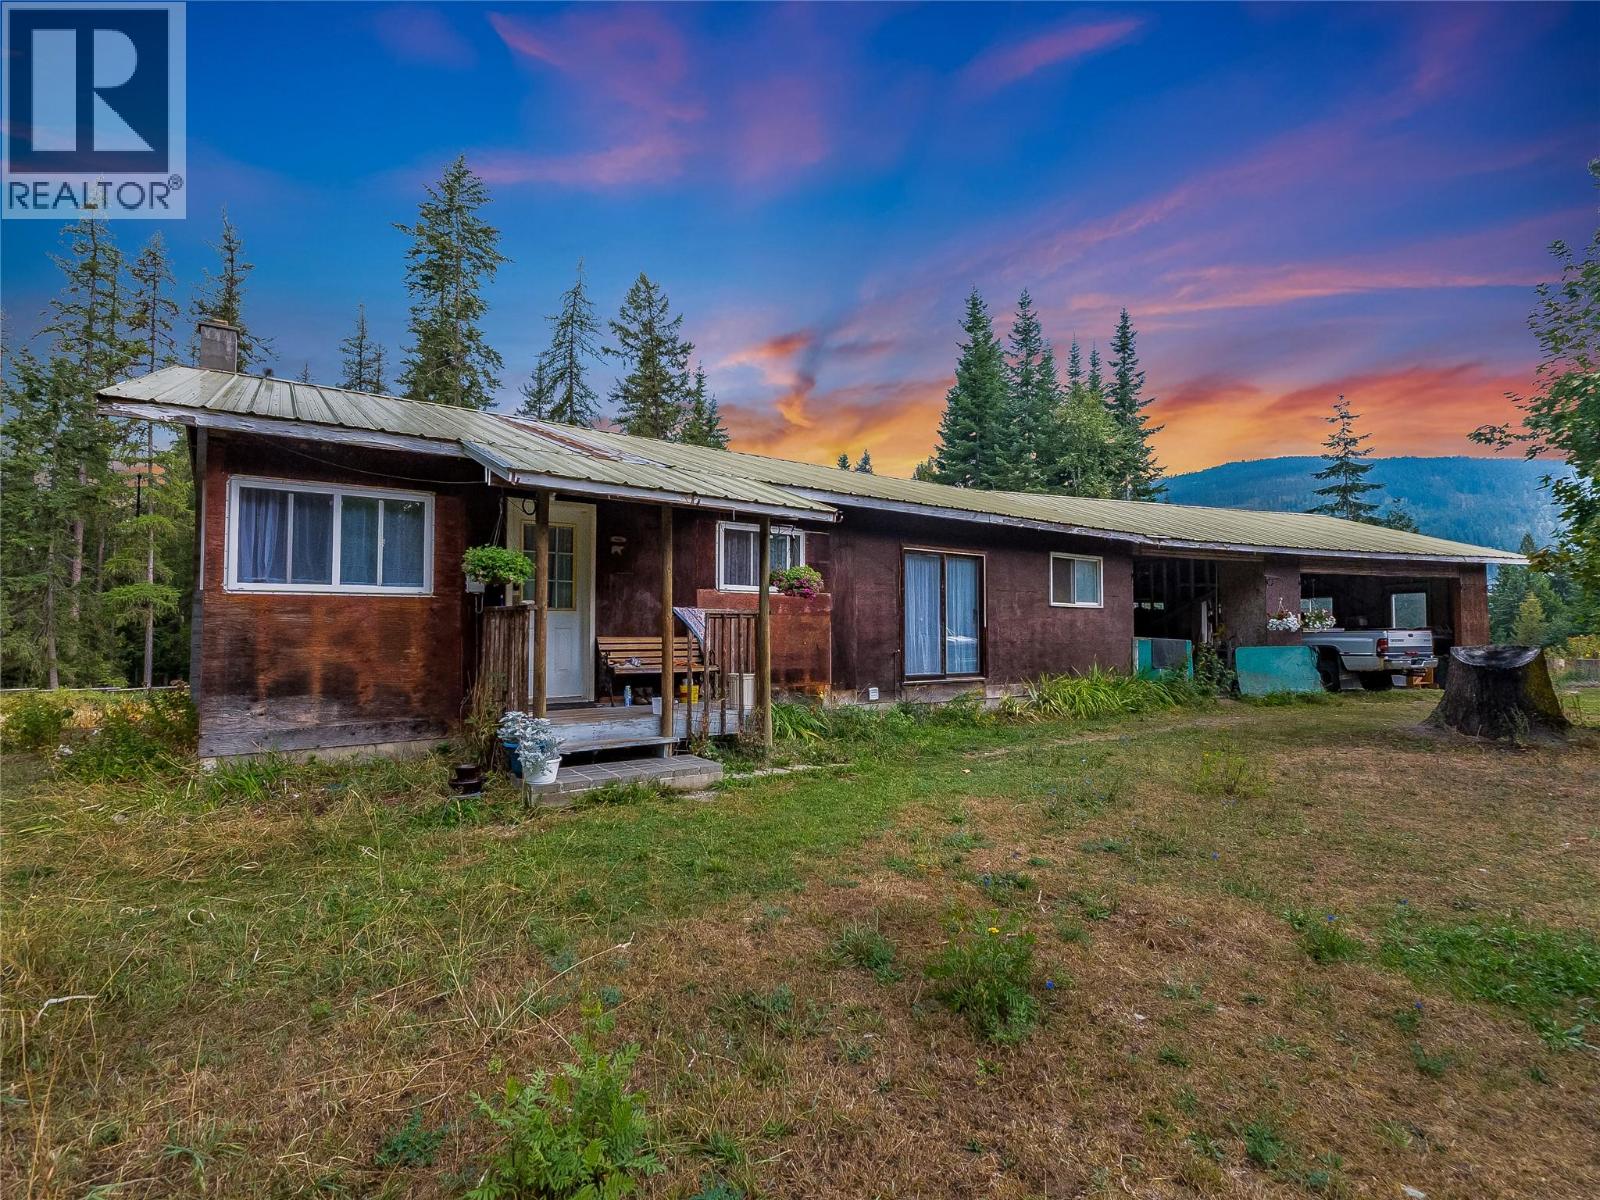
4604 Blewett Road
Nelson, British Columbia
A Rare Opportunity in Sought-After Blewett! 142.99 acres of beautiful, heavily timbered land just minutes from Nelson. This exceptional property offers privacy, natural beauty, and an abundance of possibilities. The acreage features lovely mature timber, a creek flowing through the property, areas of waterfront along the Kootenay River, & a Timber Mark (NAMMQ) that adds further value and opportunity for those interested in the property’s timber resources. The property includes an older farmhouse and a secondary mobile home dwelling, along with 2 separate septic systems, 2 wells. A water licence on 49 Creek provides an additional water source. Previously operated as a farm & horse property, the land includes a barn, pasture land, & a hay shed, providing an excellent foundation for agricultural and equestrian pursuits. Also included is a separate lot located across the road, adding even more flexibility and potential. Whether you’re dreaming of a rural lifestyle, agricultural pursuits, equestrian use, a recreational property, or simply owning an expansive piece of the beautiful Kootenay landscape, this property offers an incredible range of possibilities. With its combination of size, timber, water features, existing dwellings, pasture, farm infrastructure, additional lot, & proximity to Nelson, this is truly a special offering. Large acreages with this kind of character and potential in the sought-after Blewett area are increasingly difficult to find. (id:66110)
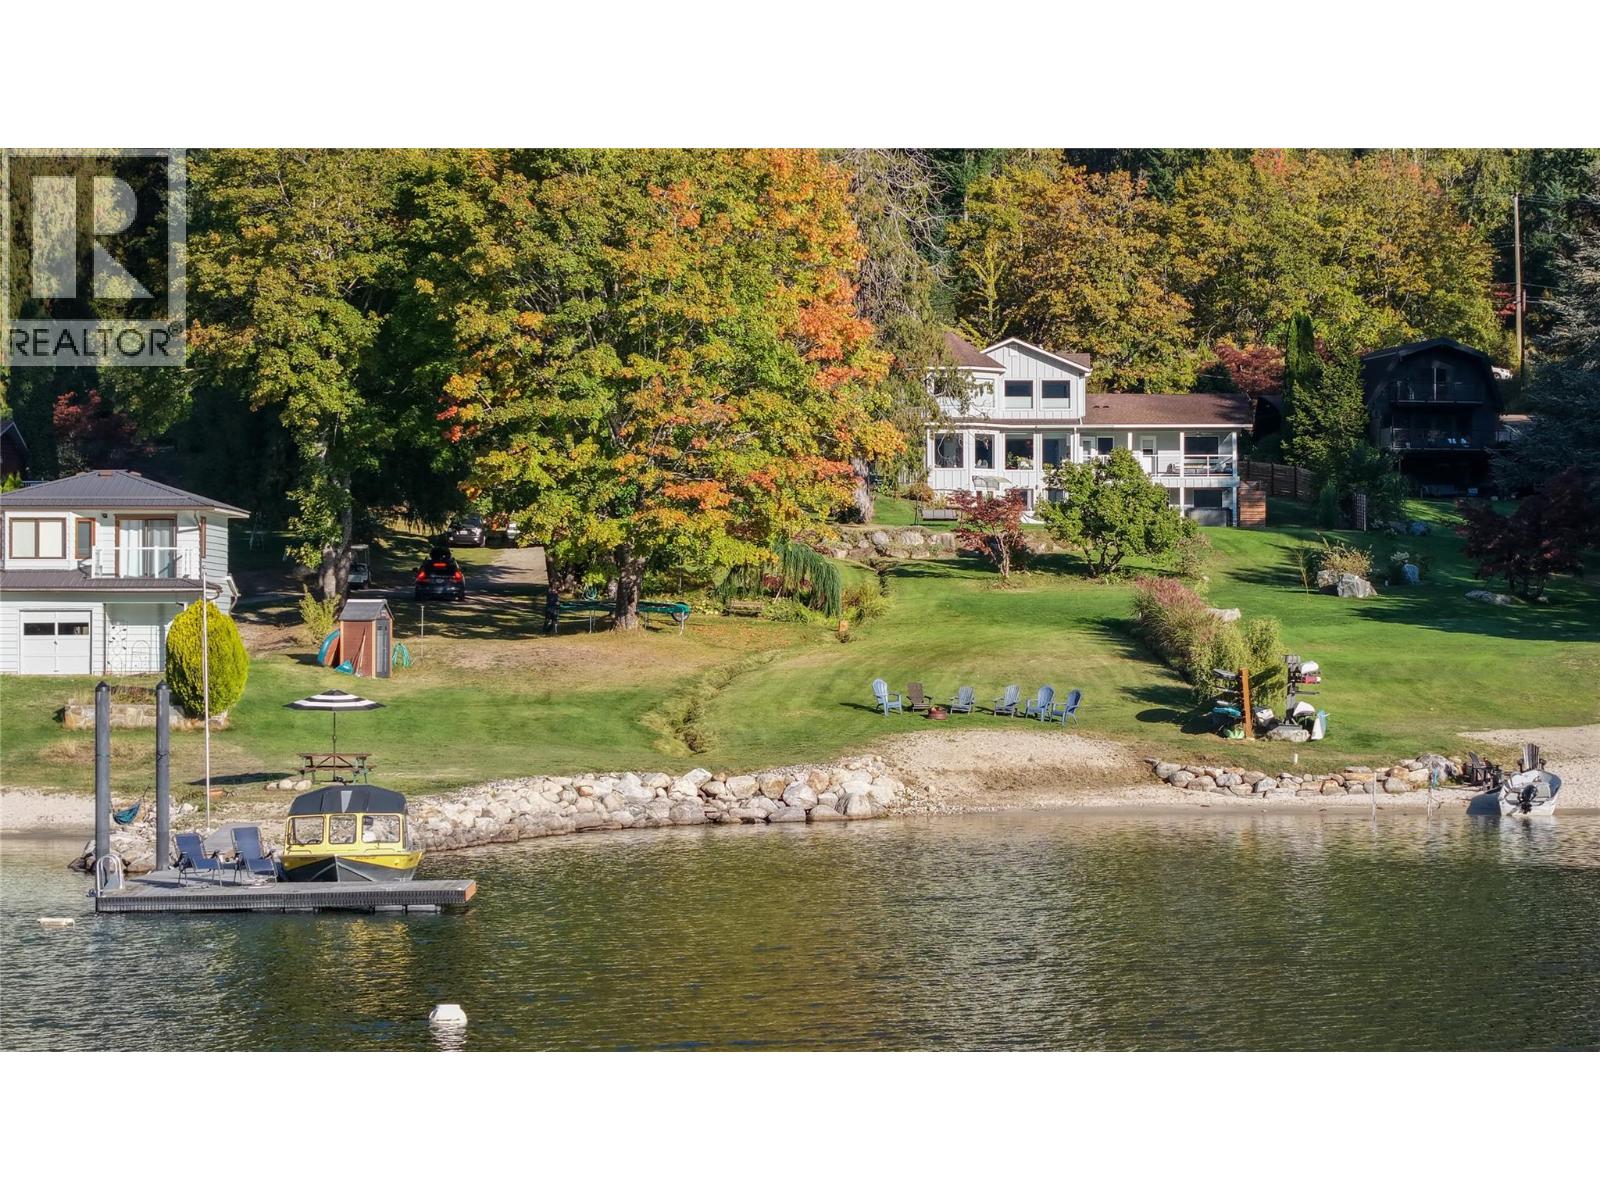
4161 Heroux Road
Nelson, British Columbia
Ultimate lakeside privacy now meets timeless luxury at this 1.68-acre waterfront retreat, just minutes from downtown Nelson, BC. A brand-new privacy fence gives this 5-bedroom, 3-bathroom estate an added layer of seclusion, letting you enjoy the property's spectacular grounds and lake life free from prying eyes. Inside, a chef's kitchen with island and pantry anchors the home, complemented by two cozy gas fireplaces and hardwood floors throughout. Sweeping lake and mountain views fill nearly every window, while the spacious living areas are made for gathering. Outside, wander through mature perennial gardens, past tranquil ponds and a meandering stream, down to your own private sandy beach and private dock on Kootenay Lake — ideal for morning paddles, sunset swims, or simply soaking in the view. Unwind in the hot tub, rinse off in the outdoor shower, or get a workout in on your own home gym. For hobbyists and collectors, the detached 3-bay garage is a rare find, featuring an oversized bay, workshop space, plumbing, and an upper mezzanine for extra storage — room for every toy, project, or trade. With ample RV and additional parking, covered patio and porch space, two private balconies, and a high-efficiency furnace with A/C, this property blends everyday comfort with resort-style living. Experience the best of Kootenay Lake living — now with even more privacy — at 4161 Heroux Road. (id:66110)
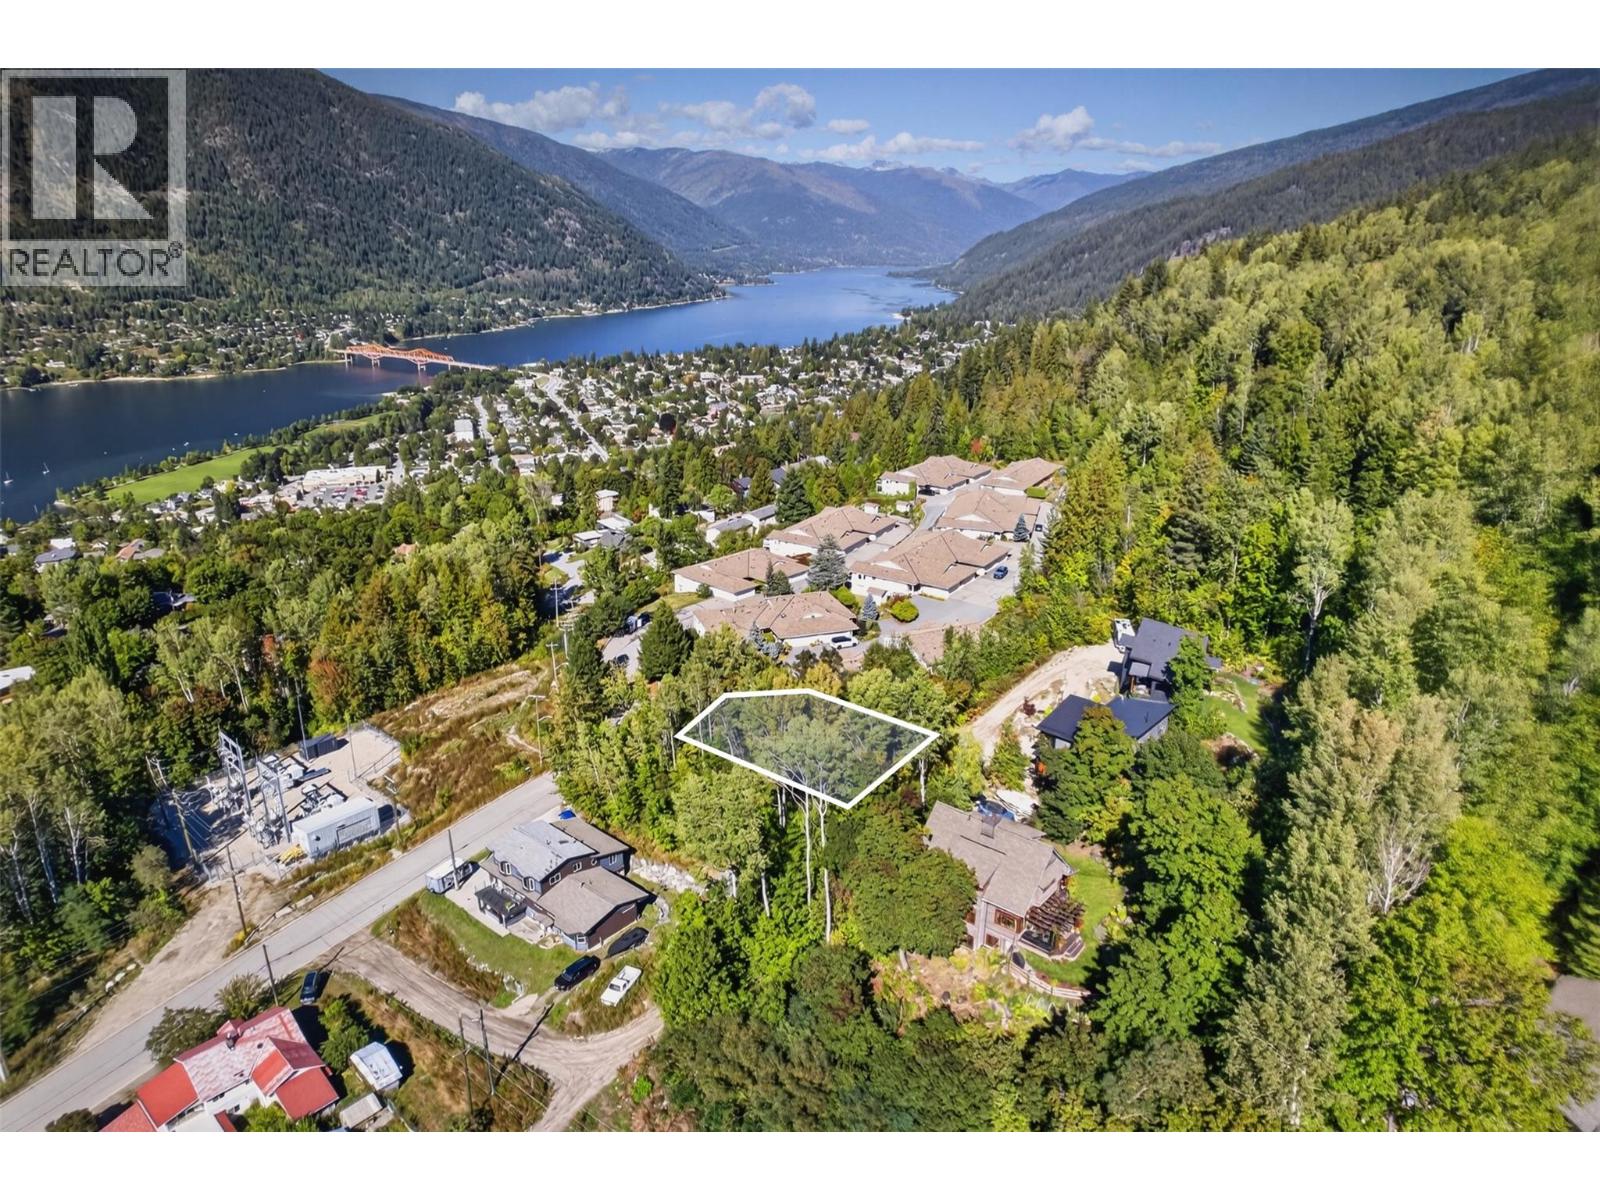
Lot C Mill Street
Nelson, British Columbia
If you need to ask, ""Why Nelson"", I can't explain it to you. You either get it or you don't. This community speaks for itself and those who are already here understand why it is such an incredible place to be. Here is an amazing opportunity to purchase a vacant R1 zoned lot on Mill Street, one of Nelson's more established and walkable pockets. The zoning gives you real options, a duplex, or a single family home with a laneway suite for extended family or a rental unit. Short term rentals are may be permitted with City approval, which matters if you're running the numbers as an investment. On location, this one earns its keep, downtown Nelson's restaurants, shops and cafes are an easy walk, and you're close to Nelson's trail network and the Great Northern Rail Trail for hiking and biking. Essential services are available to the property. Lot B sits directly beside it and is also for sale, so if you're thinking about building on both or want a say in what goes up next door, that's worth a conversation. (id:66110)
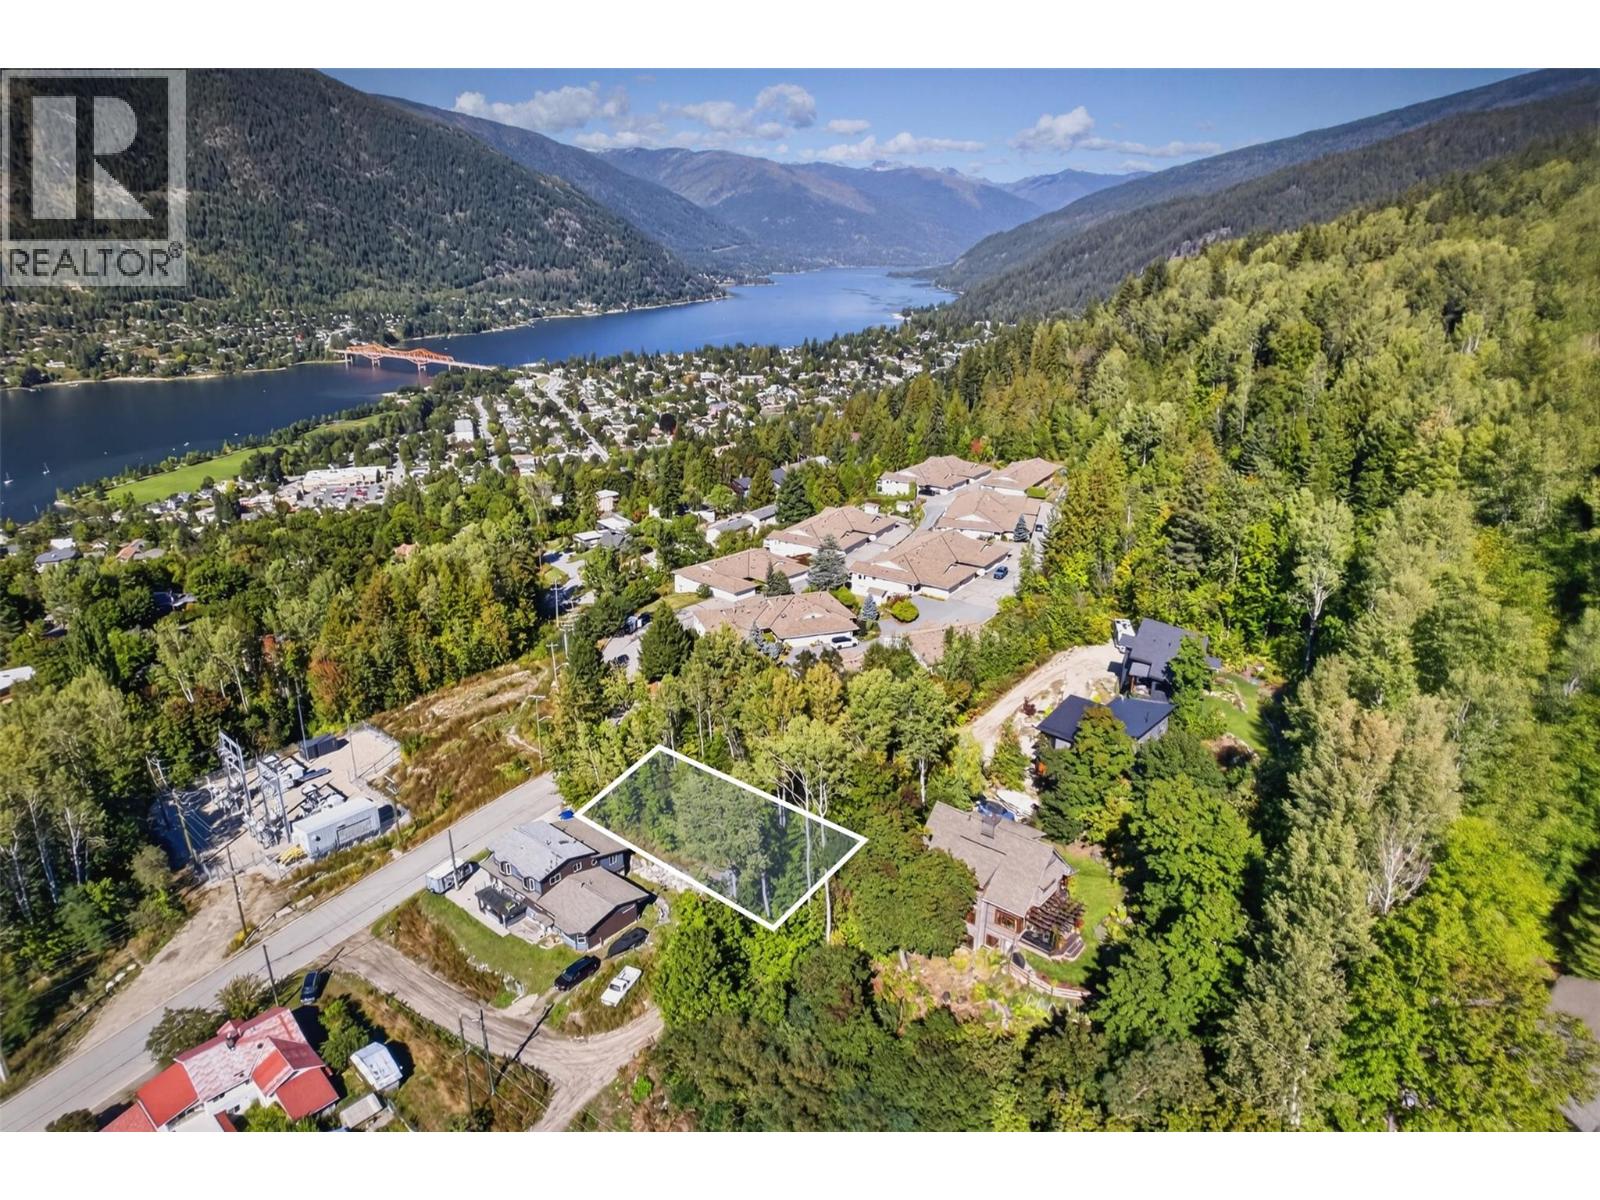
Lot B Mill Street
Nelson, British Columbia
If you need to ask, ""Why Nelson"", I can't explain it to you. You either get it or you don't. This community speaks for itself and those who are already here understand why it is such an incredible place to be. Here is an amazing opportunity to purchase a vacant R1 zoned lot on Mill Street, in one of Nelson's quieter, more walkable residential pockets. The zoning allows for a duplex, or a single family home with a laneway suite, giving you room to plan for extended family, guests, or a rental unit. Short term rentals may be permitted with City approval, which adds flexibility if you're weighing this as an investment. Downtown Nelson's restaurants, shops and cafes are a short walk from the property, and you're close to the local trail network and the Great Northern Rail Trail for hiking and biking. Essential services are available to the lot. Lot C is also for sale next door, for buyers who want to know their options before finalizing plans. (id:66110)
6142 Highway 3a Highway
Nelson, British Columbia
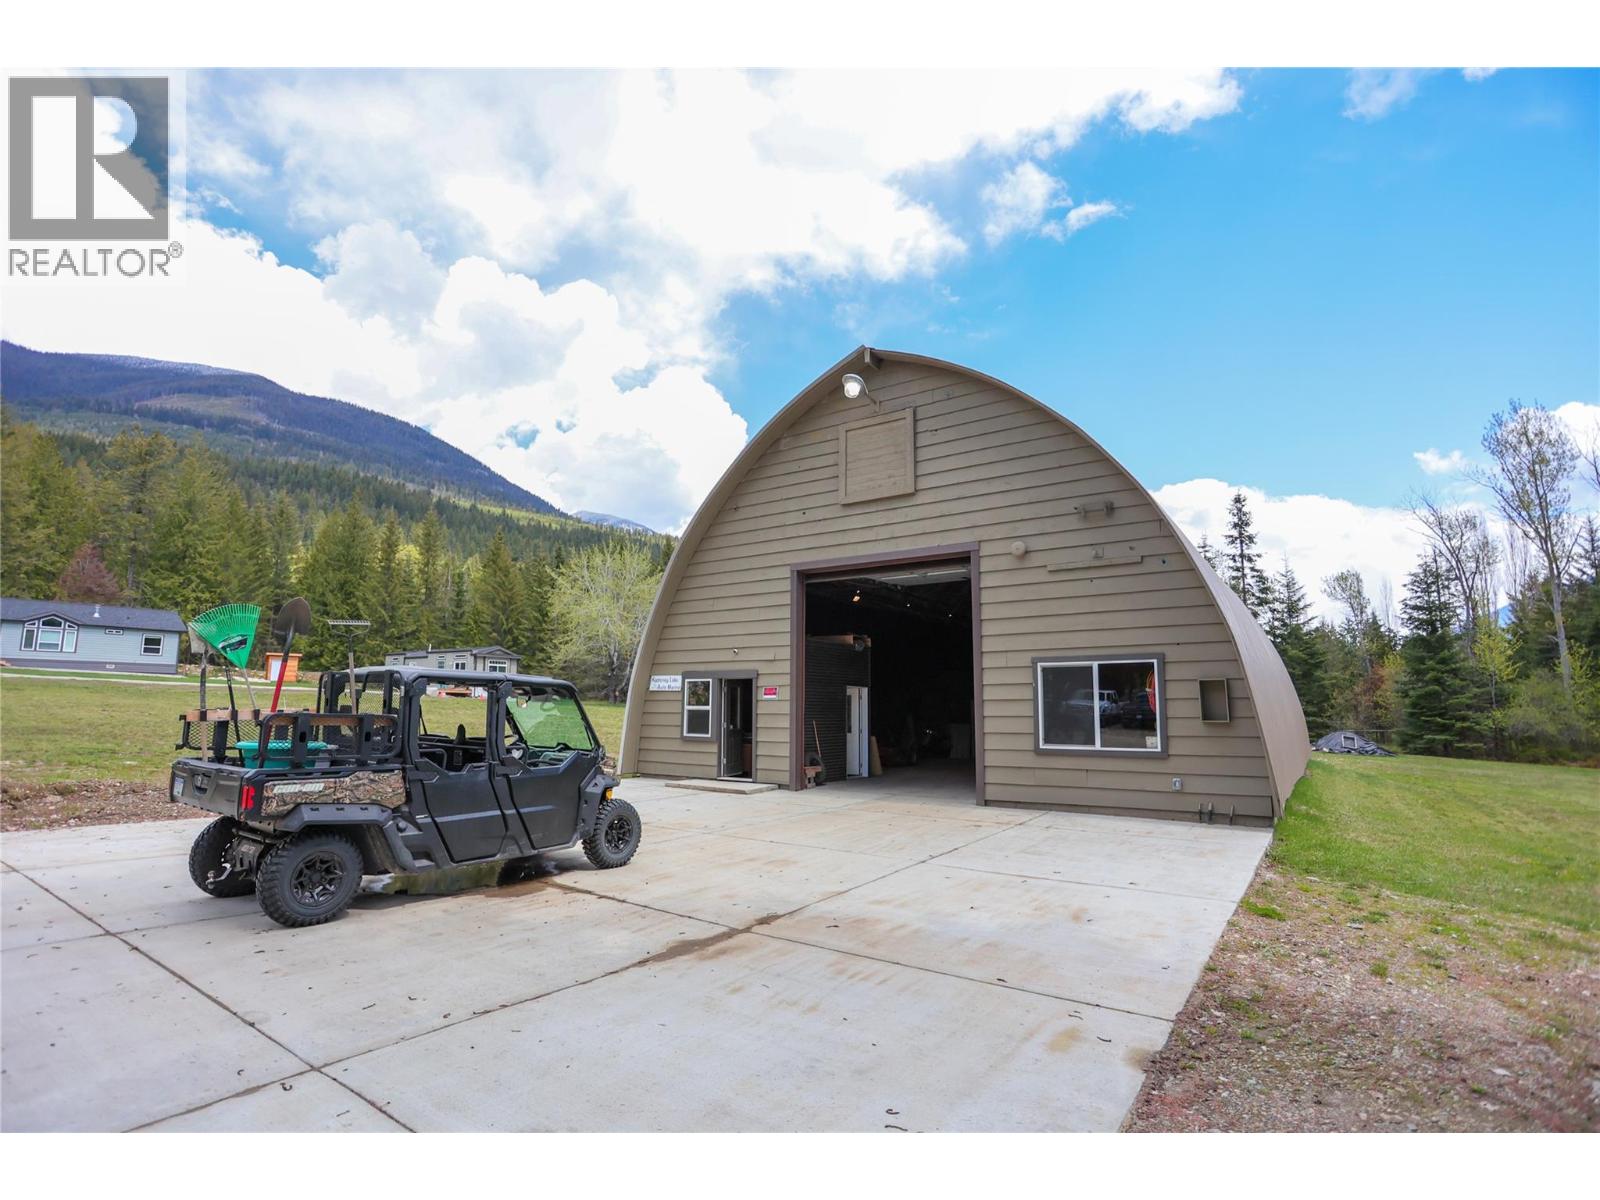
Exceptional 2.5-Acre Income & Lifestyle Property with Unlimited Potential. Welcome to a rare investment opportunity offering multiple income streams, flexible use, and long-term growth potential. Set on 2.5 acres with excellent highway access and exposure, this versatile property combines residential living, rental income, and workspace all in one unique package. The property currently features two modular homes and two cozy summer cabins, creating excellent potential for short-term or long-term rental income. Each residence offers comfortable living spaces with modern amenities and tasteful finishes, making them attractive options for tenants, guests, or extended family. A standout feature is the impressive 40’ x 60’ insulated workshop, complete with office space, storage areas, water service, a bathroom, and its own septic system. This dynamic space is ideal for business operations, hobbyists, equipment storage, or creative ventures, and even includes a covered entertainment stage area—perfect for gatherings, events, or live music on rainy days. The property is unrestricted with no zoning, opening the door to countless possibilities including additional rental units, farming, recreation, home-based business, or expanded commercial use. With a attractive ROI, this property represents a compelling opportunity for investors seeking stable income, land value appreciation, and development flexibility. Whether you're looking to expand your investment portfolio, create a live/work lifestyle or family property, or develop additional revenue streams, this unique property offers the space, infrastructure, and freedom to make it happen. Opportunities like this are rare—schedule your viewing today. (id:66110)
1261 Main Street
Christina Lake, British Columbia
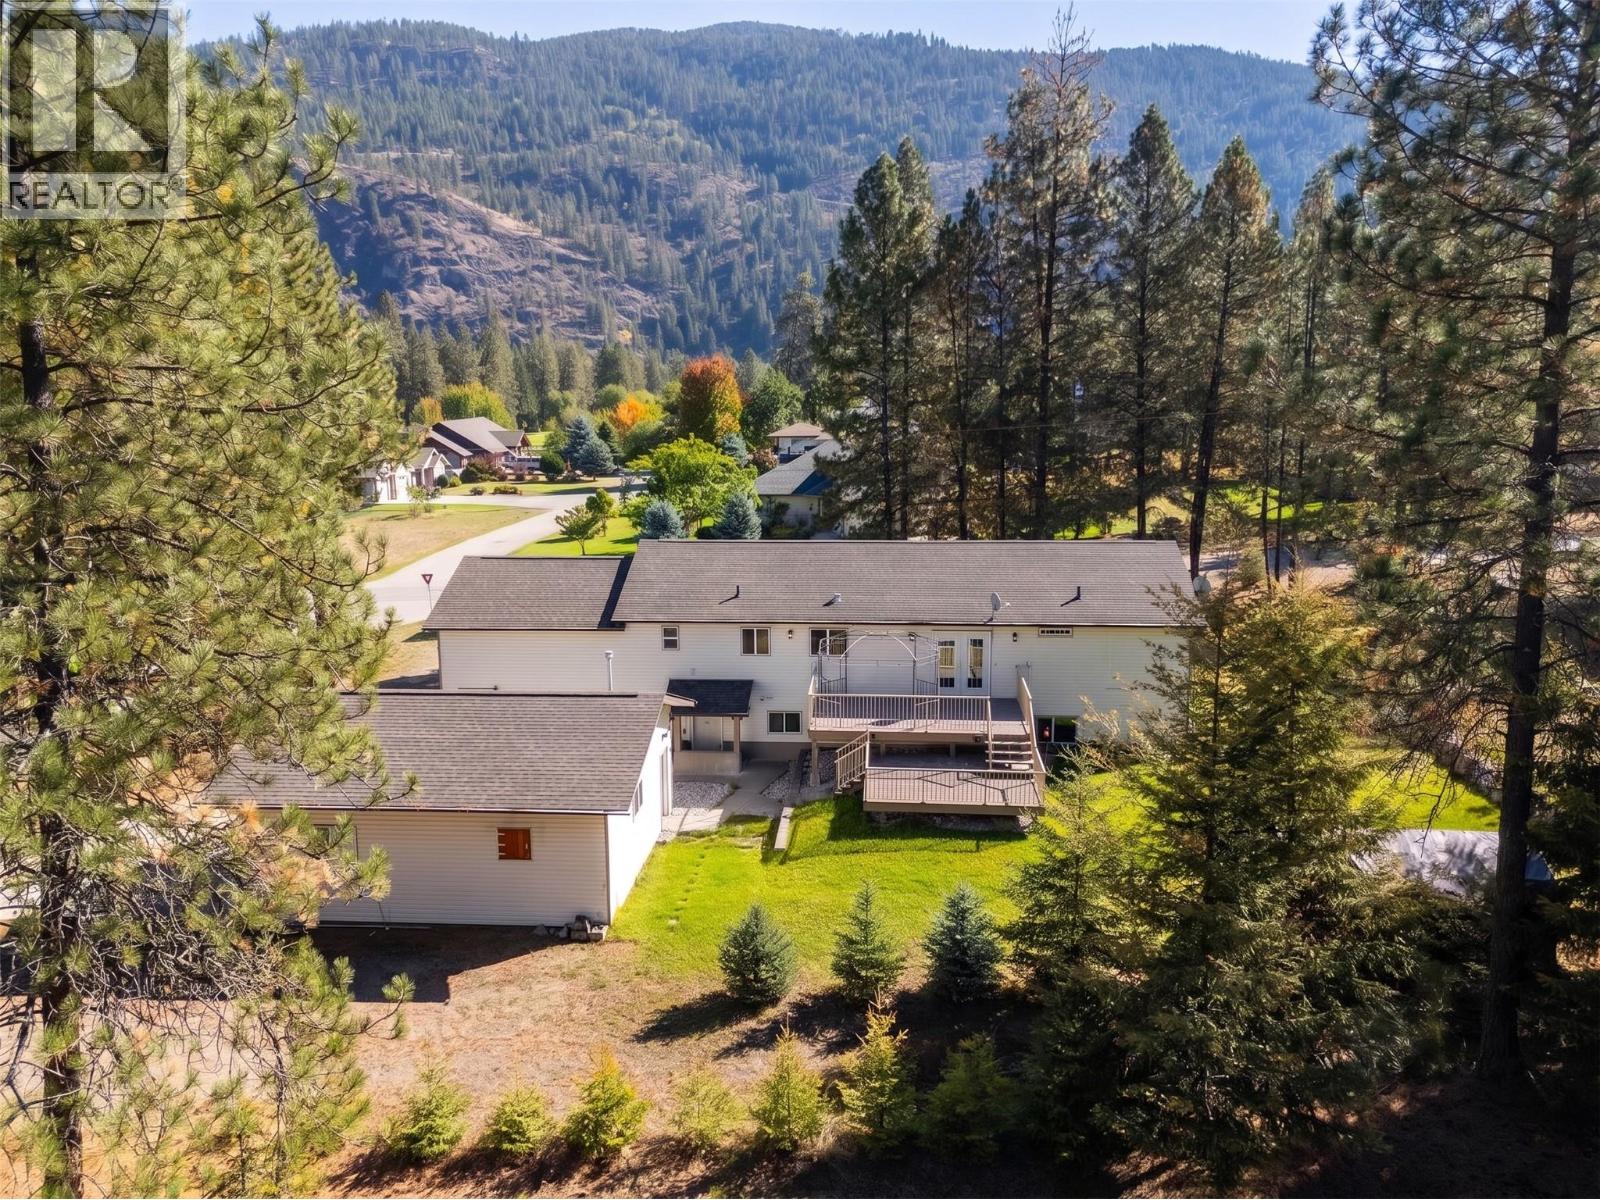
Golf in the morning, lake in the afternoon. This is Christina Lake living! Set on a beautiful 0.28 acre corner lot right next to the golf course, this spacious property brings together an incredible location, a generous lot, and impressive versatility. An attached garage plus a detached double garage/shop offers exceptional space for vehicles, a golf cart, recreational toys, a workshop, and additional storage. Inside, the expansive 4 bedroom plus den home offers a generous and functional layout with room for both everyday living and entertaining. Spacious living areas, an abundance of natural light, and a substantial footprint create a home with plenty of potential to bring your own vision and make it truly yours. The location puts the best of the area within easy reach. Walk over for a round of golf, take a five minute drive to the lake for an afternoon on the water, or head out to explore the trails and outdoor recreation that make this area so special. Back at home, the generous corner lot offers a peaceful setting to relax, entertain, and enjoy the seasons. With space to settle in, room for all the extras, and recreation just minutes from your door, this is an opportunity to make the most of everything Christina Lake has to offer. (id:66110)
7467 St Thomas Road
Winlaw, British Columbia
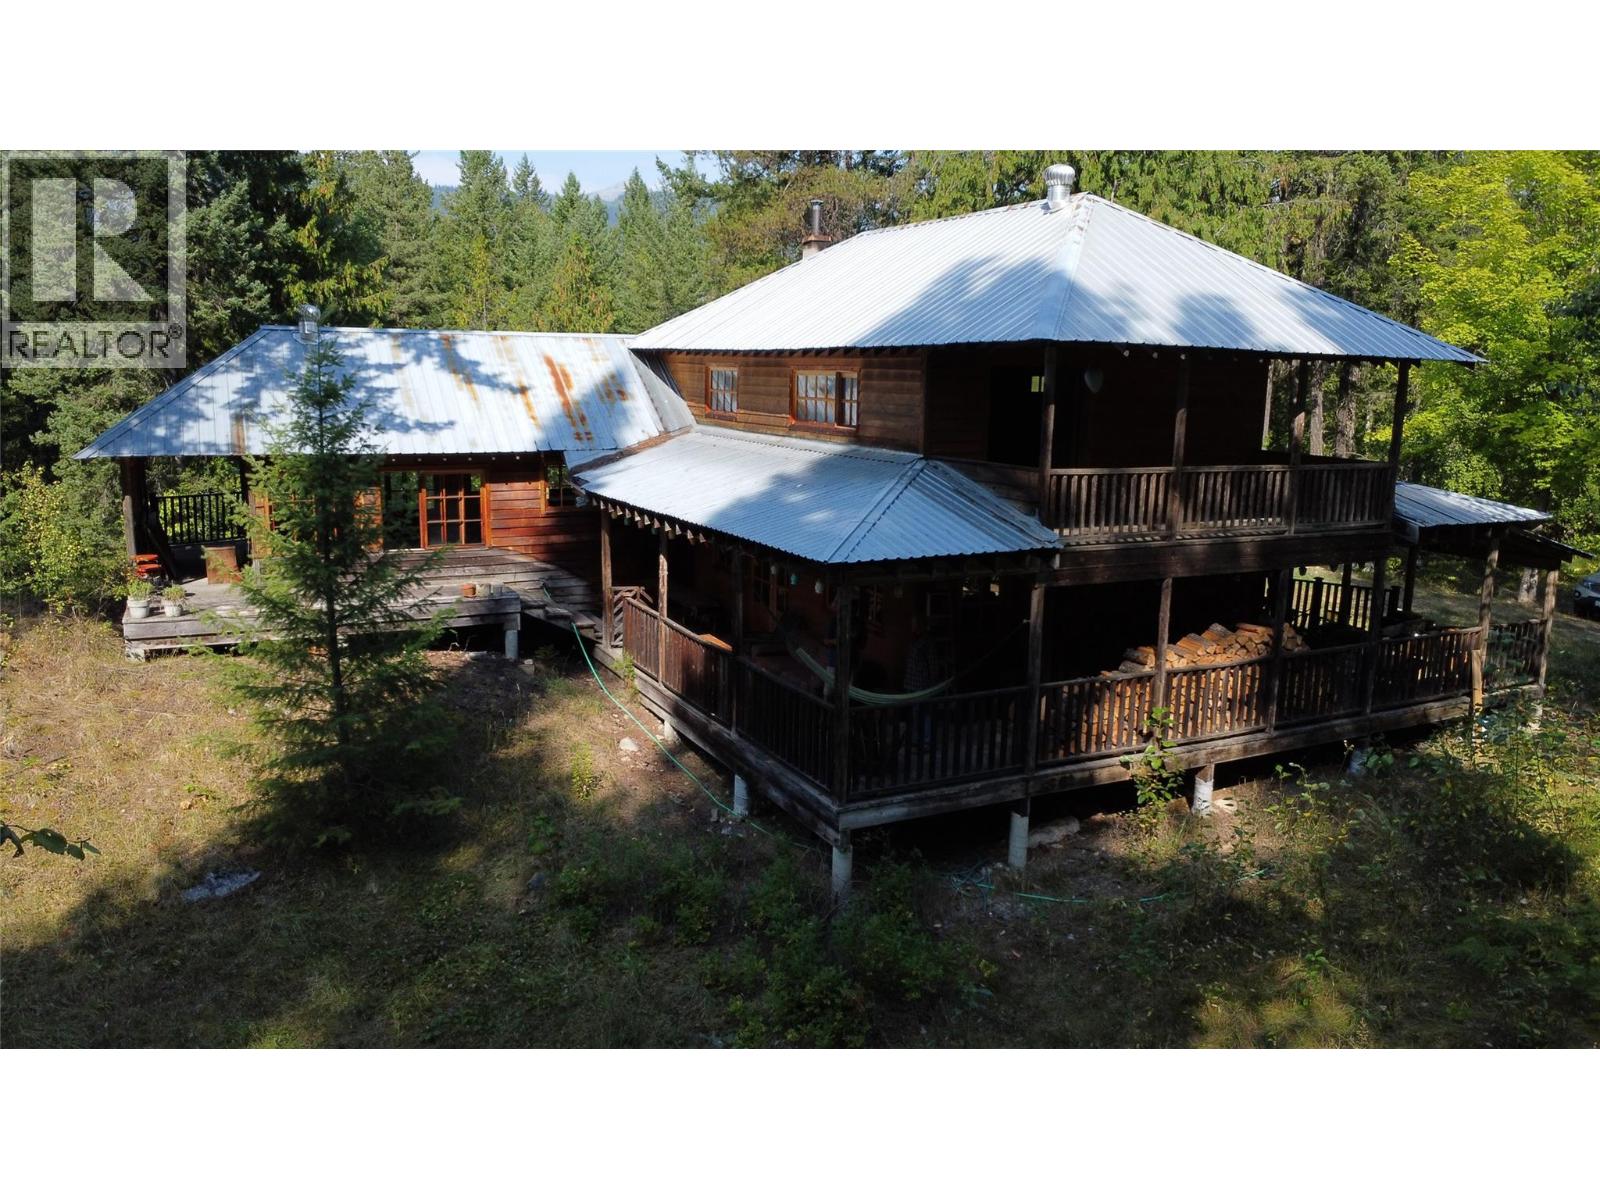
Privacy is never underrated so this hidden gem in the Slocan Valley offers so much for those looking for peace in this hectic world. Welcome to 7467 St Thomas Road in Appledale. This property in total is 13.1 acres with most of it being covered by a healthy Kootenay mix of trees. The semi split level house, constructed in the late 1970s through the 80s, is just under 1,700 square feet and in its current setup is a 1 bed, 2 bath. Reconfiguration is possible to allow for additional bedrooms if desired. The kitchen and living areas are wide open with a ton of windows that help bring the outdoors in. The outside is what really brings this place to life. 360 degrees of covered and open deck allows for many ways to relax during the day. An additional building is also located on site. Measuring roughly 34x20 feet in size, the building is split into 2 sections; half being traditional shop with a garage door and the other being finished rooms that would make for an excellent studio or more. Close to Valley View Golf Course, The Slocan River, Walking Trails and much, much more. So book your showing today to see what peaceful privacy really feels like. (id:66110)
3732 5th Avenue
Castlegar, British Columbia
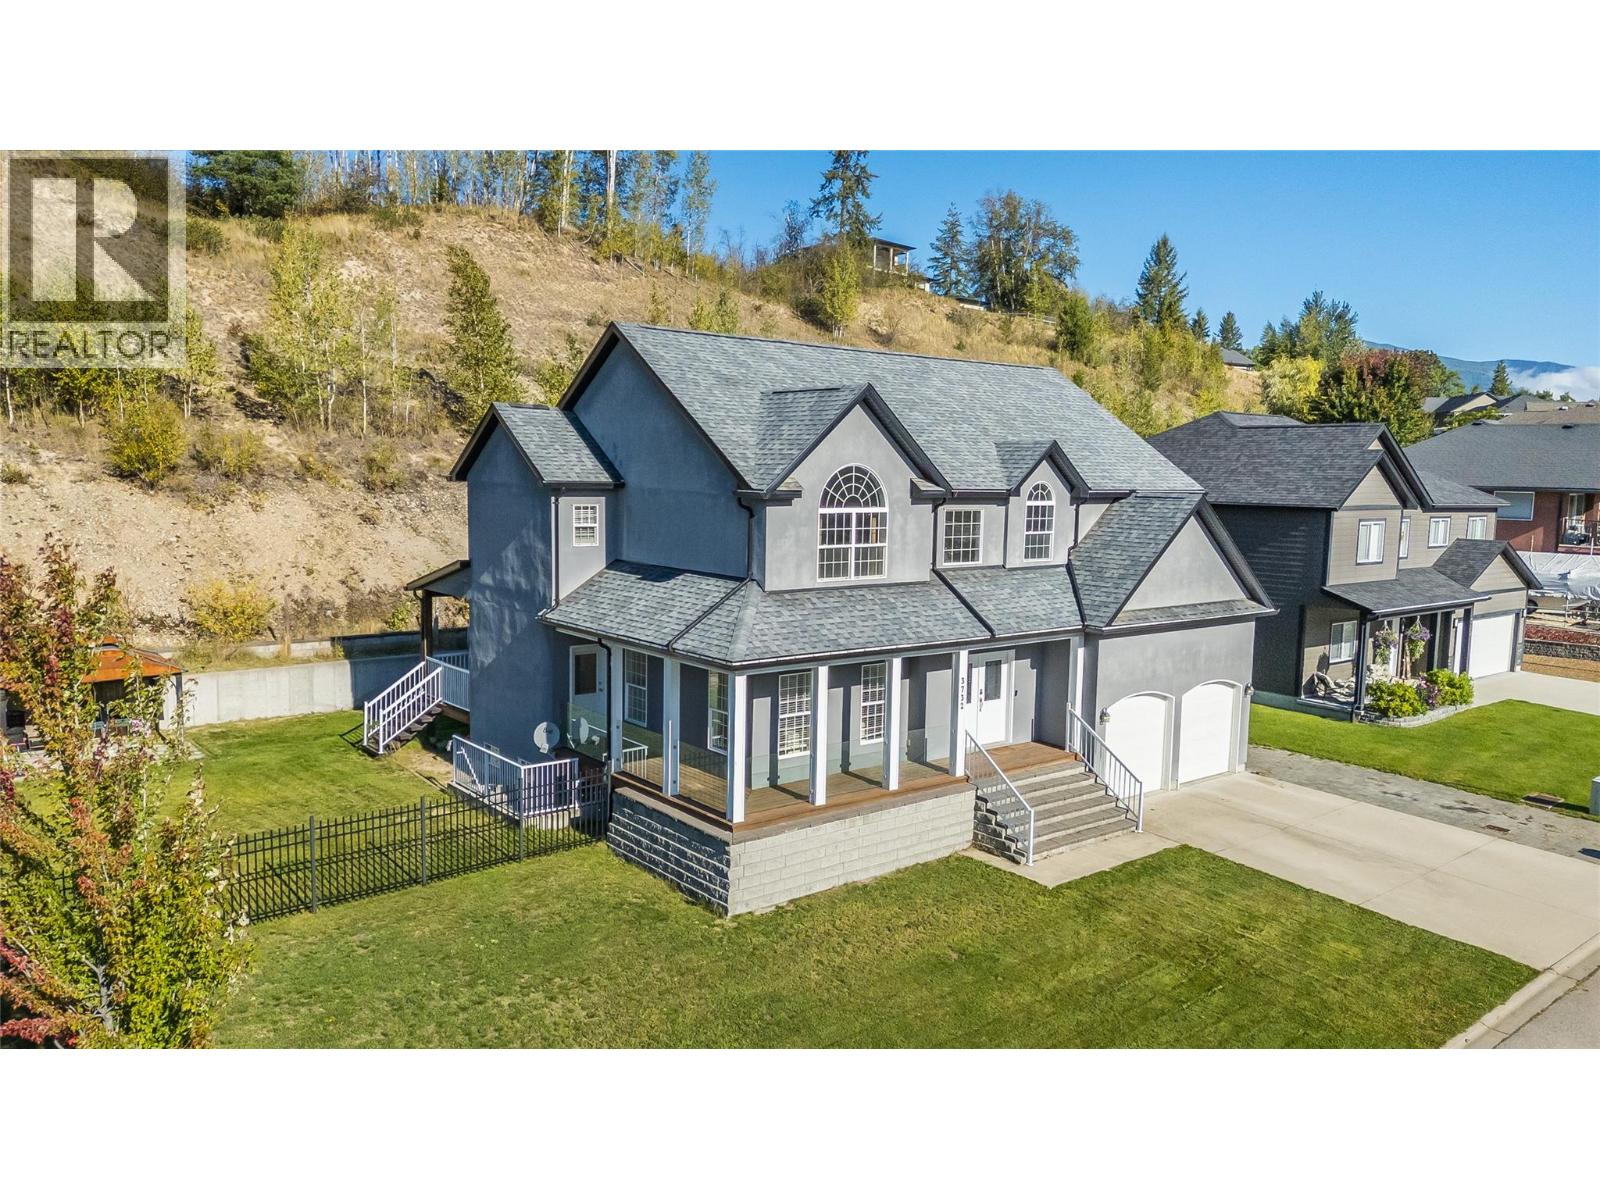
Spacious Family Home in Great Neighbourhood. This spacious custom-built home offers bright, open living with plenty of room for family and entertaining. The main floor features a beautiful modern kitchen with granite countertops and a breakfast area that opens to the vaulted family room, where a wall of windows fills the space with natural light and an electric fireplace adds a cozy touch. The living room features beautiful hardwood floors, while the formal dining room provides the perfect setting for entertaining. Upstairs are four bedrooms, including a generous primary bedroom with his-and-her walk-in closets and a beautiful en-suite featuring double sinks, a soaker tub and walk-in shower, all surrounded by natural light. The fully finished basement has a separate entrance and includes a 1-bedroom plus den in-law suite, currently rented, offering flexibility for family. Outside, enjoy the fully fenced yard, underground sprinklers, large storage shed and covered back deck just off the family room. A well-designed home in a desirable Twin Rivers Estates location with space, comfort and versatility throughout. (id:66110)
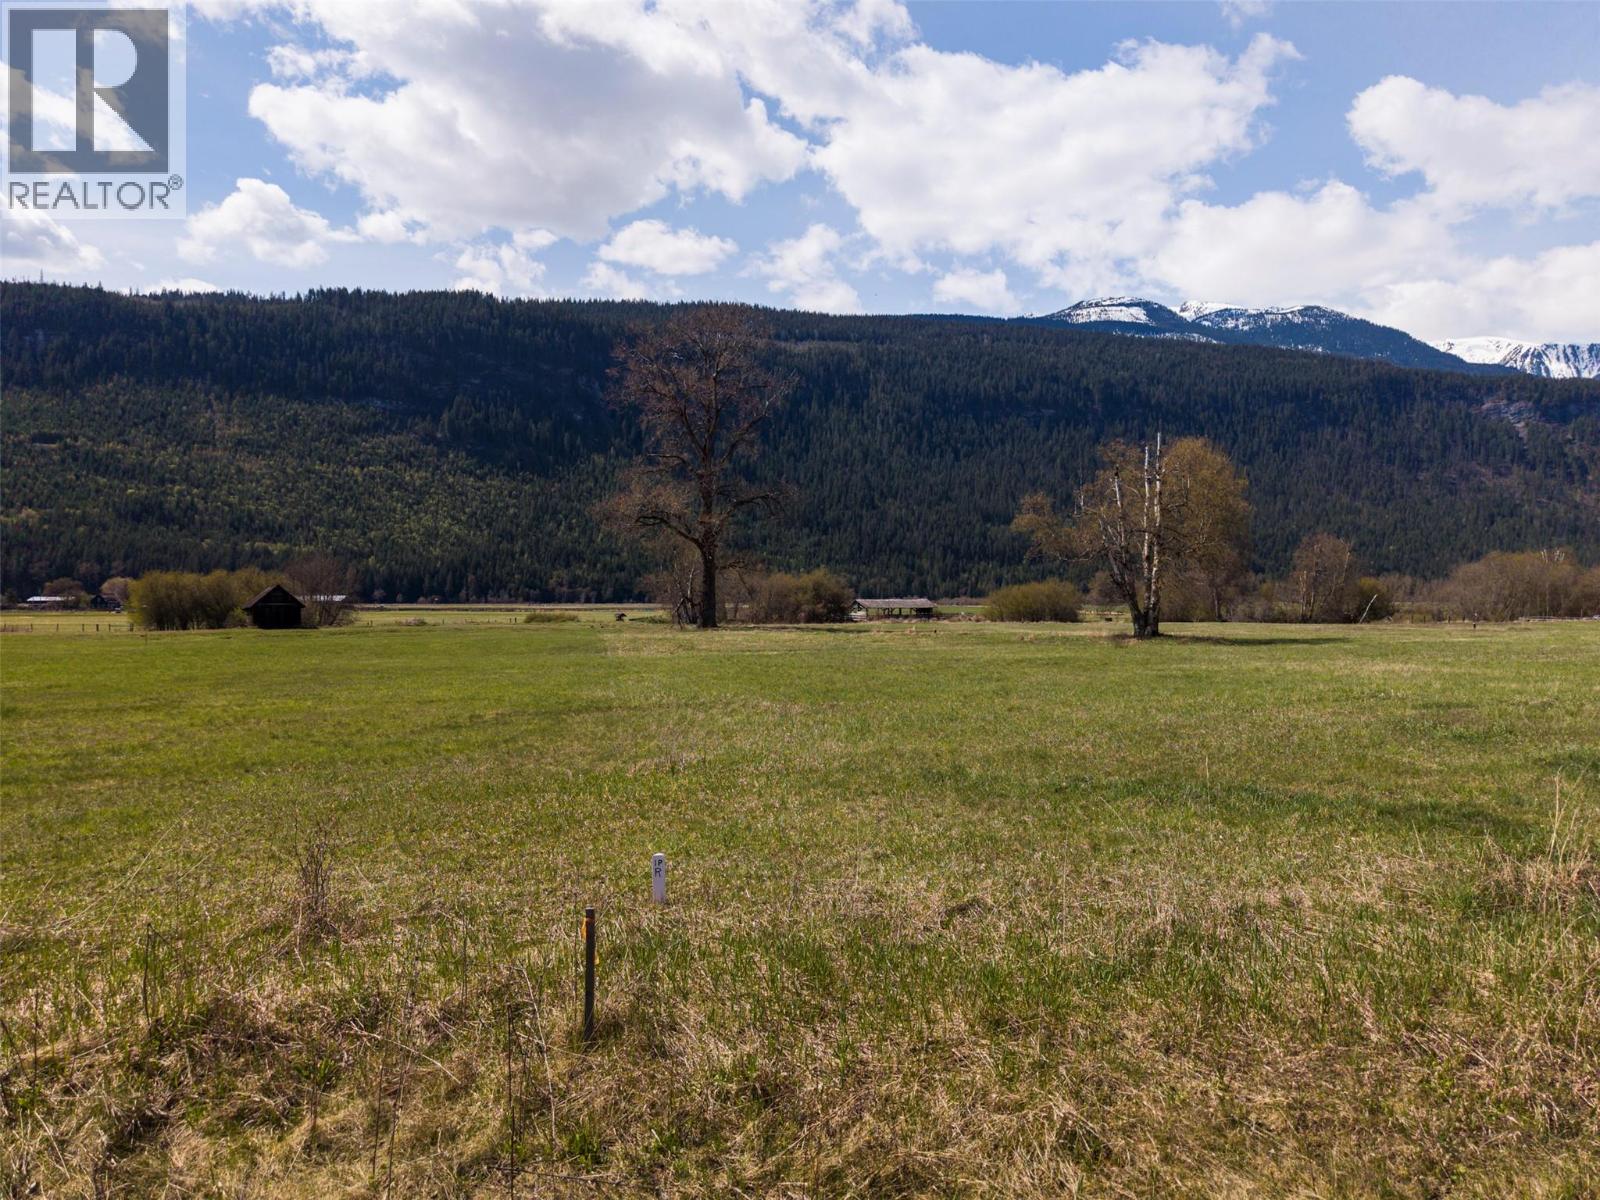
Lot B Meadow Creek Road
Meadow Creek, British Columbia
Dreaming of space, freedom, and flexibility? This beautiful 2.47-acre property in Meadow Creek offers a rare opportunity to expand your vision. Featuring flat, usable acreage and a peaceful creek running along the back, this land is ready for your plans, whether that’s building your dream home, creating a homestead, or designing a private recreational retreat. With ample space for gardens, animals, or outbuildings, the possibilities are wide open. Buy one lot or secure this lot as well is the adjacent lot for added privacy and space. Enjoy the perfect balance of rural tranquility and convenience, with amenities nearby and endless outdoor adventure just minutes away. This property has septic approval and well in place. A unique chance to create something truly special in the heart of Meadow Creek. (id:66110)
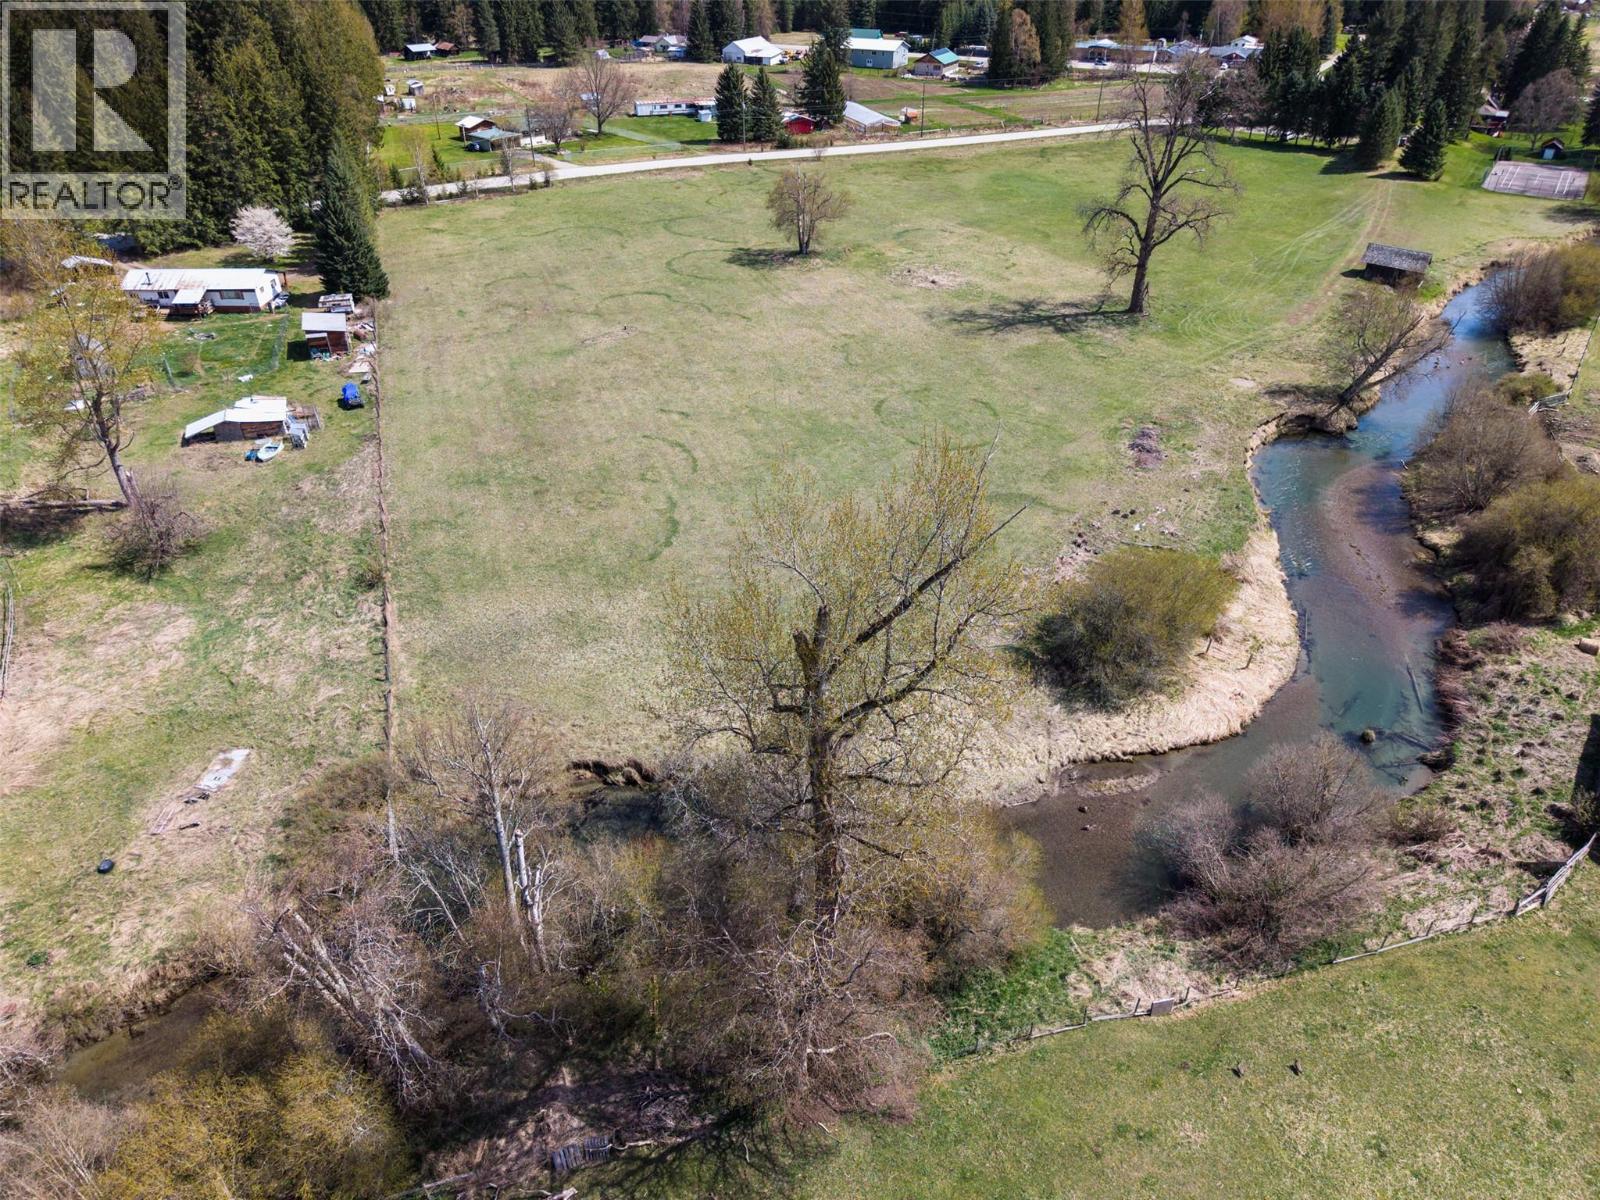
Lot A (Epp 148393) Meadow Creek Road
Meadow Creek, British Columbia
Dreaming of space, freedom, and endless possibility? This incredible 2.47-acre Meadow Creek property is your blank canvas for the lifestyle you’ve been craving. Flat, usable acreage makes it ideal for homesteading, gardening, recreation, or building your dream home. With a peaceful creek running along the back of the property, you’ll enjoy a serene setting surrounded by natural beauty. Ready to build and offering plenty of room for animals, outbuildings, or expansive gardens, this property is full of potential. Septic approval and well in place. Enjoy privacy without sacrificing convenience, with close proximity to local amenities and endless outdoor adventure right at your doorstep. (id:66110)
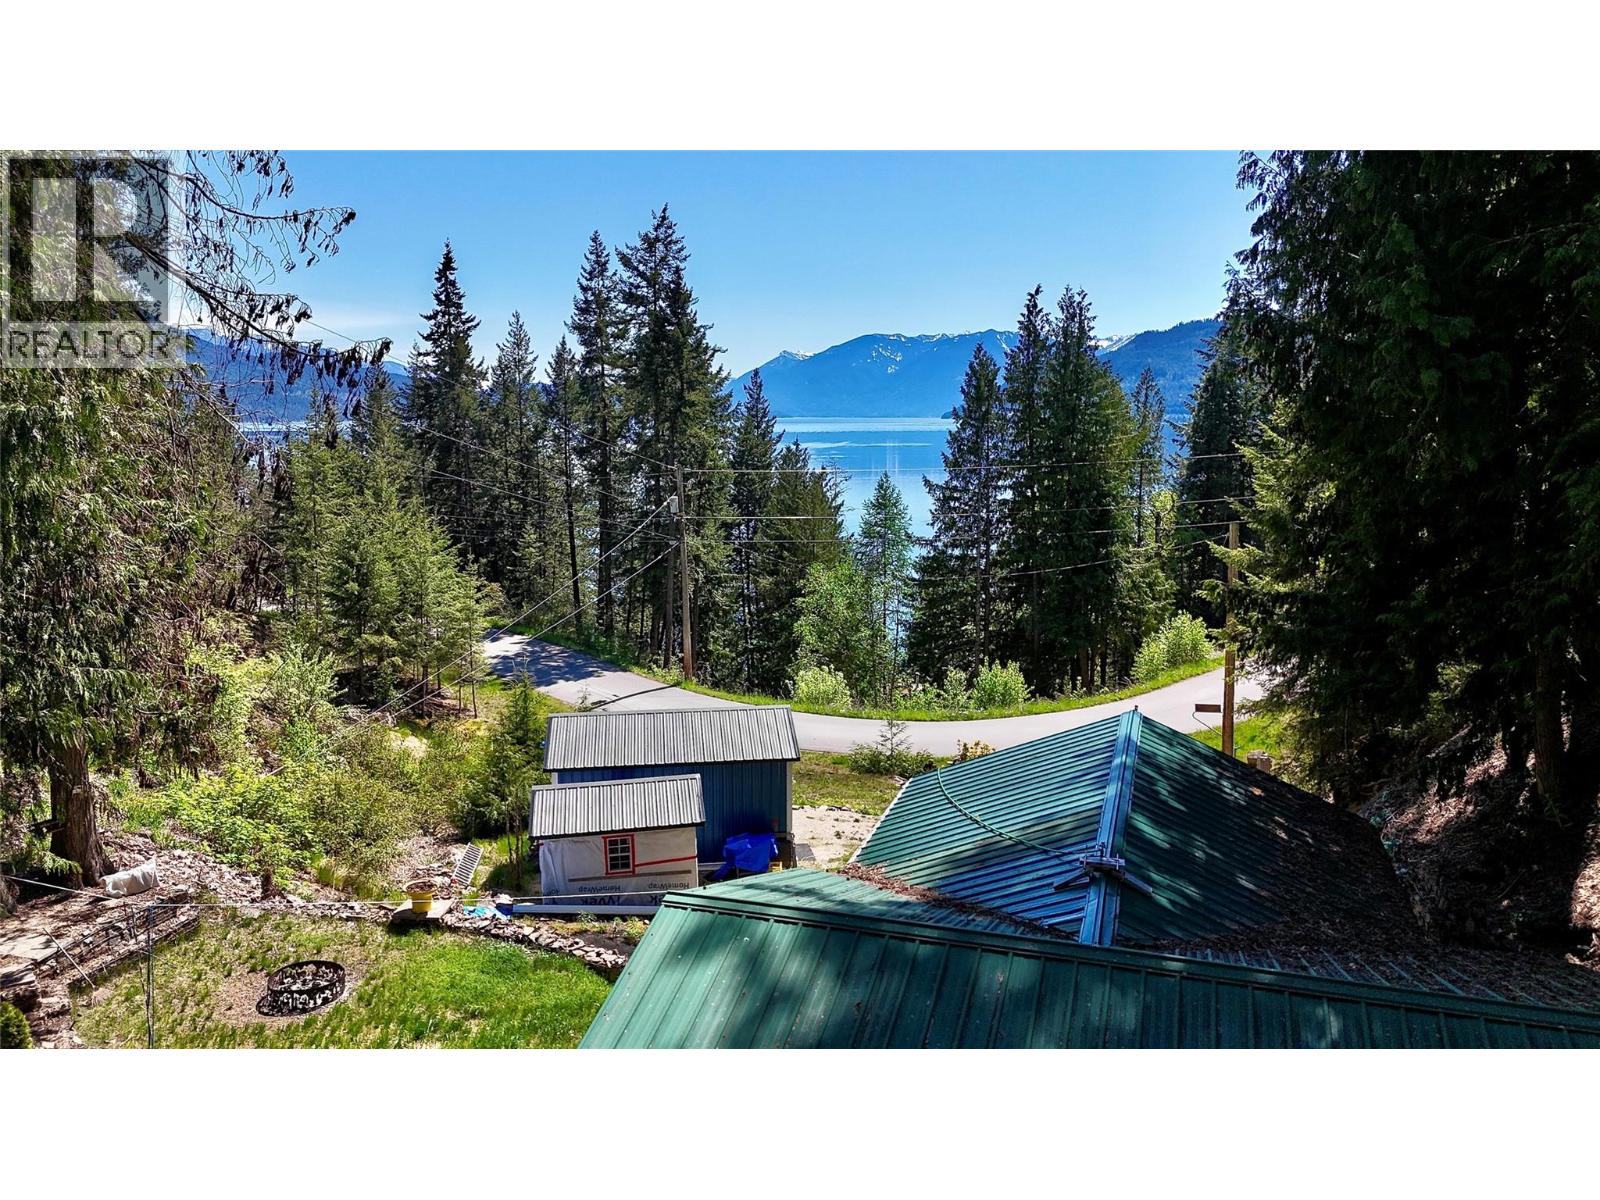
4265 Woodbury Village Road
Ainsworth, British Columbia
This charming property in Woodbury Village, Ainsworth Hot Springs, BC, is set up for seasonal use or year-round living. Located just 10 minutes south of Kaslo and 45 minutes north of Nelson, it features a beautifully upgraded setup. The newly constructed bunkie cabin creates an additional living space for guests or extra storage. The property also features a new shed from Kootenay Sheds, an outdoor shower, an upgraded hot water system, new siding, and barnwood wallpaper in the main living space. The property includes a spacious covered deck, a bright living room, and a laundry/utility shed with a large roof system. Thoughtful landscaping with small paths and trails creates a lovely outdoor atmosphere. Fully serviced with water, hydro, internet, and a septic system, this property also offers ample parking. The private community beach is within walking distance, and the southern exposure provides a sunny and inviting space with wonderful mountain views and partial lake views. There's room for further development, making this an ideal property for part-time use or live in full-time and develop as you wish . If you're looking for a peaceful retreat, this is a must-see! (id:66110)
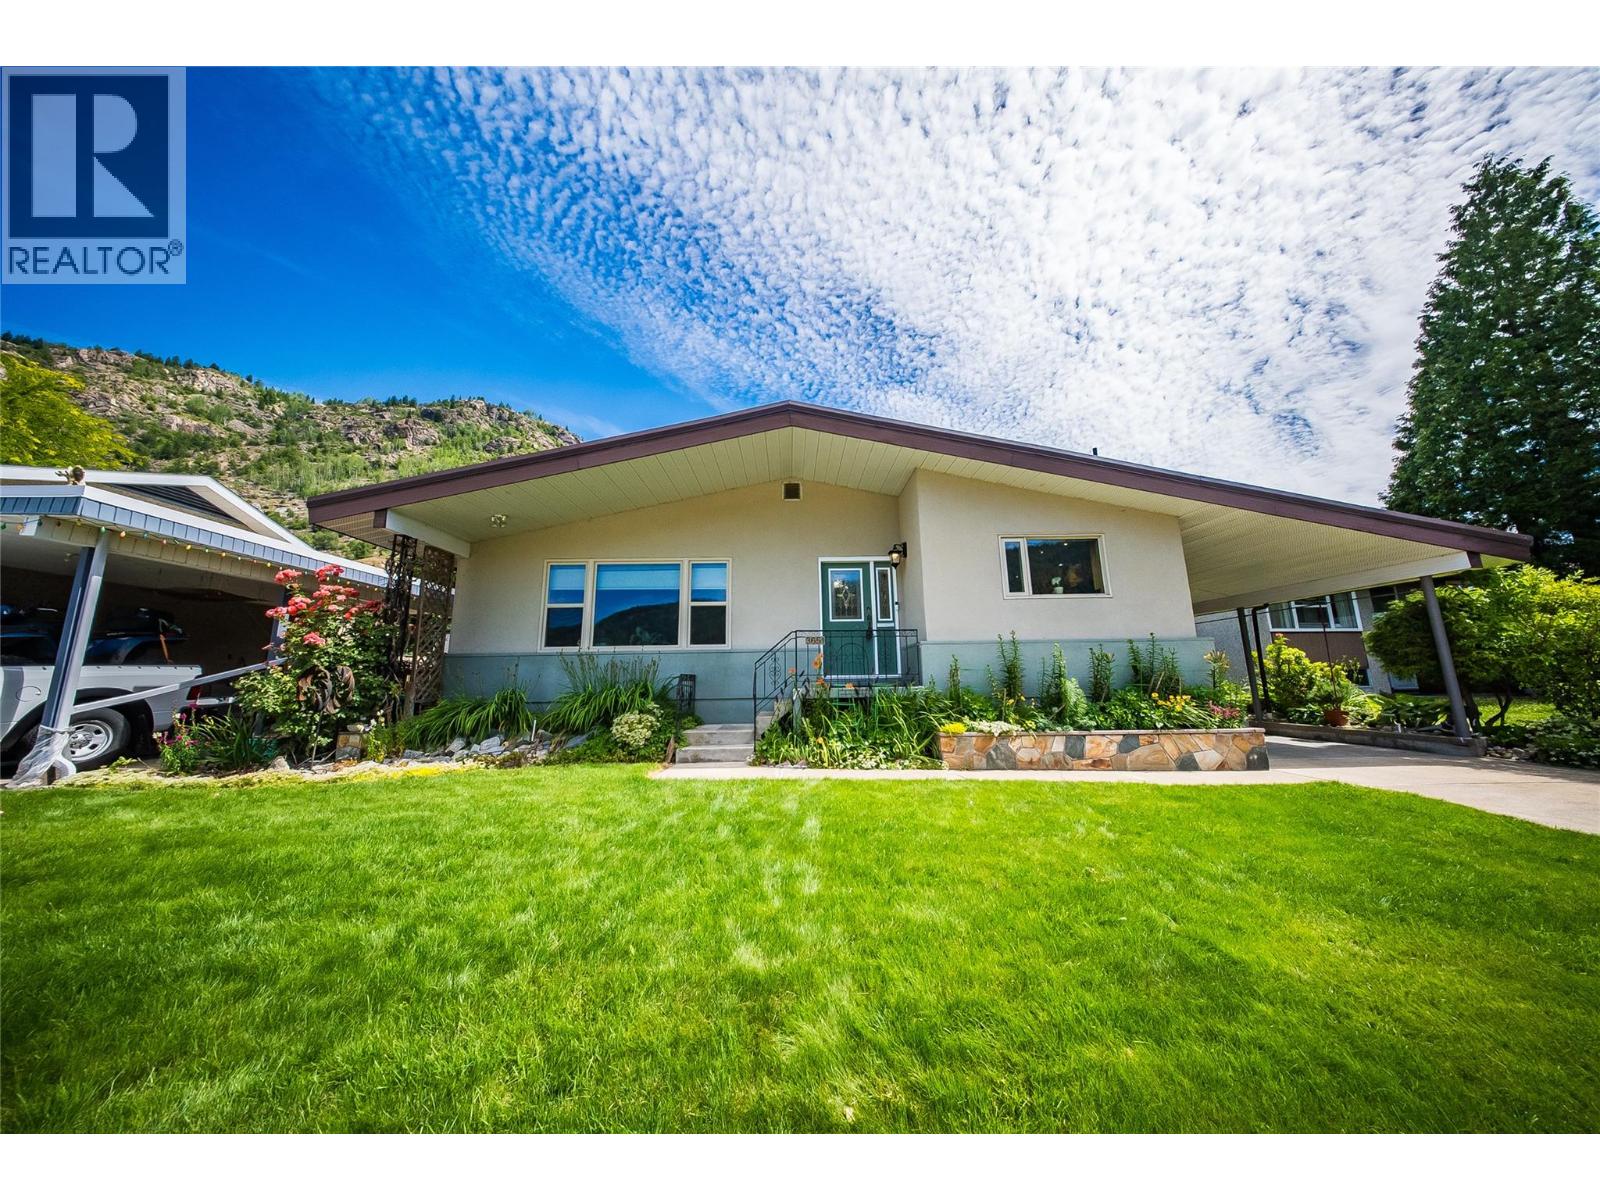
3651 Carnation Drive
Trail, British Columbia
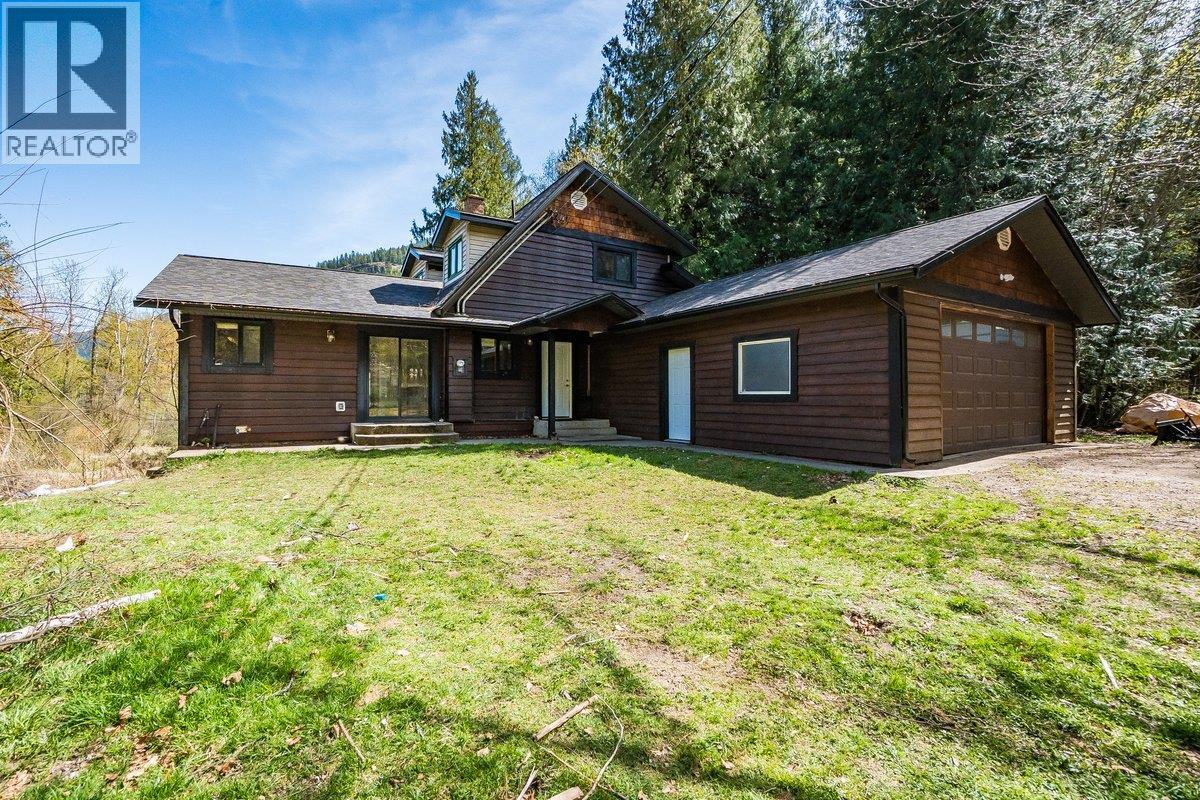
Don't miss out on this rare opportunity! This 4-bedroom 2-bathroom, beautifully updated home has it all. You can't beat this location. It's just across from the brand-new Glenmerry Elementary School. There is something for everyone! This includes a very private backyard, garden area, patio area, 23x14 shop/garage, 11.7x31 covered parking, and a full, beautiful in-law suite. The suite currently has one bedroom, but the large storage area could easily be converted to two more. With over 1400 sqft per floor, two families could easily live here. Or convert it back to a large single-family home. The possibilities are endless. When you enter the main floor, you will be impressed with the openness, the wide hallway, and the size of the rooms. This home was well planned; the upstairs laundry area is located right across from the bedrooms, making it super easy for those laundry days. There's an open kitchen and dining area, which includes an eating/bar area, ready for entertaining or family gatherings. The complete home has been. nicely updated with new kitchens, bathrooms, flooring, and more. There's not much left to do, but more in and enjoy the view of Red Mountain out your front window and the super private back yard. Don't wait, book your viewing today!!!! (id:66110)
4408 Slocan River Road
Winlaw, British Columbia
A rare riverside retreat in the heart of the Slocan Valley, this exceptional property offers the perfect balance of privacy, comfort, and natural beauty. The bright, open-concept home is thoughtfully designed to maximize both light and flow. Expansive windows & vaulted ceilings create an airy, inviting atmosphere, while natural wood trim & updated laminate and hardwood flooring add warmth throughout. Modernized kitchen is ideal for entertaining, seamlessly connecting to the main living and dining areas, where a striking floor-to-ceiling rock fireplace serves as a cozy focal point. Spacious layout includes two bedrooms and two bathrooms, primary suite complete with a private ensuite & lofted office nook. The lower level w/ separate entry provides excellent flexibility for guests, extended family, or potential rental income. Full height basement adds even more value, offering abundant storage or future development potential. Set on nearly an acre the property features garden space, even a natural spring flowing toward the river. Tiered decks extend from the dining rm, the perfect setting for outdoor entertaining with easy access to the water. Enjoy pristine swimming from your own private shoreline just steps from your door, or paddle across the river for further exploration. Surrounded by breathtaking mountain views, this peaceful sanctuary remains conveniently located—just minutes from Winlaw’s everyday amenities, including the popular Sleep Is For Sissies café, only 5 minutes to Baldface Valhalla recreation, 30-minute commute to both Nelson and Castlegar. Slocan Lake is also just 20 minutes away. Whether you’re searching for a full-time residence, an income-generating property, or a tranquil getaway, this Slocan River gem delivers an unparalleled lifestyle immersed in nature. (id:66110)
Bartley Road
Nakusp, British Columbia
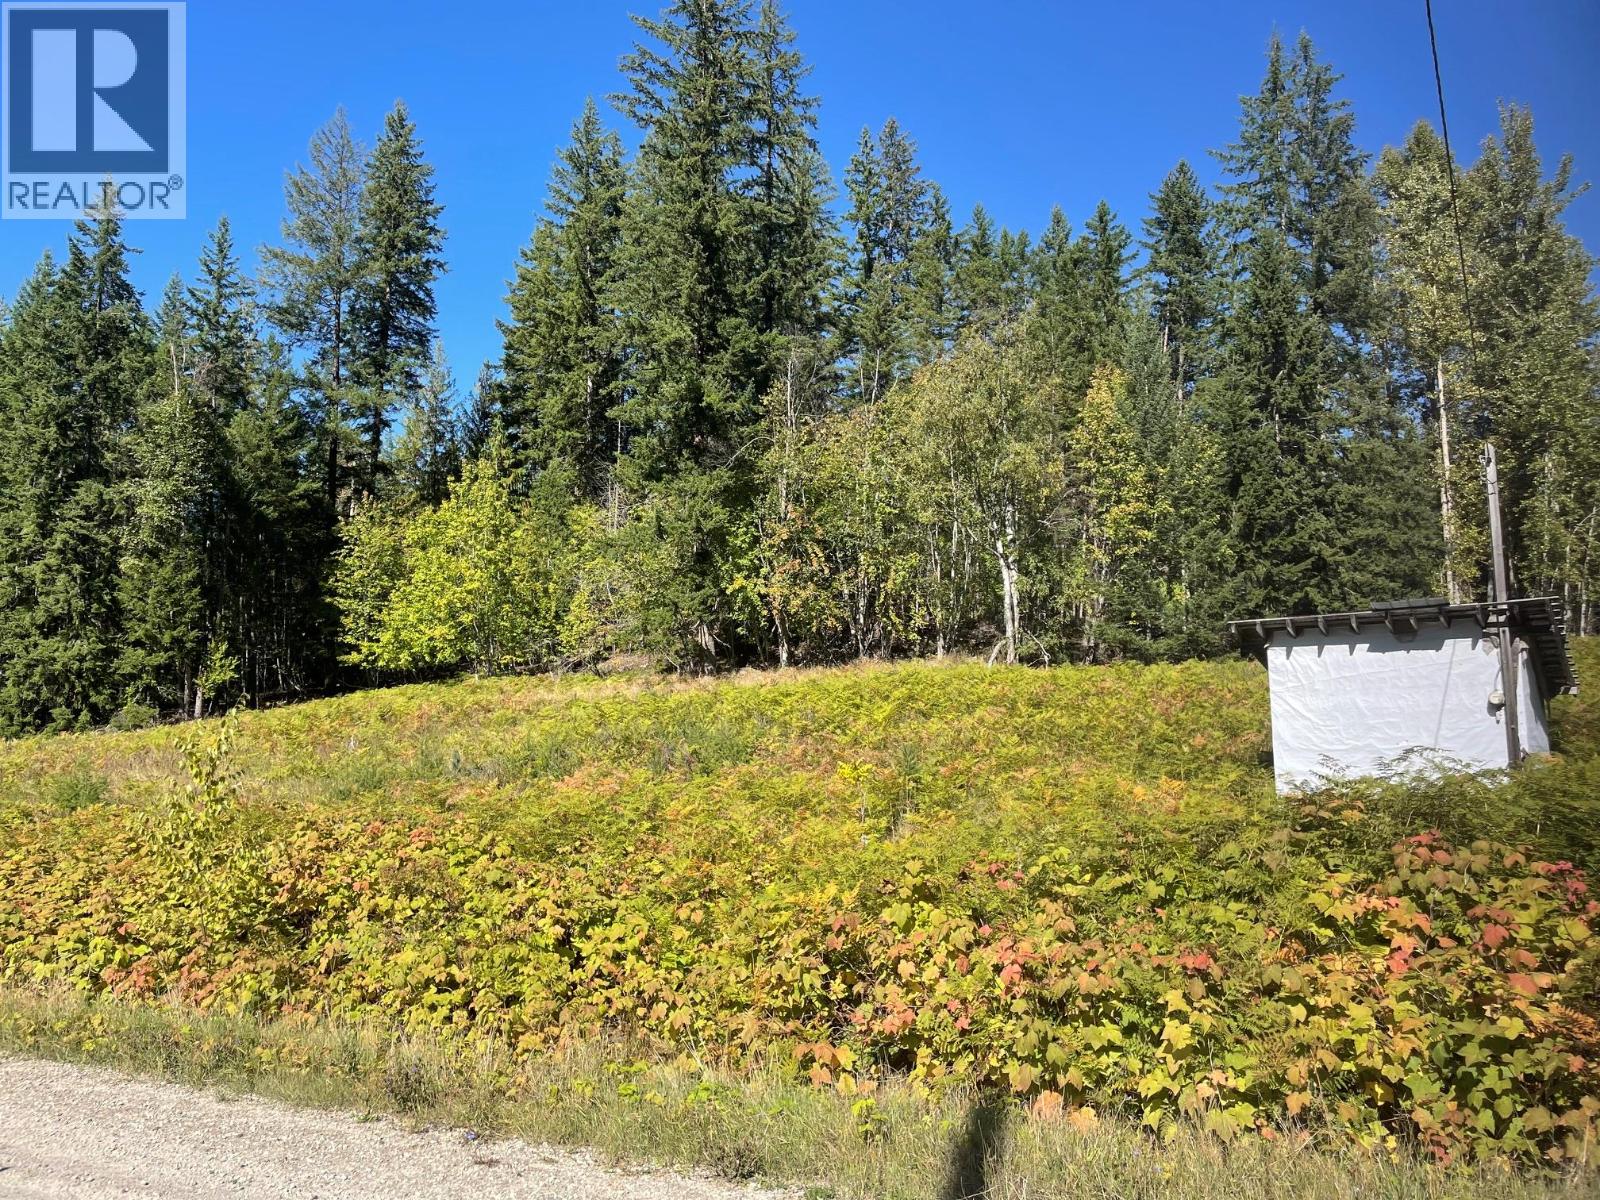
Sunny, southwest facing land on no-through road just minutes from town. A couple of nice building spots, with a swale running toward older shallow well. Partially cleared, with timber and mountain views. (id:66110)
115 Lower Fauquier Road Lot# 1
Fauquier, British Columbia
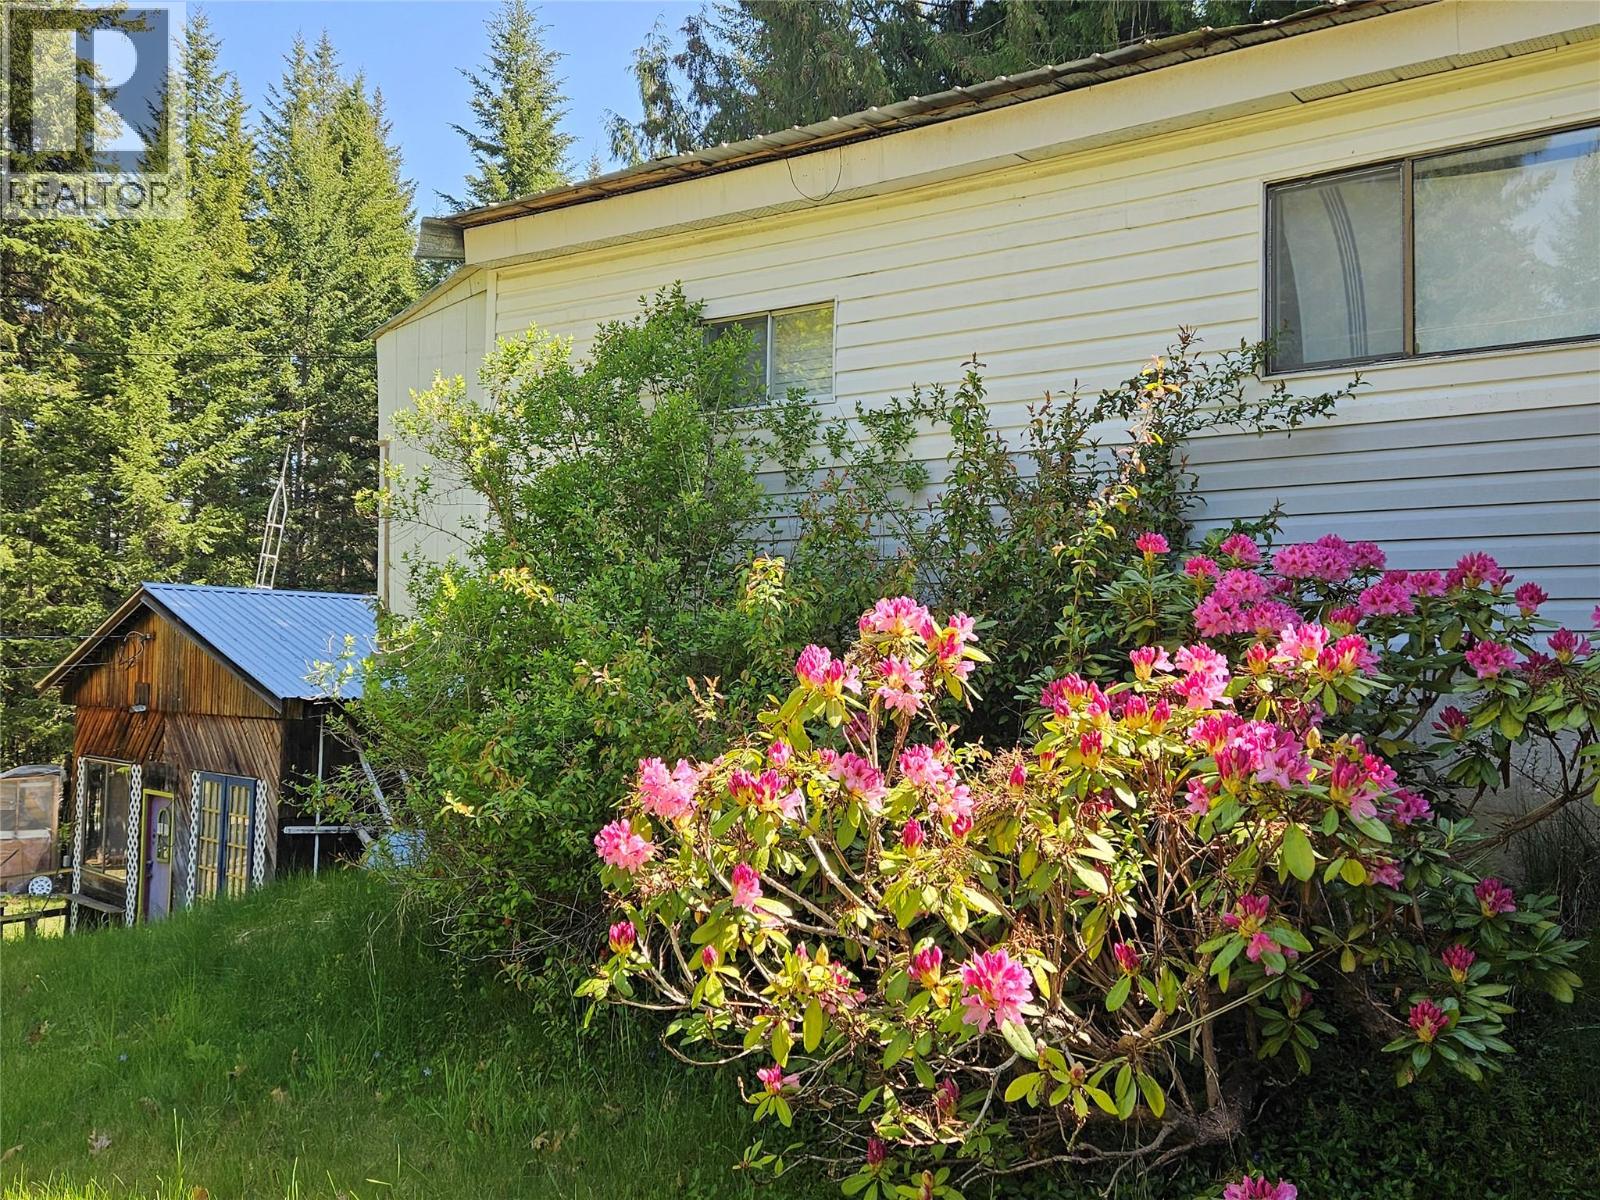
Situated in the community of Fauquier BC, near the ferry landing, Lake and 9 Hole golf course on 1/2 acre is this mobile home with addition. There are 3 bedrooms, 1 bath on this spacious treed lot. Beautiful mature flowers, bushes and trees (including apple and plum trees) at front and forest behind. Private and beautiful scenic location for a recreational home. Great level spots for building a garage, RV parking, or to add onto the home. Creek near the back edge of the property. Home is serviced by town water. There is a partial basement on a solid concrete foundation. A detached workshop/store front (past uses) and storage shed are included on the property. Plenty of level and grassy areas for kids to play or to set up games. It is a short walk to the beach, or a round of golf and close to the boat launches. The home needs some work but the bones are good. There is a new electrical Silver Certificate on the home. (39097479). Great space for recreational home. There is as well a detached workshop/ store front (past uses). (id:66110)
3420 Pass Creek Road
Krestova, British Columbia
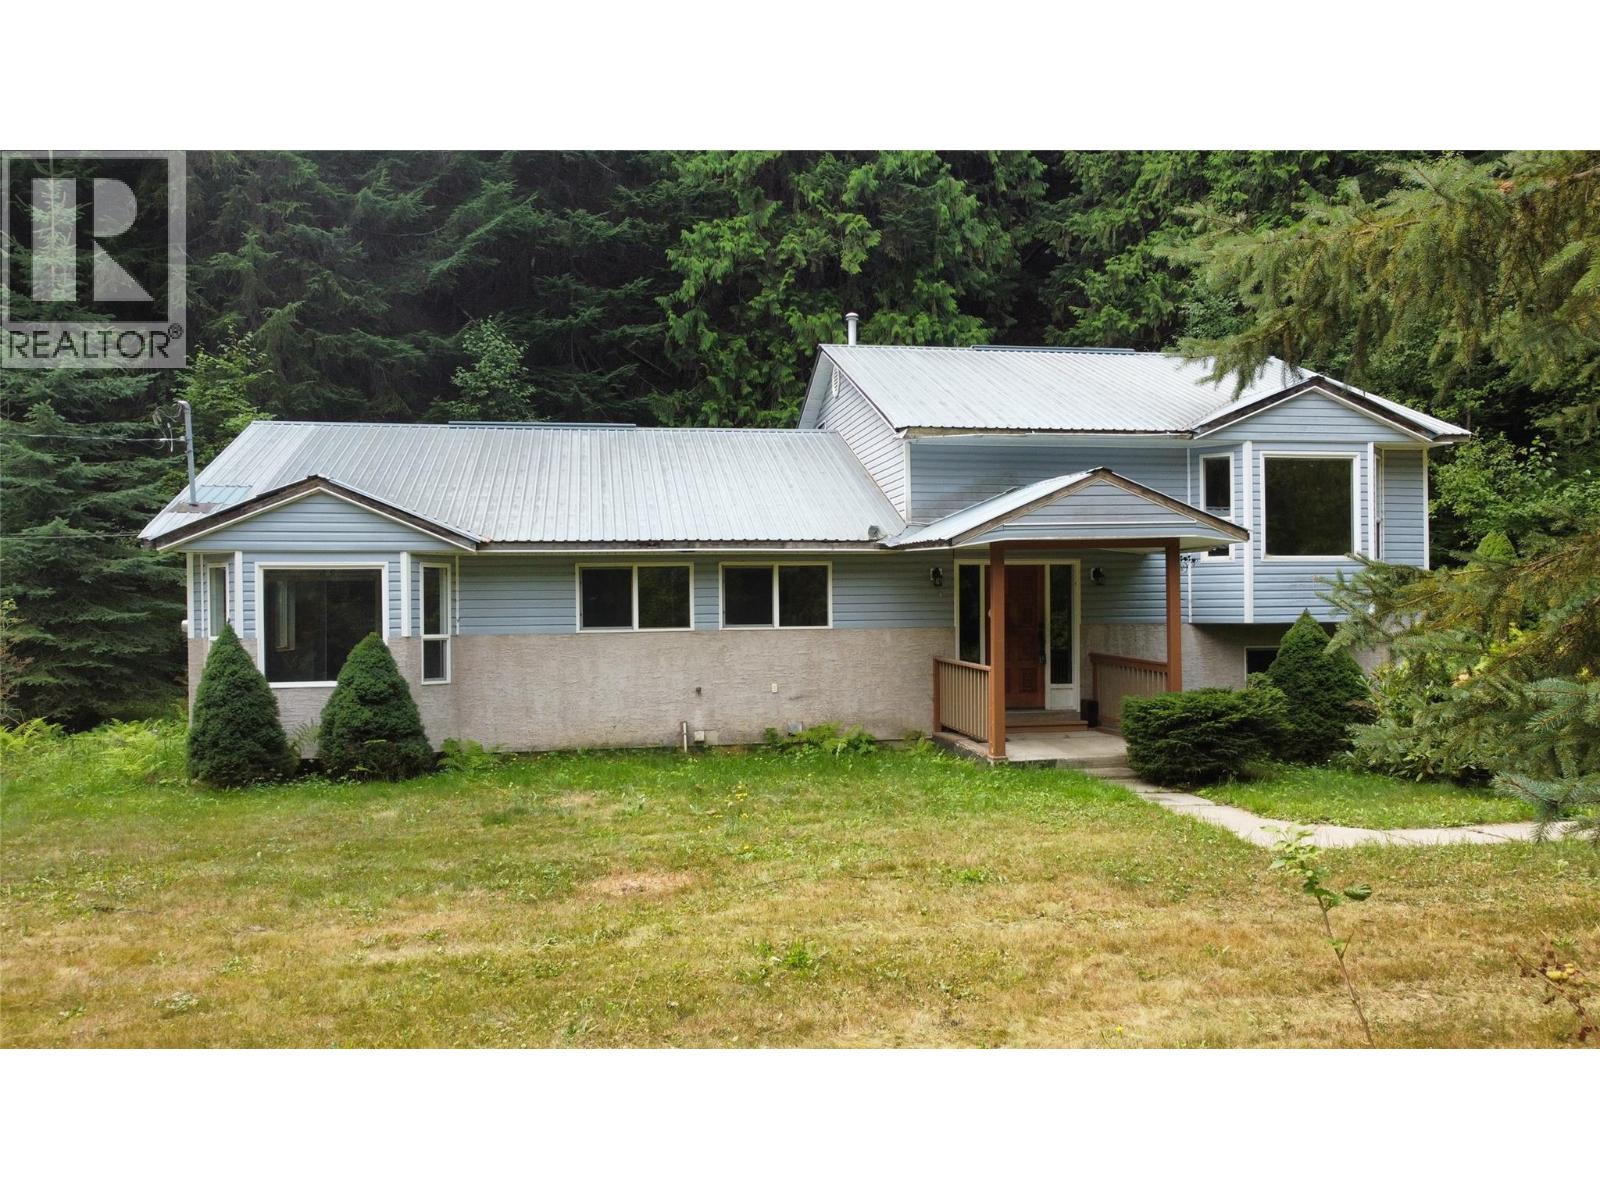
Privacy and Rural Kootenay living at its finest! This 3 bedroom 2 bath home is an empty canvas waiting for you to bring your ideas and help it reach its fullest potential. Resting on 0.95 acres of unzoned land, the world is your oyster! Completely encompassed in trees, there is not a neighbour in sight! Come enjoy this Kestova Gem, you won't want to miss out on this opportunity! *Water intake and exterior water works from Planiden Brook need to be replaced* (id:66110)
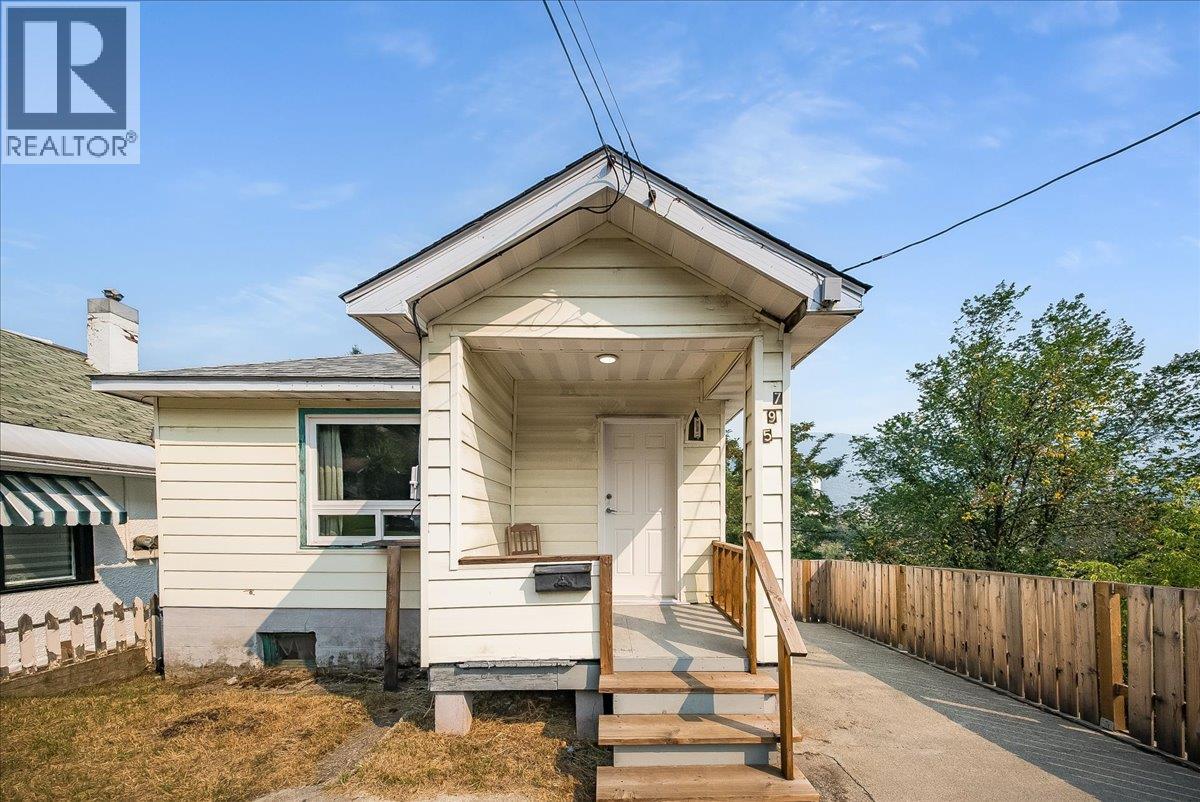
795 Binns Street
Trail, British Columbia
Opportunity knocks! Whether you're ready to make the move from renting to owning or looking for an affordable property with potential, this charming 1-bedroom, 1-bathroom home is a great place to start building equity. The home has seen a number of updates, including electrical, doors, windows, paint, some flooring, and an updated bathroom. A full unfinished basement provides plenty of additional storage and offers great potential for future development. Outside, you'll find a concrete patio and a manageable lawn, giving you space to relax and enjoy without a ton of upkeep.This is a fantastic opportunity to make a space your own and get into the market. Get in touch today to book your private showing! (id:66110)
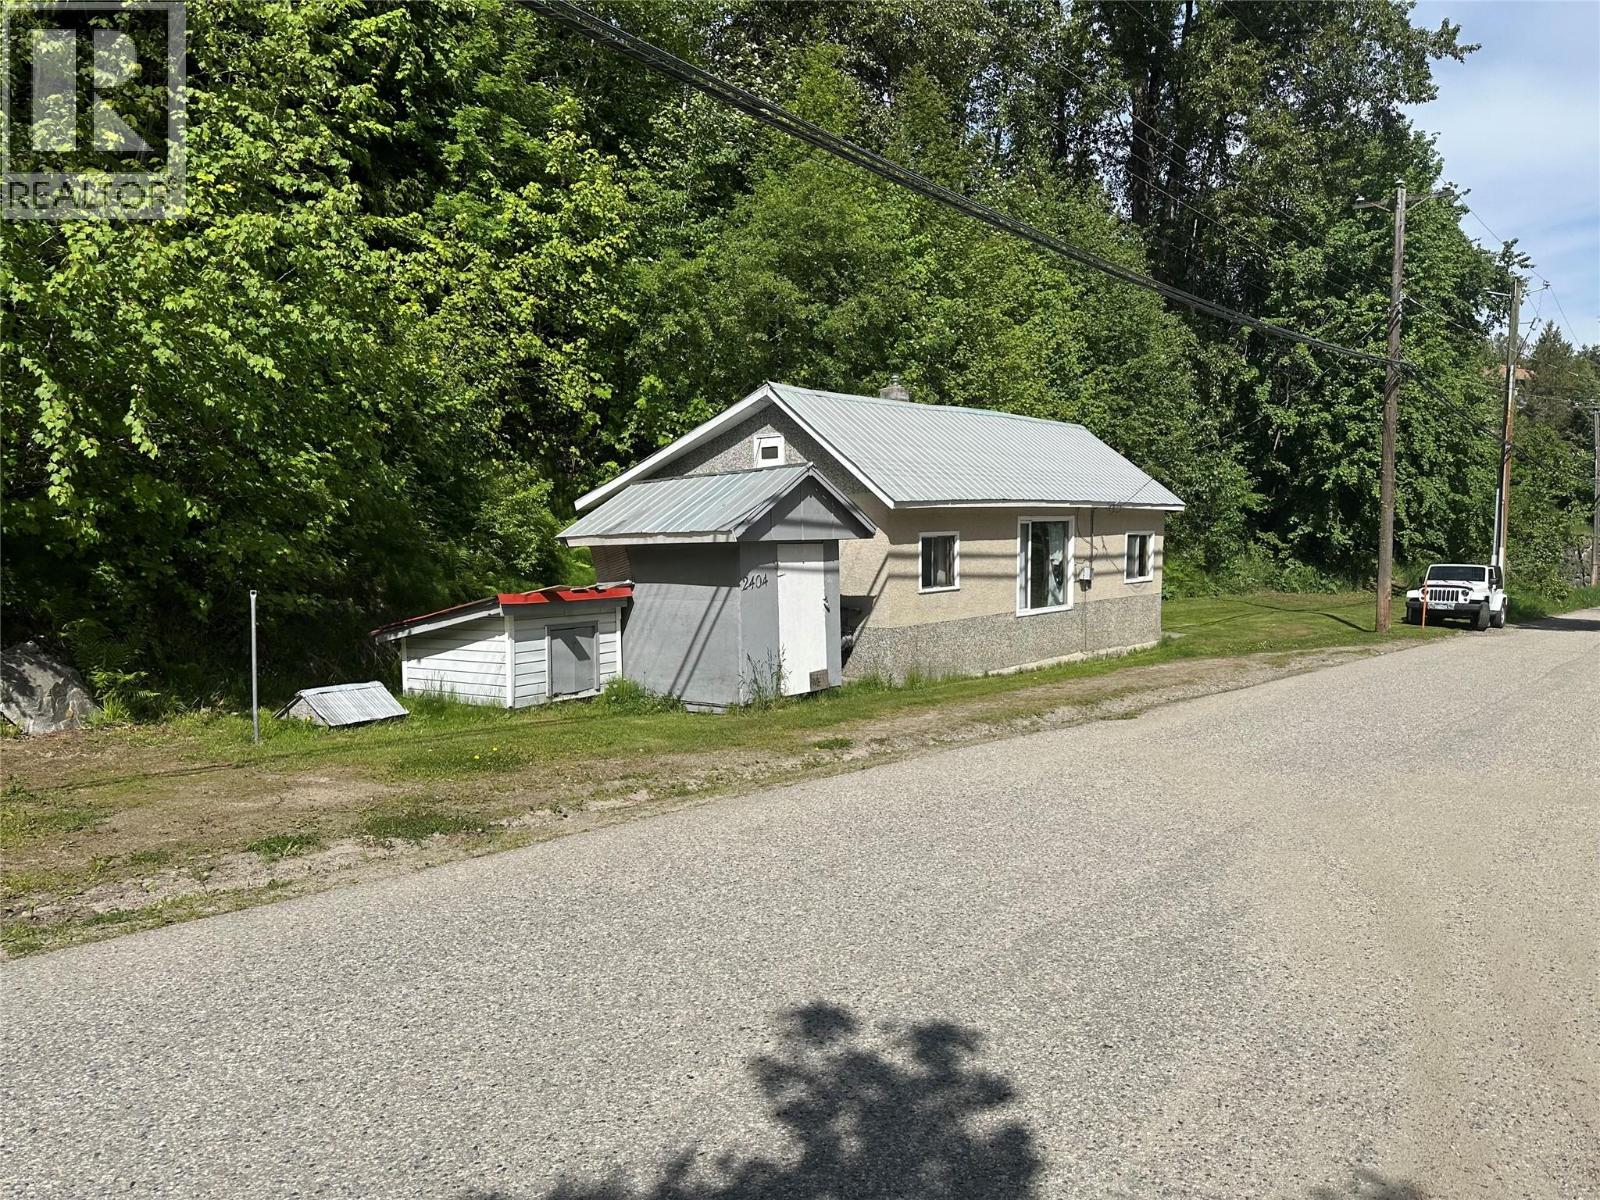
2404 Perrier Road
Nelson, British Columbia
Are you handy with a hammer. This may be your opportunity for a fresh start. This house is located fairly close to Nelson. It is just on the outskirts of town. The house has major work to be done so if you are handy, this is one to consider. (id:66110)
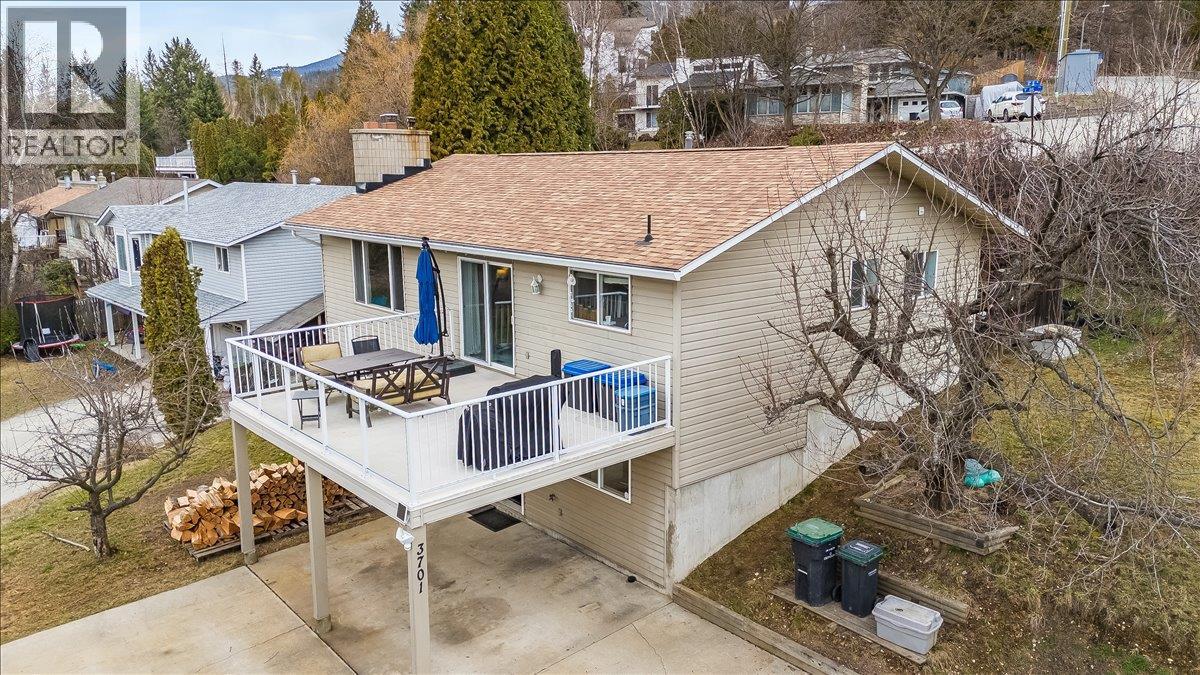
3701 9th Avenue
Castlegar, British Columbia
Welcome to this wonderful 3/4 bedroom, 3 bath family home in a great South Castlegar neighbourhood. Enter from your covered parking into a large foyer with a big closet, where bright daylight beautifully fills the lower level. Here you’ll find a huge recreation room with a WETT-certified wood stove, a spacious bedroom on the opposite side, plus a full bathroom, laundry area, and workshop space. Upstairs offers a great open feel from the living room through to the kitchen, featuring a bright updated kitchen with new stainless steel appliances. Sliding glass doors lead to your huge sundeck, offering amazing views of the Columbia River valley—perfect for easy summer entertaining. The living room boasts a large window for excellent natural light. The primary bedroom includes a walk-in closet and a renovated 1/2 bath, while the hallway leads to a full bathroom and two additional bedrooms. The middle bedroom has been transformed into an office with an exterior door to your backyard. With many updates already completed and plenty of parking, this home is sure to impress—viewing is highly recommended. (id:66110)
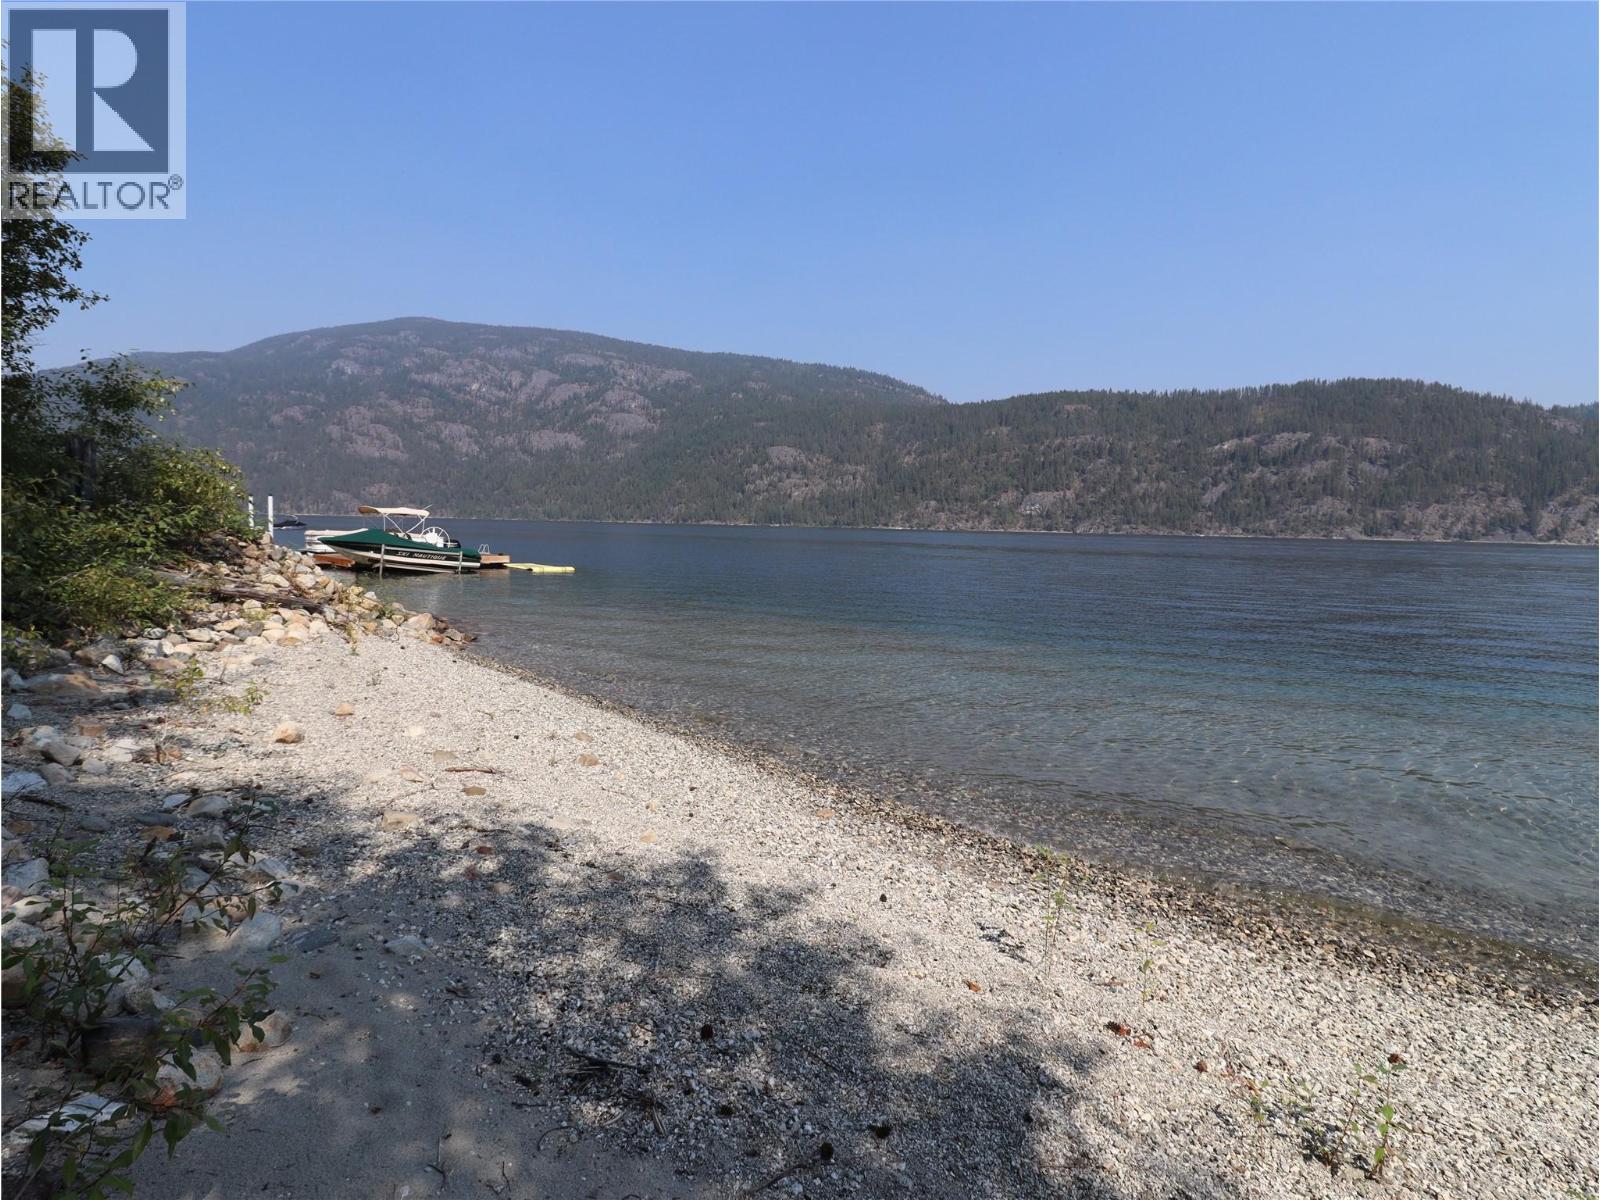
3658 Boat Access West Side Road
Christina Lake, British Columbia
Bring your vision to this unique boat-access property on beautiful Christina Lake. Situated on approximately 0.94 acres, this recreational property is only a short boat ride from the Texas Creek boat launch and offers an east-facing sandy beach with direct access to the lake. The property has not been used for many years and will require significant TLC and restoration. A two-storey, 3-bedroom cabin is located on the property and is in need of substantial repair, providing an opportunity for a buyer looking to renovate, rebuild, or create their own Christina Lake retreat. There is currently no dock. With its peaceful setting, sandy shoreline, and convenient boat access, this property offers plenty of potential for the right buyer. Property is being sold “As Is, Where Is.” Viewings are by appointment only, and buyers enter the cabin at their own risk. There is no bathroom or septic on site. (id:66110)
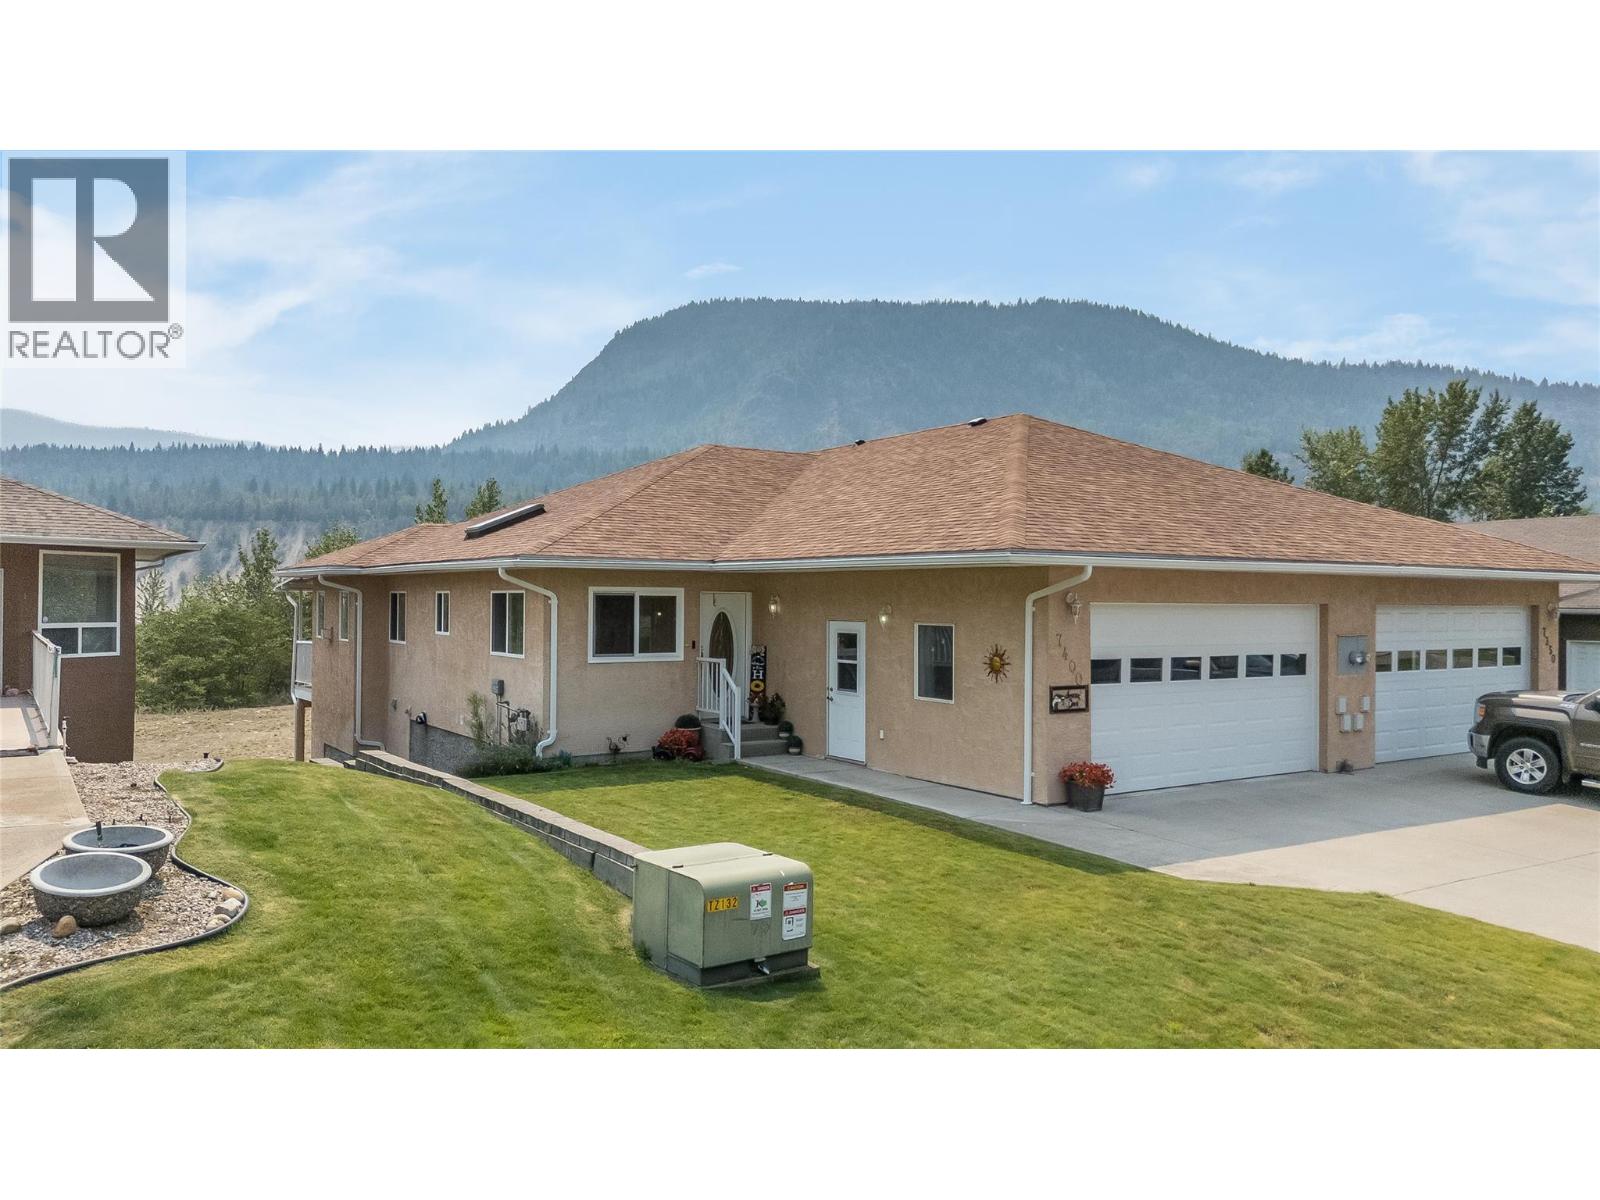
7400 Crema Drive
Trail, British Columbia
Welcome to 7400 Crema Dr, located in Waneta Village. This home has been extremely well maintained, so there's nothing for you to do but enjoy life. Waneta Village is very desirable; it's a +55 community, located close to all amenities. Plus, it has beautiful, well-kept surroundings. The home itself is perfect; there's no lack of space. It has a double garage, an open floor plan between the spacious functional kitchen and the warm and inviting living room, with its gas fireplace and bright windows. The living room leads out to the 10x34 ft deck, which has a covered area and a gas BBQ hookup. The view is fantastic. Just sit and enjoy the mountains and peacefulness, whether it's morning coffee or evening quiet time. There is a large primary bedroom with a full bathroom and plenty of closet space; it also leads out to the deck. At the front of the house, there is a den area that is currently being used as an office/ craft area, but would also be a great formal dining room or a sitting area. The garage opens up into the house, making it easy to carry in groceries and shopping into the house. The laundry is located at the front with a work area and laundry sink. Downstairs, there is another large bedroom, an impressive family room, another full bathroom, and still lots of room in the workshop and craft area. The family room leads out to a covered private patio area, for another place to just sit and enjoy life. This is the perfect home for family gatherings and entertaining (id:66110)
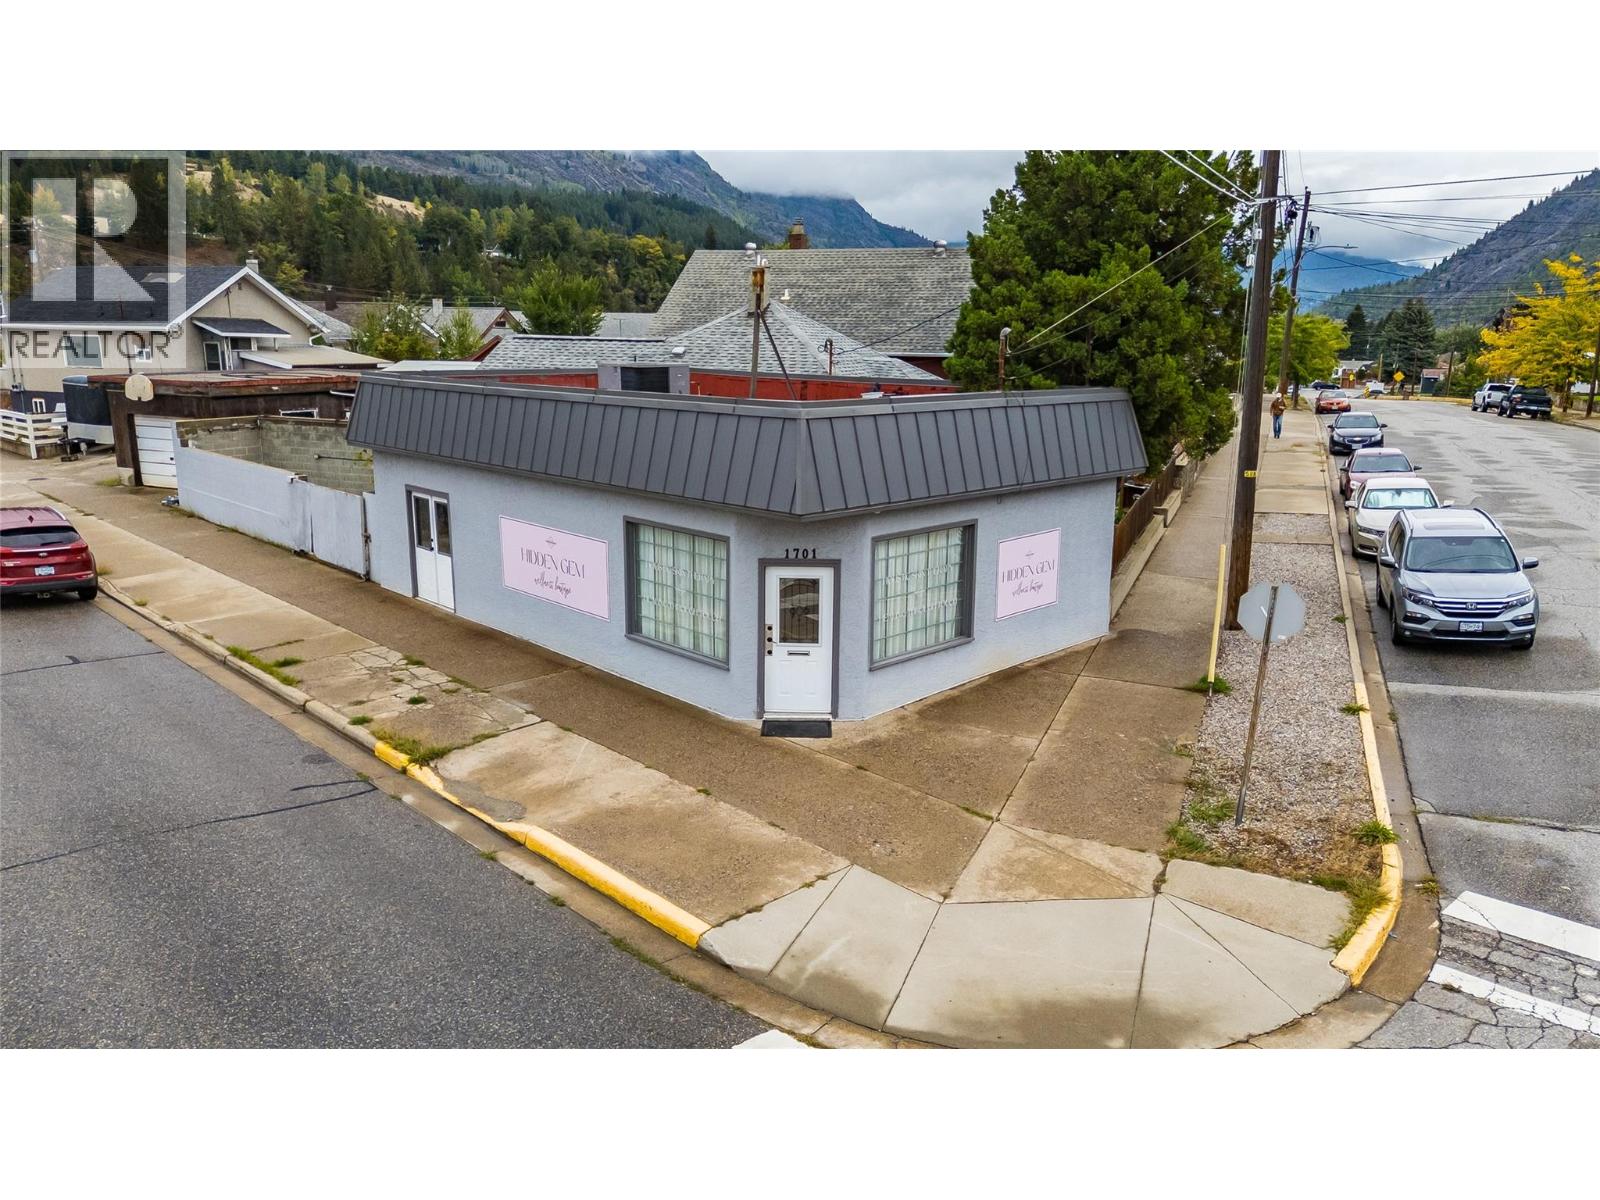
1701 Third Avenue
Trail, British Columbia
High visibility. Flexible commercial zoning. Exceptional potential. Position your business for success at 1701 3rd Avenue, prominently situated on a high-visibility corner lot in the heart of downtown Trail, BC. Located at a busy intersection with excellent exposure to both vehicle and pedestrian traffic, this versatile commercial property offers an outstanding opportunity for entrepreneurs, investors, and established businesses looking to expand. Zoned C2 Commercial, the property features approximately 700 sq. ft. of indoor space, complemented by a valuable outdoor display or retail area. This flexible layout is well suited to a wide range of uses, including specialty retail, garden supplies, statues, outdoor decor, professional services, or other creative business concepts. The building is equipped with gas heating and air conditioning, providing a comfortable environment for staff and customers throughout the year. Its strategic location near Safeway, restaurants, a liquor store, and downtown amenities makes it convenient, accessible, and easy for customers to find. (id:66110)
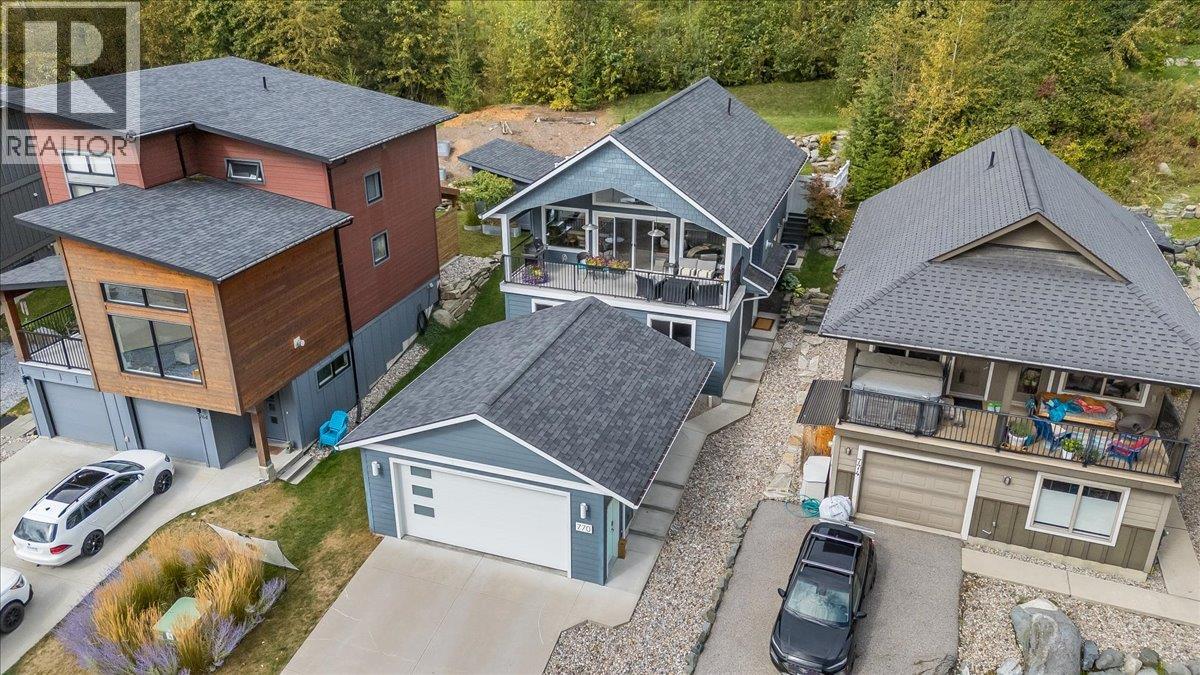
770 Redstone Drive
Rossland, British Columbia
Welcome to this exceptional home offering a beautiful combination of quality, comfort, versatility and privacy in a highly desirable location. From the moment you step inside, you’ll appreciate the gorgeous wood flooring, custom cabinetry, impressive windows and beautiful views throughout. The entry level offers four bedrooms, a full bathroom and a spacious laundry room, providing an excellent layout for family, guests or flexible living. Upstairs, the bright and inviting main level features a fantastic open-concept kitchen, dining and living area centered around a gorgeous fireplace with custom built-in bookshelves. Step outside onto the covered deck and enjoy seamless indoor-outdoor living. This level also includes a full bathroom and a luxurious primary suite overlooking the private backyard. Outside, the property continues to impress with a fabulous low-maintenance yard, hot tub area and plenty of privacy. Located at the end of Redstone Drive with minimal traffic and convenient access to the Louie Joe Trail, the setting is hard to beat. Completing this incredible package is a large detached shop/garage offering exceptional space for vehicles, recreational toys, projects and storage. With its beautiful finishes, flexible layout and outstanding location, this is a truly special Redstone property that needs to be seen! (id:66110)
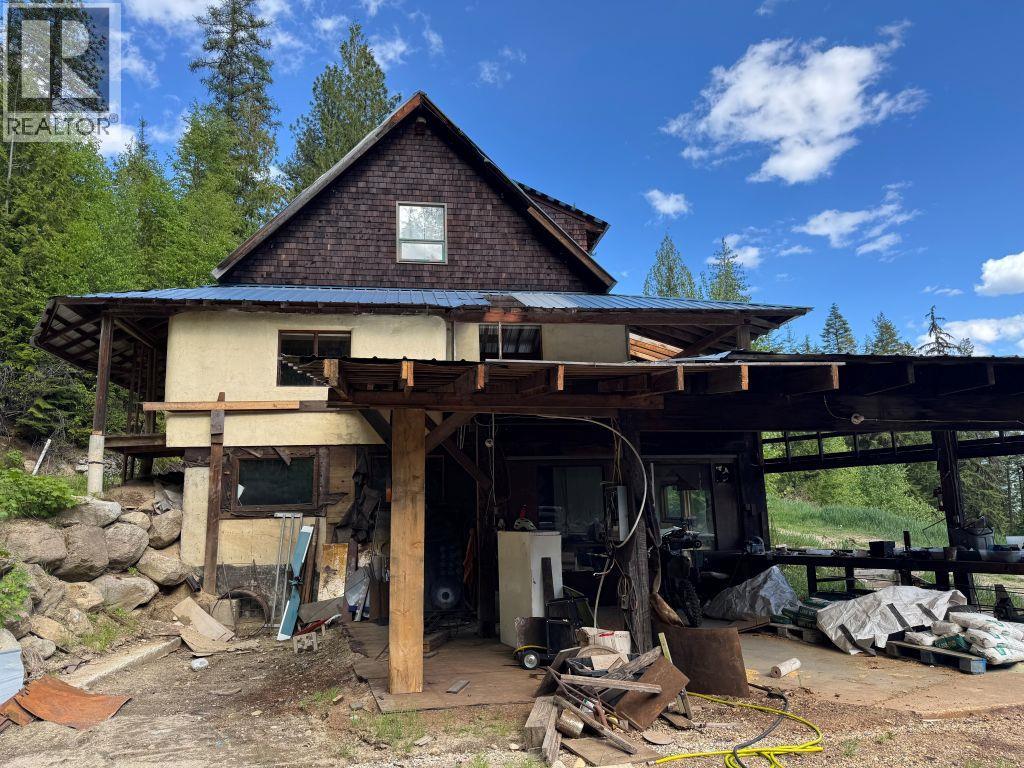
6001 Longbeach Road
Nelson, British Columbia
Off grid living at crown land doorstep with multiple vista views await your personal touches. 20 acres of mature growth forest, with privacy galore, a straw bale house with stucco that needs some work, but it will be well worth the effort for the right buyer. 1km up a mountain road leads you to this unique retreat. Ample opportunity to get away from it all and live simply. (id:66110)

 Kootenay Homes