
778 Central Avenue Grand Forks, British Columbia V0H 1H0

$499,000
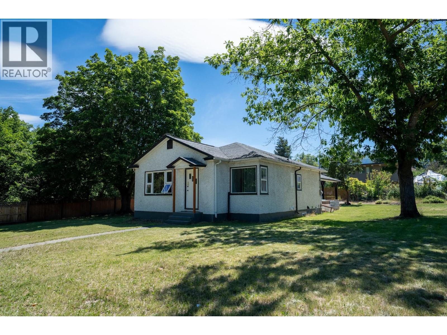
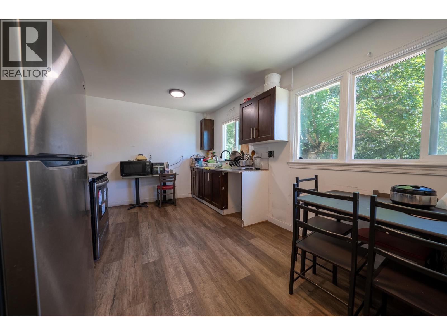
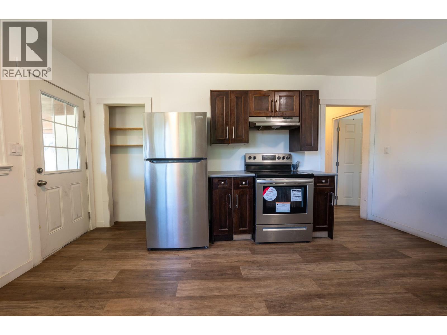
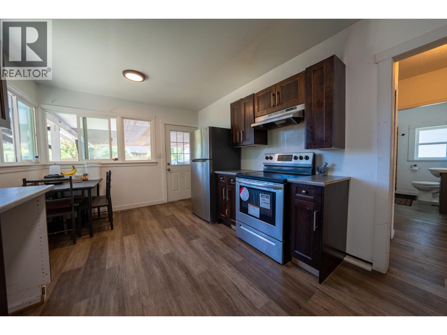
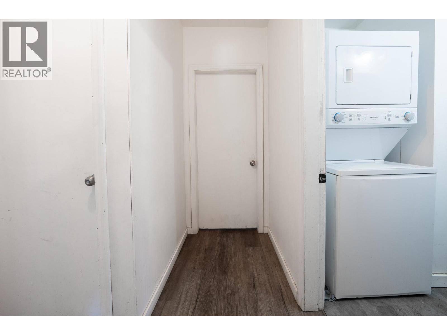
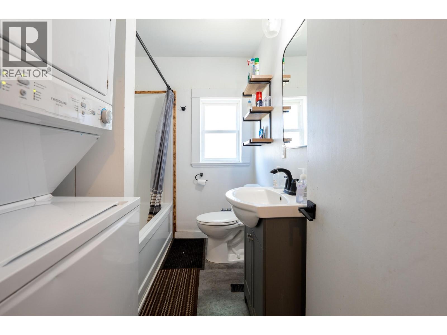
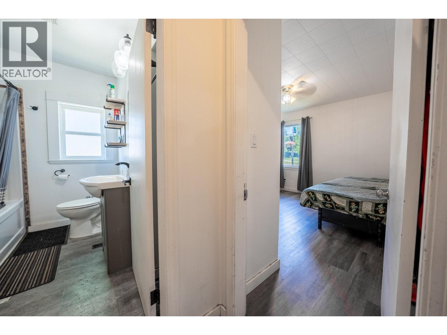
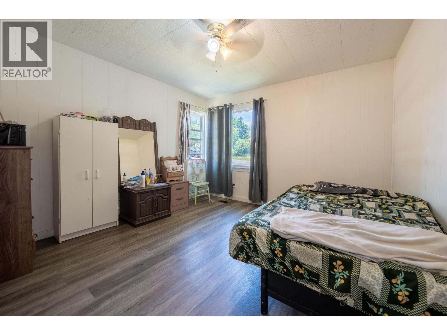
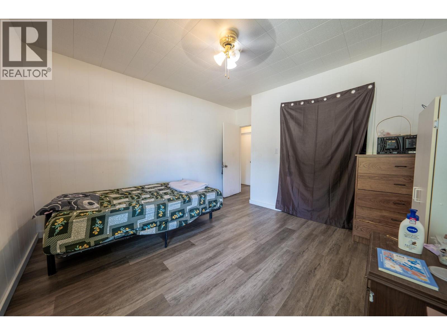
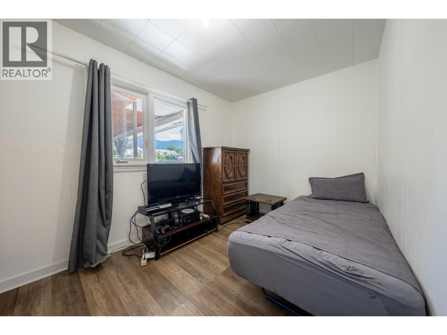
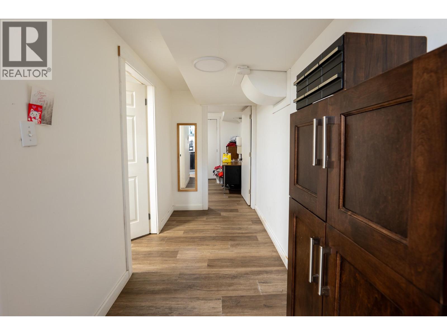
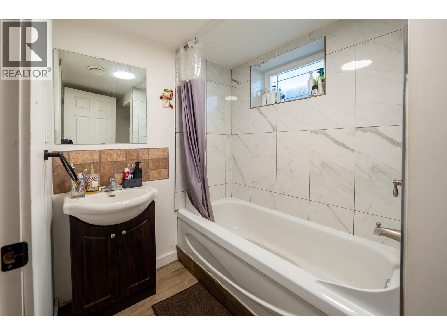
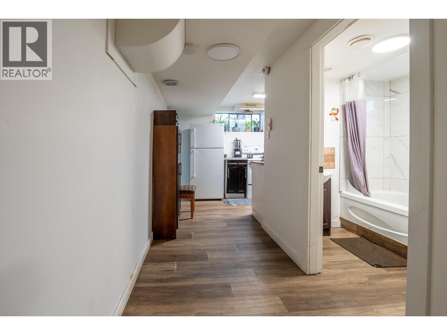
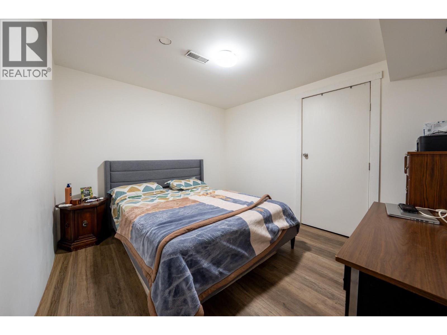
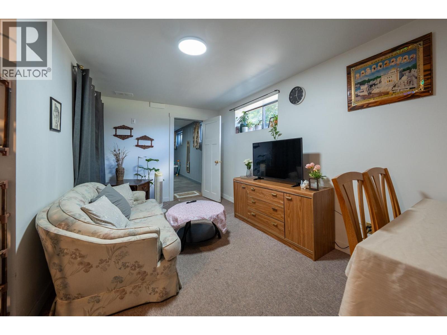
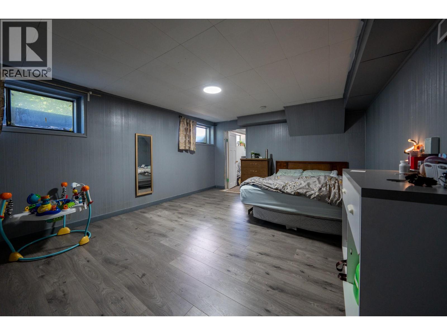
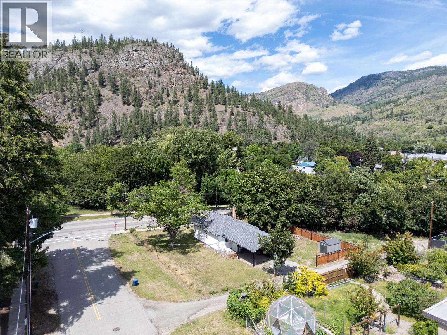
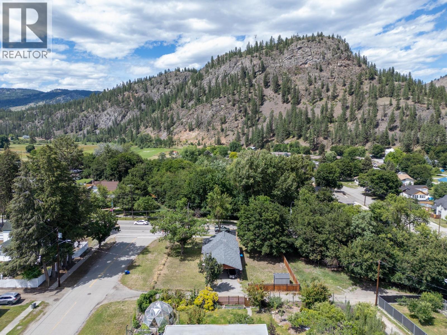
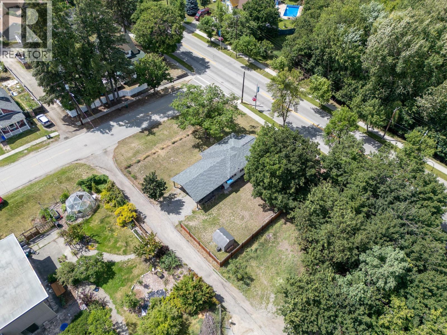
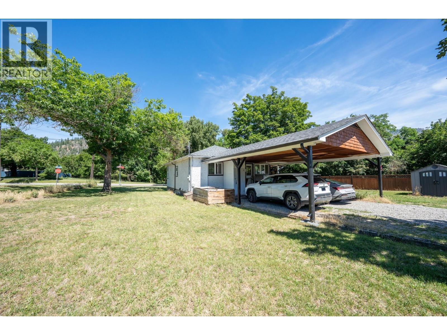
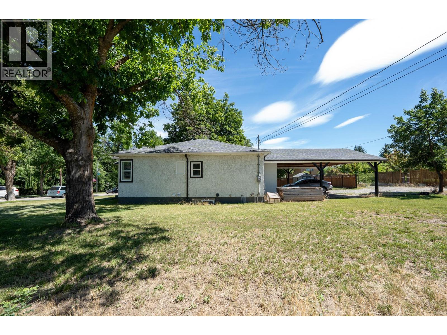
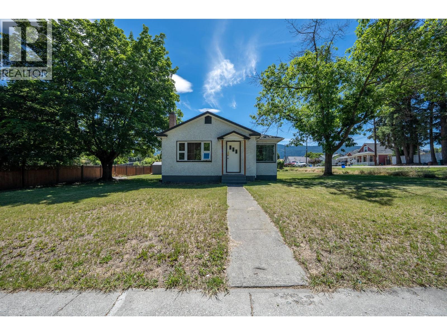
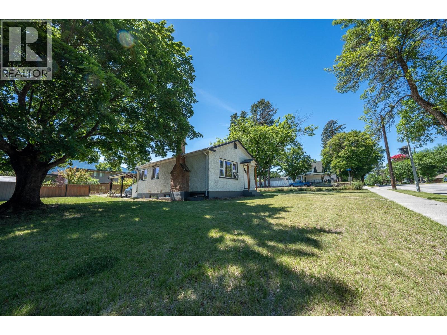
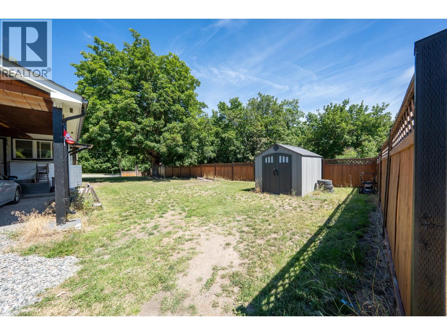
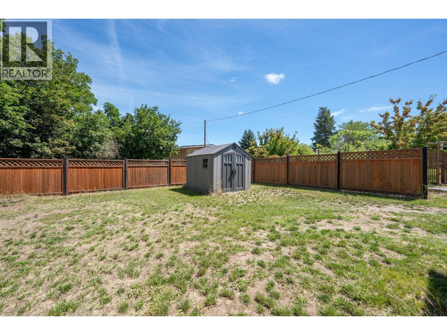
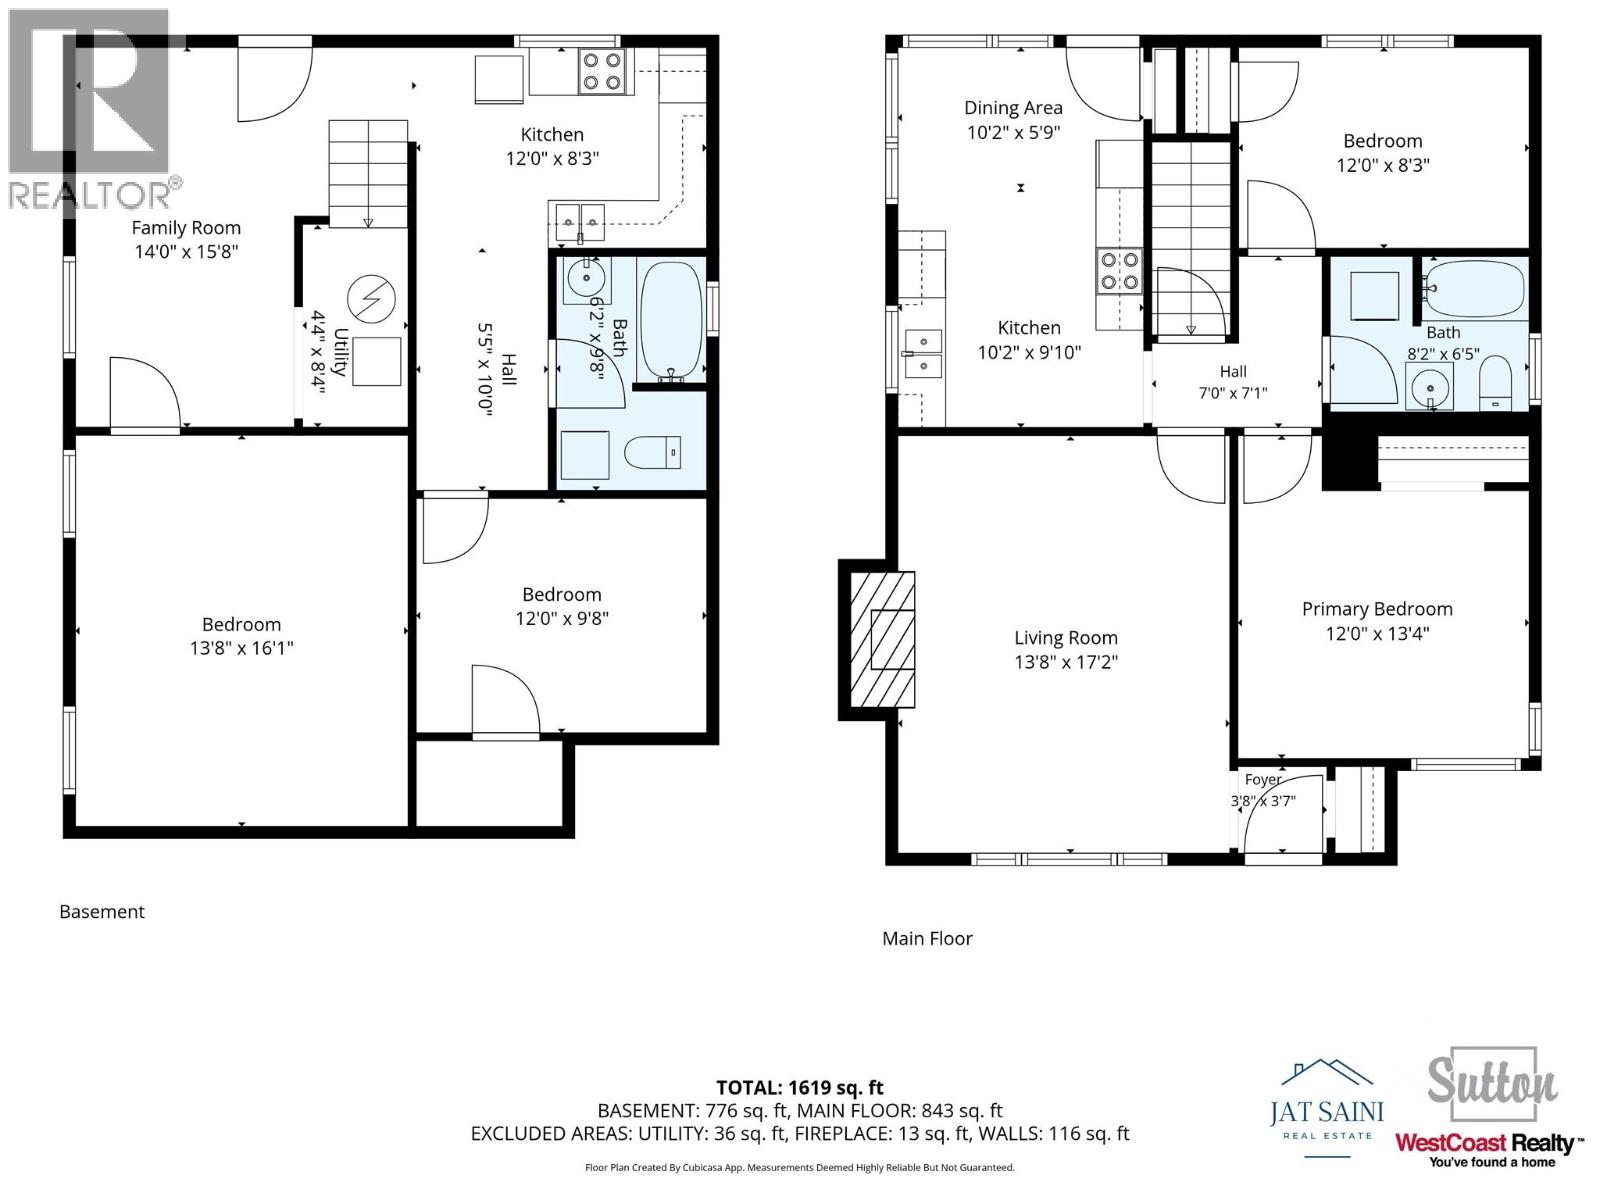
Investor alert or the perfect opportunity for multi-generational living! This recently renovated 4-bedroom, 2-bathroom home offers two self-contained 2-bedroom, 1-bathroom suites, each with its own private entrance, providing excellent flexibility for investors or extended families. Currently generating $3,200 per month in rental income, with tenants paying their own utilities, this property delivers strong cash flow and lower operating costs. Situated on a spacious 10,000+ sq. ft. corner lot, there's plenty of room for RV or boat parking with space left over to enjoy the outdoors or explore future possibilities. The central location is hard to beat-just minutes from elementary and secondary schools, shopping, downtown Grand Forks, and beautiful City Park, making it highly desirable for both tenants and homeowners alike. Whether you're looking to expand your investment portfolio or offset your mortgage with rental income, this versatile property checks all the boxes. Don't miss your chance to own this excellent income-producing property! (id:66110)
Property Details
| MLS® Number | 10395131 |
| Property Type | Single Family |
| Neigbourhood | Grand Forks |
| Amenities Near By | Park, Recreation, Schools, Shopping |
| Features | Corner Site |
| Parking Space Total | 4 |
Building
| Bathroom Total | 1 |
| Bedrooms Total | 4 |
| Appliances | Refrigerator, Range - Electric, Oven, Washer & Dryer |
| Architectural Style | Ranch |
| Constructed Date | 1947 |
| Construction Style Attachment | Detached |
| Exterior Finish | Stucco |
| Fire Protection | Smoke Detector Only |
| Fireplace Fuel | Wood |
| Fireplace Present | Yes |
| Fireplace Total | 1 |
| Fireplace Type | Conventional |
| Flooring Type | Carpeted, Vinyl |
| Heating Type | Forced Air |
| Roof Material | Asphalt Shingle |
| Roof Style | Unknown |
| Stories Total | 2 |
| Size Interior | 1,619 Sqft |
| Type | House |
| Utility Water | Municipal Water |
Parking
| Carport |
Land
| Acreage | No |
| Land Amenities | Park, Recreation, Schools, Shopping |
| Sewer | Municipal Sewage System |
| Size Irregular | 0.24 |
| Size Total | 0.24 Ac|under 1 Acre |
| Size Total Text | 0.24 Ac|under 1 Acre |
Rooms
| Level | Type | Length | Width | Dimensions |
|---|---|---|---|---|
| Second Level | 4pc Bathroom | 8'2'' x 6'5'' | ||
| Second Level | Bedroom | 12' x 8'3'' | ||
| Second Level | Dining Room | 10'2'' x 5'9'' | ||
| Second Level | Kitchen | 10'2'' x 9'10'' | ||
| Second Level | Primary Bedroom | 12' x 13'4'' | ||
| Second Level | Living Room | 13'8'' x 17'2'' | ||
| Main Level | Bedroom | 12' x 9'8'' | ||
| Main Level | Bedroom | 13'8'' x 16'1'' | ||
| Main Level | Kitchen | 12' x 8'3'' | ||
| Main Level | Family Room | 14' x 15'8'' |
Utilities
| Cable | Available |
| Electricity | Available |
| Natural Gas | Available |
| Telephone | Available |
| Sewer | Available |
| Water | Available |
https://www.realtor.ca/real-estate/30049545/778-central-avenue-grand-forks-grand-forks
Contact Us
Contact us for more information

Jatinder Saini
260 - 19951 80 A Avenue
Langley, British Columbia V2Y 0E2
(604) 533-3939
(888) 551-3939
(604) 533-4939
www.suttonwestcoastlangley.com

The trademarks REALTOR®, REALTORS®, and the REALTOR® logo are controlled by The Canadian Real Estate Association (CREA) and identify real estate professionals who are members of CREA. The trademarks MLS®, Multiple Listing Service® and the associated logos are owned by The Canadian Real Estate Association (CREA) and identify the quality of services provided by real estate professionals who are members of CREA. The trademark DDF® is owned by The Canadian Real Estate Association (CREA) and identifies CREA's Data Distribution Facility (DDF®)
July 17 2026 07:33:33
Association of Interior REALTORS®
Sutton Group-West Coast Realty (Langley)

 Kootenay Homes