
3609 Southridge Drive Castlegar, British Columbia V1N 3X7

$565,000
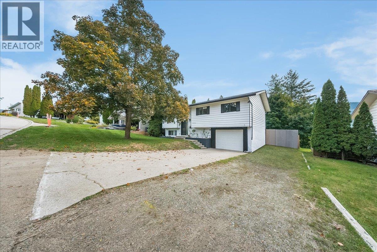
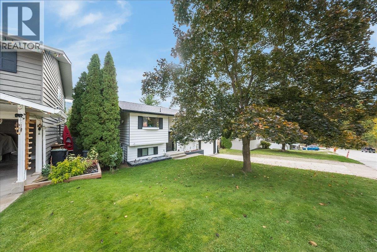
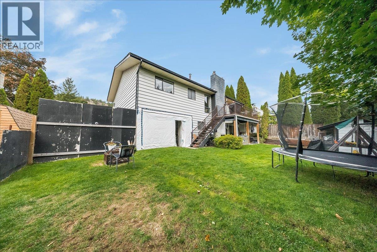
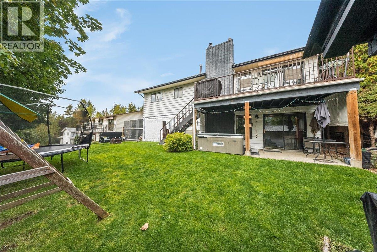
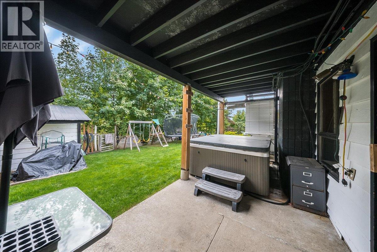
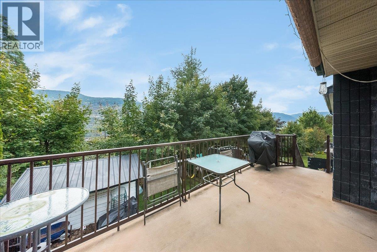
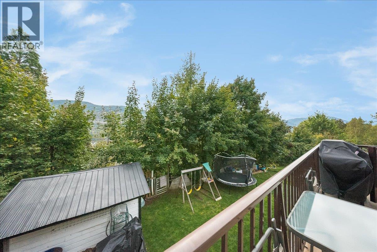
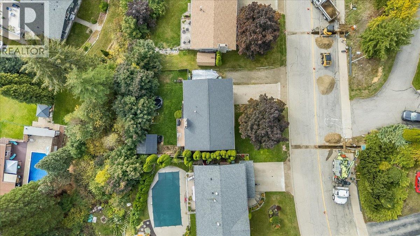
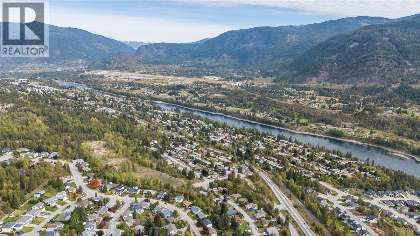
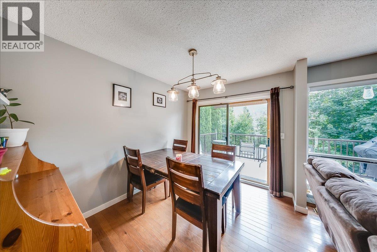
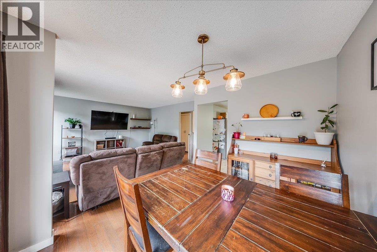
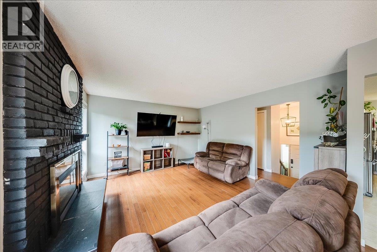
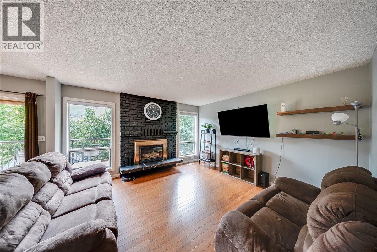
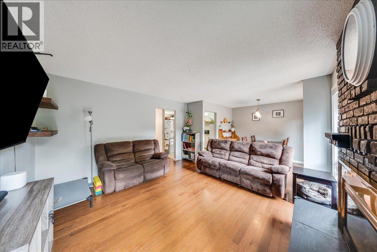
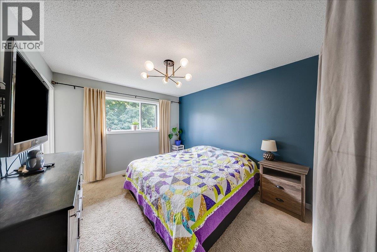
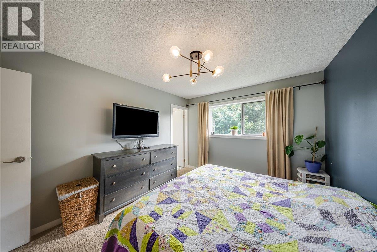
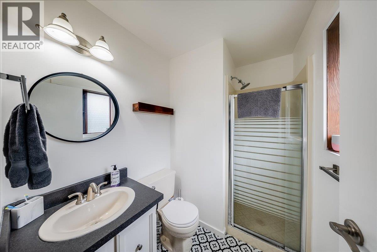
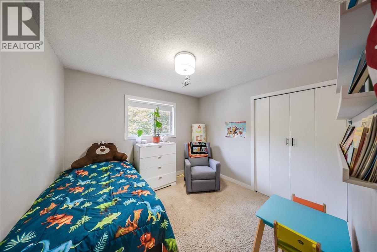
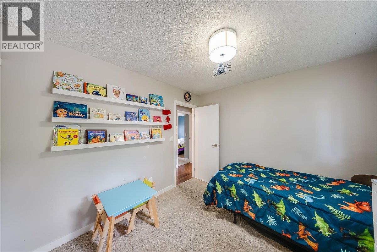
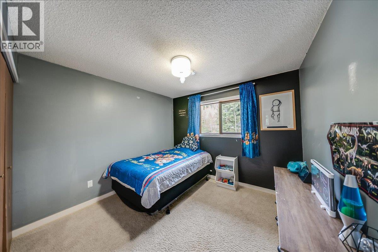
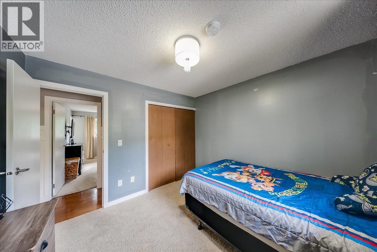
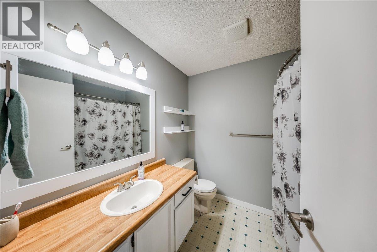
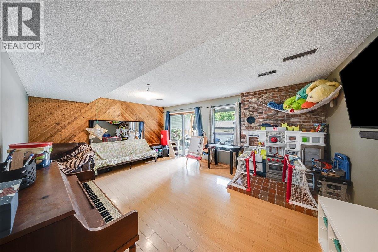
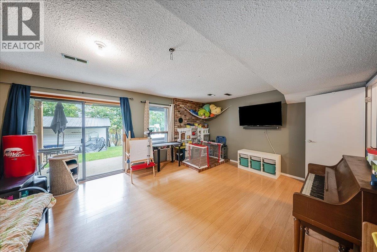
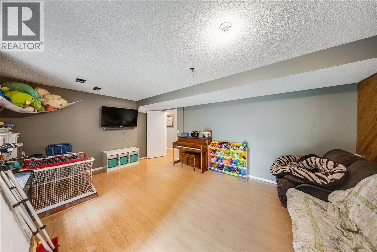
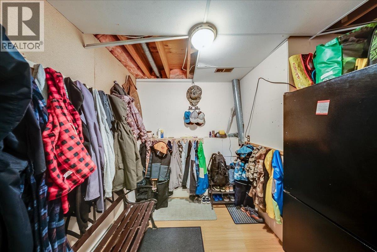
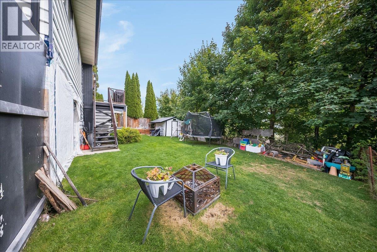
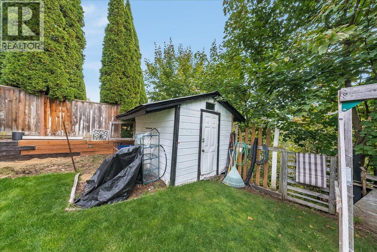
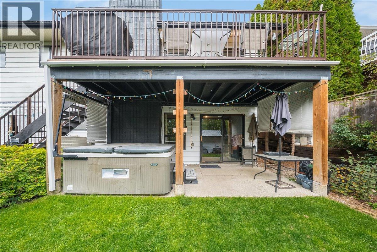
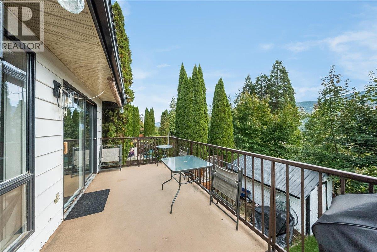
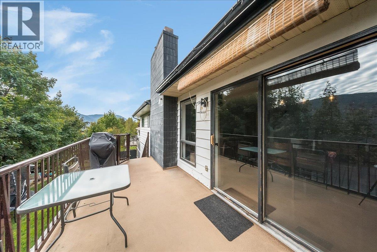
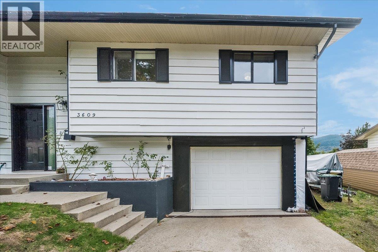
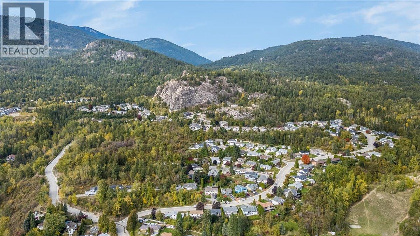
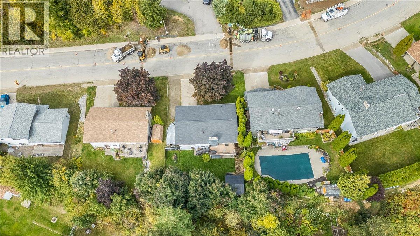
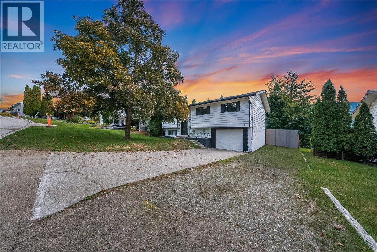
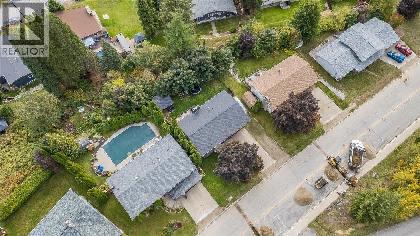
Welcome to 3609 Southridge Drive, a beautifully situated home in one of Castlegar’s most desirable neighbourhoods. Offering a great combination of space, comfort, privacy, and views, this property is an excellent opportunity for families, first-time buyers, or anyone looking for a move-in-ready home in a fantastic location. The main floor features three bedrooms and two bathrooms, along with a bright living space that opens onto the sundeck where you can take in the incredible surrounding views. The lower level adds even more flexibility with a fourth bedroom, additional bathroom, recroom and separate entrance—ideal for guests, a home office, or extended family. Outside, enjoy a private backyard, single garage, additional parking and a setting that offers both convenience and privacy. This is a home that checks a lot of boxes. If you’ve been waiting for a well-maintained property in a sought-after Castlegar neighbourhood, be sure to put 3609 Southridge Drive at the top of your viewing list! (id:66110)
Property Details
| MLS® Number | 10402804 |
| Property Type | Single Family |
| Neigbourhood | South Castlegar |
| Amenities Near By | Golf Nearby |
| Community Features | Family Oriented |
| Features | See Remarks |
| Parking Space Total | 4 |
| View Type | Mountain View, Valley View, View (panoramic) |
Building
| Bathroom Total | 3 |
| Bedrooms Total | 4 |
| Architectural Style | Multi-level |
| Constructed Date | 1984 |
| Construction Style Attachment | Detached |
| Construction Style Split Level | Other |
| Cooling Type | Central Air Conditioning |
| Exterior Finish | Wood Siding |
| Fireplace Fuel | Gas |
| Fireplace Present | Yes |
| Fireplace Total | 1 |
| Fireplace Type | Unknown |
| Flooring Type | Hardwood |
| Heating Type | Forced Air, See Remarks |
| Roof Material | Asphalt Shingle |
| Roof Style | Unknown |
| Stories Total | 2 |
| Size Interior | 1,770 Sqft |
| Type | House |
| Utility Water | Municipal Water |
Parking
| Attached Garage | 1 |
Land
| Access Type | Easy Access |
| Acreage | No |
| Land Amenities | Golf Nearby |
| Landscape Features | Landscaped |
| Sewer | Municipal Sewage System |
| Size Irregular | 0.18 |
| Size Total | 0.18 Ac|under 1 Acre |
| Size Total Text | 0.18 Ac|under 1 Acre |
Rooms
| Level | Type | Length | Width | Dimensions |
|---|---|---|---|---|
| Basement | Utility Room | 7'5'' x 9'6'' | ||
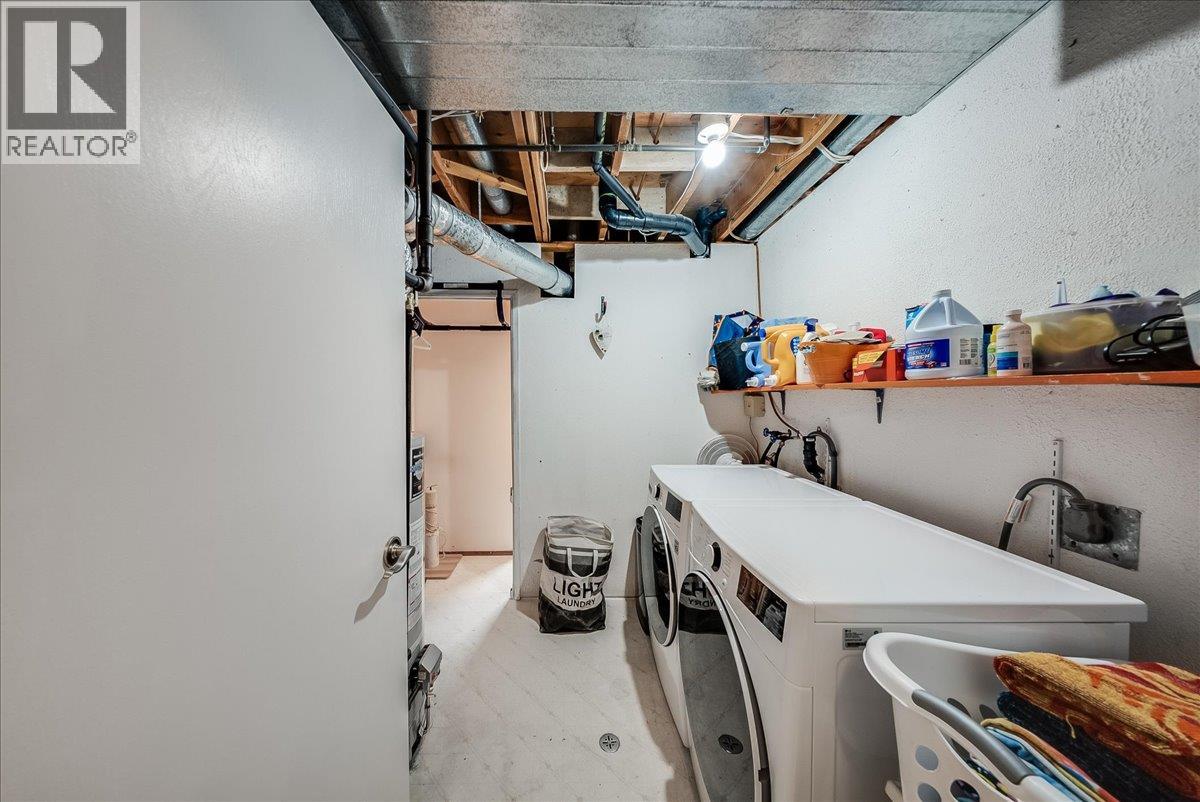
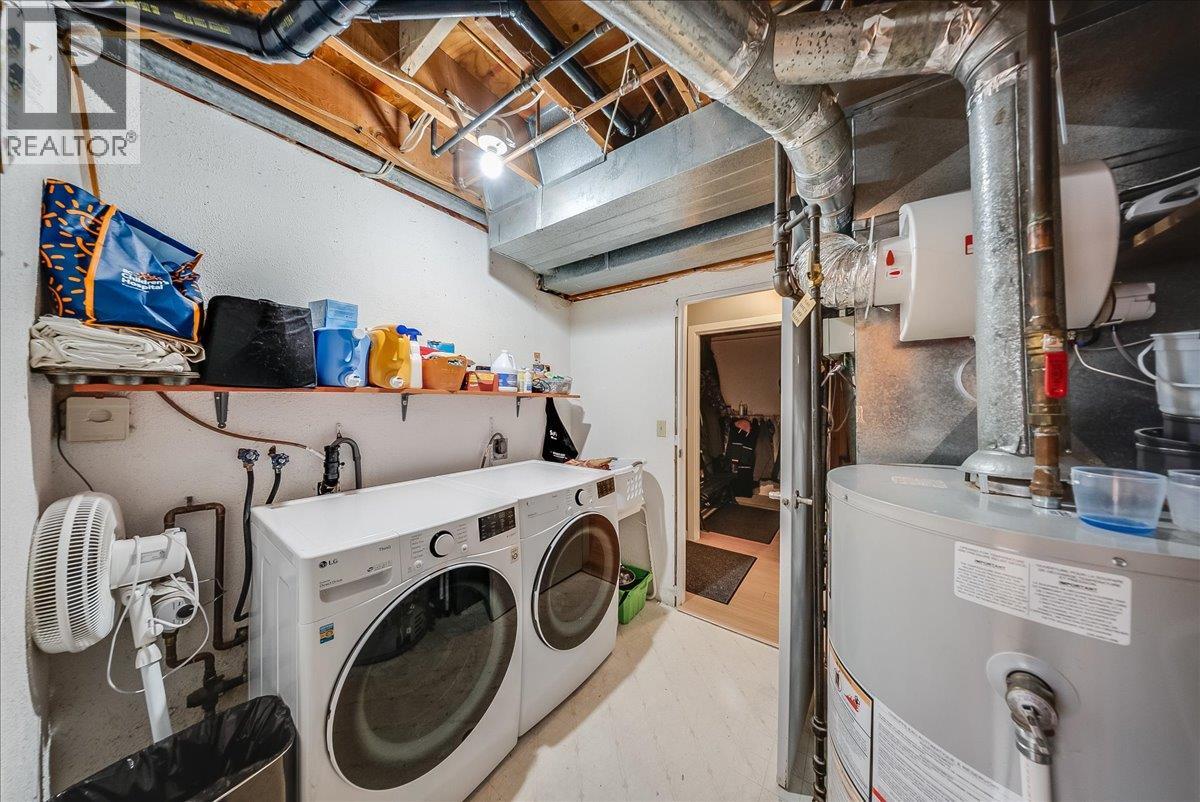
| Basement | Laundry Room | 7'9'' x 8'7'' | ||
| Basement | Recreation Room | 18'2'' x 13'6'' | ||
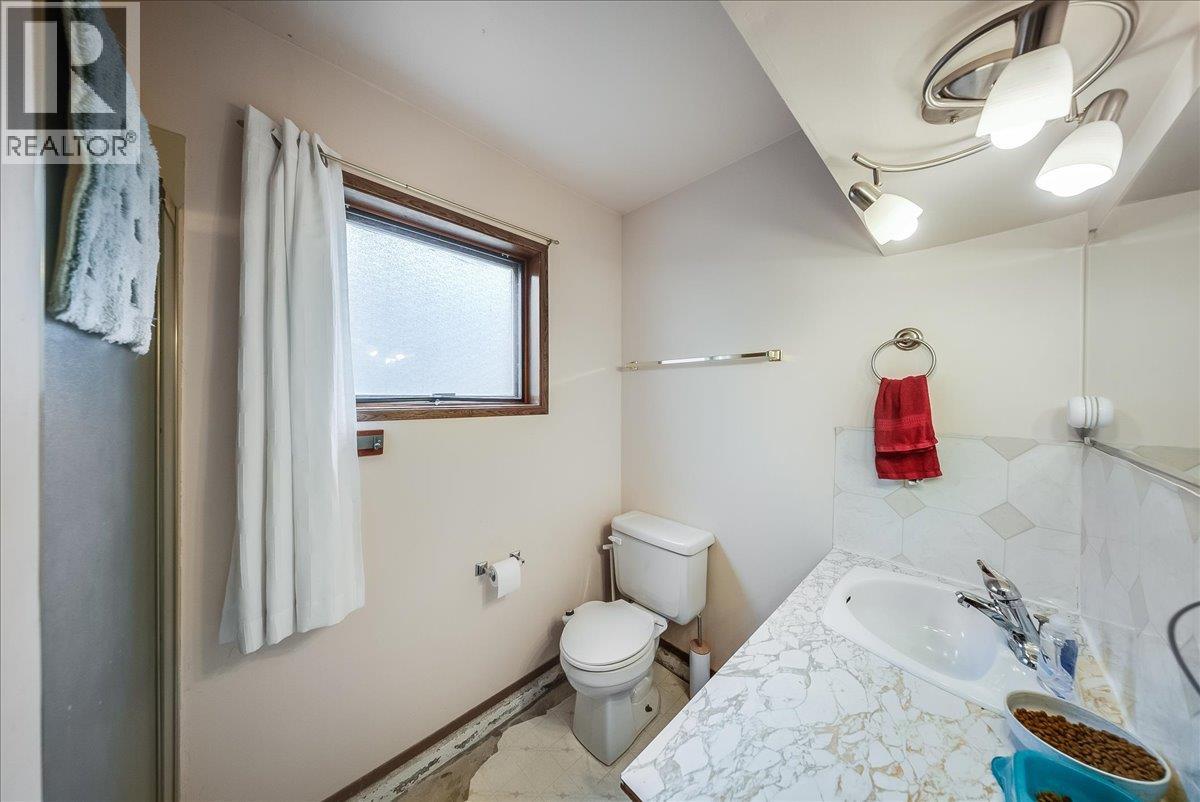
| Basement | 4pc Bathroom | Measurements not available | ||
| Basement | Bedroom | 10'9'' x 9'11'' | ||
| Main Level | Living Room | 13'6'' x 13'4'' | ||
| Main Level | Dining Room | 8'8'' x 10'5'' | ||
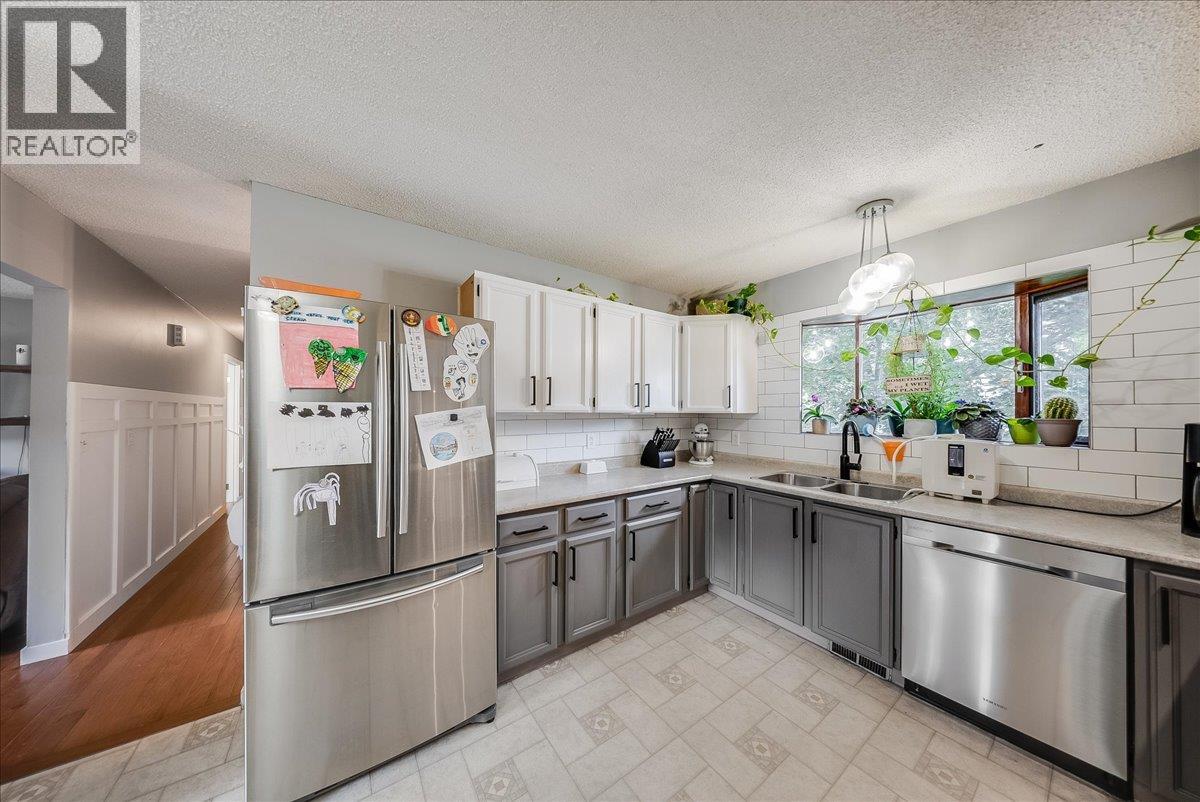
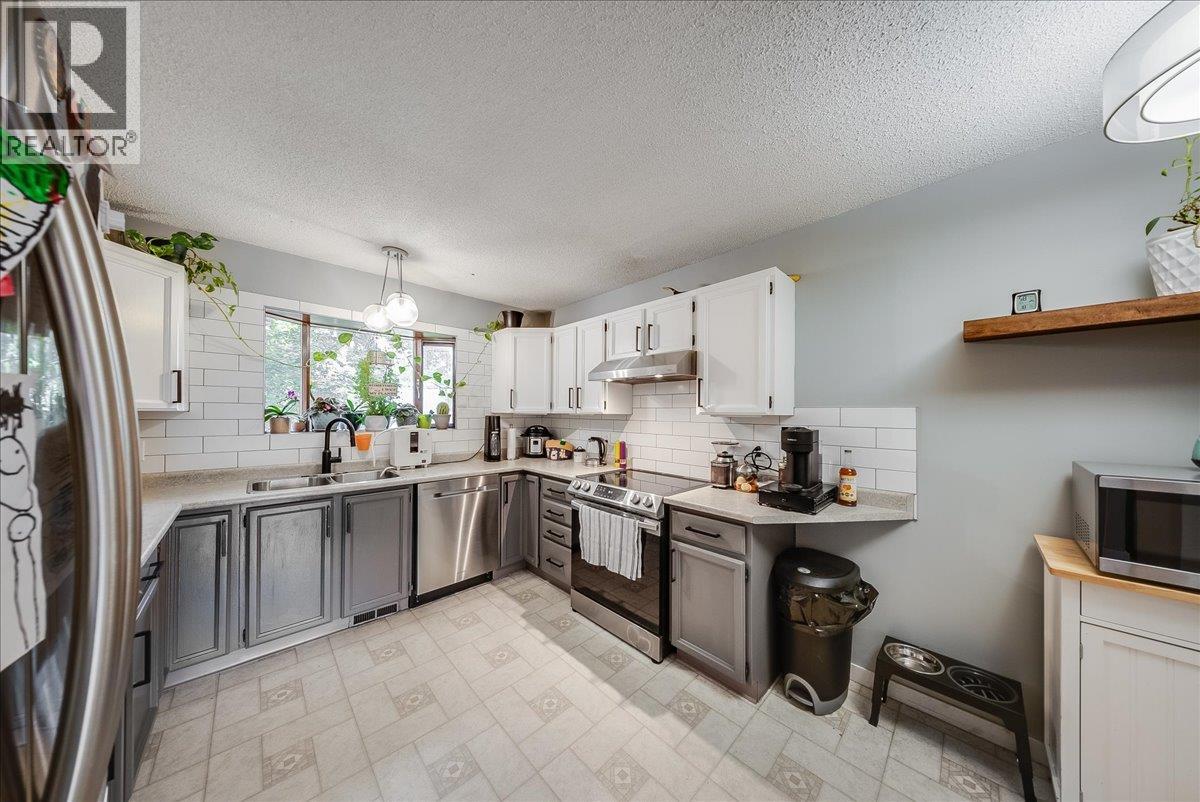
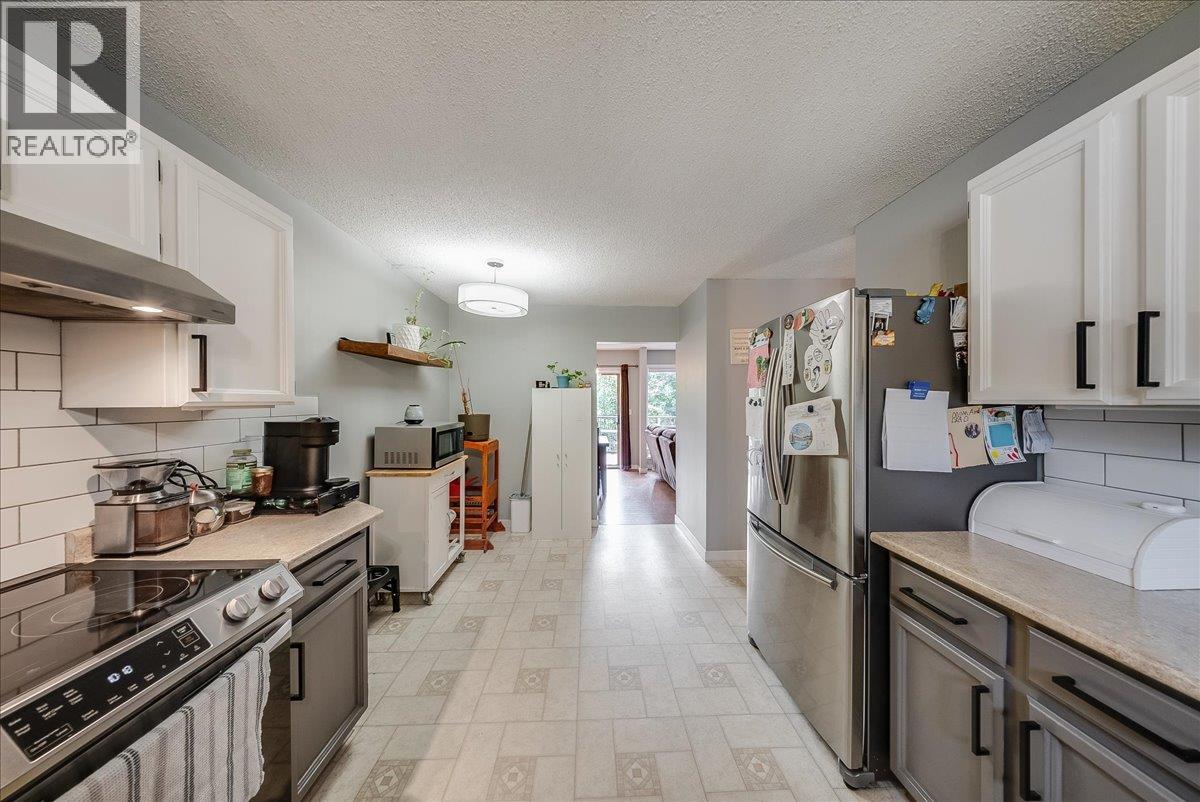
| Main Level | Kitchen | 16'2'' x 10'4'' | ||
| Main Level | 4pc Bathroom | Measurements not available | ||
| Main Level | 4pc Ensuite Bath | Measurements not available | ||
| Main Level | Bedroom | 10'3'' x 9'11'' | ||
| Main Level | Primary Bedroom | 13'5'' x 10'7'' | ||
| Main Level | Bedroom | 10'6'' x 10'0'' |
https://www.realtor.ca/real-estate/30372073/3609-southridge-drive-castlegar-south-castlegar
Contact Us
Contact us for more information

Jake Sherbinin
Personal Real Estate Corporation
www.youtube.com/embed/yRLy6fDKm8g
www.facebook.com/Sherbinin.Real.Estate
www.linkedin.com/in/jake-sherbinin-2b3777153/?originalSubdomain=ca
www.instagram.com/jake.sherbinin/
www.realtor.ca/agent/2012721/jake-sherbinin-3107-29th-avenue-vernon-brit
110 - 1983 Columbia Avenue
Castlegar, British Columbia V1N 2W8
(250) 549-2103
thebchomes.com/

The trademarks REALTOR®, REALTORS®, and the REALTOR® logo are controlled by The Canadian Real Estate Association (CREA) and identify real estate professionals who are members of CREA. The trademarks MLS®, Multiple Listing Service® and the associated logos are owned by The Canadian Real Estate Association (CREA) and identify the quality of services provided by real estate professionals who are members of CREA. The trademark DDF® is owned by The Canadian Real Estate Association (CREA) and identifies CREA's Data Distribution Facility (DDF®)
October 06 2026 08:48:14
Association of Interior REALTORS®
Coldwell Banker Executives Realty

 Kootenay Homes