
710 Vernon Street Unit# 308 Nelson, British Columbia V1L 4G2

$629,900Maintenance,
$624.23 Monthly
Maintenance,
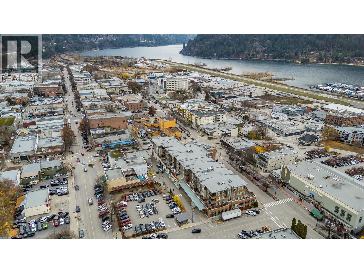
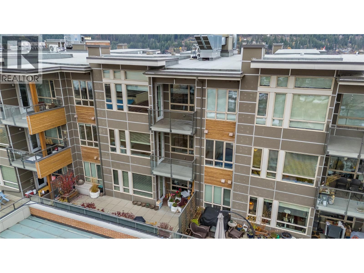
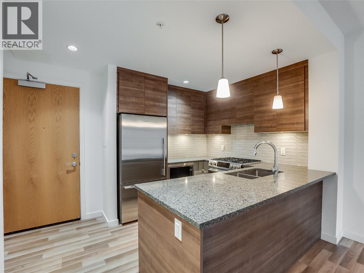
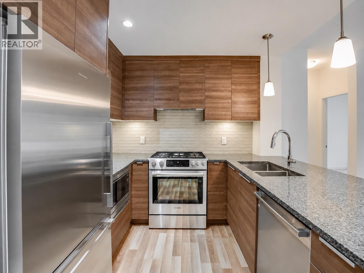
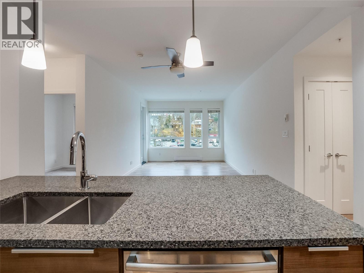
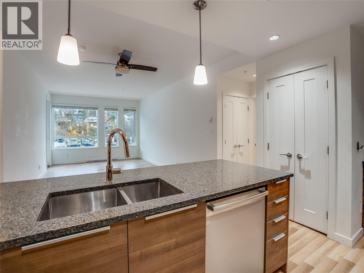
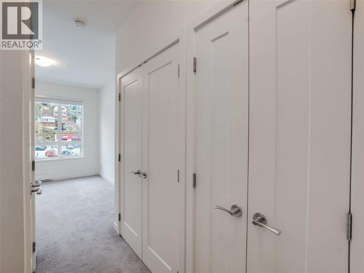
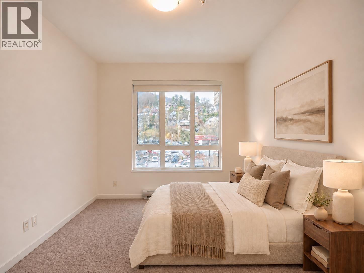
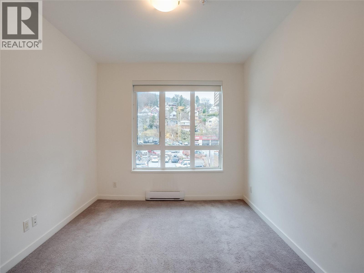
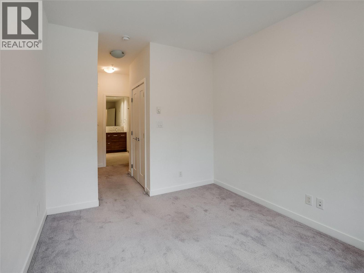
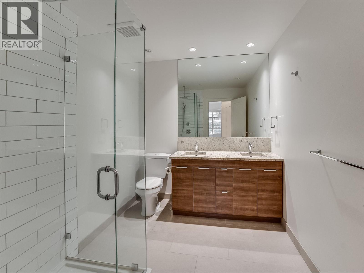
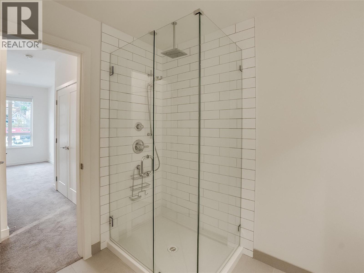
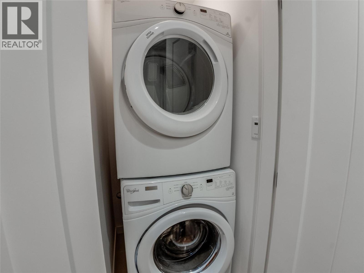
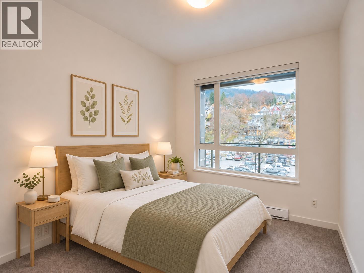
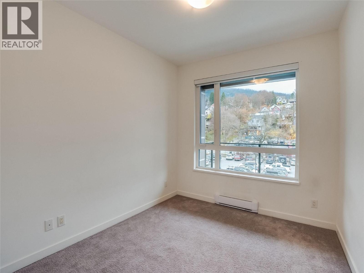
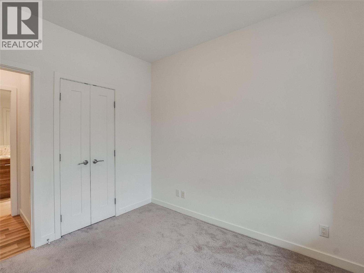
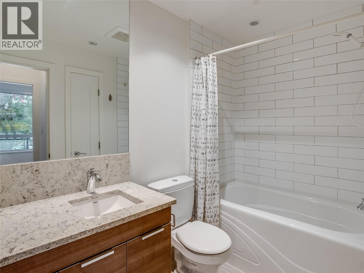
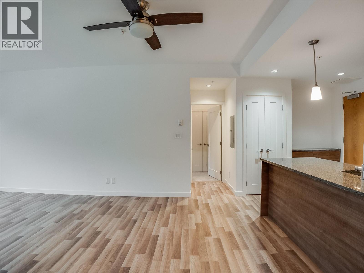
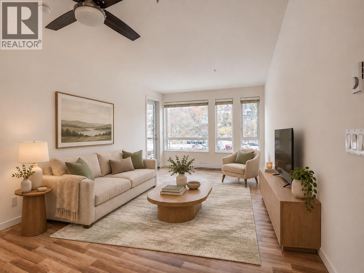
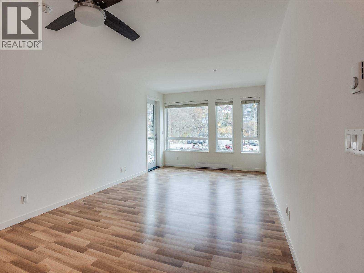
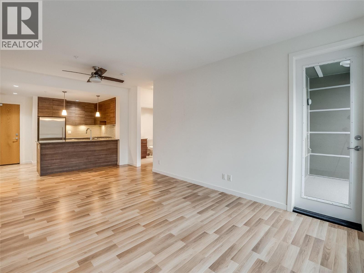
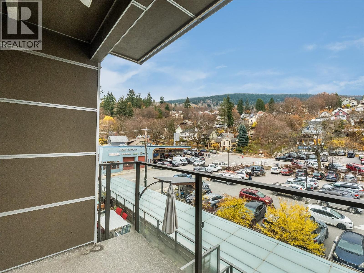
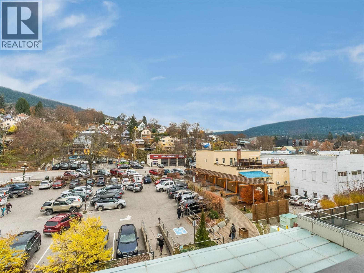
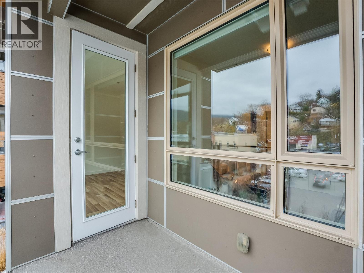
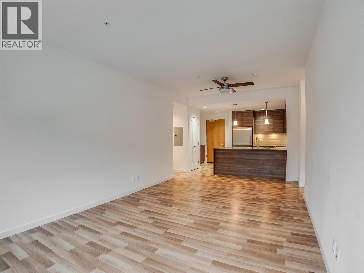
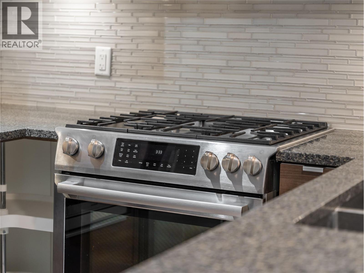
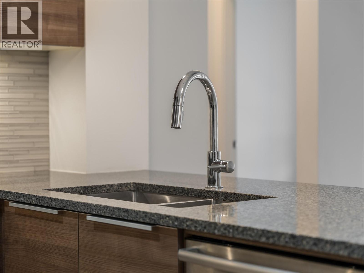
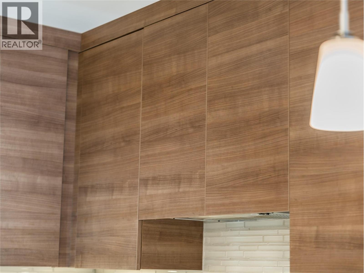
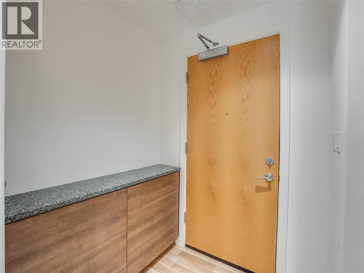
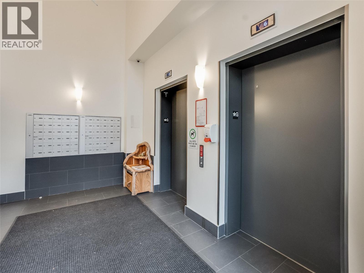
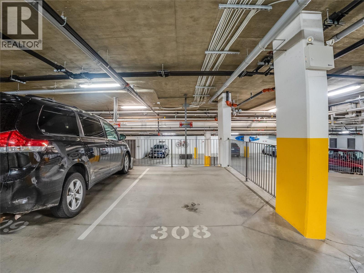
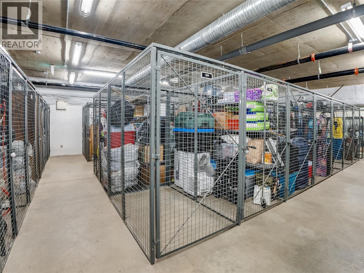
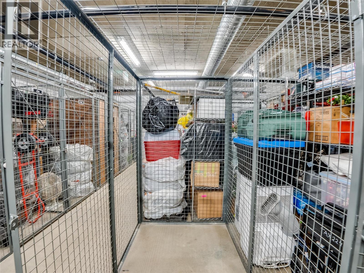
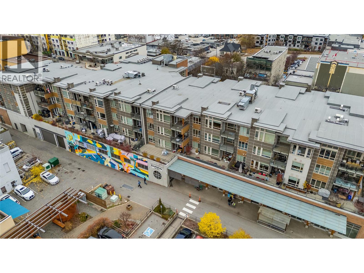
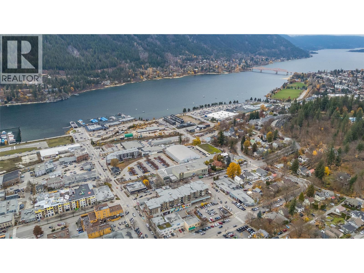
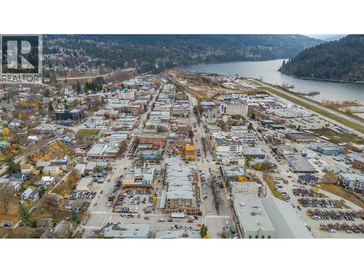
$624.23 MonthlyDiscover comfortable, convenient living in the heart of downtown Nelson! This south-facing, 2-bedroom 2-bathroom condo in the Nelson Commons offers 860 square feet of living space with high ceilings and city views. The kitchen features quartz countertops and a gas range, while in-suite laundry and ample closet space throughout the home add to everyday convenience. A covered balcony provides a great place to enjoy your morning coffee or grill in the evenings with a gas BBQ hookup ready to use. Located above the Kootenay Co-op grocery store, everyday essentials are just an elevator ride away. Explore the nearby shops and cafes, or meet friends for dinner at one of the many neighbourhood restaurants. With recreation and nightlife close by, this walkable location makes it easy to enjoy Nelson’s vibrant downtown lifestyle. One full-size underground parking stall and a large storage locker complete the package. Whether you’re looking to simplify or spend more time enjoying everything Nelson has to offer, 308-710 Vernon Street is a special place to call home. (id:66110)
Property Details
| MLS® Number | 10405096 |
| Property Type | Single Family |
| Neigbourhood | Nelson |
| Community Name | Nelson Commons |
| Amenities Near By | Public Transit, Shopping |
| Parking Space Total | 1 |
| Storage Type | Storage, Locker |
| View Type | City View |
Building
| Bathroom Total | 2 |
| Bedrooms Total | 2 |
| Appliances | Refrigerator, Dishwasher, Dryer, Range - Gas, Microwave, Washer |
| Constructed Date | 2016 |
| Fire Protection | Security System |
| Flooring Type | Carpeted, Ceramic Tile, Laminate |
| Heating Fuel | Electric |
| Heating Type | Baseboard Heaters, See Remarks |
| Roof Material | Other |
| Roof Style | Unknown |
| Stories Total | 1 |
| Size Interior | 860 Sqft |
| Type | Apartment |
| Utility Water | Municipal Water |
Parking
| Heated Garage | |
| Parkade | |
| Underground | 1 |
Land
| Access Type | Easy Access |
| Acreage | No |
| Land Amenities | Public Transit, Shopping |
| Sewer | Municipal Sewage System |
| Size Total Text | Under 1 Acre |
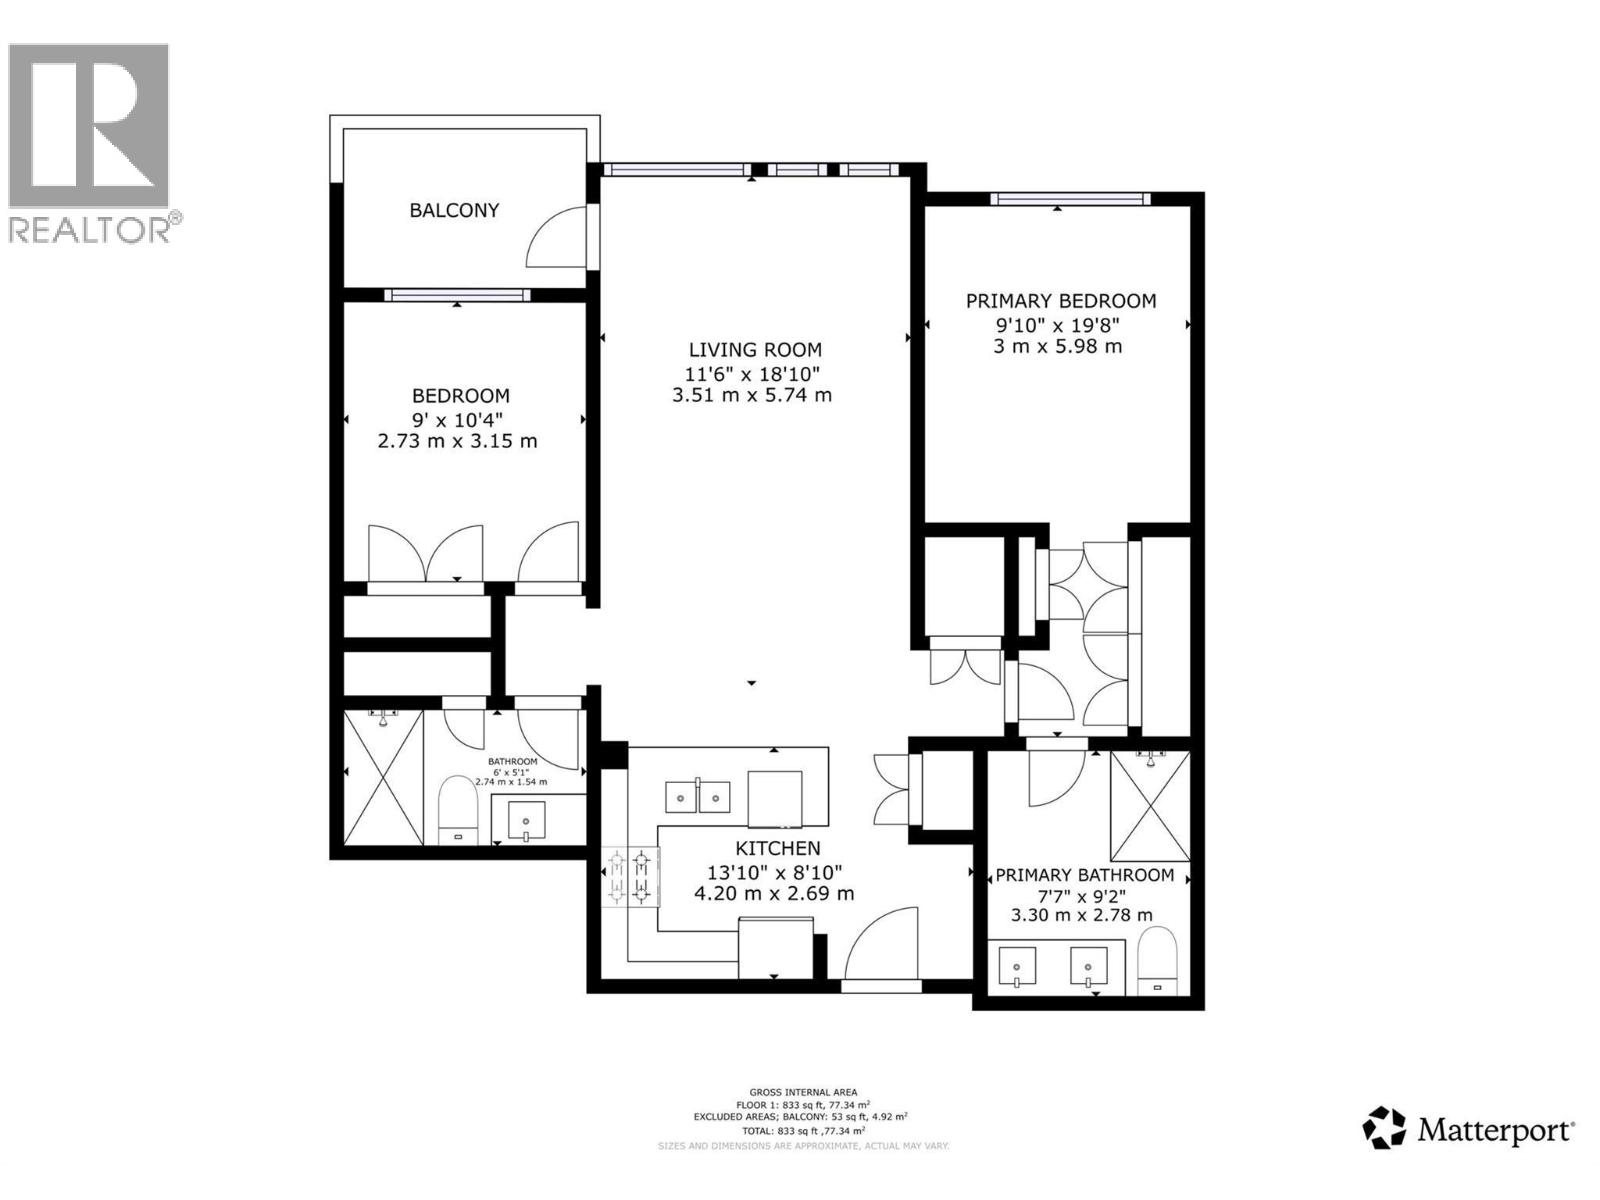
Rooms
| Level | Type | Length | Width | Dimensions |
|---|---|---|---|---|
| Main Level | Full Bathroom | Measurements not available | ||
| Main Level | Bedroom | 10'4'' x 9' | ||
| Main Level | Full Ensuite Bathroom | Measurements not available | ||
| Main Level | Primary Bedroom | 19'8'' x 9'10'' | ||
| Main Level | Living Room | 18'10'' x 11'6'' | ||
| Main Level | Kitchen | 13'10'' x 8'10'' |
https://www.realtor.ca/real-estate/30517375/710-vernon-street-unit-308-nelson-nelson
Contact Us
Contact us for more information

Mike Shankland
1252 Bay Avenue
Trail, British Columbia V1R 4A6
(250) 368-5000
www.allprorealty.ca/

The trademarks REALTOR®, REALTORS®, and the REALTOR® logo are controlled by The Canadian Real Estate Association (CREA) and identify real estate professionals who are members of CREA. The trademarks MLS®, Multiple Listing Service® and the associated logos are owned by The Canadian Real Estate Association (CREA) and identify the quality of services provided by real estate professionals who are members of CREA. The trademark DDF® is owned by The Canadian Real Estate Association (CREA) and identifies CREA's Data Distribution Facility (DDF®)
November 16 2026 11:52:33
Association of Interior REALTORS®
RE/MAX All Pro Realty

 Kootenay Homes