
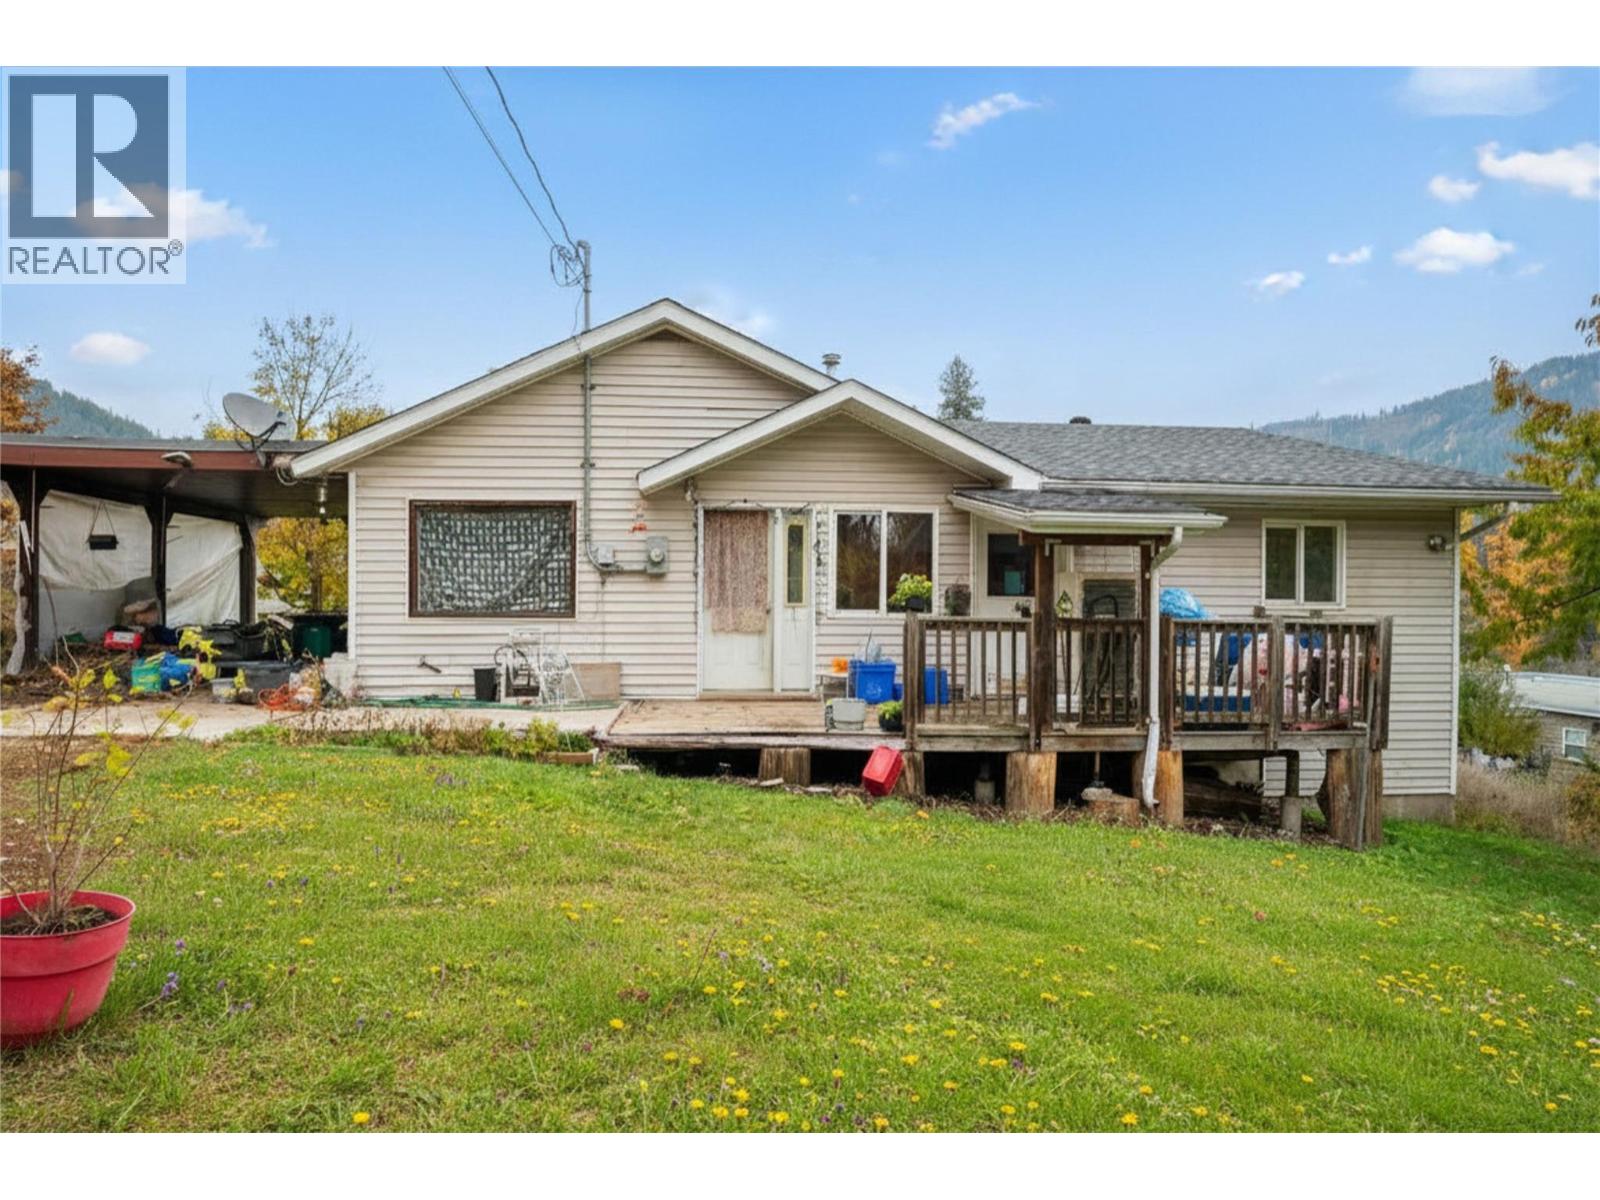
1976 Watson Lane
Fruitvale, British Columbia
Don’t miss this rare chance to own this family home with a secondary suite on over half an acre right in town! This property sits on 0.53 of an acre & offers two spacious units, making it an ideal investment or multi-family living option. Located just steps from all of Fruitvale’s amenities, this property delivers both convenience & long-term value. One side of the home features 2 bedrooms & 1 bathroom, a nice sized living room & kitchen. Laundry is on the main floor & the lower level offers a huge storage area perfect for future development. The other side offers a comfortable fully accessible 1-bedroom suite with a huge walk-in closet, good-sized living room & kitchen. It also includes main-floor laundry, full bathroom & a lower-level storage room. Outside, you’ll love the private, park-like setting surrounded by mature trees. A private lane provides easy access, & the property sits on its own septic system. With its peaceful atmosphere & in-town location, this is truly a unique & versatile property. Whether you’re looking for a revenue property, a multi-generational home, or a smart investment opportunity, this one checks all the boxes. The property does require some updates & TLC, making it an ideal opportunity for anyone looking to add value & build equity. With a bit of work, this property could shine as a fantastic rental investment or a charming owner-occupied home with mortgage helper. Opportunities like this don’t come along often in Fruitvale ... bring your ideas & see the potential this property has to offer! (id:66110)

770 Redstone Drive
Rossland, British Columbia
Welcome to this exceptional home offering a beautiful combination of quality, comfort, versatility and privacy in a highly desirable location. From the moment you step inside, you’ll appreciate the gorgeous wood flooring, custom cabinetry, impressive windows and beautiful views throughout. The entry level offers four bedrooms, a full bathroom and a spacious laundry room, providing an excellent layout for family, guests or flexible living. Upstairs, the bright and inviting main level features a fantastic open-concept kitchen, dining and living area centered around a gorgeous fireplace with custom built-in bookshelves. Step outside onto the covered deck and enjoy seamless indoor-outdoor living. This level also includes a full bathroom and a luxurious primary suite overlooking the private backyard. Outside, the property continues to impress with a fabulous low-maintenance yard, hot tub area and plenty of privacy. Located at the end of Redstone Drive with minimal traffic and convenient access to the Louie Joe Trail, the setting is hard to beat. Completing this incredible package is a large detached shop/garage offering exceptional space for vehicles, recreational toys, projects and storage. With its beautiful finishes, flexible layout and outstanding location, this is a truly special Redstone property that needs to be seen! (id:66110)

2512 Columbia Avenue
Castlegar, British Columbia
Discover the incredible potential of this 0.55-acre property in a highly visible and convenient Columbia Avenue location. Offering C3 – Corridor Mixed Use zoning, this property provides a unique opportunity to continue using the existing home as a residence or explore a wide range of potential commercial and mixed-use possibilities, making this an excellent option for homeowners, entrepreneurs, investors, and developers alike. The home offers 3 bedrooms and 1 bathroom, with all three bedrooms conveniently located on the main floor. The spacious living and dining rooms feature beautiful original hardwood flooring, adding character and warmth to the home. The kitchen includes a practical breakfast nook, along with plenty of space for everyday living and entertaining. Downstairs, you'll find plenty of additional space and functionality, including a rec room, laundry room, workshop, and abundant storage. The attached 573 sq. ft. garage/shop provides even more versatility, with ample room for vehicles, recreational toys, tools, or workshop projects. Whether you're looking for a home with room to grow or a property that could support your business or investment plans, this Columbia Avenue opportunity is well worth exploring. (id:66110)

387 Galena Shores Drive
Galena Bay, British Columbia
Nestled in the sought-after lakeside community of Galena Shores, this scenic 0.70-acre lot is ready for your dream home or recreational getaway. All essential services are conveniently located at the lot line, including community water, sewer, and underground power. The property measures approximately 117 feet wide by 237 feet deep and features a well-established driveway off a private road. A beautiful stand of mature hardwood trees provides privacy as you enter, opening into a spacious grassy clearing that's perfectly suited for a future home or cabin. Enjoy breathtaking mountain views in every direction from the building site. A private trail from the lot winds through a peaceful forest to a shared lakeside trail, leading to the community beach and swimming area in just a two-minute walk. Just a few hundred metres down the road, residents have exclusive access to a private boat launch on the lake. Nearby, a community amenities building offers laundry facilities, washrooms, and showers—an added convenience for owners enjoying the property before building or spending weekends at the lake. Whether you're looking to build your forever home, a vacation retreat, or simply enjoy the lifestyle Galena Shores has to offer, this fully serviced property combines natural beauty, recreation, and convenience in one exceptional package. (id:66110)
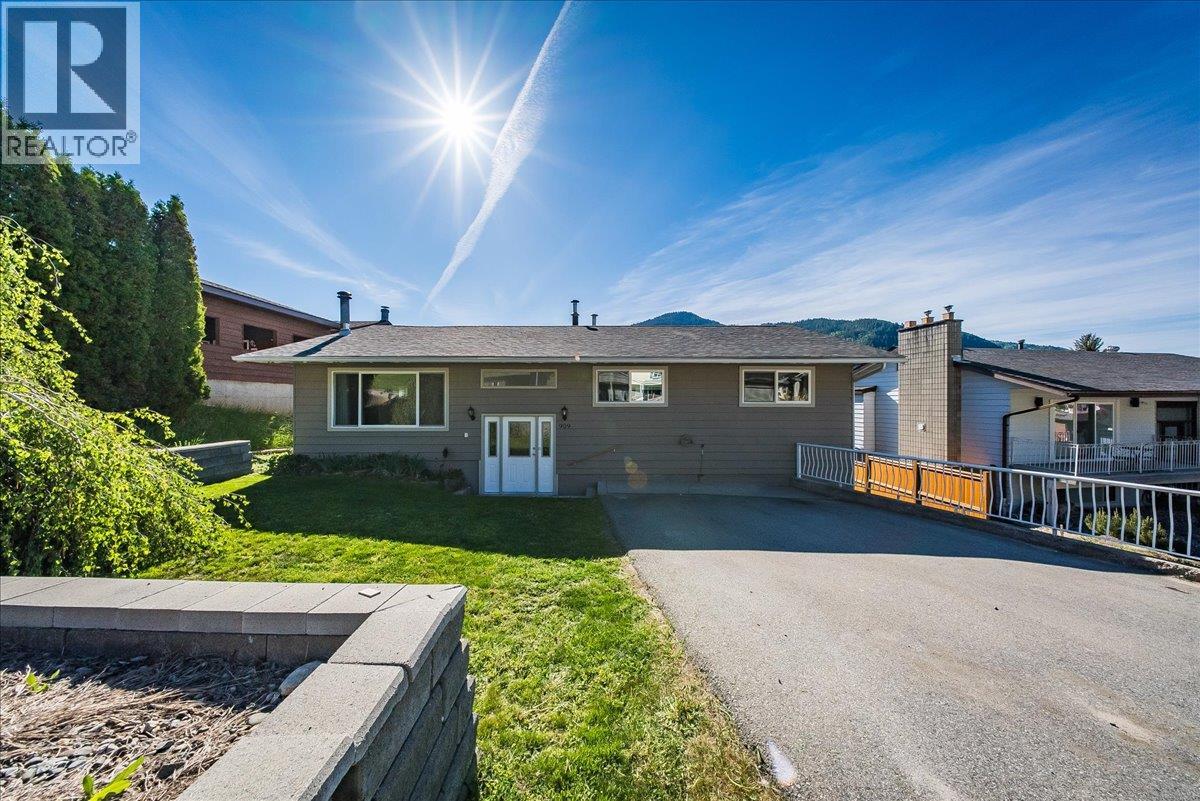
909 7th Street
Montrose, British Columbia
Welcome to the perfect family home offering space, comfort, and functionality in a fantastic location. This spacious 5-bedroom, 2-bathroom home features a bright and inviting layout with a large kitchen offering plenty of counter space, ideal for everyday living and entertaining. The oversized living room and dining area provide ample room for gatherings, with direct access to the large deck where you can enjoy outdoor living and relaxation. The main floor offers three bedrooms, including a generous primary bedroom complete with its own ensuite, along with another full bathroom for added convenience. Downstairs, you’ll find even more living space with a huge rec room, two additional bedrooms, another full bathroom, and a versatile flex area perfect for a home office, gym, or extra storage. Outside, the private yard and storage shed add to the appeal, while the fantastic parking options make this home even more practical for families with multiple vehicles, RVs, or recreational toys. With plenty of space inside and out, this move-in ready property is an excellent opportunity for growing families looking to settle in desirable Montrose. (id:66110)
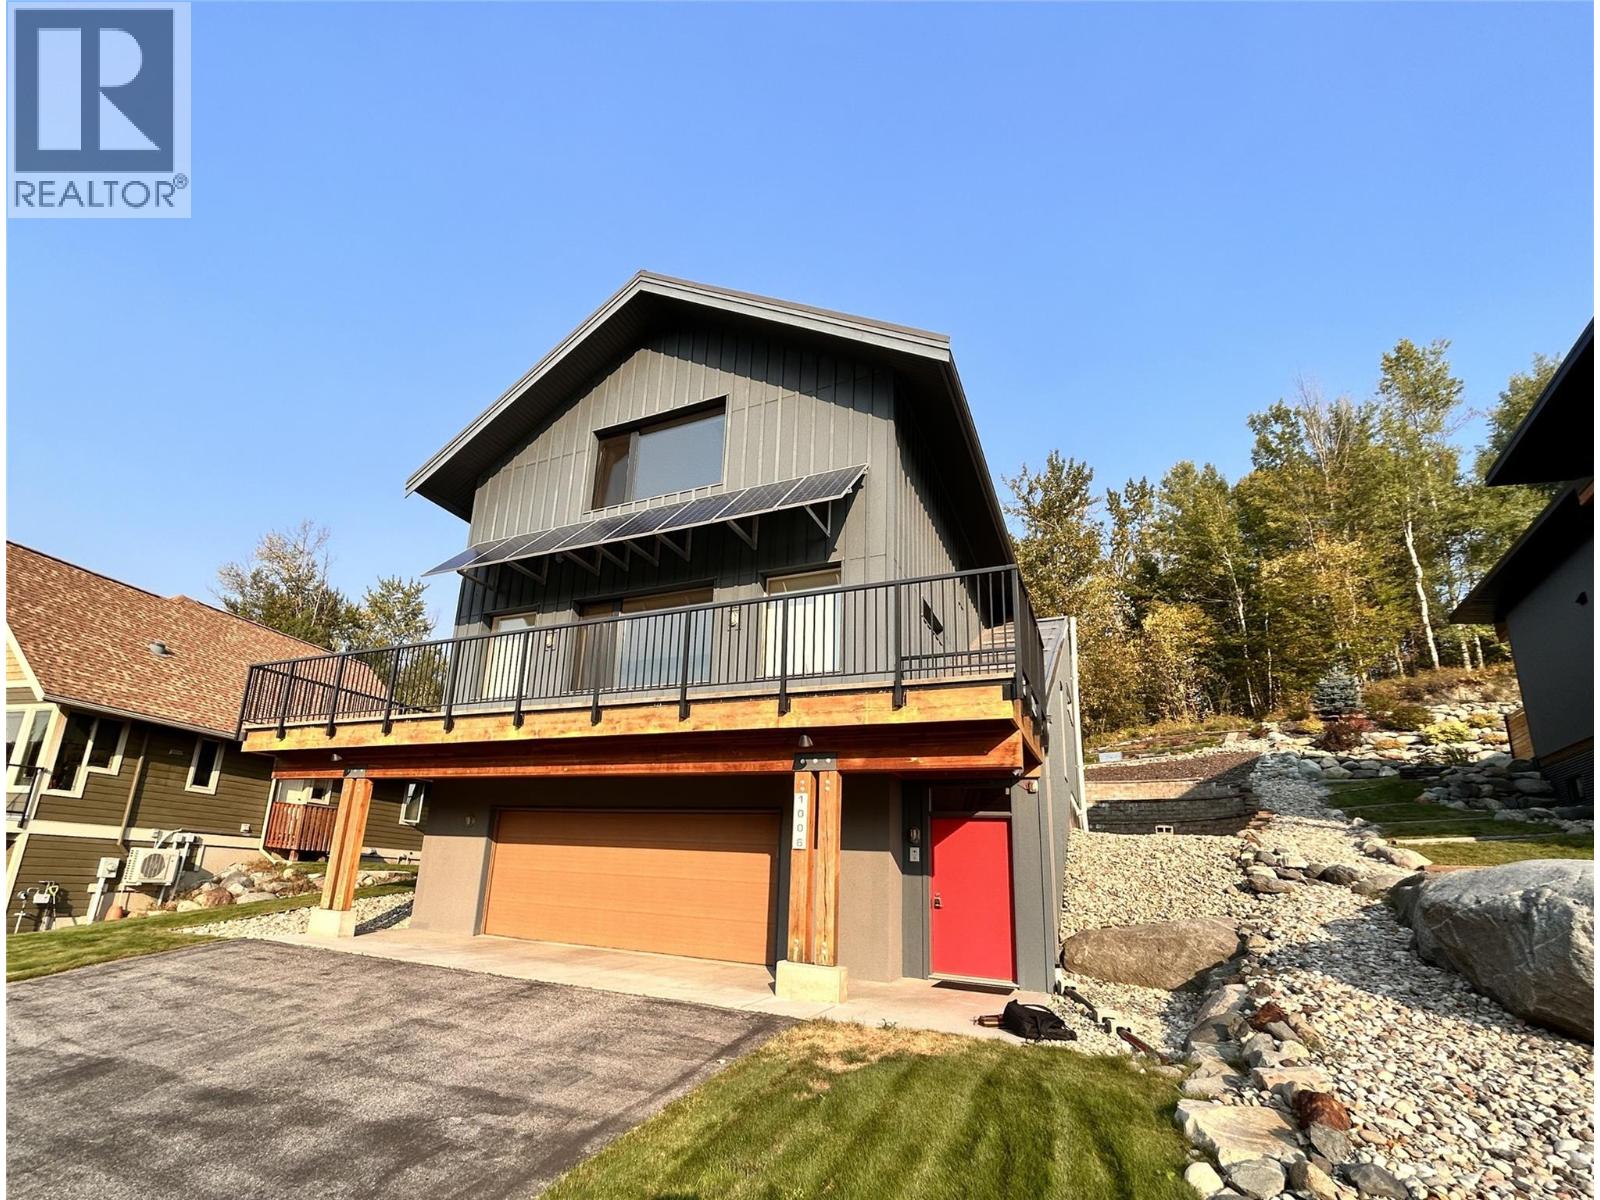
1006 Silvertip Road
Rossland, British Columbia
This contemporary Kootenay 3 floor house in Rossland is built to passive energy specs. Expertly planned to be a healthy, low carbon footprint building with solar photovoltaic 2kV, battery ready and roughed in for generator back up, radiant heating cooling system, triple pane windows, exterior window shades, advanced HRV, radon monitoring, and low maintenance, low VOC buildings materials. The heart of the home is a bright, open-concept area with a wide entry, sleek kitchen, pantry, and open living area. Large windows frame mountain views and flood the space with natural light. A large primary suite, dedicated office, bedroom/flex room, two full bathrooms, a large garage, workshop and gear space and a dog wash area complete the residence. High ceilings, wood accents, and modern fixtures create a soothing blend of efficient comfort and modern style throughout. It is even set up with aging-in-place considerations cleverly hidden for future use. (id:66110)
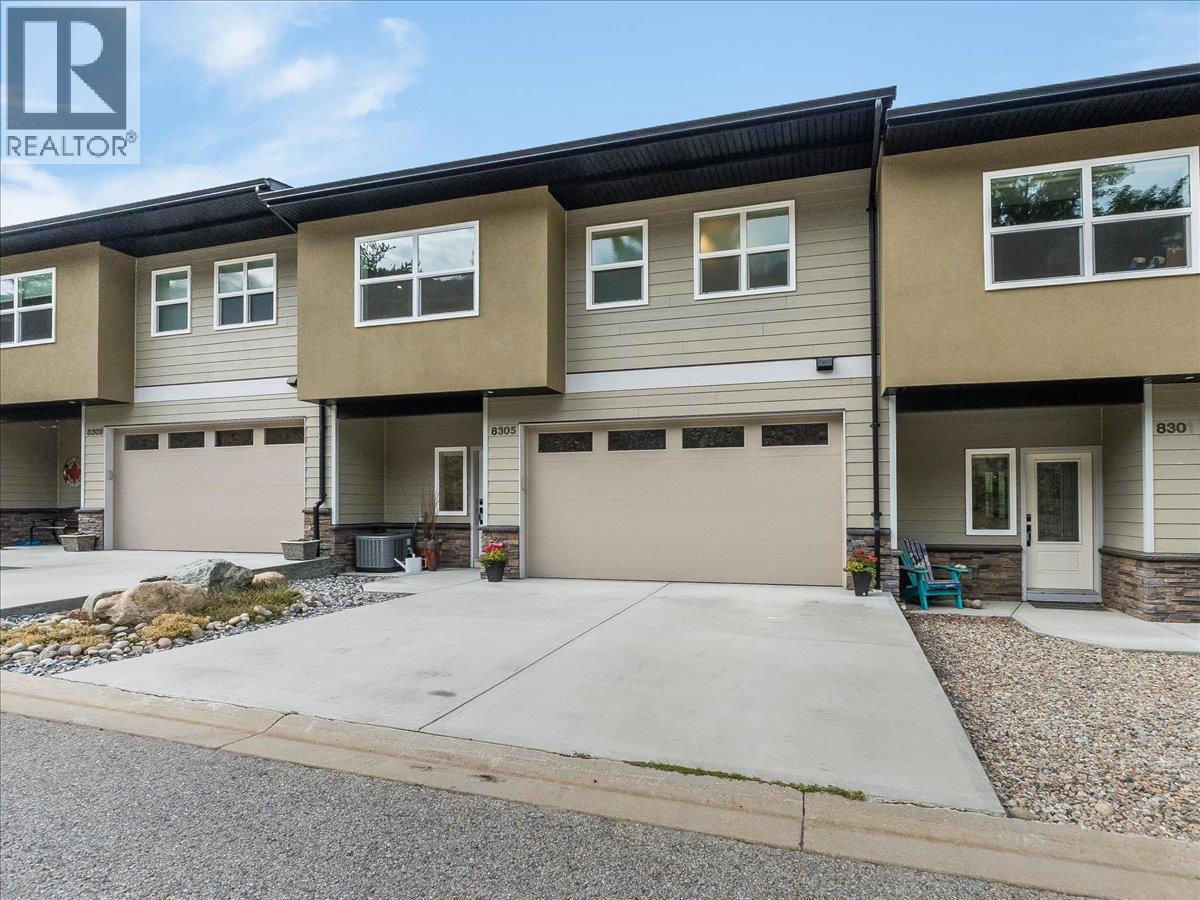
8305 Old Waneta Road
Trail, British Columbia
Welcome to 8305 Old Waneta Road — a beautiful, like-new townhouse set along the banks of the mighty Columbia River, offering sweeping views both up and down the river. Built in 2021 and recently repainted, this impressive home is in exceptional condition and offers modern, low-maintenance living in a spectacular setting. GST has already been paid, the appliances are less than five years old, and the balance of the New Home Warranty remains in place. The bright main floor features tons of windows and natural light, a large modern kitchen with island, open living and dining areas, and a convenient half bathroom — all designed to take advantage of the incredible river views. Upstairs you'll find a large loft-style sitting area with a walk-out balcony overlooking the Columbia River, two spacious bedrooms, each with its own full ensuite bathroom, convenient laundry, and an abundance of closet and storage space. The fully finished walk-out basement provides even more living space with a large rec room, full bathroom, and a good-sized den that could easily be converted into a guest bedroom. Step outside to the covered patio complete with a wet bar and natural gas hookup for the barbecue — a fantastic space for entertaining while enjoying the riverfront surroundings. Additional features include a double garage and a thoughtful three-level design that can accommodate the installation of an elevator in the future, providing excellent flexibility for long-term living. Priced below the current tax-assessed value, this is an outstanding opportunity to own a modern riverfront home in like-new condition. Call your REALTOR today to arrange your private viewing. (id:66110)
755 Eliot Street
Warfield, British Columbia
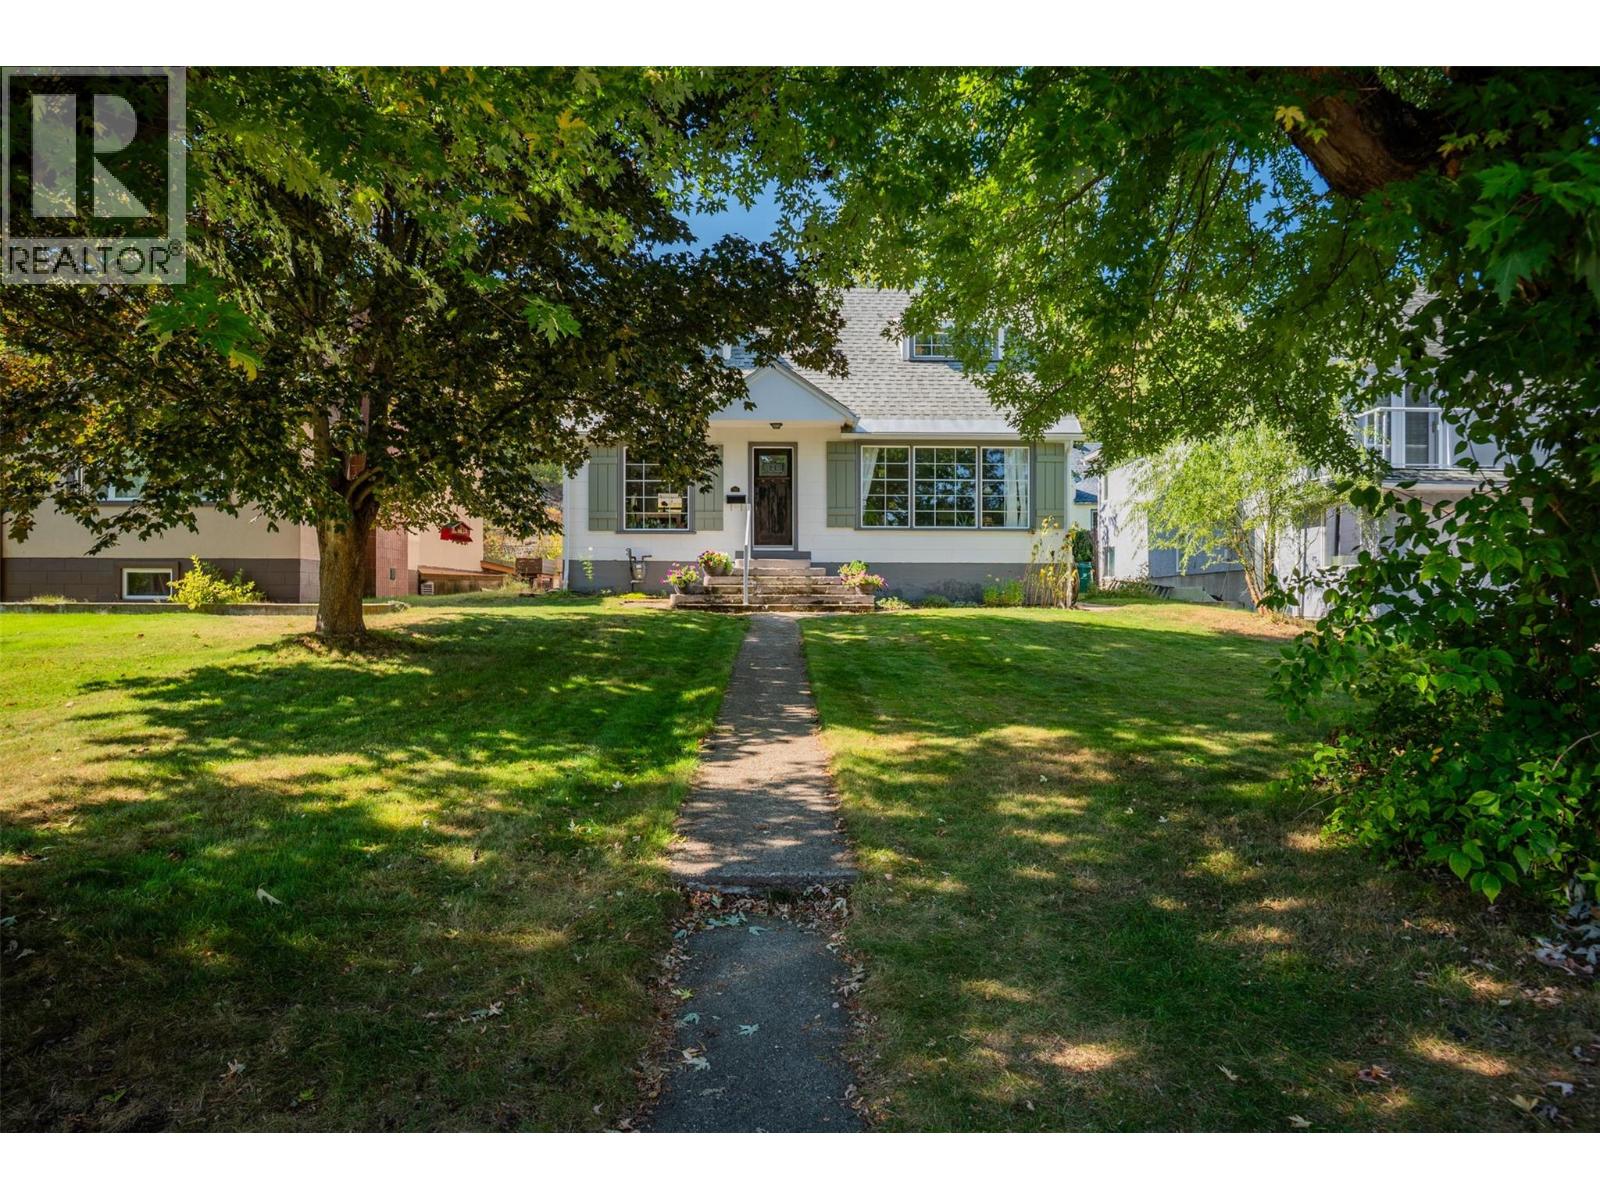
Welcome to 755 Elliott Street, where comfort, style and convenience come together in a beautifully updated home. Tucked away on a quiet street just minutes from both Rossland and Trail, this inviting property offers 3 bedrooms and 2.5 bathrooms with a flexible layout designed for everyday living. The warm and welcoming main level showcases refinished hardwood floors, completed in 2019, alongside thoughtful modern updates. The upper-level bathroom was fully renovated in 2021, creating a fresh and contemporary space. Finished for the first time in 2020, the lower level provides valuable additional living space and excellent potential for an in-law suite, complete with a secondary kitchen, laminate flooring, carpet and a bathroom refreshed in 2024. Further improvements include a hot water tank installed in 2019, New A/C and fresh interior and exterior paint, giving the entire property a crisp, move-in-ready finish. Conveniently located near schools, trails and everyday amenities, this thoughtfully updated home offers comfortable living and an ideal location from which to enjoy everything the Kootenays have to offer. (id:66110)
4019 Saunders Road
Passmore, British Columbia
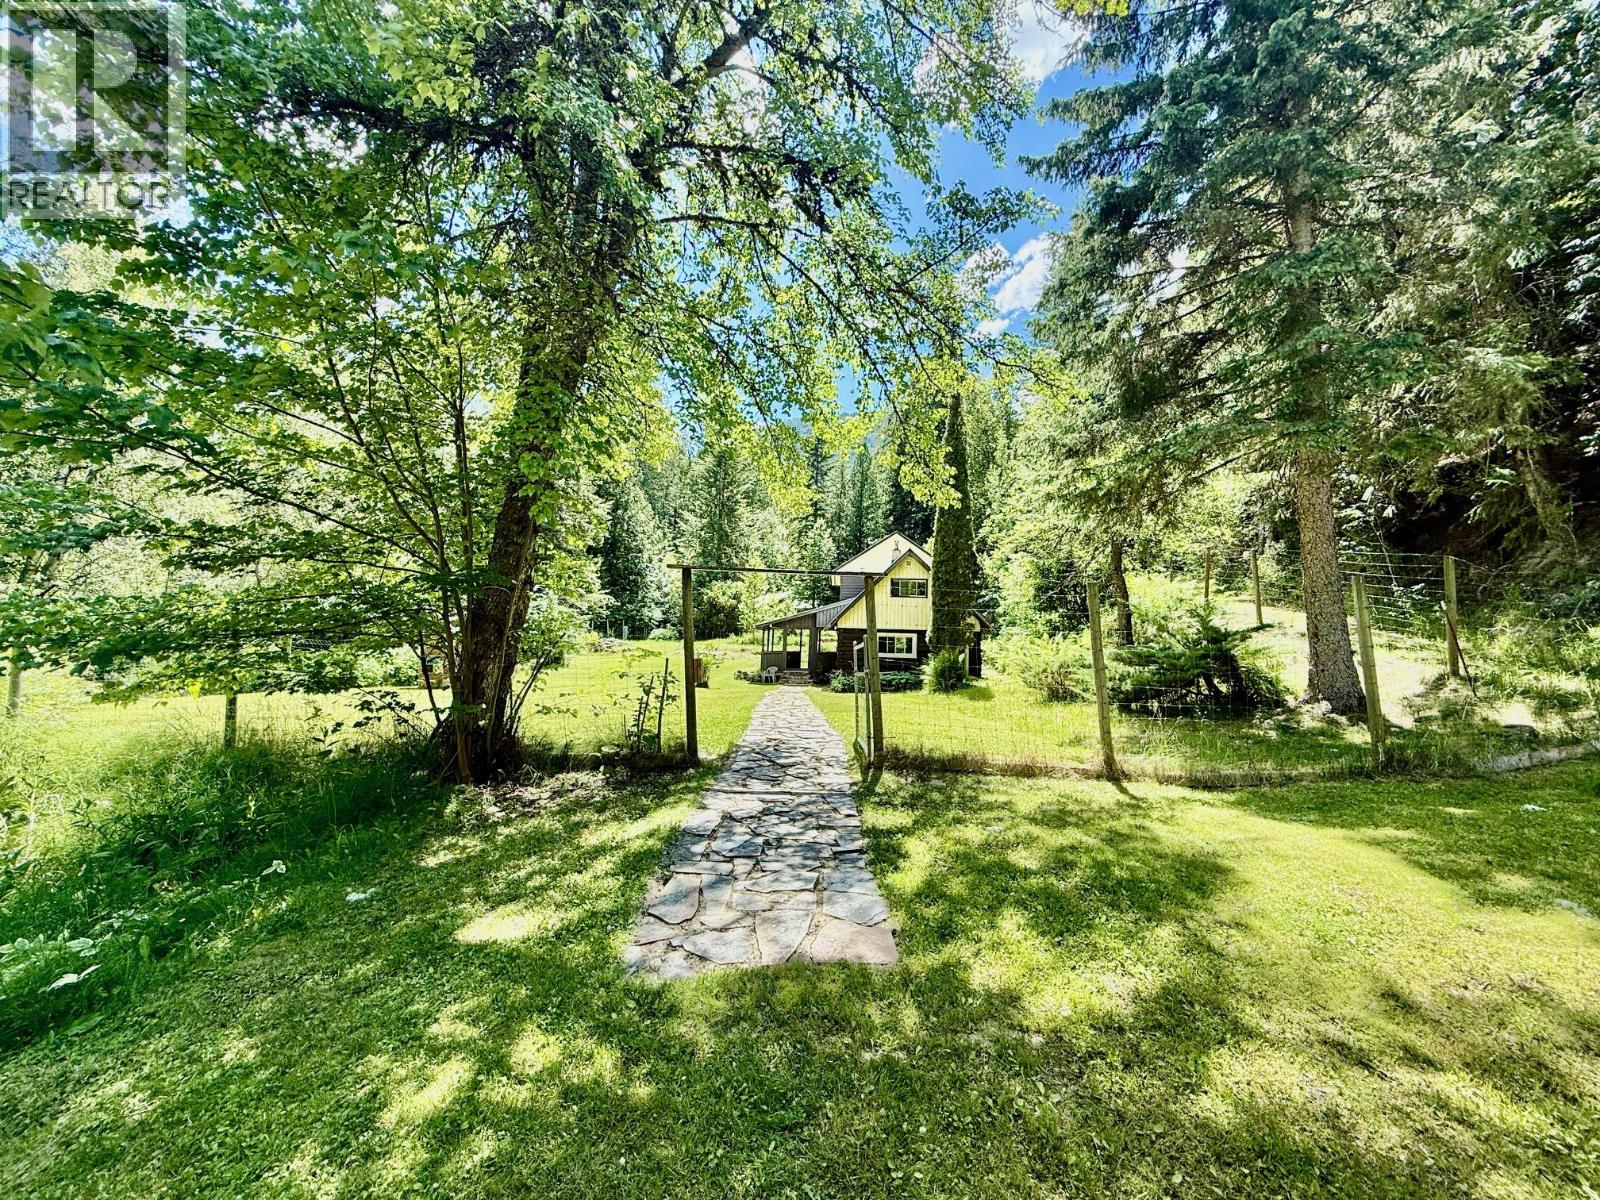
Welcome to the Slocan Valley. Set at the end of a secluded road, this property offers exceptional privacy and serenity. The original farmhouse has been tastefully renovated and expanded over the years, featuring a luxurious bathroom with a jetted soaker tub, a spacious primary bedroom with a walk-in closet, and an ensuite bathroom. Surrounding the home is a manicured yard with gardens and a tranquil pond. Several outbuildings add functionality, including a chicken coop, barn/workshop, and a large two-level 843 sq. ft. shop with power and water. The 50 unzoned acres are divided into two parcels: 10 acres with the home and structures, and an additional 40 acres (PID: 015-308-227 DISTRICT LOT 13097 KOOTENAY DISTRICT) . Established trails wind through the property, ideal for forest walks, hunting, mountain biking, and motorized recreation, all backing onto Crown land. This unique property offers significant development potential, abundant mature timber, and easy access for logging. With endless recreation at your doorstep, it is ideal for a retreat, group use, or anyone looking to reconnect with nature. Price to sell and listed below assessed value. This property must be seen to be fully appreciated and is not subject to Canada’s foreign buyer restrictions. (id:66110)
1409 Ash Street
Nelson, British Columbia
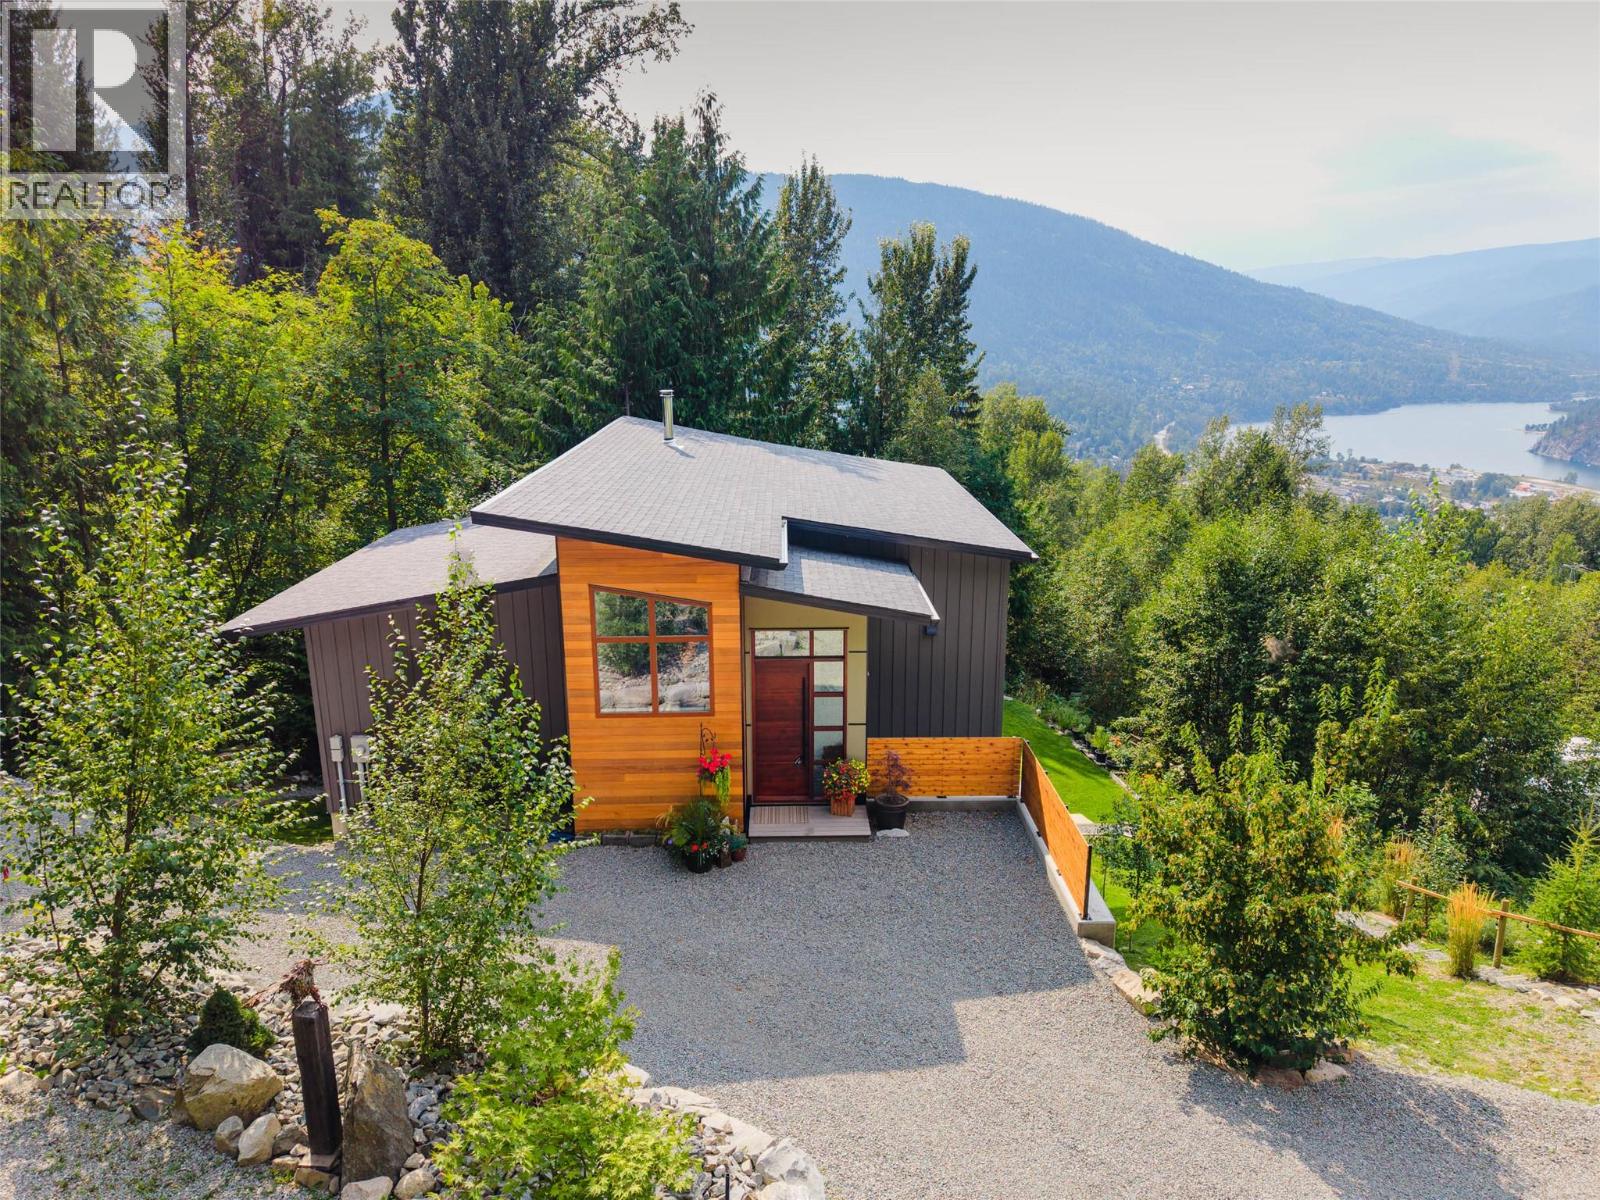
Step into exceptional modern luxury in this spectacular custom-designed residence, completed in 2022. Minutes from Nelson’s vibrant core, this thoughtfully designed home is positioned to capture breathtaking views while offering remarkable privacy and a peaceful, sanctuary-like setting. Inside, expansive triple-pane windows fill the home with natural light and showcase the surrounding landscape. The main living area is warm and inviting, with polished concrete floors and cozy wood stove. At the heart of the home, the gourmet kitchen pairs beautiful finishes with a seamless, functional layout for everyday living and entertaining. Thoughtful details are evident throughout, from custom exterior doors and a carefully planned lighting design to insulated floors and interior walls for enhanced comfort and quiet. The roof is engineered for future solar installation, adding to the home’s forward-thinking design. A tranquil creek provides a soothing backdrop to the property, complemented by a water licence for irrigation. The modern, bright walk-out basement suite offers excellent flexibility for guests or extended family. Additional features include a private well, engineered septic system, RV parking with hook-ups, a fenced dog run and large storage shed. Built to Step Code 4 standards, this exceptional home combines visionary design, quality craftsmanship and impressive energy efficiency—a rare opportunity to enjoy contemporary luxury in a private setting just moments from Nelson. (id:66110)
7022 Highway 3a
Balfour, British Columbia
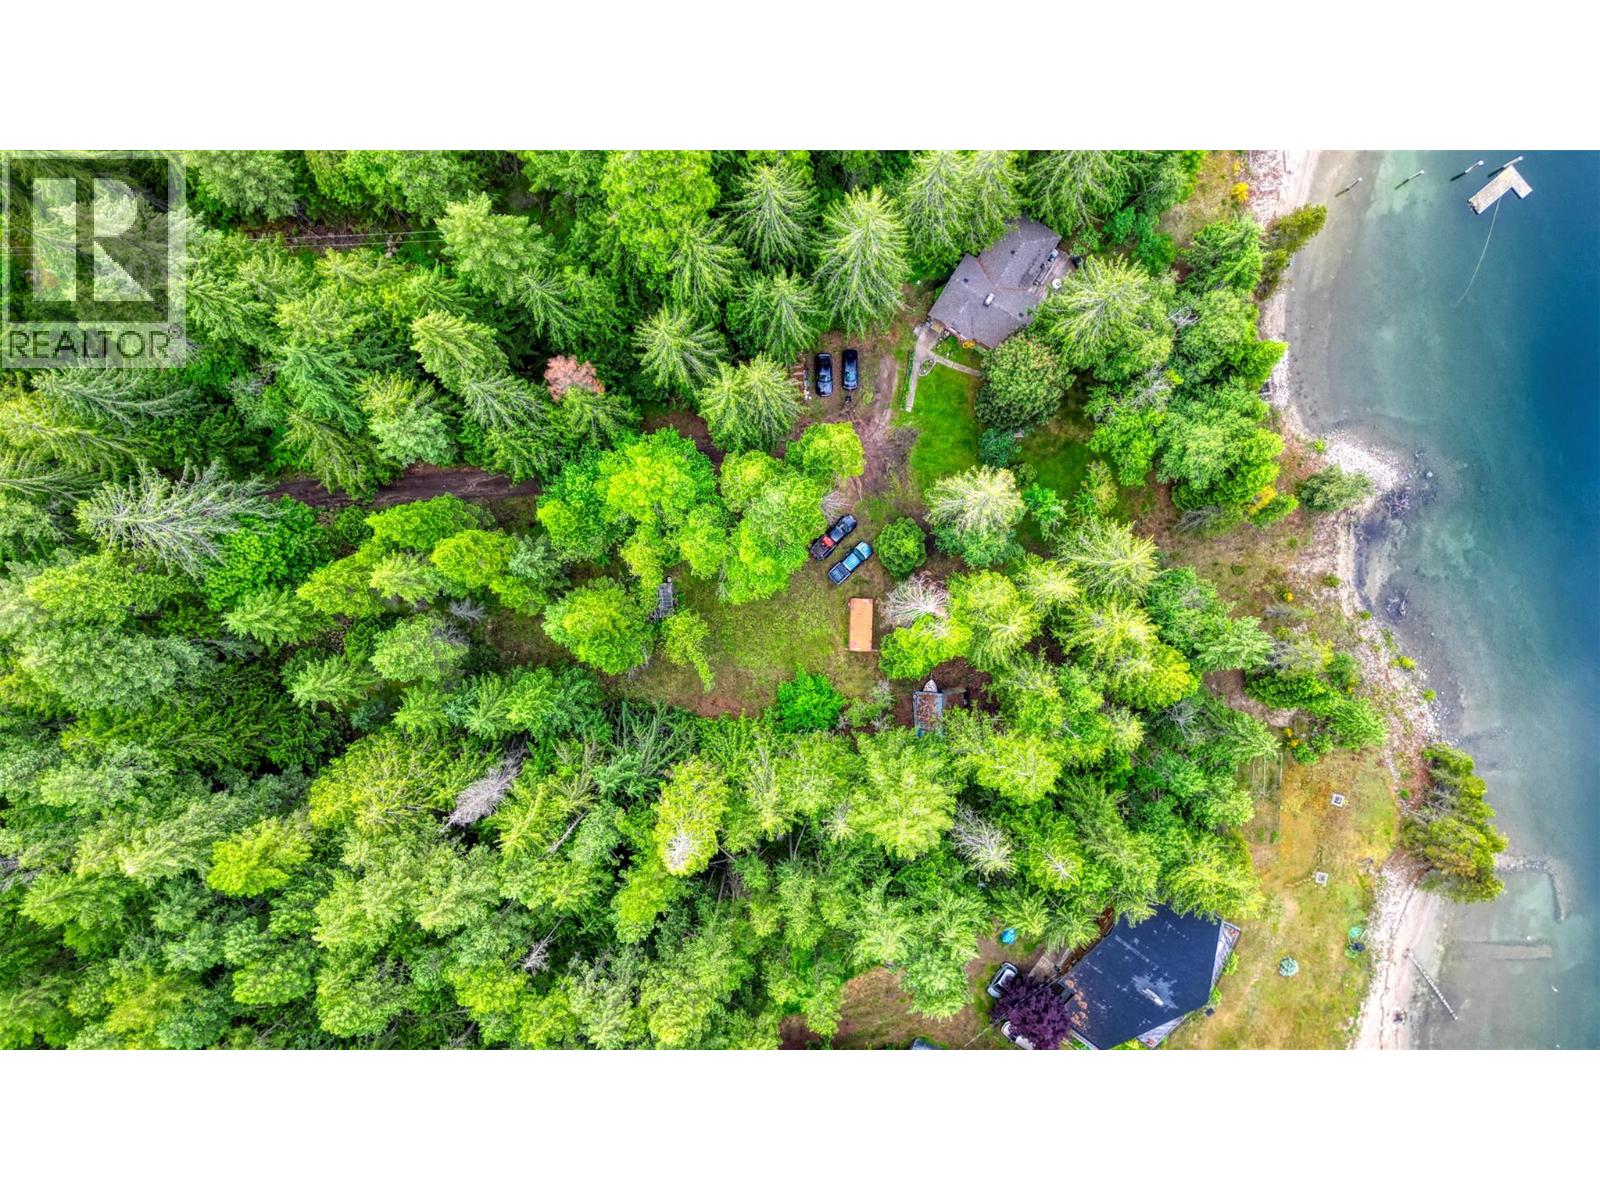
Escape to an unparalleled waterfront lifestyle on the West Arm of Kootenay Lake. Nestled in a peaceful, deeply private setting just minutes from Nelson, this rare property offers an incredible combination of natural beauty and investment flexibility. Comprising a flat 3.97 acres of majestic old-growth cedar forest across two separate titled parcels, the estate is beautifully shrouded in a canopy of mature trees, creating absolute privacy. Boasting an impressive 75 meters (246 feet) of premium Kootenay Lake frontage, the property features a private wharf and coveted foreshore rights on Lot 2. An existing 1957 home sits on the property, offering an incredible strategic advantage: it could be potentially used to grandfather the location of a new lakefront build right near the water's edge, while utilizing the existing well and septic system. Because this offering includes two distinct titles, it presents an ideal opportunity for two families to purchase separate shares of paradise. The location perfectly balances total seclusion with local convenience. You are moments from Red Fish Elementary, charming pubs, and the Balfour general store, with the ferry just 10 minutes away. Recreation is endless—enjoy golf courses within 10 minutes, soak at Ainsworth Hot Springs in 20 minutes, or drive an hour to Whitewater for legendary downhill skiing, or Zincton for backcountry lines, and heli-skiing. With Castlegar Airport 45 minutes away and the US border just an hour south, this dream acreage is accessible yet beautifully a world-away. Imagine! This listing is “subject to receipt of the Grant of Letters of Administration” aka ""Probate"". (id:66110)
305 Richie Road
Rossland, British Columbia
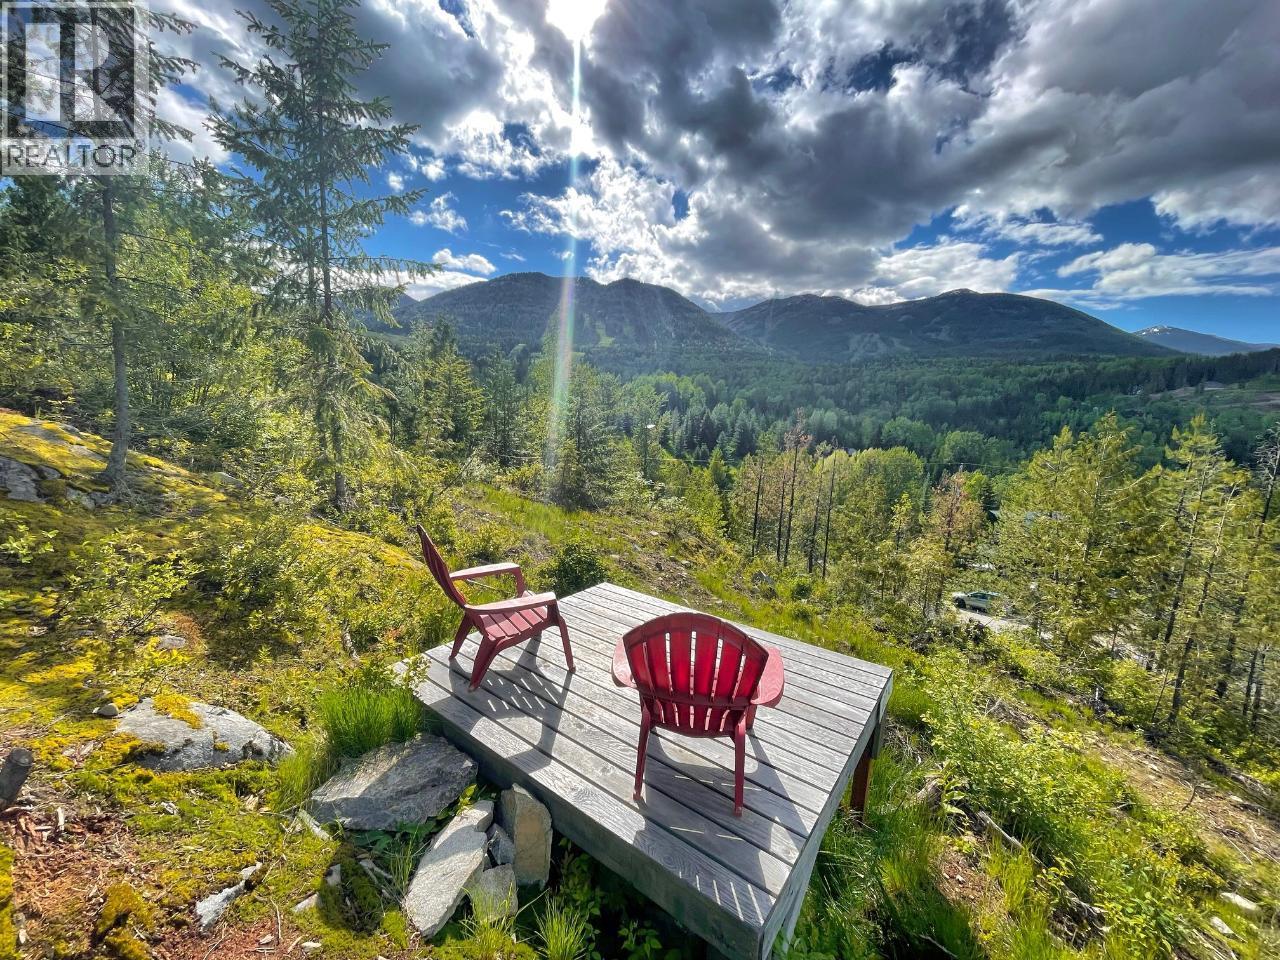
Immerse yourself in 270 degrees of postcard-worthy perfection, where every morning begins with breathtaking, unobstructed views sweeping across Red, Roberts, Granite, Grey, and Kirkup Mountains—stretching all the way down the Columbia Valley toward Castlegar. 5-Acres: Generous private acreage situated in an upscale neighbourhood of fine modern homes and welcoming neighbours. Key infrastructure is already in place with a drilled and capped water well, power delivered directly to the building envelope, a roughed-in driveway, and an engineered septic plan ready to go. Secondary Dwelling Package: Includes turnkey building plans for a 1 bedroom maximum-sized 960 sq ft carriage/secondary home, complete with an included building envelope package (roofing, windows, doors, soffits, and fascia). Minutes to world-class powder at RED Mountain Resort and pristine nordic tracks at Black Jack Ski Club. Direct access to Rossland’s renowned mountain bike network and endless wilderness exploration. A short drive brings you straight into vibrant downtown Rossland for local dining, shops, and culture. Note: Construction is now actively underway. Updated progress photos will be uploaded as building advances. (id:66110)

 Kootenay Homes