
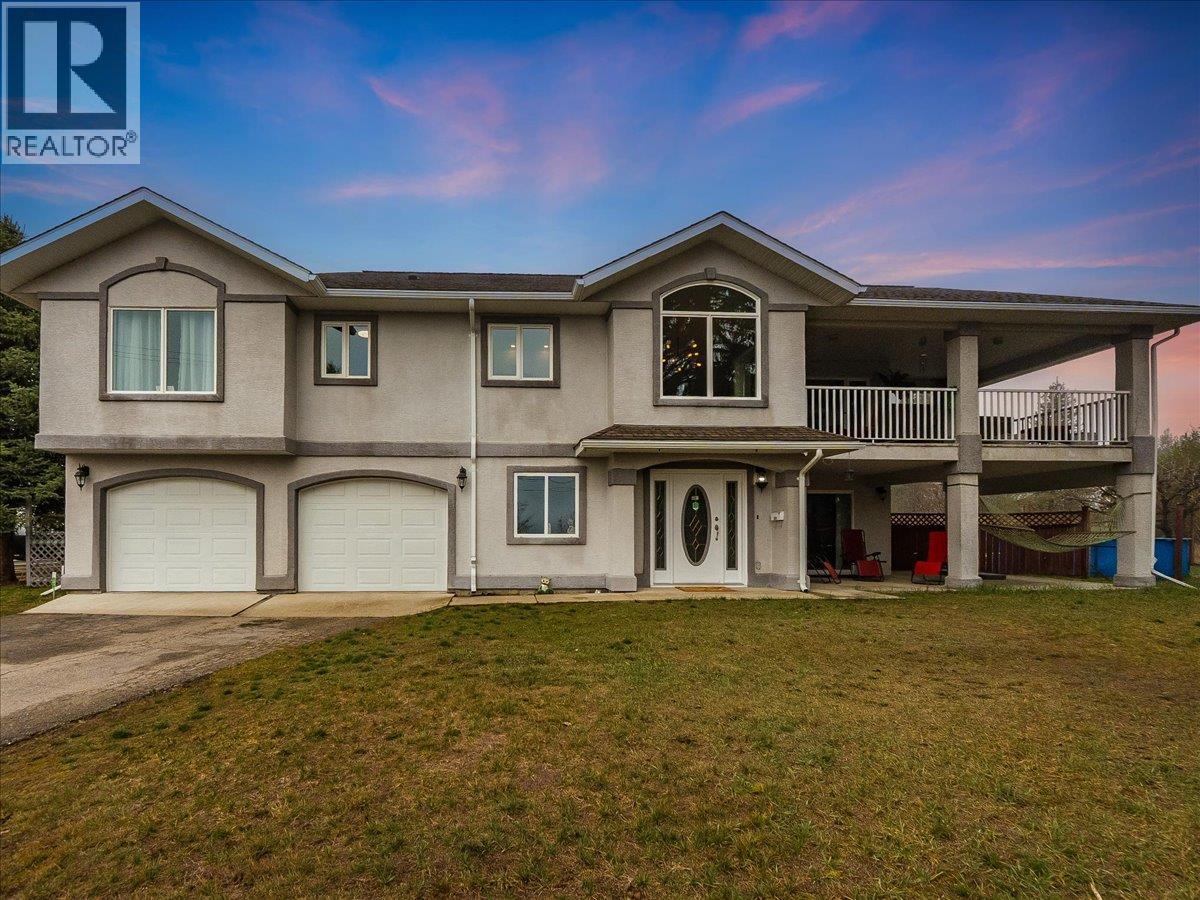
601 12th Avenue
Genelle, British Columbia
WELCOME TO GENELLE!!! CUSTOM HOME AND DETACHED SHOP! This beautifully refreshed 3-bedroom, 3-bathroom, two-storey custom walk-up has been completely renovated and is set on a generous 0.31-acre corner property, complete with an above-ground pool. Upstairs features a bright, open-concept layout with a large living area, dining space, and a modern kitchen outfitted with new stainless steel appliances, updated cabinetry, countertops, backsplash, and sink. Just off the dining room, you’ll find a private 350 sq ft covered deck with a 2-year-old hot tub—perfect for relaxing or entertaining while enjoying the views. Down the hall are the bedrooms, including a spacious primary suite with a walk-in closet and an ensuite featuring a corner soaker tub and separate walk-in shower. An additional bedroom, full bathroom, and a conveniently located laundry room with extra storage and counter space complete the upper level. The lower level includes a cozy family room, third bedroom, and another full bathroom, along with access to a large covered patio. The home has been updated throughout with new vinyl flooring and fresh paint. Additional highlights include an oversized 24' x 24' double garage, a 21' x 19' workshop, and major mechanical updates—furnace, air conditioner, and hot water tank—all replaced in 2022. This is a move-in ready home with plenty of space inside and out—definitely worth a look! Genelle is a chill community with it's own gas station/convenience store, with in walking distance to this home. You can ride you sxs, quad or dirtbike right out of your back door. There is a boat launch into the Columbia river just down the road. This package defines (Kootenay living). Book your showing today! (id:66110)

7200 Wright Way
Trail, British Columbia
Welcome to comfortable living in this inviting 55+ community home, tucked peacefully at the end of a quiet cul-de-sac in Trail. Offering 3 bedrooms, a den, and 3 full bathrooms, this spacious home has a bright, welcoming feel with plenty of room to settle in and enjoy. The main living area is filled with natural light thanks to an abundance of windows, while warm hardwood floors, a gas fireplace, and a cozy breakfast nook create a comfortable space for everyday living. The generous layout offers plenty of room to relax, with large windows bringing sunshine throughout the home. Downstairs, the rec room provides even more space to unwind, complete with a wet bar that makes a great spot for enjoying drinks and hosting family and friends. Step outside onto the partially covered deck and enjoy the peaceful setting at the end of the cul-de-sac. The yard offers space to garden, relax, or simply enjoy the outdoors. An attached garage provides convenient parking and additional storage for all your everyday needs. With its peaceful setting, spacious layout, abundant natural light, and comfortable indoor and outdoor spaces, this home is a wonderful opportunity to enjoy the ease and lifestyle of a welcoming 55+ community. (id:66110)
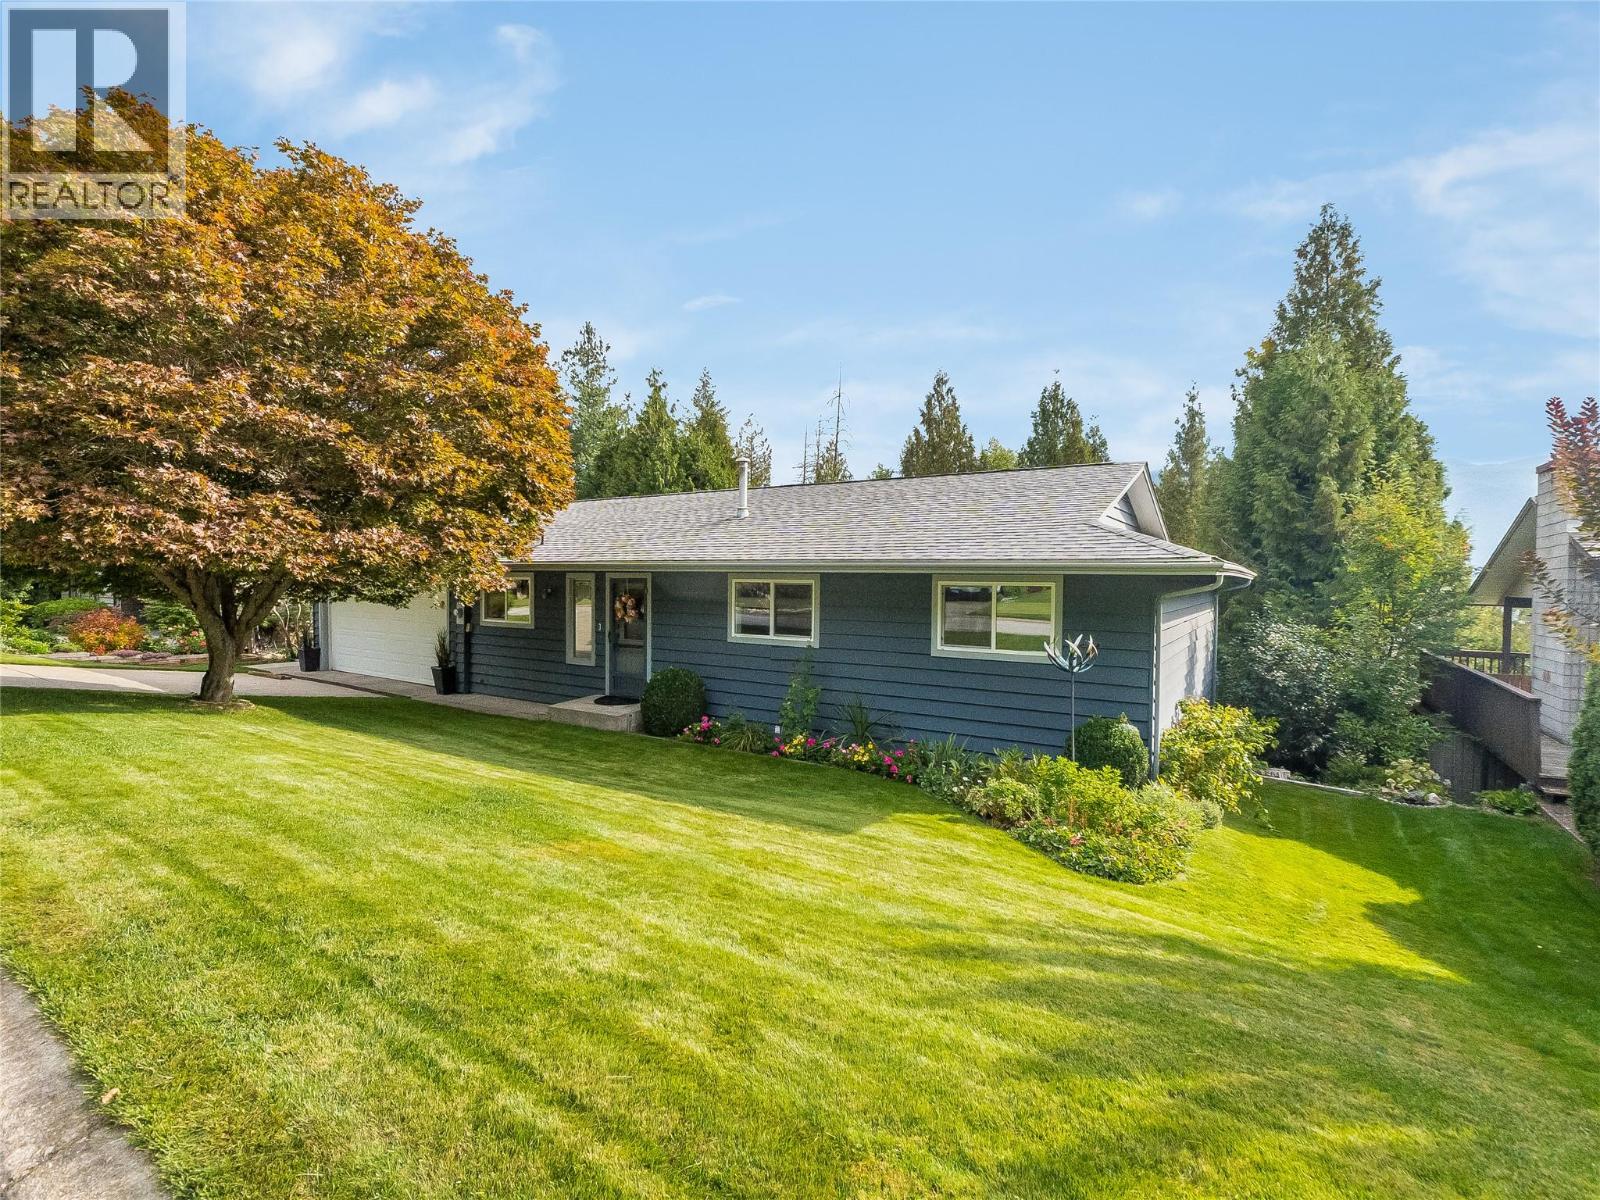
1329 Grosvenor Place
Castlegar, British Columbia
Welcome to Grosvenor Place, one of Castlegar’s most sought-after established neighbourhoods. This impeccably maintained 4-bedroom + office, 3-bathroom bungalow offers over 1,300 sq ft of finished living space on each level, with an ultra-functional layout and exceptional attention to detail throughout. The main floor features spacious living areas, Brazilian hardwood flooring, and a gourmet kitchen with updated soft-close cabinetry, stainless appliances and engineered stone countertops. Walls of windows capture stunning panoramic views and take in abundant natural light, while the rear main floor walk-out leads to outdoor living on an ultra-private covered deck complete with natural gas service for your BBQ or firetable. The primary suite boasts a fully renovated ensuite with heated tile flooring and the fully finished lower level with independent entry provides exceptional flexibility for family, guests, recreation or work. Enjoy year-round comfort with central A/C, the efficiency of updated thermal windows and doors, the convenience of an attached double garage with EV charging station and abundant storage space both inside and out. The stunning park-like yard features lush lawn, mature vegetation, auto-irrigation, a hot tub oasis for relaxation and absolute peace and privacy while the setting deally located just minutes from services, parks, schools and more. Truly a rare combination of pride of ownership, quality, tasteful updates and functionality in an enviable setting. (id:66110)
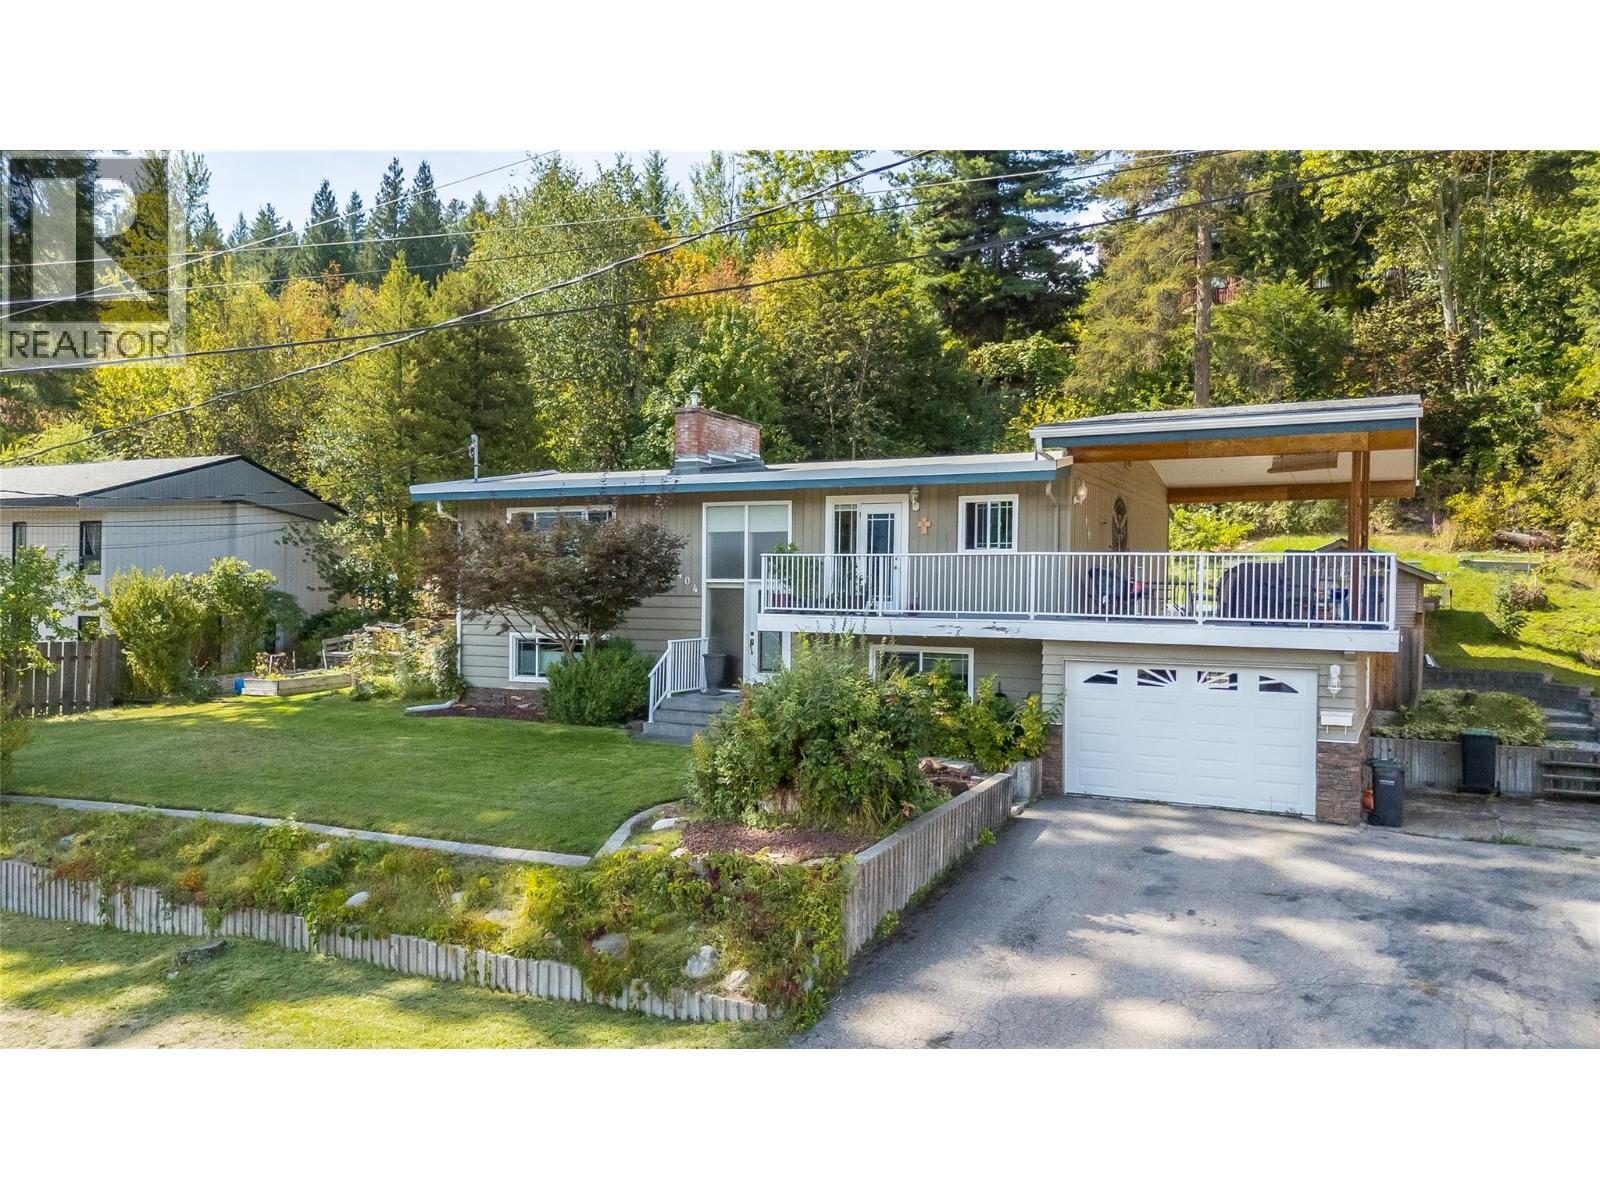
2404 11th Avenue
Castlegar, British Columbia
Welcome to this warm and inviting four bedroom, two bathroom family home in one of South Castlegar’s most desirable neighbourhoods on the charming Kinnaird Bench. Enjoy beautiful Eastern views of the mjestic mountain skyline morning sun exposure and an exceptional outdoor lifestyle from the enormous covered deck, providing a wonderful space for year-round entertaining and relaxation. The bright, open-concept main floor offers generously sized living spaces, a gourmet kitchen with stainless steel appliances, updated energy-efficient windows and doors, classic ceramic tile work and practical, low-maintenance laminate flooring. The fully finished basement adds valuable living space and offers excellent potential for a secondary living area—ideal for extended family, guests or future income while an attached garage, central air conditioning and high-efficiency natural gas furnace add comfort and convenience. Outside, the park-like, private yard is beautifully established with mature gardens, automatic irrigation, a dedicated hot tub area and abundant outdoor recreation capacity. Set among mature trees and quality neighbouring homes, this peaceful location is just steps from Kinnaird Elementary School and Kinnaird Park. This solid, well-appointed home and wonderful yard in an ultra-popular locale represent an excellent opportunity to enjoy the very best of Kootenay Living in the desirable community culture of Castlegar. (id:66110)
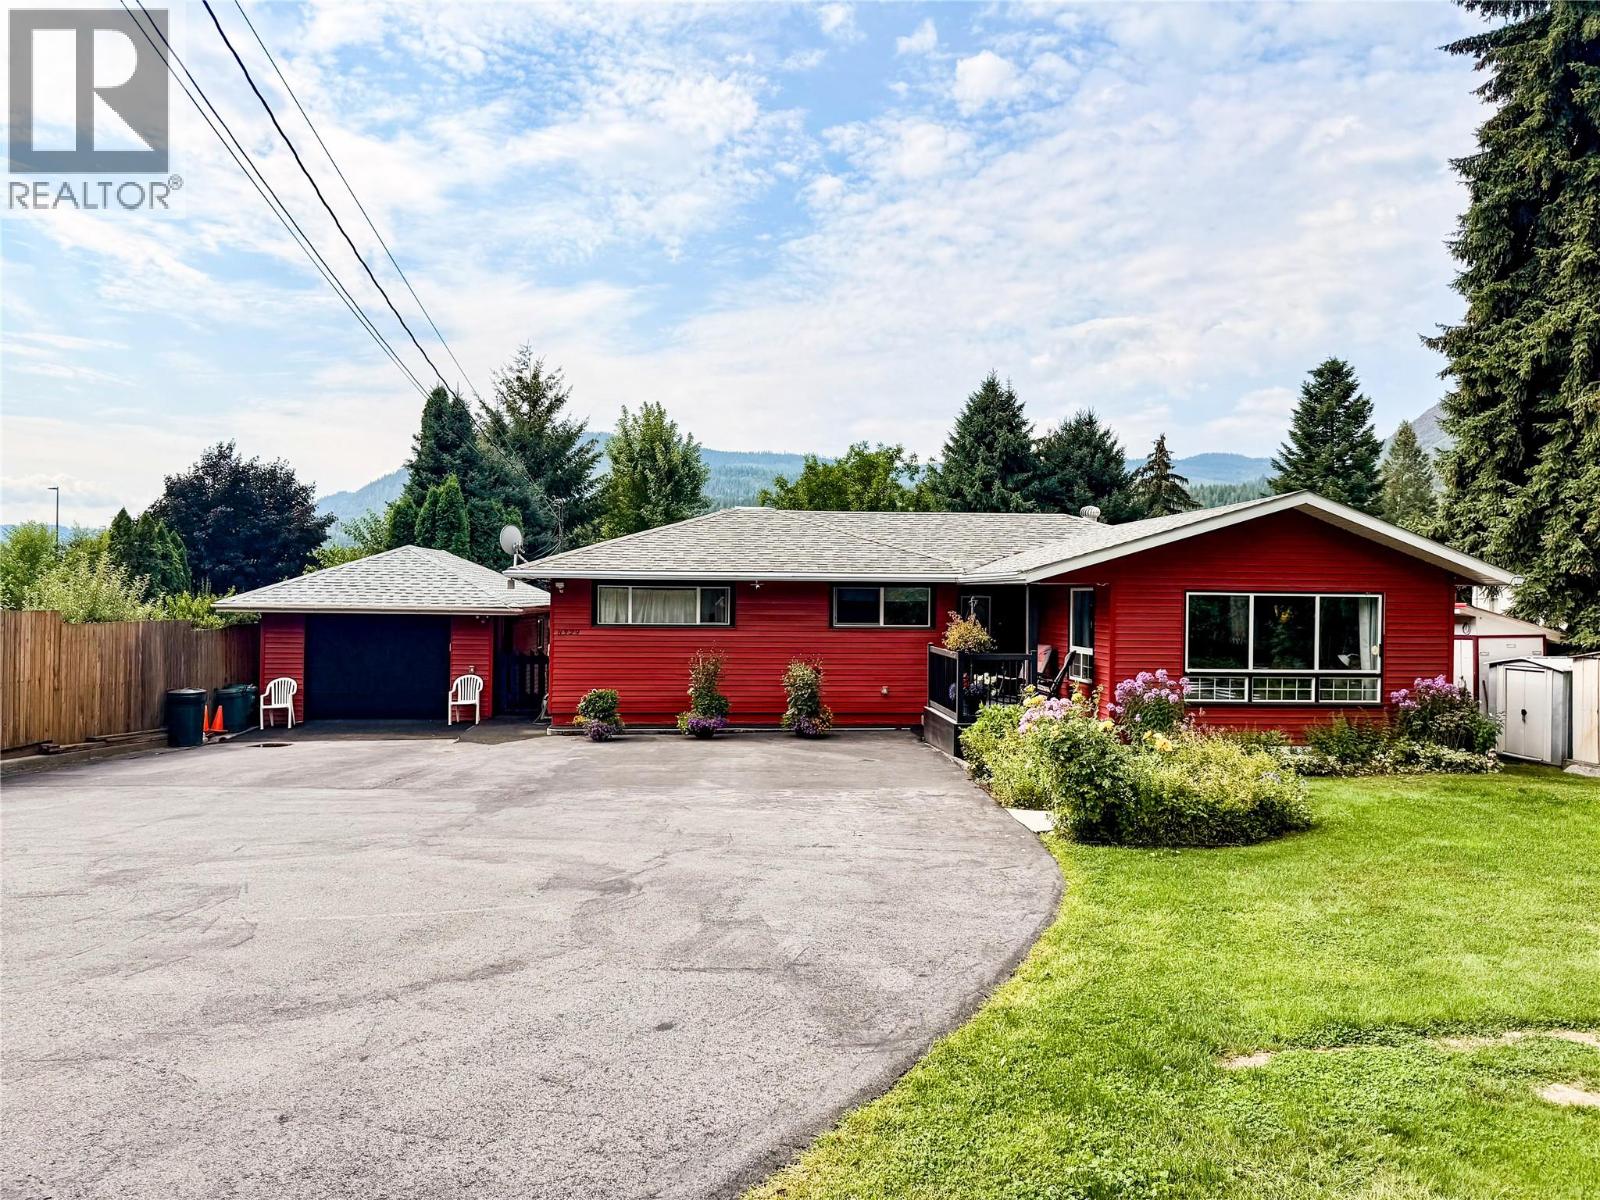
8329 Highway 3b
Trail, British Columbia
Welcome to this beautifully updated 3-bedroom + den, 2-bathroom family home offering over 2,500 sq.ft. of living space on a spacious .67-acre lot. Every detail has been thoughtfully cared for, combining comfort, functionality, and exceptional outdoor living. The main floor features a bright and open layout with two designated bedrooms, a welcoming living room, and a spacious kitchen with ample counter space and storage. Heated floors extend through the living room, kitchen, and main bathroom, providing warmth and comfort year-round. Downstairs offers incredible versatility with a large rec room, laundry area, craft room, and a functional workshop with cold storage. Numerous updates ensure peace of mind, including a new roof (2023), furnace and HVAC system (2024), and central vacuum. Outside, enjoy a private fenced yard complete with a 12x20 deck, covered patio, gazebo, and 21' above-ground pool—perfect for entertaining or relaxing. The property includes a detached garage, a large paved driveway, and extensive workshop space for vehicles or hobbies. The landscaped yard is a gardener’s dream with raised beds, flower gardens, and fruit trees including apple, plum, apricot, walnut, plus berries and rhubarb. With city water, updated mechanicals, and room for everyone, this home truly offers the full family package. (id:66110)
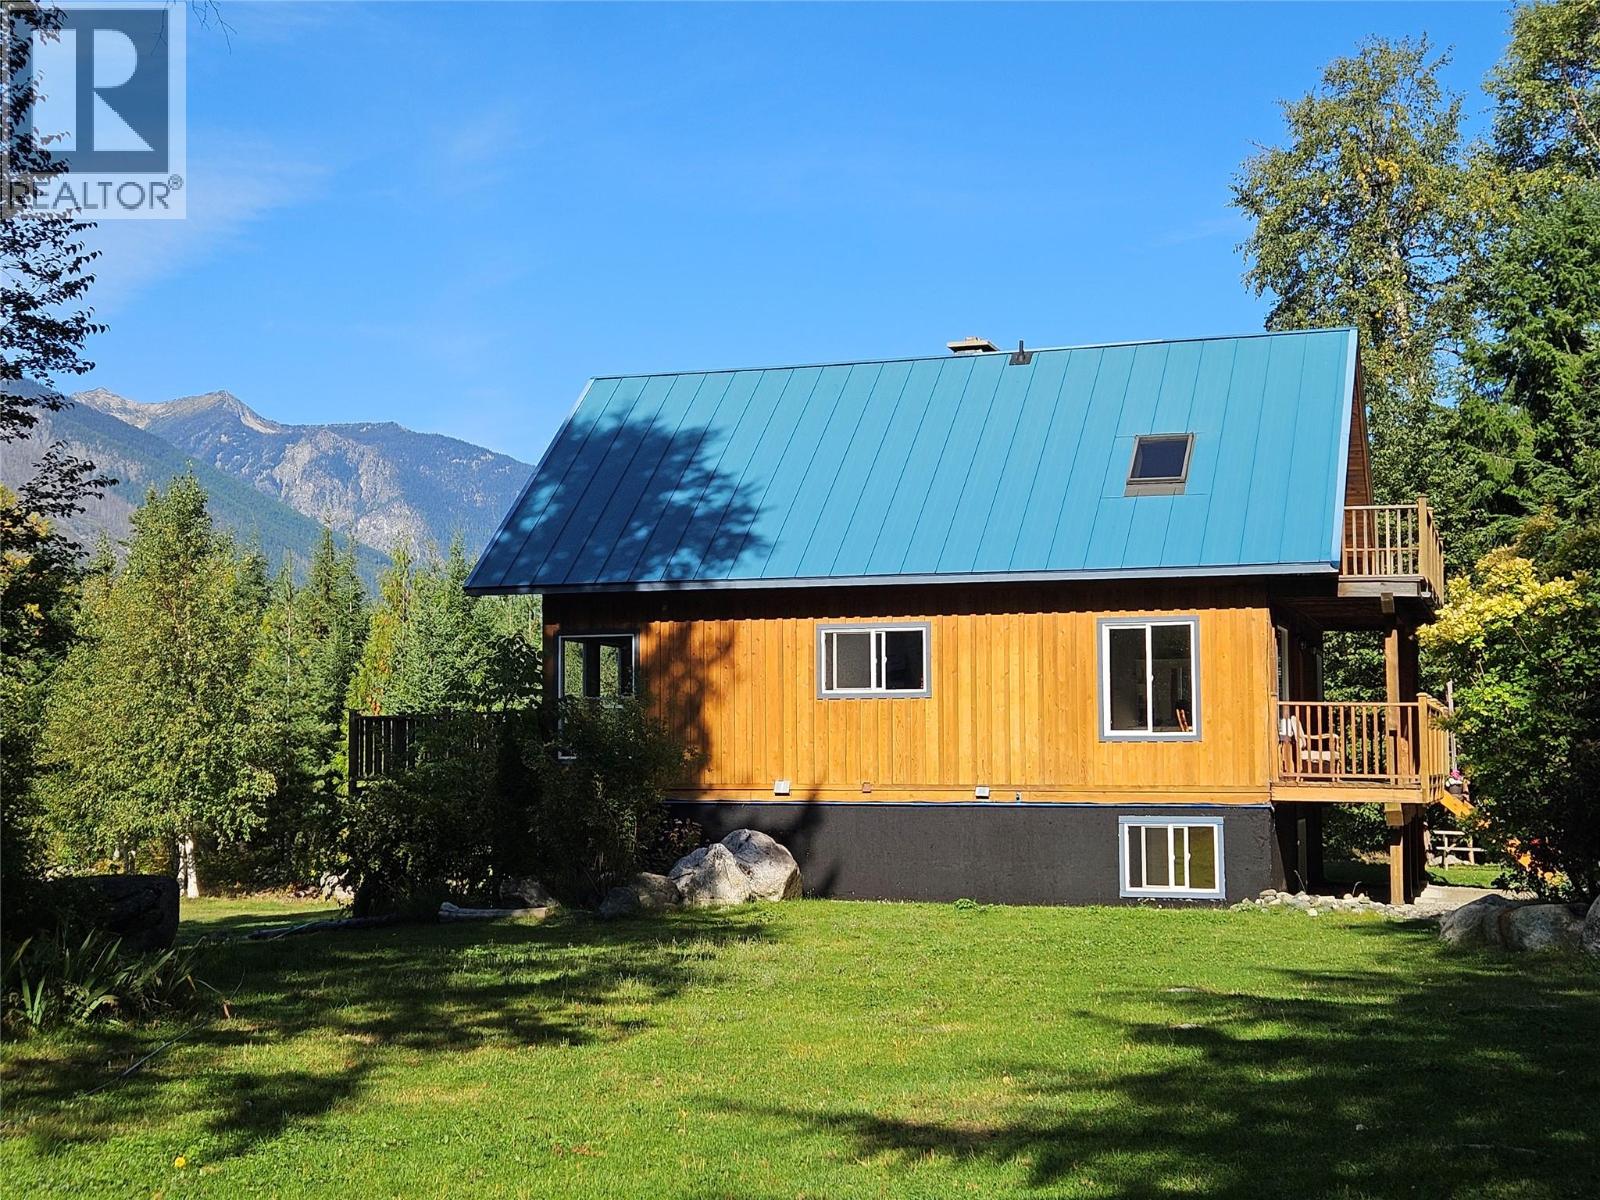
325 East Wilson Creek E Road
Rosebery, British Columbia
Certified Organic Farm Land, situated on a level bench above Rosebery, BC, In your face Mountain vista views 360 degrees. 26.37 acres of pasture, some trees, Fenced organic gardens. So much pristine privacy awaits you here. As you walk thru the front door you are embraced with large open spaces looking beyond to the Mountains. Floor to ceiling Windows with wood post and beam vaulted ceiling. looking on to the spacious front deck. Home is comprised of 4 spacious bedrooms, 2 full baths. Loft bedroom on second floor offers a deck overlooking front perennial gardens. All floors well lit with natural lighting. Sit back on any deck and enjoy the birds sing and river flowing. 12 x 20 Bunkie/studio adding multiple uses. Attached to the Bunkie/Studio/Workshop is 2 carports 12 x 20. Homesteading at its best. Slocan lake with beaches and boat launches minutes away. New Denver 5 minutes south, Nakusp 25 minutes away. (id:66110)
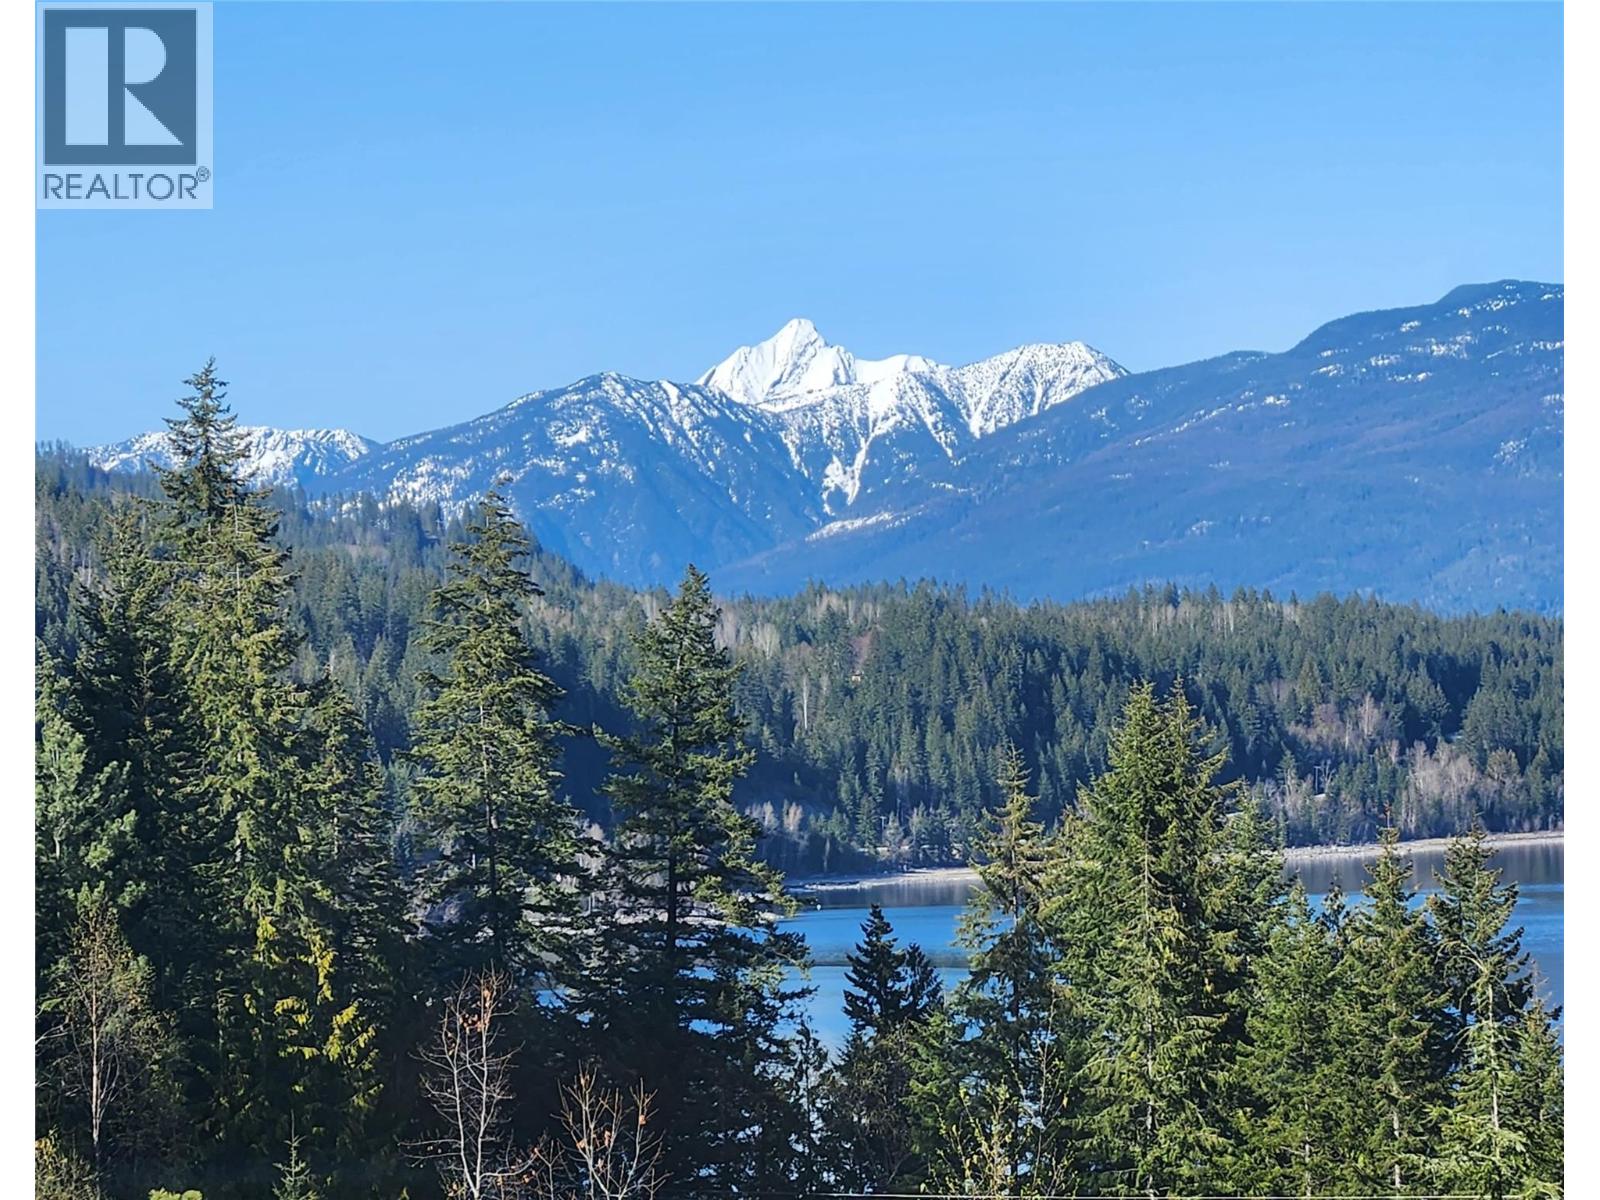
1273 & 1265 Queens Bay Road
Balfour, British Columbia
These beautiful properties each over an acre have spectacular views over Kootenay lake to Loki peak and adjoins the Balfour golf course. Drive your golf cart directly onto the fairway. There is 200 amp electrical service to an insulated workshop with an over-height, powered door and all electric is underground, no ugly wires. This building has water, a manager/groundsman’s office to the rear and received a new roof in 2024. Keep your car safe and warm in the heated garage . The main structure is a park model mobile, fully plumbed into its own septic field & located to take advantage of the spectacular view. It has a hot tub on the balcony, a heat pump for winter, A/C for the summer and a propane fireplace as back-up heat. A Fortis gas line runs along the access road making for an easy change to natural gas if desired. There are two RV pads and space for further development if one wants to build a new home and keep the park model as a guest cottage. Balfour is a vibrant, eminently livable community with a supermarket, a gas station, two restaurants and a marina, and the Ainsworth Hot Springs is a ten minute drive away. THESE WELLS TAPPED INTO A RARE UNDERGROUND SPRING 1265 (QB)PRODUCES 30 GALLONS A MINUTE AND 1263 QB) PRODUCES 100 GALLONS A MINUTE BOTH WITH INCREDIBLE CAPACITY. ONE CAN HOOK UP A 2 INCH FIRE HOSE WITH HIGH PRESSURE FLOW. WATER IS THE NEW GOLD. THE WELL HAS A BRAND NEW PUMP AND VARIABLE SPEED CONTROL SYSTEM. LOT 1(1263 QB ) HAS INSTALLED FIRE STATIONS. (id:66110)
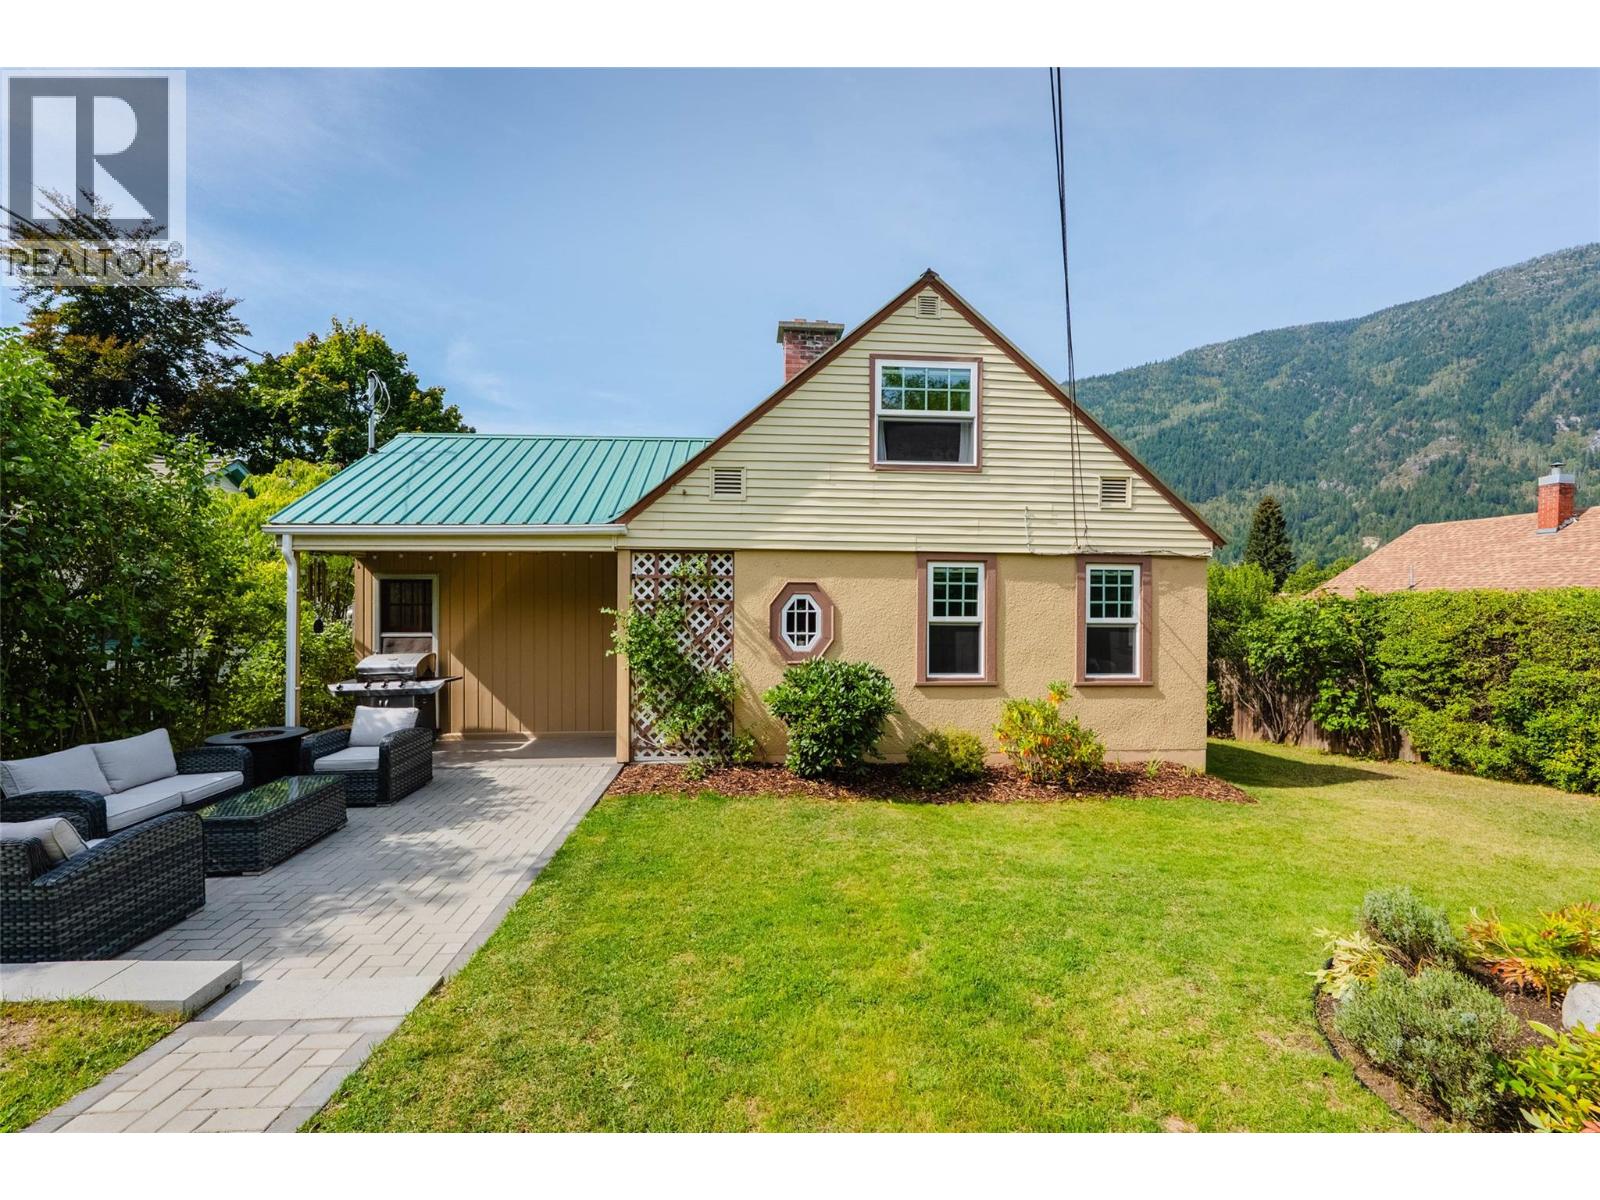
709 Fourth Street
Nelson, British Columbia
Welcome to 709 Fourth Street, a charming Lower Fairview home where privacy, character, and a relaxed outdoor lifestyle come together. This sunny property offers beautifully enclosed front and back yards, mature hedges, established raspberry bushes, vegetable gardens, and several inviting spaces to enjoy the outdoors. Inside, bright white walls complement original wood floors, trim and doors, creating a warm, cheerful atmosphere with timeless appeal. Recent improvements include new windows, a new furnace, new hot water tank in the main house, a quiet Bosch dishwasher, new Fortis gas meter, improved drainage around the back of the home, and an under counter drinking-water filtration system with its own faucet. The legal basement suite includes its own laundry and parking, offering flexibility for guests, family, or rental income. A new front patio, private backyard, a welcoming neighbourhood, and potential for a laneway home (subject to approvals) add to the appeal. Located in sunny Lower Fairview, where the snow often melts early, this home is within walking distance of Lakeside Park, John’s Walk, L&C Bakery, and everyday amenities. Come home to a peaceful, garden-oriented setting with room to relax, entertain, and enjoy the best of Nelson’s four-season lifestyle. (id:66110)
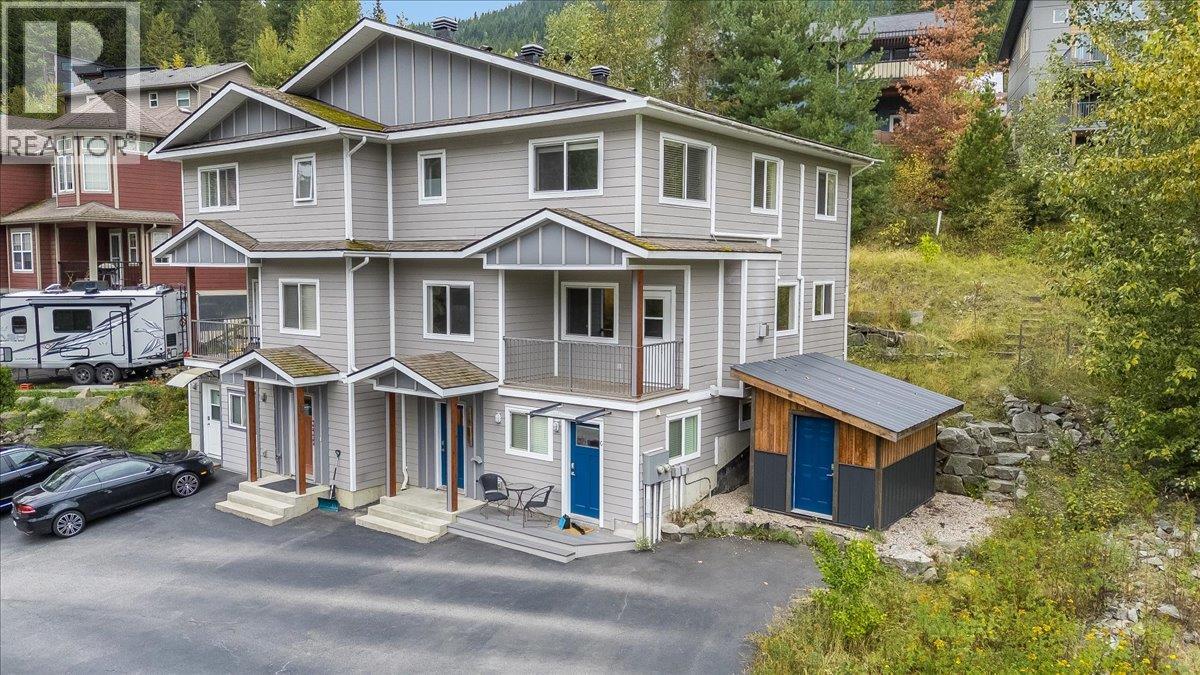
2410 Perrier Lane Unit# A
Nelson, British Columbia
Quick Possession!! Beautiful and modern Half-Duplex with the cutest studio suite you've ever seen!! Located in the desirable Perrier Lane Subdivision. The open-concept main floor has a living room with a gas fireplace, lovely kitchen, dining area, covered front deck, private back deck, 2 pc bath and laundry. Upstairs there are 3 bedrooms and 2 bathrooms, including the ensuite in the primary bedroom, both with in-floor heat. The ground level entry is spacious with some extra storage. Enjoy year-round comfort with the 4-head heat pump system for heating and cooling, as well as an HRV system for continuous fresh air and improved indoor air quality. The very charming, legal studio suite is finished with polished concrete floors with in-floor heat. There is a paved driveway for off-street parking, low-maintenance outdoor space including room for a garden, and a storage shed. This move-in-ready home offers exceptional value in one of Nelson's most attractive newer neighborhoods. (id:66110)
786 Prairie Road
Castlegar, British Columbia
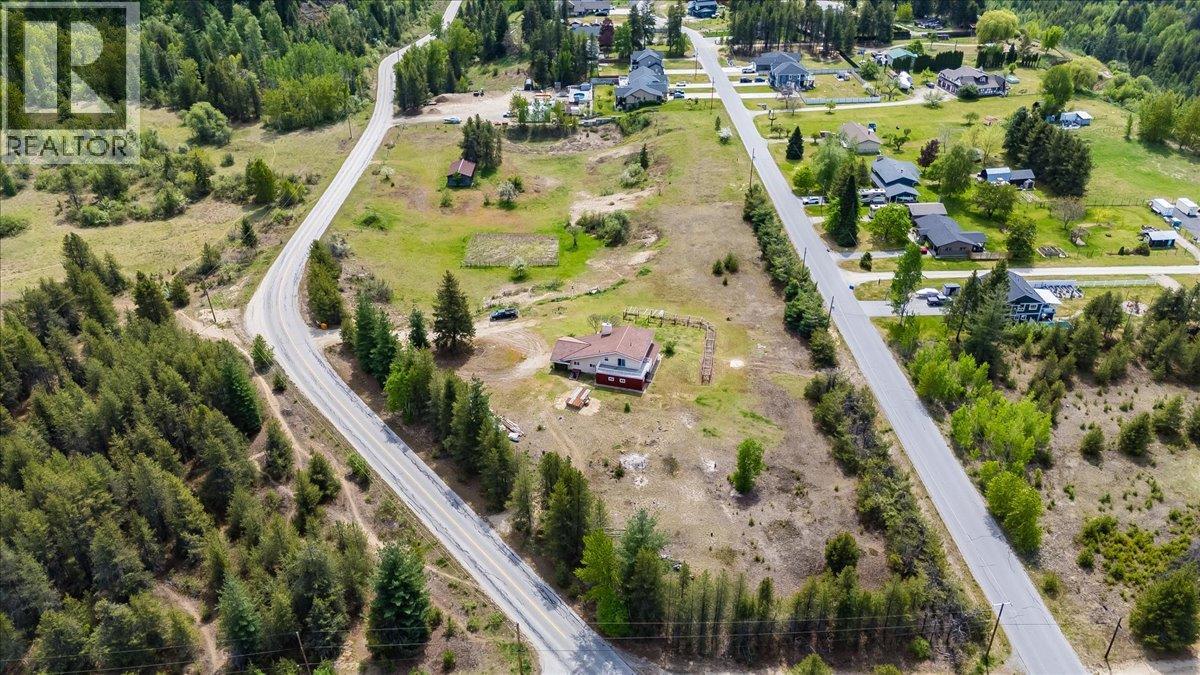
Welcome to 786 Prairie Road in sunny Ootischenia — a rare opportunity to own a beautiful 6.37-acre property just minutes from Castlegar. This 3-bedroom, 2-bathroom home is spread over two levels and also features an unfinished basement, offering plenty of room for storage, a workshop, or future development ideas. The true highlight of this property is the land. Flat, usable acreages of this size are becoming increasingly hard to find, making this an exceptional opportunity for those seeking space, privacy, and long-term potential. Whether you envision enjoying the entire property as your own private retreat, starting a hobby farm, building additional shops or outbuildings, or exploring subdivision and development possibilities, the options here are endless. Located in one of the area’s most desirable rural communities, this property offers the perfect balance of peaceful country living with the convenience of being only a short drive to Castlegar and everyday amenities. A fantastic chance to invest in acreage living with future upside in a highly sought-after location. (id:66110)
3617 14th Avenue
Castlegar, British Columbia
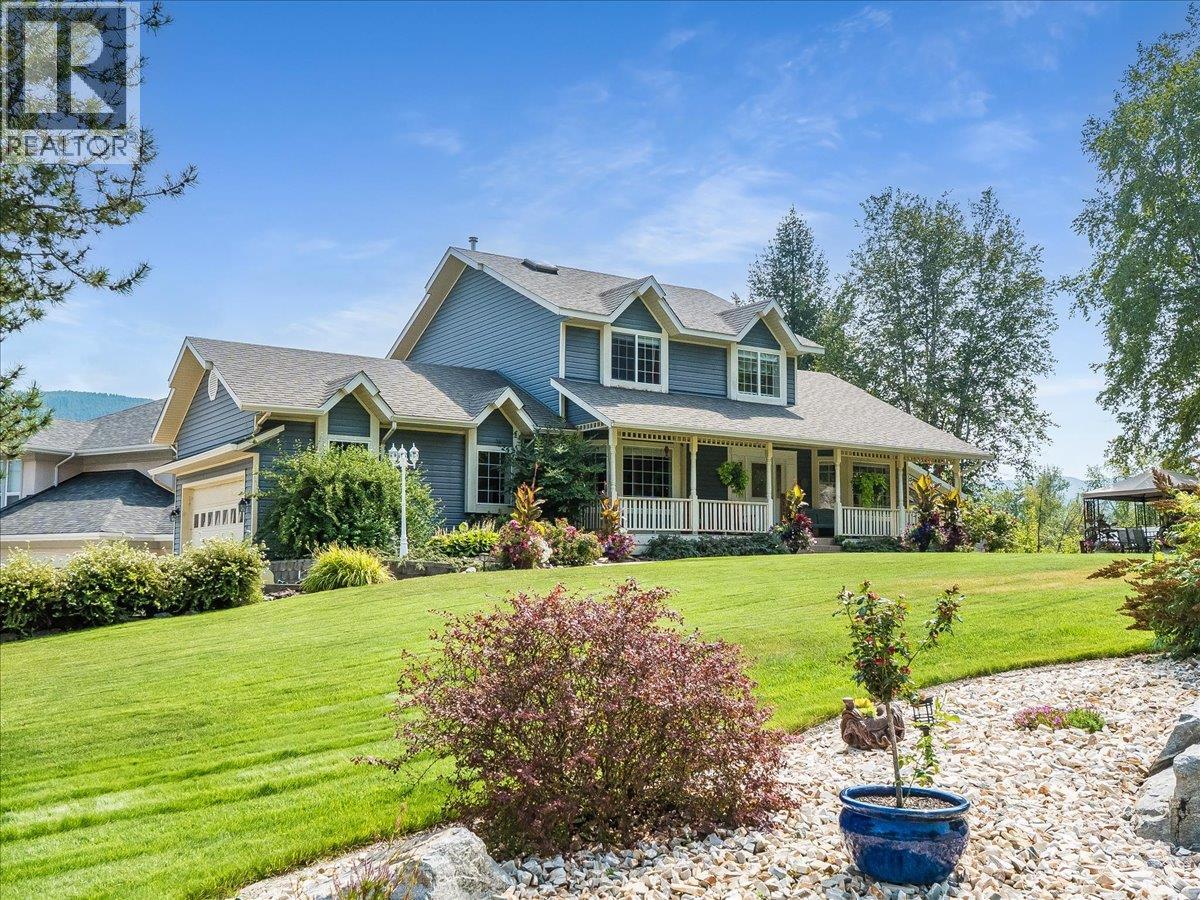
Gorgeous custom built home in the desirable South End of Castlegar, situated on a stunning landscaped .29 acre lot. Step inside and enjoy the grandeur of vaulted ceilings in the inviting living room, featuring beautiful hardwood flooring and a cozy gas fireplace. The open flow continues into a gourmet kitchen with unique cabinetry, ample counter space, and a pantry, plus an eating area that walks out to the covered back deck complete with skylights—perfect for year-round entertaining. A formal dining room, main floor laundry, and a convenient 2 pc powder room complete the main level. Upstairs you’ll find a spacious primary suite with an ensuite and walk-in closet, a second bedroom, and a 4 pc bath. The walk-out basement offers even more living space with a family room and second fireplace, an office area, a third bedroom, and a fourth bathroom, along with an abundance of storage. Outside, relax in the hot tub or enjoy the patio while taking in the absolutely stunning yard with underground sprinkler system. This home also features a double garage and plenty of outside parking. In the last couple of years, updates include a new furnace, heat pump, and hot water tank, plus a new roof (2015). (id:66110)
Kensington Place Lot# 4
Christina Lake, British Columbia
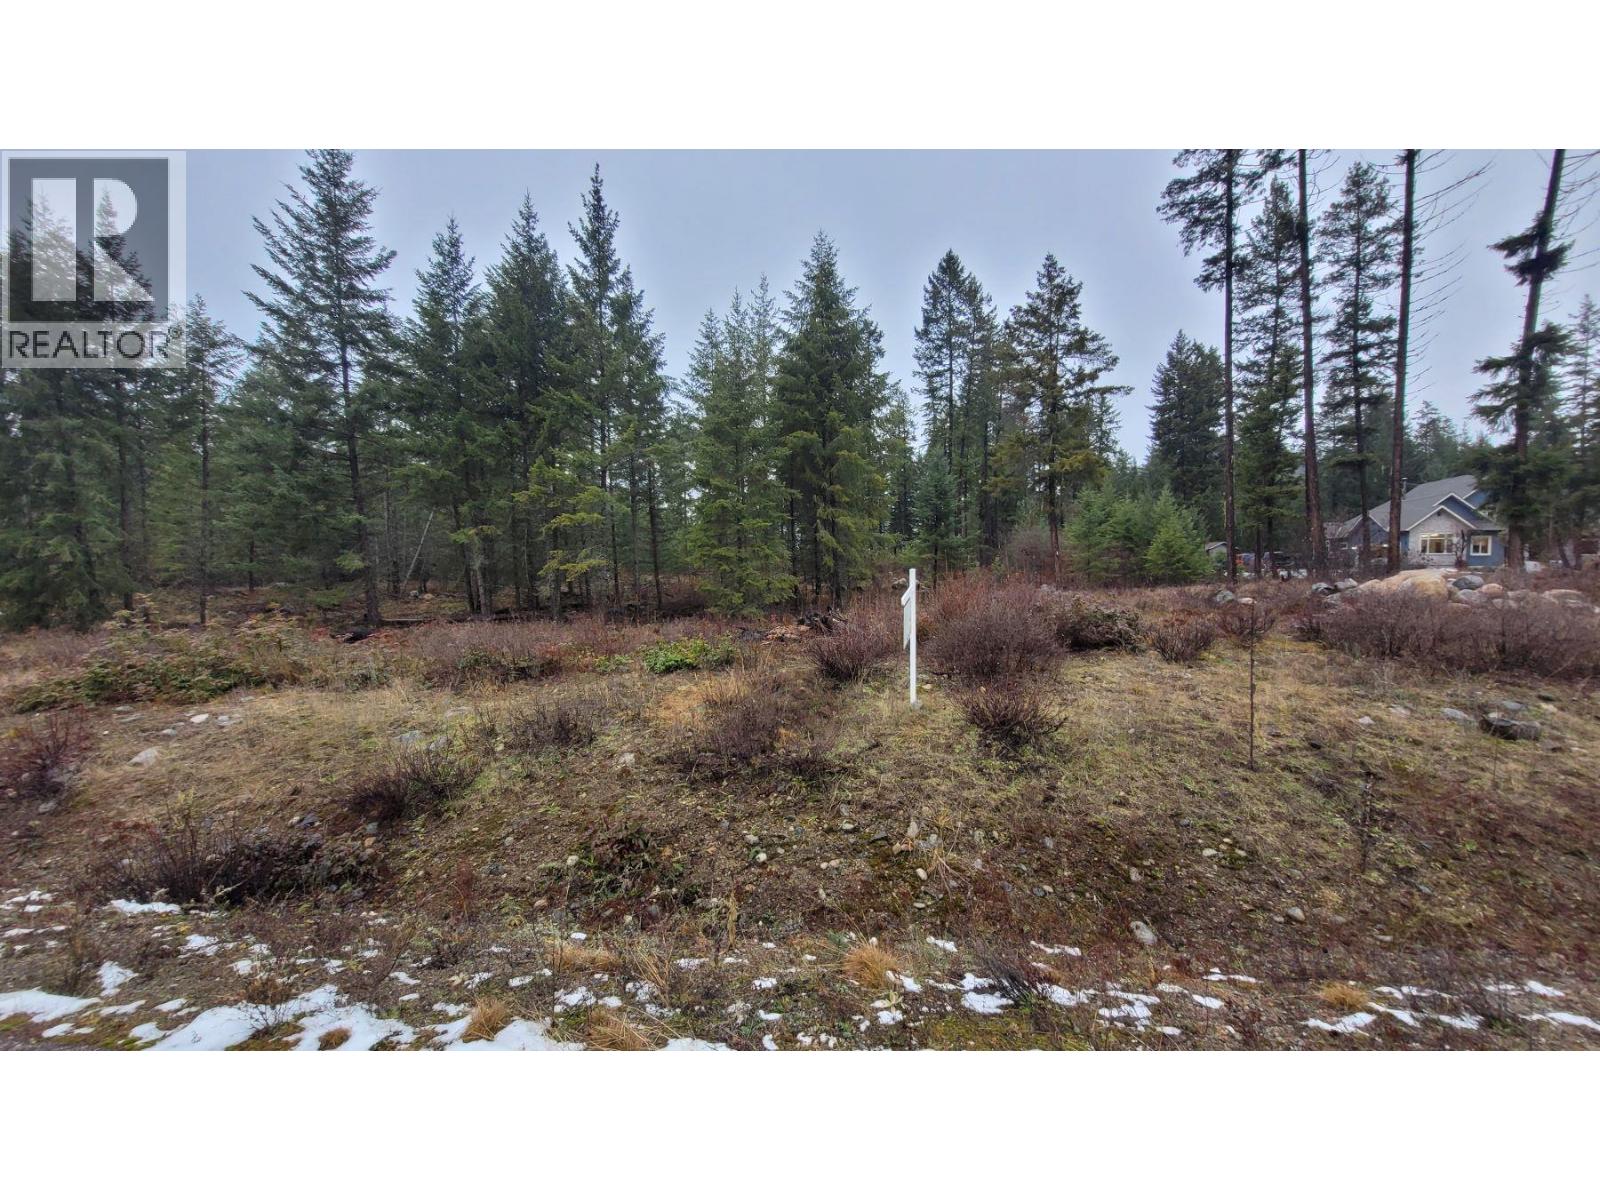
English Ridge Estates! Power hook up at the lot line and all underground so no overhead lines! Subdivision almost sold out!! 2.5-acre parcel ready for you to build your dream home! This subdivision is uniquely located just above Christina Lake. Call your Realtor® today! (id:66110)

 Kootenay Homes