
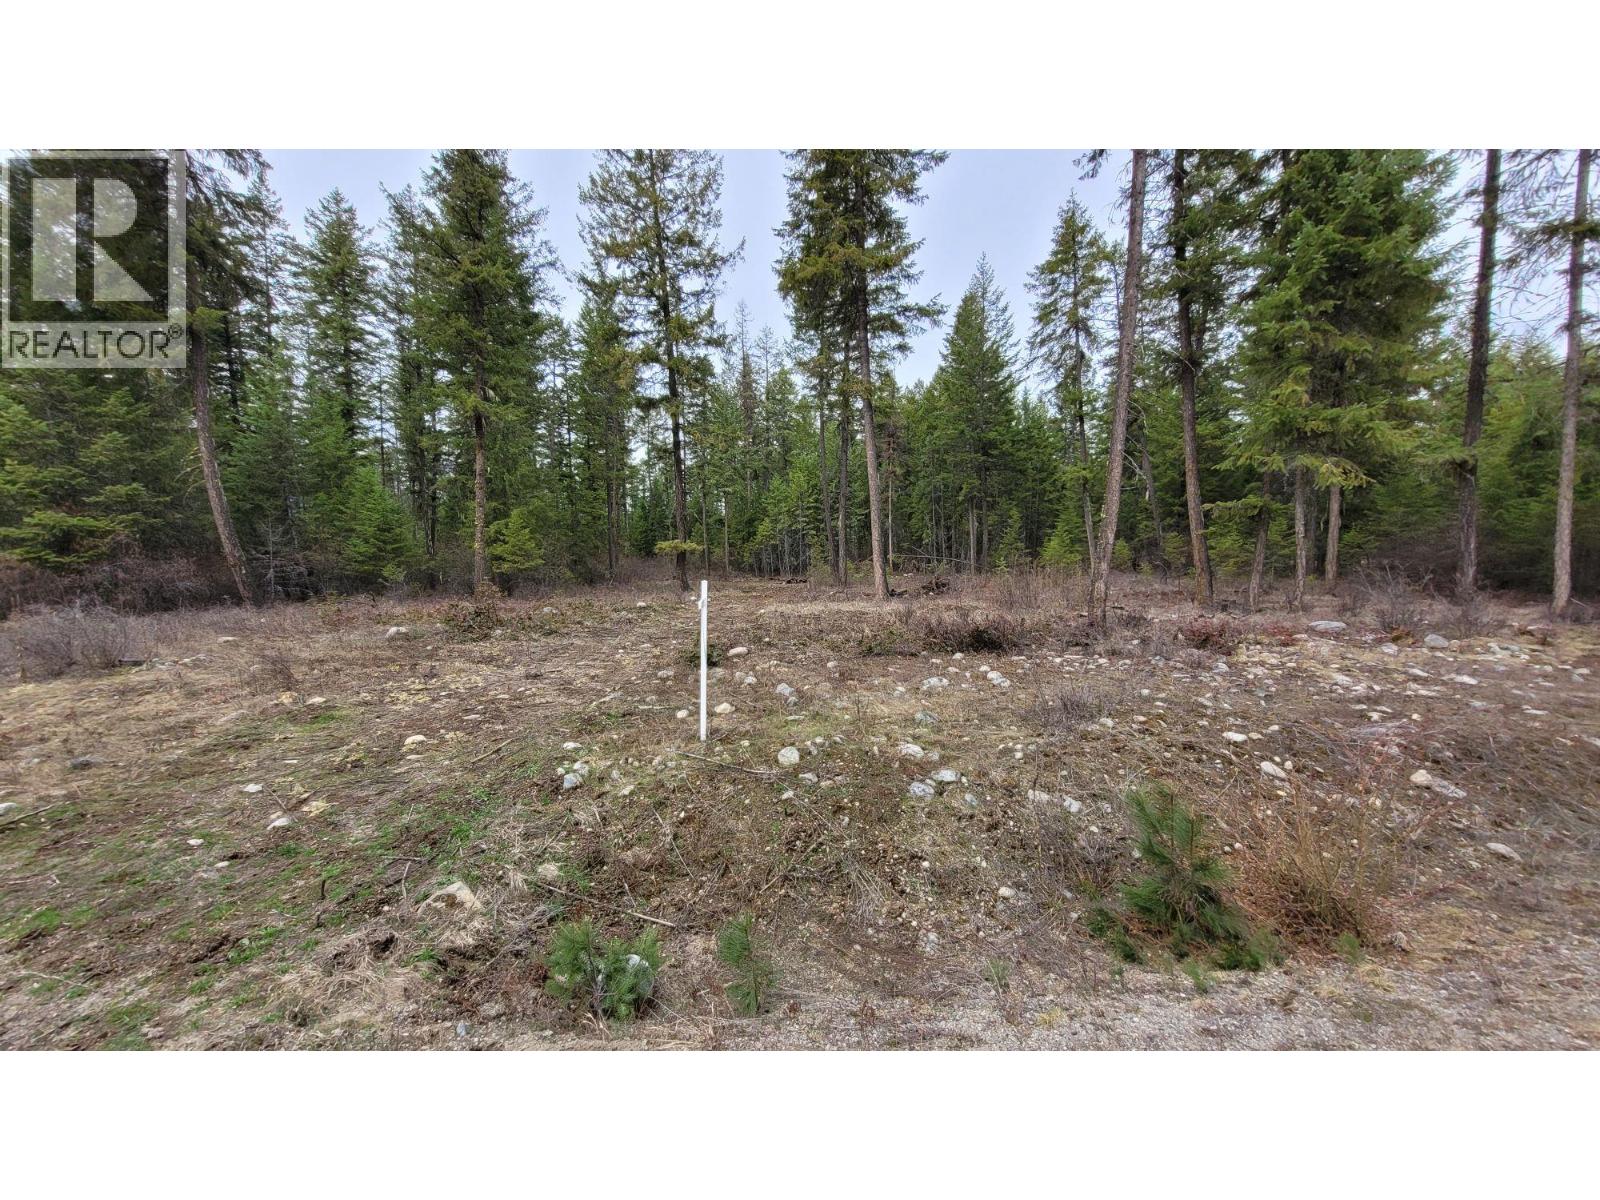
Lot 1 Caitlin Road
Christina Lake, British Columbia
English Ridge Estates! Power hook up at the lot line and all underground so no overhead lines! Subdivision almost sold out!! 2.619 acre parcel ready for you to build your dream home! This subdivision is uniquely located just above Christina Lake. Call your Realtor® today! (id:66110)
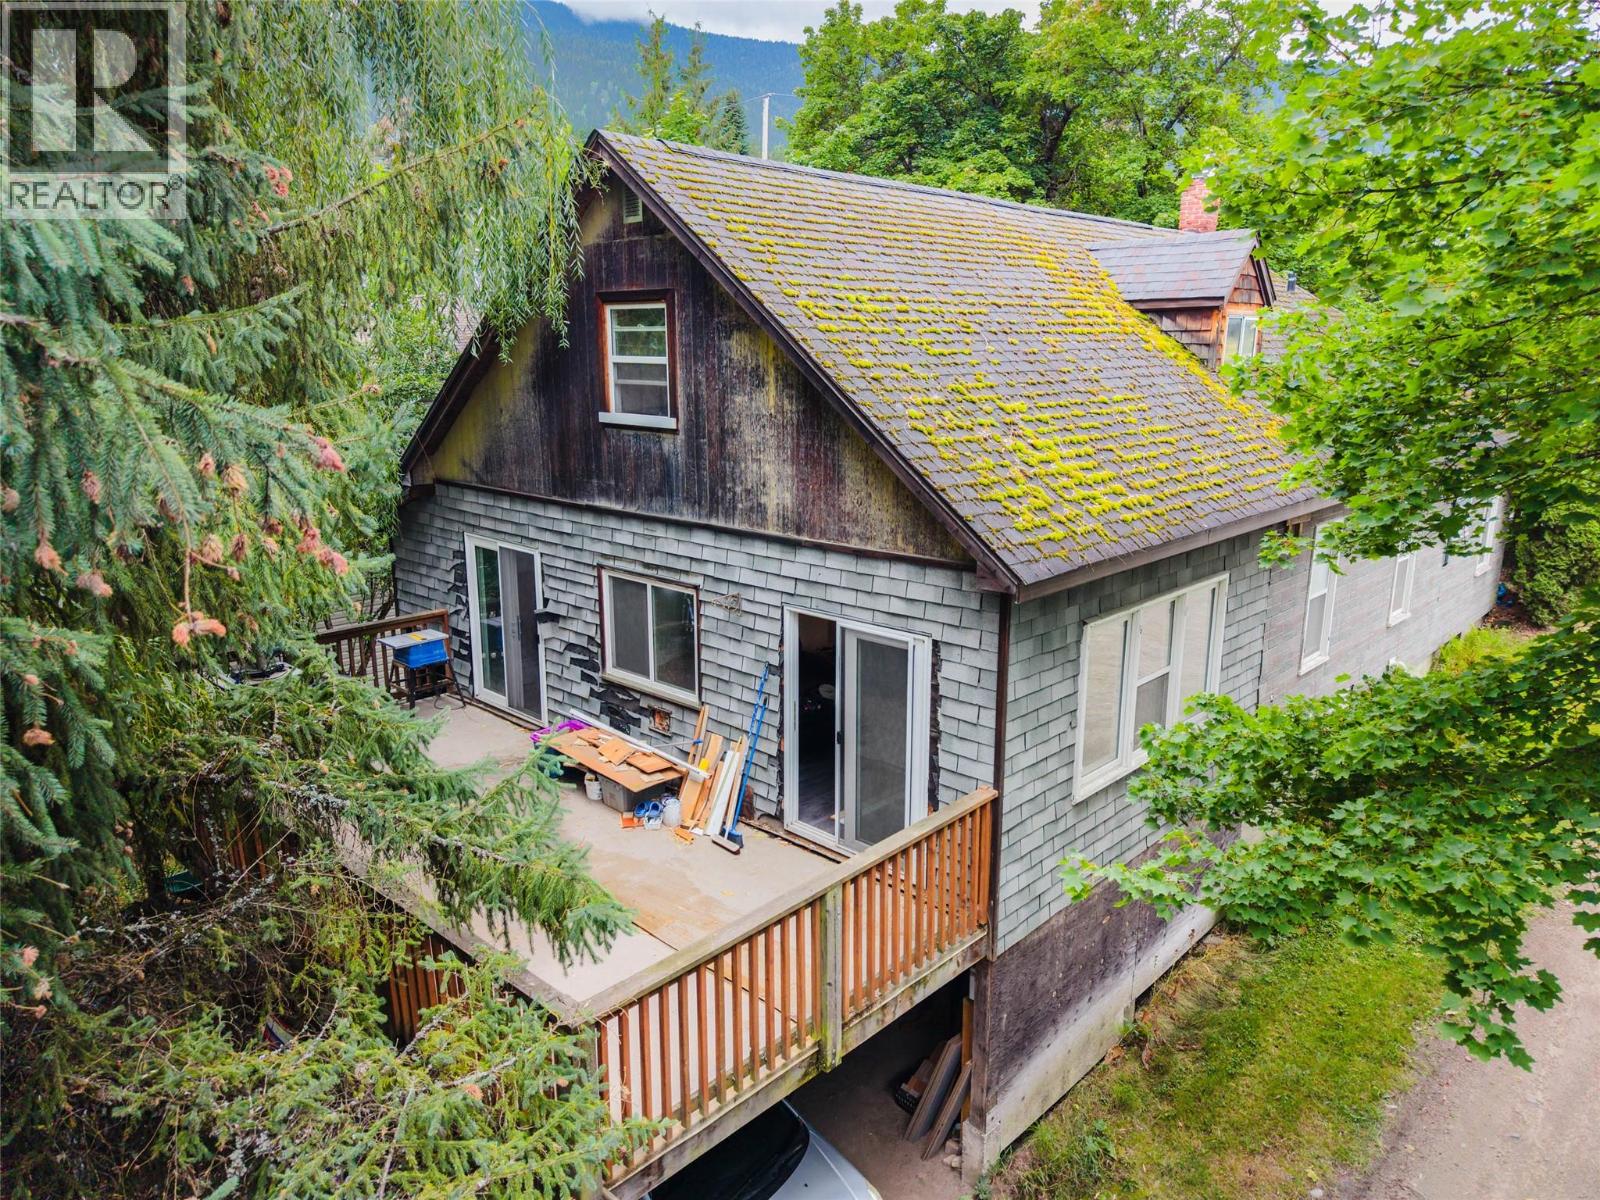
1401 Vancouver Street Street
Nelson, British Columbia
This established Rosemont property comes with much of the big-ticket work already handled — the electrical, furnace, and hot water tank have all been upgraded, so what's left is the fun part: making it yours and building equity. Two separate living spaces under one solid roof add flexibility most homes at this price point simply don't offer: a two-bedroom, one-bath main living space, plus a separate-entrance suite with two more bedrooms and a 3-piece bath. Outside, mature trees create genuine privacy just minutes from downtown Nelson, and a large deck extends the living space outdoors. This side of Rosemont offers easy walks to schools, church, and downtown, or quick, convenient access to the highway and out to Whitewater. The unfinished walkout lower level offers straightforward storage, and the property sits on a plowed bus route, so winter access is simple. Book a showing today and see what’s possible. (id:66110)
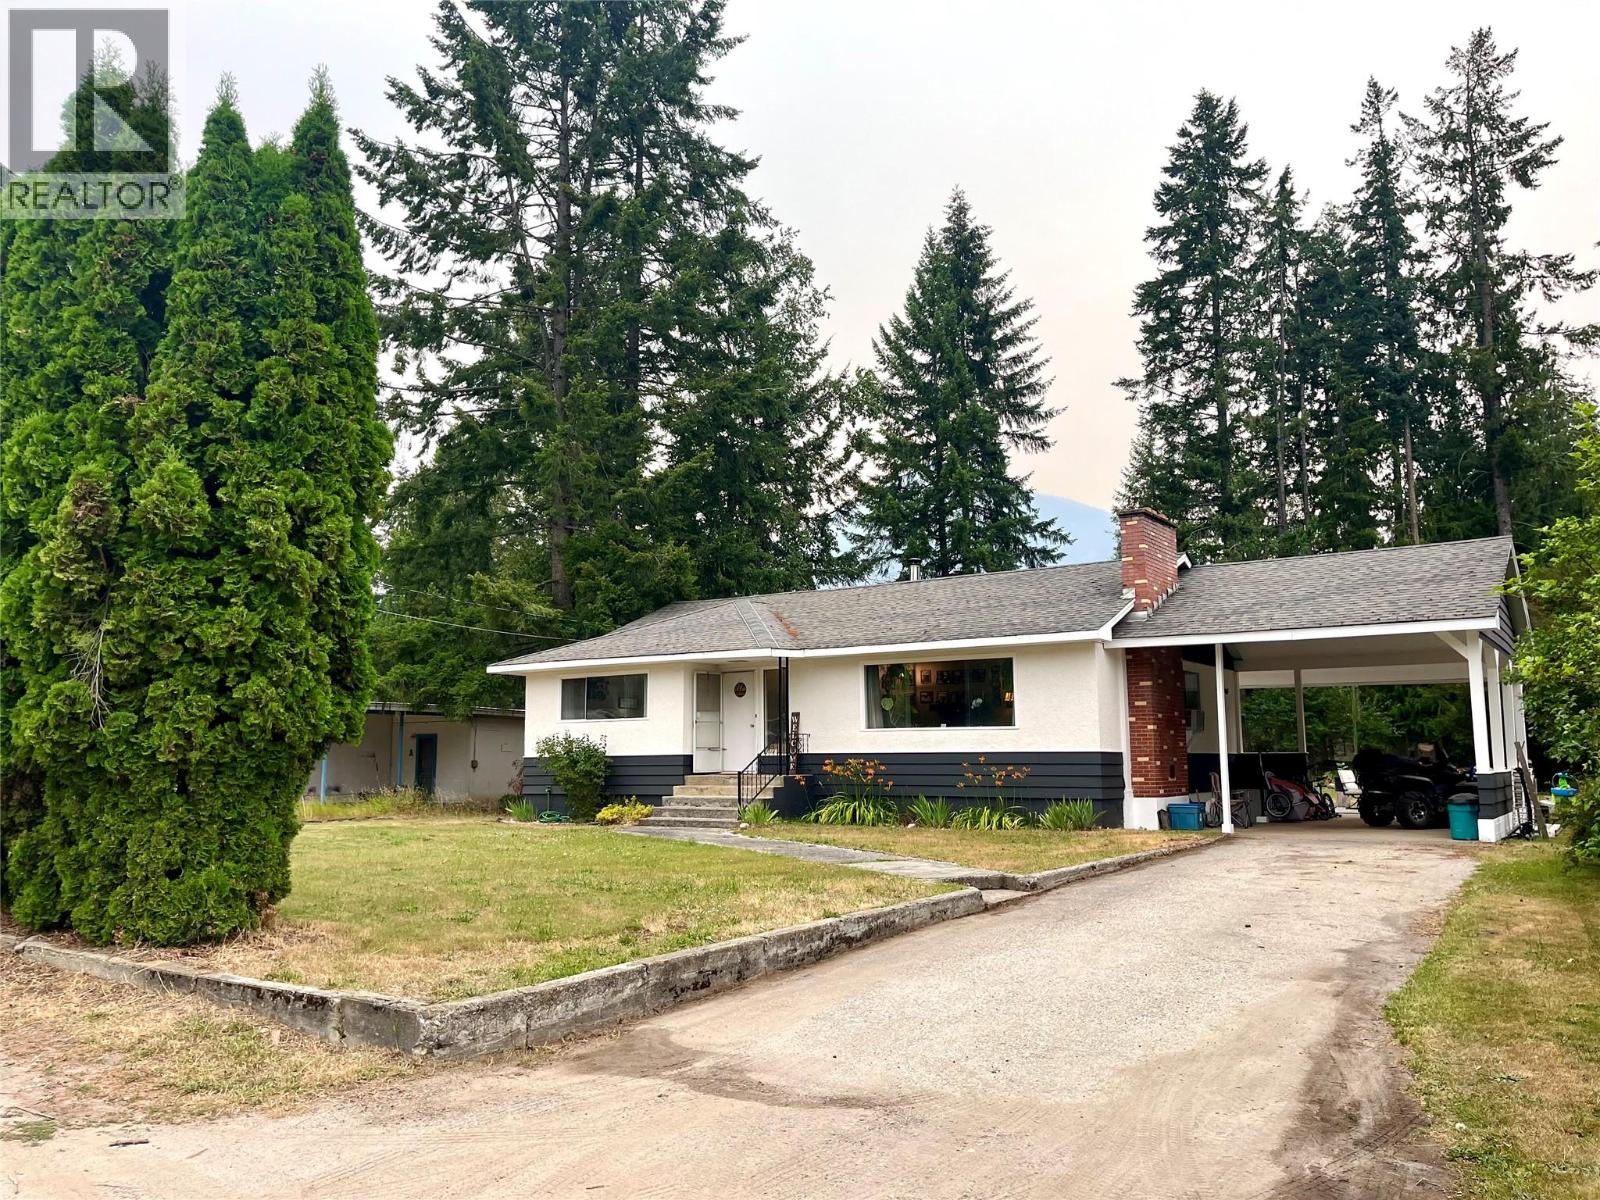
807 23 Highway N
Nakusp, British Columbia
Nearly half an acre right in town—this is one of the larger downtown lots you are likely to find! This solid family home offers three bedrooms on the main floor plus a fourth bedroom in the basement, with plenty of room for everyone to spread out. The main level features the primary living space, while downstairs you'll find a spacious recreation room perfect for the kids, along with additional unfinished space that could be developed to expand your living area even further. There is also potential for convenient one-level living, making this home a versatile option for families, retirees, or those looking for room to grow. Enjoy the updated flooring through the main living space, large windows for natural light and large master bedroom. Located almost directly across from the schools and close to the park and downtown amenities, the location is hard to beat. The large, flat, and highly usable lot offers plenty of space, with most of the property tucked away behind the home. Enjoy a mix of remaining forested area, open lawn, a patio just off the kitchen, and a fenced space ready for a garden or dog run. The huge attached carport provides excellent covered parking and is open enough for drive-through access to the backyard—offering exciting potential for someone wanting to build a shop or additional outbuilding. With this much land, this much space, and such a convenient in-town location, this is a property with a lot to offer, both inside and out. (id:66110)
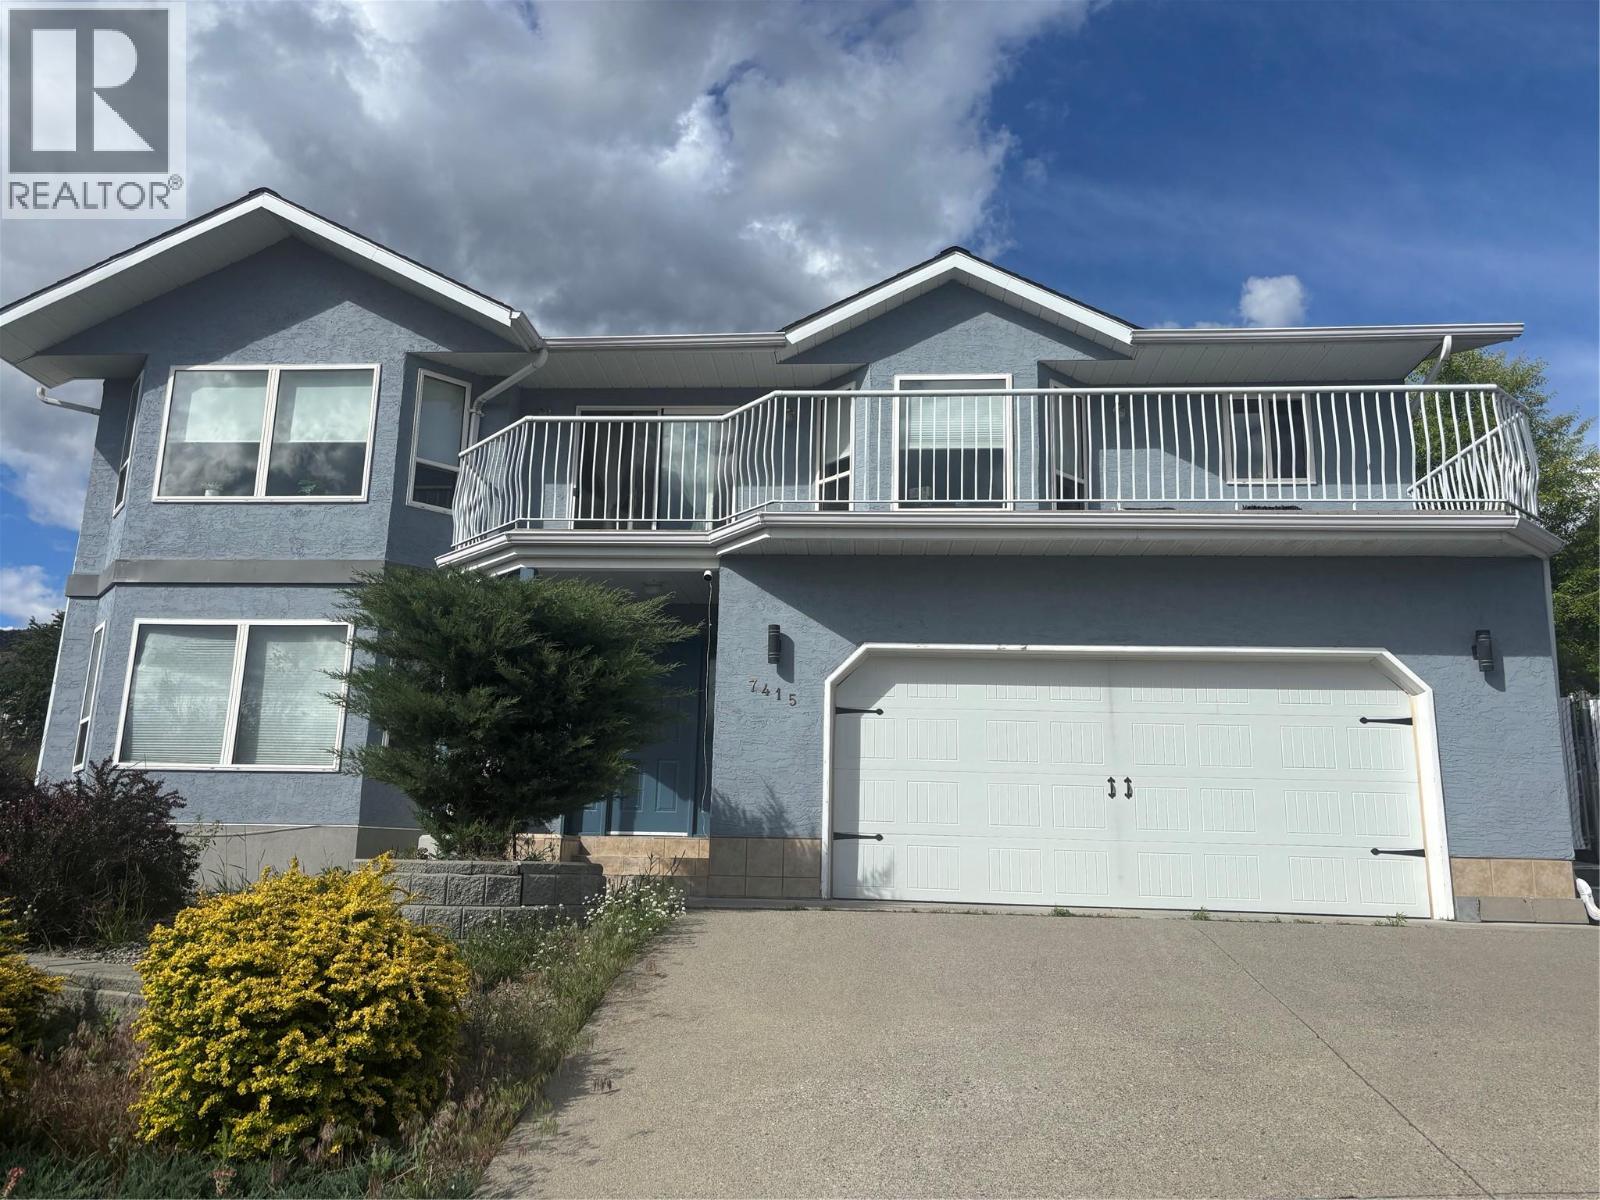
7415 Valley Heights Drive
Grand Forks, British Columbia
Nicely remodeled with 2 additions in 2022. This stunning home offers breathtaking views from every angle. New exterior paint. Nestled in a sought-after neighborhood with friendly neighbors and easy access to scenic trails, it's perfect for outdoor enthusiasts. With 3 bedrooms and 2 baths on the main floor, plus a separate downstairs suite, the spacious and well-maintained interior is flooded with natural light. Enjoy city and valley vistas from the expansive balcony, or entertain on the large deck in the fenced backyard. Don't miss the chance to call this immaculate property yours - schedule a private viewing today and prepare to be captivated by its beauty. Pictures provided by the seller. (id:66110)
925 Redstone Drive
Rossland, British Columbia
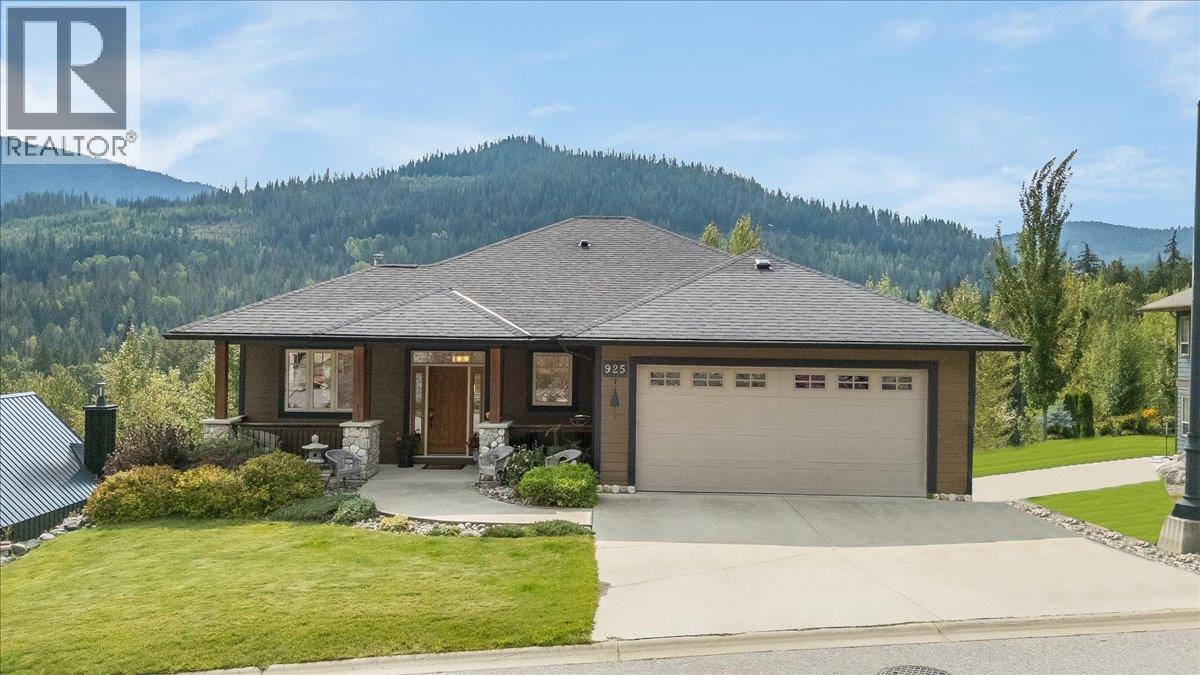
Overlooking Redstone Golf Course with beautiful mountain and valley views, this impressive home offers a combination of quality, comfort and four-season Rossland living. Large windows bring the surrounding scenery into the home, while generous living spaces provide plenty of room for everyday life and entertaining. Updated heating and cooling systems add year-round comfort, and the lower level offers excellent flexibility to remain part of the main home or function as separate living space with income potential. Outside, enjoy a spacious deck and attractive yard surrounded by the natural beauty that makes Redstone such a special place to call home. A double garage provides plenty of room for vehicles and recreational gear. The location truly sets this property apart. Enjoy summer days golfing at Redstone, explore Rossland's extensive network of hiking and mountain biking trails, or head to nearby RED Mountain Resort when the snow arrives. With downtown Rossland just minutes away, this is an exceptional opportunity to enjoy a beautiful home in one of the Kootenays' premier four-season recreational communities. (id:66110)
8470 Red Mountain Road
Silverton, British Columbia
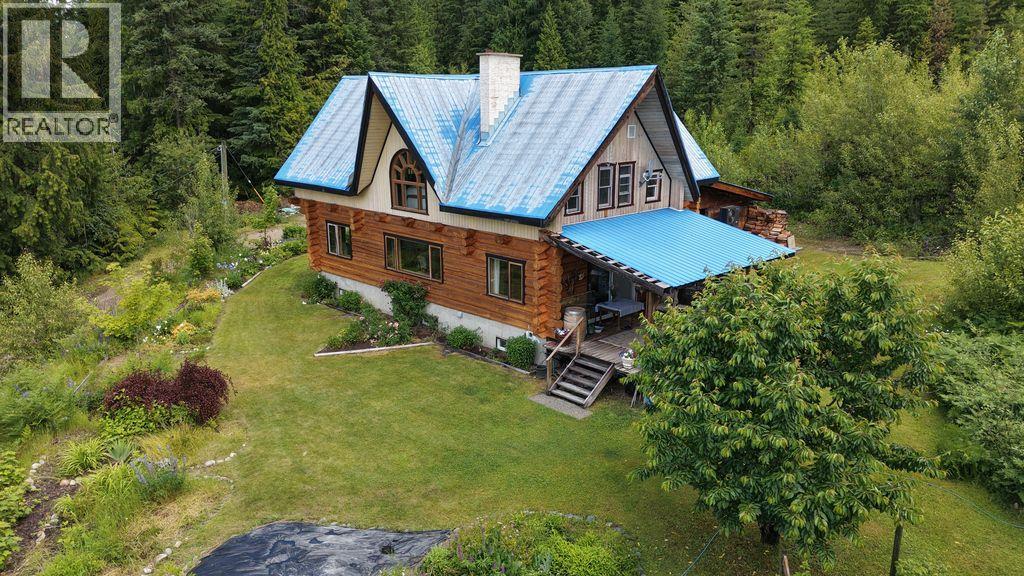
Nestled among the trees with 360 degree mountain views near the charming village of Silverton, this beautifully crafted log home offers the ultimate West Kootenay retreat. Set on 7.86 treed acres, the property delivers privacy, natural beauty, and incredible potential. The warm and inviting home features 3 bedrooms and 2.5 bathrooms, with the character and craftsmanship that only true log construction can deliver. The scenery of the Valhalla Mountain range can be seen through the most unique window, offering picturesque views to wake up to from the primary bedroom. The partially developed basement presents a fantastic opportunity to add additional living space, a workshop, or a home office — tailored to your vision. Outside, perennials that bloom all season long, established garden beds invite green thumbs to grow and create, while the attached carport keeps your vehicles sheltered year-round. The expansive, forested acreage offers room to breathe, explore, and enjoy the surrounding wilderness right from your back door — and for those with a business-minded eye, potential logging opportunities may add additional value to the land. Whether you're seeking a full-time residence (working from home is an option with great internet connection available, it could be a recreational escape, or a property with income potential, this rare offering checks all the boxes. Log homes of this calibre on acreage in the Kootenays don't last — book your showing today! (id:66110)
6380 12th Street
Grand Forks, British Columbia
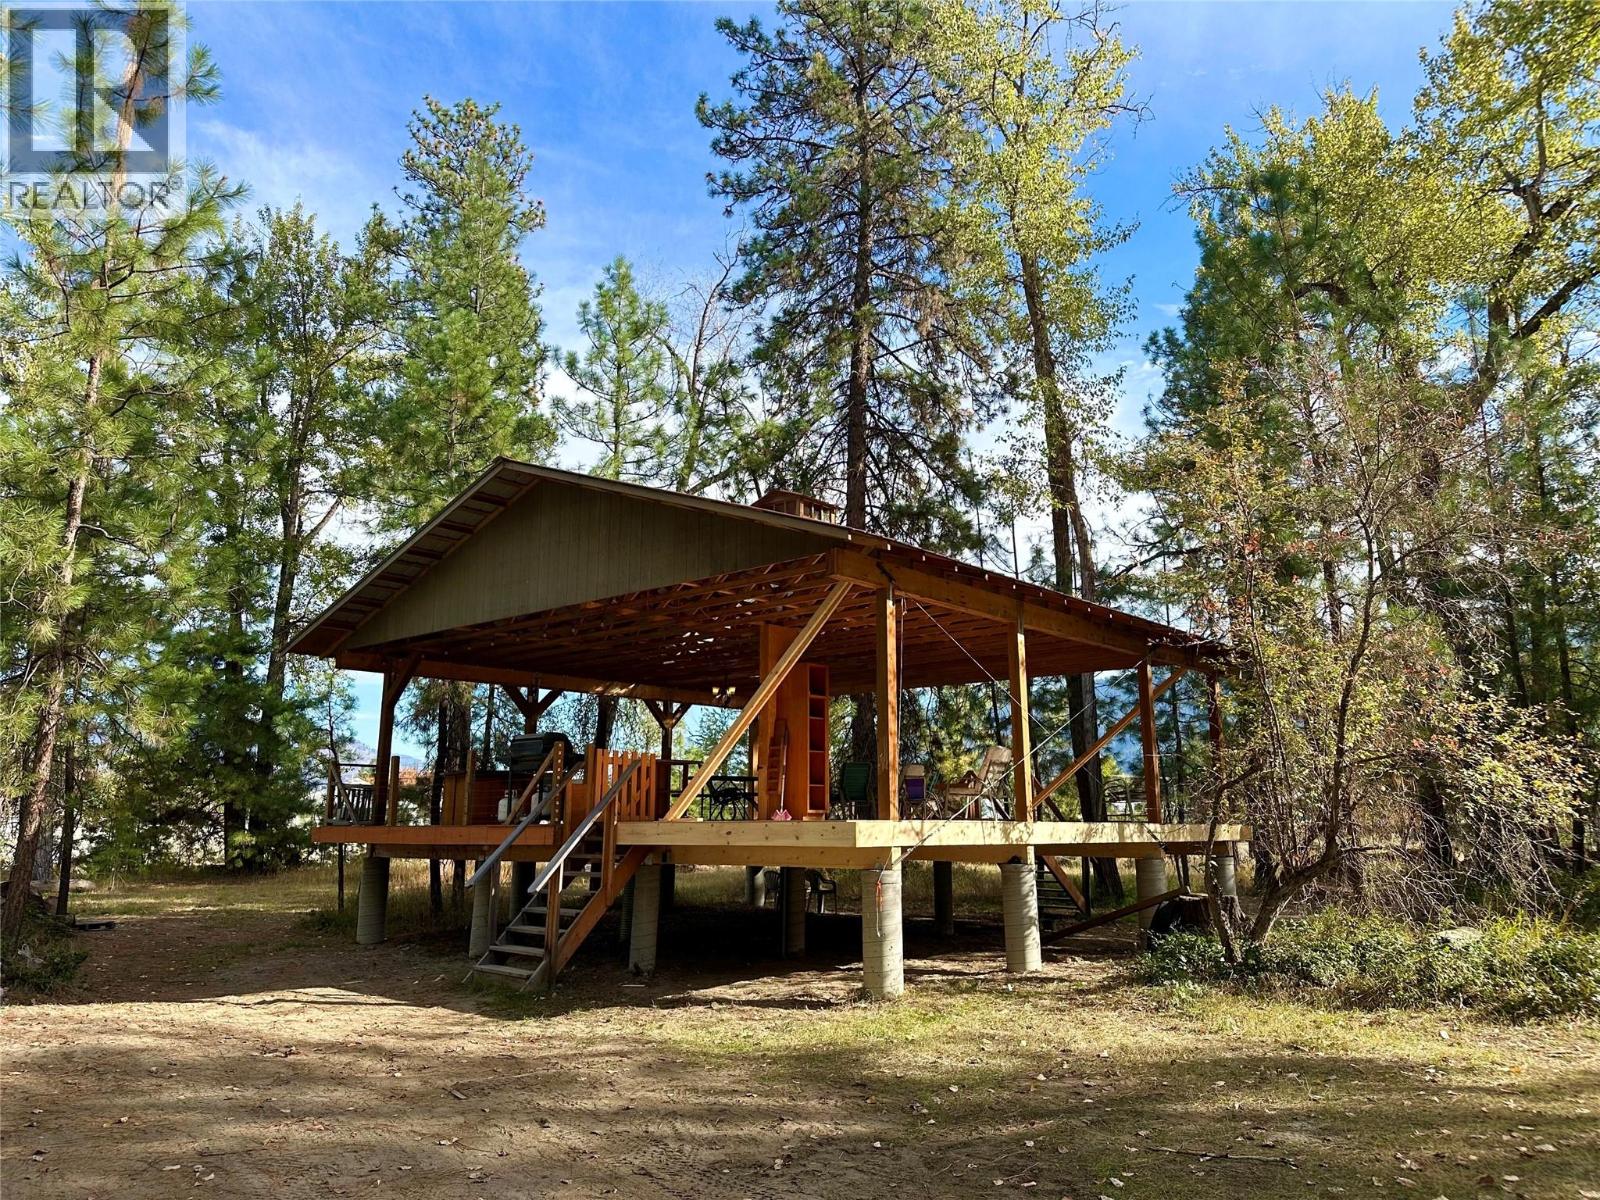
Discover a unique opportunity along the beautiful Kettle River, where established infrastructure, thoughtful improvements, and an incredible stretch of waterfront come together to create the ultimate sanctuary. Comprised of what were historically two separate parcels, now consolidated into one, this offering provides more land and waterfront than the original parcel alone. Set along a picturesque mix of sandy and rocky shoreline, spend your days swimming, fishing, floating, paddling, sunbathing, or searching for garnets along the river’s edge. A permitted, picture-perfect cabin sits close to the riverfront, complemented by a large covered deck engineered to serve as the foundation for a future home if desired. A significant investment has already been made in the property, with WATER AND POWER BROUGHT IN FROM THE LOT LINE TO THE IMPROVEMENTS—valuable infrastructure that sets this property apart from many surrounding properties. With services established, existing improvements in place, and direct access to the Kettle River, much of the costly groundwork has already been done. Enjoy it exactly as it is today or explore the possibilities for a future riverfront home—this is a special piece of the Kettle ready for its next chapter. (id:66110)
6538 & 6555 Miles Road
Kaslo, British Columbia
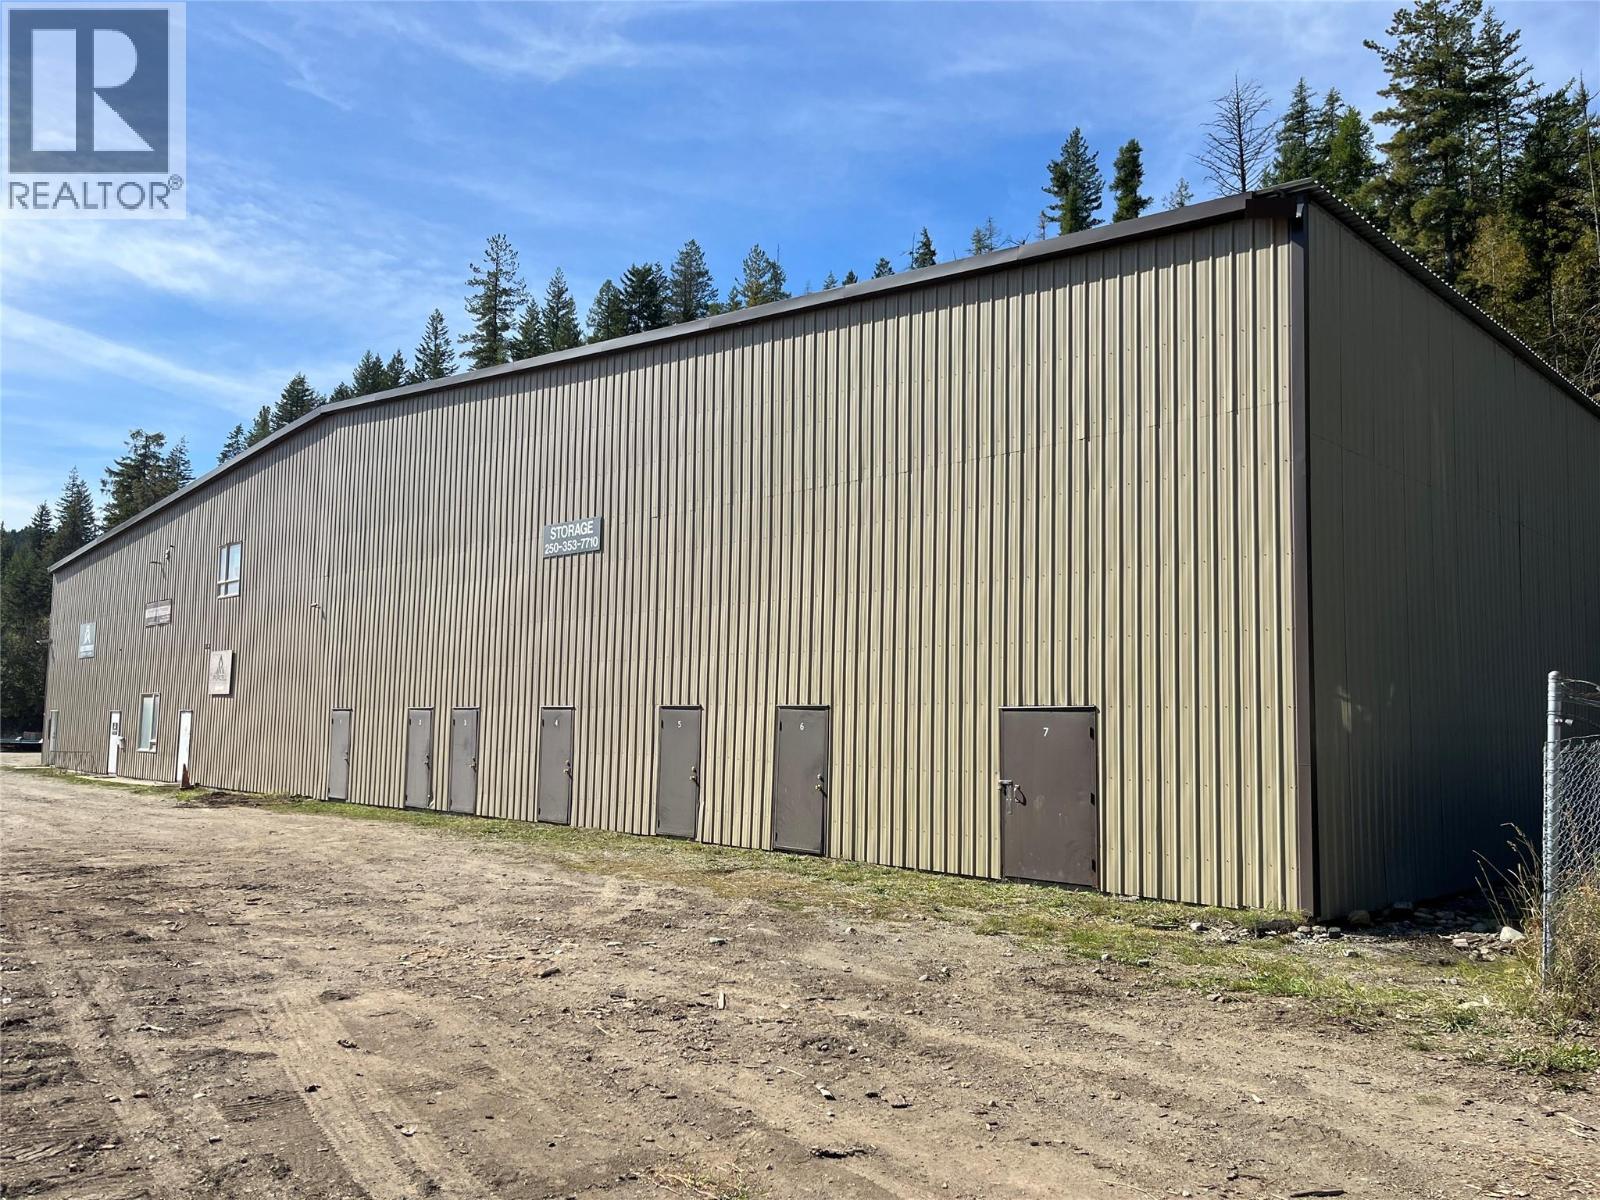
Industrial opportunity just outside Village Limits with great highway exposure, which includes large multi-use shop as well as a successful mini storage business. Long term leases in place in the shop including a high end cabinety business, a popular subscription based local gym facility, a recycling depot. A large three bay shop in the back. Versatility and opportunity abounds. Call your Realtor (R) today. (id:66110)
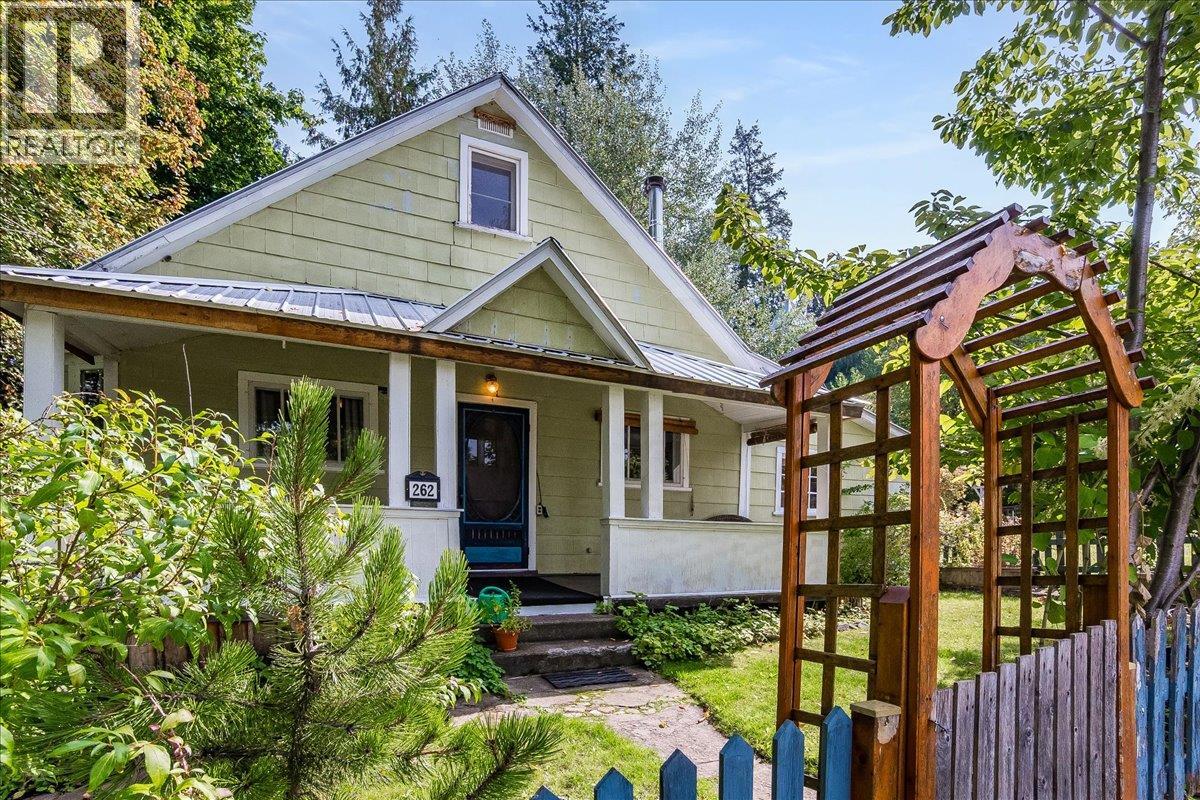
262 2nd Avenue
Procter, British Columbia
Welcome to this charming 1908 home in the welcoming community of Procter. Full of character and warmth, this three-bedroom, one-bathroom property offers a comfortable blend of historic appeal and practical living. Inside, you’ll find beautiful hardwood floors and a cozy wood stove that creates an inviting atmosphere throughout the home. The large, covered front porch is the perfect place to enjoy your morning coffee, relax with a book, or visit with friends and neighbours. Outside, the fully fenced yard offers plenty of space to enjoy the outdoors, with a peaceful creek running through the property. Garden areas and a backyard firepit invite you to spend summer days and evenings making the most of this special setting. A detached workshop and storage shed provide excellent space for hobbies, projects, and storage. Ideally located within walking distance of Kootenay Lake and local amenities including the general store and café. This property offers the best of small-community living, surrounded by nature and connected to the heart of Procter. (id:66110)
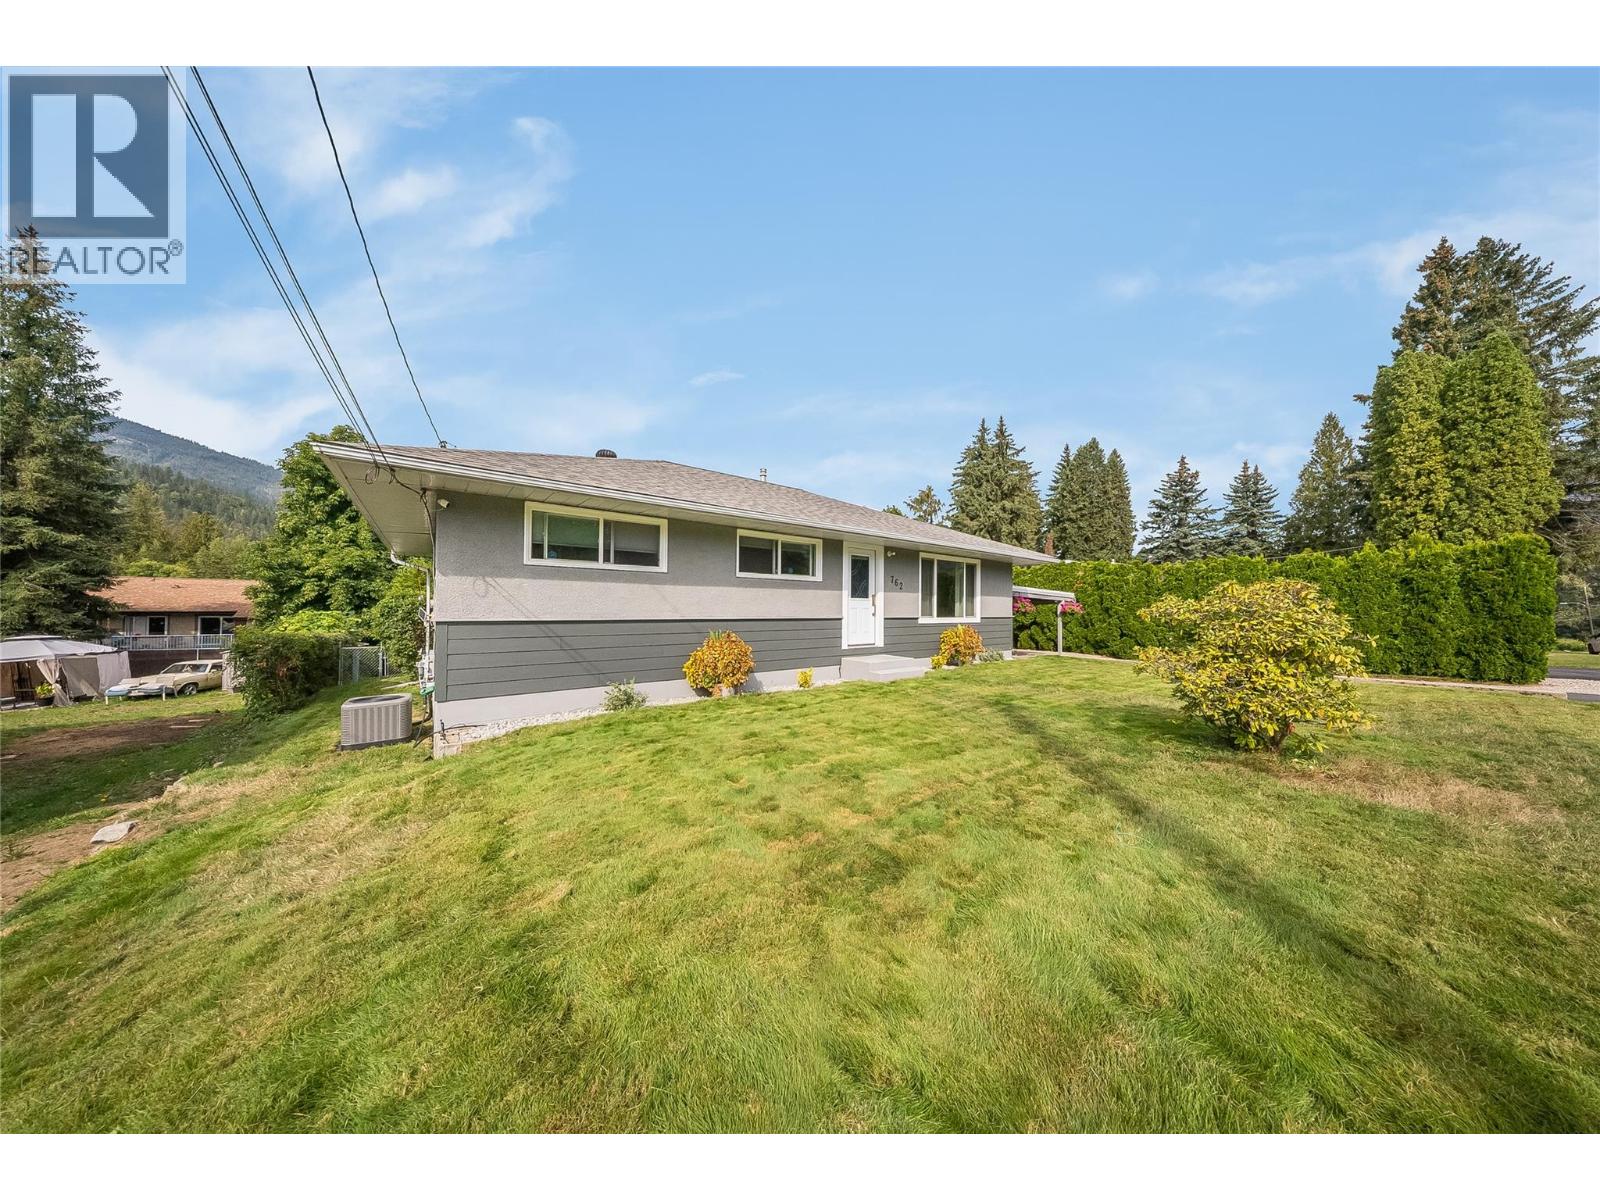
762 5th Avenue
Castlegar, British Columbia
Charming, tidy and exceptionally well cared for, this updated 4-bedroom, 2-bathroom bungalow is ideally located in a quiet and highly desirable section of North Castlegar. Offering a functional layout and thoughtful updates throughout, this inviting home is ready to enjoy. Features include a laminated asphalt shingle roof, high-efficiency natural gas heating, central air conditioning, modern windows/doors, and low-maintenance laminate flooring throughout. Both bathrooms have been fully renovated with contemporary fixtures and extensive ceramic tile work, while the bright kitchen showcases a beautiful stainless-steel appliance package. The warm, welcoming exterior has been freshly painted and accented with sleek Hardie board siding. Outside, the park-like, auto-irrigated yard provides plenty of room for gardening, pets, children and recreation, along with a private, sun-drenched patio perfect for relaxing or entertaining. The practical bungalow-style floor plan offers generous living spaces and an easy flow ideally suited to families, retirees or first-time buyers. Location is outstanding, with parks, schools, transit, shopping and everyday amenities just steps away while retaining a peaceful, private feel. An attached carport provides covered parking and there's additional open space for RVs. Pride of ownership is evident inside and out, with excellent maintenance and numerous thoughtful updates making this an affordable and appealing opportunity in a fantastic location! (id:66110)
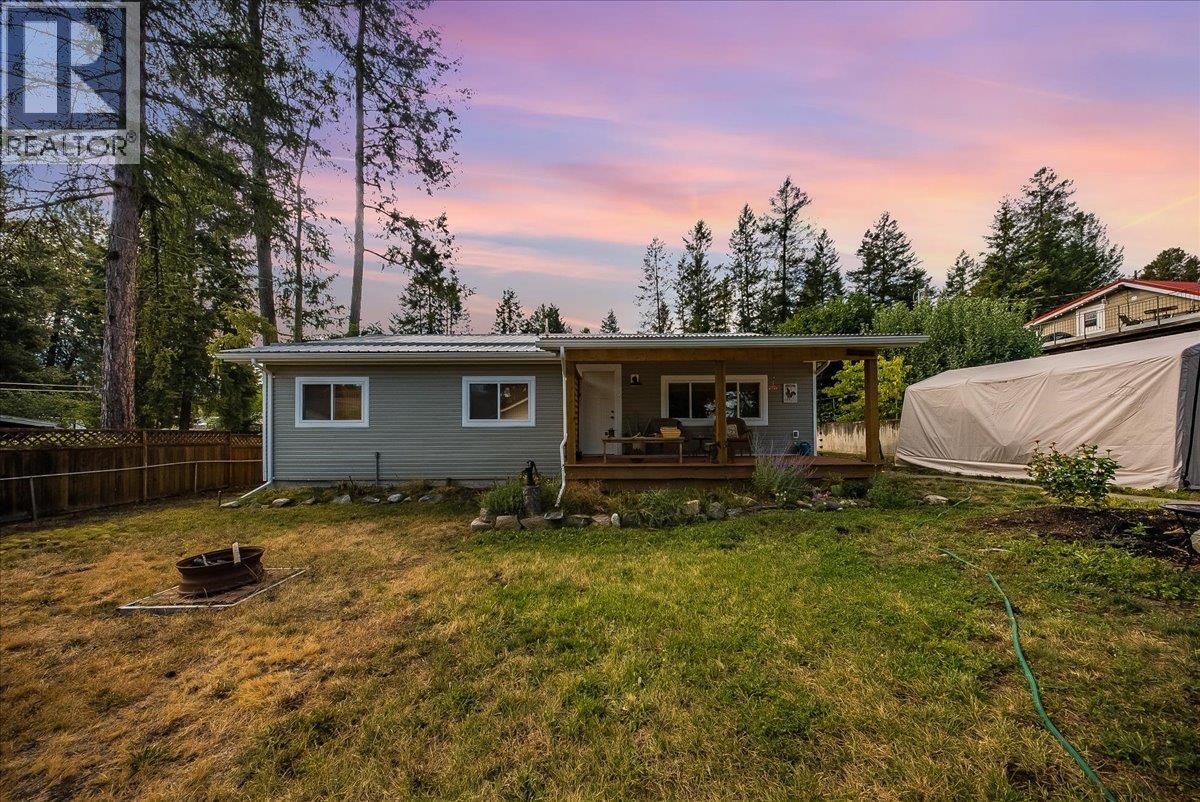
91 Holmes Road
Christina Lake, British Columbia
Welcome to a beautifully move-in-ready home where major upgrades, a warm cottage-inspired interior and an incredible outdoor setting come together. Extensively refurbished in 2023, this property offers the comfort and efficiency of a newly renovated home while maximizing a spacious 71’ x 300’ irregular lot surrounded by beautiful mountain views. The property also offers frontage on both Holmes Road and West Lake Road, adding to its accessibility and versatility. Inside, you’ll find a welcoming cottage feel with new trim and paint, a newly constructed kitchen offering plenty of storage, a 4-piece bathroom, custom blinds, central vacuum and new appliances. Additional improvements include copper plumbing and Romex wiring. New natural gas fireplace, natural gas furnace, central air with HEPA filter, all completed in 2023. The exterior has been extensively upgraded with a metal roof, vinyl siding, new skirting with 3/4” pressure-treated wood, soffit, fascia and trim. Covered front and back decks create inviting spaces to relax and enjoy. Outside, the fully fenced garden, fire pit area, two sheds, newly constructed garage and abundant parking provide exceptional functionality. With updated services completed in 2022, a large lot, great walkability and close proximity to the Provincial park, this property offers an impressive combination of location, outdoor space and move-in-ready living. MHR is a deregistered unit and has full coverage through insurance for replacement cost. (id:66110)
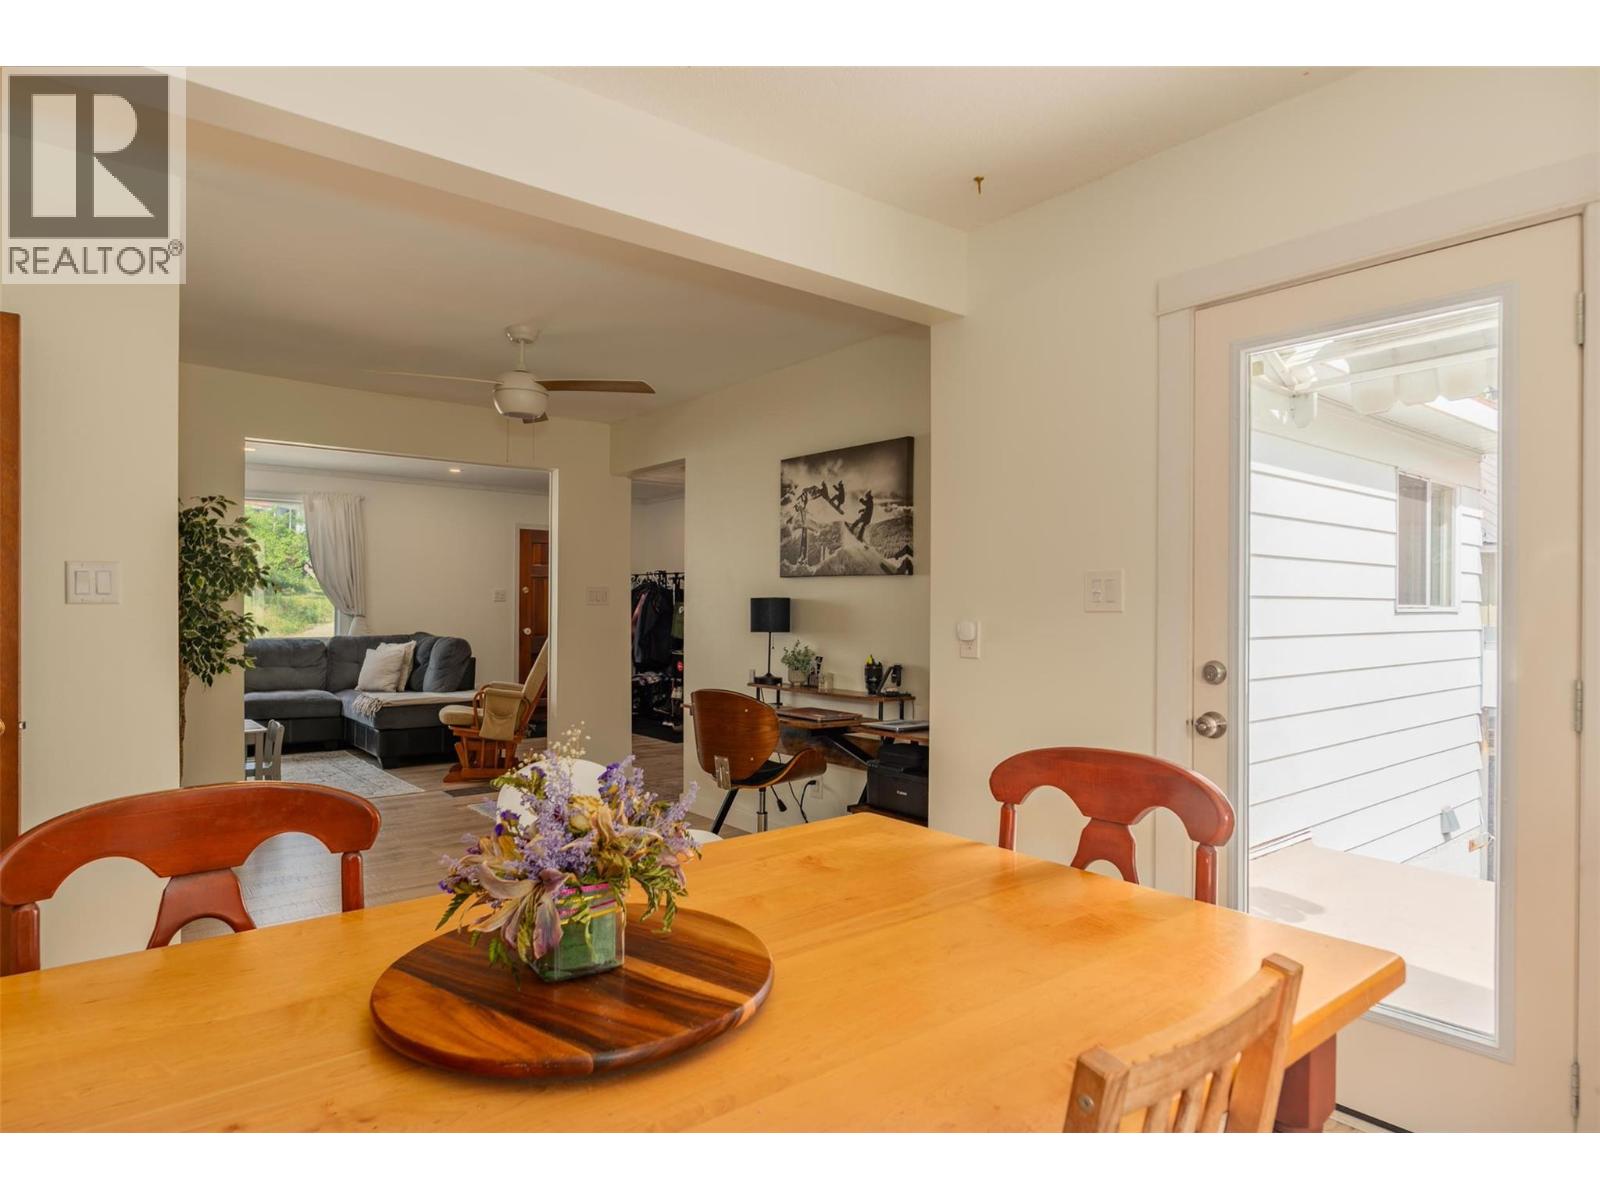
1953 Plewman Way
Rossland, British Columbia
Live where Rossland’s four-season lifestyle starts right outside your door. Just one block from the Centennial Trailhead, elementary school, and ski bus, this conveniently located home puts biking, hiking, skiing, and everyday essentials within easy reach. Leave the car behind and make the most of everything Rossland has to offer. Inside, the bright and inviting main floor features an open-concept layout where the kitchen, dining, and living areas come together naturally, ideal for family life, entertaining, or relaxing after a day on the mountain or trails. New flooring and beautifully renovated bathrooms add a fresh, modern touch while keeping the home warm and welcoming. The sunny south-facing kitchen opens directly onto the deck, creating an easy indoor-outdoor connection. Enjoy your morning coffee in the sunshine, fire up the BBQ after a day outside, or use the space for container gardening and summer gatherings. Downstairs, the home is designed for an active lifestyle. Direct carport access makes it easy to unload bikes, skis, groceries, and gear, while the spacious rec room, bedroom, and full bathroom offer flexible space for guests, teenagers, a home office, or movie nights. Outside, the generous 7,800 sq. ft. lot provides plenty of room to enjoy the outdoors, with ample parking for family and friends. A great location, functional space, and easy access to Rossland’s trails and slopes—now at a new price below assessed value. If an active Rossland lifestyle is on your list, this one deserves a closer look. Average monthly utilities: Gas $110 | Electricity $143 (id:66110)

 Kootenay Homes