
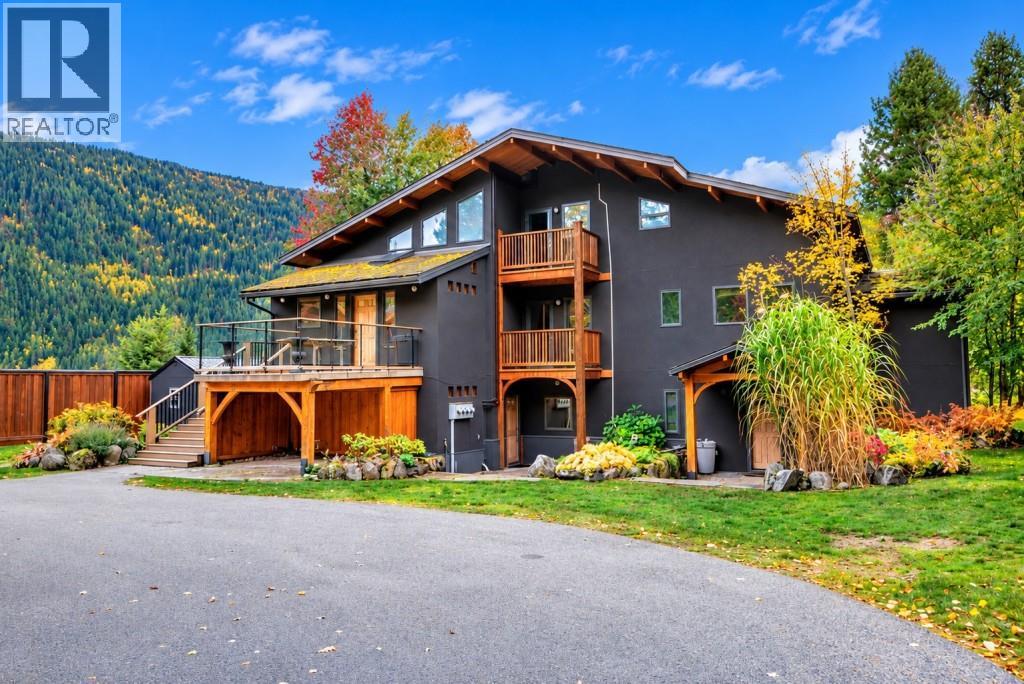
4662 Crescent Road
Nelson, British Columbia
Owning this unique property is a lifestyle choice, with flexibility to accommodate an expanded family or tenants. A mature landscaped, flat irrigated yard, circular driveway in front and a curved promenade terrace with stone balustrade railing and sweeping staircase leads to the sandy shore. MAIN: 4-bedroom plus office & den, 2.5 bathrooms, gourmet kitchen with quartz countertops, a breakfast bar, pantry, and concrete flooring. Relax in the primary suite, in your soaker tub gazing out at the lake views. The den leads to an attached greenhouse and has an attic hatch with a hidden drop staircase for abundant storage. ADDITIONAL UNITS: Two separate, self-contained units! The 2-bedroom unit mimics the main suite on a smaller scale, with a separate entrance, in-suite laundry, and a walk-out to waterfront views. The 1-bedroom unit accommodates occasional overnights, equipped with a separate kitchen, laundry, and a 2-piece powder room. This is a truly remarkable Kootenay Lake legacy home. (id:66110)
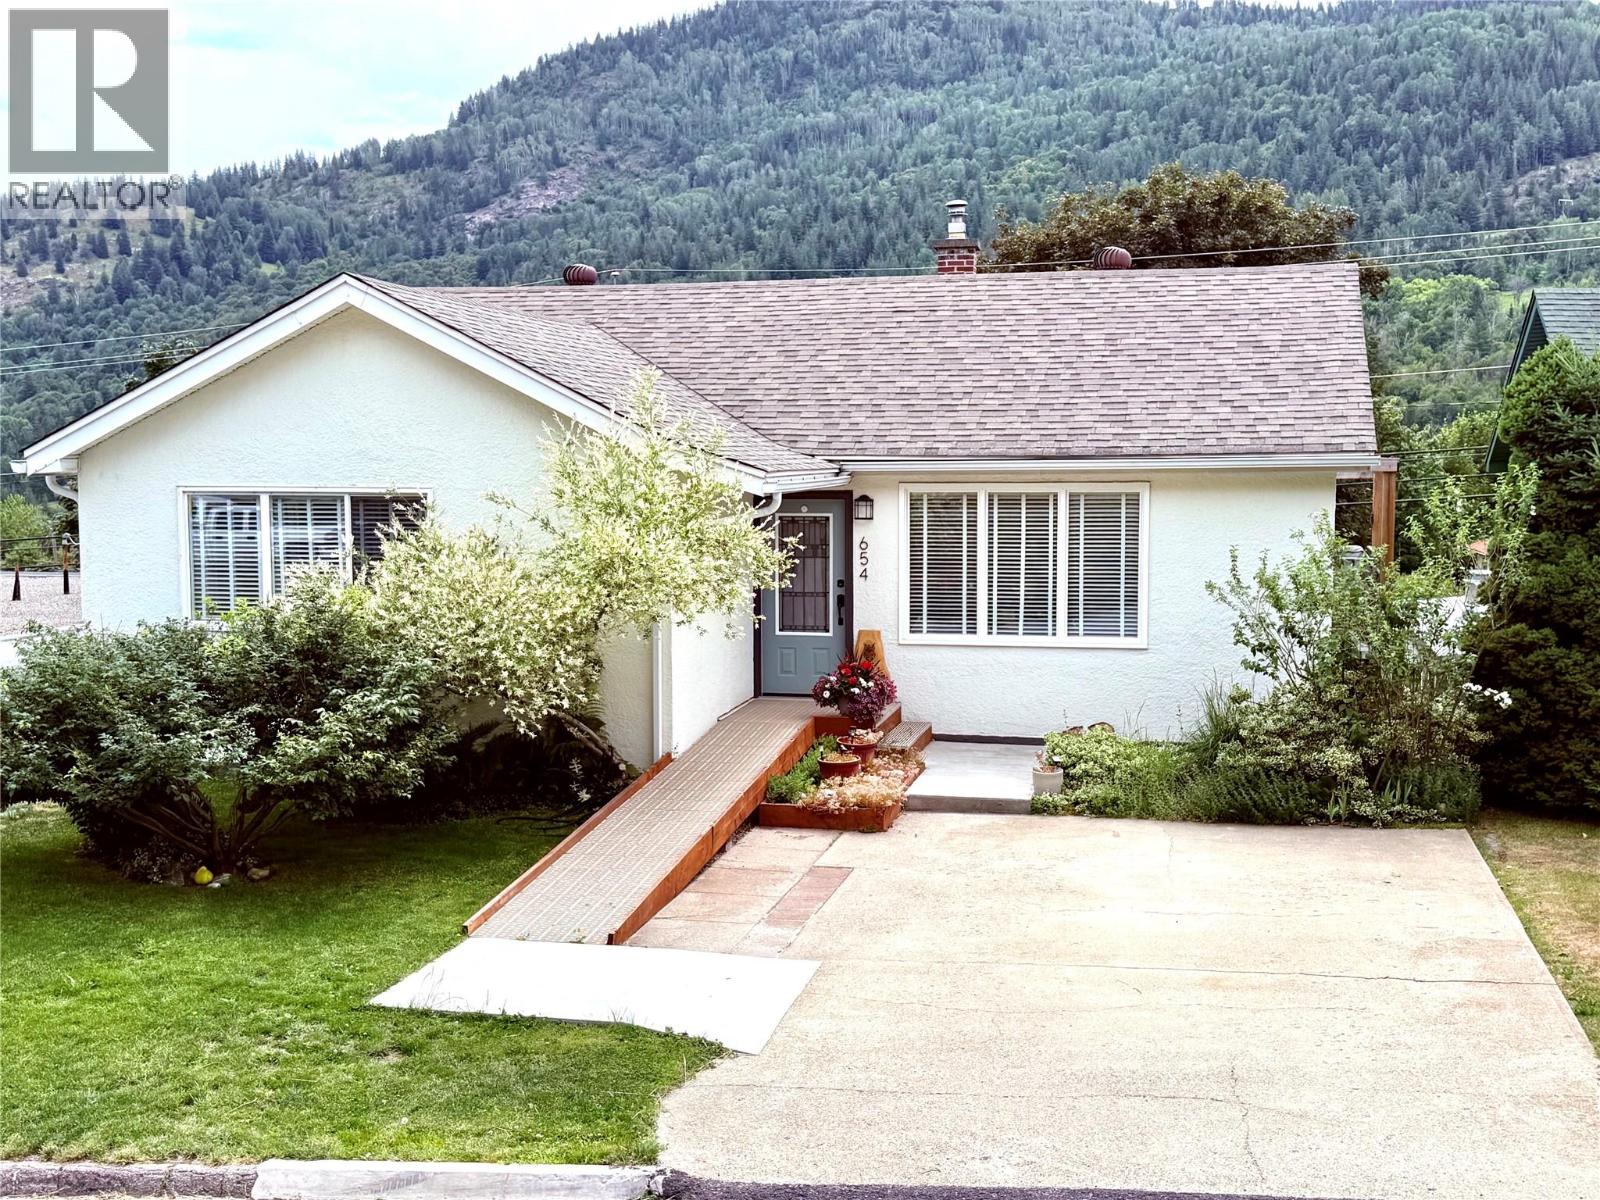
654 Schofield Highway
Warfield, British Columbia
Welcome to 654 Schofield Highway! This beautiful, well-loved home is still owned by an original family member. There has been pride in ownership through the generations. This home is completely wheelchair accessible, with custom ramps to access the house and carport, wide hallways, and even an elevator to access the basement and back porch. There have been endless updates, including an updated 200-amp electrical system, windows, furnace, brand-new roof, insulation, and a beautiful bathroom. It still maintains all the charm of yesteryear, showcasing the beautiful hardwood floors, coved ceilings, and curved hall entries. This home currently has 3 bedrooms on the main floor and an extra room in the basement that wouldn't take much work to be a 4th bedroom. The warm, inviting kitchen has been updated with stunning wood butcher's block countertops, new flooring, and a large stainless steel drop-in sink. The basement is mainly unfinished; It's waiting for you to add your touches. Whether it's more bedrooms, an extra bathroom, or even a family room. . There's a stunning 14x22 ft deck just off the kitchen with plenty of space for those family BBQs or enjoying your morning coffee. The backyard includes a cozy porch area, garden beds, and fruit trees. Plus, it's fenced in, keeping your pets and kids safe. The location is fantastic! You can feel comfortable knowing your kids will just have a short walk to Webster Elementary School. All this plus it is only minutes to Downtown Trail one way and Rossland, with the world-renowned Red Mountain ski hill the other way. Make this your forever home! (id:66110)
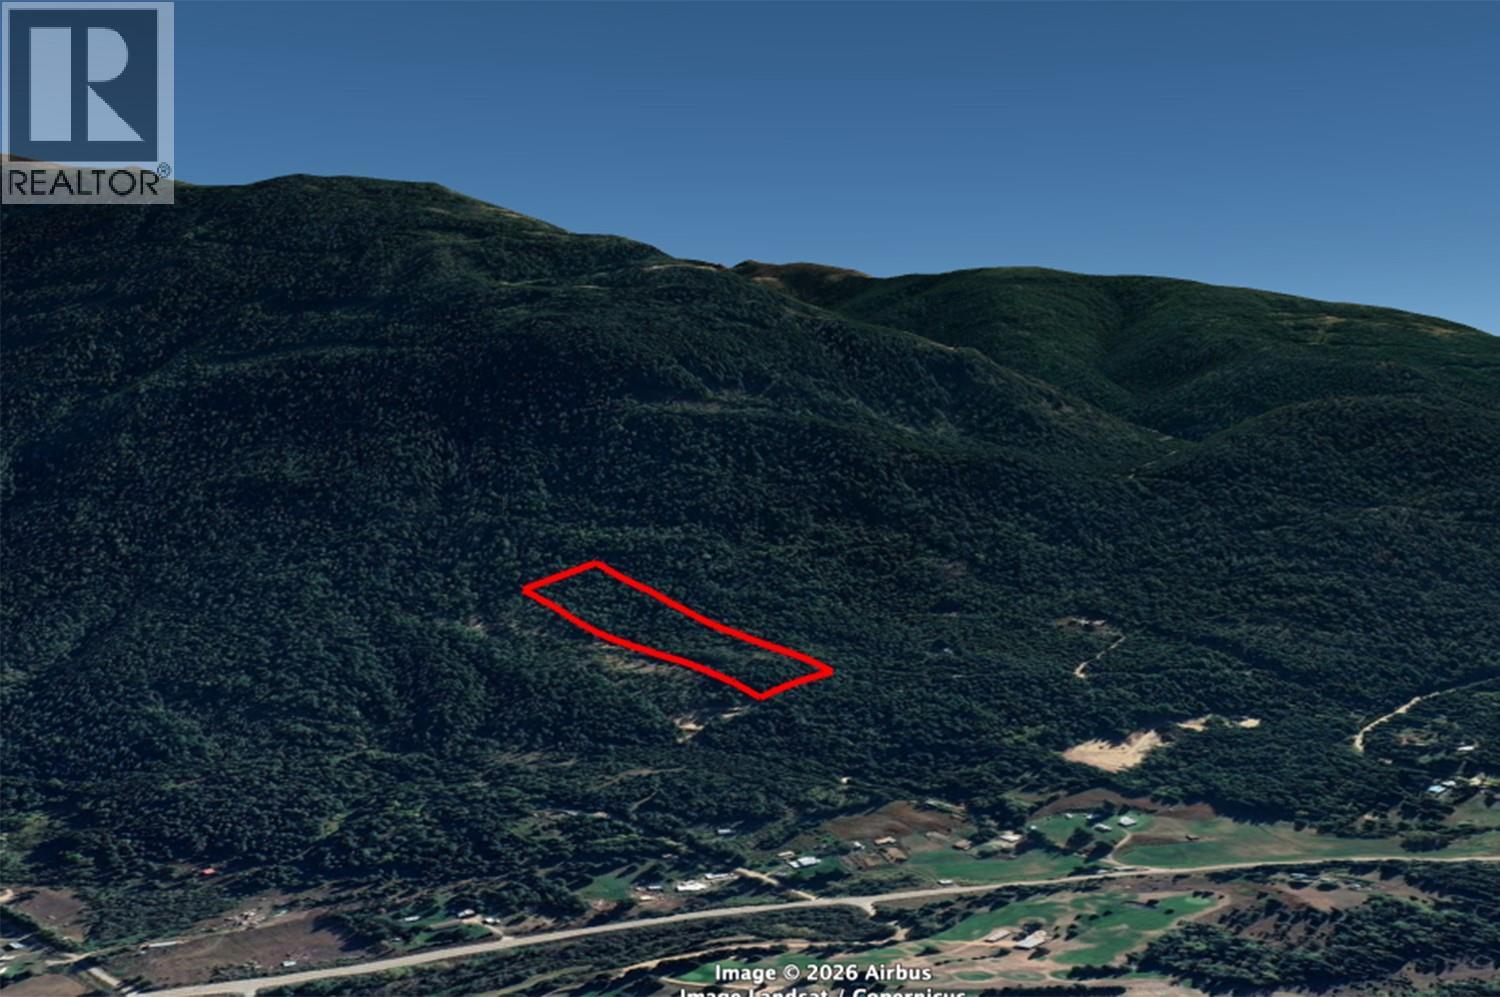
6967 Kimoff Road
Appledale, British Columbia
11.1 Acres of Privacy in the Slocan Valley. Tucked into the natural beauty of Appledale, this 11.1-acre parcel offers a rare opportunity to own a substantial piece of the Slocan Valley. The land is gently sloping and heavily treed, providing excellent privacy and a real sense of seclusion while still being part of this sought-after West Kootenay community. Whether you're dreaming of a private acreage retreat, a future homestead, or simply want room to roam surrounded by forest, this property offers the raw canvas to make it happen. The Slocan Valley is known for its stunning mountain scenery, the Slocan River, and a relaxed rural lifestyle — all within reach of Nelson, Castlegar, and the surrounding communities. Properties of this size in Appledale don't come up often. Contact the listing agent for more information and access details. (id:66110)
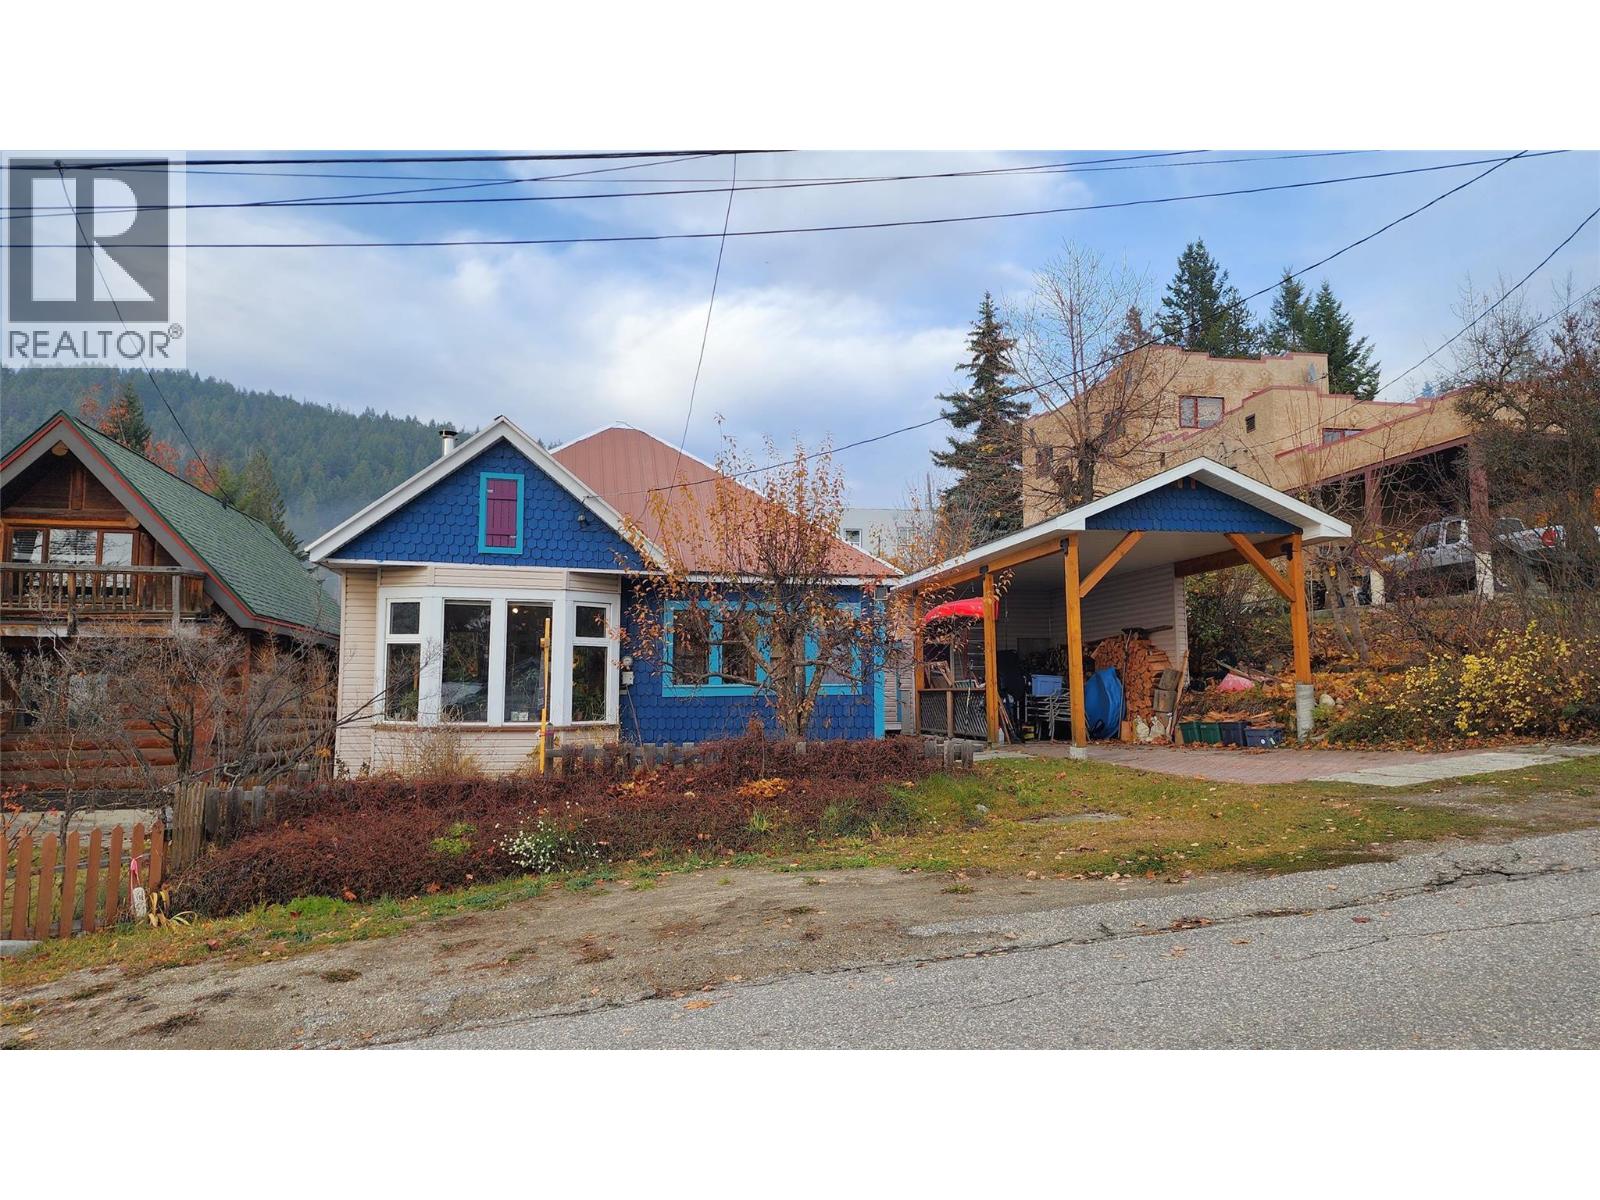
2276 Fifth Avenue
Rossland, British Columbia
Nestled in the vibrant mountain town of Rossland, BC, this 1,384 sq. ft. one and a half storey home is your gateway to an enviable lifestyle. Perfect for a young family just starting out or an older person down-sizing. Convenient level entry is steps away from the double-deep carport (with an attached storage shed for all of your gear) into the bright mud room which leads to glass French doors into the entry foyer. The sun-drenched living room features gorgeous fir floors, rich wood-panelled walls, a classic wood-burning stove anchored on a slate hearth, and large bay windows that frame the outdoor scenery — the perfect place to unwind after a day on the slopes. The thoughtfully designed eat-in kitchen features a mosaic tile backsplash, ample cabinetry, and cork flooring for everyday functionality. A separate dining area with a banquette currently functions as a bright office area with a wall of windows looking out to the patio with a small lawn area (with a fire pit) and the gorgeous two-level garden full of perennials. The bathroom boasts a timeless clawfoot tub with shower and a heated towel rack - an indulgent touch that elevates daily living. Upstairs, a cozy second bedroom with a walk-in closet offers a private haven or is ideal for guests or a growing family. Live the Rossland dream — world-class skiing, trails, and community spirit, all from your doorstep. (id:66110)
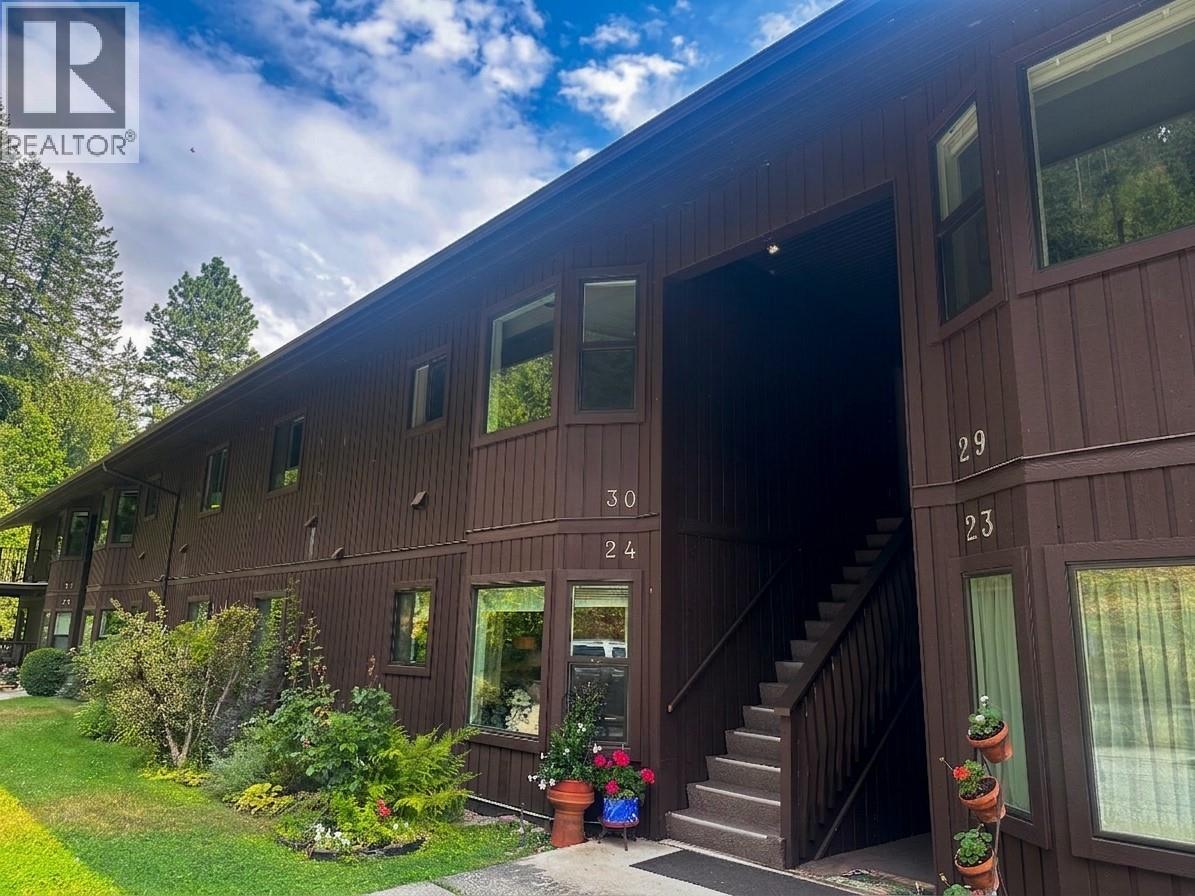
1691 3a Highway Unit# 30
Nelson, British Columbia
Top floor unit with stunning lake and mountain views at Blaylock Condos, located just 15 min from Nelson, BC. This spacious 2 bedroom, 1 bathroom condo offers a nice open layout and has some of the best water views in the complex. Step out onto the large covered balcony to take in panoramic lake and mountain vistas, from both the living room and primary bedroom. The main floor features an open flow kitchen, dining and living room with stone electric fireplace feature, large primary bedroom, second bedroom, with laundry, making it a nice office or guest room, and bathroom with double sinks. Downstairs, via a separate entrance, is an adaptable bonus room is ready for whatever your lifestyle demands, whether that’s a gear room for all your outdoor gear, a home gym, or a media room. Rough-in plumbing is ready for a future bathroom. Access to your secure, large private garage, perfect for storing vehicles, mountain bikes, skis, and paddle boards is on this lower level. Experience the ultimate Kootenay balance, tranquil, nature-infused living away from the city hustle, paired with a quick, scenic 15-minute drive to Nelson’s vibrant arts, coffee, and dining scene. A turn-key home for agile, adventurous living is available for immediate possession. Book your viewing today! (id:66110)
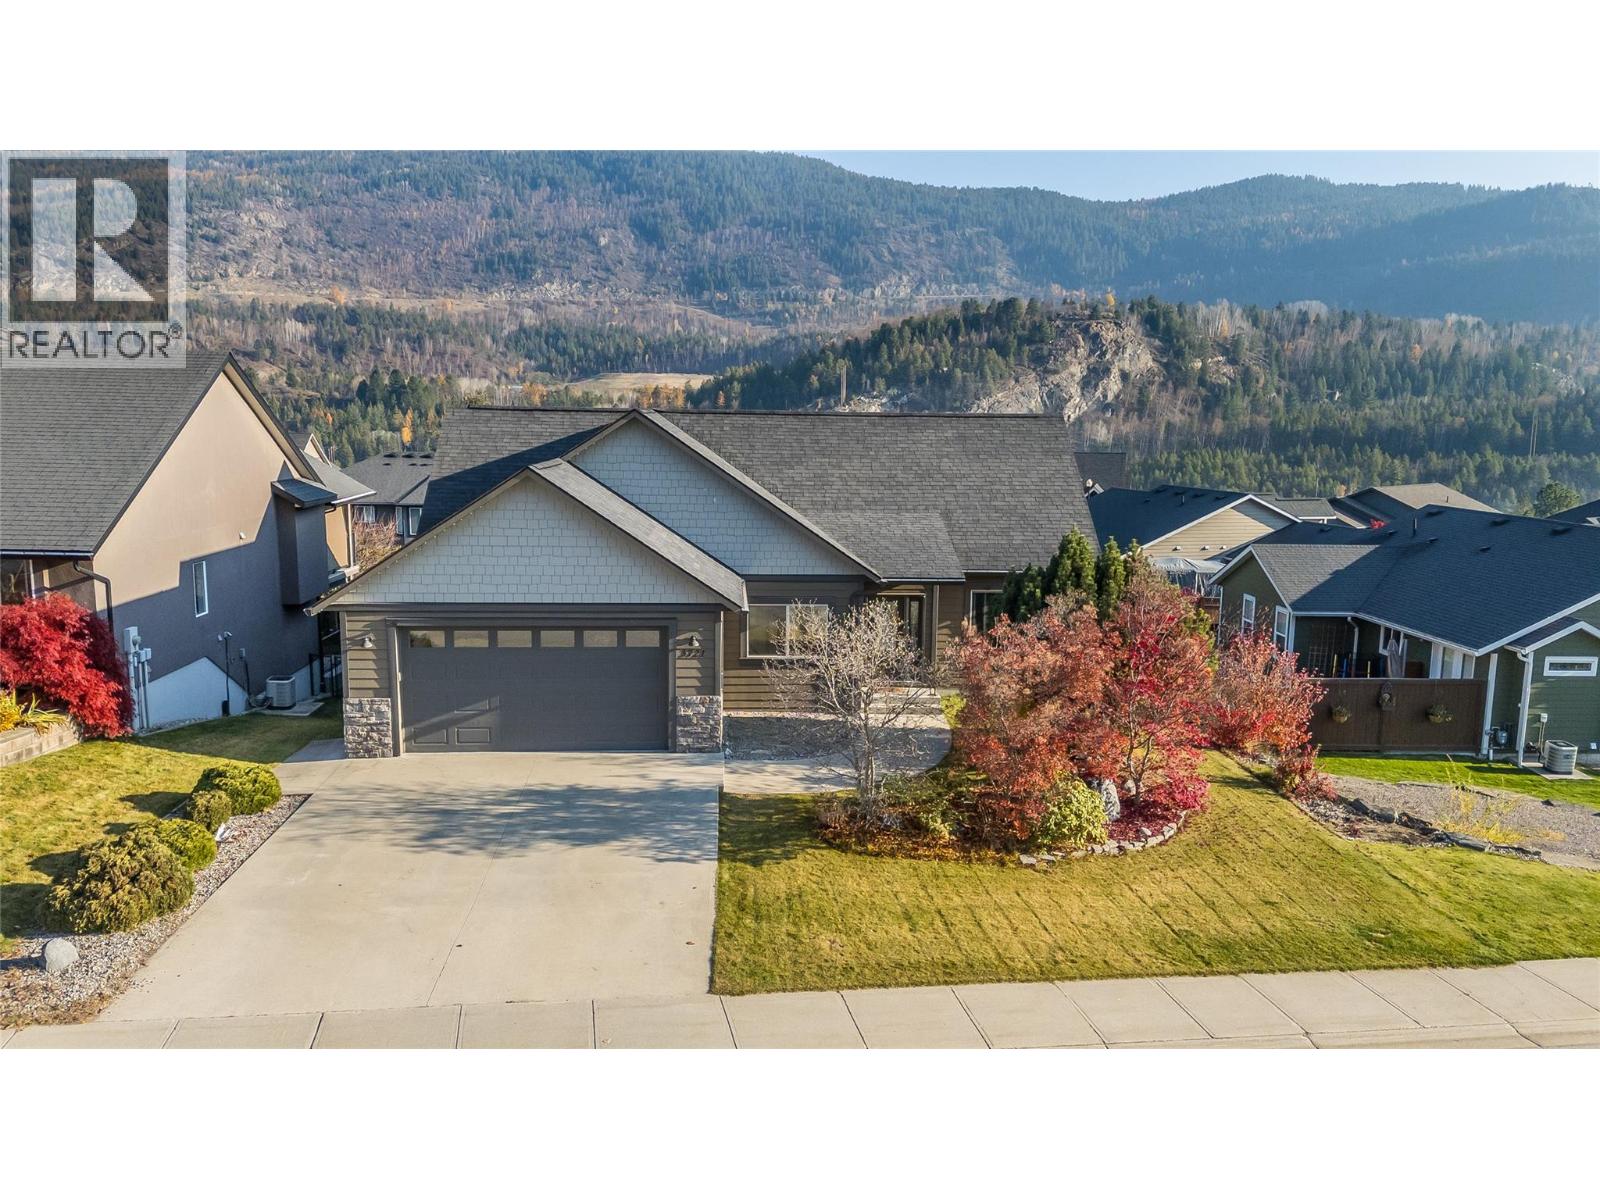
3721 5th Avenue
Castlegar, British Columbia
Welcome to this stunning home in South Castlegar's ultra popular Twin River Estates combining a fantastic design with impeccable maintanance and a warm style that will simply draw you in. The bungalow design offers generous room sizes, diverse living spaces, an open airy feel and daylight walk-out convenience from the finished basement. The bright and spacious main floor features stunning vaulted ceilings, classic hardwood and tile flooring, a gourmet kitchen with granite counter-tops, stainless appliances and custom backsplash, a cozy gas fireplace with floor to ceiling stone surround, a spa-inspired primary suite with full en-suite and walk-in closet, convenient main floor laundry and so much more. Venture downstairs to enjoy additional living space including a vast recreation room, office, guest bedroom, flex room and storage, all with 9' celings and natural light. Craftsmanship and convenience collide as the home's quality finishes combine with an attached double garage, central air-conditioning and custom LED accent lighting installed to highlight the home's exterior appeal while providing sophisitaction and safety after dark. The thoughtfully landscaped grounds feature lush vegetation, auto-irrigated lawn, level recreation spaces, secure fencing and a custom constructed shed with electrical service. Enjoy the panoramic view from the sun-drenched main floor deck or retreat to the shade of the patio below in a location just steps from the shores of the Columbia River! (id:66110)
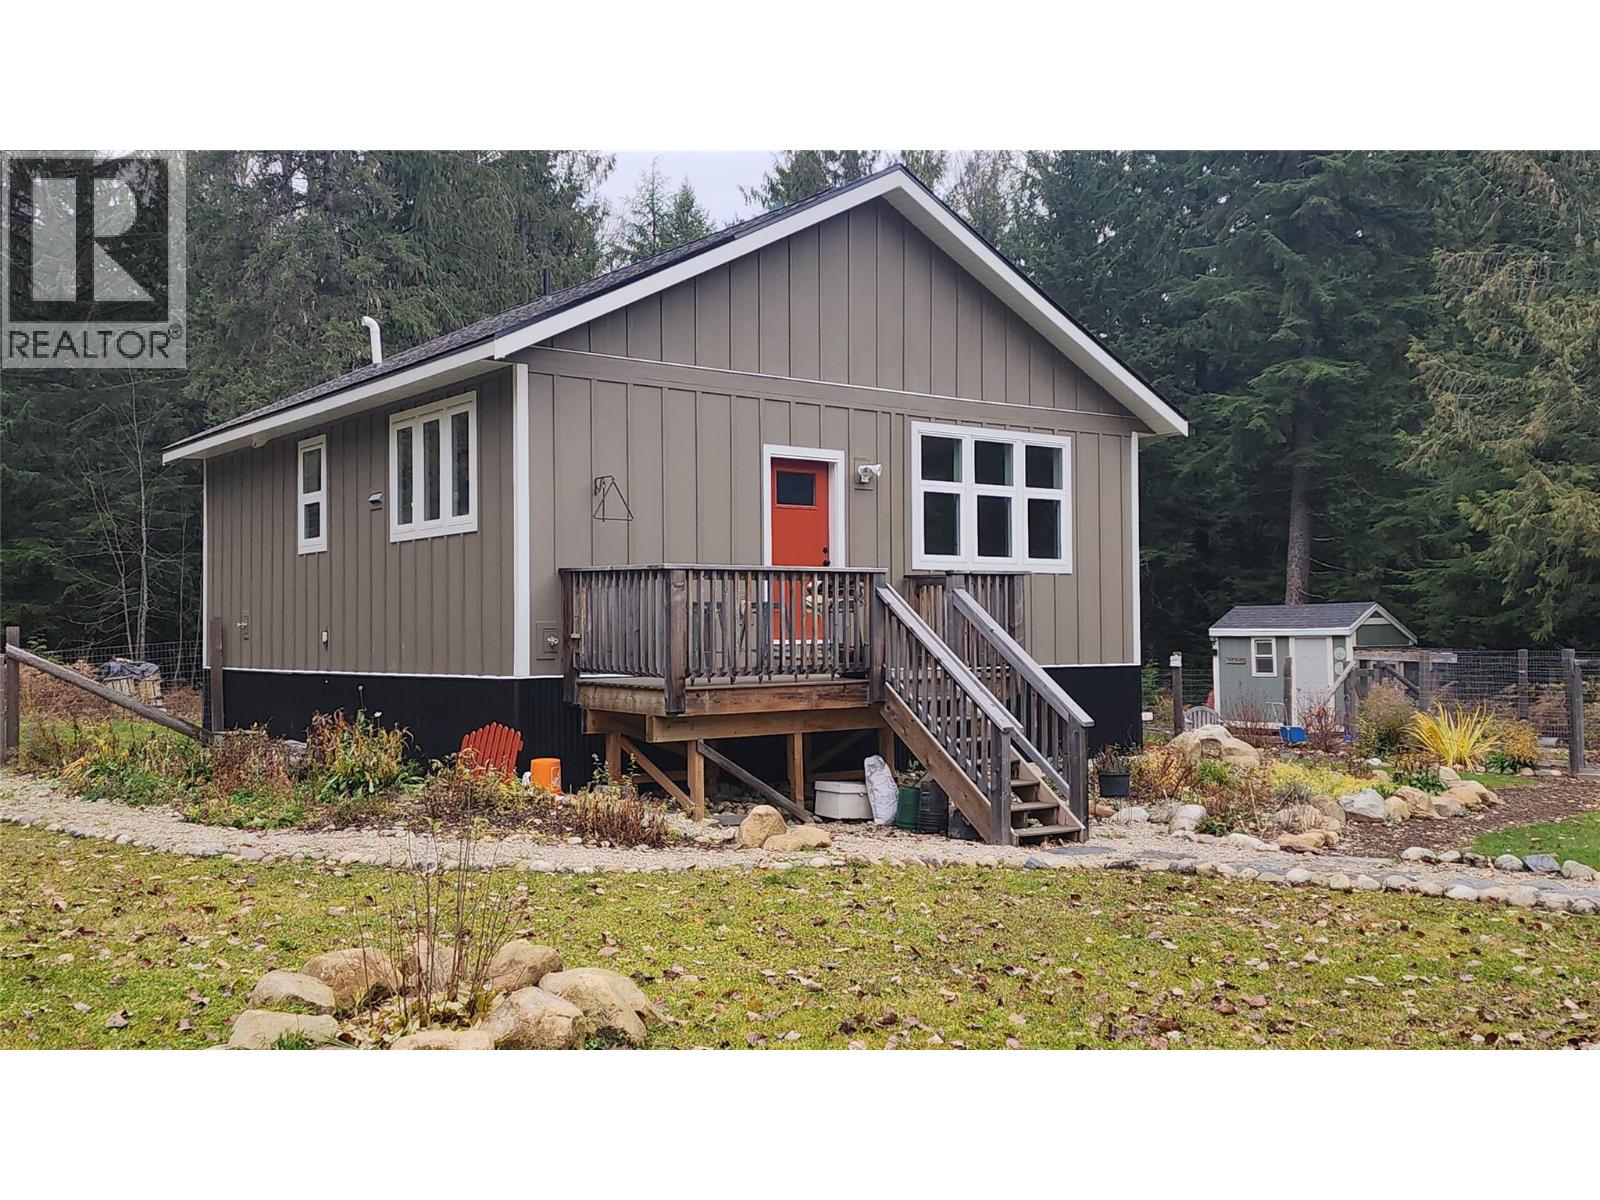
145 Kingfisher Road
Nakusp, British Columbia
Almost new! Cozy 1 bedroom modular home on 3.43 acres in the Summit Lake area. Albeit small, this home is cute, cozy and inviting - perfect for a single person or couple, or perhaps a recreation retreat! The 9' ceilings and many large 'open out' windows make the space feel much larger than it is. This custom modular home gives you a spacious kitchen/living area - the kitchen has a pantry which is great for dry goods and other items - the wood stove in the living room is perfect for those cool winter days, bedroom with an armoire wardrobe, a full bath with walk-in shower which has both attached and hand-held shower heads, a large back entry/mudroom (put a futon in there, and you've got an extra bedroom for company). Laminate flooring throughout the home. It sits on a crawl space with concrete floor. The back of the property is fenced and ready for you pet, there's a chicken house/run, plus a c-can with a door and window (great for storage, or you could turn it into a 'bunkie'). There are lilacs, flowers, shrubs, raspberries, strawberries, honeyberries, rhubarb, and space for veggie gardens too. Close to Summit Lake where you can fish, kayak, ice fish. The ski area is close by. Lots of trails, and areas for biking, hiking, quadding, snowmobiling too! (id:66110)
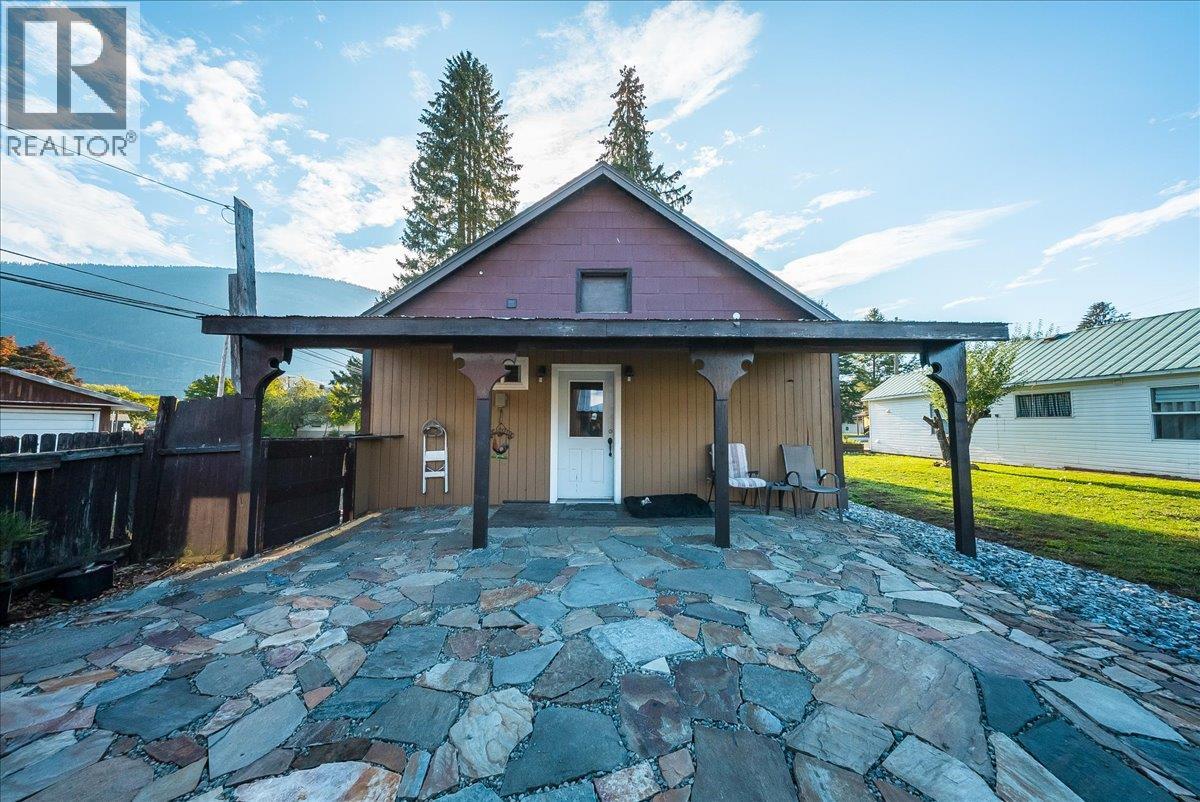
514 Davies Avenue
Salmo, British Columbia
514 Davies Avenue is a 2 bedroom, 1 bathroom home on a large (.25 acre), flat lot, just a few minutes' walk from downtown Salmo. The detached double garage is a big part of the appeal here. There's room for two vehicles, a workshop, or both! Lots of outdoor parking along the side and front of the property gives you space for extra vehicles, guests, or a trailer, and two exterior storage sheds keep tools, bikes, and seasonal gear organized and out of the way. Out back, a stone patio and built-in fire pit make an easy place to spend summer evenings, and the flat, usable lot gives you room for kids, gardens, and pets. Inside, the kitchen and living room share a bright, open space, with room for a dining table in the kitchen and a large pantry just off it. The primary bedroom has a walk-in closet, laundry is on the main floor, and the dry basement is great for additional storage! A pellet stove adds a second source of heat for Kootenay winters. The roof is newer, windows are vinyl, and the electrical has been updated, so much of the costly work is already done. The exterior of the home is ready for your finishing touches and many landscaping details have been lovingly put in place. Shops and services are close enough to walk to, and Nelson, Castlegar, and Trail are all within an easy drive. Call today to book your showing. (id:66110)
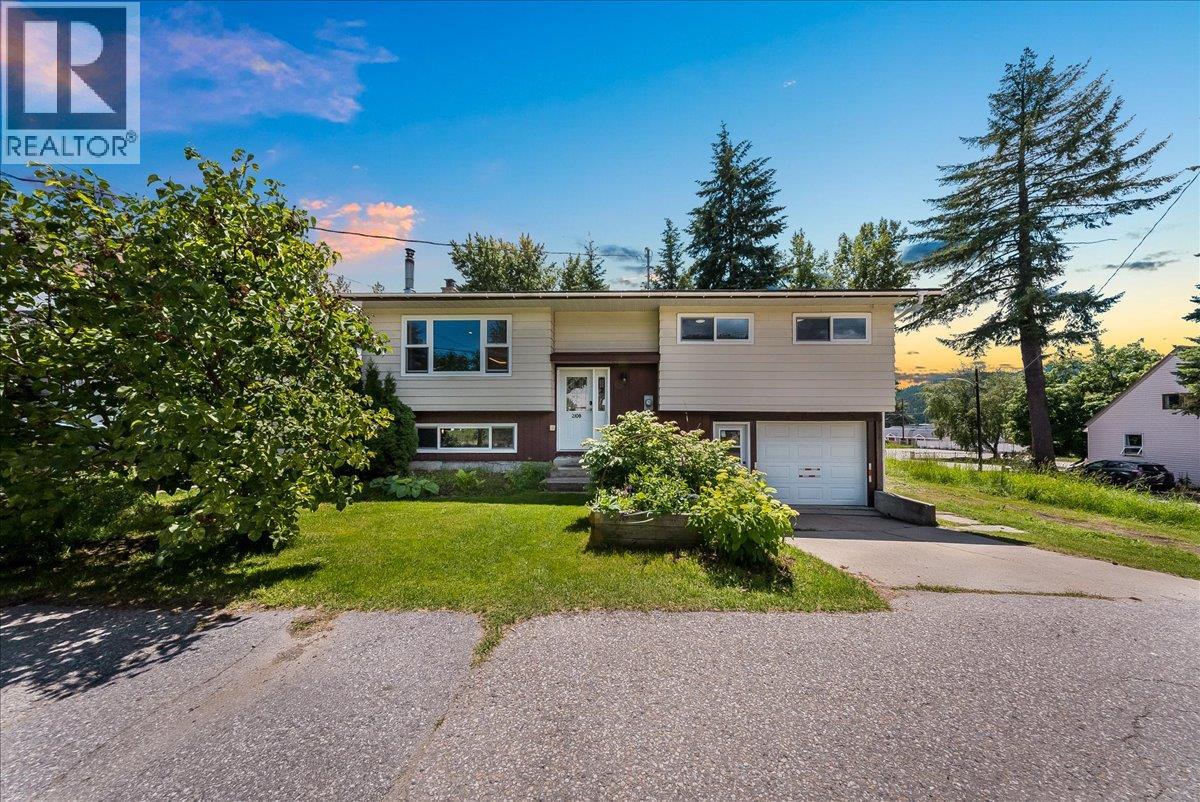
2108 Third Avenue
Rossland, British Columbia
Set on a quiet street in the heart of Rossland, just steps from Rossland Summit School, this home offers a location and lifestyle that rarely become available together. At its core is a stunning custom kitchen renovation, thoughtfully designed and finished with high-end details throughout. Warm wood flooring carries through the main living spaces, complemented by a wood stove that anchors the open-concept living area. The layout is effortless, equally suited to quiet family evenings or entertaining friends. Downstairs, a flexible basement space is ready to become whatever you need, media room, home gym, office, or guest suite. Outside, the backyard unfolds across a private, forested double lot, a secluded retreat, right in town. A single-car garage and a long list of mechanical updates round out the offering, giving you peace of mind alongside the polish. This is a home where thoughtful design meets an unbeatable Rossland location, move-in ready, beautifully finished, and close to everything that makes this community special. (id:66110)
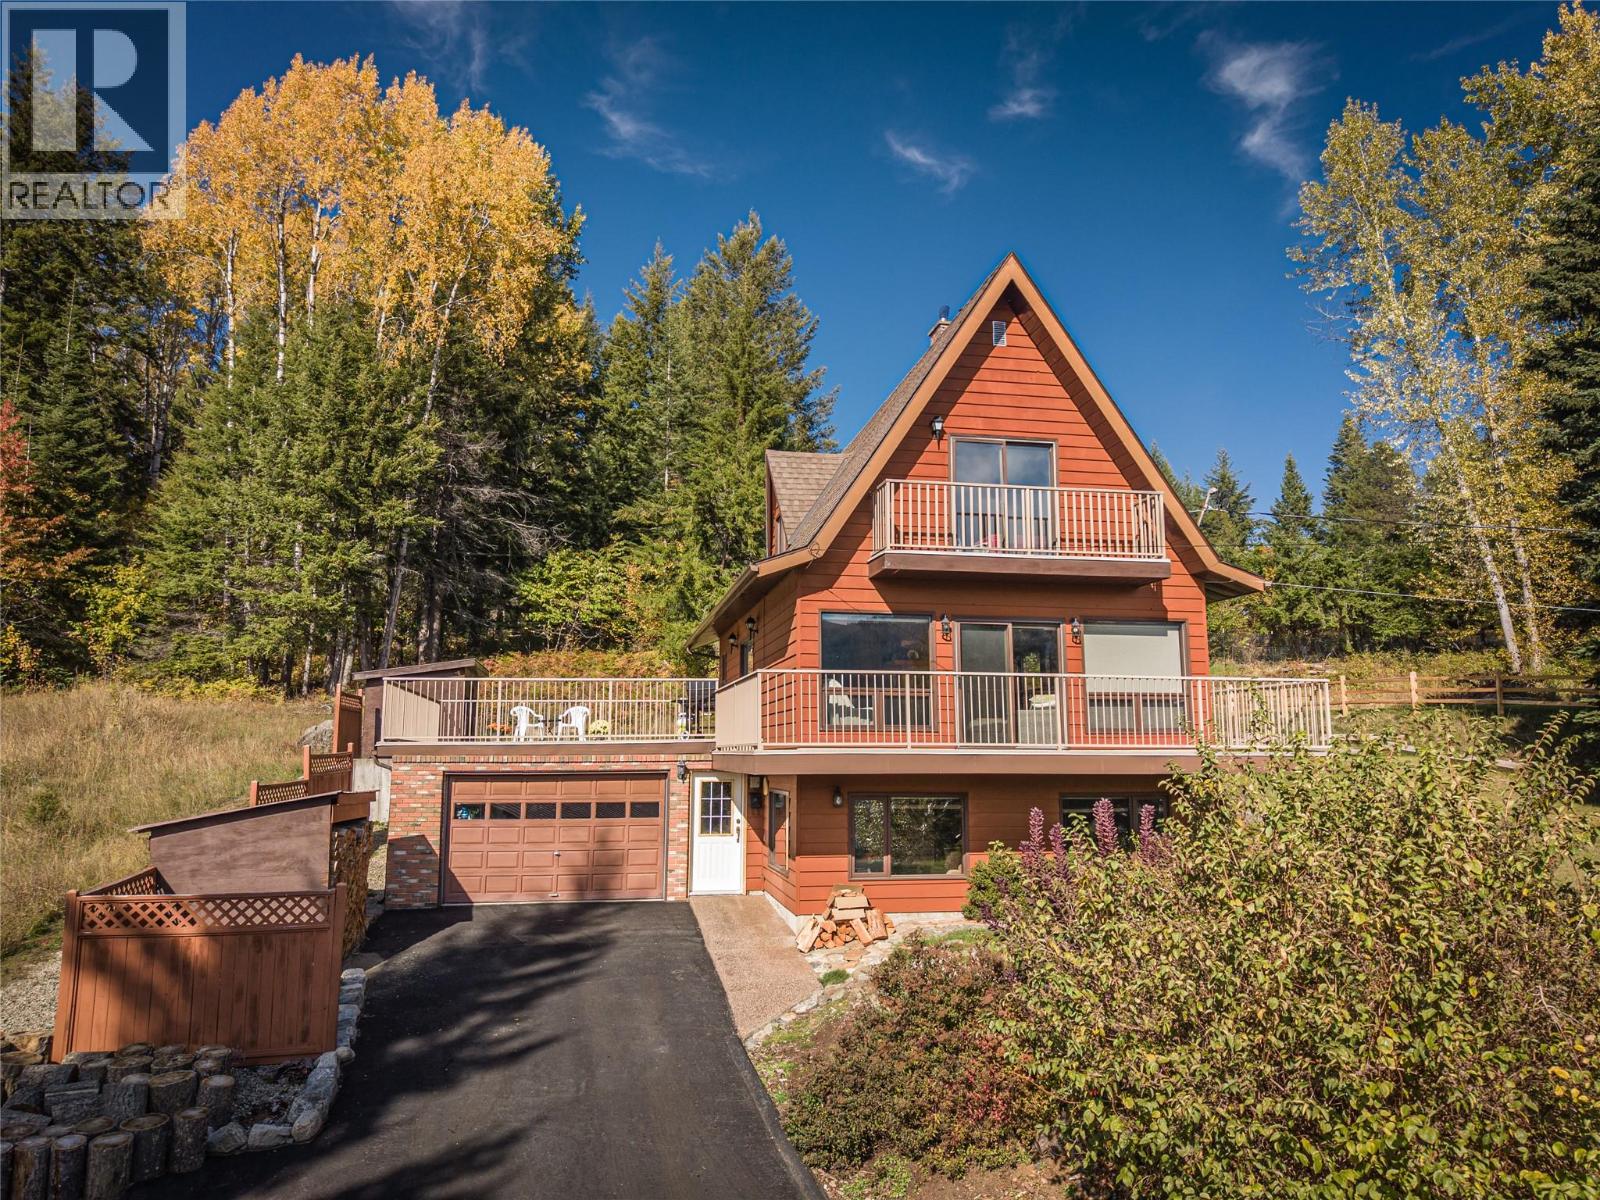
3831 Aaron Road
Bonnington, British Columbia
It's rare to find rural properties in the Kootenays with a paved driveway, covered carport AND a garage. This sturdy two bed / two bath home on approx 1/2 acre features beautiful views of the Kootenay River from the big wrap-around deck as well as the top floor balcony off the primary bedroom, new heat pump (heating and cooling), new wood-stove insert on the main floor, (including approx 5 cords of cured fir firewood - ready for winter!) and new blinds. Delicious water from a deep aquifer well, a serviced septic system and 200 amp service. The first floor den / family-room could possibly be converted into suite as a mortgage helper, or into another bedroom, with a partially finished bathroom already plumbed on the ground floor. The large, cleared, mostly level lot offers plenty of room for gardens as well as for play and backs onto a forest with the entry terraces prepped, mulched and ready for your landscaping ideas. This property is located on a quiet, no-thru road away from the noise of the highway, just 15 minutes drive to Nelson and not much farther to Castlegar. Quick possession available. (id:66110)
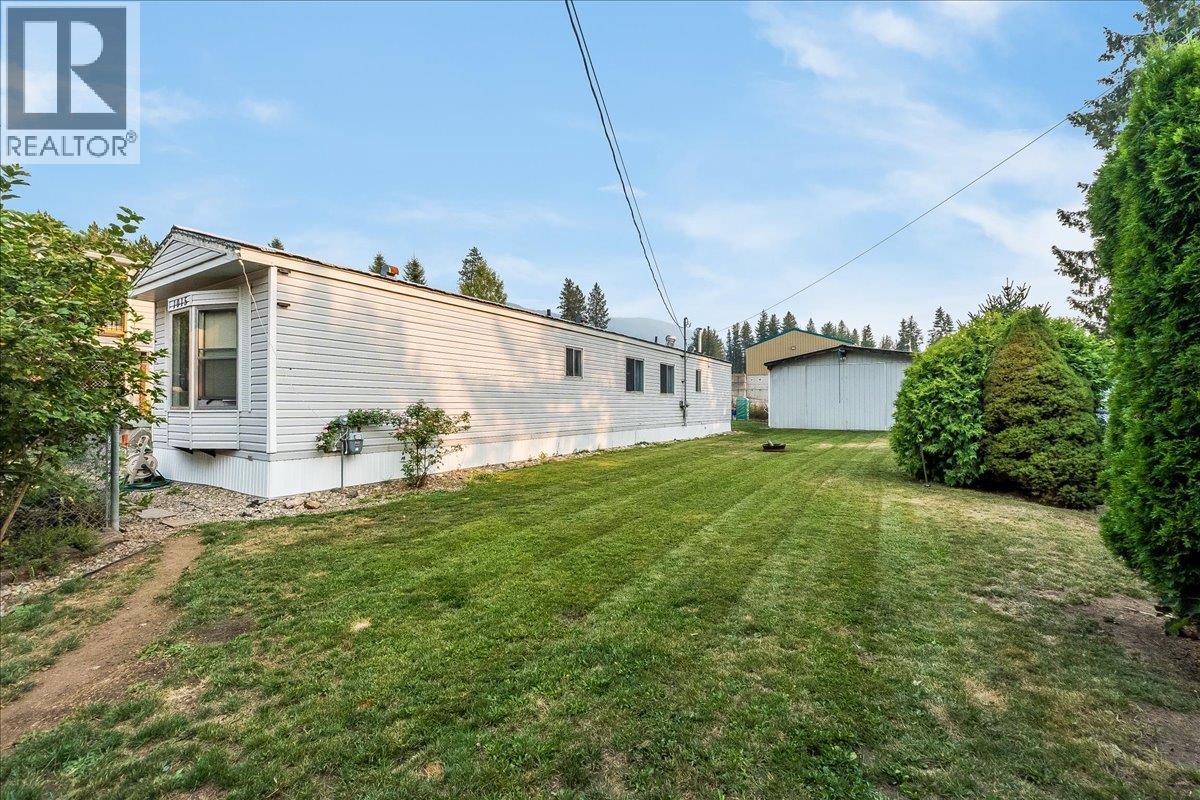
1015 Garden Road
South Slocan, British Columbia
Welcome to this affordable and well-maintained modular home, located in the heart of South Slocan, perfectly situated between Castlegar and Nelson. Enjoy the convenience of being just minutes from everyday amenities including schools, parks, a grocery store, restaurants, a credit union, gas station, and more, making this an excellent location for families, retirees, or first-time buyers. Step inside to discover a bright, open-concept floor plan featuring vaulted ceilings and durable laminate flooring throughout. The spacious kitchen, offers an abundance of cabinets, generous counter space, and plenty of room to prepare meals and entertain. The adjoining living room is filled with natural light, creating a warm and inviting space to relax. The home offers two comfortable bedrooms plus a versatile addition that can easily serve as a third bedroom, family room, home office, or hobby space to suit your lifestyle. Outside, the level, fully fenced yard is ideal for children and pets to play safely while offering plenty of space for gardening or outdoor enjoyment. Property includes a 20' x 22' detached workshop—perfect for projects, storage, vehicle maintenance, or creating the ultimate hobby space. Whether you're looking to downsize, purchase your first home, or invest in an affordable property, this South Slocan gem offers exceptional value and endless potential. Don't miss your opportunity to make it yours! (id:66110)
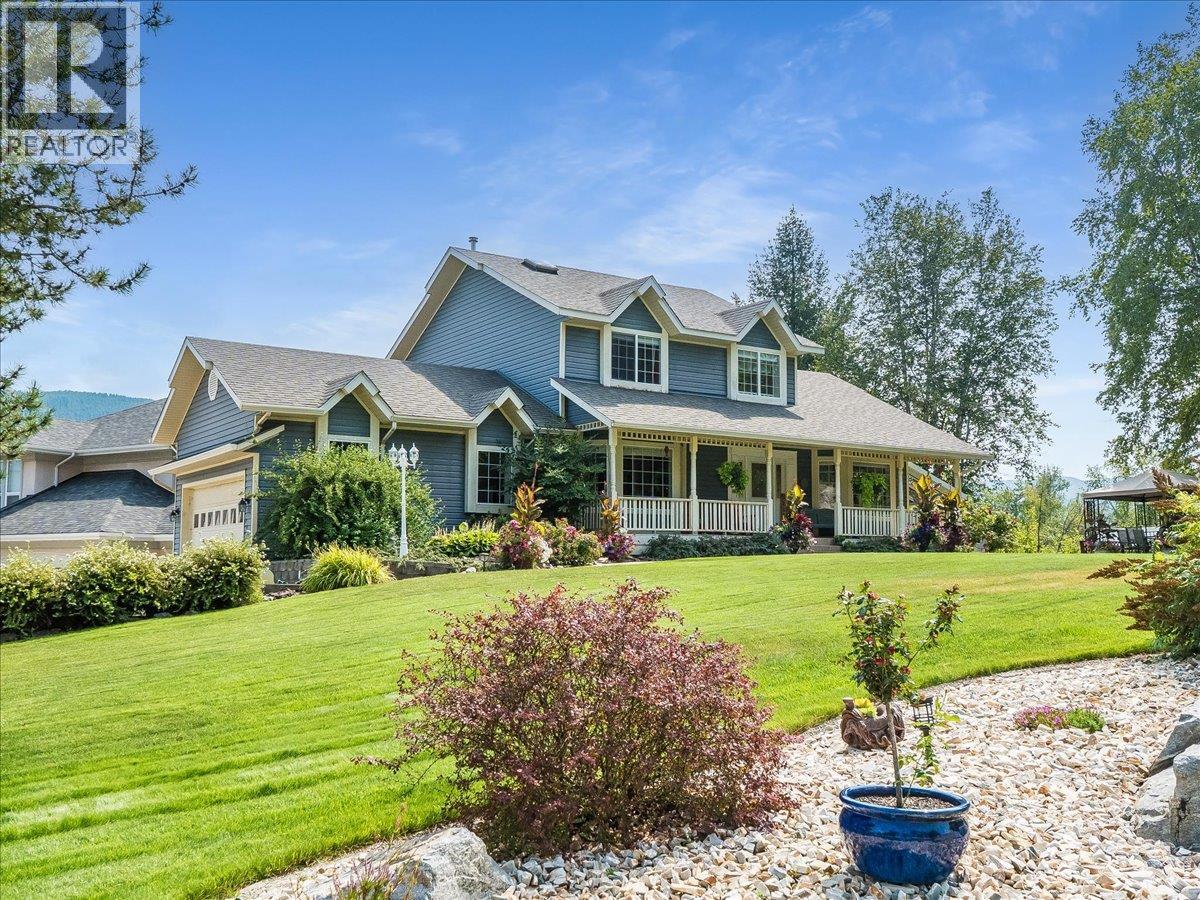
3617 14th Avenue
Castlegar, British Columbia
Gorgeous custom built home in the desirable South End of Castlegar, situated on a stunning landscaped .29 acre lot. Step inside and enjoy the grandeur of vaulted ceilings in the inviting living room, featuring beautiful hardwood flooring and a cozy gas fireplace. The open flow continues into a gourmet kitchen with unique cabinetry, ample counter space, and a pantry, plus an eating area that walks out to the covered back deck complete with skylights—perfect for year-round entertaining. A formal dining room, main floor laundry, and a convenient 2 pc powder room complete the main level. Upstairs you’ll find a spacious primary suite with an ensuite and walk-in closet, a second bedroom, and a 4 pc bath. The walk-out basement offers even more living space with a family room and second fireplace, an office area, a third bedroom, and a fourth bathroom, along with an abundance of storage. Outside, relax in the hot tub or enjoy the patio while taking in the absolutely stunning yard with underground sprinkler system. This home also features a double garage and plenty of outside parking. In the last couple of years, updates include a new furnace, heat pump, and hot water tank, plus a new roof (2015). (id:66110)

 Kootenay Homes