
2108 Third Avenue Rossland, British Columbia V0G 1Y0

$820,000
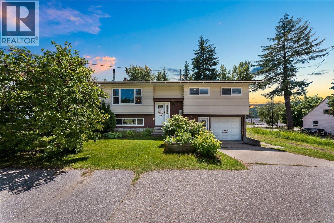
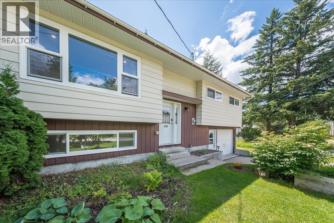
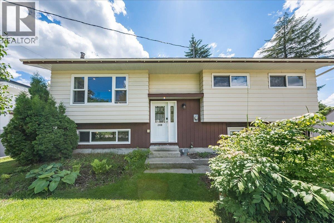
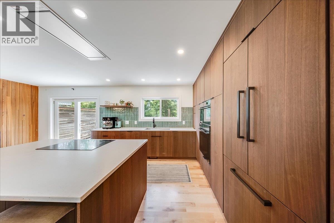
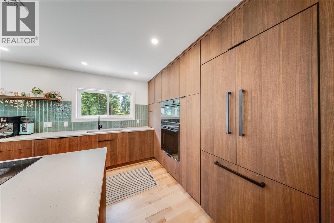
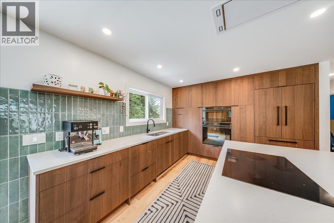
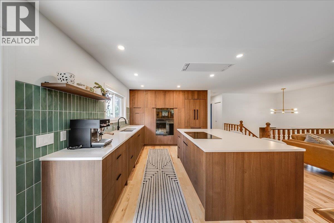
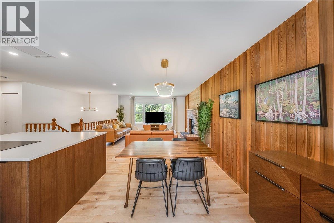
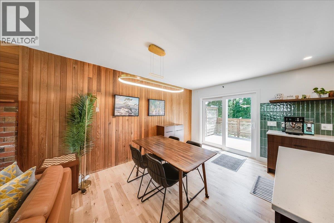
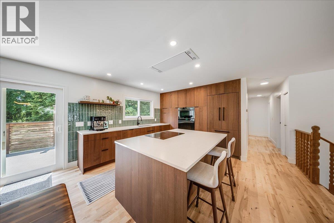
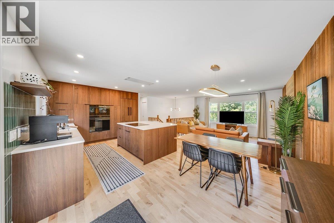
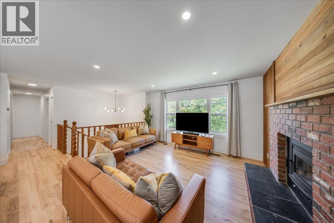
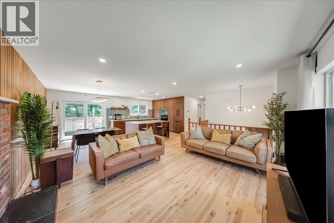
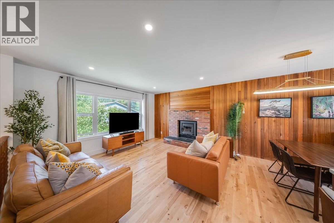
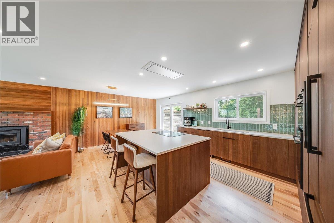
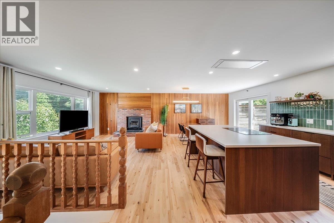
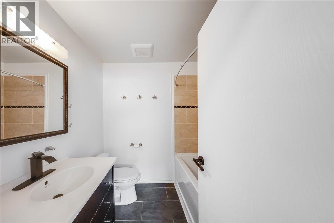
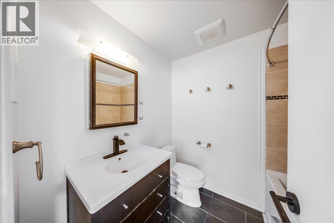
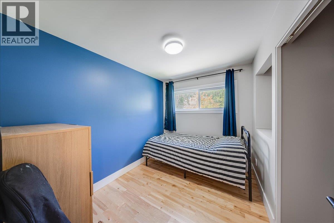
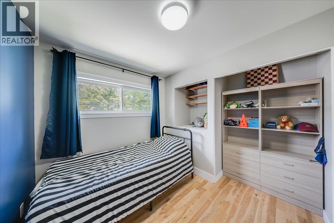
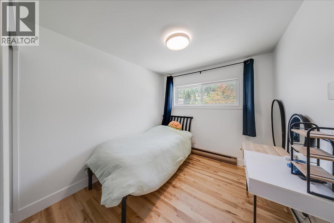
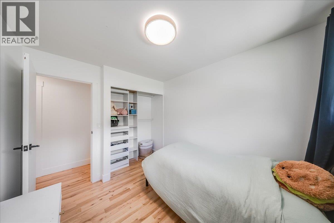
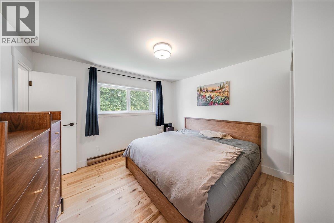
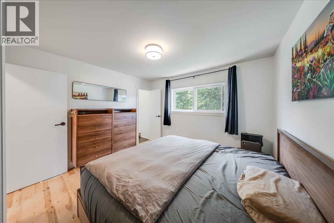
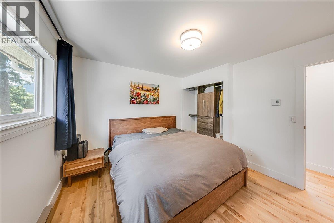
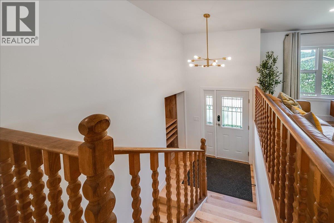
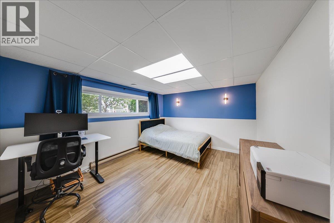
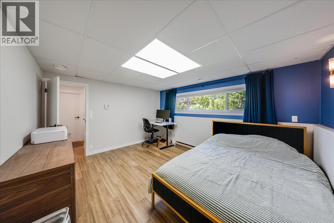
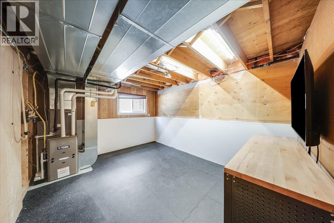
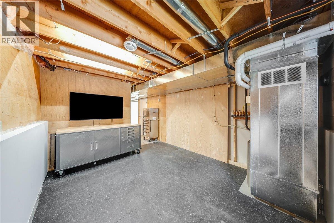
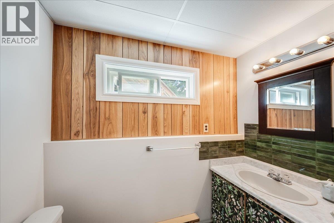
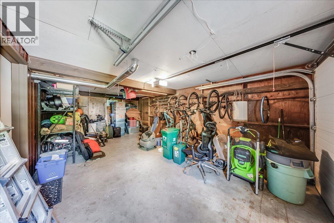
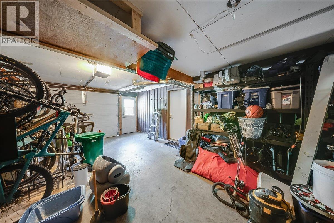
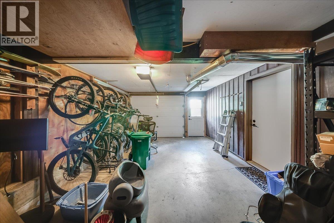
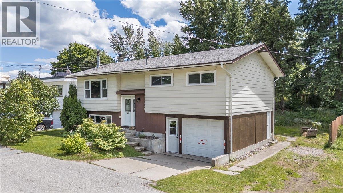
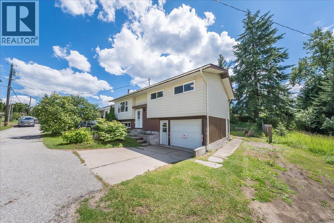
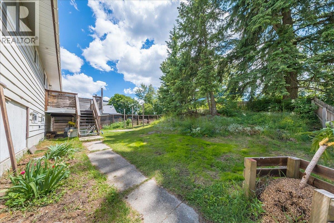
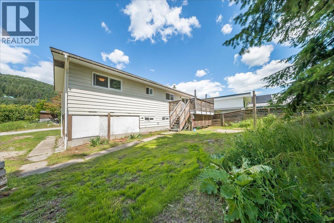
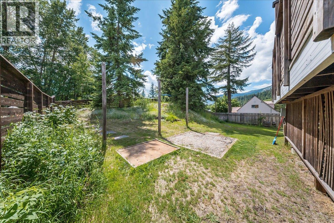
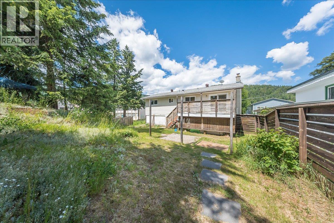
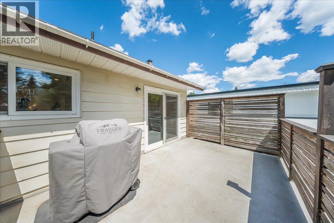
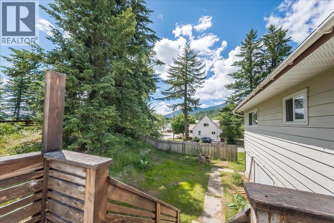
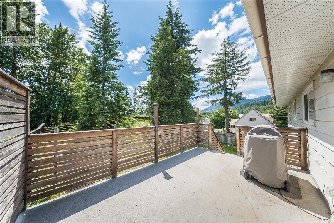
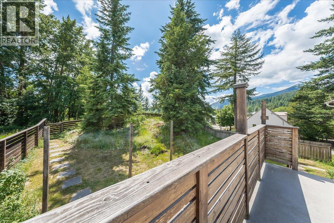
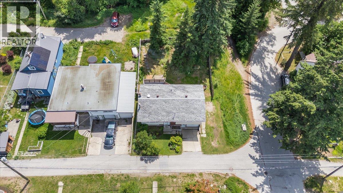
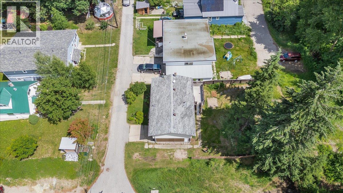
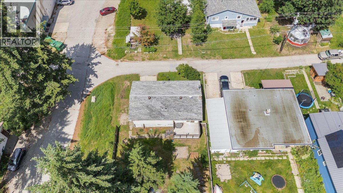
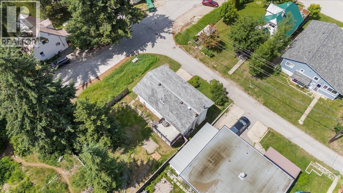
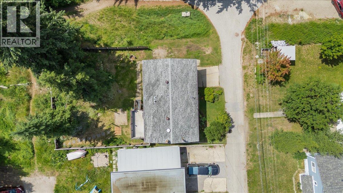
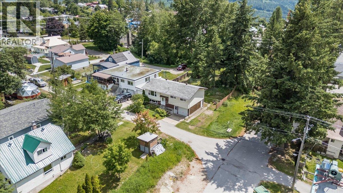
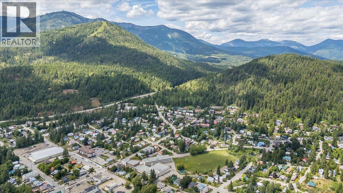
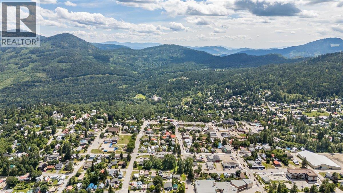
Set on a quiet street in the heart of Rossland, just steps from Rossland Summit School, this home offers a location and lifestyle that rarely become available together. At its core is a stunning custom kitchen renovation, thoughtfully designed and finished with high-end details throughout. Warm wood flooring carries through the main living spaces, complemented by a wood stove that anchors the open-concept living area. The layout is effortless, equally suited to quiet family evenings or entertaining friends. Downstairs, a flexible basement space is ready to become whatever you need, media room, home gym, office, or guest suite. Outside, the backyard unfolds across a private, forested double lot, a secluded retreat, right in town. A single-car garage and a long list of mechanical updates round out the offering, giving you peace of mind alongside the polish. This is a home where thoughtful design meets an unbeatable Rossland location, move-in ready, beautifully finished, and close to everything that makes this community special. (id:66110)
Property Details
| MLS® Number | 10393159 |
| Property Type | Single Family |
| Neigbourhood | Rossland |
| Parking Space Total | 1 |
| View Type | Mountain View |
Building
| Bathroom Total | 3 |
| Bedrooms Total | 4 |
| Architectural Style | Multi-level |
| Constructed Date | 1981 |
| Construction Style Attachment | Detached |
| Construction Style Split Level | Other |
| Cooling Type | Central Air Conditioning |
| Fireplace Fuel | Wood |
| Fireplace Present | Yes |
| Fireplace Total | 1 |
| Fireplace Type | Conventional |
| Heating Type | Forced Air |
| Roof Material | Asphalt Shingle |
| Roof Style | Unknown |
| Stories Total | 1 |
| Size Interior | 1,805 Sqft |
| Type | House |
| Utility Water | Municipal Water |
Parking
| Attached Garage | 1 |
Land
| Acreage | No |
| Sewer | Municipal Sewage System |
| Size Irregular | 0.17 |
| Size Total | 0.17 Ac|under 1 Acre |
| Size Total Text | 0.17 Ac|under 1 Acre |
Rooms
| Level | Type | Length | Width | Dimensions |
|---|---|---|---|---|
| Basement | Recreation Room | 13'4'' x 10'9'' | ||
| Basement | Mud Room | 8' x 5'8'' | ||
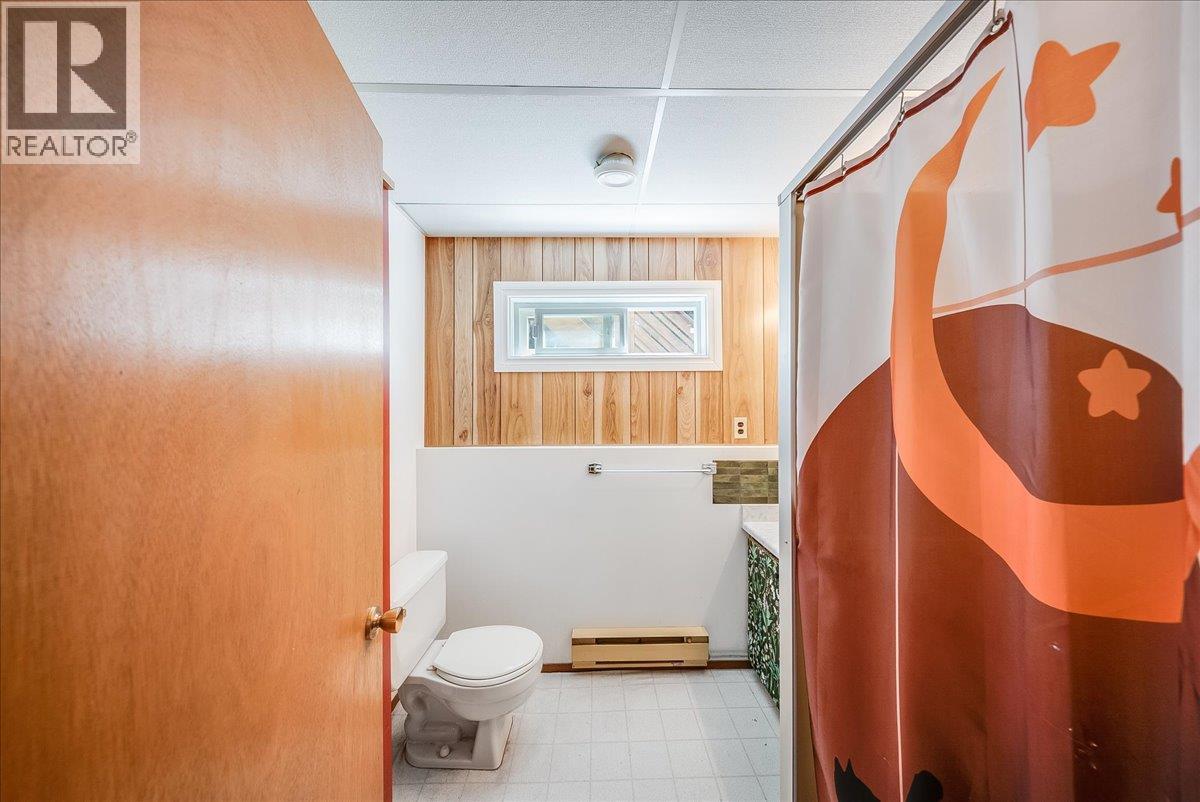
| Basement | Full Bathroom | 6'6'' x 7'5'' | ||
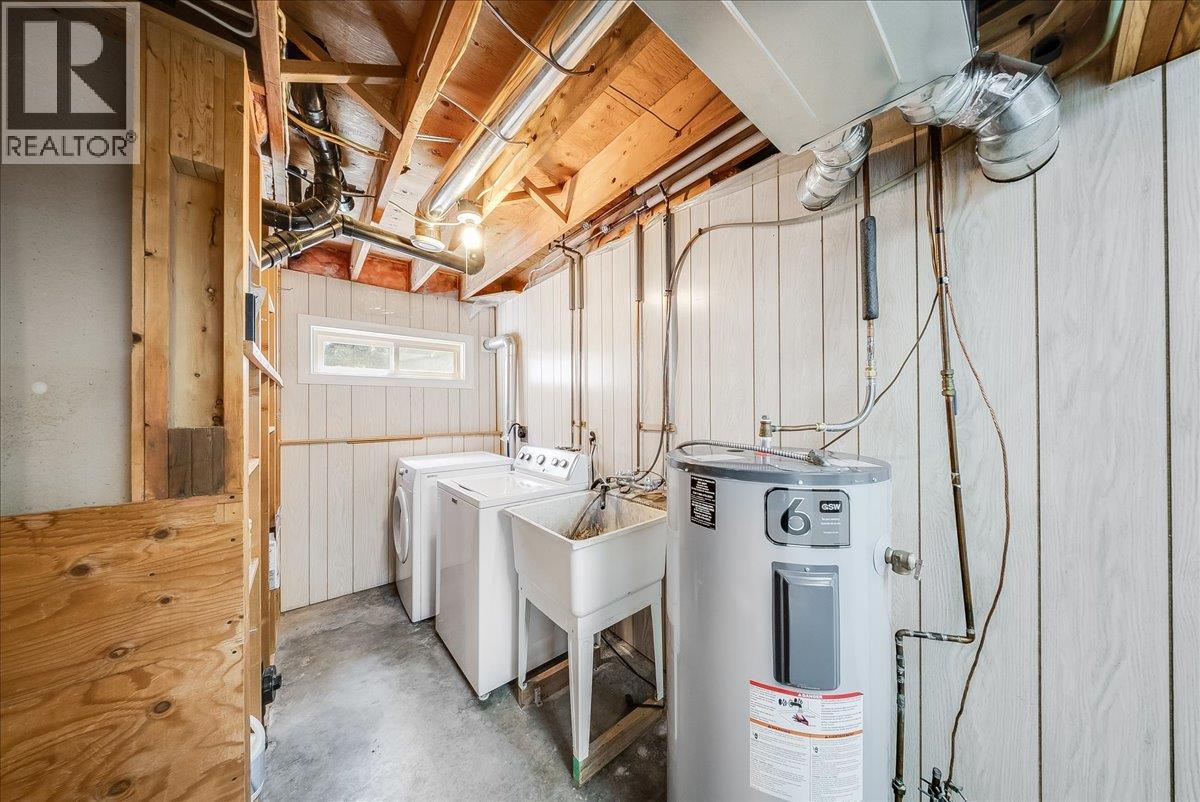
| Basement | Laundry Room | 9'11'' x 5'1'' | ||
| Basement | Bedroom | 14'3'' x 11'11'' | ||
| Main Level | Other | 6'3'' x 3'10'' | ||
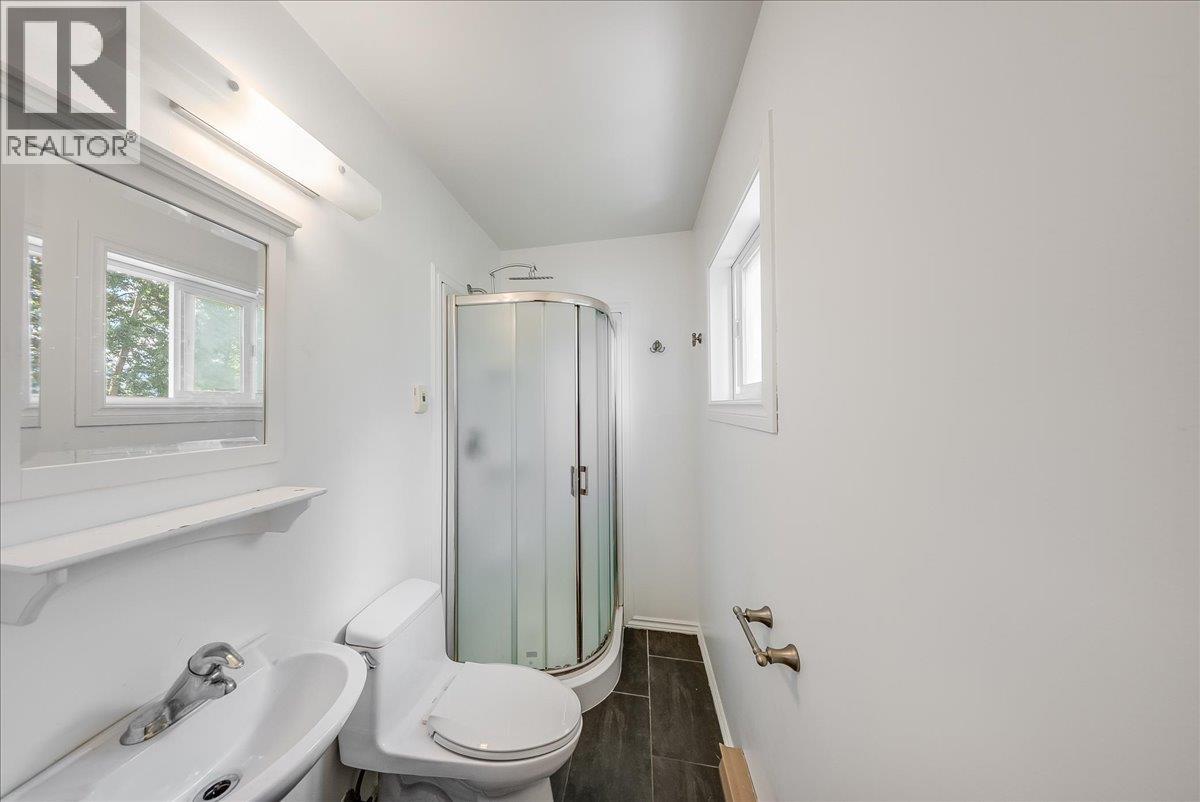
| Main Level | Full Ensuite Bathroom | 7'5'' x 4' | ||
| Main Level | Primary Bedroom | 10'11'' x 11'9'' | ||
| Main Level | Bedroom | 10'11'' x 8'9'' | ||
| Main Level | Bedroom | 10'1'' x 7'11'' | ||
| Main Level | Full Bathroom | 6'4'' x 7'4'' | ||
| Main Level | Other | 21'1'' x 3'1'' | ||
| Main Level | Living Room | 12'10'' x 14'3'' | ||
| Main Level | Dining Room | 7' x 11'8'' | ||
| Main Level | Kitchen | 11'3'' x 11'3'' |
https://www.realtor.ca/real-estate/29990376/2108-third-avenue-rossland-rossland
Contact Us
Contact us for more information
Sarah Patershuk
www.allprorealty.ca/
1252 Bay Avenue
Trail, British Columbia V1R 4A6
(250) 368-5000
www.allprorealty.ca/

The trademarks REALTOR®, REALTORS®, and the REALTOR® logo are controlled by The Canadian Real Estate Association (CREA) and identify real estate professionals who are members of CREA. The trademarks MLS®, Multiple Listing Service® and the associated logos are owned by The Canadian Real Estate Association (CREA) and identify the quality of services provided by real estate professionals who are members of CREA. The trademark DDF® is owned by The Canadian Real Estate Association (CREA) and identifies CREA's Data Distribution Facility (DDF®)
July 04 2026 10:48:05
Association of Interior REALTORS®
RE/MAX All Pro Realty

 Kootenay Homes