
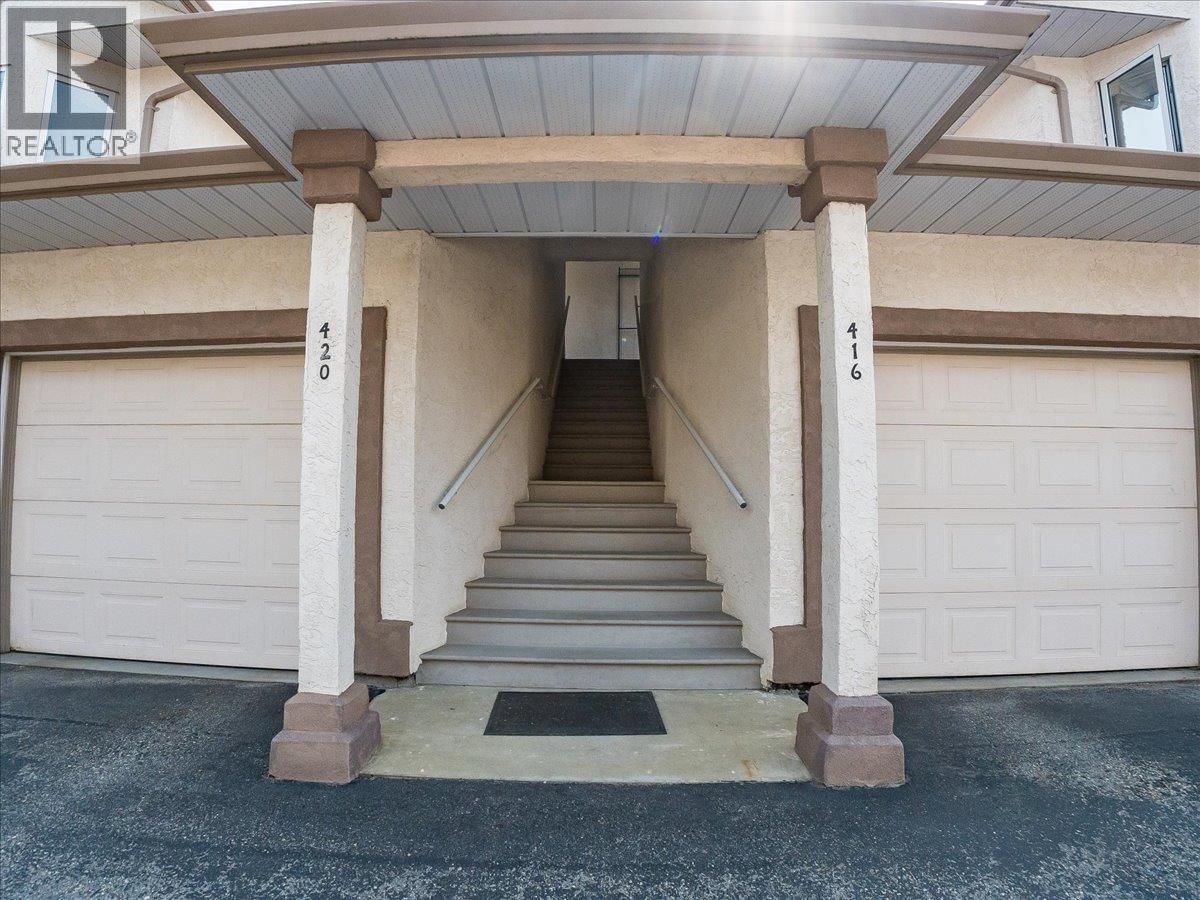
416 Beasley W Crescent Nelson, British Columbia V1L 5Y4

$514,900Maintenance, Reserve Fund Contributions, Insurance, Ground Maintenance, Property Management, Other, See Remarks
$525 Monthly
Maintenance, Reserve Fund Contributions, Insurance, Ground Maintenance, Property Management, Other, See Remarks
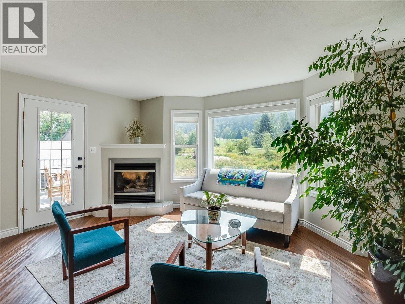
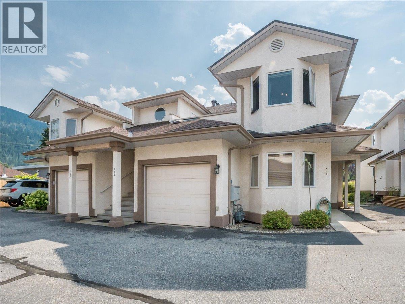
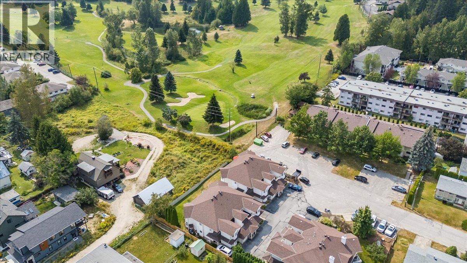
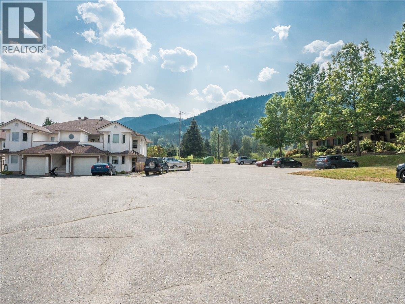
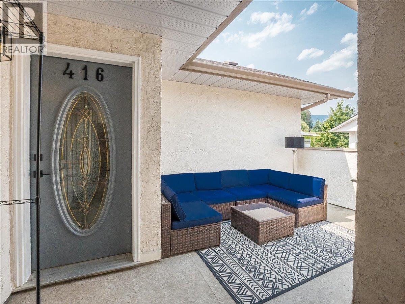
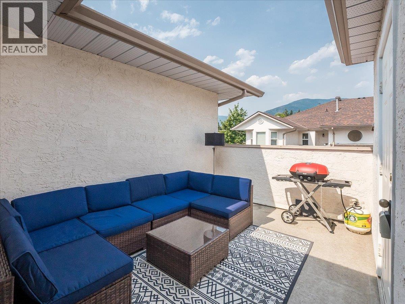
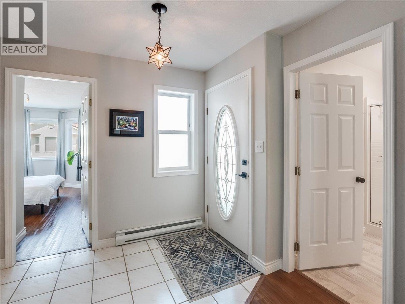
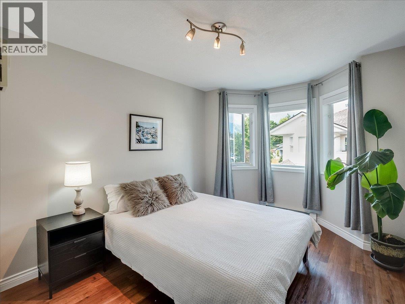
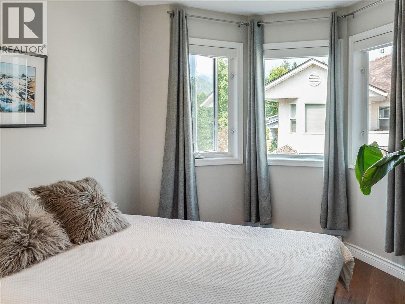
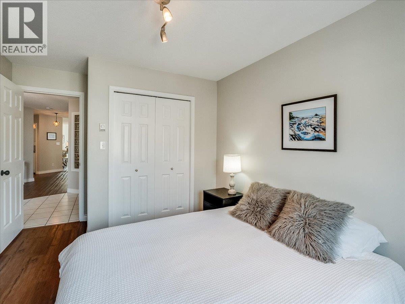
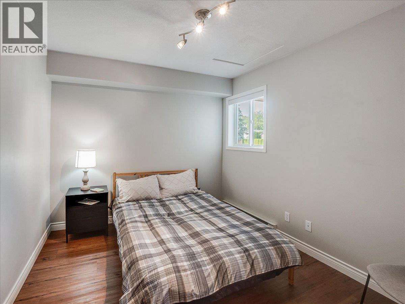
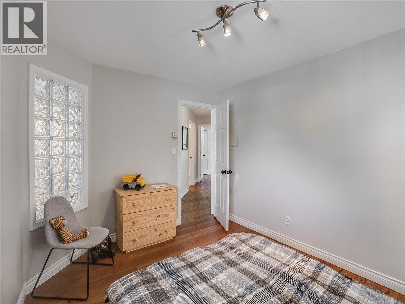
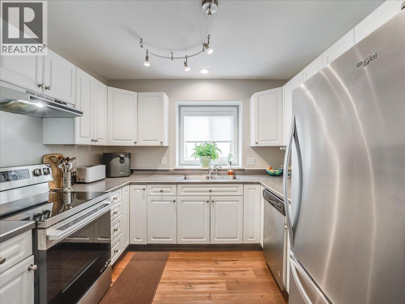
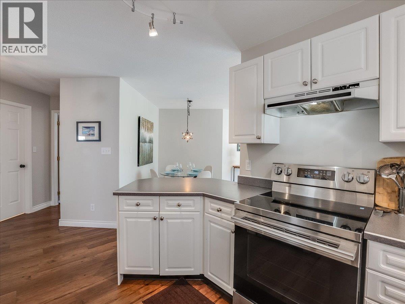
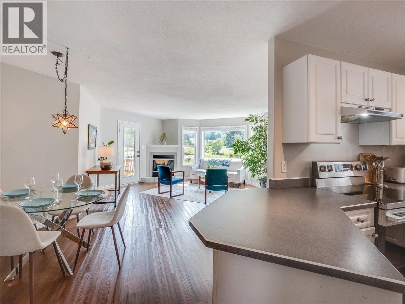
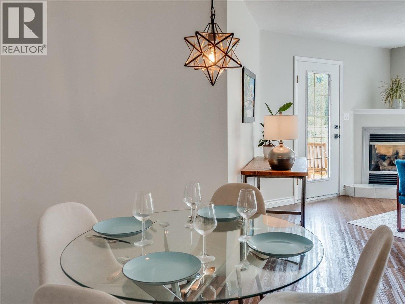
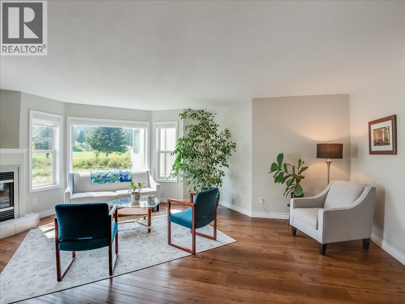
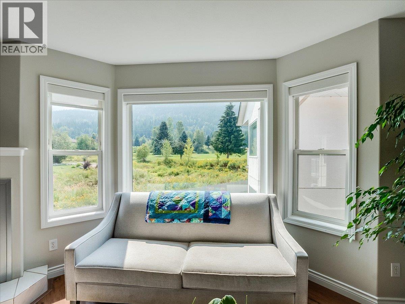
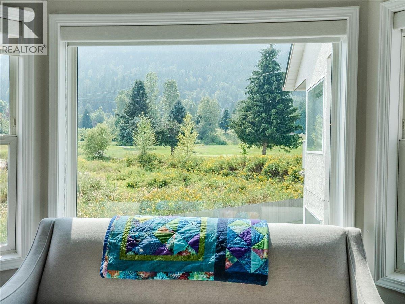
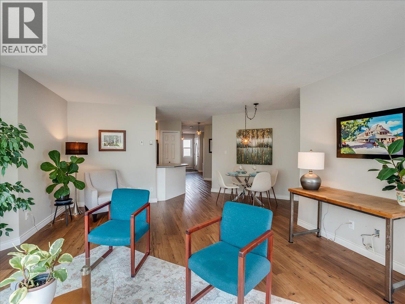
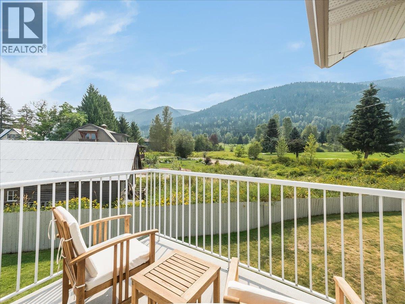
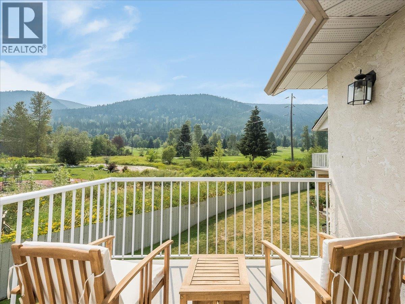
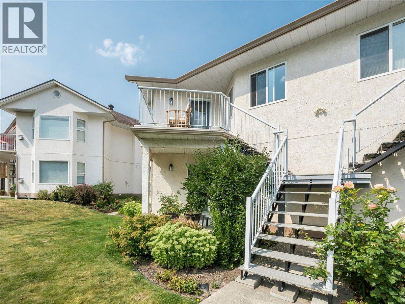
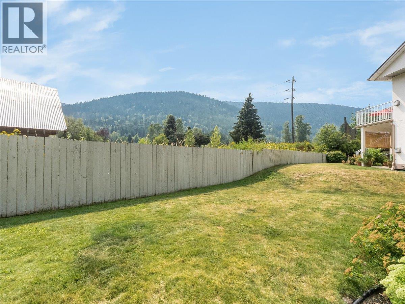
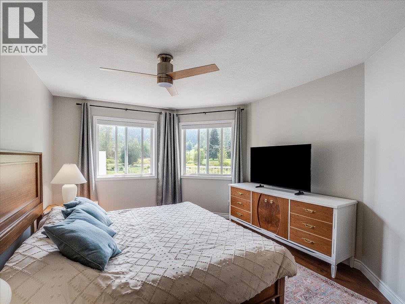
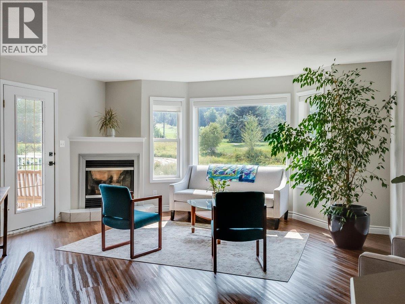
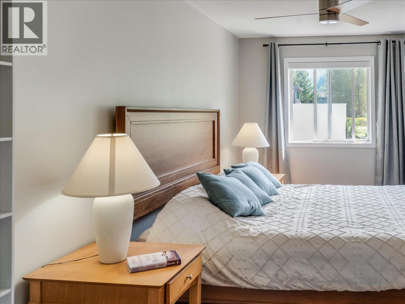
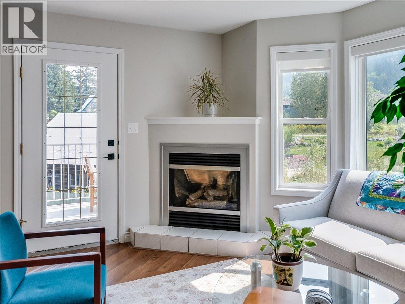
$525 MonthlyBright, inviting and beautifully updated, this south-facing 3-bedroom, 2-bathroom town-home offers an easy, comfortable lifestyle with lovely views overlooking Granite Pointe Golf Course. The open and airy main living space is filled with natural light, creating a warm and welcoming atmosphere throughout. Thoughtfully maintained and move-in ready, the home features a functional layout with plenty of space for everyday living and entertaining. Step outside and choose between two decks—perfect for morning coffee, afternoon sunshine or relaxing while taking in the golf course views. Enjoy the added benefit of common green space, a dedicated parking spot and extra storage in the crawl space or private storage closet. A wonderful opportunity in a quiet, scenic setting just minutes to downtown Nelson BC. Quick possession possible! (id:66110)
Property Details
| MLS® Number | 10398184 |
| Property Type | Single Family |
| Neigbourhood | Nelson |
| Community Name | West Beasley Condominiums |
| Amenities Near By | Golf Nearby, Public Transit, Park, Schools |
| Community Features | Adult Oriented, Rentals Allowed |
| Features | Cul-de-sac, Level Lot, Two Balconies |
| Parking Space Total | 1 |
| Road Type | Cul De Sac |
| Storage Type | Storage, Locker |
| View Type | Mountain View, Valley View |
Building
| Bathroom Total | 2 |
| Bedrooms Total | 3 |
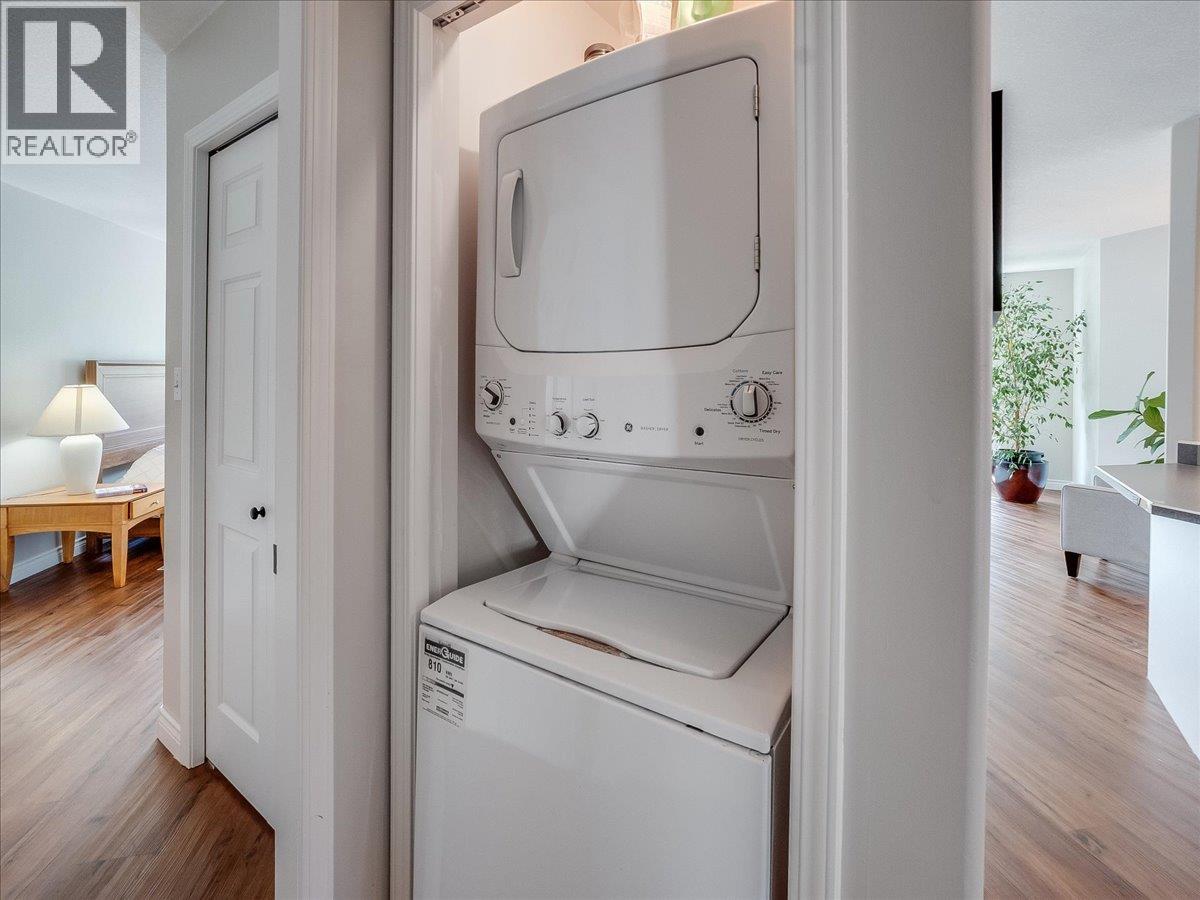
| Appliances | Refrigerator, Dishwasher, Range - Electric, Washer & Dryer |
| Constructed Date | 1994 |
| Construction Style Attachment | Attached |
| Exterior Finish | Stucco |
| Fireplace Fuel | Gas |
| Fireplace Present | Yes |
| Fireplace Total | 1 |
| Fireplace Type | Unknown |
| Flooring Type | Tile, Vinyl |
| Heating Fuel | Electric |
| Heating Type | Baseboard Heaters |
| Roof Material | Asphalt Shingle |
| Roof Style | Unknown |
| Stories Total | 1 |
| Size Interior | 1,287 Sqft |
| Type | Row / Townhouse |
| Utility Water | Municipal Water |
Parking
| Stall |
Land
| Acreage | No |
| Land Amenities | Golf Nearby, Public Transit, Park, Schools |
| Landscape Features | Level |
| Sewer | Municipal Sewage System |
| Size Total Text | Under 1 Acre |
Rooms
| Level | Type | Length | Width | Dimensions |
|---|---|---|---|---|
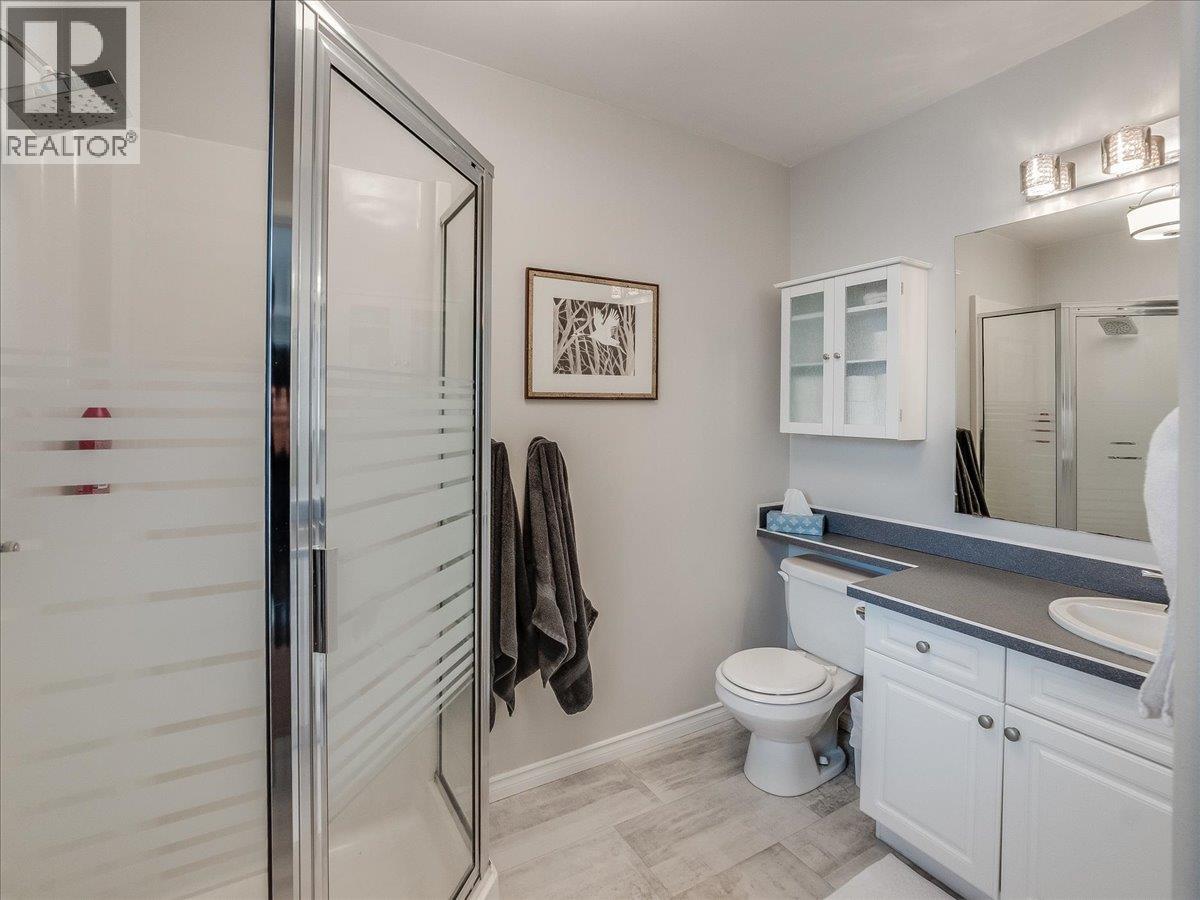
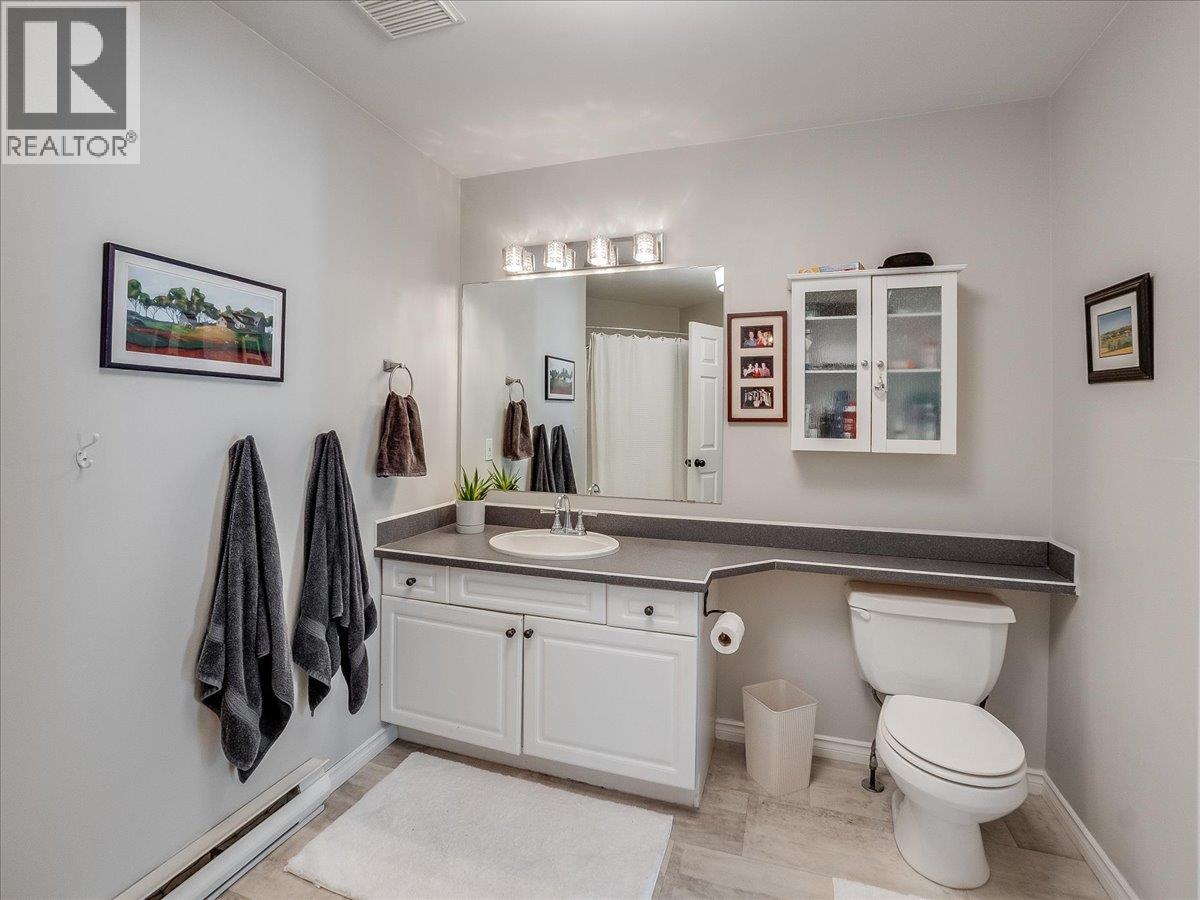
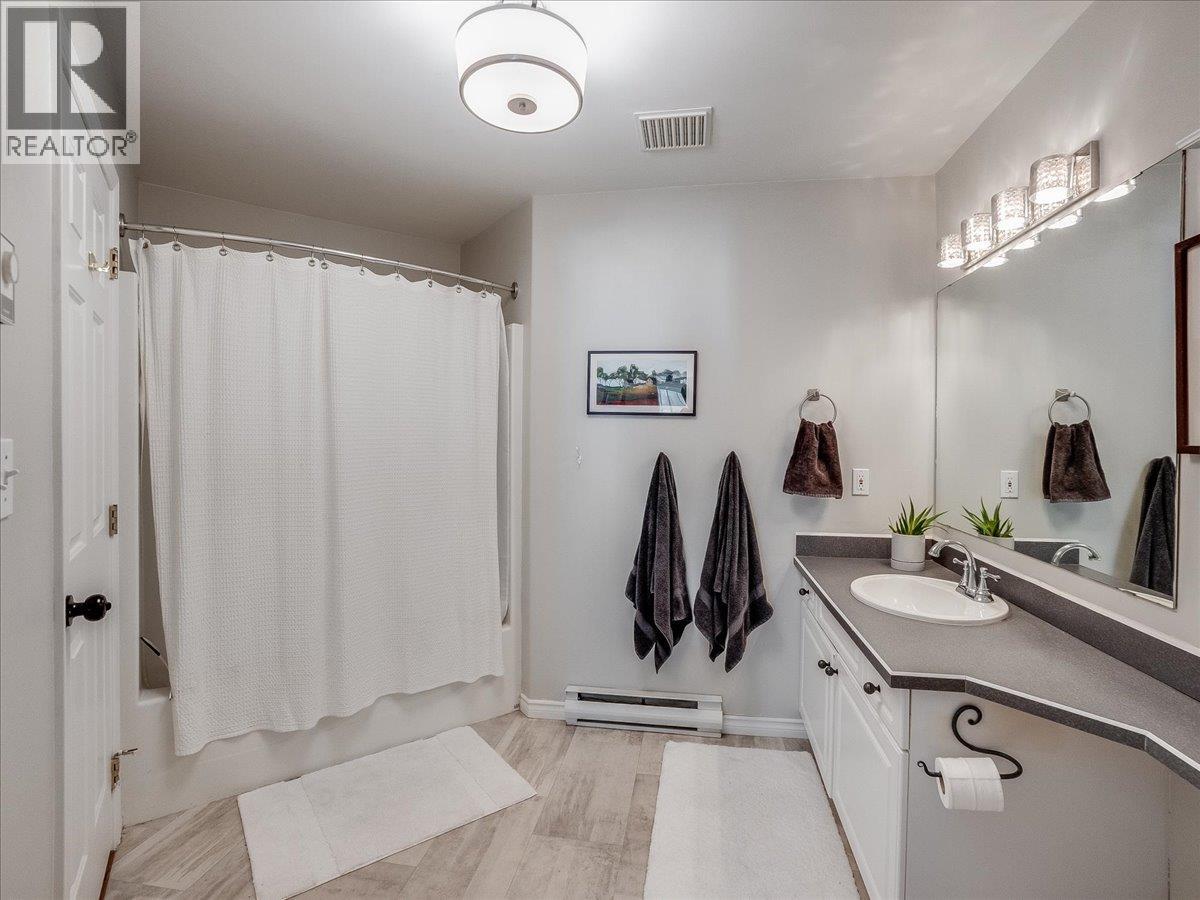
| Main Level | Full Ensuite Bathroom | 7'10'' x 8'8'' | ||
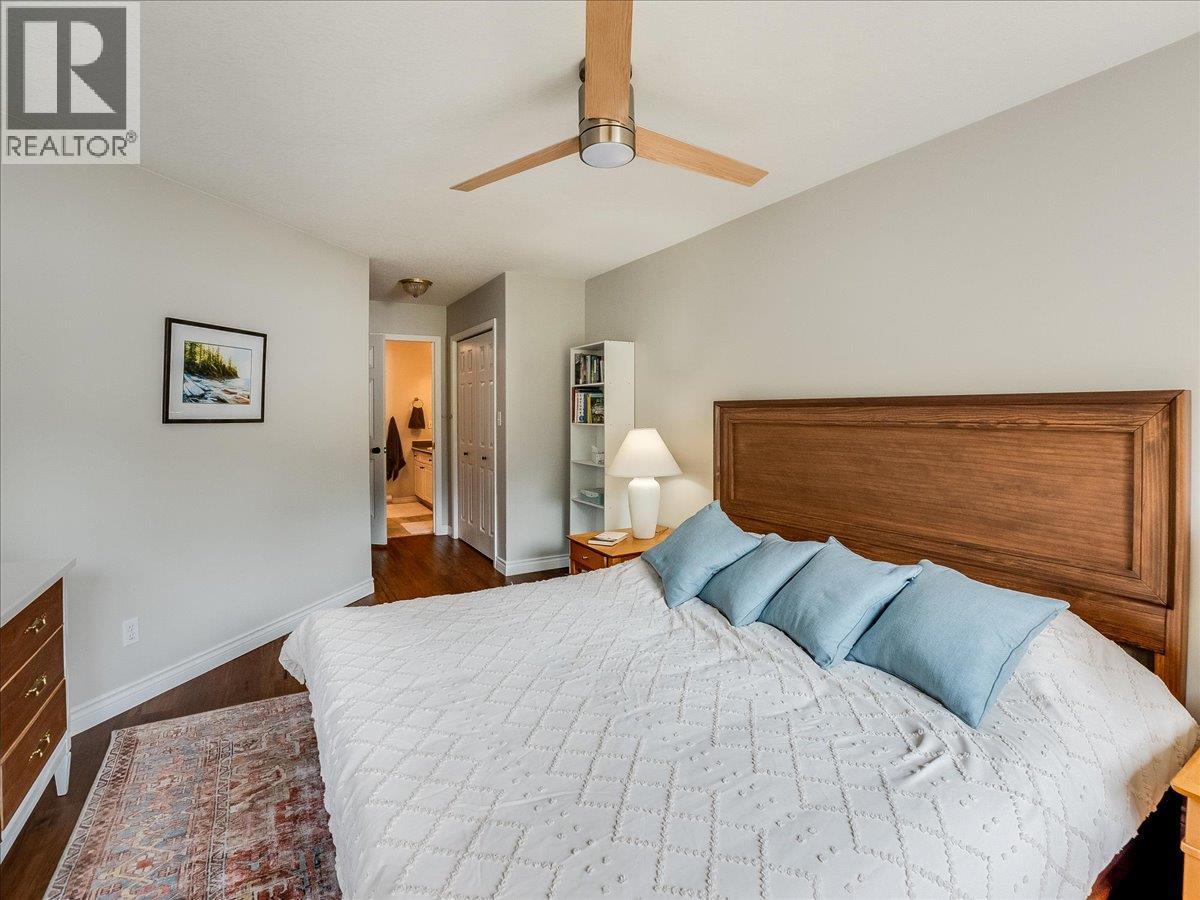
| Main Level | Primary Bedroom | 16'4'' x 11'6'' | ||
| Main Level | Bedroom | 11'4'' x 9'5'' | ||
| Main Level | Living Room | 17'4'' x 12'6'' | ||
| Main Level | Bedroom | 12'0'' x 10'0'' | ||
| Main Level | Full Bathroom | 8'4'' x 5'5'' | ||
| Main Level | Dining Room | 10'0'' x 7'4'' | ||
| Main Level | Kitchen | 10'6'' x 9'6'' | ||
| Main Level | Foyer | 9'9'' x 7'0'' |
https://www.realtor.ca/real-estate/30179129/416-beasley-w-crescent-nelson-nelson
Contact Us
Contact us for more information

Paula Owen
www.wkrealestateco.com/
Suite 2 - 405 Baker Street
Nelson, British Columbia V1L 4H7
(250) 359-5021

The trademarks REALTOR®, REALTORS®, and the REALTOR® logo are controlled by The Canadian Real Estate Association (CREA) and identify real estate professionals who are members of CREA. The trademarks MLS®, Multiple Listing Service® and the associated logos are owned by The Canadian Real Estate Association (CREA) and identify the quality of services provided by real estate professionals who are members of CREA. The trademark DDF® is owned by The Canadian Real Estate Association (CREA) and identifies CREA's Data Distribution Facility (DDF®)
August 31 2026 03:18:01
Association of Interior REALTORS®
Wk Real Estate Co.

 Kootenay Homes