
1990 6 Highway Crescent Valley, British Columbia V0G 1H0

$849,900
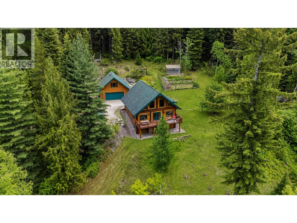
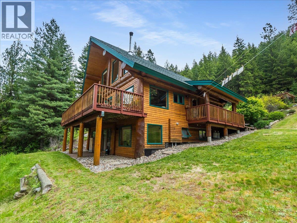
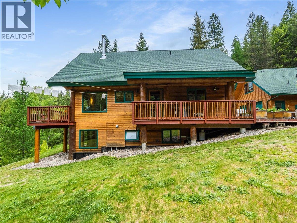
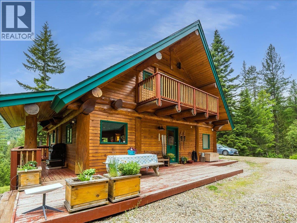
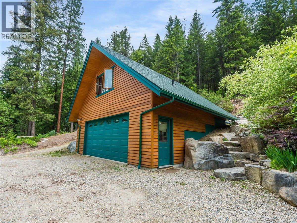
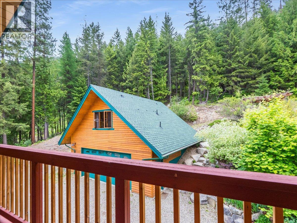
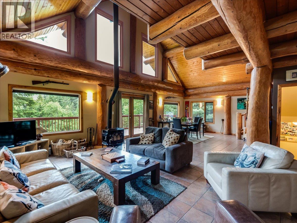
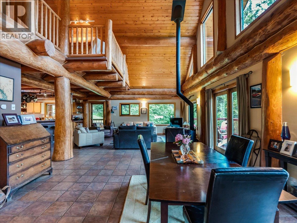
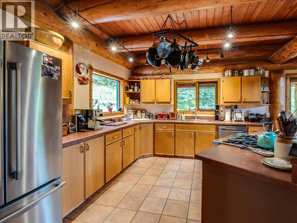
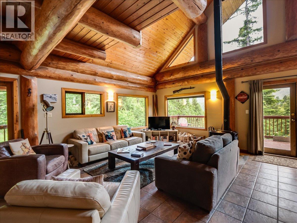
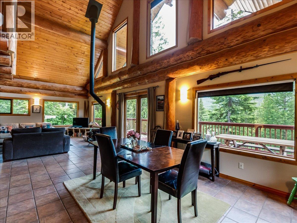
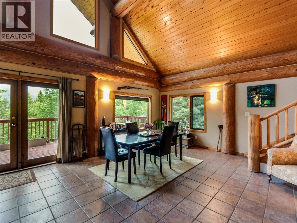
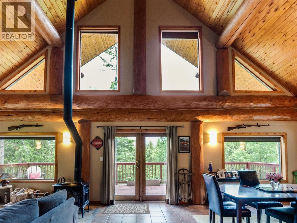
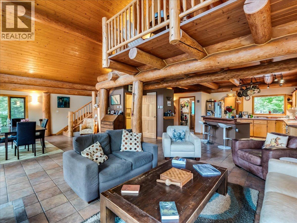
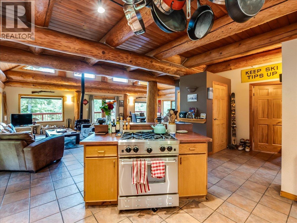
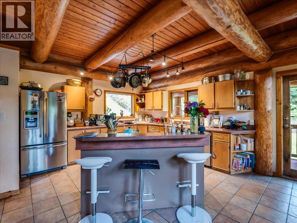
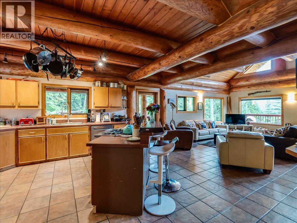
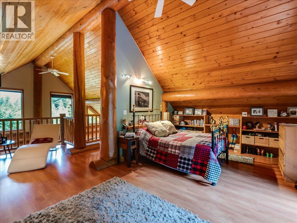
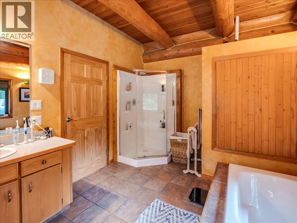
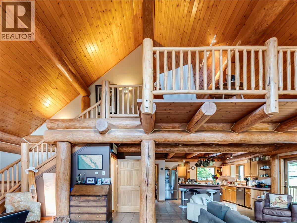
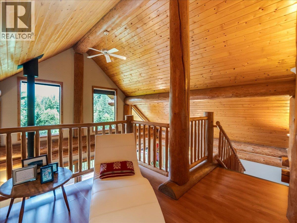
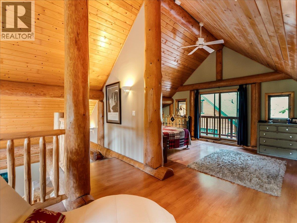
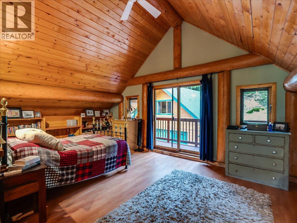
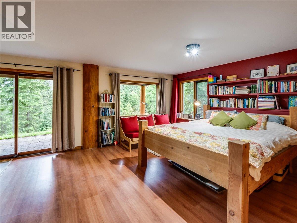
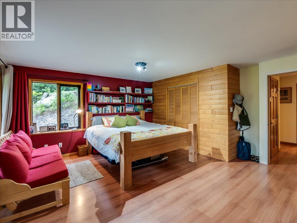
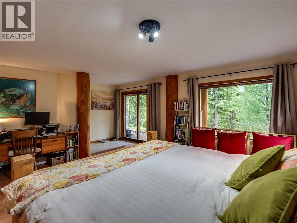
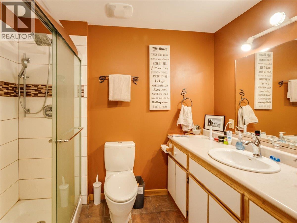
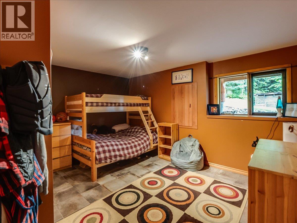
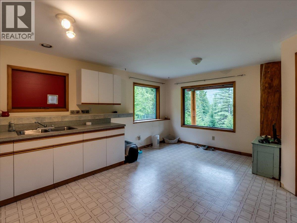
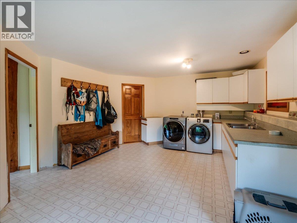
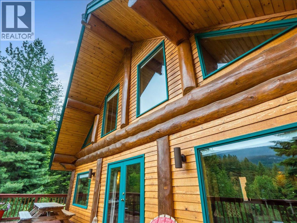
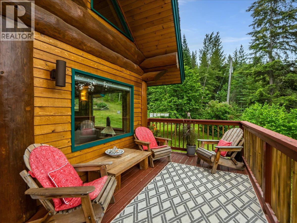
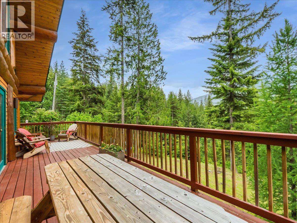
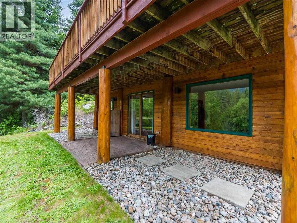
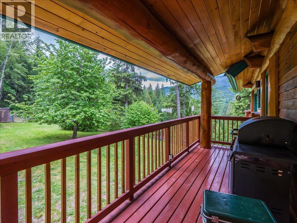
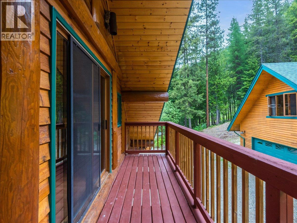
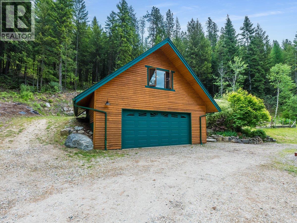
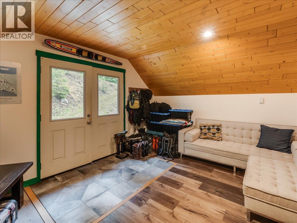
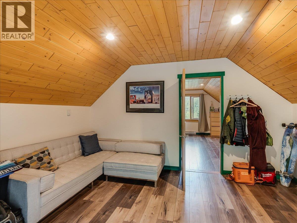
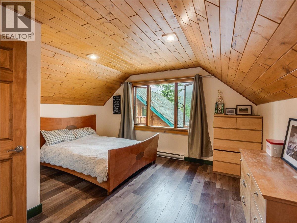
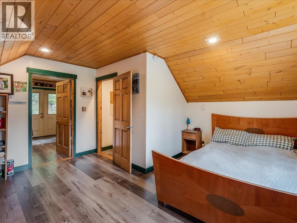
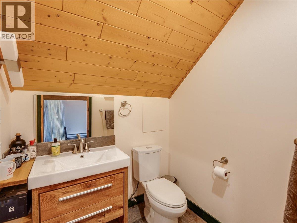
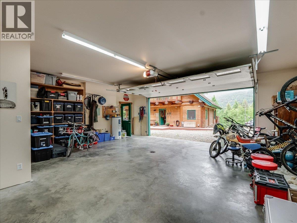
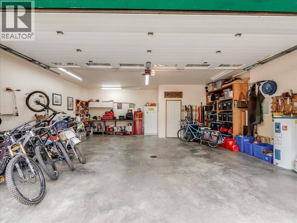
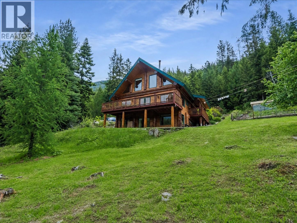
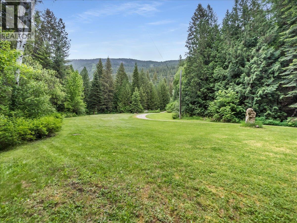
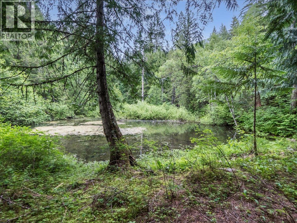
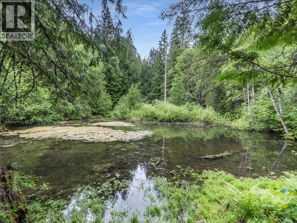
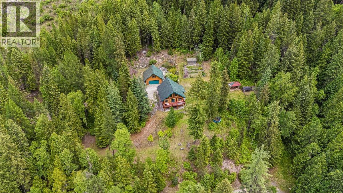
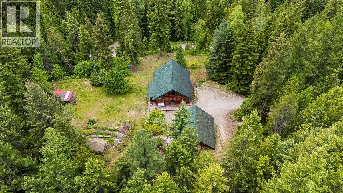
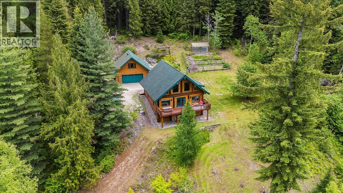
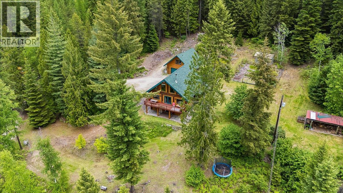
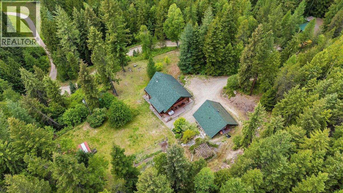
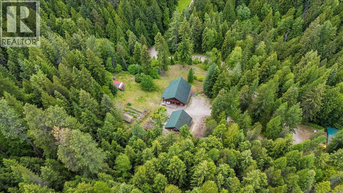
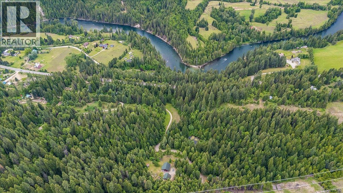
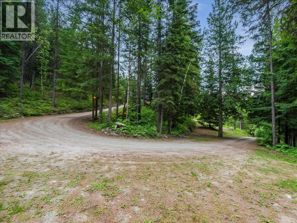
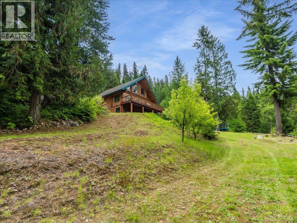
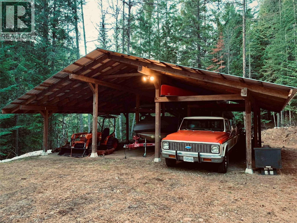
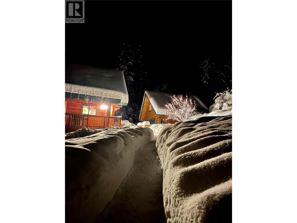
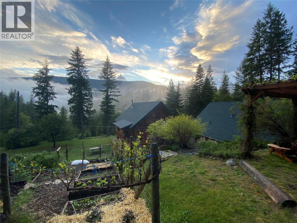
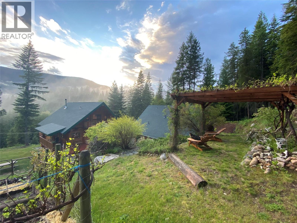
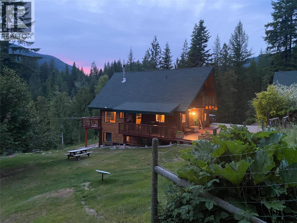
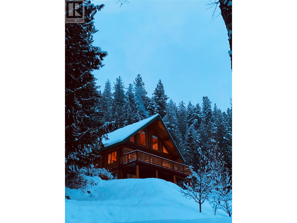
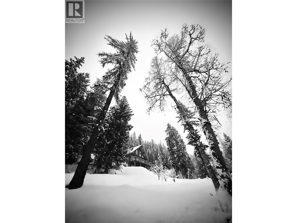
This beautifully crafted log home sits on over 18 private acres just 20 minutes from both Nelson or Castlegar. The main floor features an open concept layout with vaulted ceilings, expansive windows, a wood stove, a fantastic kitchen and decks on three sides. The home offers 3 bedrooms, including a loft-style primary bedroom and 2 full bathrooms. The property includes tiered gardens, walking paths, a large pond, greenhouse, and a well-treed setting with plenty of privacy. A detached double garage provides nearly 800 sq ft on the main level plus a finished 400 sq ft studio space upstairs with a half bathroom. There is also a 3-car carport with room for an RV, tractor, trailers, or quads. (id:66110)
Property Details
| MLS® Number | 10388513 |
| Property Type | Single Family |
| Neigbourhood | South Slocan to Passmore |
| Features | Private Setting, Treed, Sloping, Central Island |
| Parking Space Total | 3 |
| View Type | Mountain View, Valley View |
Building
| Bathroom Total | 2 |
| Bedrooms Total | 3 |
| Appliances | Refrigerator, Dishwasher, Dryer, Range - Gas, Microwave, Washer |
| Basement Type | Full |
| Constructed Date | 1995 |
| Construction Style Attachment | Detached |
| Exterior Finish | Wood |
| Fireplace Fuel | Wood |
| Fireplace Present | Yes |
| Fireplace Total | 1 |
| Fireplace Type | Conventional |
| Flooring Type | Ceramic Tile, Laminate |
| Heating Fuel | Electric |
| Heating Type | In Floor Heating, Geothermal, Heat Pump, Hot Water, See Remarks |
| Roof Material | Asphalt Shingle |
| Roof Style | Unknown |
| Stories Total | 3 |
| Size Interior | 2,517 Sqft |
| Type | House |
| Utility Water | Well |
Parking
| Attached Garage | 2 |
| R V |
Land
| Acreage | Yes |
| Landscape Features | Sloping |
| Sewer | Septic Tank |
| Size Irregular | 18.65 |
| Size Total | 18.65 Ac|10 - 50 Acres |
| Size Total Text | 18.65 Ac|10 - 50 Acres |
Rooms
| Level | Type | Length | Width | Dimensions |
|---|---|---|---|---|
| Second Level | Primary Bedroom | 26'8'' x 22'9'' | ||
| Lower Level | Laundry Room | 13'11'' x 19'1'' | ||
| Lower Level | Bedroom | 12'9'' x 13'7'' | ||
| Lower Level | 4pc Bathroom | Measurements not available | ||
| Lower Level | Bedroom | 20'0'' x 16'7'' | ||
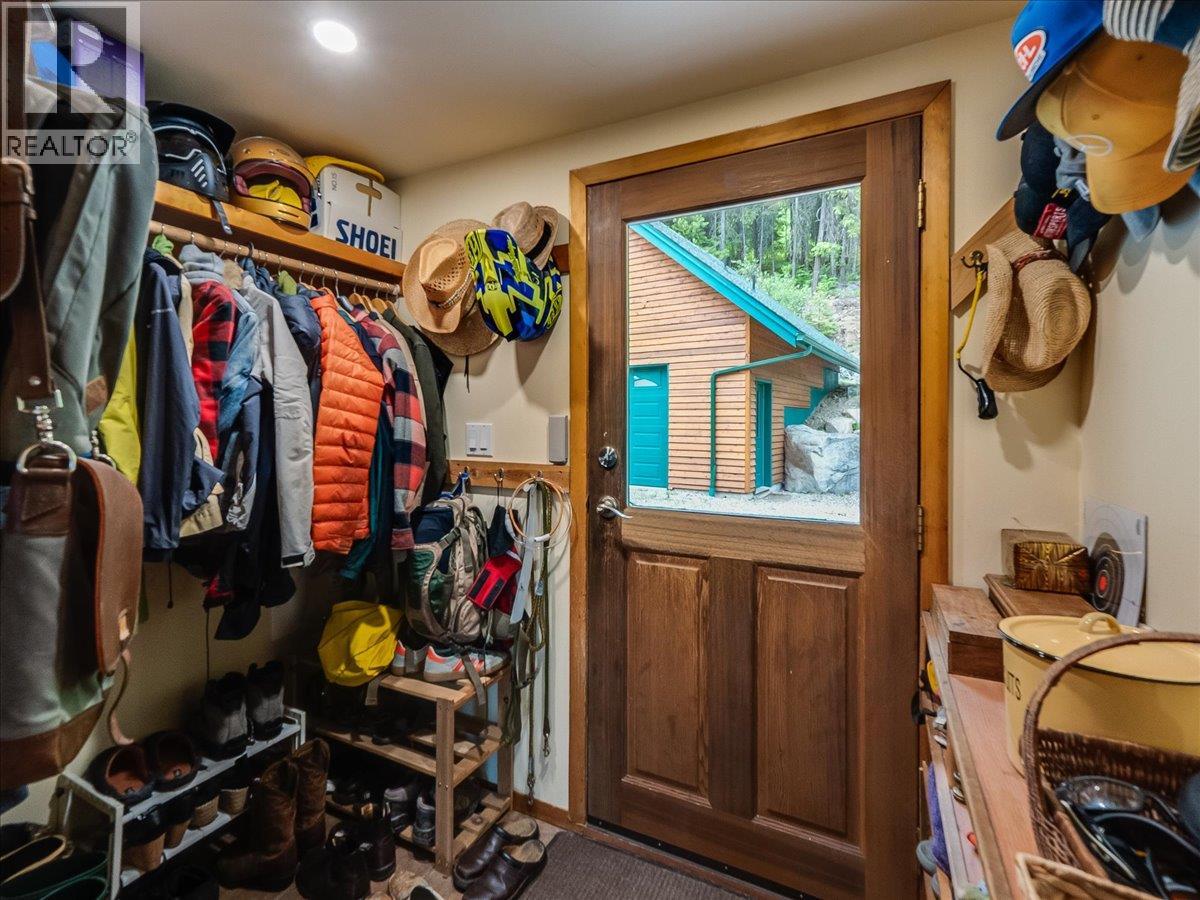
| Main Level | Mud Room | 8'4'' x 4'7'' | ||
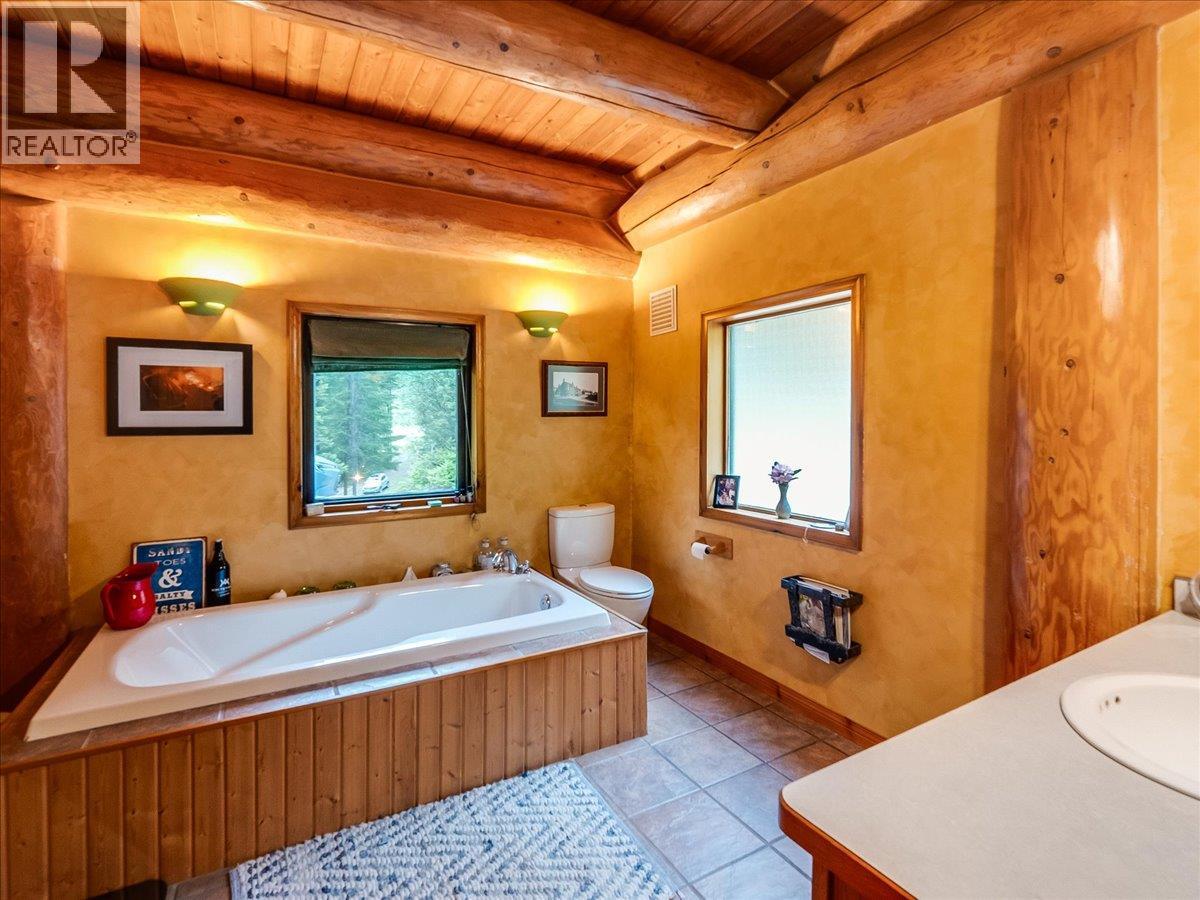
| Main Level | Full Bathroom | 10'3'' x 12'7'' | ||
| Main Level | Living Room | 32'5'' x 21' | ||
| Main Level | Kitchen | 21'4'' x 12'7'' |
https://www.realtor.ca/real-estate/29802546/1990-6-highway-crescent-valley-south-slocan-to-passmore
Contact Us
Contact us for more information
Kevin Arcuri
www.liveinthekootenays.com/
593 Baker Street
Nelson, British Columbia V1L 4J1
(250) 352-3581
(250) 352-5102
Layla Precious
593 Baker Street
Nelson, British Columbia V1L 4J1
(250) 352-3581
(250) 352-5102

The trademarks REALTOR®, REALTORS®, and the REALTOR® logo are controlled by The Canadian Real Estate Association (CREA) and identify real estate professionals who are members of CREA. The trademarks MLS®, Multiple Listing Service® and the associated logos are owned by The Canadian Real Estate Association (CREA) and identify the quality of services provided by real estate professionals who are members of CREA. The trademark DDF® is owned by The Canadian Real Estate Association (CREA) and identifies CREA's Data Distribution Facility (DDF®)
May 31 2026 07:22:06
Association of Interior REALTORS®
Royal LePage Rosling Realty

 Kootenay Homes