
115 Second Street Salmo, British Columbia V0G 1Z0

$419,900
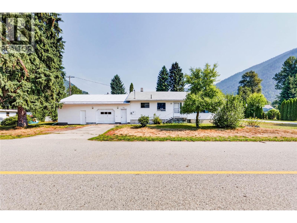
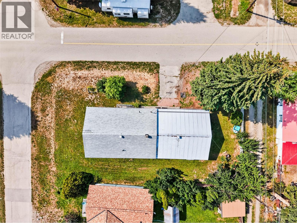
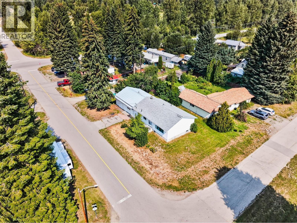
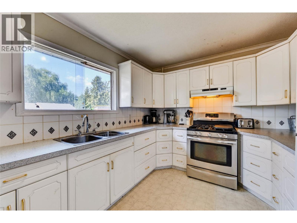
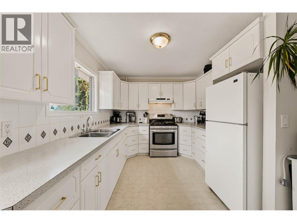
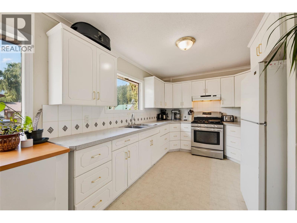
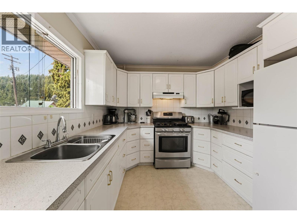
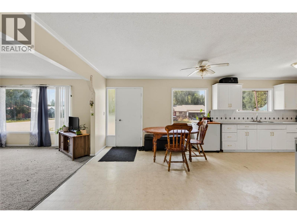
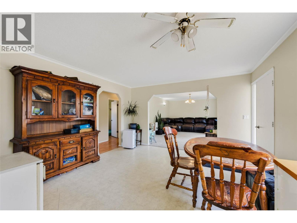
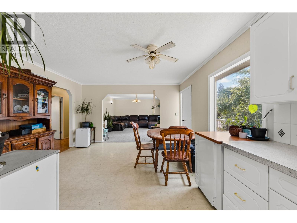
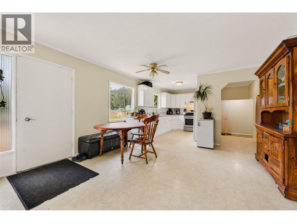
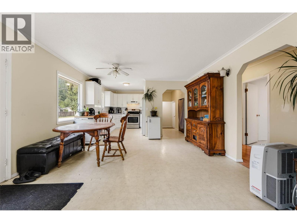
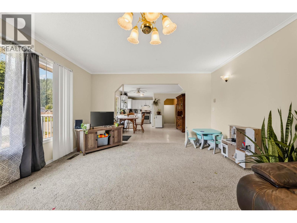
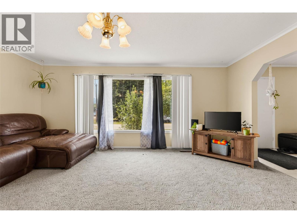
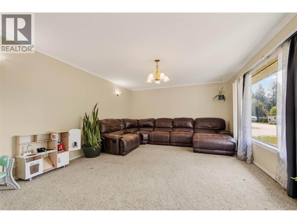
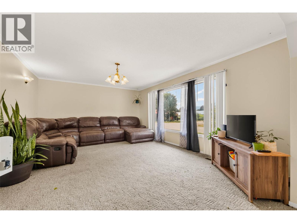
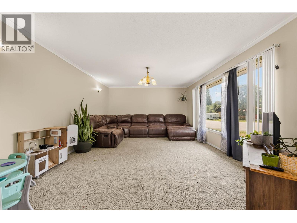
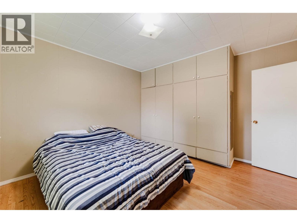
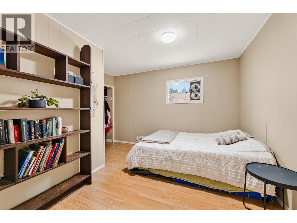
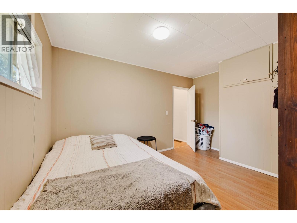
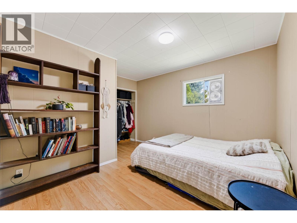
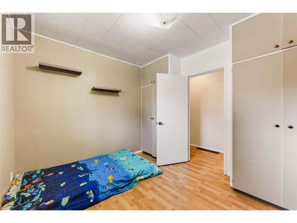
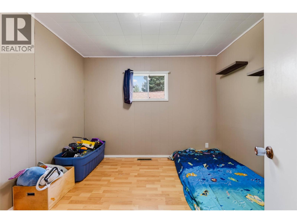
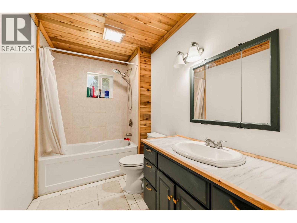
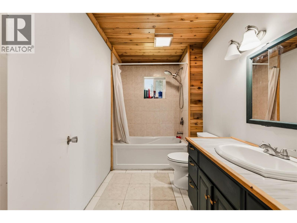
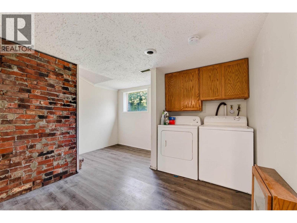
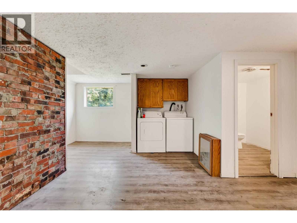
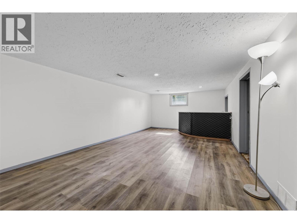
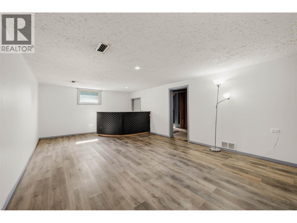
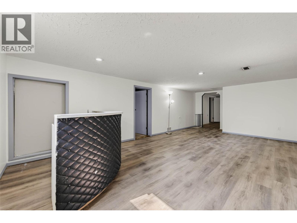
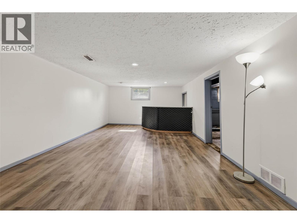
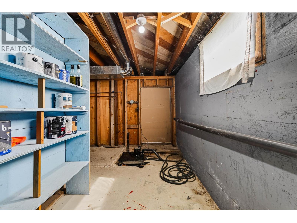
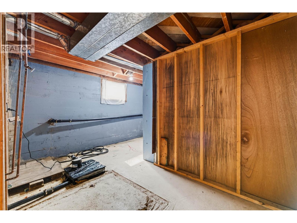
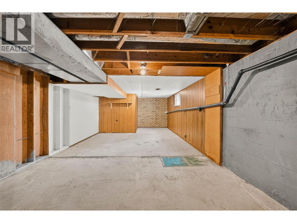
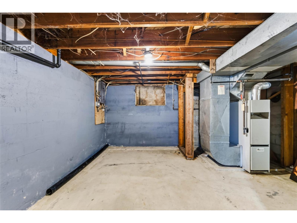
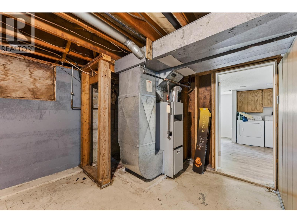
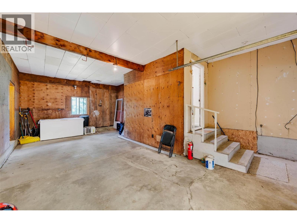
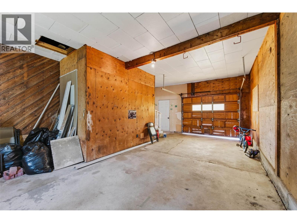
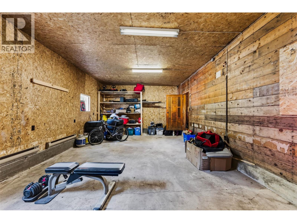
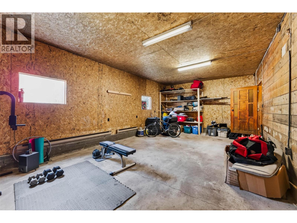
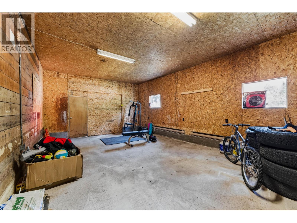
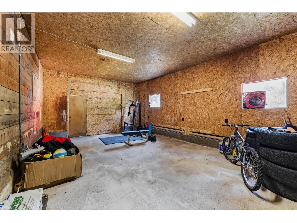
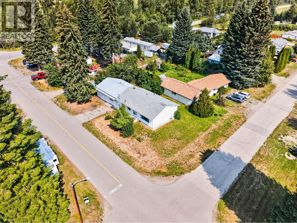
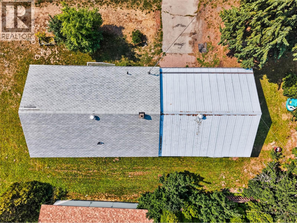
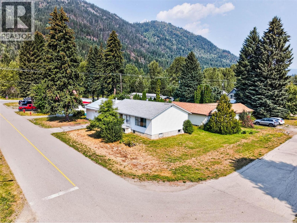
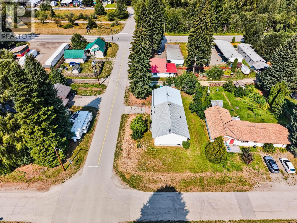
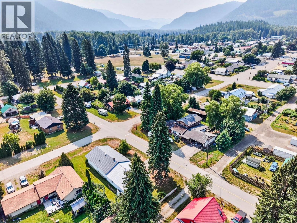
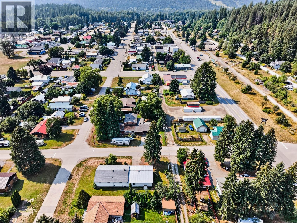
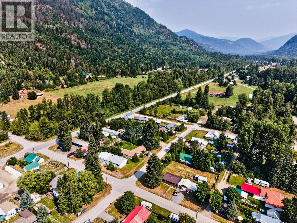
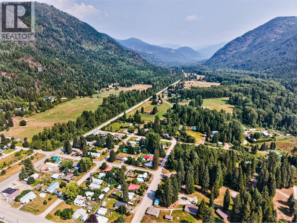
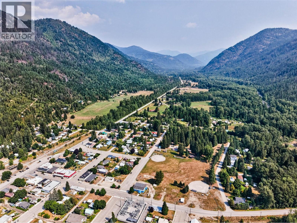
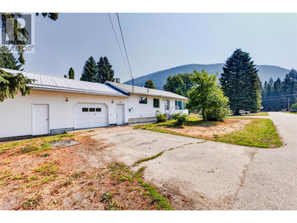
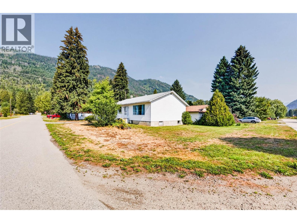
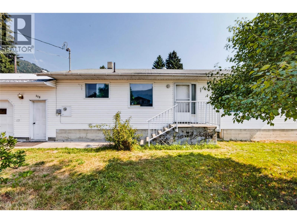
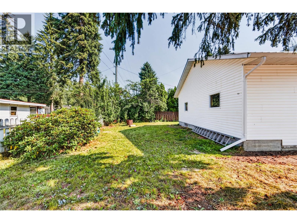
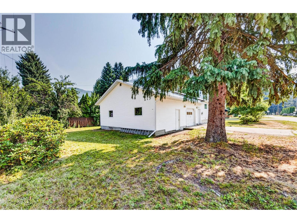
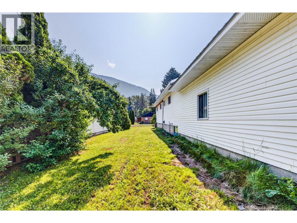
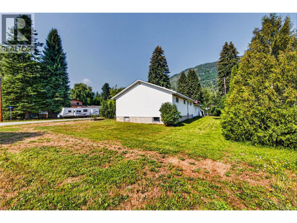
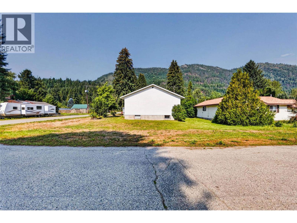
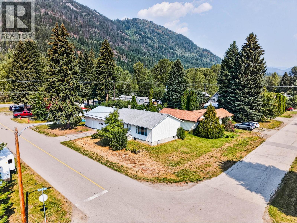
Welcome to 115 Second Street, where mountain views, mature trees, and a sunny corner setting create an inviting sense of space in the heart of Salmo. This comfortable home offers an easygoing layout with plenty of natural light and room to gather, unwind, work from home, or welcome guests. Large windows frame the surrounding scenery, while the bright kitchen and adjoining living areas provide a warm backdrop for everyday life. The lower level adds valuable flexibility for hobbies, recreation, storage, laundry, and gear, with a substantial workshop space for projects or outdoor equipment. Outside, the level yard and established landscaping offer room for gardens, play, pets, and summer evenings in the sun. An attached garage and additional driveway parking make life convenient, while the corner location provides a pleasant outlook and easy access. With the mountains rising beyond the neighbourhood and Salmo’s small-town amenities close at hand, this is a welcoming Kootenay home with the space and setting to enjoy life at your own pace. (id:66110)
Property Details
| MLS® Number | 10398188 |
| Property Type | Single Family |
| Neigbourhood | Village of Salmo |
| Parking Space Total | 4 |
Building
| Bathroom Total | 2 |
| Bedrooms Total | 3 |
| Architectural Style | Ranch |
| Basement Type | Full |
| Constructed Date | 1966 |
| Construction Style Attachment | Detached |
| Exterior Finish | Vinyl Siding |
| Heating Type | Forced Air |
| Roof Material | Asphalt Shingle,metal |
| Roof Style | Unknown,unknown |
| Stories Total | 2 |
| Size Interior | 1,776 Sqft |
| Type | House |
| Utility Water | Municipal Water |
Parking
| Attached Garage | 1 |
Land
| Acreage | No |
| Sewer | Municipal Sewage System |
| Size Irregular | 0.17 |
| Size Total | 0.17 Ac|under 1 Acre |
| Size Total Text | 0.17 Ac|under 1 Acre |
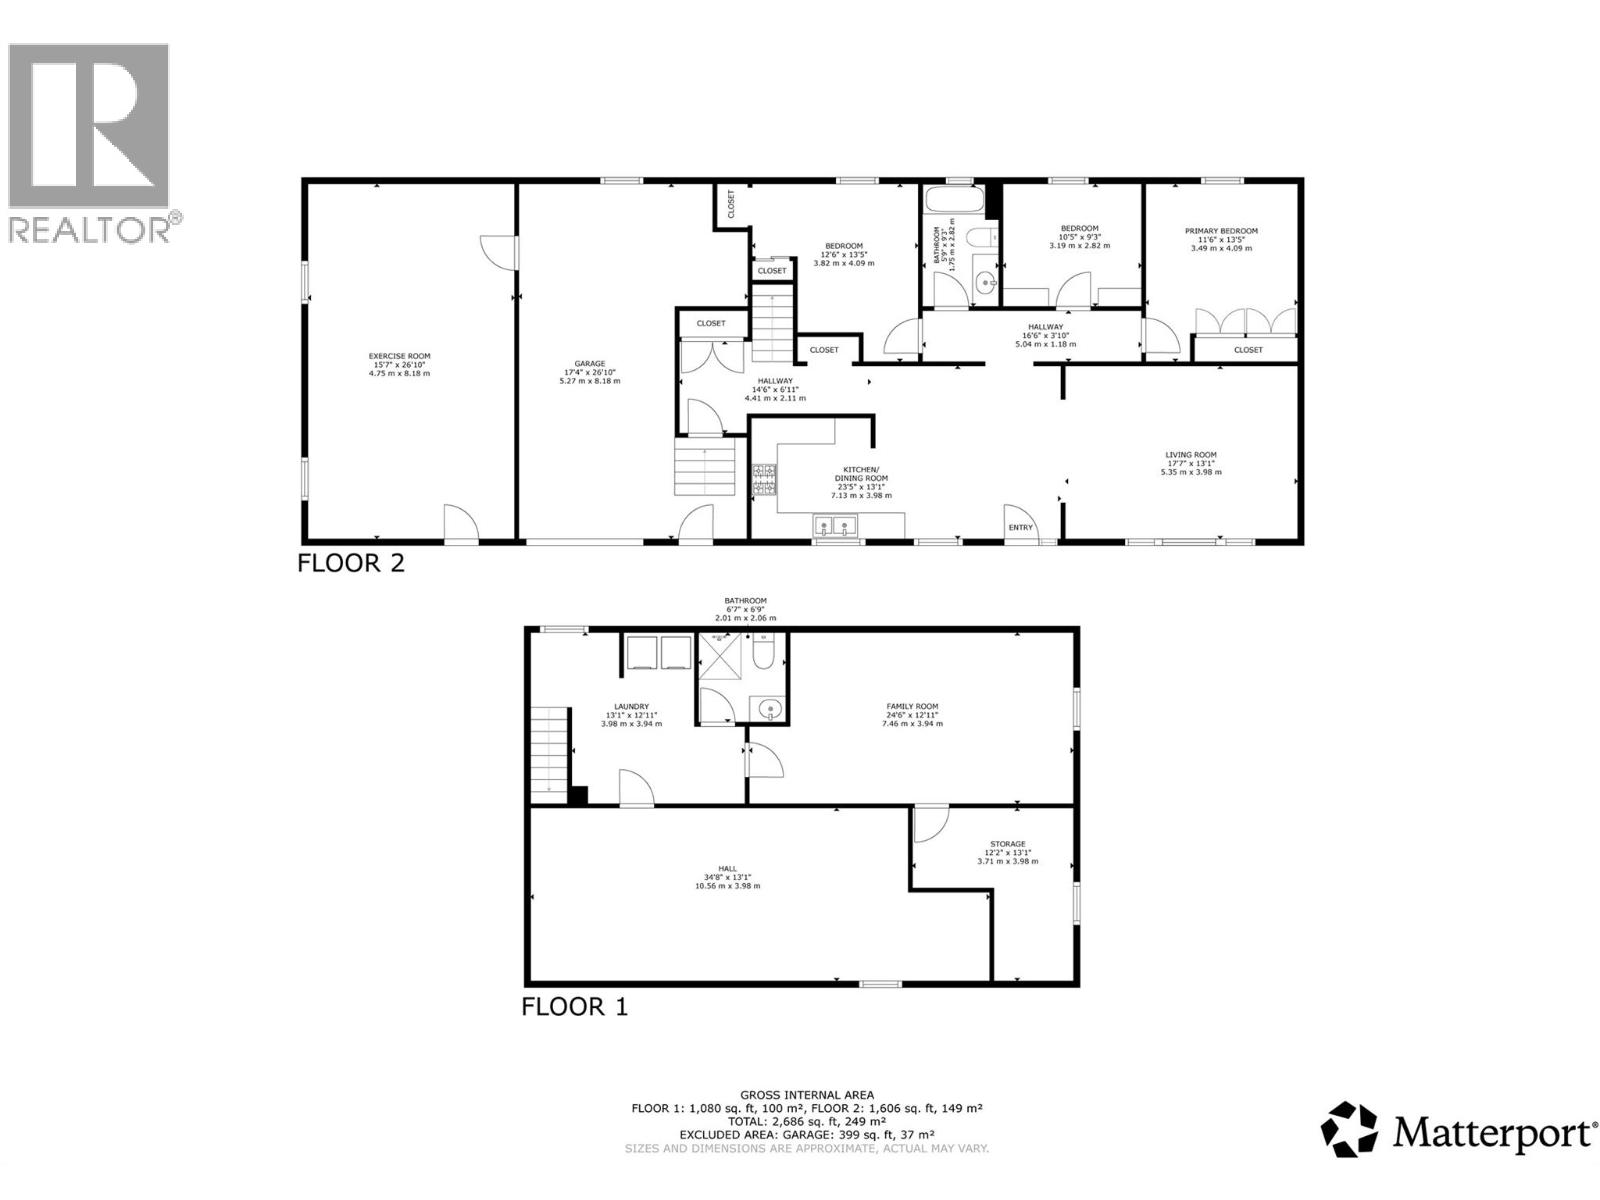
Rooms
| Level | Type | Length | Width | Dimensions |
|---|---|---|---|---|
| Basement | Storage | 12'2'' x 13'1'' | ||
| Basement | Utility Room | 34'8'' x 13'1'' | ||
| Basement | Family Room | 24'6'' x 12'11'' | ||
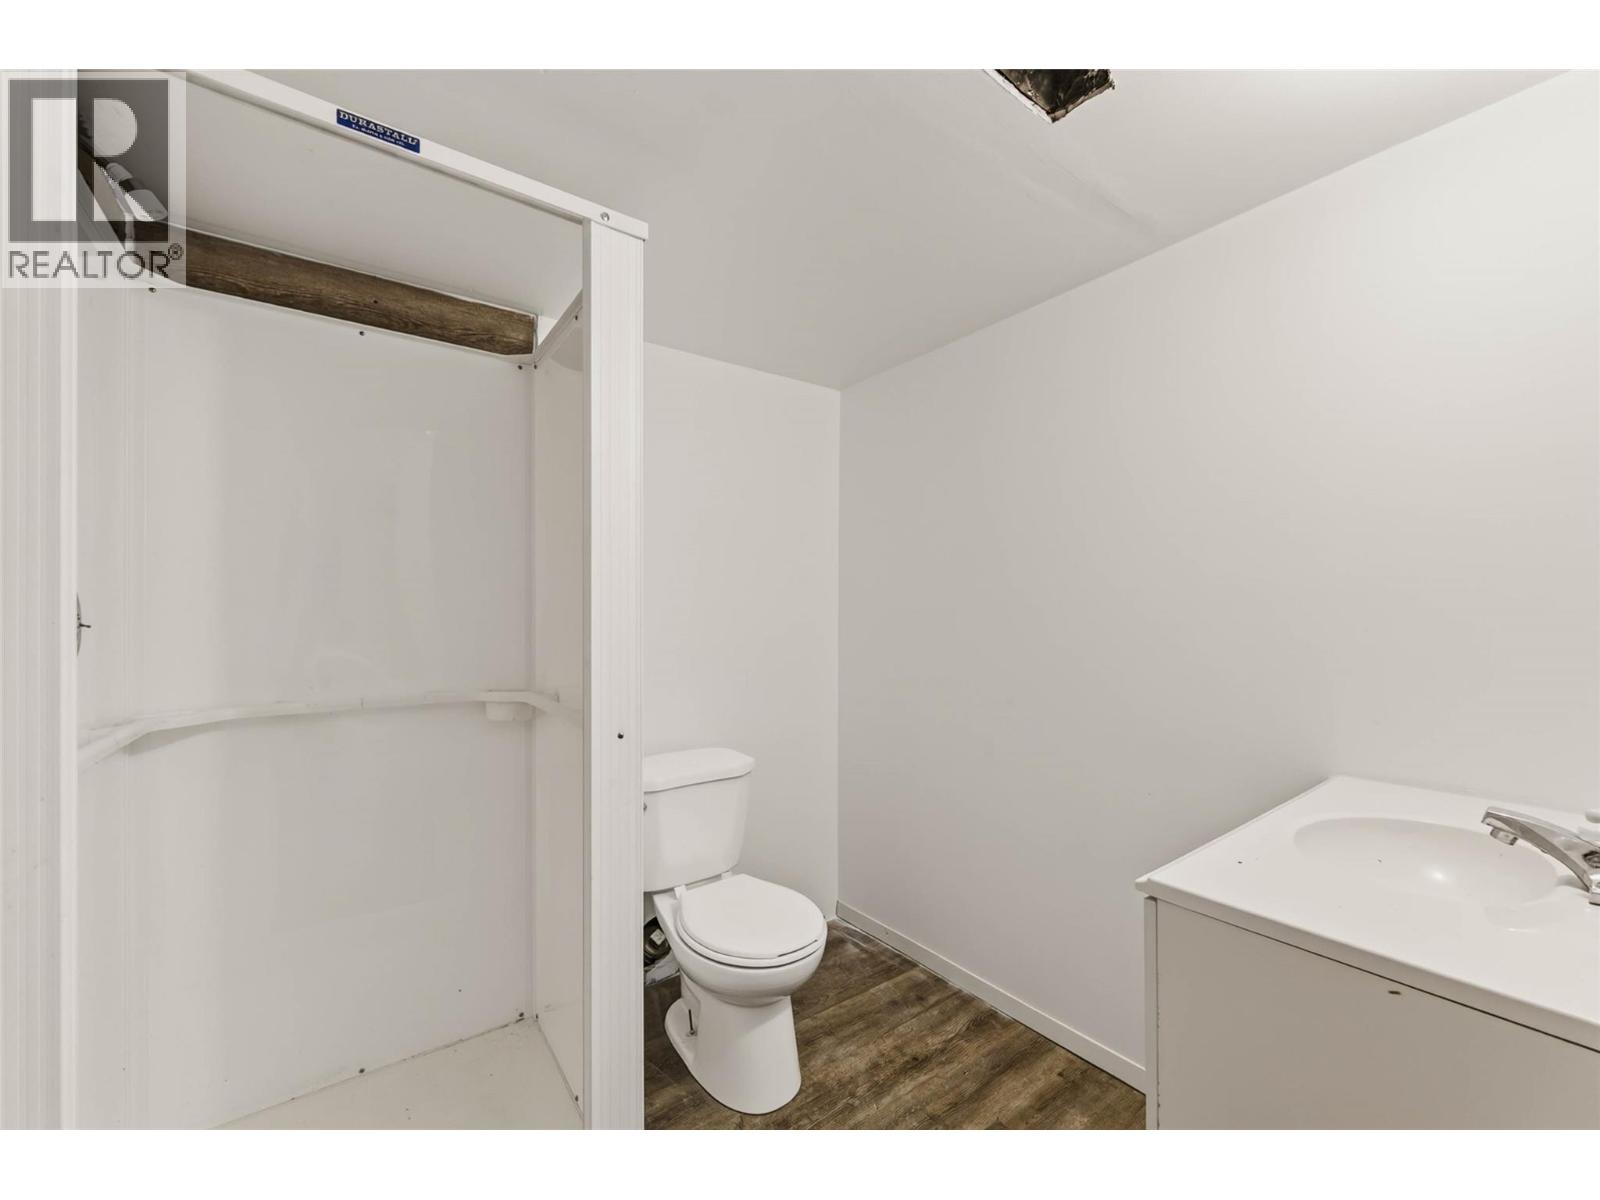
| Basement | Full Bathroom | 6'7'' x 6'9'' | ||
| Basement | Laundry Room | 13'1'' x 12'11'' | ||
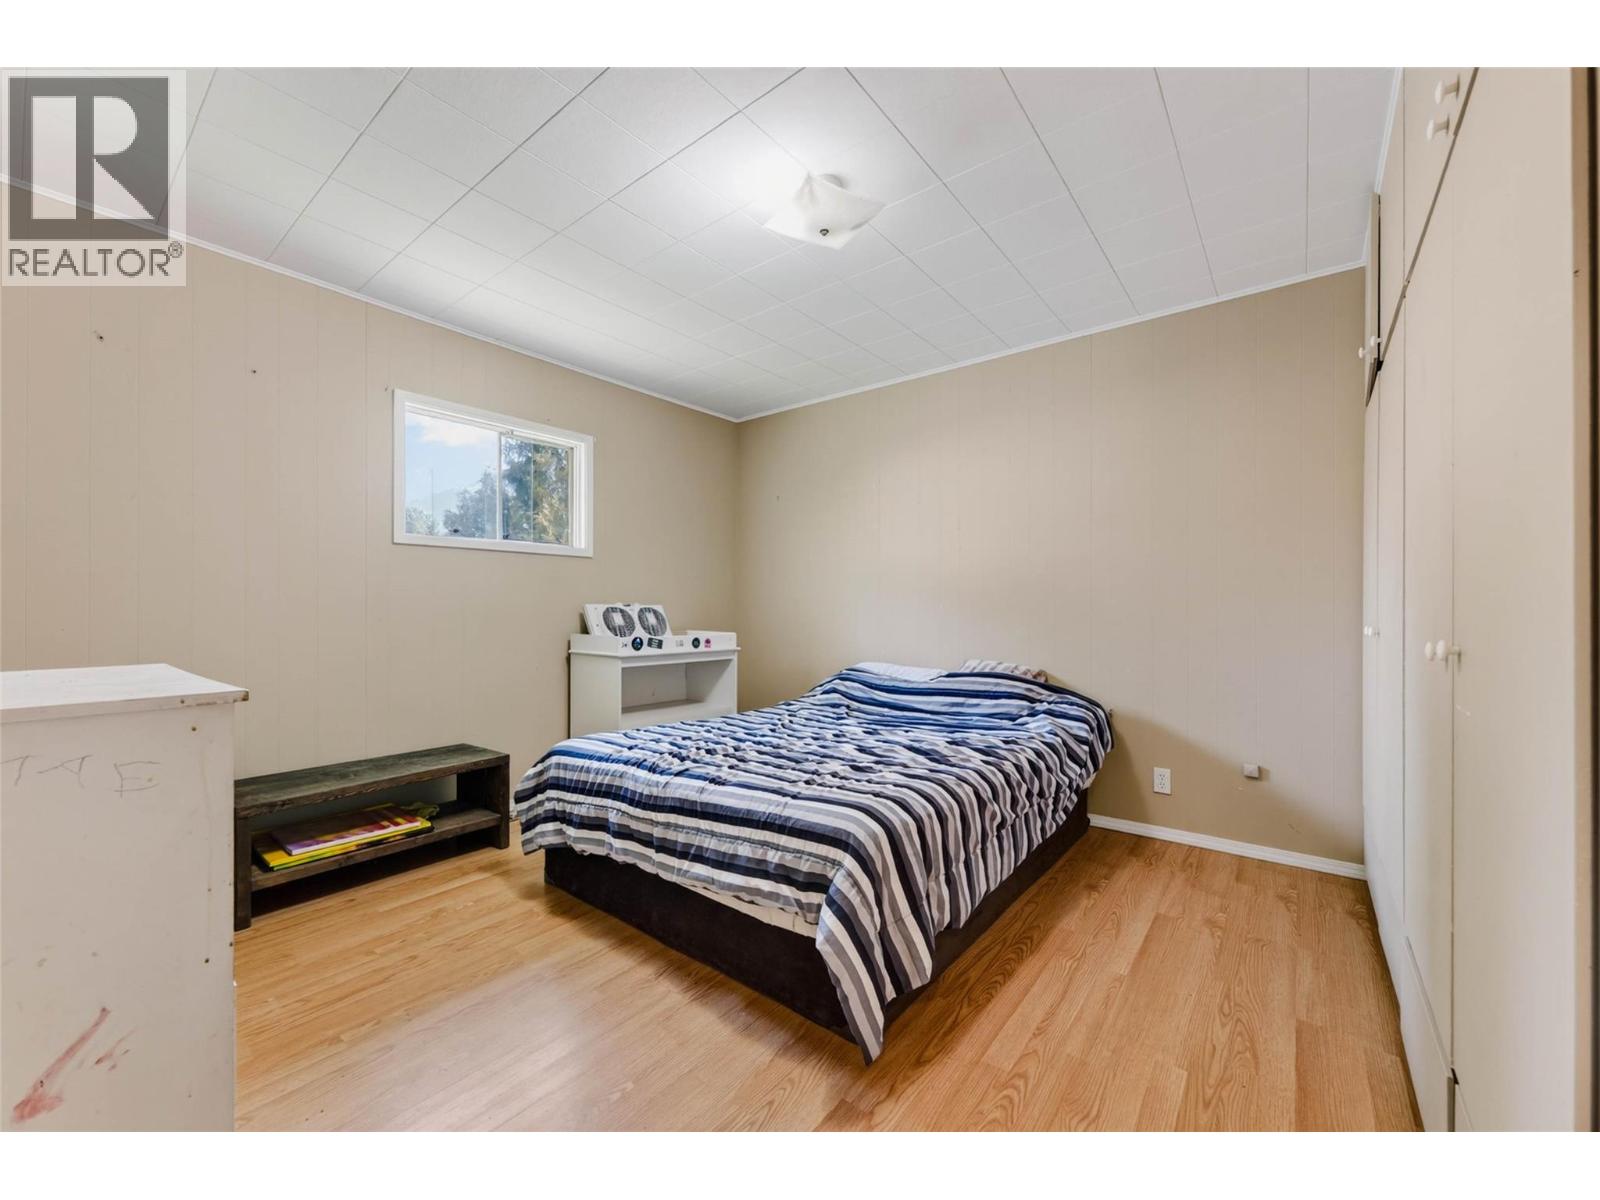
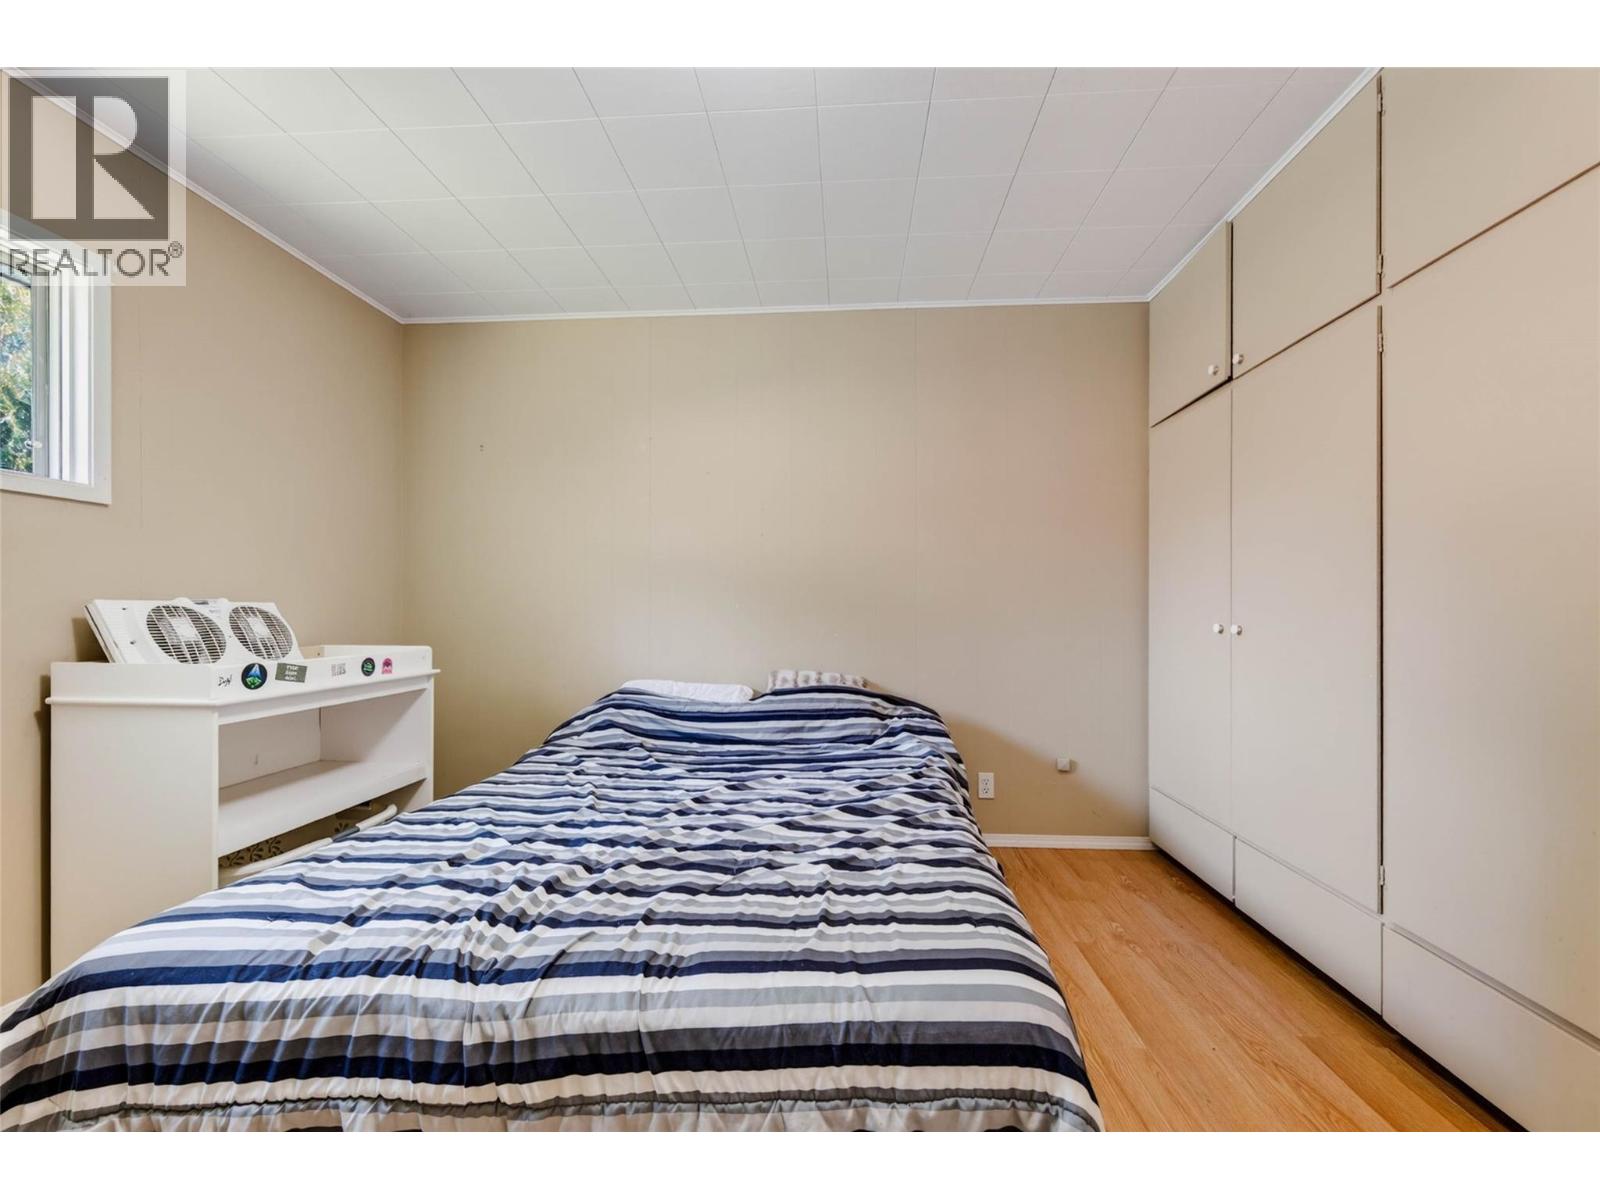
| Main Level | Bedroom | 12'6'' x 13'5'' | ||
| Main Level | Full Bathroom | 5'9'' x 9'3'' | ||
| Main Level | Bedroom | 10'5'' x 9'3'' | ||
| Main Level | Primary Bedroom | 11'6'' x 13'5'' | ||
| Main Level | Living Room | 17'7'' x 13'1'' | ||
| Main Level | Kitchen | 23'5'' x 13'1'' |
https://www.realtor.ca/real-estate/30175427/115-second-street-salmo-village-of-salmo
Contact Us
Contact us for more information
Karen Bennett
www.facebook.com/karenandchuckbennett
www.instagram.com/bennettfamilyrealty/
www.nelsonproperty.com/agents/Karen_Bennett/8603686
www.youtube.com/embed/UG9GrdPefw0
566 Baker Street
Nelson, British Columbia V1L 4H9
Dylan Bennett
www.nelsonproperty.com/
www.facebook.com/karenandchuckbennett
www.instagram.com/bennettfamilyrealty/
www.youtube.com/embed/UKfvTnOvM5o
566 Baker Street
Nelson, British Columbia V1L 4H9

The trademarks REALTOR®, REALTORS®, and the REALTOR® logo are controlled by The Canadian Real Estate Association (CREA) and identify real estate professionals who are members of CREA. The trademarks MLS®, Multiple Listing Service® and the associated logos are owned by The Canadian Real Estate Association (CREA) and identify the quality of services provided by real estate professionals who are members of CREA. The trademark DDF® is owned by The Canadian Real Estate Association (CREA) and identifies CREA's Data Distribution Facility (DDF®)
September 09 2026 05:28:49
Association of Interior REALTORS®
Bennett Family Real Estate

 Kootenay Homes