
3969 Broadwater Road Unit# 26 Castlegar, British Columbia V1N 4V5

$195,500Maintenance, Pad Rental
$482.83 Monthly
Maintenance, Pad Rental
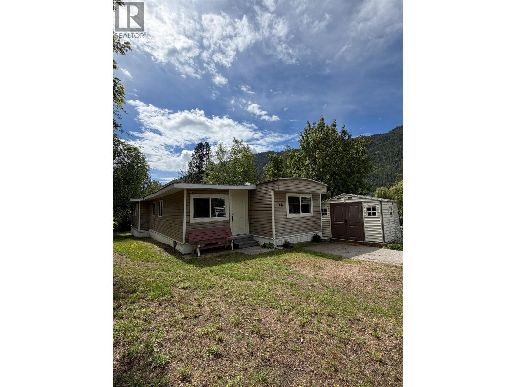
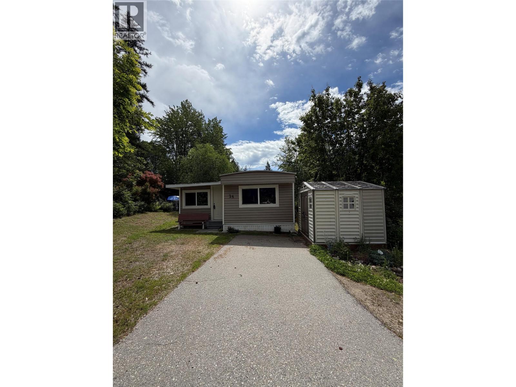
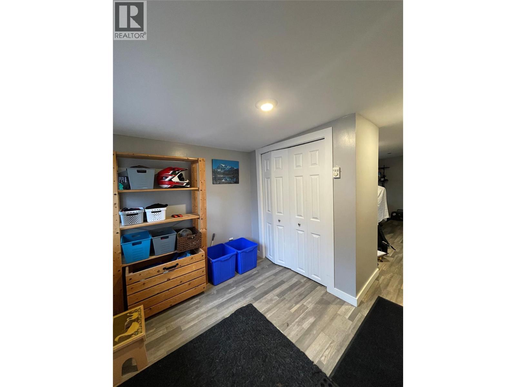
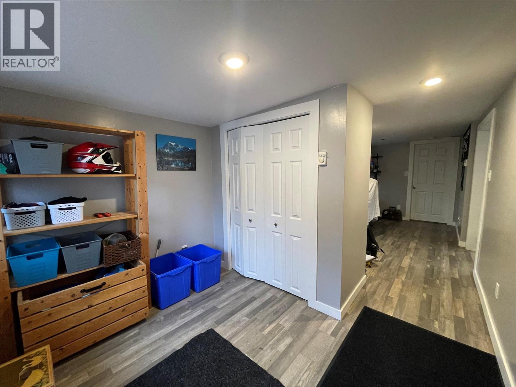
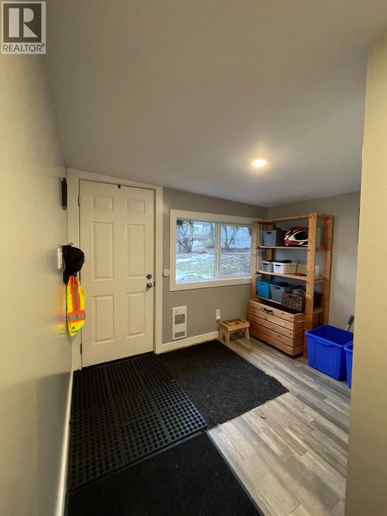
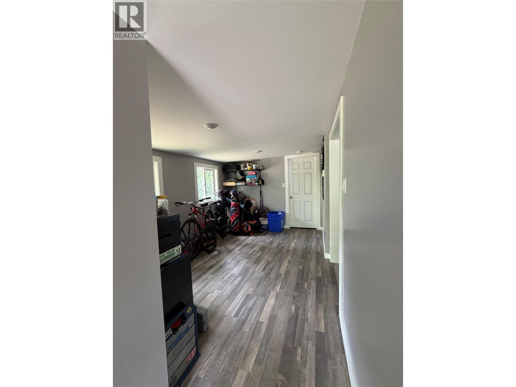
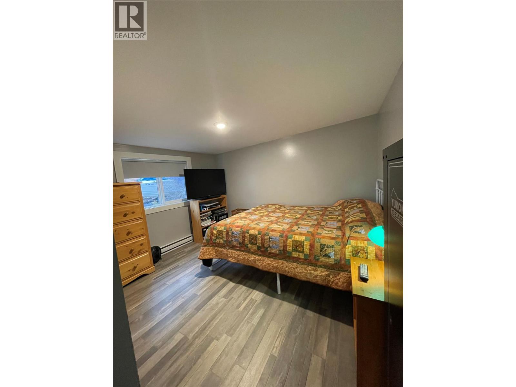
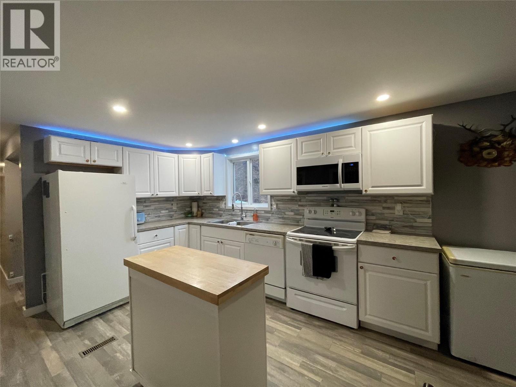
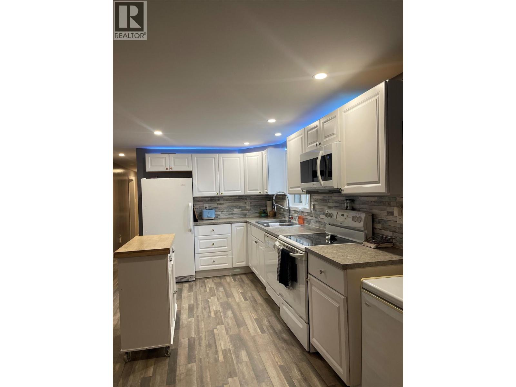
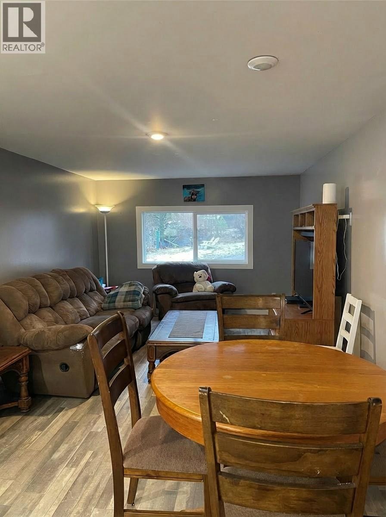
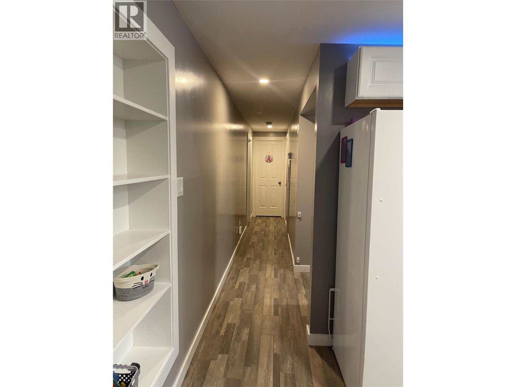
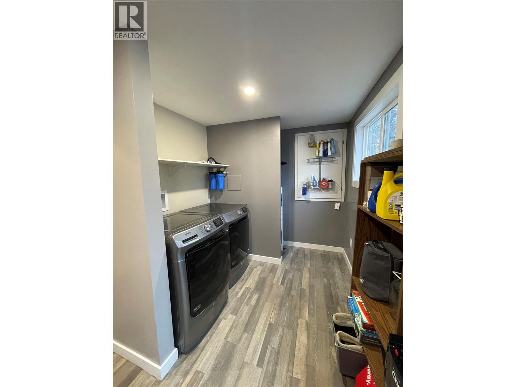
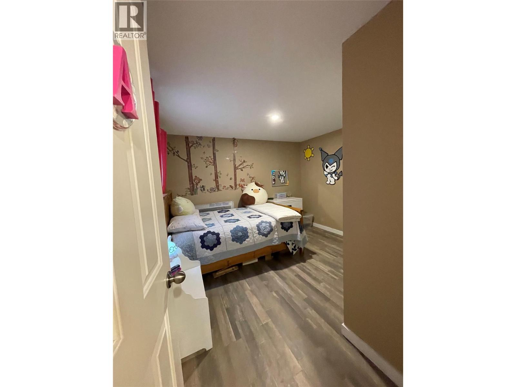
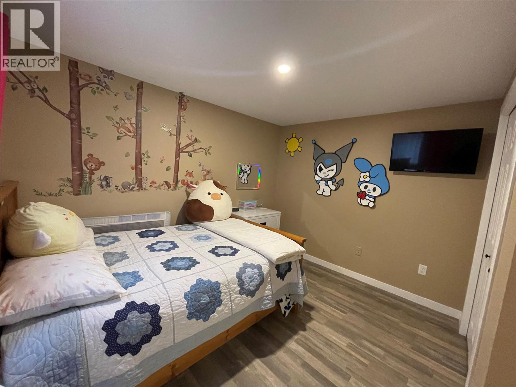
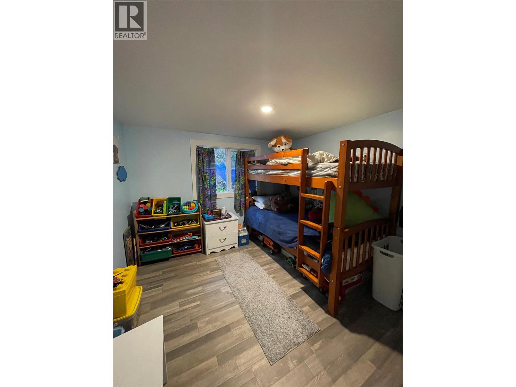
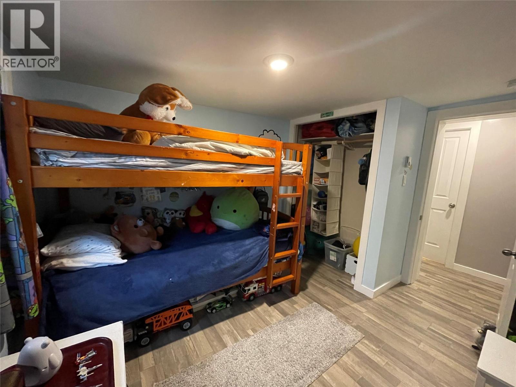
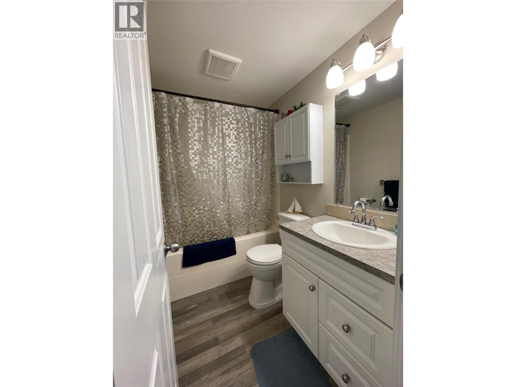
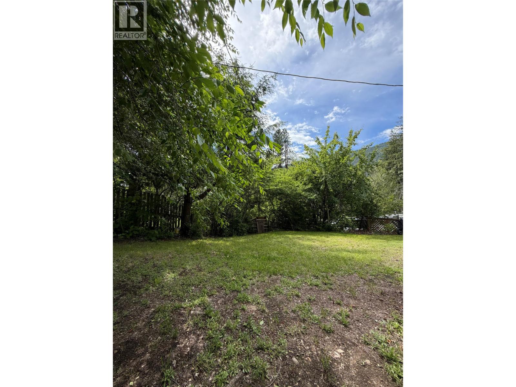
$482.83 MonthlyA great opportunity in a prime Robson location! This well-kept 3 bed, 1 bath manufactured home is located in a quiet corner of Robson, just steps from the Columbia River and nearby outdoor recreation. The home features a functional layout and offers several newer features. Electrical panel, wiring, and lighting were completed throughout, all in 2019. Other updates include windows and doors, drywall, siding, newer PEX plumbing throughout, and newer appliances. The attic and ceiling also feature blown-in insulation. A new hot water tank was installed in August 2026, making this home move-in ready. Outside, the low-maintenance yard provides a peaceful setting and includes a 10x10 storage shed. Pad rent is $482.83/month and includes water, sewer, garbage disposal, recycling service, snow removal from park roads, and designated parking. Dogs are allowed with size restrictions. Book a showing today! (id:66110)
Property Details
| MLS® Number | 10402998 |
| Property Type | Single Family |
| Neigbourhood | Robson/Raspberry/Brilliant |
Building
| Bathroom Total | 1 |
| Bedrooms Total | 3 |
| Constructed Date | 1975 |
| Heating Type | Baseboard Heaters, Forced Air, See Remarks |
| Roof Material | Other |
| Roof Style | Unknown |
| Stories Total | 1 |
| Size Interior | 1,230 Sqft |
| Type | Manufactured Home |
| Utility Water | Community Water User's Utility |
Parking
| Other |
Land
| Acreage | No |
| Sewer | Septic Tank |
| Size Total Text | Under 1 Acre |
Rooms
| Level | Type | Length | Width | Dimensions |
|---|---|---|---|---|
| Main Level | Laundry Room | 12'4'' x 7'4'' | ||
| Main Level | Other | 22'10'' x 9'1'' | ||
| Main Level | Primary Bedroom | 11'5'' x 10'11'' | ||
| Main Level | Bedroom | 9'4'' x 11'2'' | ||
| Main Level | Bedroom | 10'10'' x 10'10'' | ||
| Main Level | Full Bathroom | 4'5'' x 7'7'' | ||
| Main Level | Living Room | 16'5'' x 10'10'' | ||
| Main Level | Kitchen | 12'10'' x 10'10'' |
Contact Us
Contact us for more information
Jerika Perepolkin
jerikaperepolkin.com/
1358 Cedar Avenue
Trail, British Columbia V1R 4C2
(250) 368-8818
(250) 368-8812
kootenayhomes.com/

The trademarks REALTOR®, REALTORS®, and the REALTOR® logo are controlled by The Canadian Real Estate Association (CREA) and identify real estate professionals who are members of CREA. The trademarks MLS®, Multiple Listing Service® and the associated logos are owned by The Canadian Real Estate Association (CREA) and identify the quality of services provided by real estate professionals who are members of CREA. The trademark DDF® is owned by The Canadian Real Estate Association (CREA) and identifies CREA's Data Distribution Facility (DDF®)
October 08 2026 10:03:48
Association of Interior REALTORS®
Century 21 Kootenay Homes (2018) Ltd

 Kootenay Homes