
2510 Cooke Avenue Rossland, British Columbia V0G 1Y0

$749,900
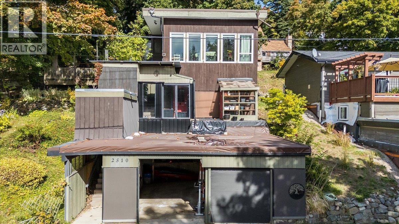
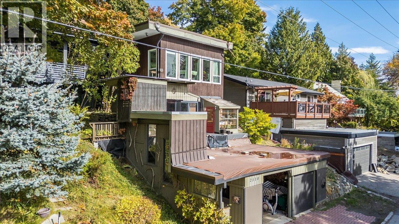
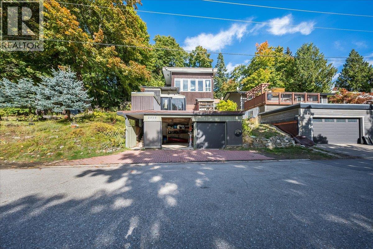
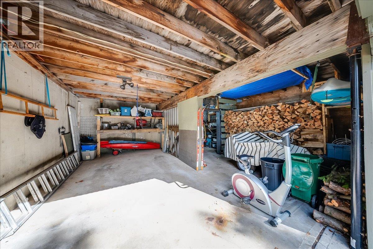
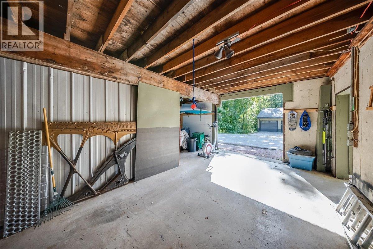
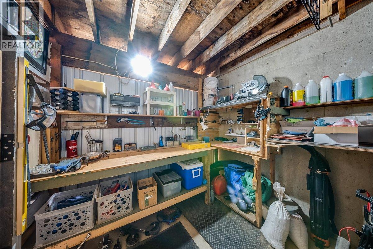
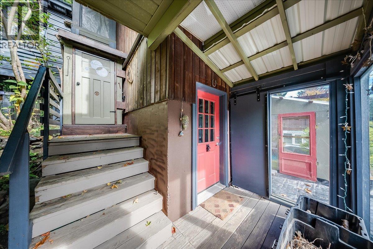
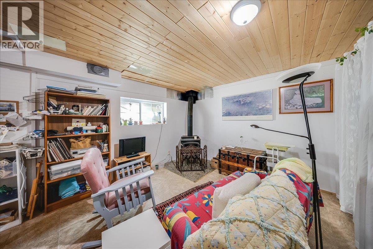
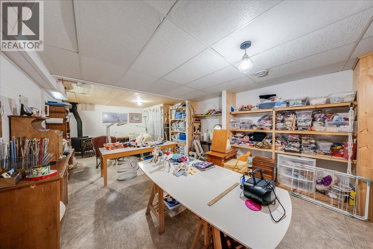
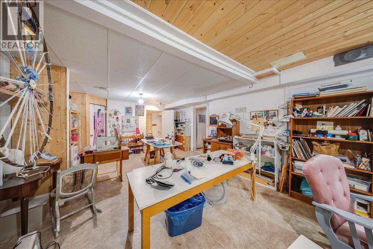
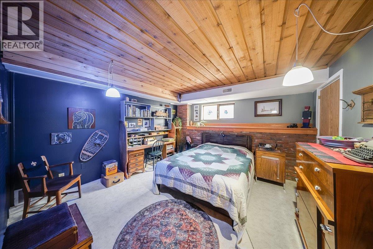
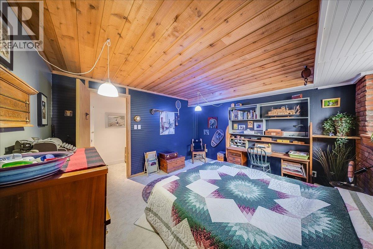
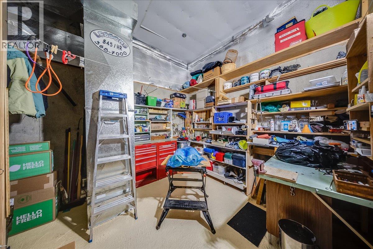
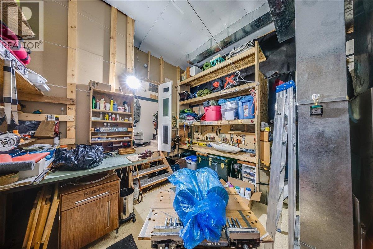
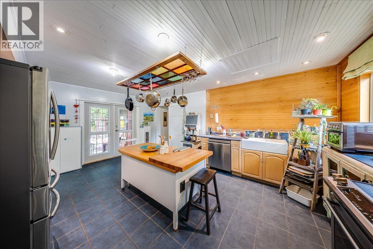
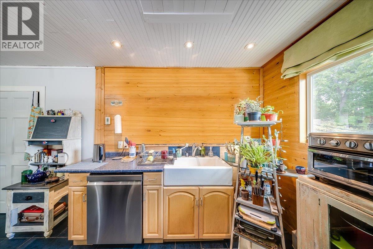
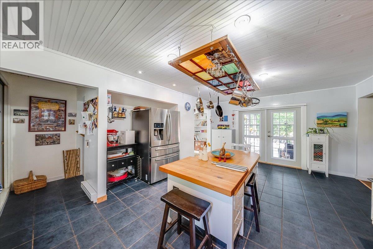
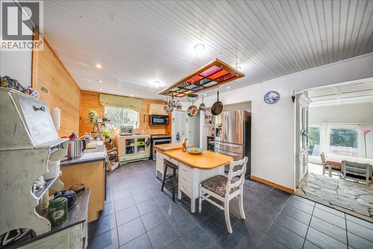
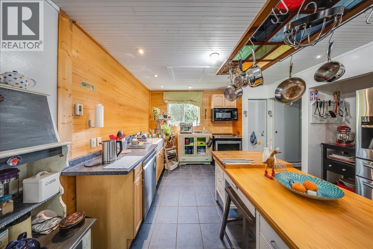
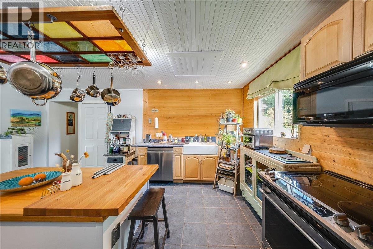
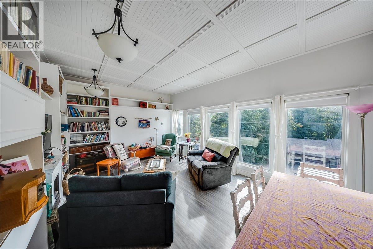
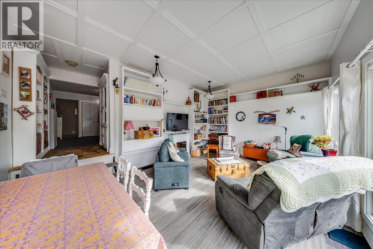
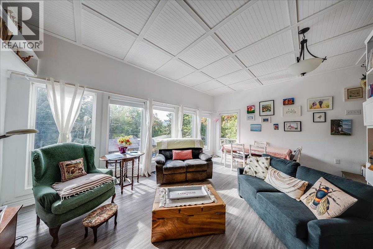
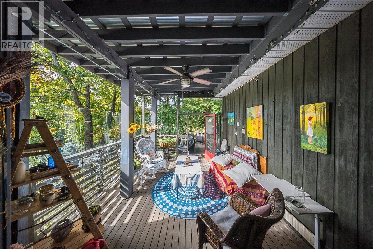
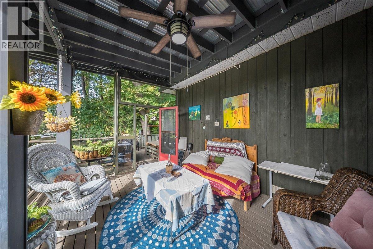
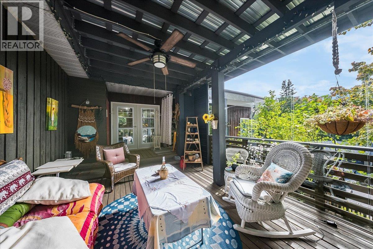
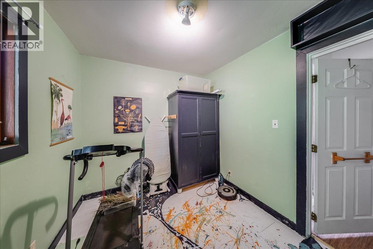
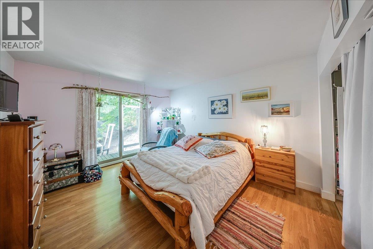
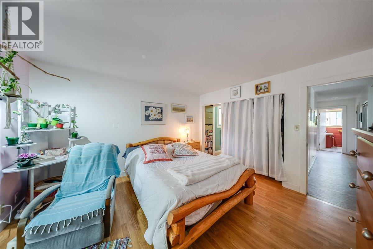
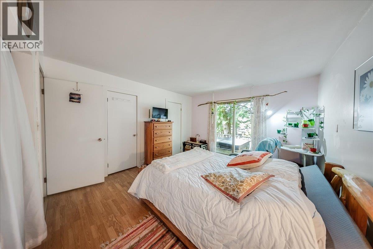
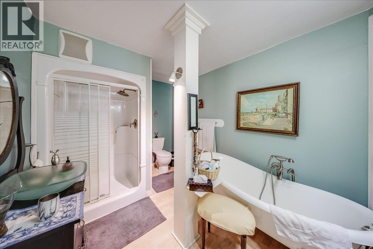
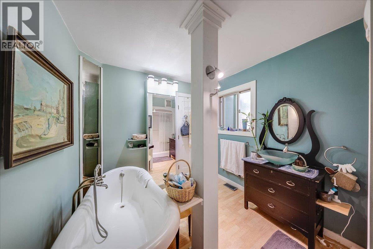
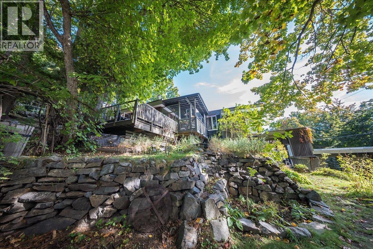
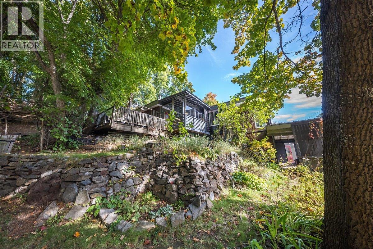
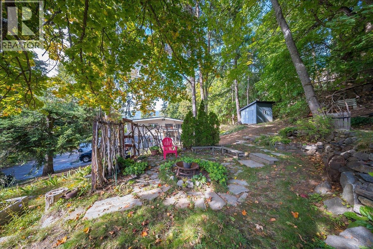
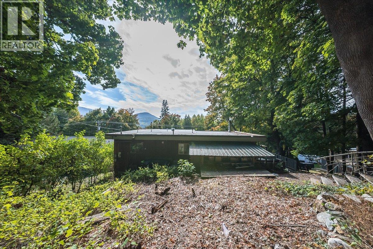
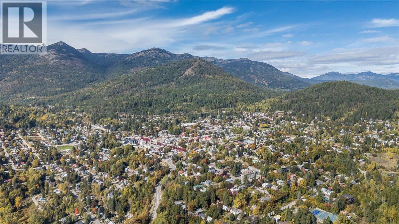
Full of character and tucked away on a quiet, dead-end street in Rossland’s Pinewood neighbourhood, this unique home captures the spirit of mountain-town living. Set on a mature, south-facing double lot within walking distance of downtown, it offers inviting spaces to gather, peaceful places to unwind and plenty of room for your outdoor gear. The charming kitchen features a large island, pantry storage and heated tile floors. A light-filled living room and a cozy den with a wood-burning stove welcome you home after a day on the trails or slopes. Three bedrooms, with potential for a fourth, custom mudroom closets and generous storage make everyday living easy. Outside, two decks—one covered and equipped with a ceiling fan—along with a pond, fire pit and hobby greenhouse invite you to enjoy every season. A carport, workshop and multiple storage sheds provide space for projects and equipment, while underground sprinklers, newer appliances, central air conditioning, a high-efficiency furnace and a newer hot water tank add comfort and convenience. A truly special Rossland property. (id:66110)
Property Details
| MLS® Number | 10402924 |
| Property Type | Single Family |
| Neigbourhood | Rossland |
| Features | Two Balconies |
Building
| Bathroom Total | 3 |
| Bedrooms Total | 3 |
| Constructed Date | 1976 |
| Construction Style Attachment | Detached |
| Cooling Type | Central Air Conditioning |
| Exterior Finish | Cedar Siding |
| Fireplace Fuel | Wood |
| Fireplace Present | Yes |
| Fireplace Total | 1 |
| Fireplace Type | Conventional |
| Flooring Type | Ceramic Tile, Laminate, Linoleum |
| Half Bath Total | 1 |
| Heating Type | Forced Air |
| Roof Material | Other |
| Roof Style | Unknown |
| Stories Total | 2 |
| Size Interior | 2,329 Sqft |
| Type | House |
| Utility Water | Municipal Water |
Parking
| See Remarks | |
| Carport |
Land
| Acreage | No |
| Landscape Features | Underground Sprinkler |
| Sewer | Municipal Sewage System |
| Size Irregular | 0.2 |
| Size Total | 0.2 Ac|under 1 Acre |
| Size Total Text | 0.2 Ac|under 1 Acre |
Rooms
| Level | Type | Length | Width | Dimensions |
|---|---|---|---|---|
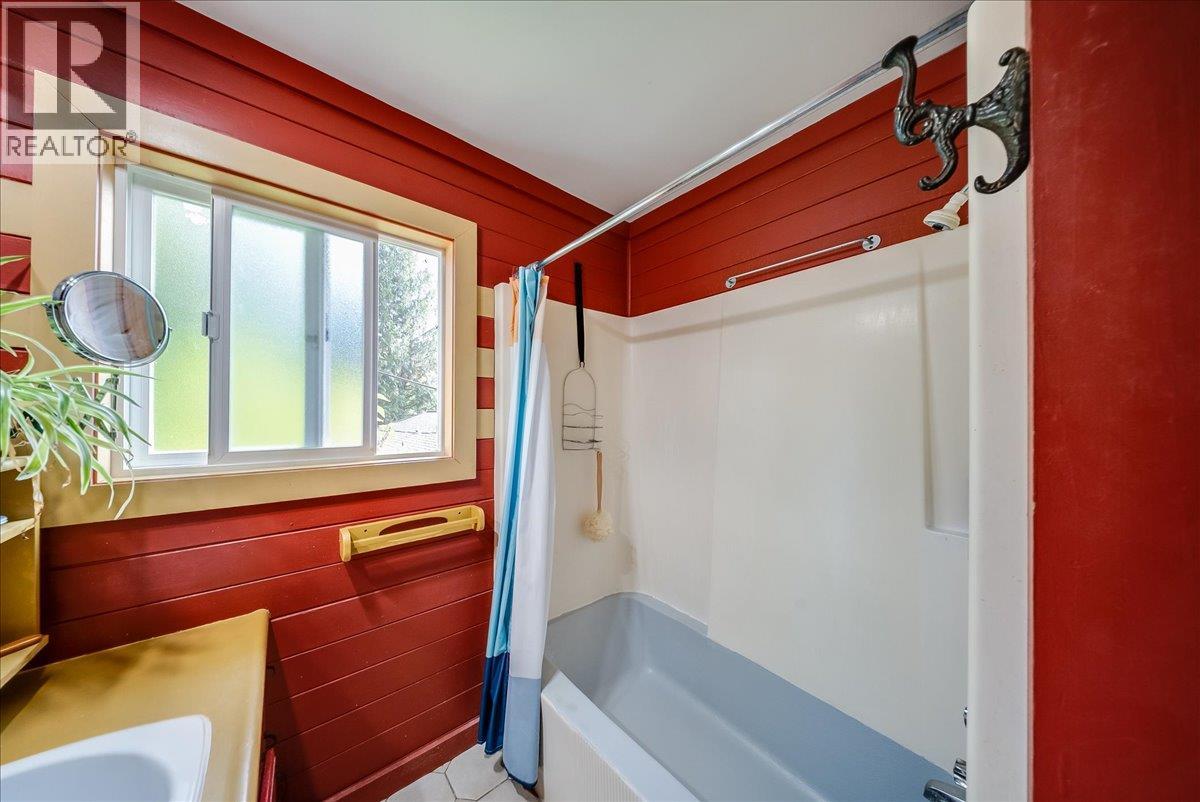
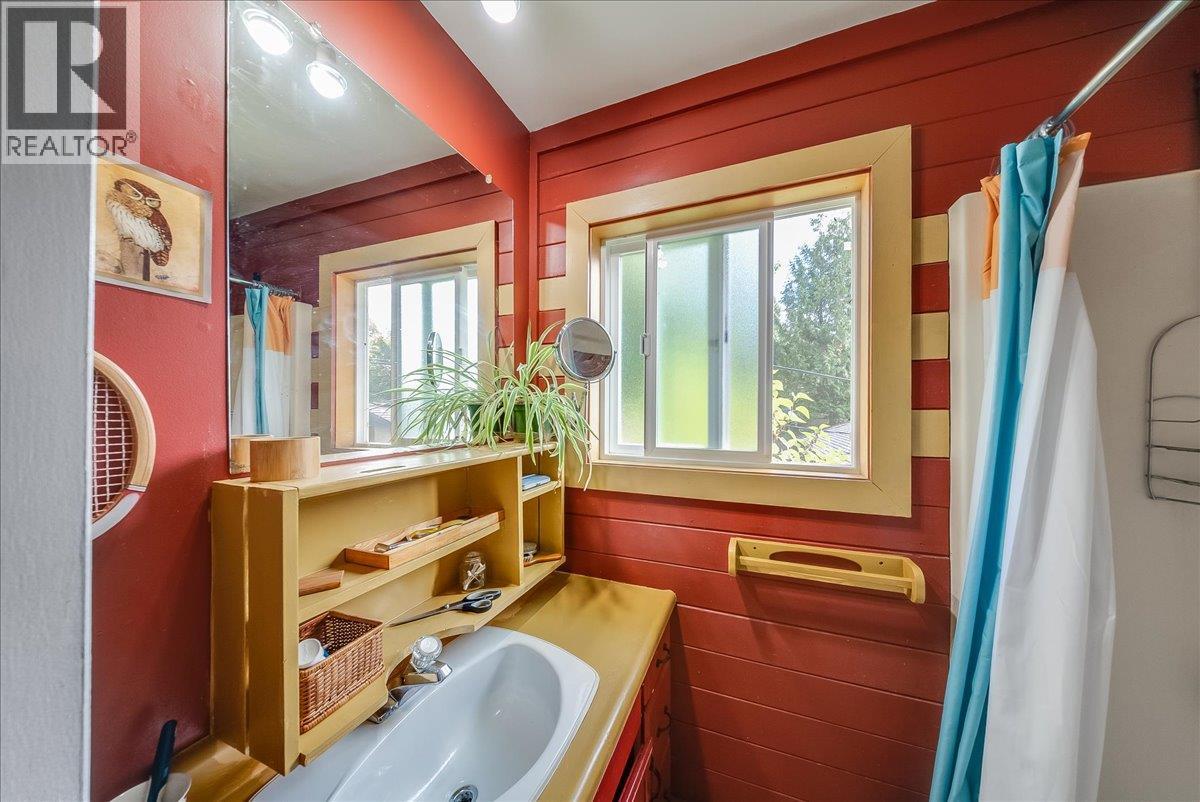
| Second Level | Full Bathroom | 6'11'' x 5'10'' | ||
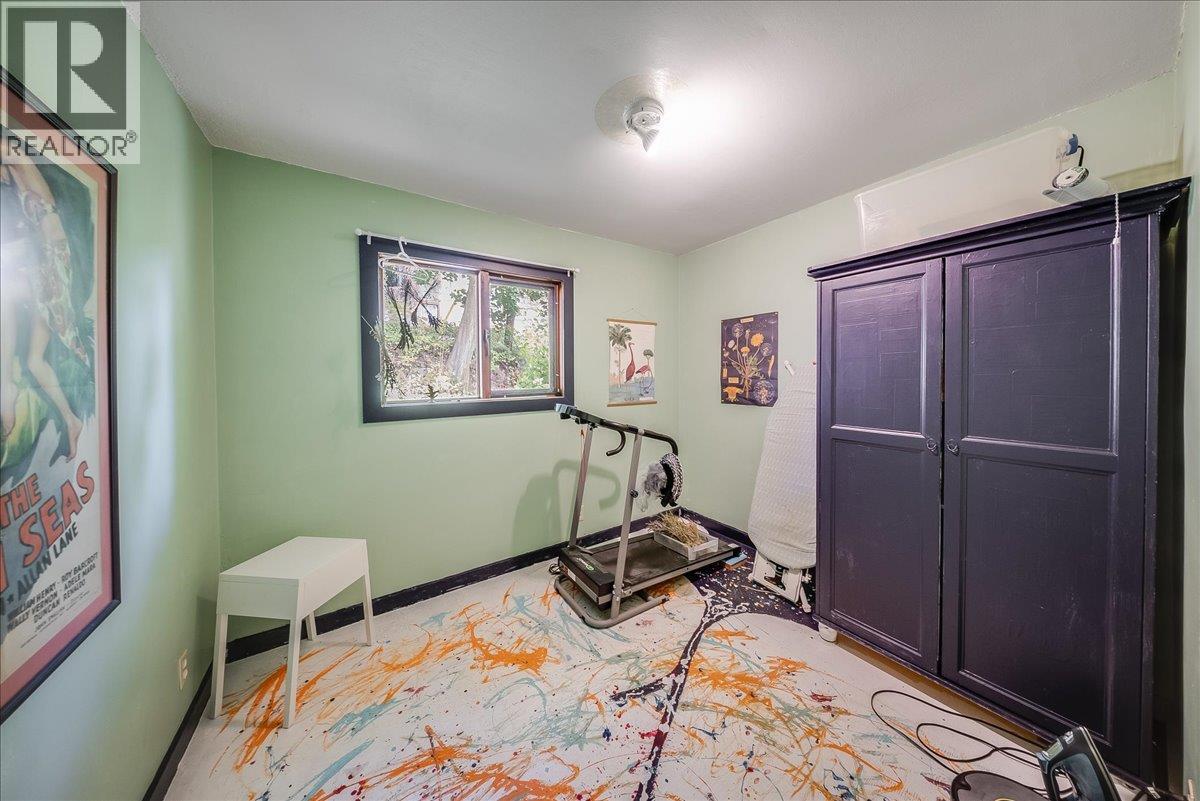
| Second Level | Bedroom | 8'4'' x 10'2'' | ||
| Second Level | Full Ensuite Bathroom | 8'10'' x 11'9'' | ||
| Second Level | Primary Bedroom | 12'5'' x 13'9'' | ||
| Second Level | Living Room | 13'2'' x 19' | ||
| Second Level | Kitchen | 14'8'' x 18'11'' | ||
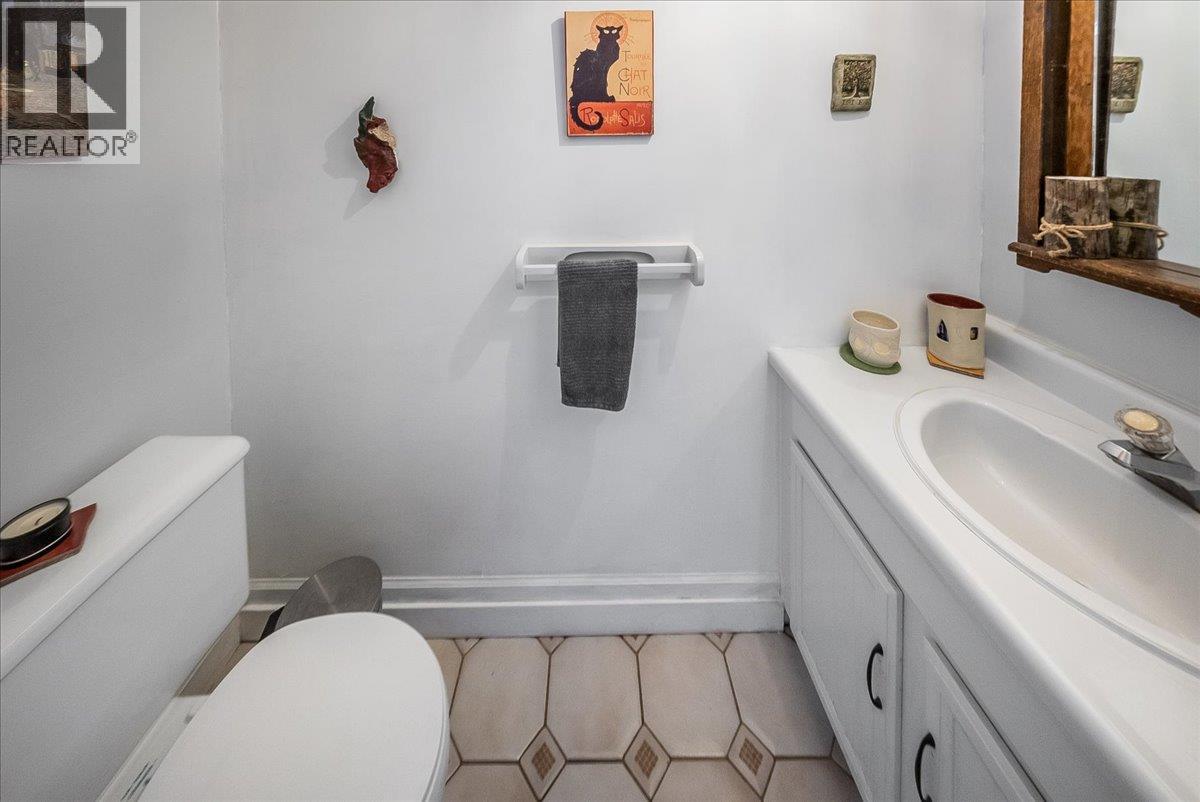
| Main Level | Partial Bathroom | Measurements not available | ||
| Main Level | Storage | 16'6'' x 13'5'' | ||
| Main Level | Utility Room | 4'1'' x 10'1'' | ||
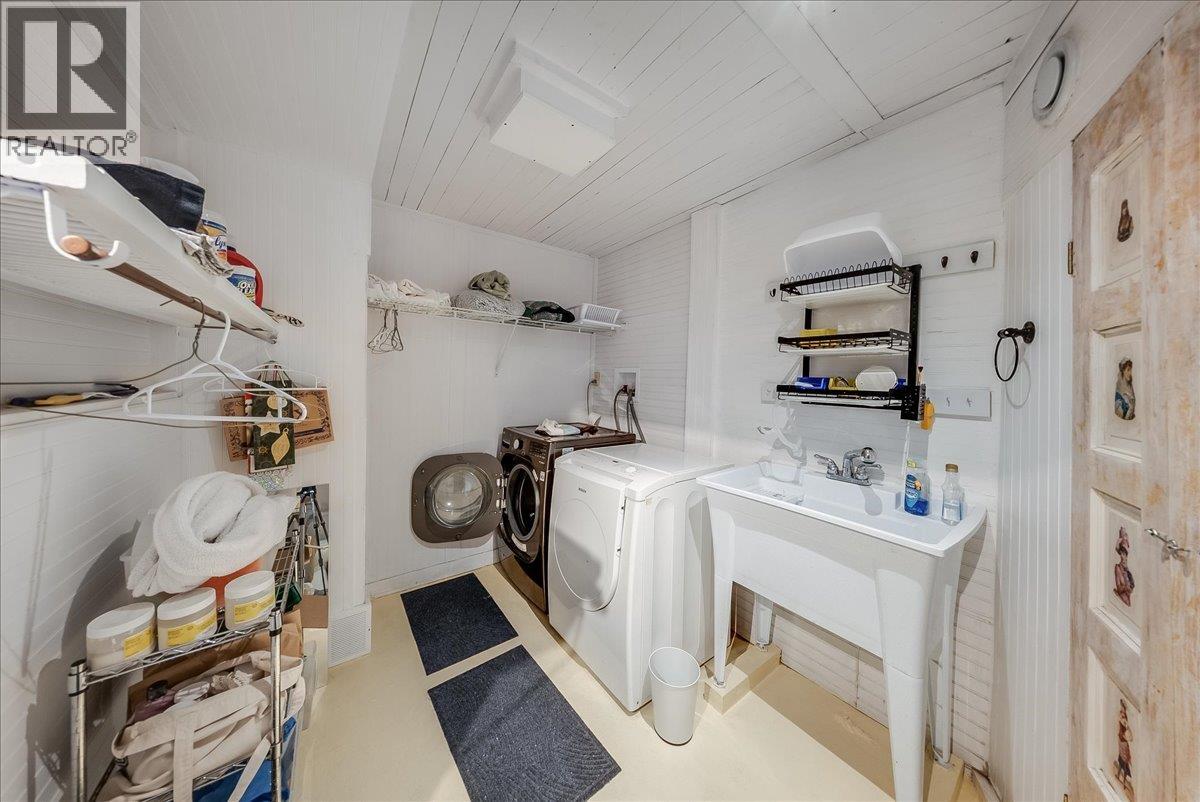
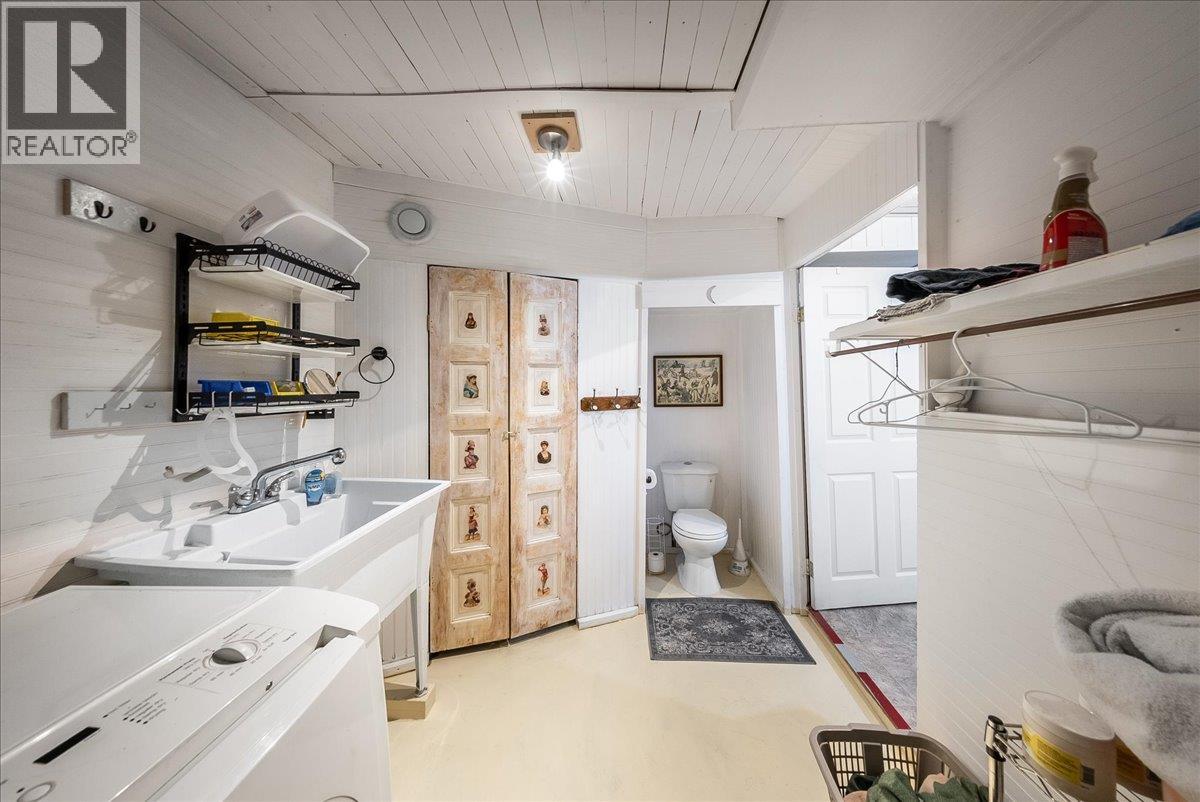
| Main Level | Laundry Room | 12'5'' x 7'9'' | ||
| Main Level | Recreation Room | 15' x 28'7'' | ||
| Main Level | Bedroom | 12'7'' x 12'4'' | ||
| Main Level | Foyer | 12'10'' x 4'5'' |
https://www.realtor.ca/real-estate/30383306/2510-cooke-avenue-rossland-rossland
Contact Us
Contact us for more information

Natalia Ksiazek
1358 Cedar Avenue
Trail, British Columbia V1R 4C2
(250) 368-8818
(250) 368-8812
kootenayhomes.com/

The trademarks REALTOR®, REALTORS®, and the REALTOR® logo are controlled by The Canadian Real Estate Association (CREA) and identify real estate professionals who are members of CREA. The trademarks MLS®, Multiple Listing Service® and the associated logos are owned by The Canadian Real Estate Association (CREA) and identify the quality of services provided by real estate professionals who are members of CREA. The trademark DDF® is owned by The Canadian Real Estate Association (CREA) and identifies CREA's Data Distribution Facility (DDF®)
October 08 2026 10:03:43
Association of Interior REALTORS®
Century 21 Kootenay Homes (2018) Ltd

 Kootenay Homes