
409 9th Avenue New Denver, British Columbia V0G 1S0

$520,000
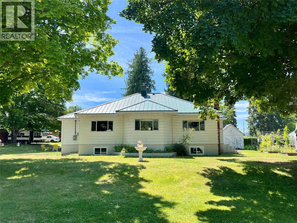
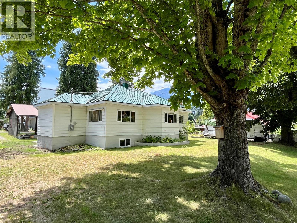
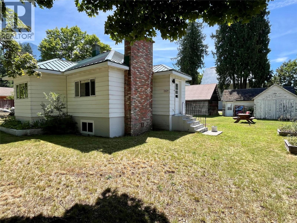
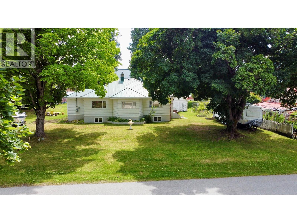
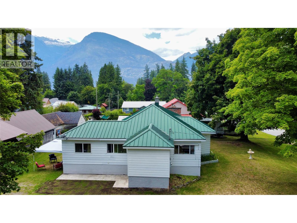
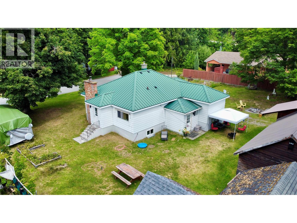
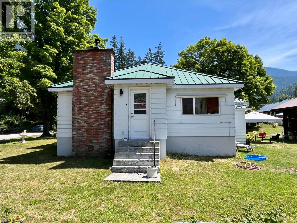
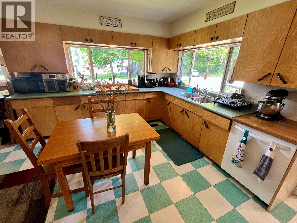
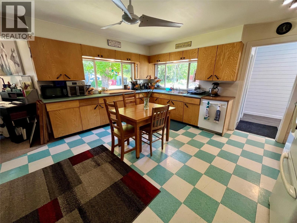
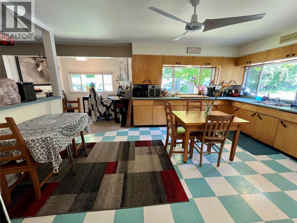
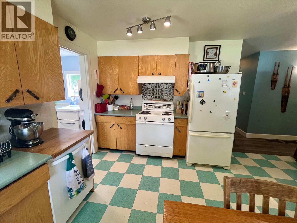
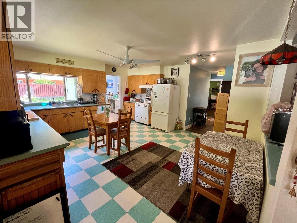
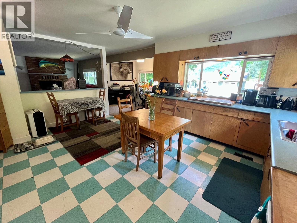
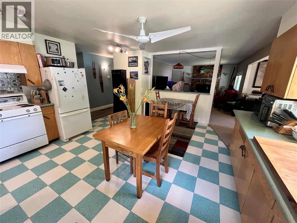
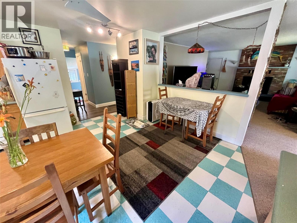
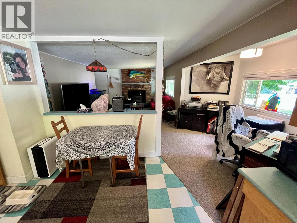
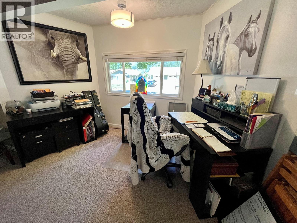
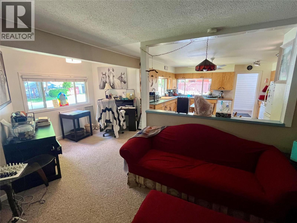
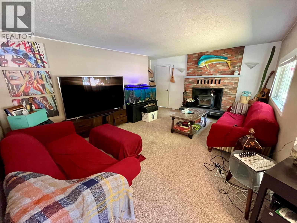
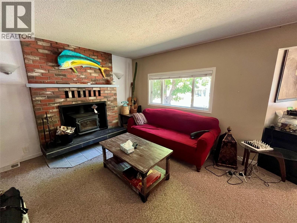
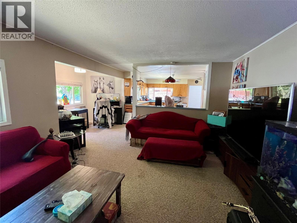
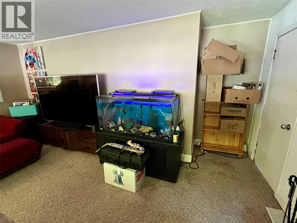
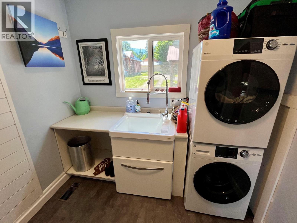
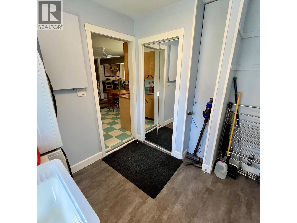
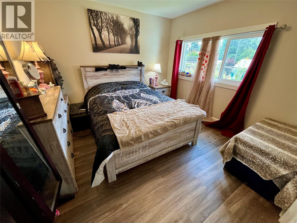
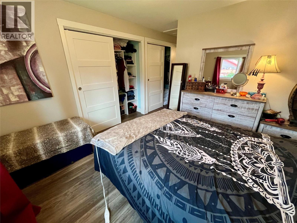
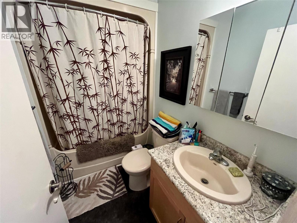
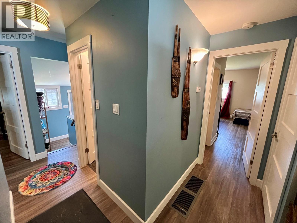
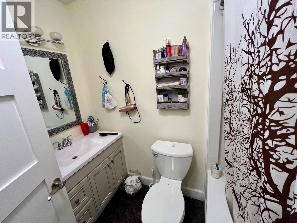
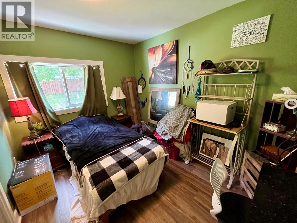
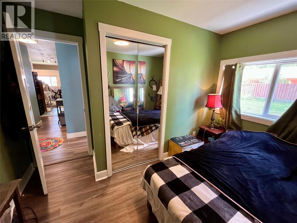
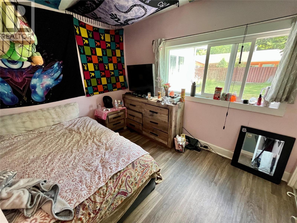
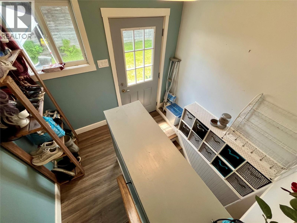
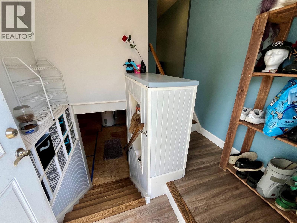
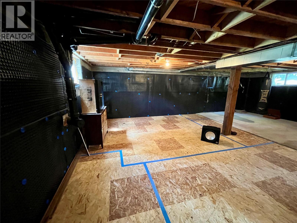
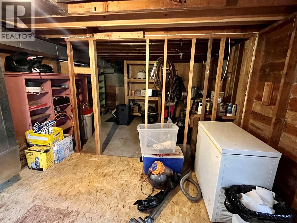
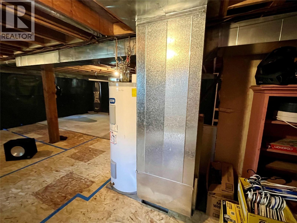
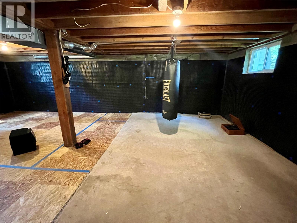
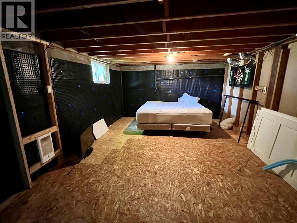
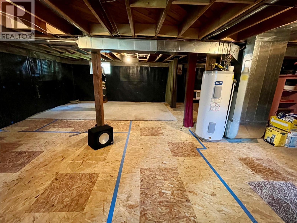
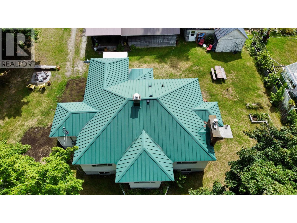
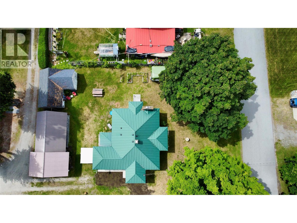
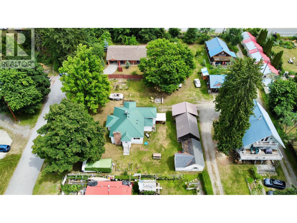
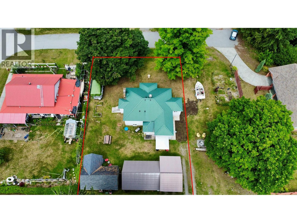
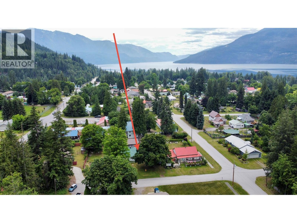
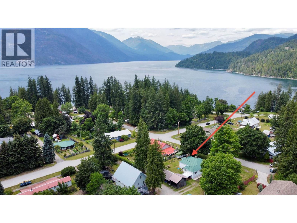
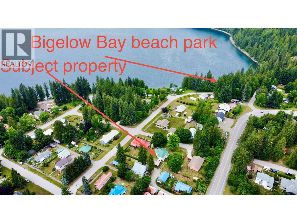
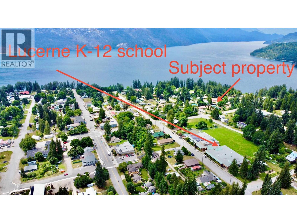
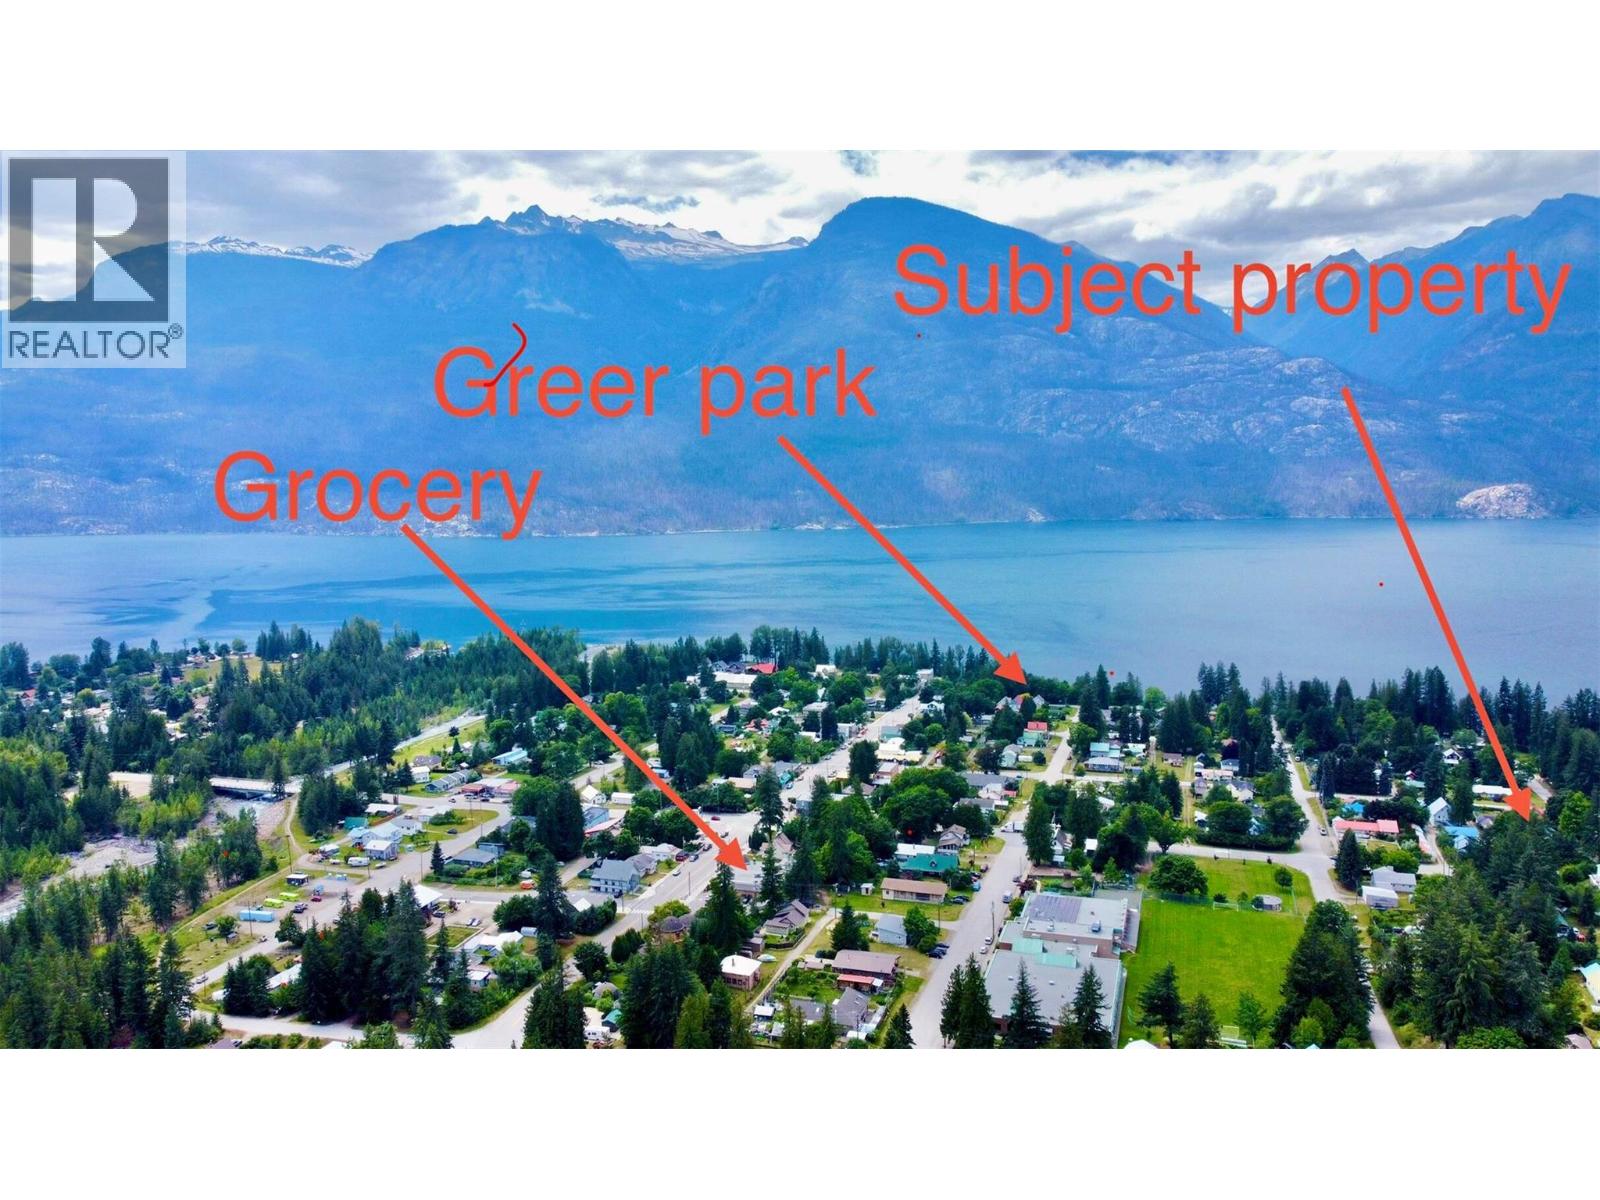
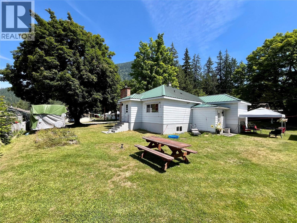
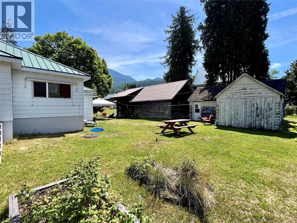
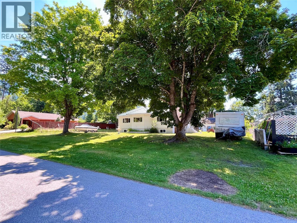
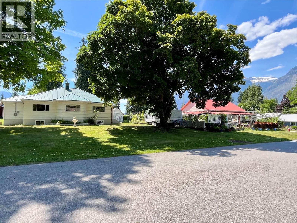
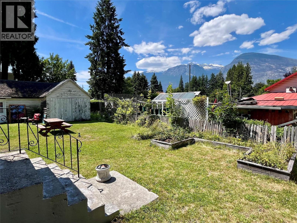
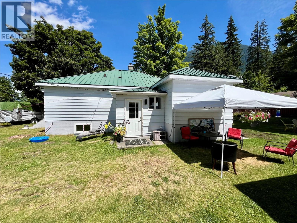
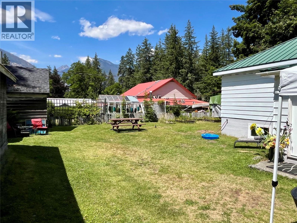
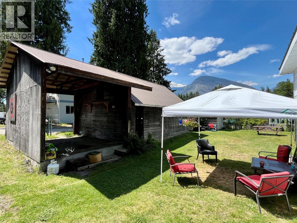
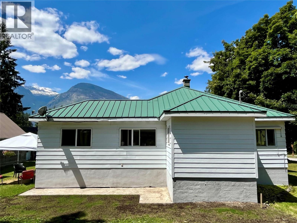
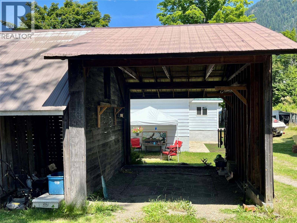
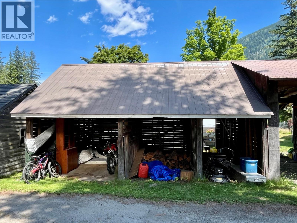
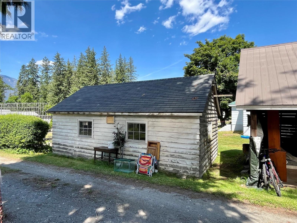
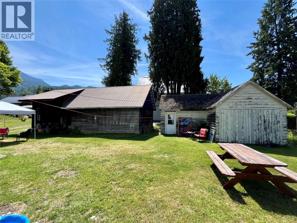
Located in a very quiet part of New Denver finds this thoughtful and charming bungalow that has been remodeled throughout the years. The 3 bedroom 2 bathroom home (full main & full ensuite) shows very well, has been taken care of and is move in ready. Its approximate 1400 sq feet of finished living space sits on top of an unfinished 900 sq foot full basement that could be converted into extra living spaces. The kitchen has a huge footprint that would allow for a great island while off to the side there is room for a dining nook or an office. The whole area has natural light from 3 large windows. Rest of the house has lots of storage closets, a brick-faced insert woodstove in the living room, electric forced air furnace (serviced May '25) in the basement, separate laundry room w/sink and two entrances. Outside, it is a 1 minute walk to Bigelow Bay beach park and a few minutes walk to Lucerne K-12 school and an excellent grocery store that serves New Denver. Property sits on 3 lots, measuring 75'x110' deep, with front street parking and rear lane access to a 1 vehicle detached carport. Room for a boat or RV in the yard & some gardening too. The outbuildings are older but sit on concrete foundations, have good roofs, and the detached shop/studio has a concrete floor with power to it. Two massive, incredibly gorgeous maple trees out front help shade in the late afternoon of summer and provide spectacular colour in the Fall. Septic pumped July '25. Vacant possession as of Sept 1. (id:66110)
Property Details
| MLS® Number | 10394684 |
| Property Type | Single Family |
| Neigbourhood | Village of New Denver |
| Amenities Near By | Recreation, Schools, Shopping |
| Community Features | Pets Allowed, Rentals Allowed |
| Features | Cul-de-sac, Level Lot |
| Parking Space Total | 5 |
| Road Type | Cul De Sac |
| View Type | Mountain View |
Building
| Bathroom Total | 2 |
| Bedrooms Total | 3 |
| Appliances | Refrigerator, Dryer, Range - Electric, Washer |
| Architectural Style | Ranch |
| Basement Type | Full |
| Constructed Date | 1955 |
| Construction Style Attachment | Detached |
| Exterior Finish | Vinyl Siding |
| Fireplace Present | Yes |
| Fireplace Total | 1 |
| Fireplace Type | Insert |
| Flooring Type | Carpeted, Laminate, Linoleum |
| Heating Fuel | Electric, Wood |
| Heating Type | Forced Air, Stove |
| Roof Material | Metal |
| Roof Style | Unknown |
| Stories Total | 2 |
| Size Interior | 1,403 Sqft |
| Type | House |
| Utility Water | Municipal Water |
Parking
| Additional Parking | |
| Covered | |
| Street | |
| Rear | |
| R V | 1 |
Land
| Acreage | No |
| Land Amenities | Recreation, Schools, Shopping |
| Landscape Features | Level |
| Sewer | Septic Tank |
| Size Irregular | 0.19 |
| Size Total | 0.19 Ac|under 1 Acre |
| Size Total Text | 0.19 Ac|under 1 Acre |
Rooms
| Level | Type | Length | Width | Dimensions |
|---|---|---|---|---|
| Basement | Storage | 12'10'' x 10'11'' | ||
| Basement | Unfinished Room | 26'9'' x 34'8'' | ||
| Main Level | Office | 11'7'' x 4'8'' | ||
| Main Level | 4pc Ensuite Bath | 7'11'' x 4'11'' | ||
| Main Level | Bedroom | 11'1'' x 11'1'' | ||
| Main Level | Bedroom | 11'1'' x 9'5'' | ||
| Main Level | Laundry Room | 9'2'' x 7'7'' | ||
| Main Level | 4pc Bathroom | 7'10'' x 4'11'' | ||
| Main Level | Primary Bedroom | 16'5'' x 11'1'' | ||
| Main Level | Living Room | 23'9'' x 15'5'' | ||
| Main Level | Kitchen | 15'6'' x 16'8'' |
https://www.realtor.ca/real-estate/30032940/409-9th-avenue-new-denver-village-of-new-denver
Contact Us
Contact us for more information
Joel Leblanc
P.o. Box 40
Nakusp, British Columbia V0G 1R0
(250) 265-3635
(250) 265-4430

The trademarks REALTOR®, REALTORS®, and the REALTOR® logo are controlled by The Canadian Real Estate Association (CREA) and identify real estate professionals who are members of CREA. The trademarks MLS®, Multiple Listing Service® and the associated logos are owned by The Canadian Real Estate Association (CREA) and identify the quality of services provided by real estate professionals who are members of CREA. The trademark DDF® is owned by The Canadian Real Estate Association (CREA) and identifies CREA's Data Distribution Facility (DDF®)
July 14 2026 09:28:51
Association of Interior REALTORS®
Royal LePage Selkirk Realty

 Kootenay Homes