
3177 Slocan Park Road Slocan Park, British Columbia V0G 2E0

$650,000
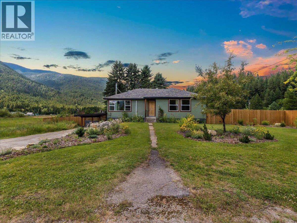
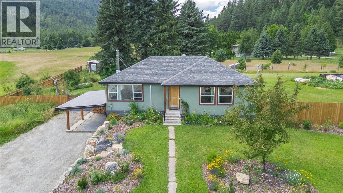
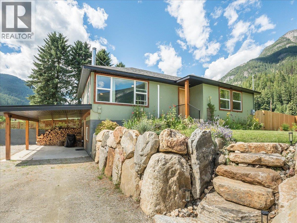
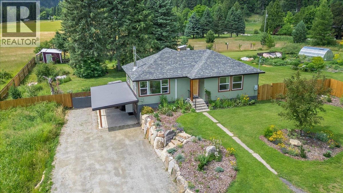
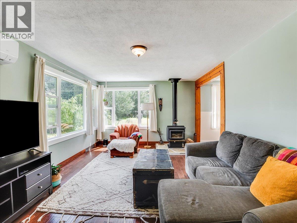
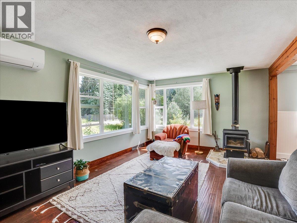
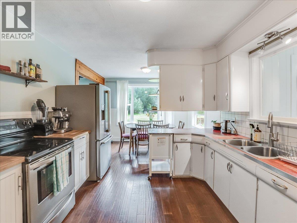
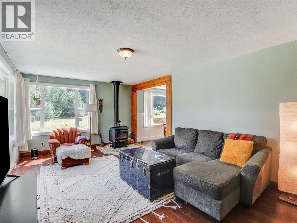
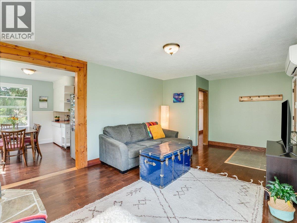
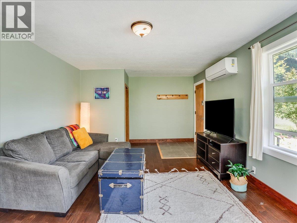
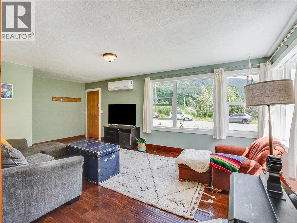
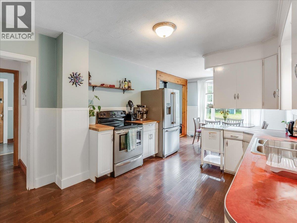
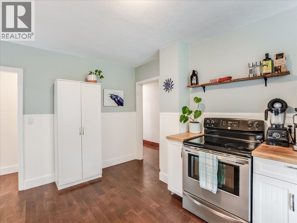
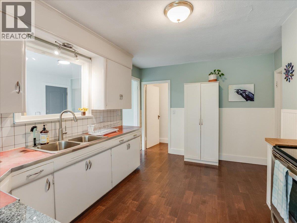
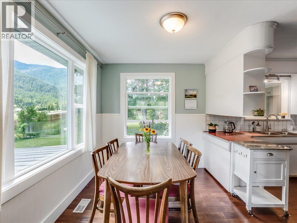
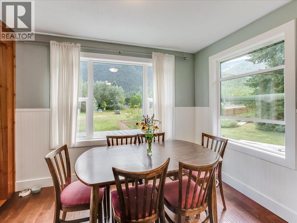
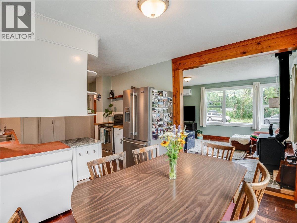
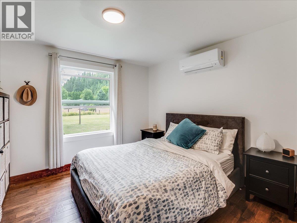
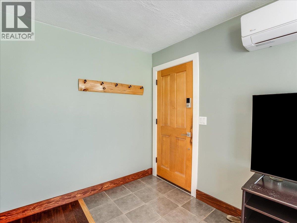
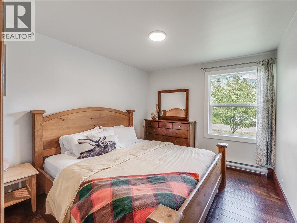
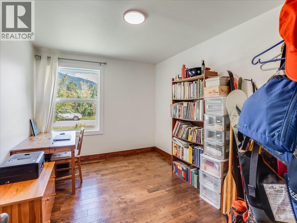
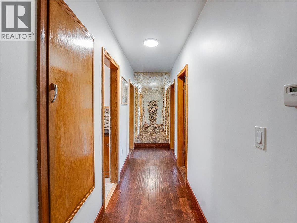
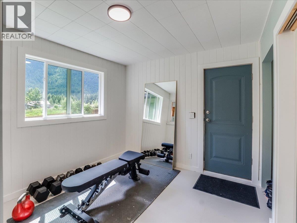
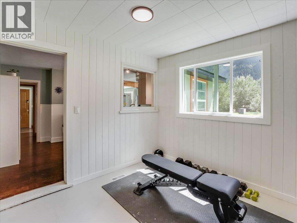
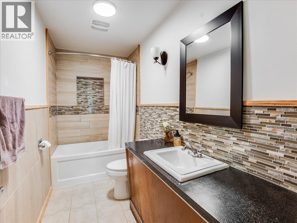
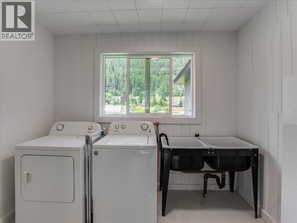
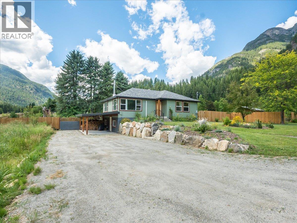
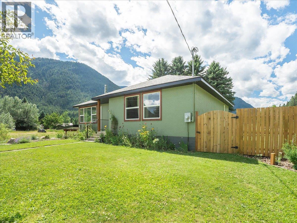
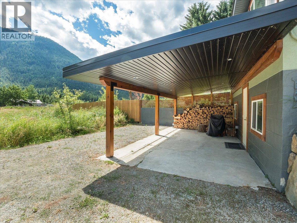
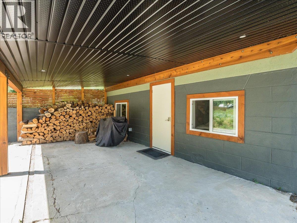
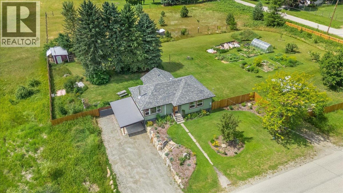
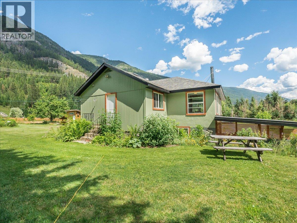
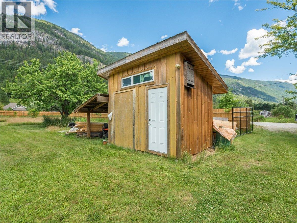
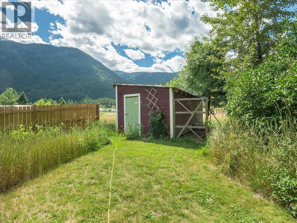
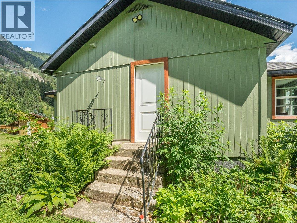
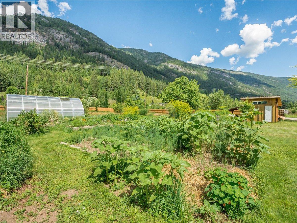
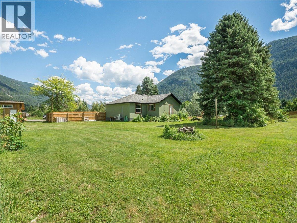
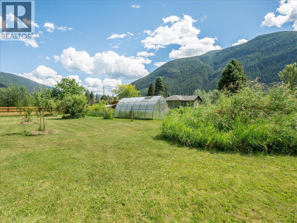
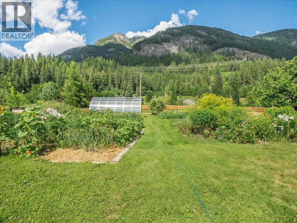
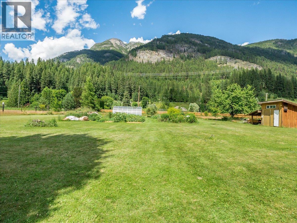
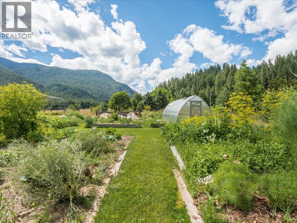
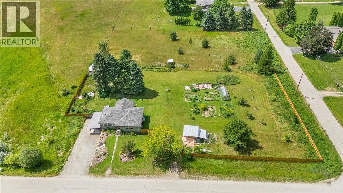
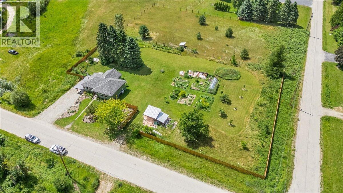
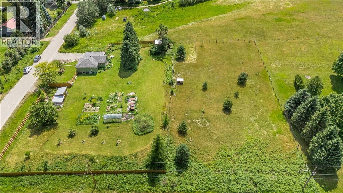
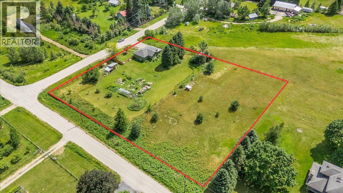
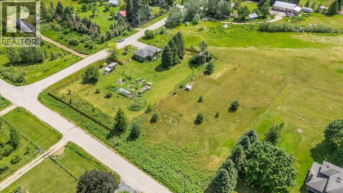
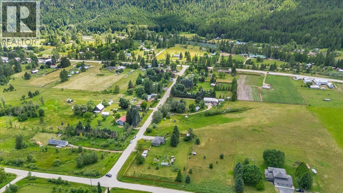
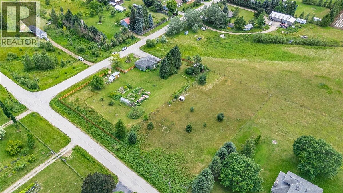
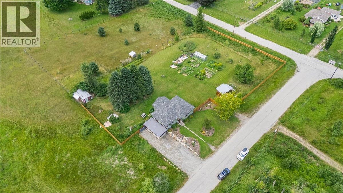
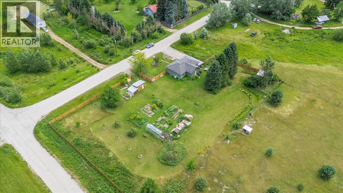
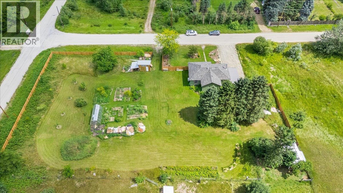
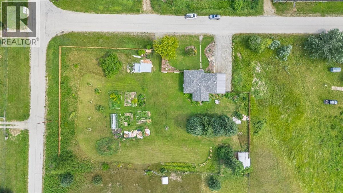
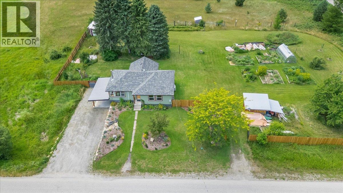
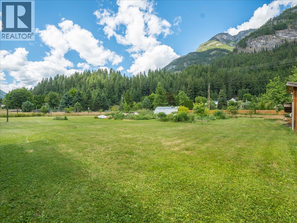
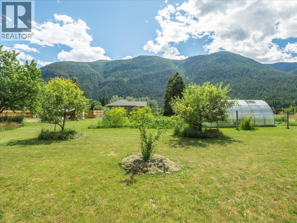
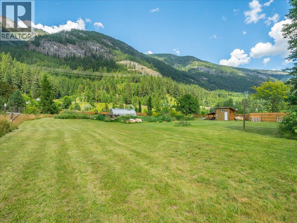
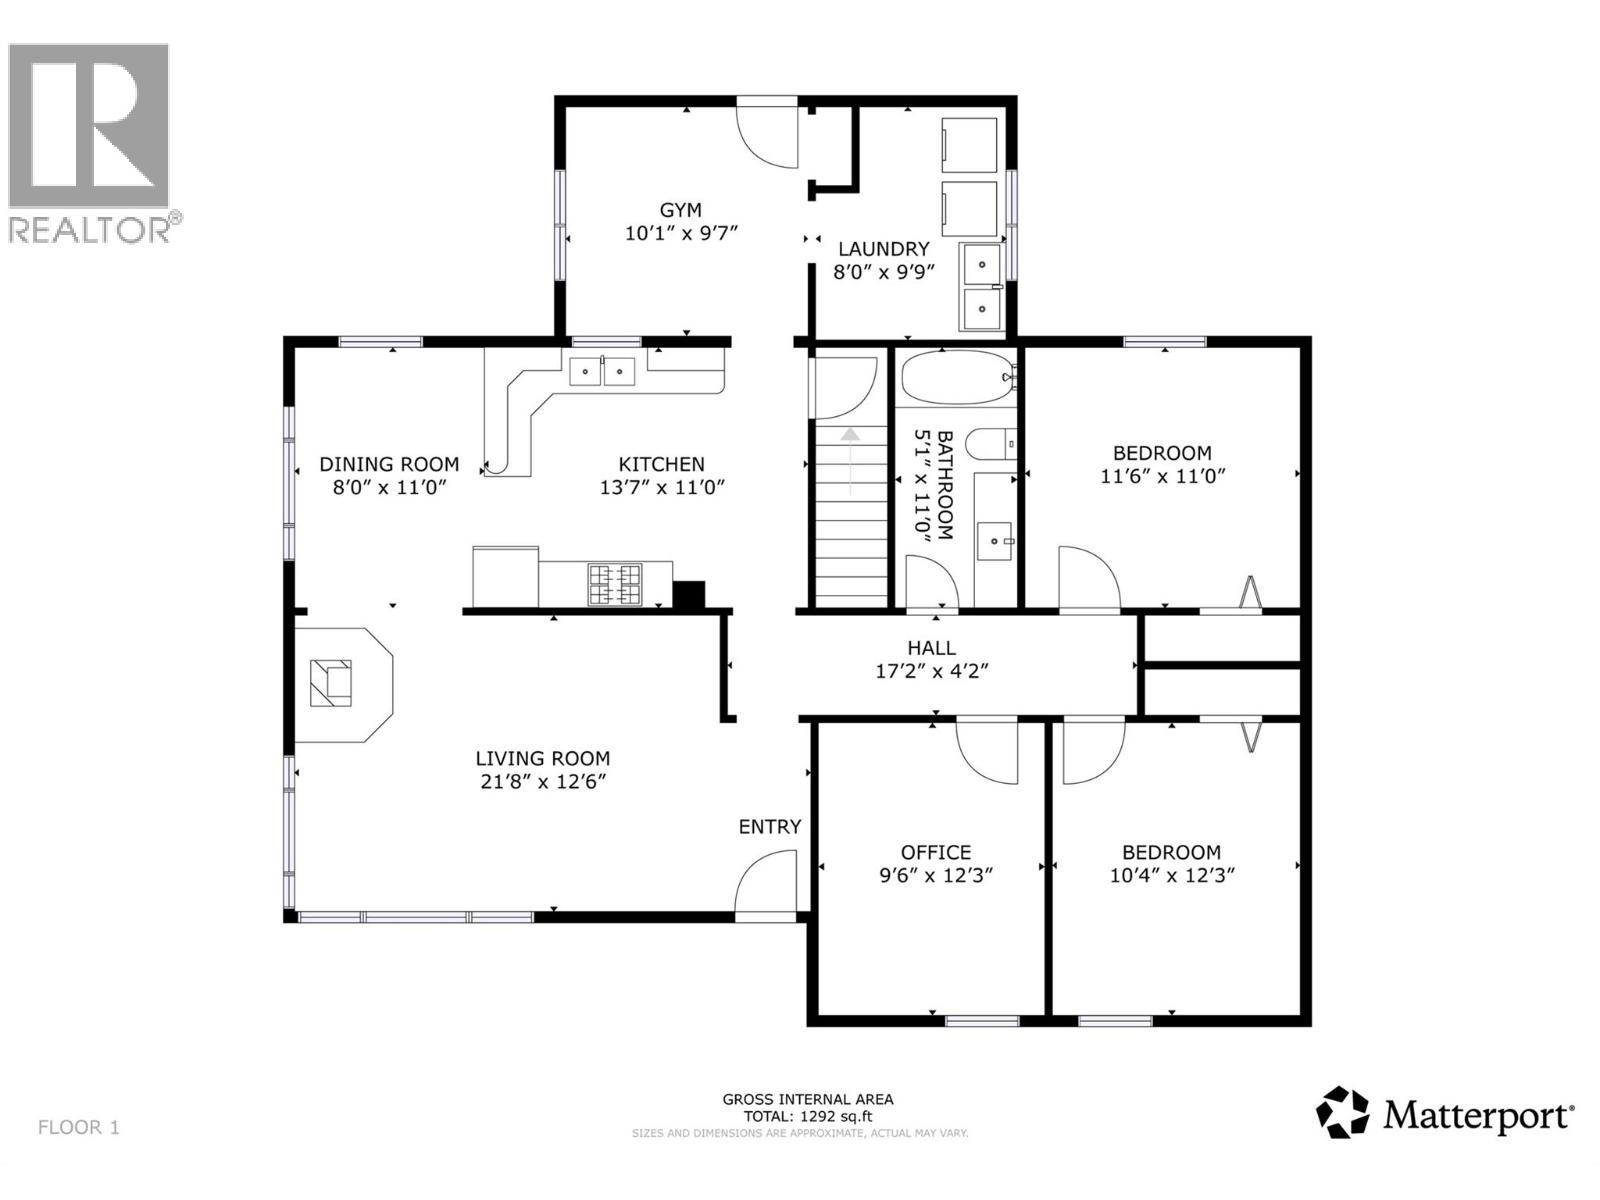
Welcome to your private 2-acre sanctuary in Slocan Park, steps from the Slocan River and under 30 minutes to Nelson and Castlegar. This charming 3-bed, 1-bath home perfectly blends cozy country living with modern efficiency. Inside, a bright, open-concept kitchen and dining area flow seamlessly for easy entertaining. The dining space features classic beadboard wainscoting and expansive windows that frame breathtaking mountain views and flood the space with natural light. Beautiful hardwood floors anchor the main living spaces together as you transition from the kitchen and dining spaces into the living room, where you can cozy up beside the wood-burning fireplace. Nearby, a versatile bonus room with fresh vertical shiplap panelling offers the perfect space for a home gym, office, or playroom. Several updates since 2022 include a cozy wood fireplace, heat pump, windows, hot water tank, greenhouse, landscaping, fencing, carport and exterior paint. The flat, fully usable 2-acre parcel is a gardener’s dream, boasting established fruit trees, large garden beds, a chicken coop, and stunning sunsets. Offering a rare lifestyle of peace and self-reliance just moments from the historic Rail Trail and local artisans, this property is your gateway to the quintessential Kootenay lifestyle. Don't miss this rare acreage gem! (id:66110)
Property Details
| MLS® Number | 10393346 |
| Property Type | Single Family |
| Neigbourhood | South Slocan to Passmore |
| View Type | Mountain View |
Building
| Bathroom Total | 1 |
| Bedrooms Total | 3 |
| Architectural Style | Bungalow |
| Basement Type | Full |
| Constructed Date | 1954 |
| Construction Style Attachment | Detached |
| Cooling Type | Heat Pump |
| Exterior Finish | Stucco, Wood |
| Fireplace Fuel | Wood |
| Fireplace Present | Yes |
| Fireplace Total | 1 |
| Fireplace Type | Conventional |
| Flooring Type | Hardwood, Mixed Flooring |
| Heating Type | Baseboard Heaters, Heat Pump |
| Roof Material | Asphalt Shingle |
| Roof Style | Unknown |
| Stories Total | 1 |
| Size Interior | 1,310 Sqft |
| Type | House |
| Utility Water | Co-operative Well |
Parking
| Carport |
Land
| Acreage | Yes |
| Fence Type | Fence |
| Sewer | Septic Tank |
| Size Irregular | 2 |
| Size Total | 2 Ac|1 - 5 Acres |
| Size Total Text | 2 Ac|1 - 5 Acres |
Rooms
| Level | Type | Length | Width | Dimensions |
|---|---|---|---|---|
| Main Level | Other | 9'5'' x 9'11'' | ||
| Main Level | 4pc Bathroom | Measurements not available | ||
| Main Level | Living Room | 12'11'' x 21'1'' | ||
| Main Level | Bedroom | 9'0'' x 11'10'' | ||
| Main Level | Primary Bedroom | 10'5'' x 11'1'' | ||
| Main Level | Laundry Room | 7'9'' x 9'6'' | ||
| Main Level | Bedroom | 9'11'' x 11'10'' | ||
| Main Level | Kitchen | 20'10'' x 10'6'' |
Contact Us
Contact us for more information

Natalie Portlock
www.facebook.com/natalieportlockrealestate
www.linkedin.com/in/natalie-portlock-a6635259/
www.instagram.com/natalieportlockrealestate/
natalieportlock.com/
593 Baker Street
Nelson, British Columbia V1L 4J1
(250) 352-3581
(250) 352-5102

The trademarks REALTOR®, REALTORS®, and the REALTOR® logo are controlled by The Canadian Real Estate Association (CREA) and identify real estate professionals who are members of CREA. The trademarks MLS®, Multiple Listing Service® and the associated logos are owned by The Canadian Real Estate Association (CREA) and identify the quality of services provided by real estate professionals who are members of CREA. The trademark DDF® is owned by The Canadian Real Estate Association (CREA) and identifies CREA's Data Distribution Facility (DDF®)
July 09 2026 12:48:00
Association of Interior REALTORS®
Royal LePage Rosling Realty

 Kootenay Homes