
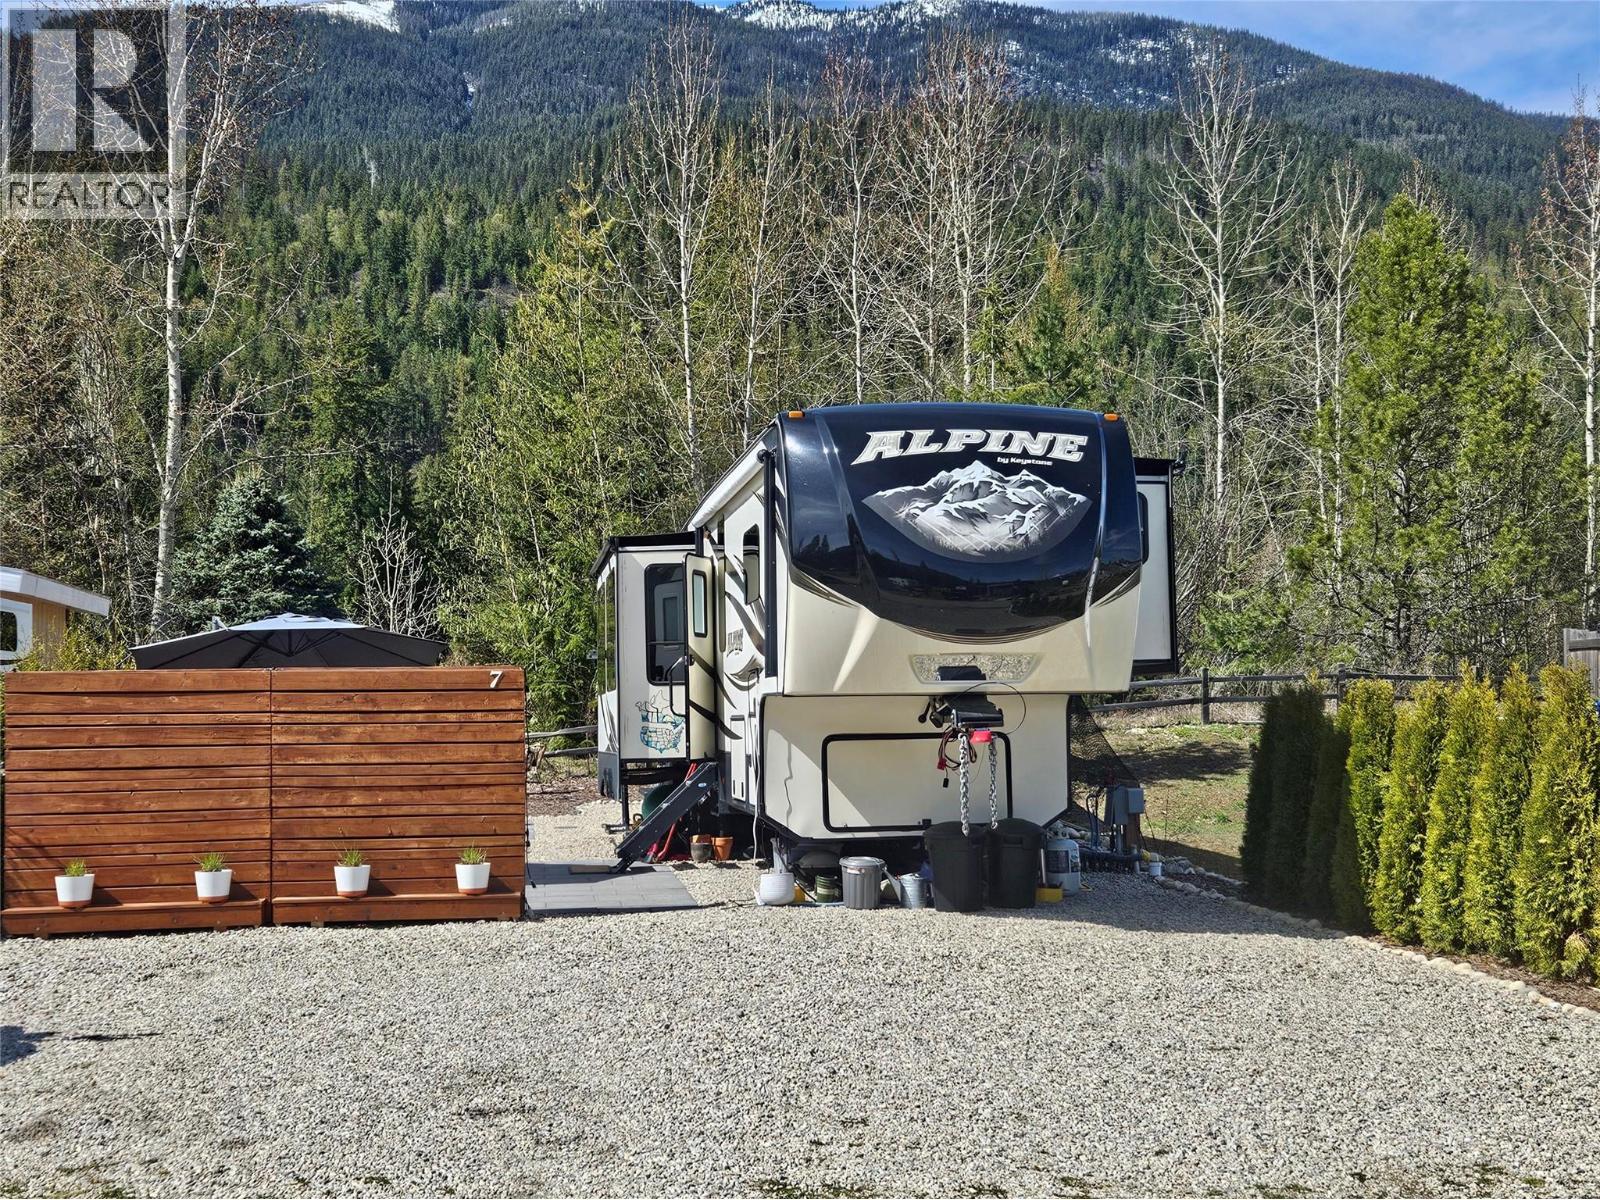
205 Edward Street Lot# 7
Balfour, British Columbia
Beautiful RV lot located directly on the Balfour Golf Course. Steps to bath-house with laundry facilities. Exceptional landscaping with two private stone patios and parking for two vehicles. Shares for sale, additional maintenance fee includes property tax for $135 per month. (id:66110)
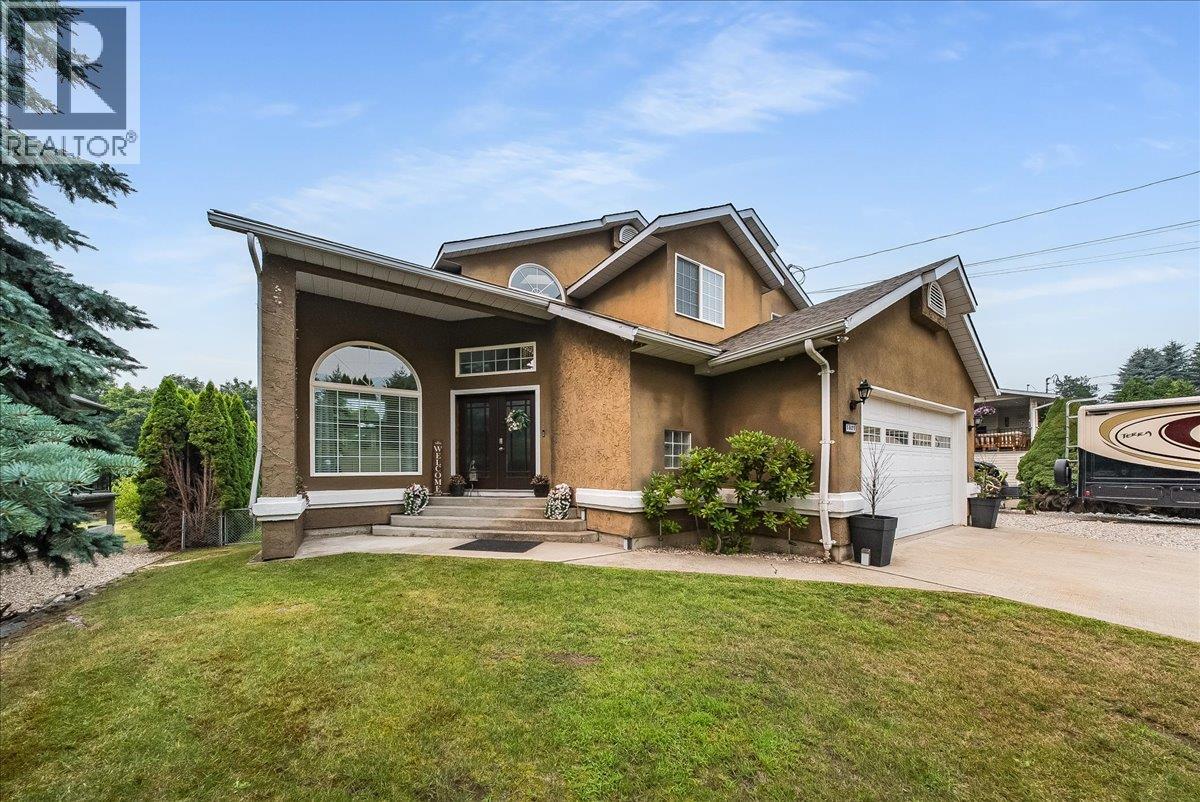
1021 Bridgeview Crescent
Castlegar, British Columbia
Welcome to your dream home in the highly desirable Ootishenia community! This impressive 5-bedroom, 4-bath residence offers incredible space, privacy, and functionality—plus the added benefit of a self-contained 2-bedroom suite, tons of parking, including RV parking! Inside, the main floor is designed for comfortable everyday living. You’ll find a beautiful brand-new kitchen along with a bright and spacious living room and family room, all conveniently located on the main level. A full bathroom and main-floor laundry add real practicality and ease of living. From the kitchen, step out onto the covered deck, where you can relax and enjoy amazing views of your private backyard. Throughout the home, you’ll appreciate the many updates including new flooring, fresh paint, updated trim, and brand-new interior doors, giving the entire residence a clean, modern, move-in-ready feel. Upstairs, the layout continues to impress with three additional bedrooms, including two newly updated bathrooms. The primary ensuite is a true highlight, featuring a beautiful setup with his-and-hers closets...with this thoughtful configuration, there’s space for everyone—whether you need room for kids, work-from-home needs, visitors, or hobbies. With its desirable location, generous lot size, spectacular parking options, and the added versatility of a self-contained suite, this home offers a rare combination of features that buyers won’t want to miss. This is a must-see property—book your showing today! (id:66110)
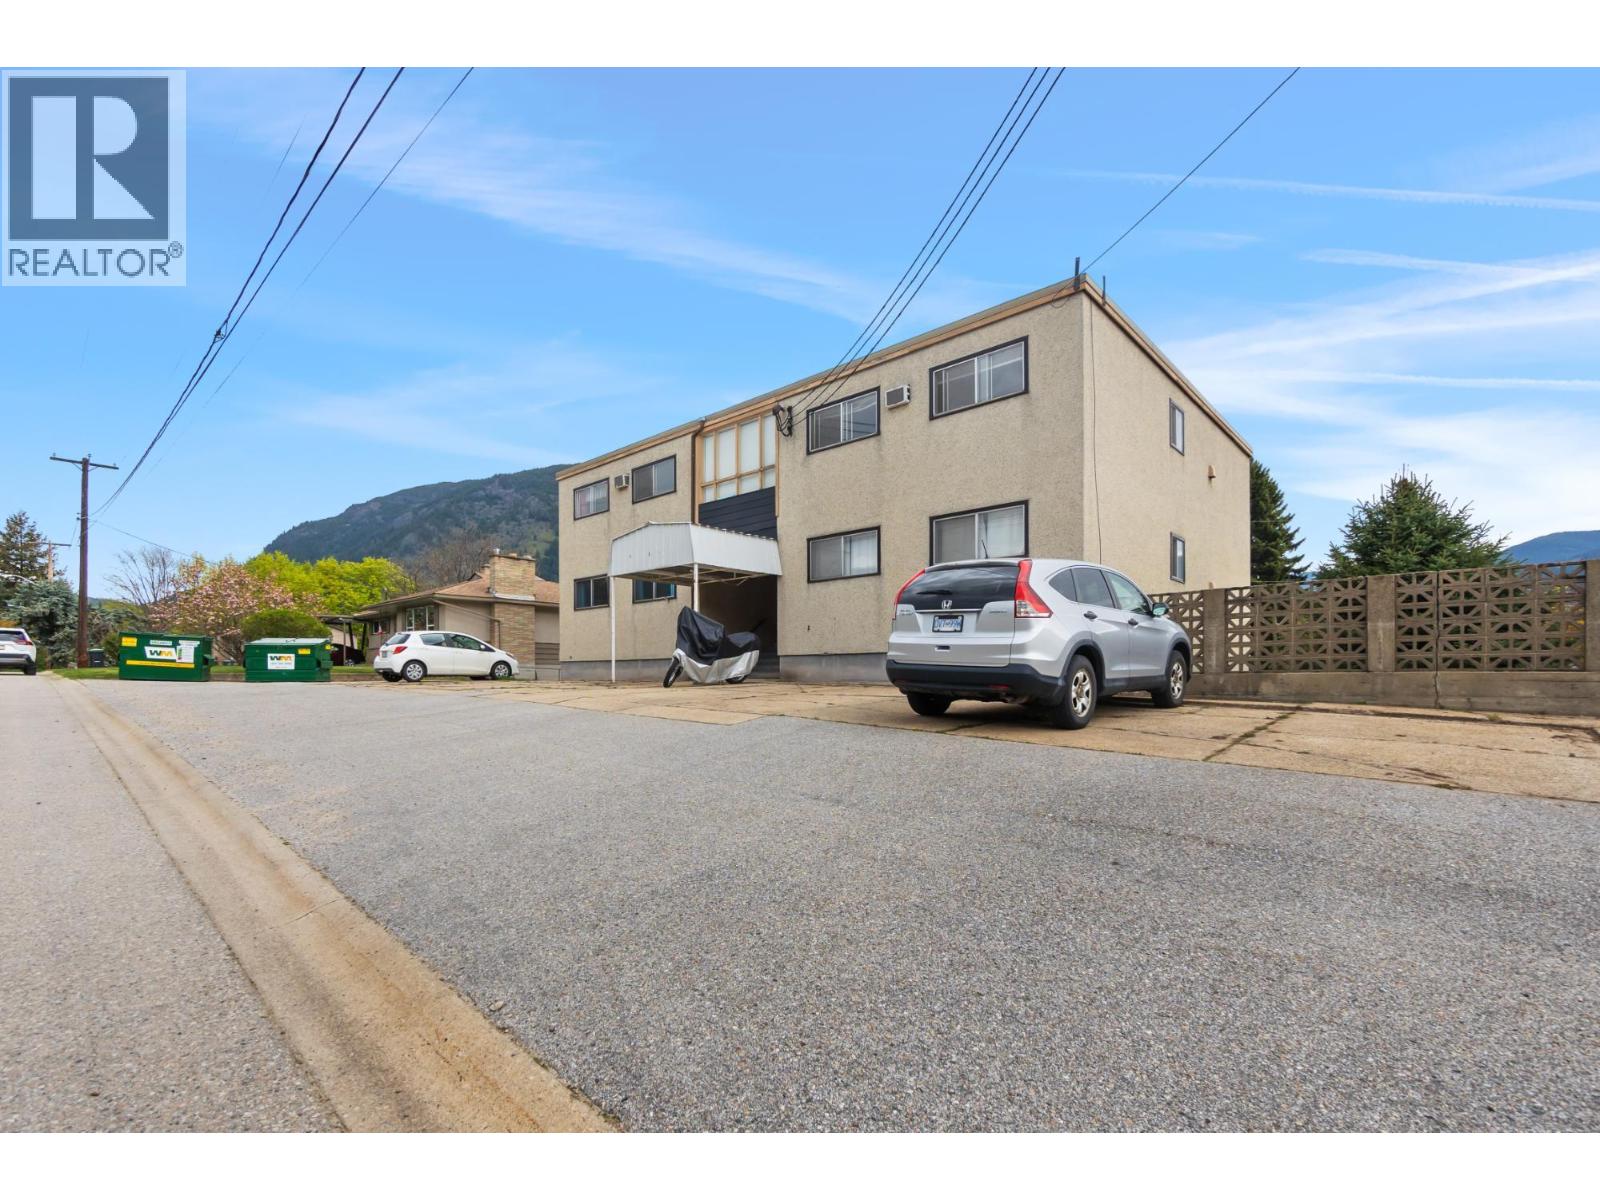
525 11th Avenue
Castlegar, British Columbia
Opportunity Knocks..... in the form of this solid, well-maintained 6-plex located in a lovely elevated setting enjoynig panoramic mountain and valley views, excellenet sun-exposure and a stategically convenient location in popular Downtown Castlegar just steps from schools, parks, shopping, public transit and more! The building is in wonderful condition having received quality updates over the years to many of its interior finishes revealing an obvious pride of ownership. Tenants have generally been long term and vacancy has been at an absolute minimum under the current owner's watch. Four of the units feature generous, open concept two bedroom layouts with covered sun-decks while the other two are bright, well-sized one bedroom layouts. The building includes a coin-op laundry, tenant storage lockers, an owner's workshop, bright interior common hallways, well landscaped grounds, abundant parking, strong curb appeal and rear alley access. This is an attractive opportunity for real-estate investors to earn a solid return at an affordable price on a building that offers attainable conveniently located housing for those seeking rental accommodations in the Crossroads of the Kootenays! (id:66110)
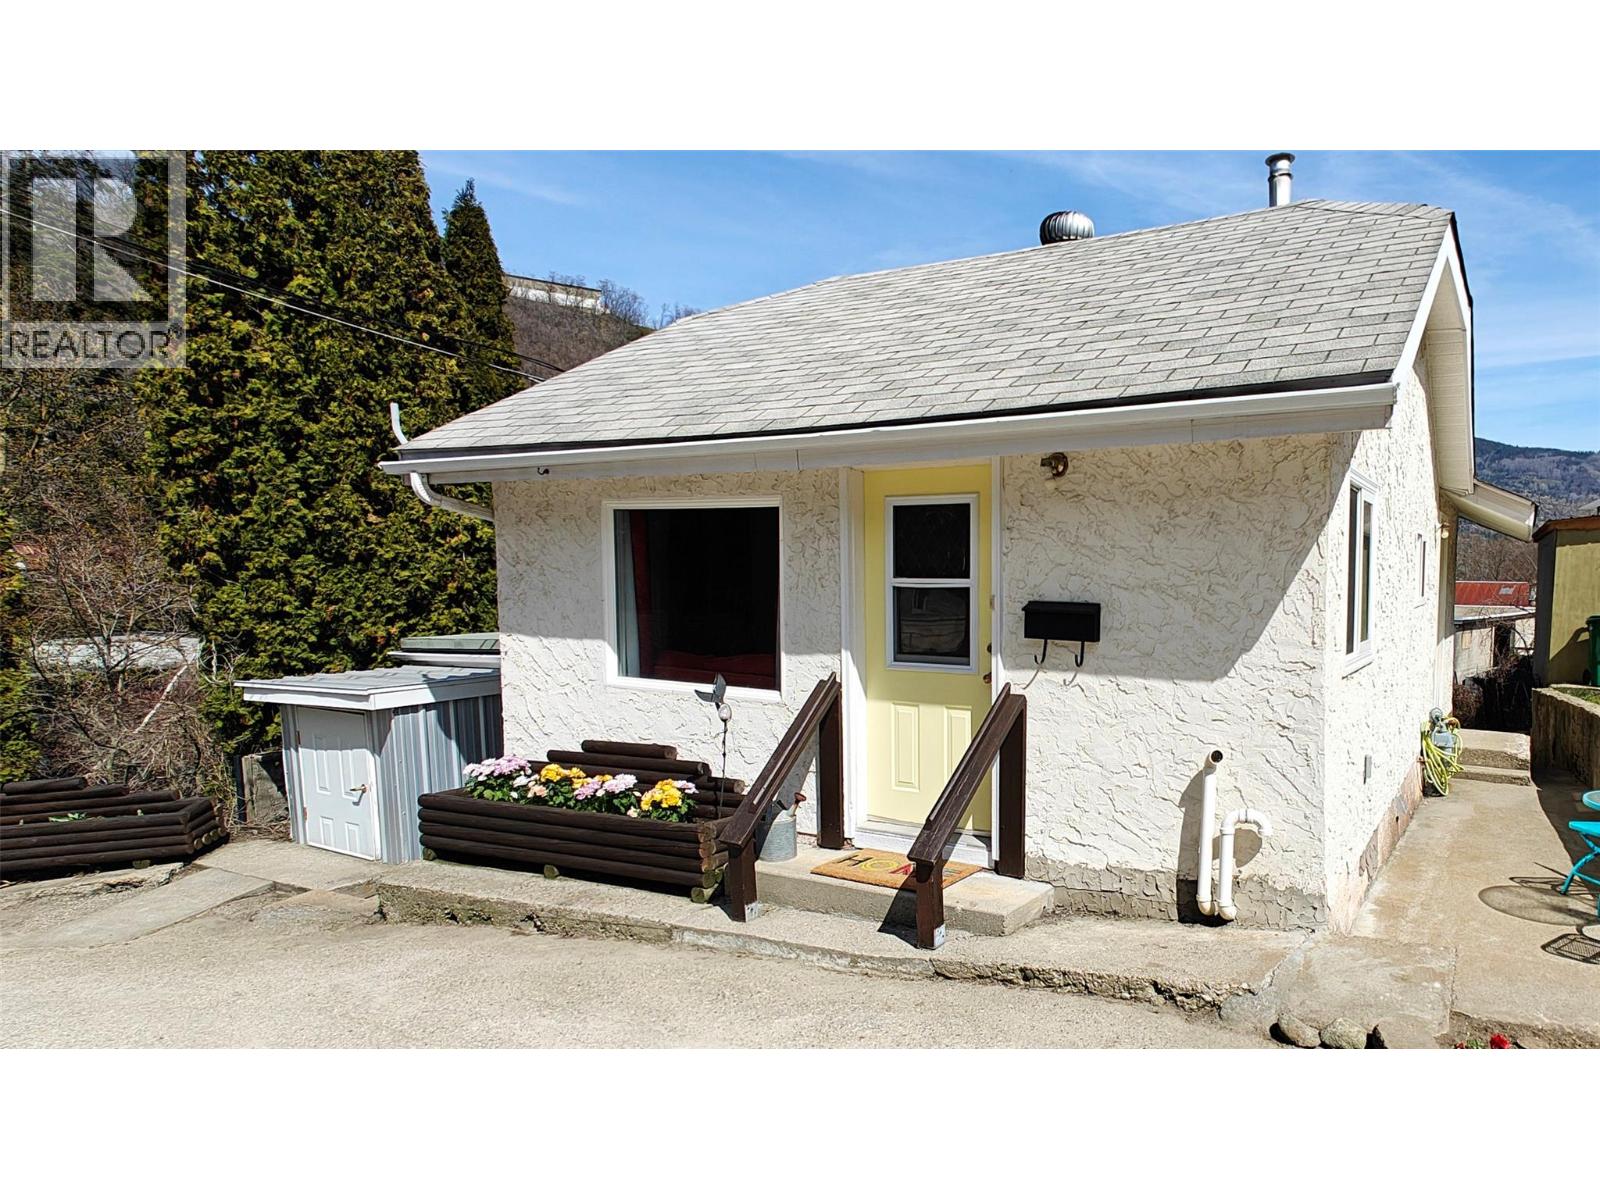
521 Turner Street
Warfield, British Columbia
Situated on a peaceful dead-end street in Warfield’s sought-after Annabelle neighborhood, this cozy 2-bedroom, 1-bathroom home is perfect for those starting out or looking to simplify. The main level features a functional galley style kitchen and a welcoming front living room filled with natural light. The partially finished basement includes two separate entrances—one leading to the backyard and another to the main street—offering flexibility. Modern upgrades include a high-efficiency furnace, gas hot water tank, and updated PEX plumbing throughout. Outside, the low-maintenance yard is accented by beautiful lilac bushes, providing a touch of color and privacy. With plenty of storage space and room to grow, this home offers a great opportunity in a quiet, family-friendly neighborhood. (id:66110)
210 Anderson Street
Nelson, British Columbia
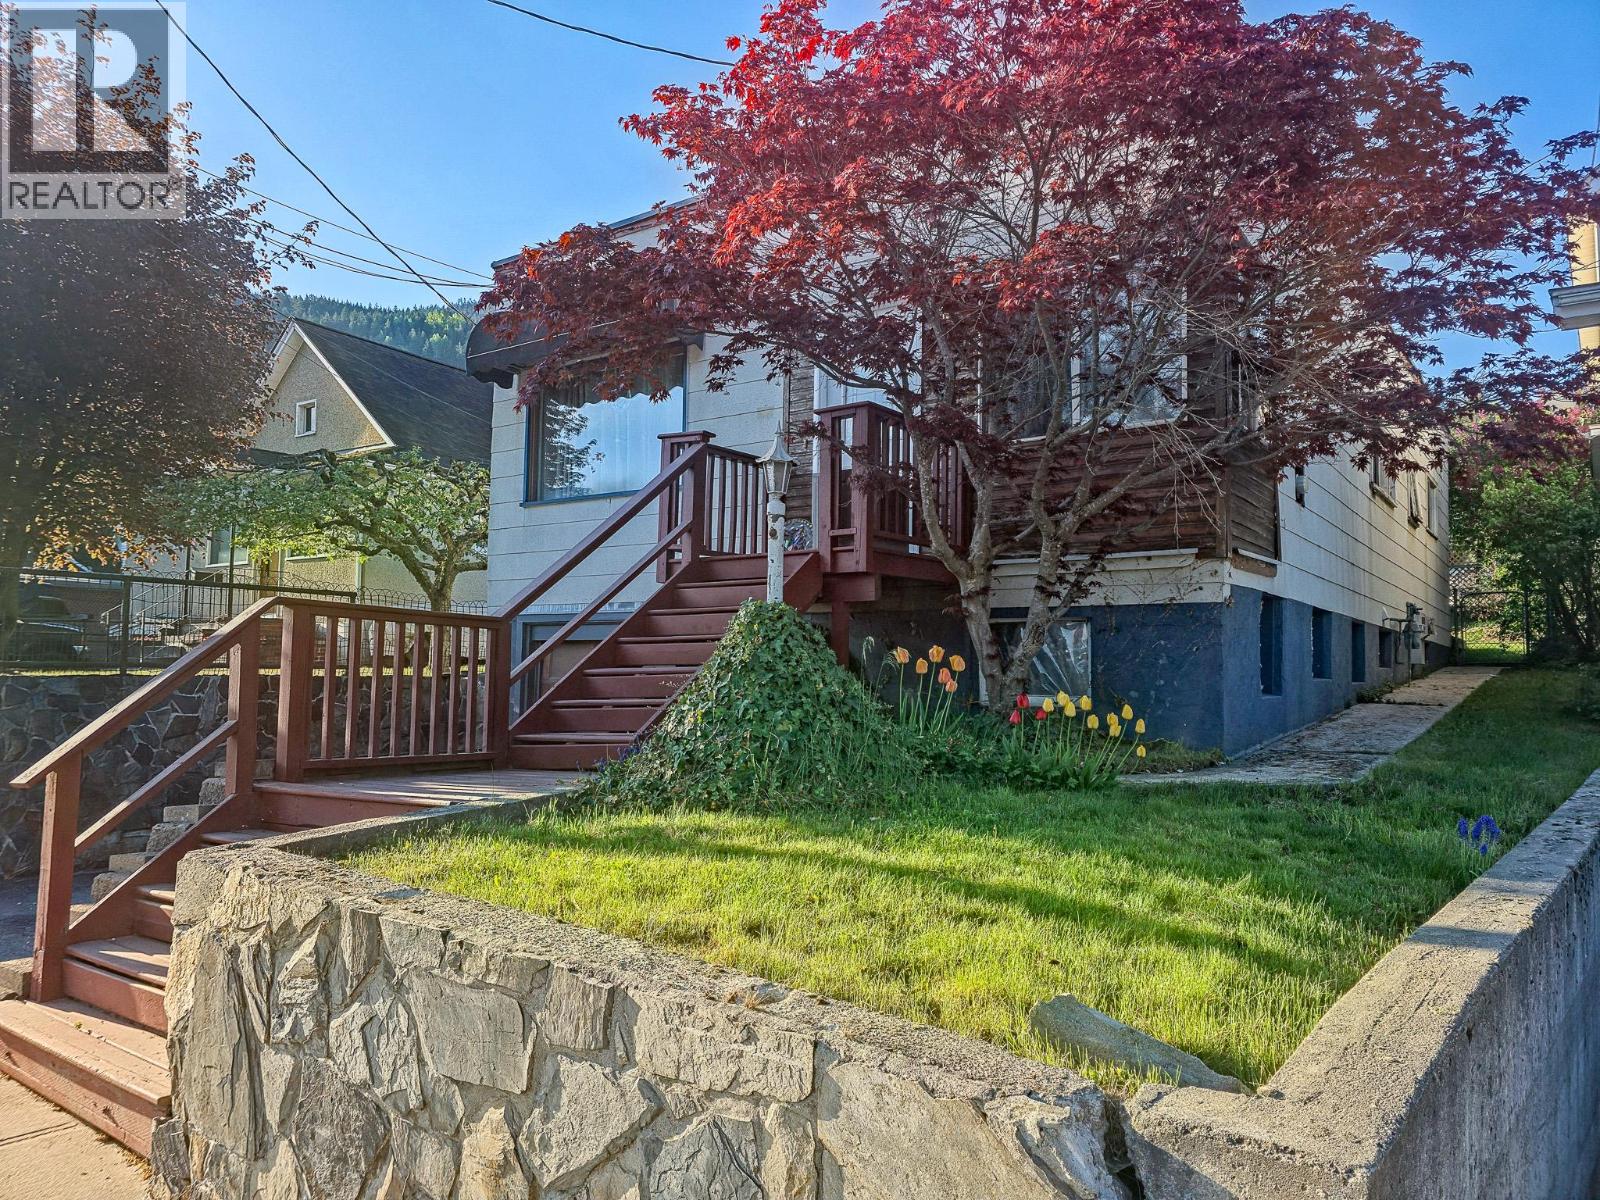
Welcome to 210 Anderson St, a charming 3-bedroom, 1-bath home positioned in the heart of Nelson. The main floor offers 1,086 sq. ft. of bright, functional living space, featuring three comfortable bedrooms and a full bath. Downstairs, the 532 sq. ft. lower level expands your footprint with a cozy family room, laundry, and ample storage. The backyard is an ideal space for gardening or entertaining. The attached single-car garage provides secure parking and extensive storage for bikes, skis, and tools. Centrally located, this property puts Nelson’s local shops, and cafes just steps from your front door. Whether you’re a first-time buyer or looking to downsize without sacrificing a yard and storage, this home offers the ultimate Kootenay lifestyle. Don't miss this opportunity to own in one of the city’s most convenient and sought-after neighbourhoods. (id:66110)
155 Lakeview Drive
Nelson, British Columbia
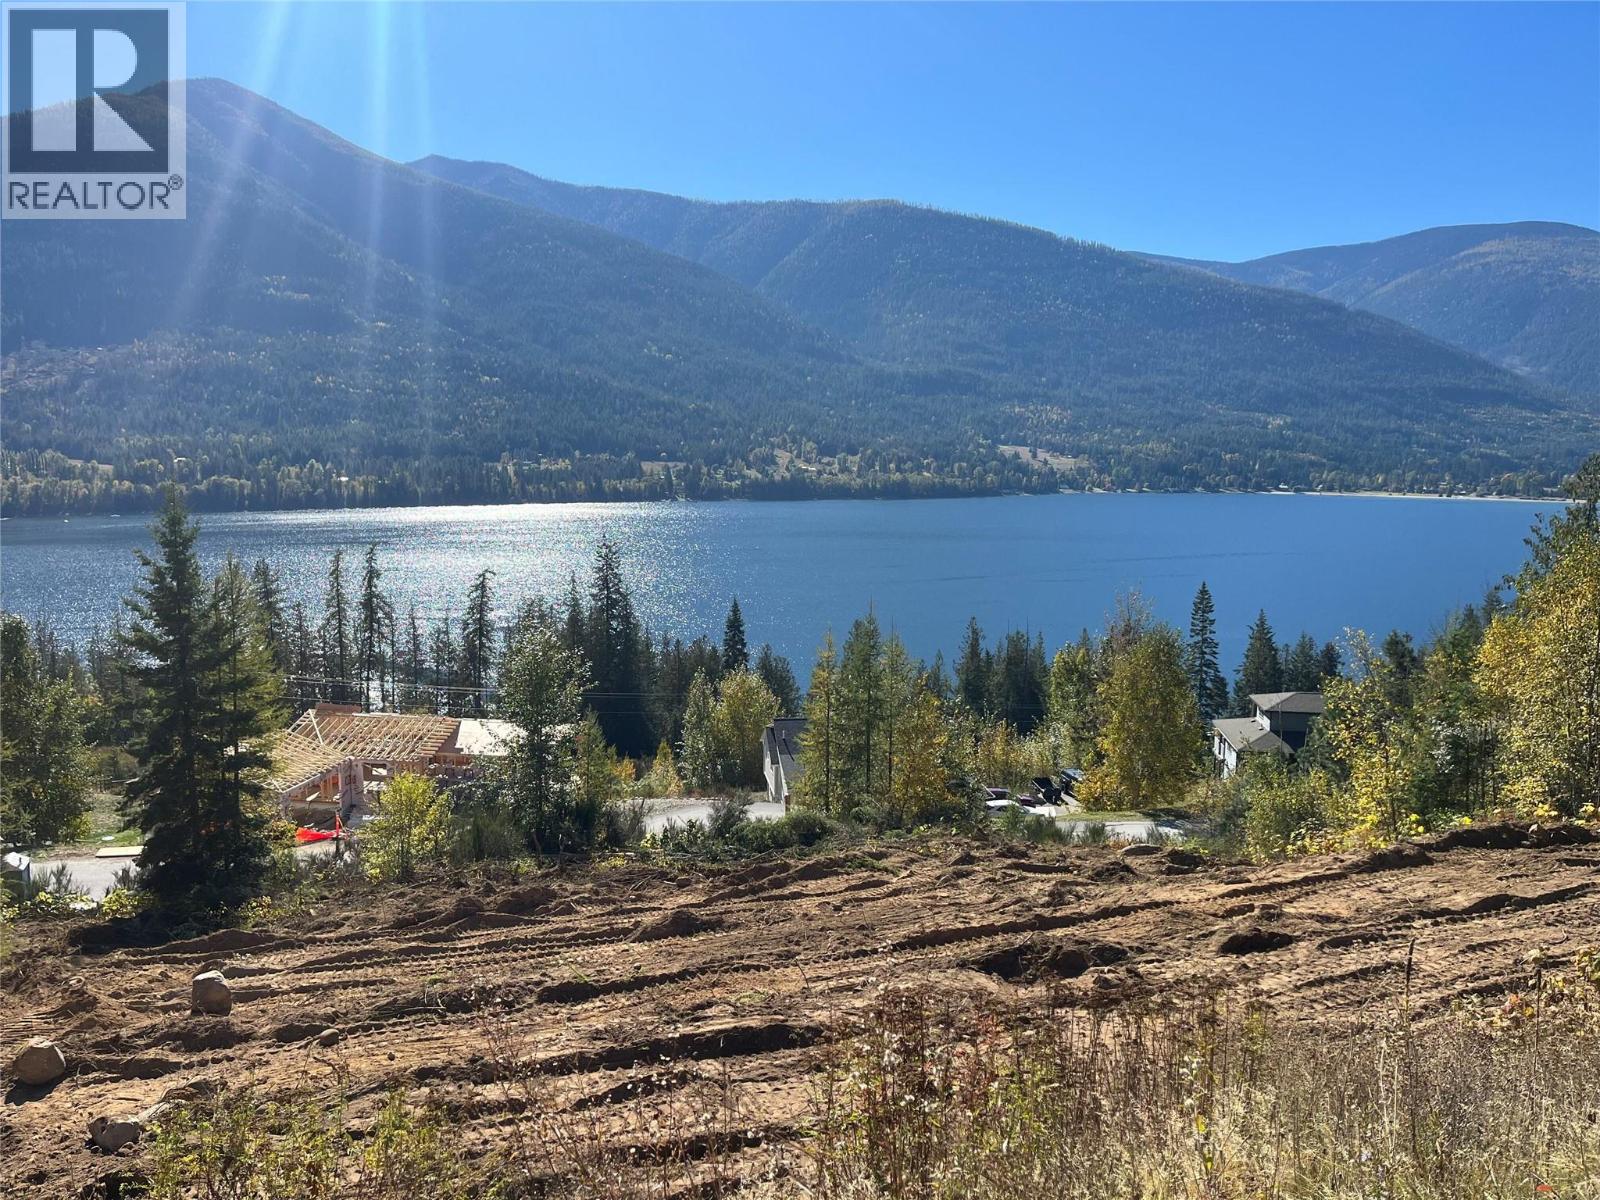
Grandview Heights – Spectacular Lakeview Building Lot! Build your dream home on this exceptional 0.61-acre lot in the sought-after Grandview Heights community, located just minutes before Balfour and only a 25-minute drive from Nelson. With breathtaking panoramic views of Kootenay Lake and the surrounding mountains, this property offers the perfect combination of privacy, scenery, and convenience. The current owner has already completed much of the groundwork, including site preparation and a roughed-in driveway, creating an outstanding building site and saving you valuable time and expense as you begin planning your new home. Grandview Heights is an established upscale neighbourhood featuring attractive newer homes and the convenience of a community water system and community sewer (septic) system. With no required timeline to begin construction, you have the flexibility to secure this premium property today and build when the time is right. Whether you're envisioning a full-time residence or a spectacular Kootenay getaway, you'll love being close to Balfour Golf Course, Kootenay Lake, hiking trails, boating, fishing, and the Kootenay Lake Ferry, while still enjoying an easy commute to Nelson. This is an excellent opportunity to own one of the area's premier building lots with the hard work already underway. Come experience the views for yourself! (id:66110)
5725 Taghum Frontage Road
Taghum, British Columbia
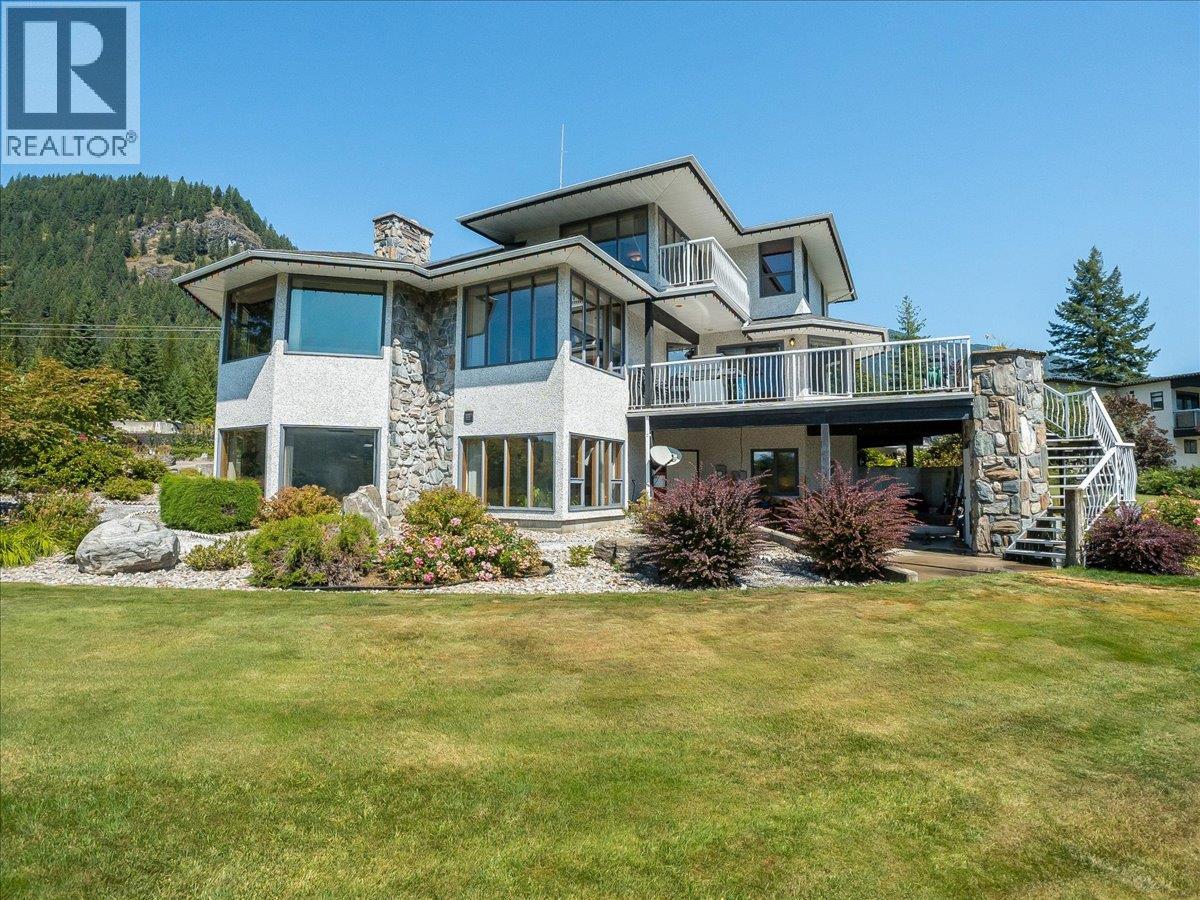
Impeccably maintained 5 bedroom home on a flat, beautifully landscaped .92-acre lot just a five-minute drive from Nelson. Enjoy southern exposure and unobstructed river and mountain views from this spacious, well-appointed property. The main level features a split-level layout with a generous living room anchored by a custom rock wood-burning fireplace, formal dining room, and a large kitchen with breakfast nook and two islands. An office/den, laundry room, half bath, foyer, and sliding glass doors to the expansive deck complete this level. Upstairs, the spacious primary suite offers a private deck, a walk-in closet, and a full ensuite with a jetted tub and a separate shower. Two additional bedrooms and a full bathroom provide room for family or guests. The lower level includes a newer self-contained, two-bedroom in-law suite with separate ground-level entry, full kitchen, living and dining areas, full bathroom, cold room, storage, and furnace room. Additional features include geothermal heating with air conditioning, upgraded attic insulation, central vacuum, community spring-fed water, 200-amp service, an attached two-car garage, in-ground irrigation, fenced vegetable garden, and paved driveway. The impressive, separately metered 32' x 48' insulated workshop is a dream, offering two bays with 10' and 12' doors, 14' ceilings, 100-amp service, wood- and propane-infrared heating, and a convenient half bath. (id:66110)
6010 Harrop-Procter Road
Nelson, British Columbia
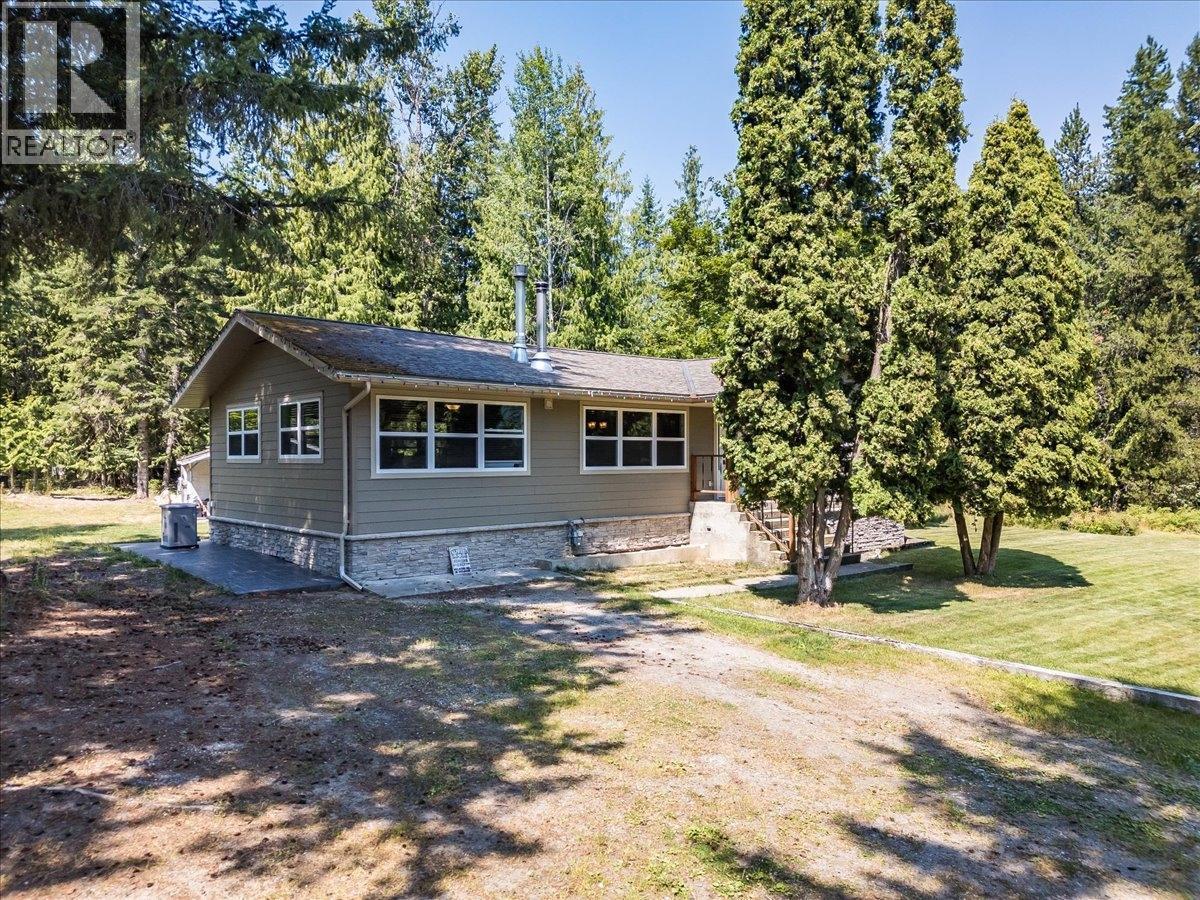
Welcome to Your Dream Home in Harrop, BC! Just 20 minutes from Nelson along the scenic North Shore, this beautifully renovated 3-bedroom, 2-bath home sits on a versatile 0.96-acre property—offering the perfect balance of modern comfort and natural surroundings. Fully renovated in 2015, the main floor features a stunning open-concept kitchen complete with high-end stainless-steel appliances, granite countertops, soft-close custom cabinetry, hickory hardwood, and elegant Italian tile flooring. Enjoy two spacious bedrooms—including one with a convenient Murphy bed and a luxurious 5-piece bathroom. A natural gas fireplace creates a warm, inviting transition between the living and dining areas, perfect for both everyday living and entertaining. Downstairs, you’ll find a flexible layout ideal for growing families or guests, including a generous family room with cozy wood-burning fireplace, a large guest bedroom, and a flex room currently used as the primary suite. The lower level also features a 3-piece bathroom with laundry and heated flooring for those crisp Kootenay mornings, along with foam insulation, subfloor beneath carpet for added warmth, a high-efficiency furnace (2012), and hot water tank (2015). Additional highlights include: 60A garage subpanel wired for a hot tub Brand new back-up generator Durable composite siding Detached wired garage/shop with extra siding materials included Septic system (20120 and well waterline (2021) With ample usable land and potential space for cabins/tiny homes or rental opportunities (buyer to complete due diligence), this property offers exceptional flexibility for multi-generational living, income potential, or simply room to breathe. Don’t miss your chance to own your slice of paradise with modern upgrades, functional space, and endless possibilities. ________________________________________________________________________________________________________ (id:66110)
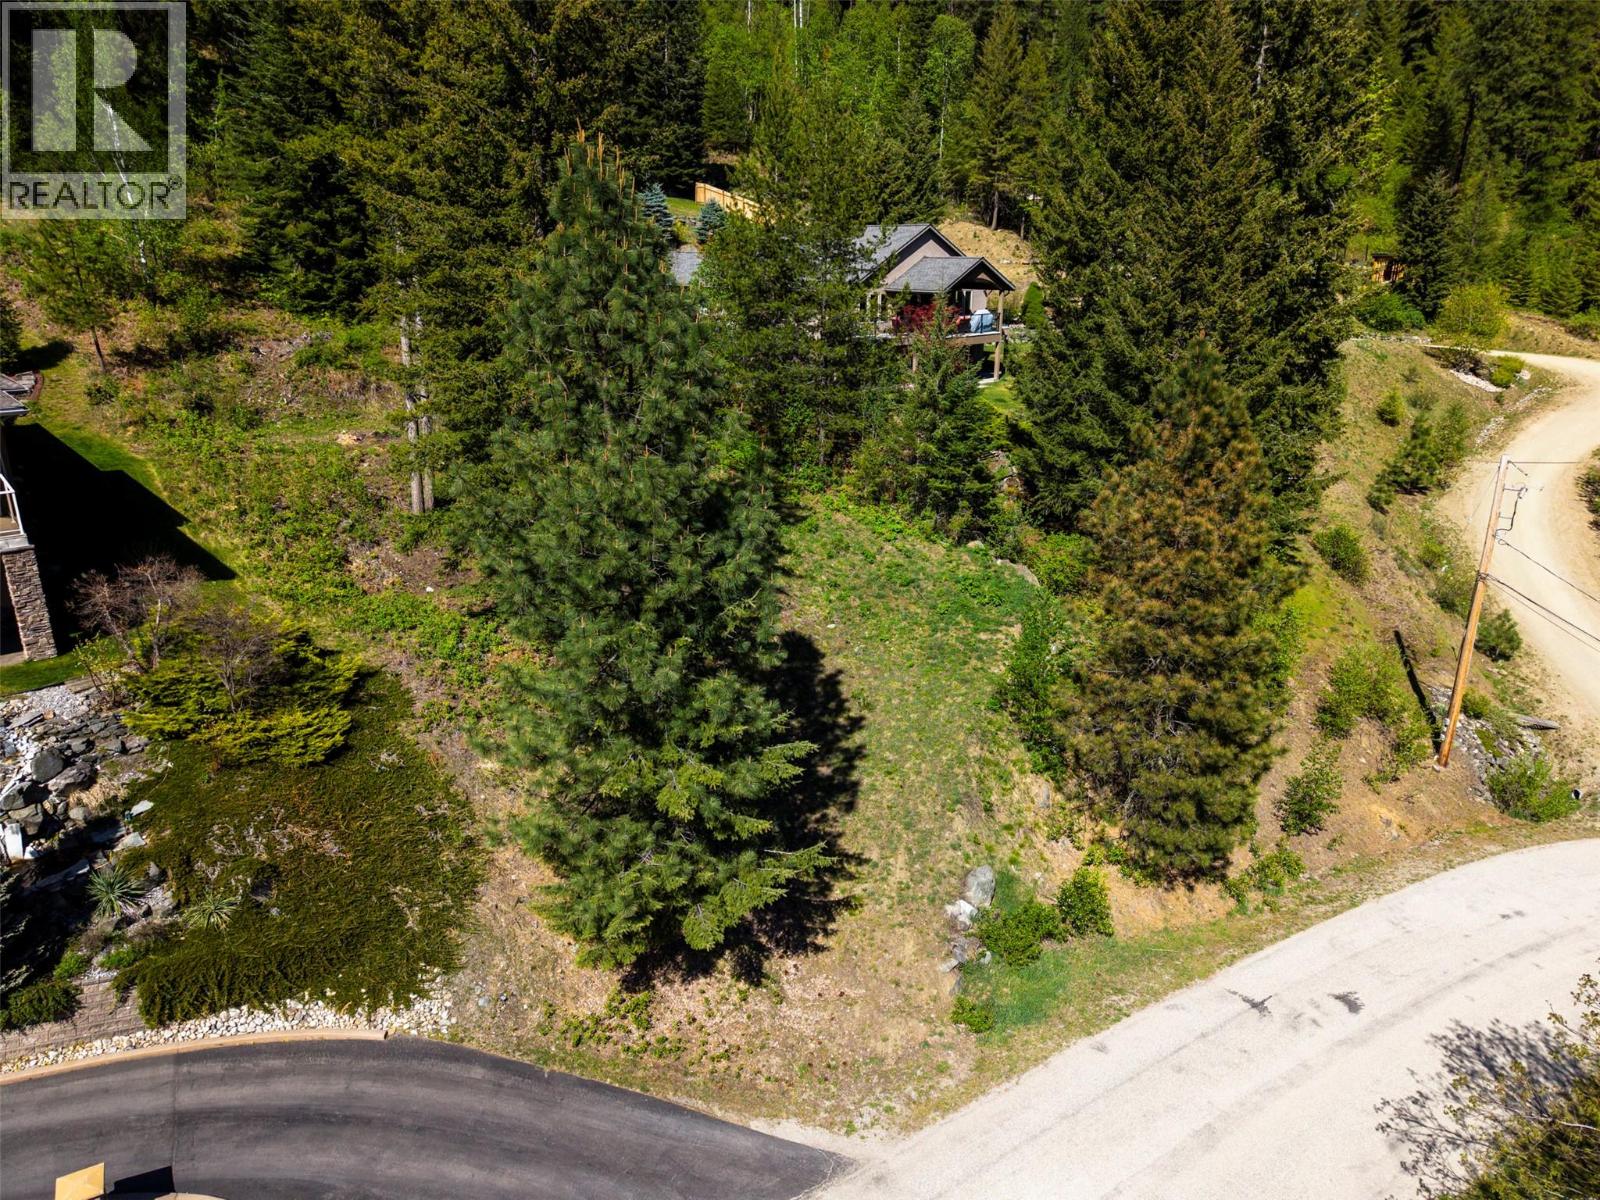
Lot C Woodland Drive
Taghum, British Columbia
Discover the perfect canvas for your dream home on this prime .48-acre lot, situated on the highly desirable Woodland Drive in Taghum. As one of the last remaining undeveloped parcels in this established, family-friendly neighbourhood, this property offers a rare blend of privacy and potential. The lot sits on a prominent south-facing hillside, ensuring an abundance of natural light throughout the day—ideal for sun-seekers, gardeners, and energy-efficient home designs. Preliminary site work and access have been completed, with mature trees left for privacy. The sloped topography is a builder’s delight, perfectly suited for a modern home with a walk-out basement to maximize the landscape. Underground electrical and water service at the lot line. Community well water system owned & operated by RDCK. Enjoy the peace of rural living with the benefit of a strong community feel, all while being just a short drive from the amenities of Nelson. This is a golden opportunity to secure a sun-soaked piece of the Kootenays. (id:66110)
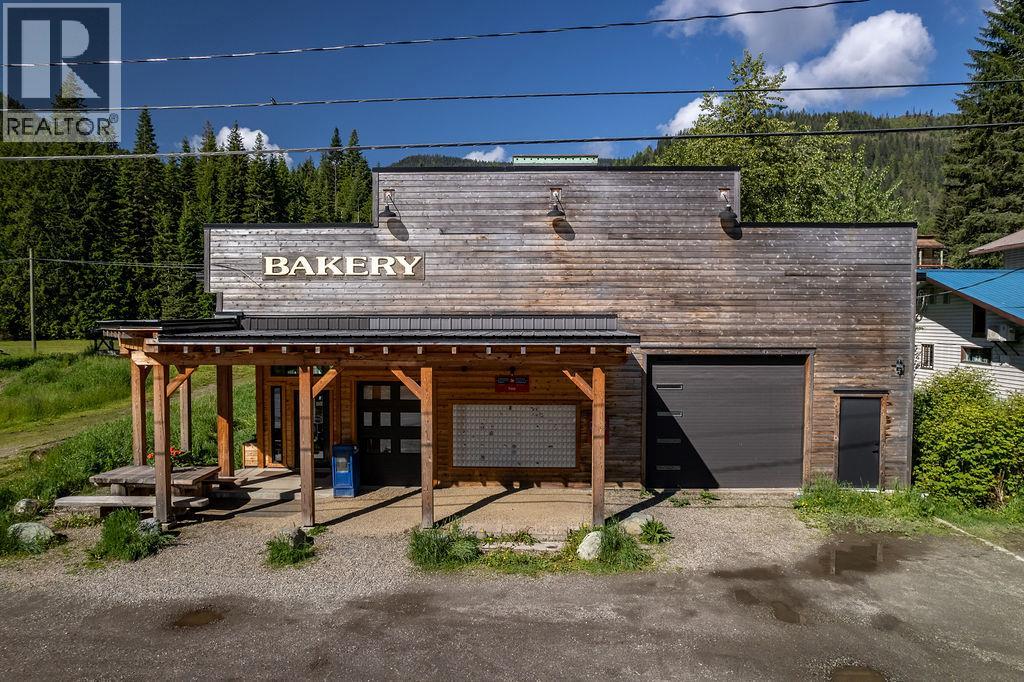
7114 1st Avenue
Ymir, British Columbia
Beautifully restored property . This versatile space is the heart of the village. This is a commercial building , with ""build to suit"" residential space , and a turn key business already established. Amazing future residential opportunity. Currently operating as a Bakery and Canada Post which sits on 1/2 half of the building (1000 sq. feet.) and there is a separate space adjacent for another business or a lease option. Both have separate entrances and store front. This 2000+ sq ft building has 13 ft ceilings showcasing original timbers. The Recent renovations include new windows, a timber frame front awning, brand new Truss package with a metal roof, radiant in-floor heating, new electrical and plumbing, and a new half bathroom. The Building has been built to add on an additional top floor that with rezoning can provide residences. The property, on three lots, boasts mountain views, southern sun exposure, and proximity to the Salmo River and outdoor recreational activities. With a prime location on 1st Avenue, this gem of a property offers endless possibilities in a thriving community. (id:66110)
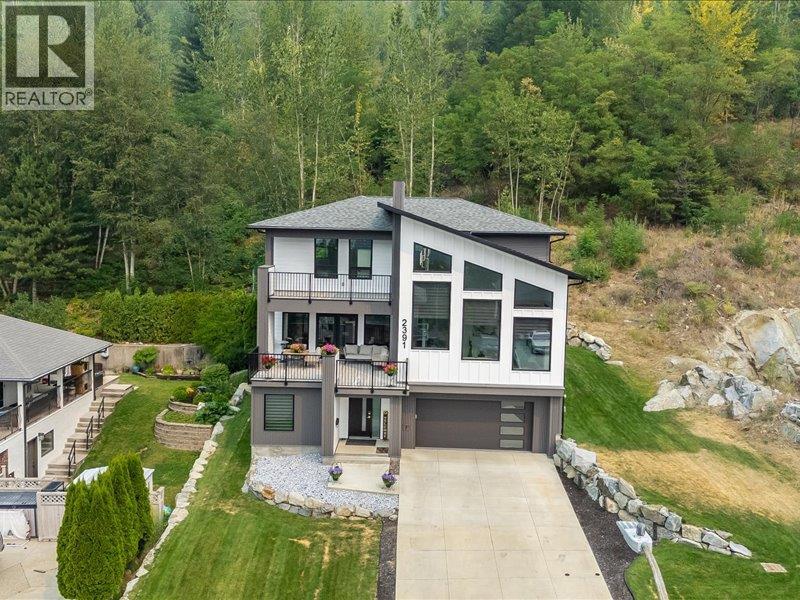
2391 Mcbride Street
Trail, British Columbia
Modern design, generous space, and a fantastic Miral Heights location come together in this impressive 2022-built home. Offering over 3,500 sq. ft. across three levels, this thoughtfully designed property delivers the flexibility today’s families are looking for. Step inside to a bright, open interior where soaring windows fill the main living spaces with natural light. The heart of the home is the contemporary kitchen, featuring quartz countertops, a large island, walk-in pantry and plenty of space for gathering and entertaining. Hardwood flooring carries throughout the home, with direct access to the sun deck and backyard extending your living space outdoors. The upper level is home to the spacious primary suite, complete with walk-in closet, spa-inspired ensuite and beautiful valley views. Two additional bedrooms and a full bathroom complete this level. Downstairs adds even more versatility with a large bonus room, full bathroom, addition bedroom—an ideal setup for guests, teens, a media room, home gym or extended family. A separate office provides a dedicated space for working from home. Outside, enjoy a landscaped yard with underground sprinklers, multiple outdoor living areas and the convenience of an attached garage. Central air, smart thermostat and thoughtful finishing throughout make this home as functional as it is beautiful. Located in family-friendly Miral Heights, just minutes from the high school, hospital, hiking and biking trails, and with a new elementary school nearby, this is a home designed to make the most of both everyday living and the Kootenay lifestyle. Move-in ready, beautifully finished and built for the way you want to live. (id:66110)
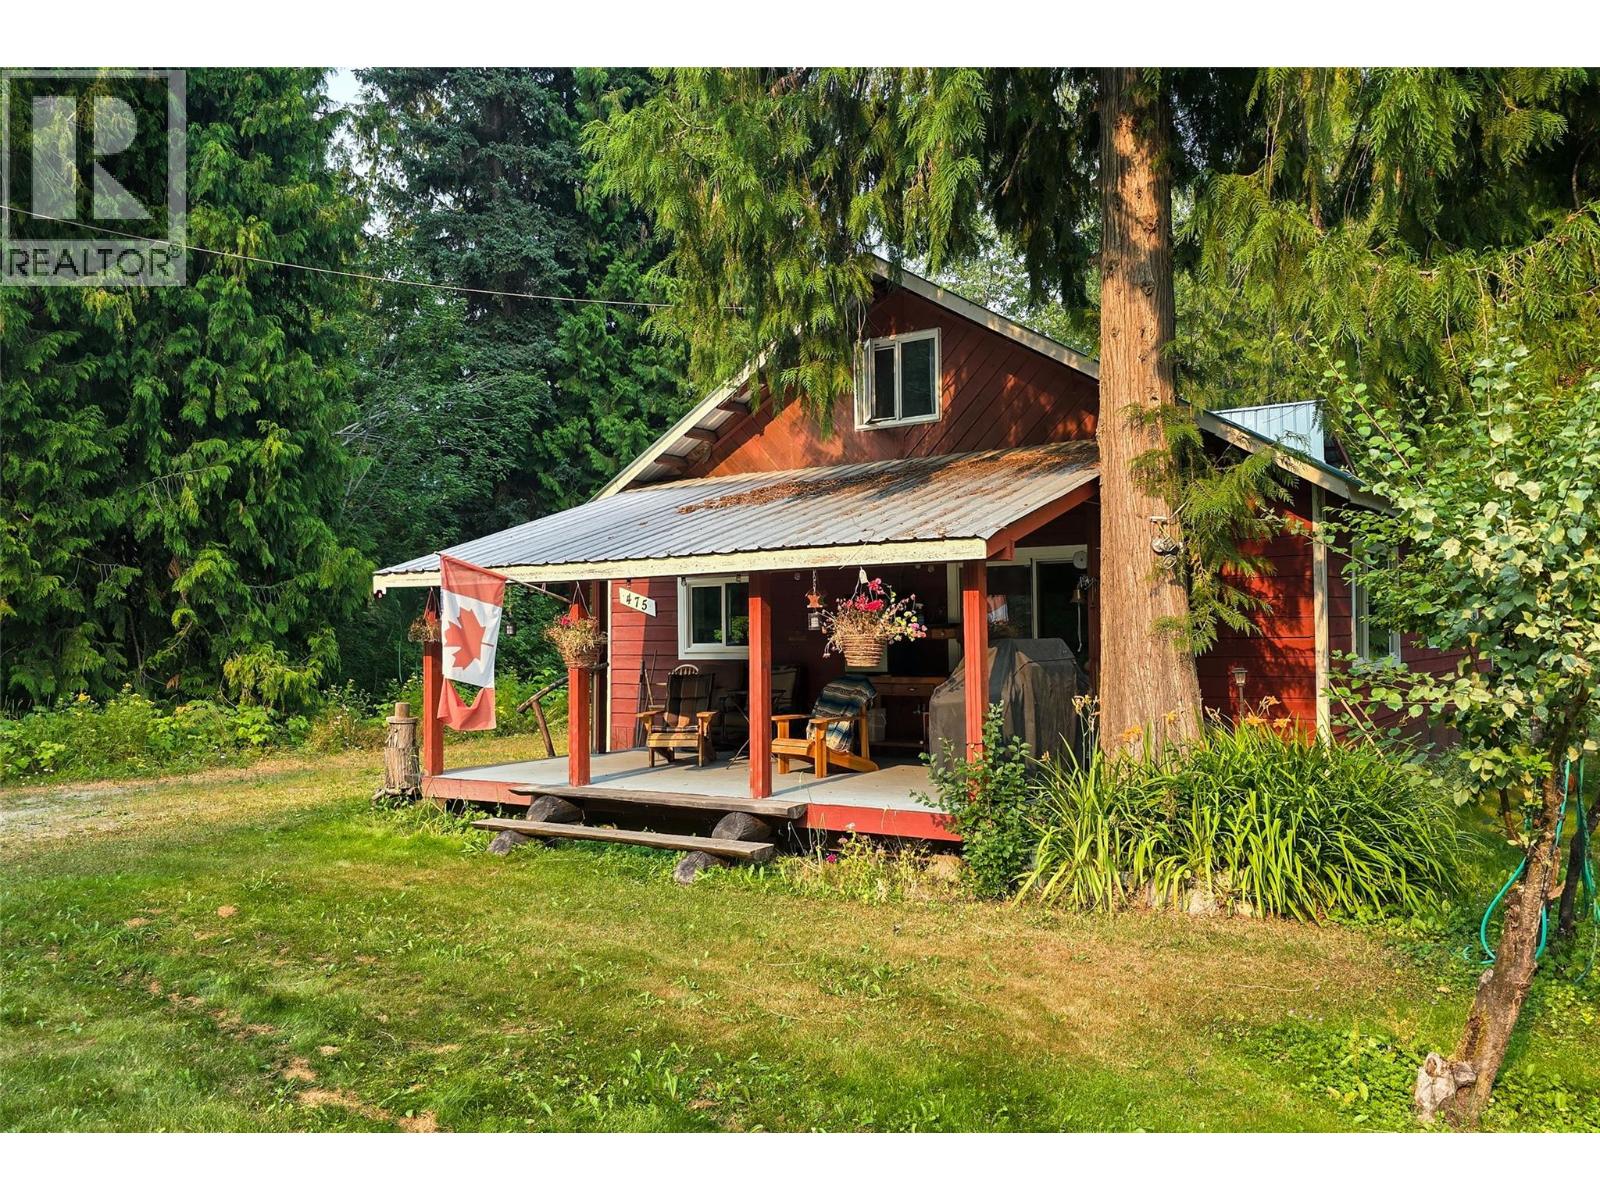
475 Westside Road
Trout Lake, British Columbia
A remote Trout Lake getaway with classic cabin charm, perfect for anyone craving true peace and quiet. This 3 bedroom, 1 bathroom cabin sits in the heart of one of BC’s most underrated adventure zones—famous for summer alpine exploring, fishing, and legendary winter sledding and ski touring. With 20–30 feet of average snowfall, winters here feel like a true mountain escape. Located just 25 minutes from the Galena Bay Ferry and 45 minutes from Nakusp, the cabin offers rustic warmth, an unfinished second floor with a two piece bathroom, and plenty of potential for future expansion. It’s a five minute walk to the Trout Lake public boat launch and beach, making it ideal for lake lovers. The property also includes a workshop and a boat storage shed—great for gear, tools, and toys. If you dream of getting away from it all, this quiet retreat delivers the solitude and adventure Trout Lake is known for. Call today to arrange a private showing! (id:66110)

 Kootenay Homes