
2801 Harlow Road Nelson, British Columbia V1L 6L3

$1,299,000
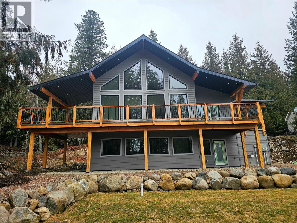
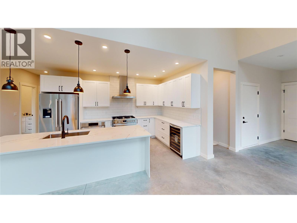
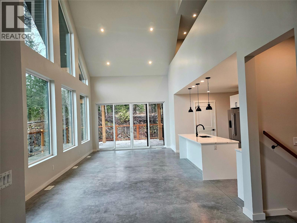
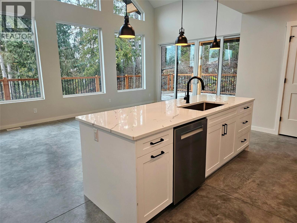
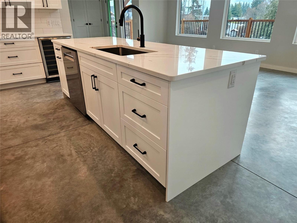
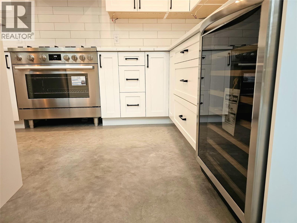
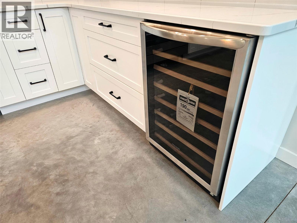
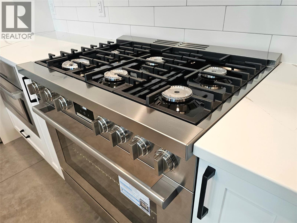
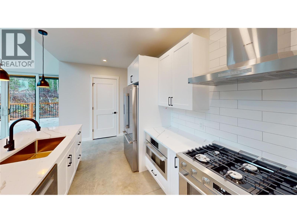
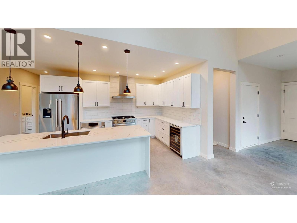
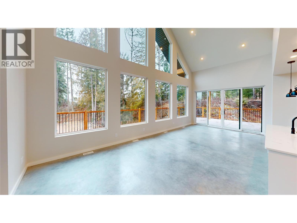
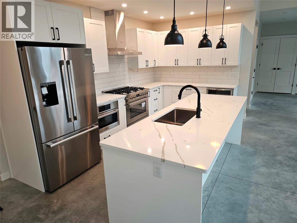
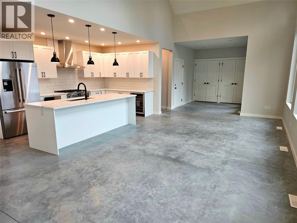
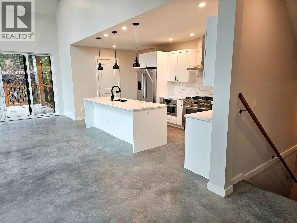
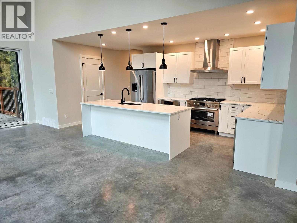
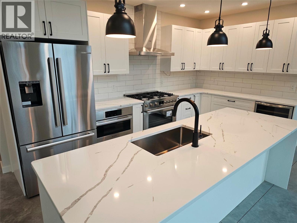
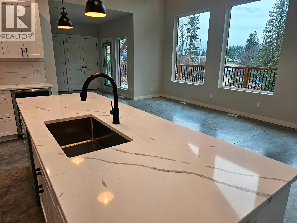
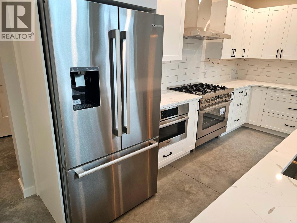
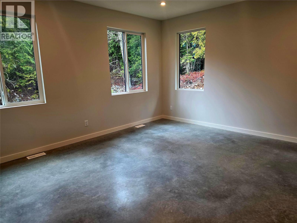
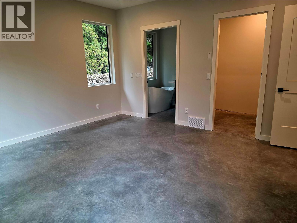
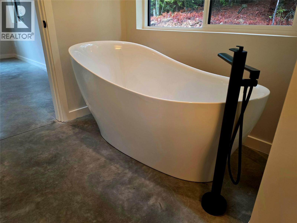
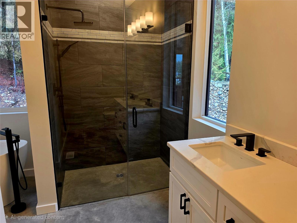
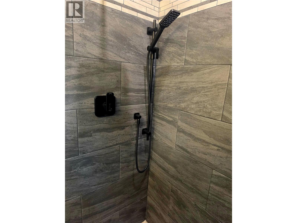
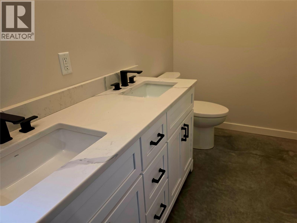
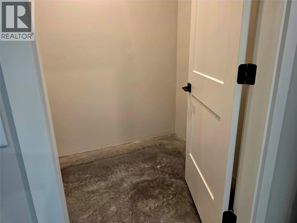
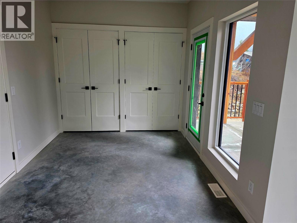
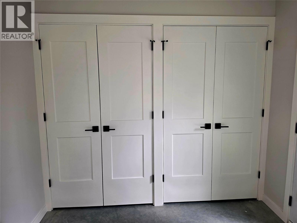
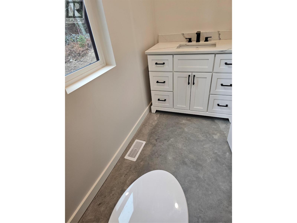
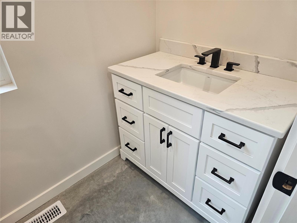
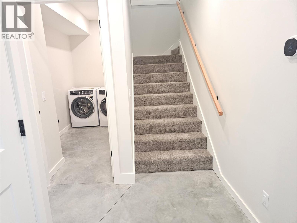
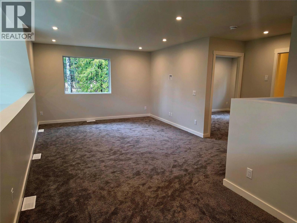
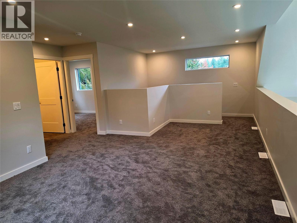
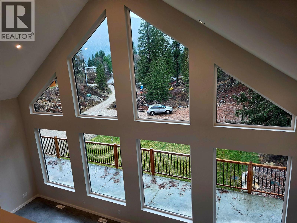
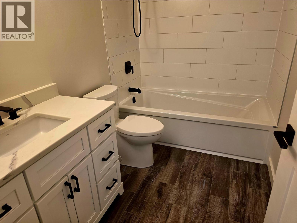
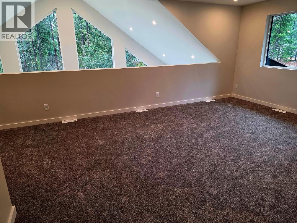
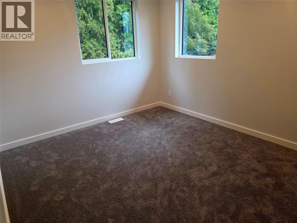
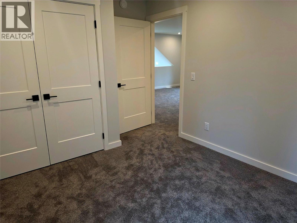
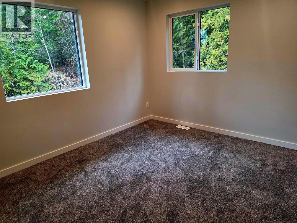
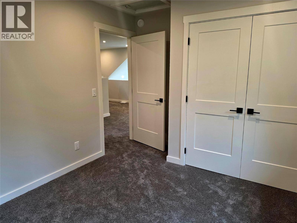
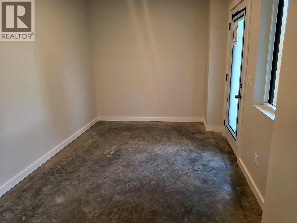
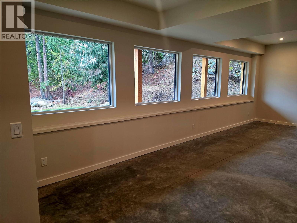
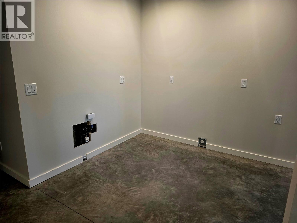
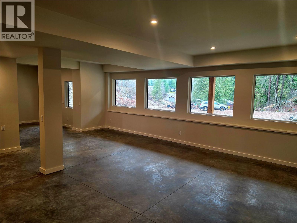
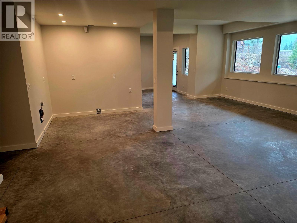
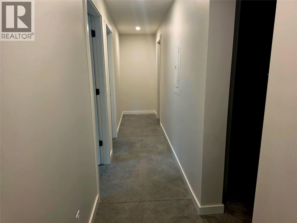
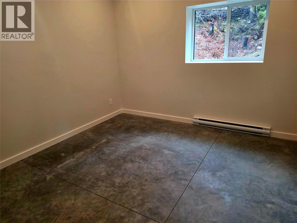
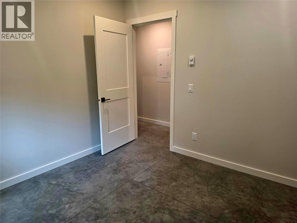
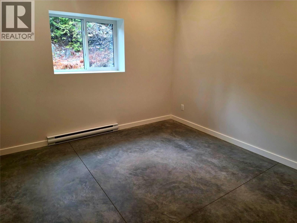
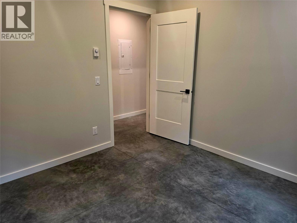
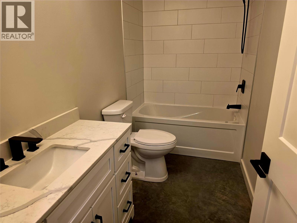
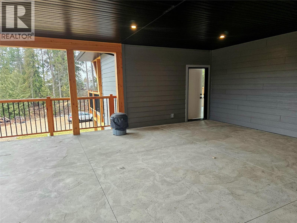
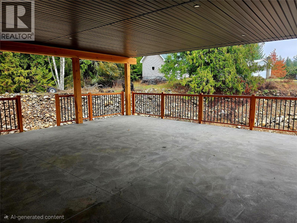
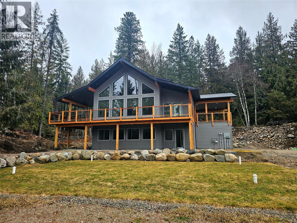
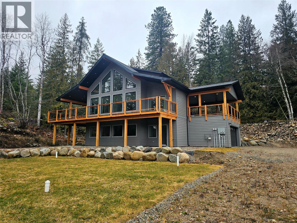
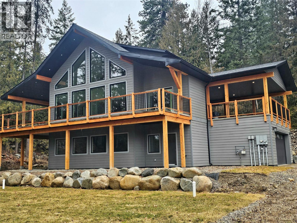
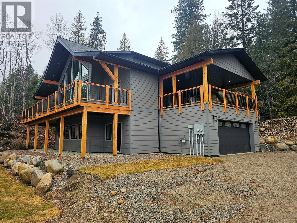
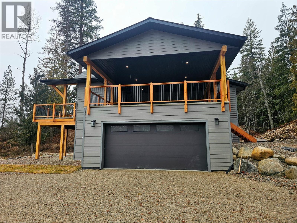
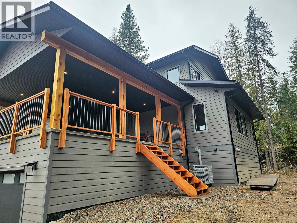
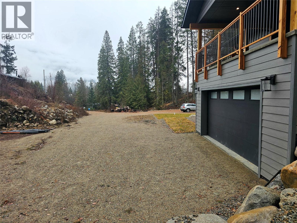
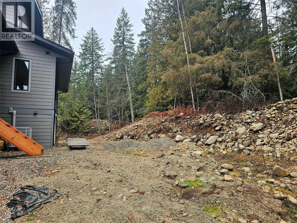
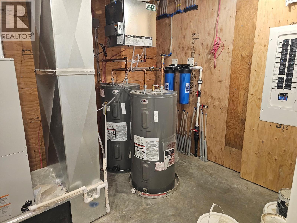
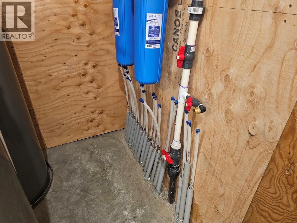
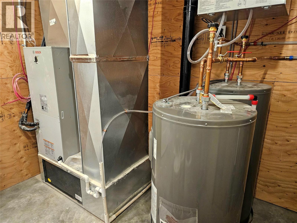
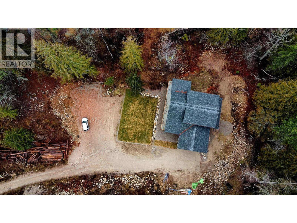
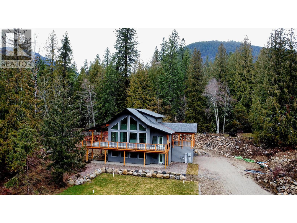
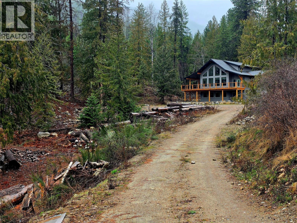
High-performance home just 11 minutes from Nelson—offering the quality, efficiency, and peace of mind of a custom build without the time, cost, or uncertainty. Never lived in and built well beyond typical standards, this exceptional home delivers outstanding durability, quiet comfort, and energy efficiency, with 9-foot vaulted ceilings and eight large south-facing windows that flood the home with natural light. With 5 bedrooms and 3.5 bathrooms, the layout is exceptionally functional and flexible, including a separately metered lower level with two bedrooms, a full bath, and plumbing in place for a potential suite—ideal for rental income, guests, or extended family. Thoughtfully constructed with Douglas fir posts and beams, Hardie board siding, polished concrete floors, and quality finishes throughout, this is a home designed to perform for decades. The kitchen and bathrooms feature timeless shaker cabinetry and quartz countertops, while the primary ensuite offers a soaker tub, walk-in shower, double vanity, and heated floor. A strong-producing private well (approx. 40 GPM), Step Code 4 construction, and full 2-5-10 home warranty provide exceptional peace of mind. Set in a quiet, private location just minutes from the lake, golf, fishing, and hiking, this fully completed home is ready for immediate possession and offers a rare opportunity to enjoy the benefits of a high-quality new build without the hassle of building. The seller is motivated and will consider reasonable offers. (id:66110)
Property Details
| MLS® Number | 10399511 |
| Property Type | Single Family |
| Neigbourhood | North Nelson to Kokanee Creek |
| Features | Central Island, Two Balconies |
| Parking Space Total | 10 |
| View Type | Mountain View |
Building
| Bathroom Total | 4 |
| Bedrooms Total | 5 |
| Architectural Style | Contemporary |
| Constructed Date | 2023 |
| Construction Style Attachment | Detached |
| Exterior Finish | Other |
| Half Bath Total | 1 |
| Heating Type | No Heat |
| Roof Material | Asphalt Shingle |
| Roof Style | Unknown |
| Stories Total | 3 |
| Size Interior | 3,498 Sqft |
| Type | House |
| Utility Water | Well |
Parking
| Additional Parking | |
| Attached Garage | 2 |
| Oversize | |
| R V |
Land
| Acreage | Yes |
| Sewer | Septic Tank |
| Size Irregular | 1.81 |
| Size Total | 1.81 Ac|1 - 5 Acres |
| Size Total Text | 1.81 Ac|1 - 5 Acres |
Rooms
| Level | Type | Length | Width | Dimensions |
|---|---|---|---|---|
| Second Level | 2pc Bathroom | 8'7'' x 4'1'' | ||
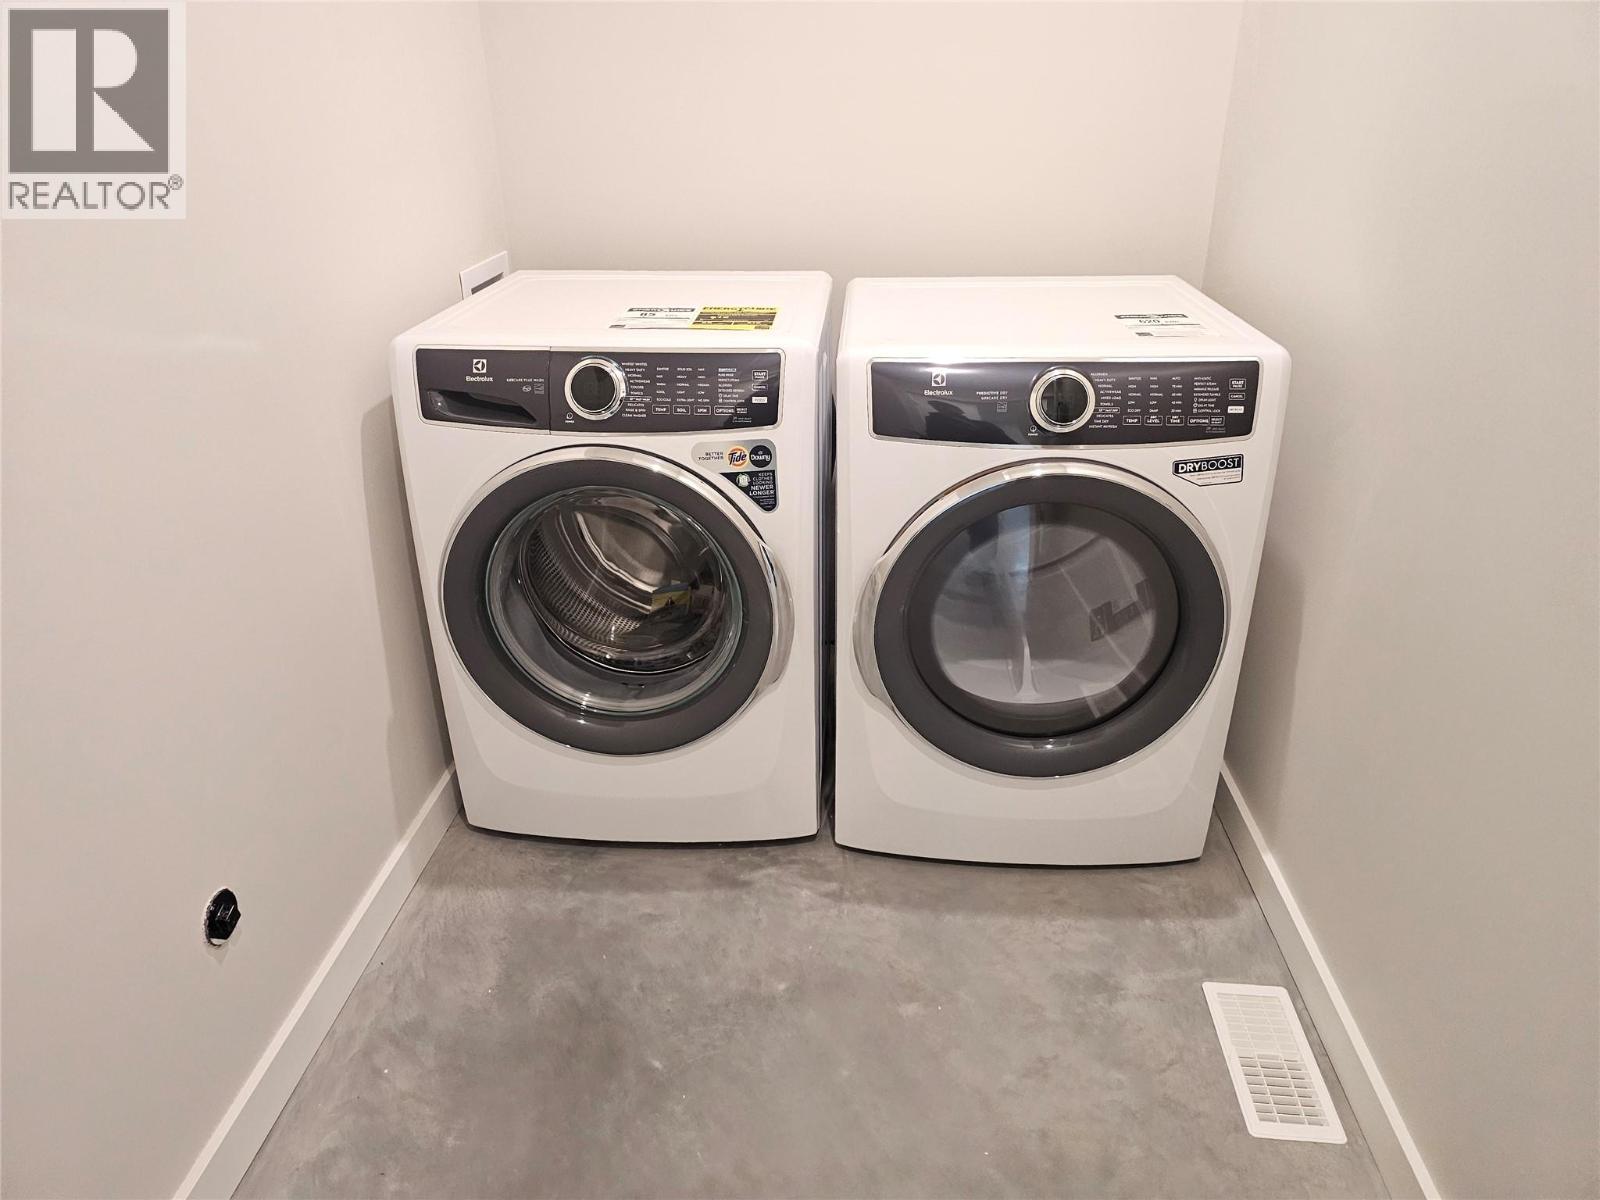
| Second Level | Laundry Room | 11'3'' x 5'1'' | ||
| Second Level | 4pc Ensuite Bath | 13'3'' x 10' | ||
| Second Level | Primary Bedroom | 15'6'' x 15'3'' | ||
| Second Level | Foyer | 10'1'' x 9'1'' | ||
| Second Level | Living Room | 27'5'' x 13' | ||
| Second Level | Kitchen | 14'10'' x 8'10'' | ||
| Third Level | Bedroom | 11' x 10'2'' | ||
| Third Level | Bedroom | 10' x 11' | ||
| Third Level | 4pc Bathroom | 9'2'' x 5'11'' | ||
| Third Level | Loft | 27'4'' x 11'11'' | ||
| Main Level | Utility Room | 10'3'' x 8'10'' | ||
| Main Level | Bedroom | 11' x 12'3'' | ||
| Main Level | Bedroom | 11' x 11'2'' | ||
| Main Level | 4pc Bathroom | 4'11'' x 11'2'' | ||
| Main Level | Foyer | 8'11'' x 11'7'' | ||
| Main Level | Family Room | 26'2'' x 22'2'' |
Utilities
| Electricity | Available |
| Natural Gas | Available |
https://www.realtor.ca/real-estate/30227183/2801-harlow-road-nelson-north-nelson-to-kokanee-creek
Contact Us
Contact us for more information

Robert Goertz
www.kootenayconnector.com/
www.facebook.com/KootenayConnector
www.linkedin.com/in/robert-goertz-8a713121/
twitter.com/nelsonbcAGENT
robert.goertz.realtor/
280 Baker Street,
Nelson, British Columbia V1L 4H3
(250) 354-4089

The trademarks REALTOR®, REALTORS®, and the REALTOR® logo are controlled by The Canadian Real Estate Association (CREA) and identify real estate professionals who are members of CREA. The trademarks MLS®, Multiple Listing Service® and the associated logos are owned by The Canadian Real Estate Association (CREA) and identify the quality of services provided by real estate professionals who are members of CREA. The trademark DDF® is owned by The Canadian Real Estate Association (CREA) and identifies CREA's Data Distribution Facility (DDF®)
September 02 2026 09:04:28
Association of Interior REALTORS®
Valhalla Path Realty

 Kootenay Homes