
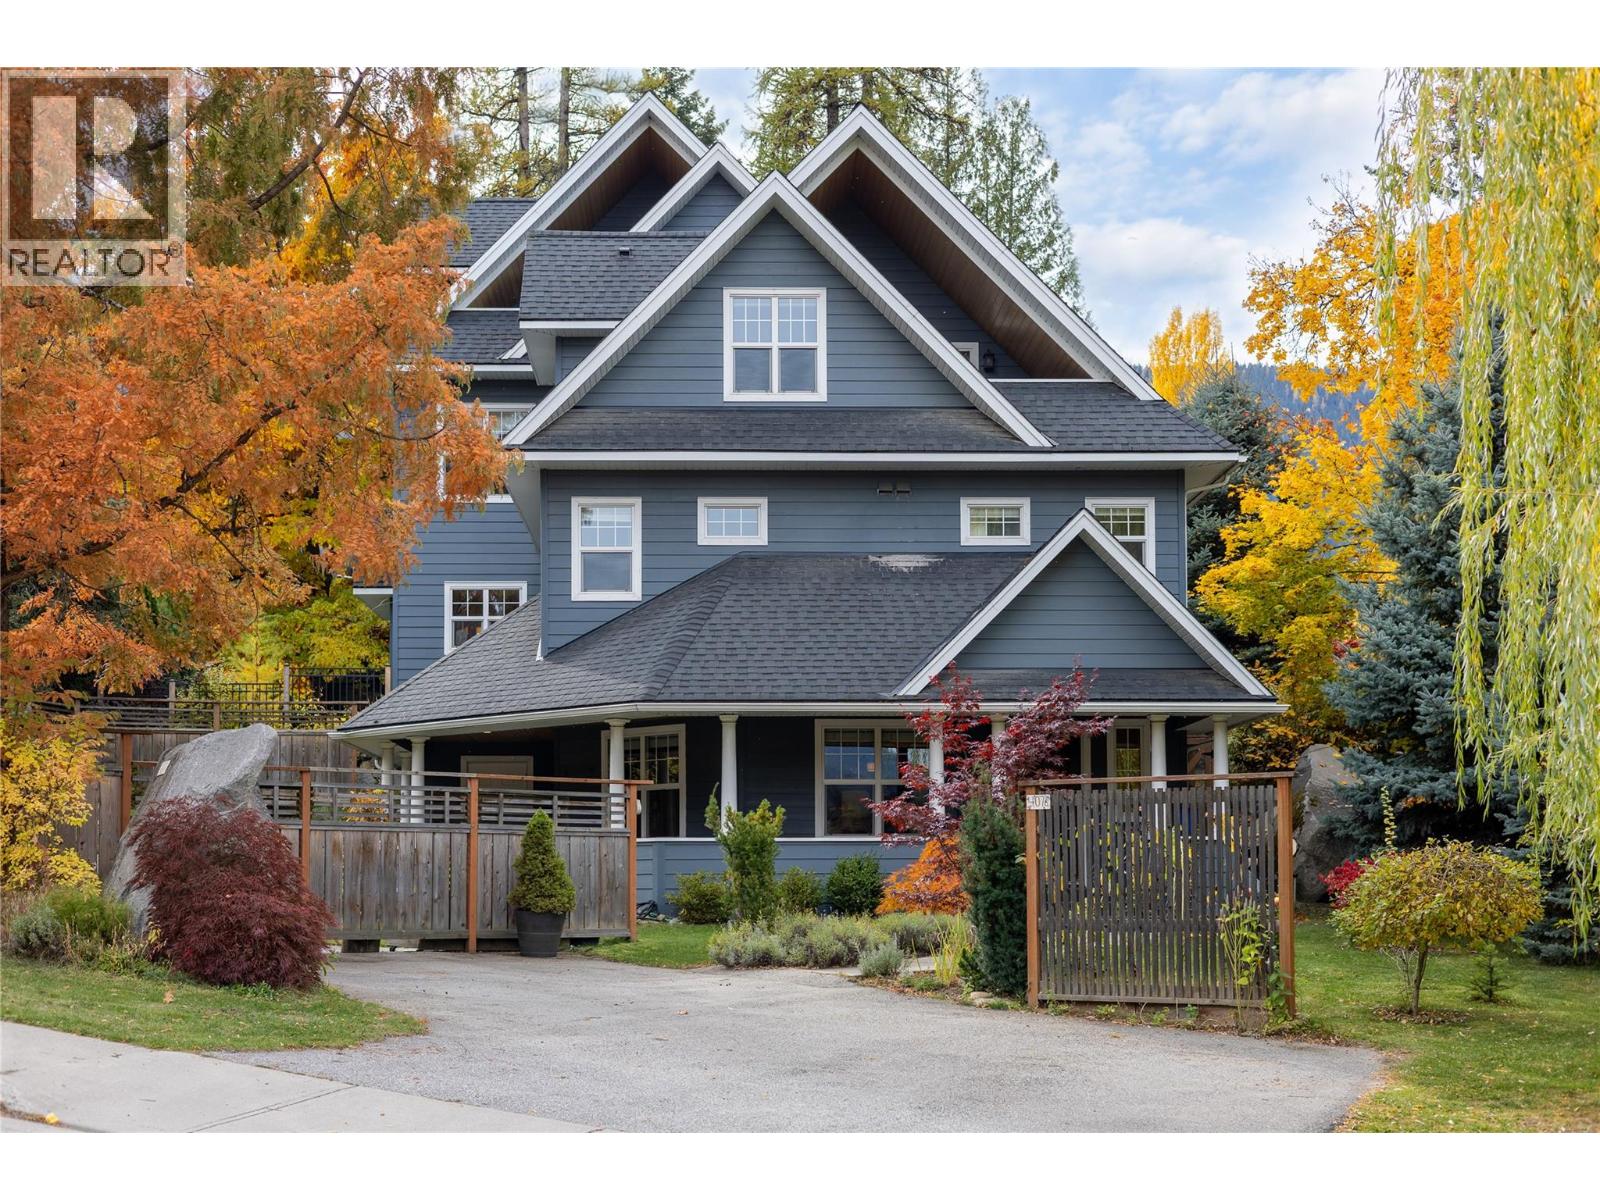
407 Hamilton Avenue Unit# A
Nelson, British Columbia
Welcome to this beautifully finished half duplex in desirable lower Rosemont, offering over 2,000 sq ft of thoughtfully designed living space across three levels, just minutes from downtown Nelson. The bright, open-concept main floor features solid hickory hardwood flooring, granite countertops, stainless steel appliances, and tasteful finishing details throughout. Step outside onto the spacious covered veranda overlooking a beautifully landscaped yard, where mature trees, lush gardens and a private patio create a peaceful outdoor retreat perfect for relaxing or entertaining. The second level offers three comfortable bedrooms, a full bathroom and convenient laundry. Upstairs, the generous primary suite occupies its own level, complete with vaulted ceilings, a walk-in closet, ensuite with heated floors, and a private deck. With 4 bedrooms and 2.5 bathrooms, this home offers plenty of space and flexibility for a variety of lifestyles. Located within walking distance of downtown, schools, parks, and the golf course, it's a wonderful combination of quality, privacy, and convenience in one of Nelson's established neighbourhoods. (id:66110)
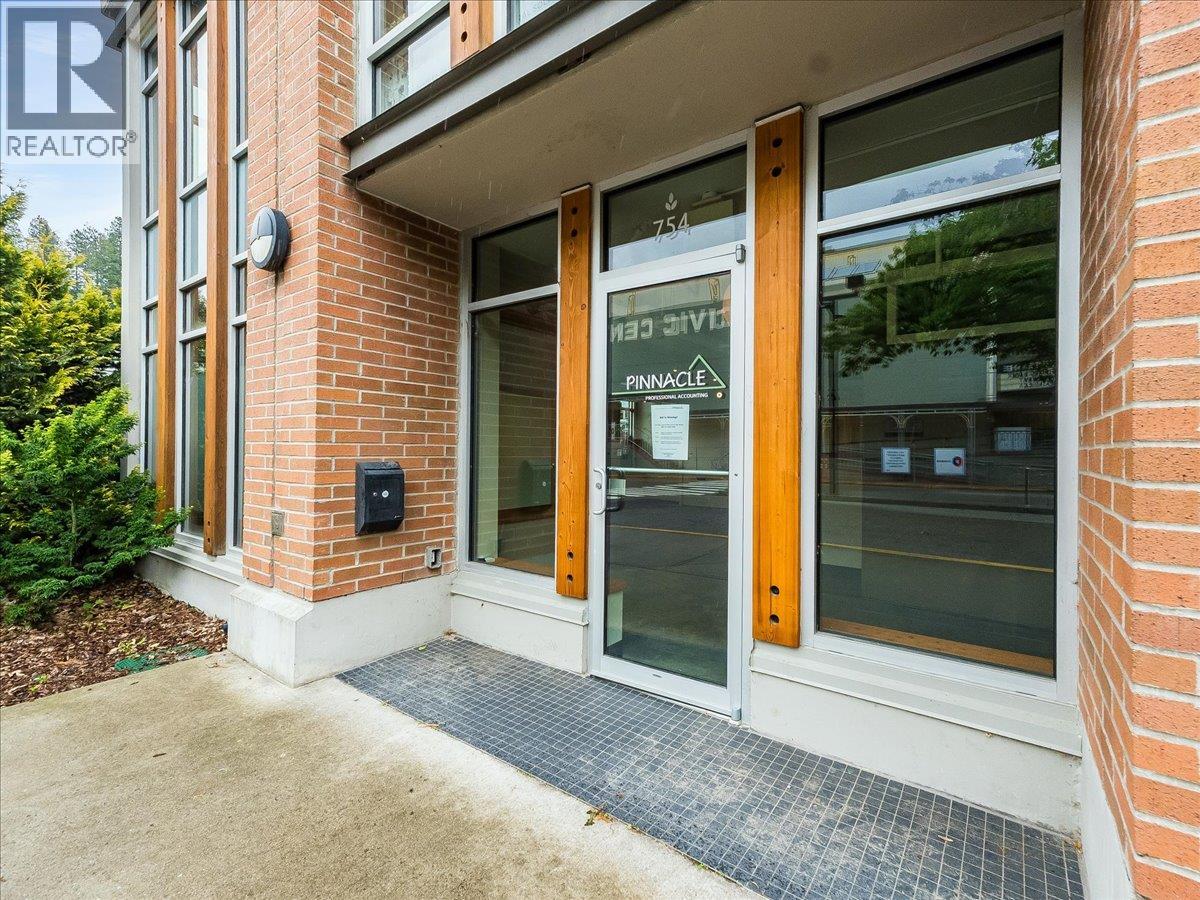
754 Vernon Street
Nelson, British Columbia
Premium Street-Level Corner Office Suite at 754 Vernon Street Establish your business at the high-traffic intersection of Vernon and Hendryx Street. This 1,079-square-foot street-level corner suite offers exceptional visibility and seamless accessibility, with a dedicated private entrance directly off the sidewalk. The interior is lined with expansive windows that flood the unit with natural light, utilizing strategic partial frosting to maintain an excellent balance between a bright, open atmosphere and professional privacy. Inside, the highly functional floor plan is designed to accommodate a variety of business needs, offering a private executive office, a dedicated meeting or boardroom, a practical kitchenette, and a large, versatile open-concept central area that can easily be configured for individual workstations or a collaborative hub. Situated in a prominent downtown corridor with significant daily foot traffic, this well-appointed space provides the professional polish and convenience required for a premier main-street presence. It represents an ideal landmark location for legal practices, financial services, tech firms, or creative agencies looking to integrate into the city's commercial core. (id:66110)
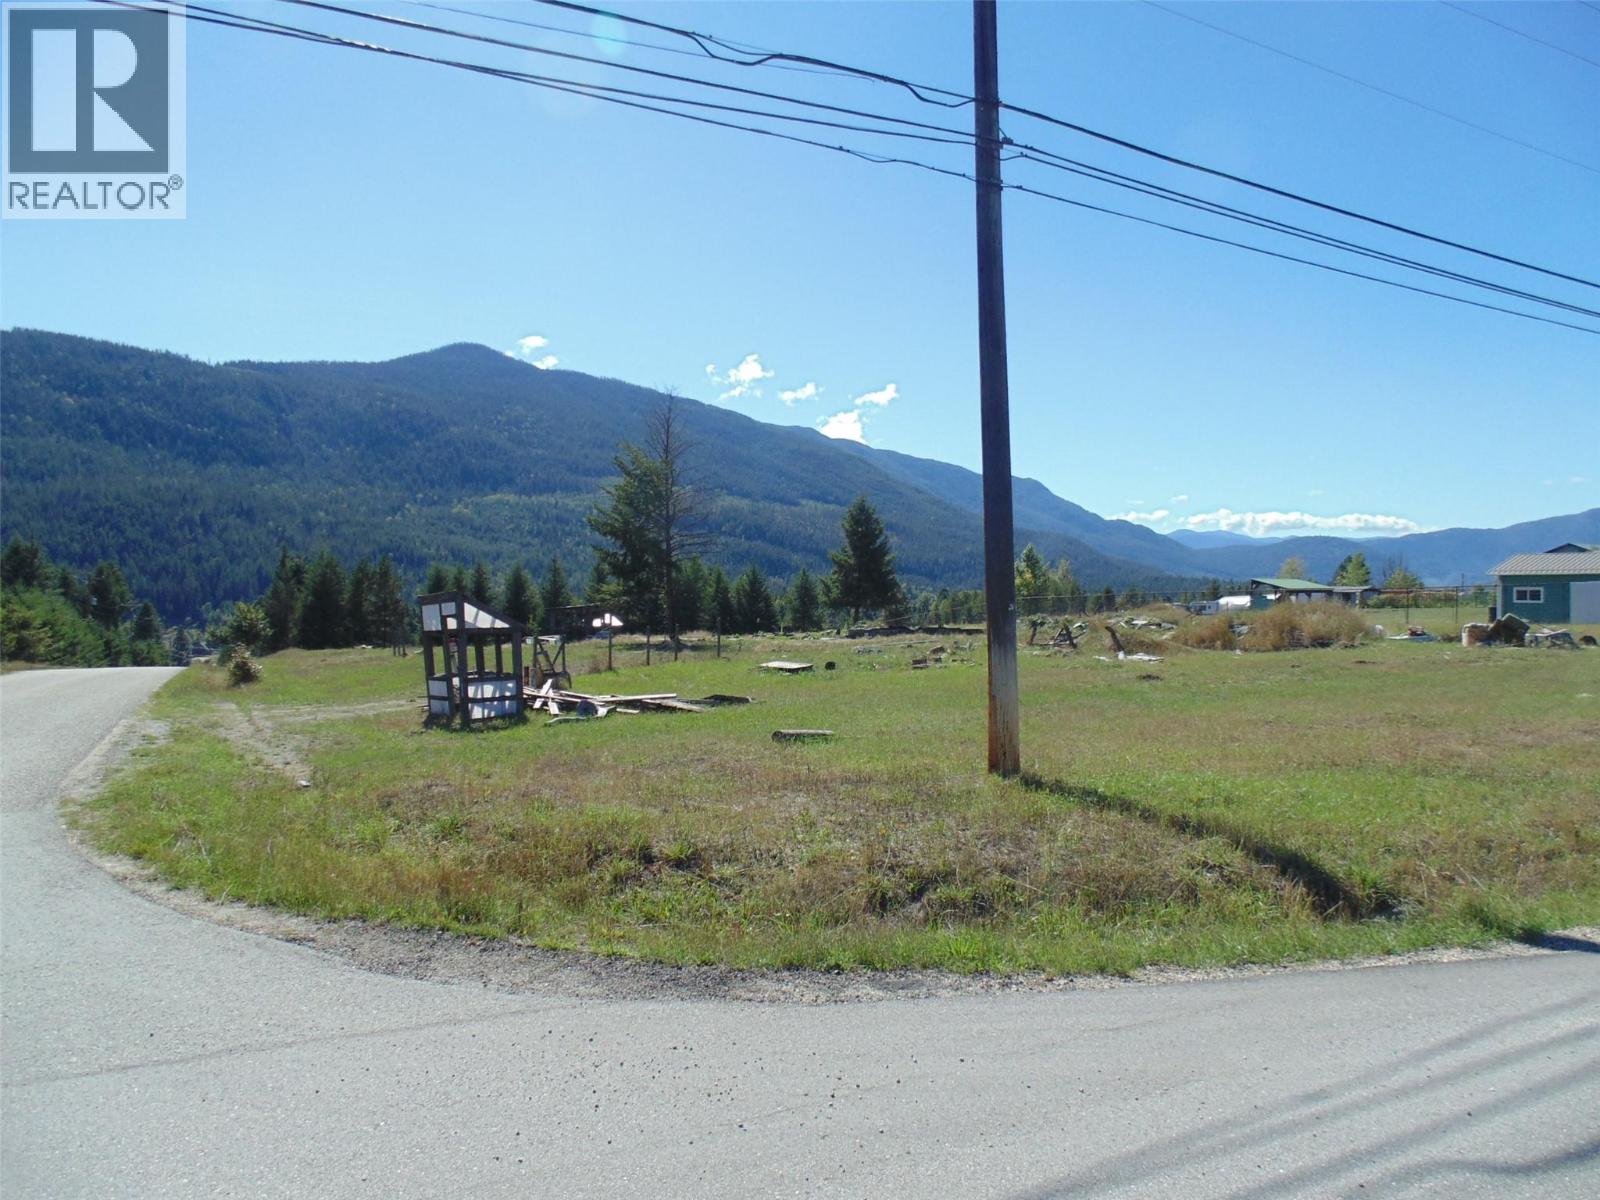
3789 Centreplace Road
Krestova, British Columbia
Estate sale, listed well below assessment. 1.84 acre lot in the heart of sunny Krestova. Connected to Krestova water system. Looking for an inexpensive lot to build or set up a manufactured home, take a drive and see if this location appeals, pretty much equidistant from Castlegar and Nelson. (id:66110)
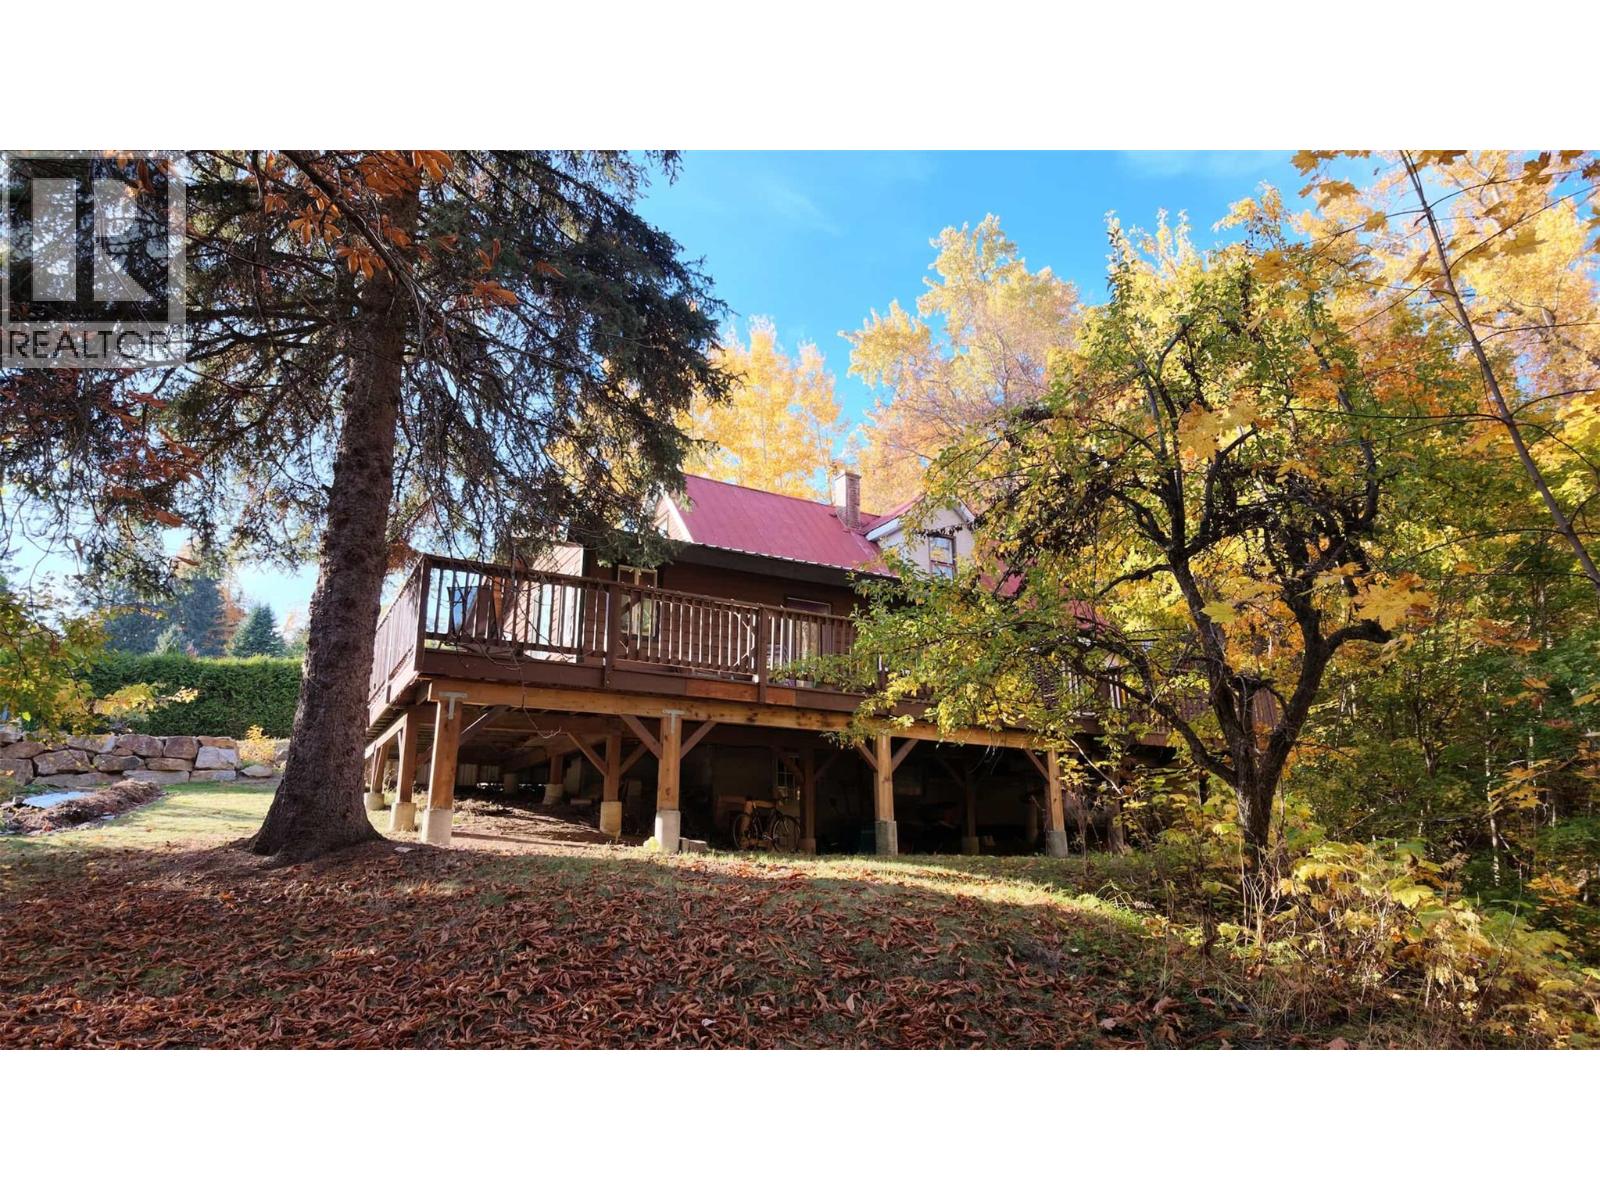
1380 Queen Street
Rossland, British Columbia
Discover a charming Rossland retreat in one of the area's most desirable locations. Backing directly onto the creek, with access to the water and nearby trails right from your property, this private haven is just a 10-minute walk to downtown. The beautifully landscaped yard features established organic gardens, fruit trees, a fire pit, plenty of privacy, off-street parking for 3 vehicles and a spacious wraparound deck that is truly something special. Imagine starting your morning with coffee, surrounded by birdsong and the soothing sound of the creek flowing by, or winding down after a day on the trails in your own private outdoor sanctuary. The home offers two bedrooms, a den, and a spacious living room with flexible options for relaxing, entertaining, working, or hobbies. A legal secondary suite with private entrance, creek access and yard space on the main floor offers excellent flexibility for rental income or extended family. The partially developed walkout basement provides storage and additional potential, with shared laundry conveniently located downstairs. Just an eight-minute drive to Red Mountain and Redstone Golf Resort, with downtown and trail systems within easy reach, this property offers a wonderful balance of outdoor adventure, privacy, and convenience. Enjoy the Rossland lifestyle with the creek and forest as your backyard neighbour. (id:66110)
1930 Monte Christo Street
Rossland, British Columbia
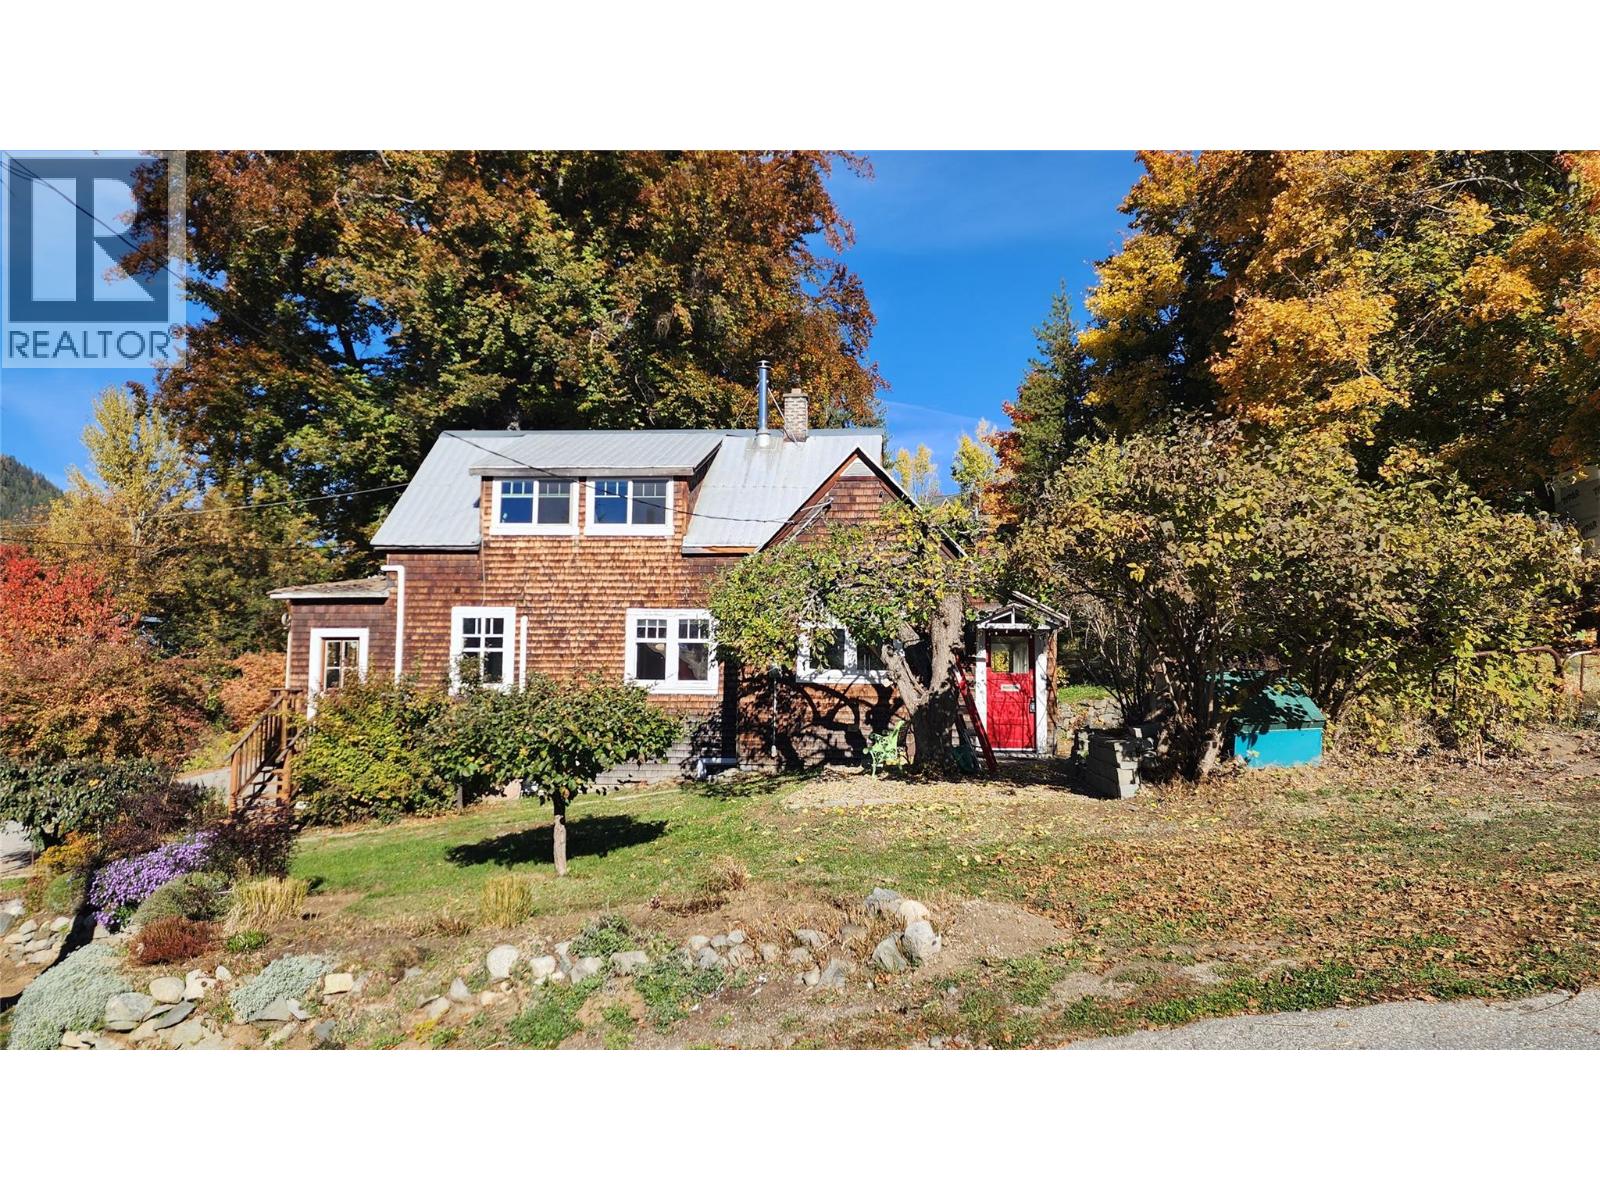
Imagine waking up each morning in a home that tells a story — where vintage charm meets eclectic modern living. The ""Coombs Cottage"" spread over three floors, this 2-bedroom, 1-bathroom retreat is unlike anything else on the market. The sunroom entry features a wall of windows looking out towards Mt. Roberts and Red Mtn while the character-filled kitchen delights with warm fir floors, bold red tile backsplash, butcher block countertops, and pendant lighting that sets the perfect mood for inspired cooking. The living room invites you to unwind beneath warm natural light pouring through rich wood-trimmed windows and the dining area is home to a cozy wood stove while the bathroom transports you to another era with its stunning clawfoot soaking tub and serene mint-green walls. As you might expect, the views are even better from the upper floor bedroom and the top-floor office, with its angled ceilings and acoustic panels, is a creative studio perfect for working, creating, or dreaming. Also on the upper floor is access to storage in the attic. The large workshop in the basement offers rare versatility for hobbyists, makers, or entrepreneurs with double doors for easy access for materials or all of your ""Rossland essentials"" sporting goods and gear storage. Stellar views out every window and a short walk to Rossland's downtown core. This is more than a home — it's a lifestyle for those who crave a light-filled sanctuary which feels tucked away yet is close to everything. (id:66110)
506 1st Avenue NW
Nakusp, British Columbia
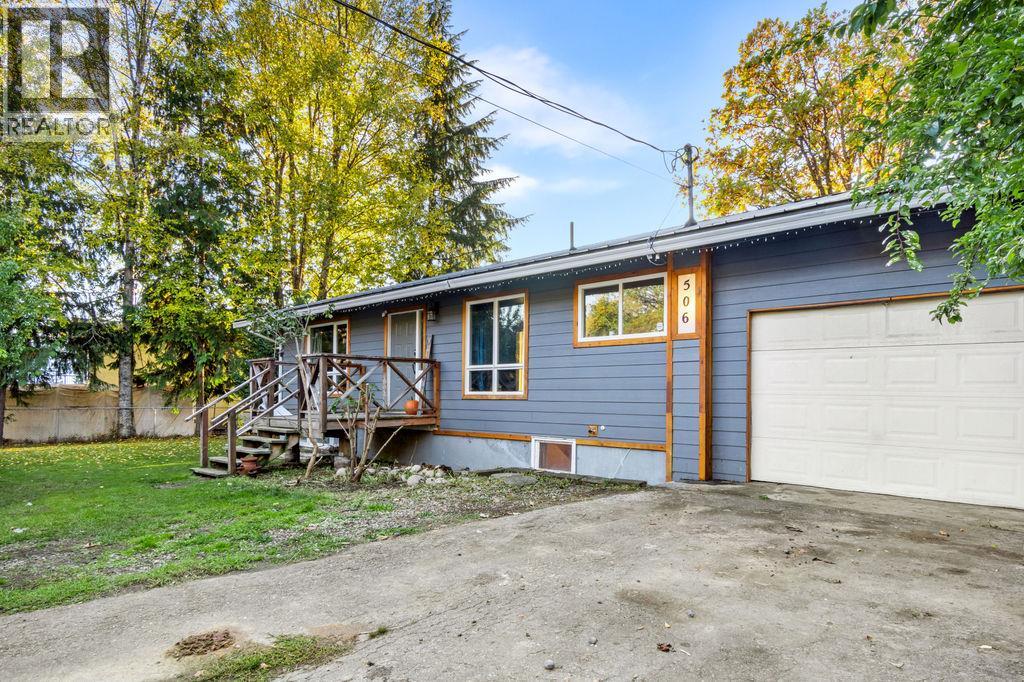
There’s something special about a home that feels welcoming from the moment you pull up. With its cute curb appeal, quiet corner-lot setting and an incredible list of updates, 506 1st Ave is ready for its next chapter! Extensively renovated over the past four years, this 4-bedroom, 2-bathroom home blends character with modern comfort. The gorgeous kitchen features custom-built cabinetry and thoughtful details like kick lighting and a farmhouse sink, alongside updated appliances, new plumbing throughout, pot lighting, windows, bedrooms, bathrooms, rec room and deck! Even the ceiling insulation was upgraded with new blown-in insulation this year. Outside, the fully fenced yard has a little magic of its own, with plum, pear and apple trees, hazelnuts, raspberries and a beautiful magnolia. Picture summer afternoons in the yard, fresh fruit in season and space to make it your own. An attached garage offers added flexibility for parking, storage or a workshop. Perfect for a growing family or a couple looking for the option of single-level living, all in a peaceful location just a short stroll to local schools and downtown. Beautifully updated, full of charm and priced right — this is the kind of opportunity you don't want to let pass you by! (id:66110)
1025 Kelly Drive
Shoreacres, British Columbia
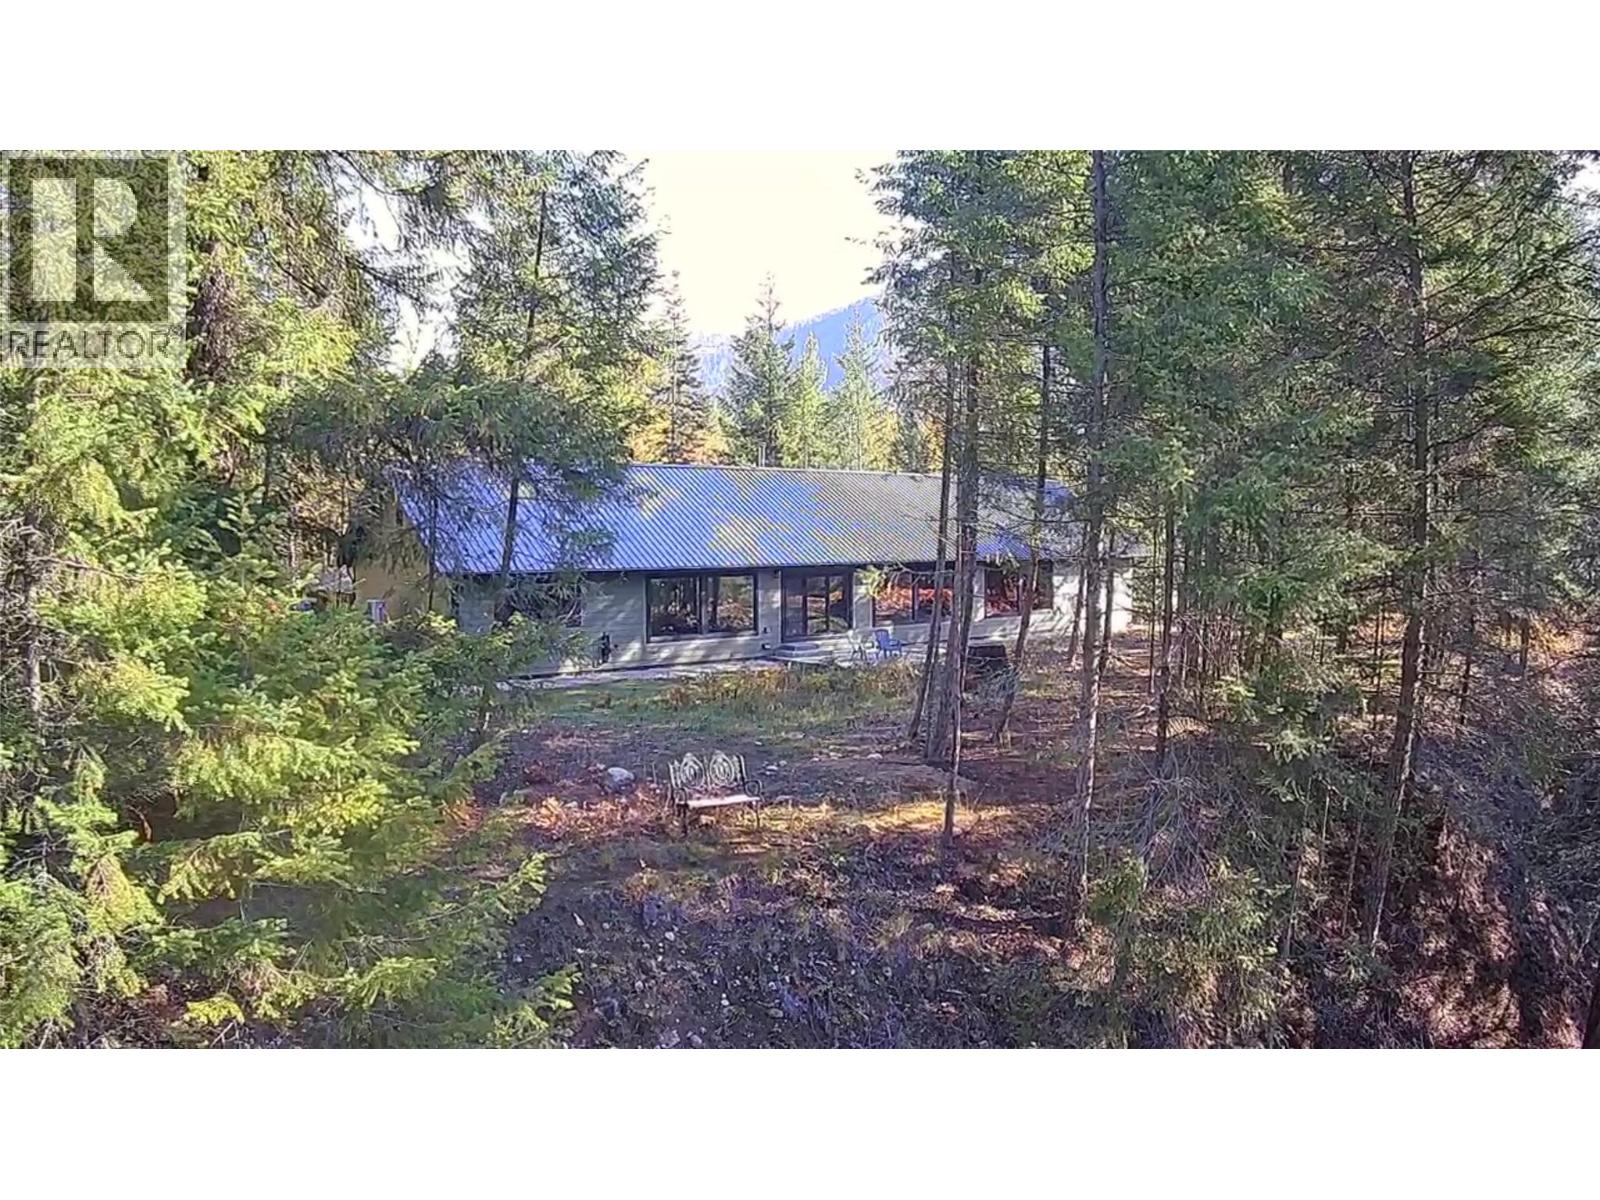
Mid-century modern design, contemporary energy efficiency, and breathtaking natural surroundings in this 2024 built 2,560 sq. ft. rancher nestled on 3.16 acres along the Slocan River. This remarkable property offers the soothing sound of the river, abundant wildlife, privacy, and cell service, all while being located just 15 minutes from Nelson & Castlegar and mere minutes from schools. Built to Step Code 5, the home has triple-pane windows, spray-foam wall insulation, a heat pump, backup electric furnace, and a cozy wood stove, delivering year-round comfort. Inside, Brazilian teak hardwood and slate flooring flow throughout the open-concept living spaces, creating a beautiful balance of warmth. The living room features a striking wood accent wall, while the expansive dining area can accommodate large family gatherings. The custom kitchen is equally impressive, with custom cabinetry, quartz countertops, a tiled feature wall, and a generous walk-in pantry. The spacious primary bedroom is a sanctuary, complete with window seating, a walk-in closet, and a luxurious ensuite with a six-foot bathtub and separate tiled shower. Two additional generously sized bedrooms provide plenty of room for family or guests, with one offering its own walk-in closet & private four-piece ensuite. A separate den provides flexible space, while a convenient two-piece powder room is just off the foyer. A full crawl space provides excellent storage and the oversized garage has room for all your toys. (id:66110)
204 Diana Crescent
Trail, British Columbia
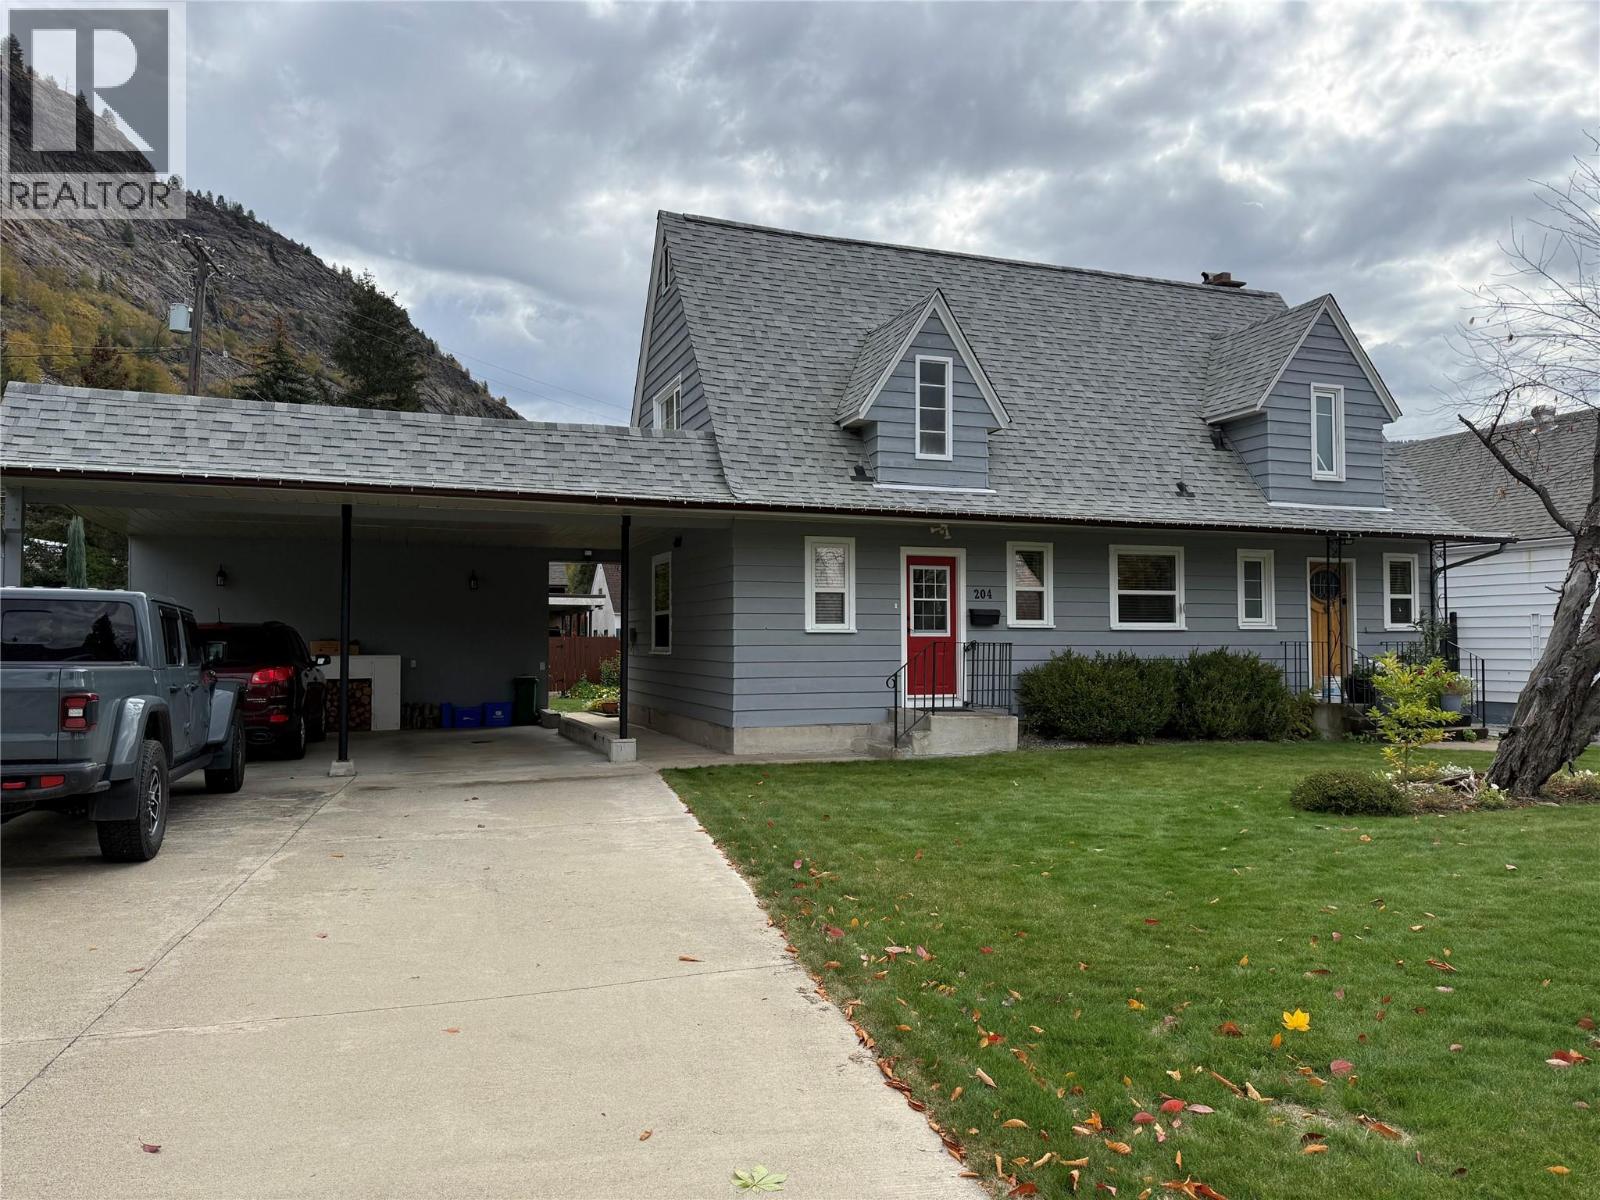
Step back in time with this beautiful Sunningdale home, lovingly maintained through the generations and thoughtfully updated to offer the perfect blend of timeless charm and modern convenience. Full of character, this home showcases beautiful inlaid hardwood floors, elegant French doors, a brick fireplace, a stained-glass door, and classic wainscoting. Upstairs, you'll find three bedrooms, a cozy sitting area, and a full bathroom. The main floor offers an additional bedroom or office, along with a newly updated bathroom and a convenient laundry room. The galley-style kitchen flows into a spacious dining and living area, creating a welcoming space for family meals and gatherings with friends. From the dining area, step out onto the large deck and enjoy the beautiful, private backyard, complete with stunning flowerbeds and established gardens, an ideal setting for relaxing or entertaining. There's plenty of room for parking and storage with alley access to a detached garage and workshop at the back, as well as a double carport at the front. Enjoy peace of mind with numerous important updates, including electrical, plumbing, a new roof, a furnace, an AC unit, and a hot water tank. Perfect for families, this charming home is just a short walk from beautiful Gyro Park, where you can enjoy the beach, beautifully maintained gardens, and a wonderful playground for the kids (id:66110)
160 10th Avenue
Montrose, British Columbia
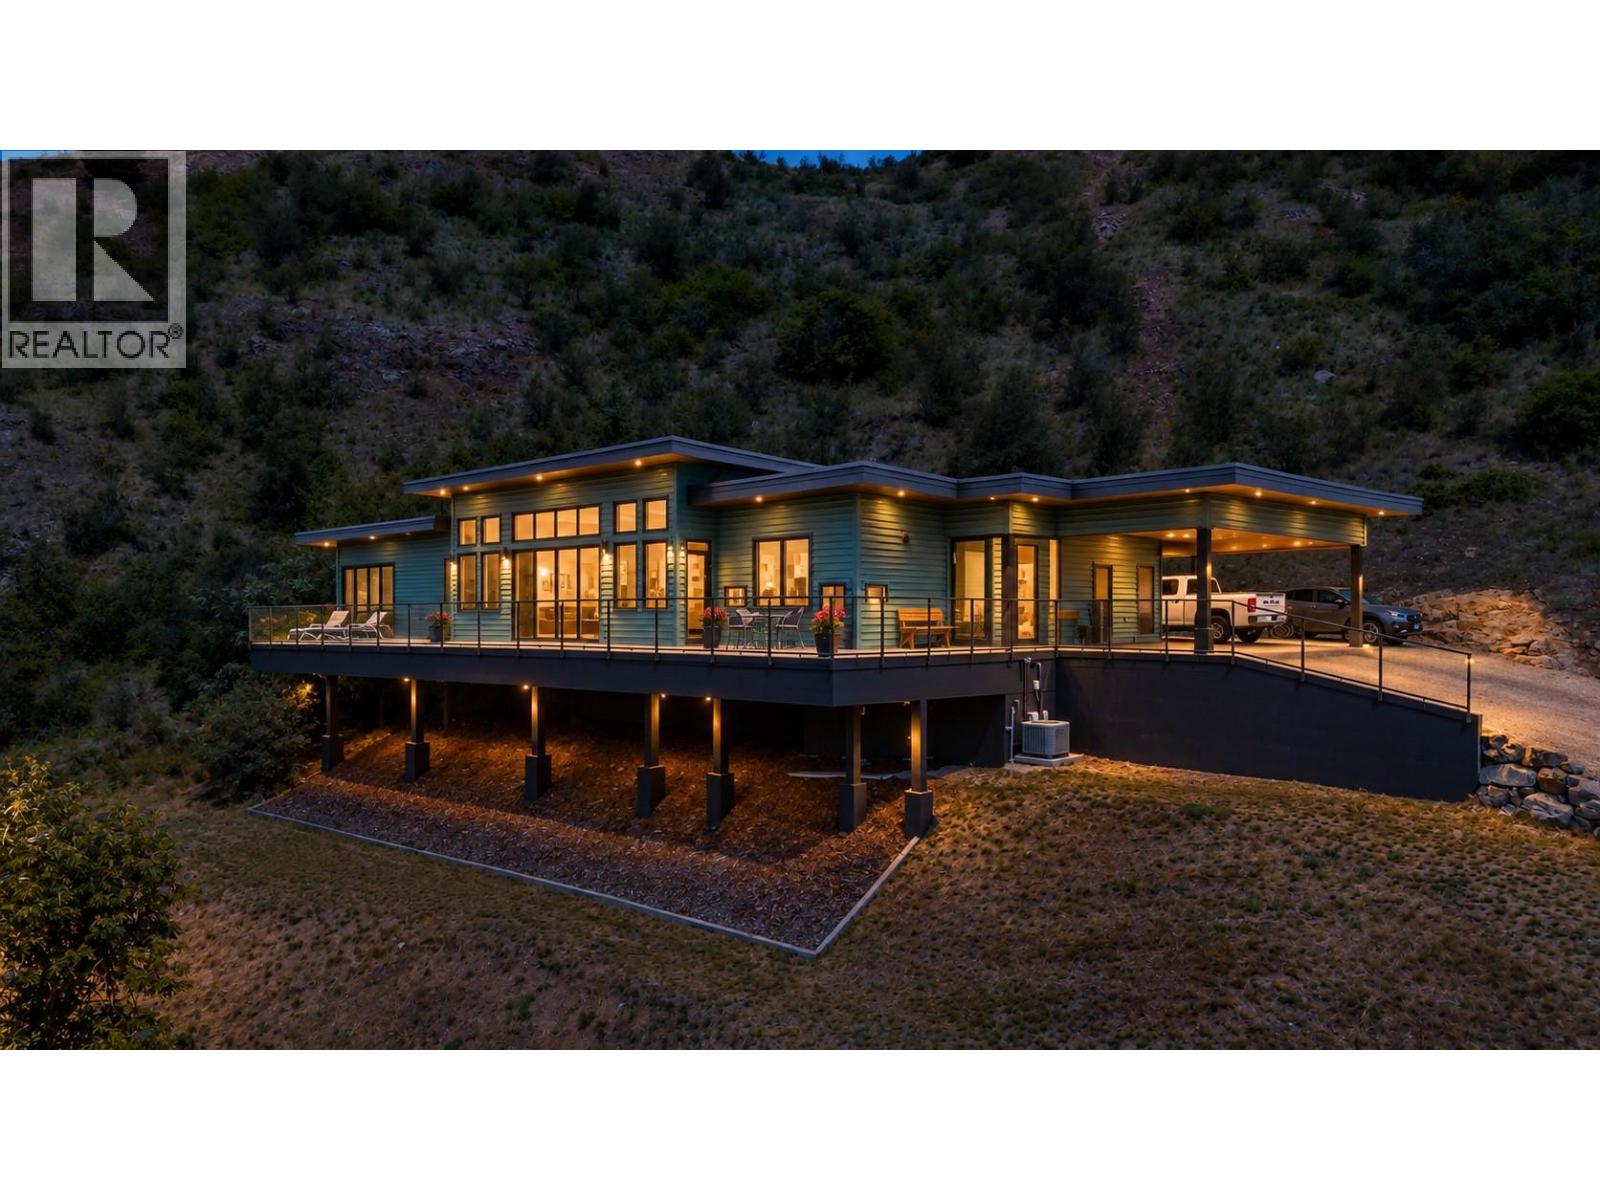
OWNERS WANT THIS SOLD! Some homes are built to meet expectations, this home was built to exceed them. Set on 2.32 private acres with breathtaking river and mountain views, this exceptional 3-bedroom, 3-bathroom executive residence offers 1,874 sq. ft. of thoughtfully designed one-level living where luxury, comfort, and nature exist in perfect harmony. From the moment you step inside, soaring 12-foot ceilings and dramatic floor-to-ceiling windows create an unforgettable first impression, filling the home with natural light and showcasing the stunning Kootenay landscape from nearly every room. The open-concept design blends timeless finishes with a subtle mid-century modern influence, creating a sophisticated yet welcoming atmosphere ideal for both everyday living and entertaining. The elegant primary suite serves as a private retreat, complete with a spacious walk-in closet, full en-suite, and adjoining sitting area—perfect for quiet mornings or unwinding at the end of the day. A separate guest wing offers visitors their own bedroom, full bathroom, and private access to the backyard, ensuring comfort and privacy for family and friends. Outside, the lifestyle continues. The expansive property includes a 600 sq. ft. garage/workshop with its own bathroom, abundant parking, and endless space to enjoy the outdoors. Whether you're sipping coffee while watching the sunrise over the river or entertaining guests against a backdrop of spectacular mountain views, every day feels extraordinary. Offering the quality and feel of a brand-new home without the wait, uncertainty, or expense of building, this is a rare opportunity to own a truly remarkable property where luxury meets lifestyle. Just minutes from the Trail airport, you can actually watch the planes come in and take off. Why spend this much money and then have to renovate. This house needs no renovations. (id:66110)
1275 Paquette Drive
Trail, British Columbia
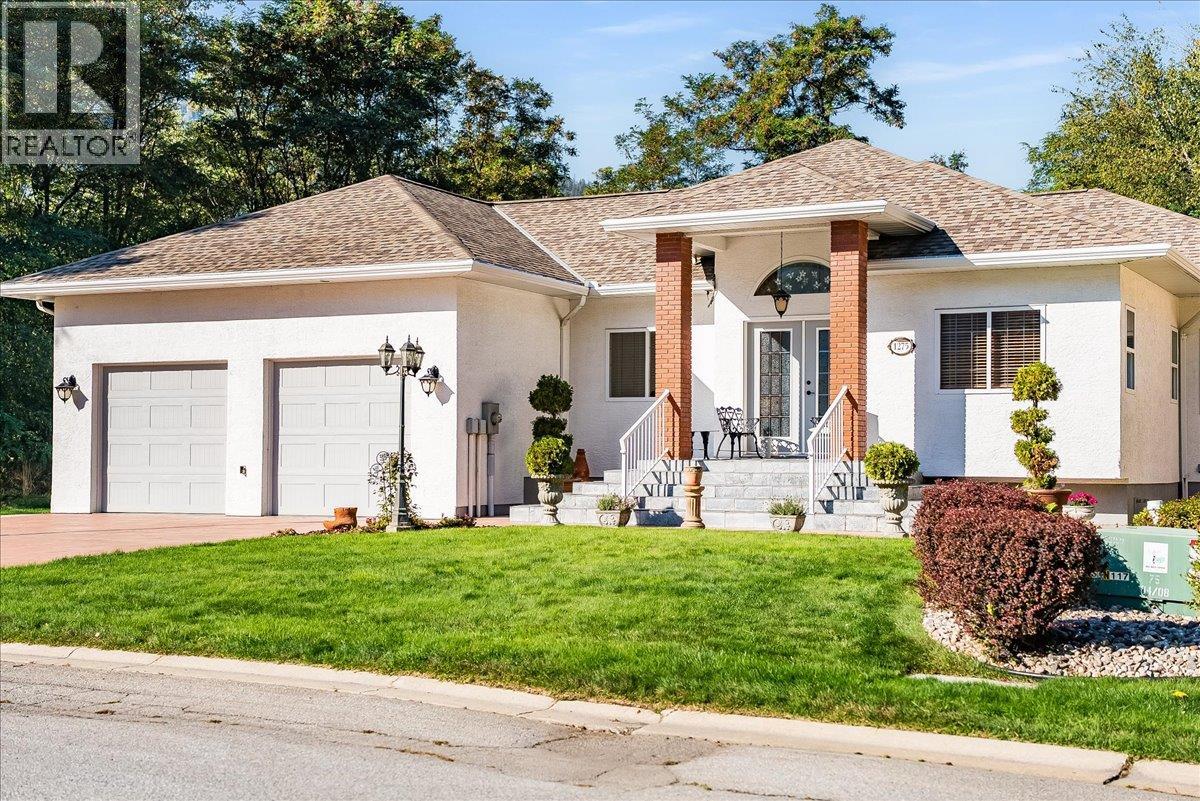
This custom-built, three-bedroom, two-and-a-half-bathroom home showcases exceptional craftsmanship and quality throughout, while the generous layout offers an ideal balance of comfortable living and impressive entertaining space. The main floor centres around an open-concept living room, kitchen and dining area, creating an inviting place to gather around the gas fireplace. The spacious primary suite features a walk-in closet and expansive ensuite with a soaker tub and separate shower. A dedicated home office and convenient main-floor laundry complete this level. The lower level was made for entertaining, with a family room featuring a second gas fireplace, a pool table and accessories that are included with the home, a second large living area, a dedicated wine room, two additional bedrooms and a full bathroom. An oversized double garage offers room for vehicles, storage and a workshop, while the low-maintenance backyard is private and peaceful. Lovingly cared for by the same family since it was built, this is a home where pride of ownership and attention to detail are evident at every turn. (id:66110)
933 7th Street
Montrose, British Columbia
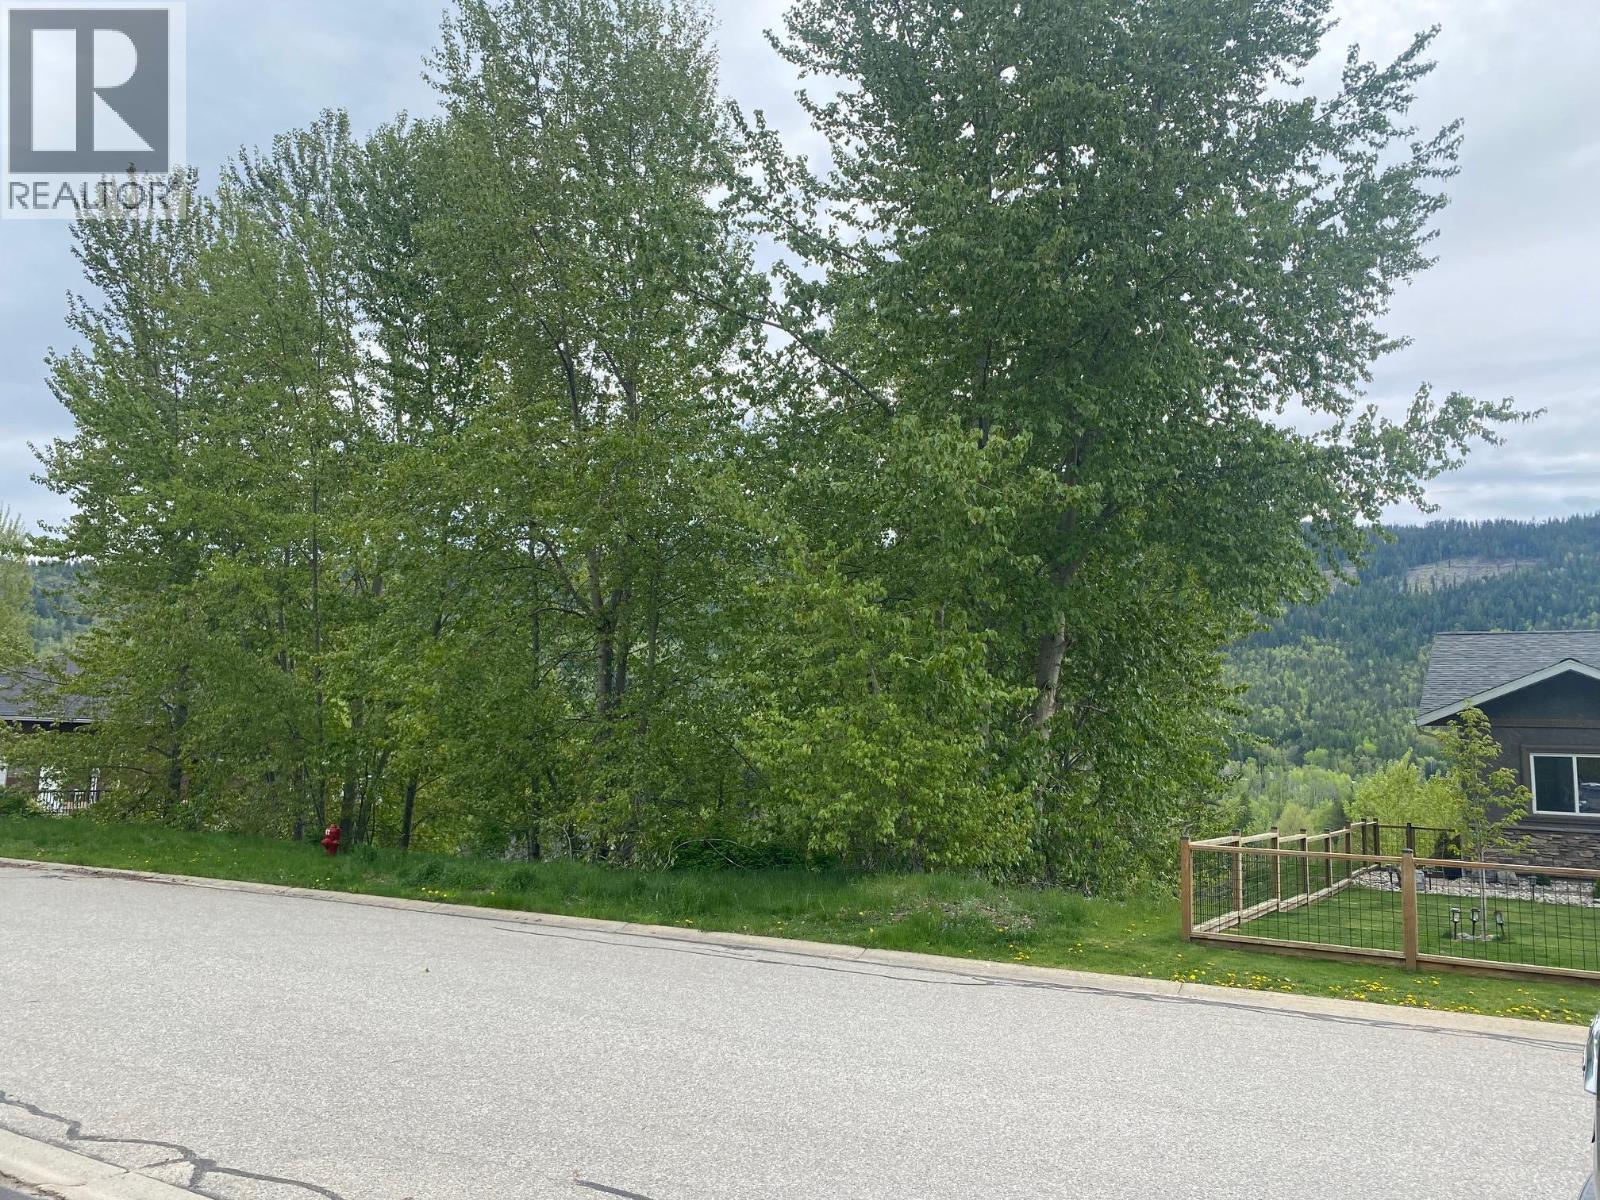
Your dream home may be more affordable than you think. One of the best-prices lots in the area, this fully serviced .16 acre, south-facing property in Viewmont Estates offers an incredible opportunity to build in the heart of Montrose. Enjoy fabulous mountain views, full sun exposure and a location surrounded by newer homes. Design a home that perfectly suits your lifestyle, choose your own finishes and enjoy the benefits of modern construction, energy efficiency and low maintenance. You will be surprised at what the cost of building is, compared to purchasing a comparable existing home. No mobiles allowed. (id:66110)
4280 Red Mountain Road Unit# 115
Rossland, British Columbia
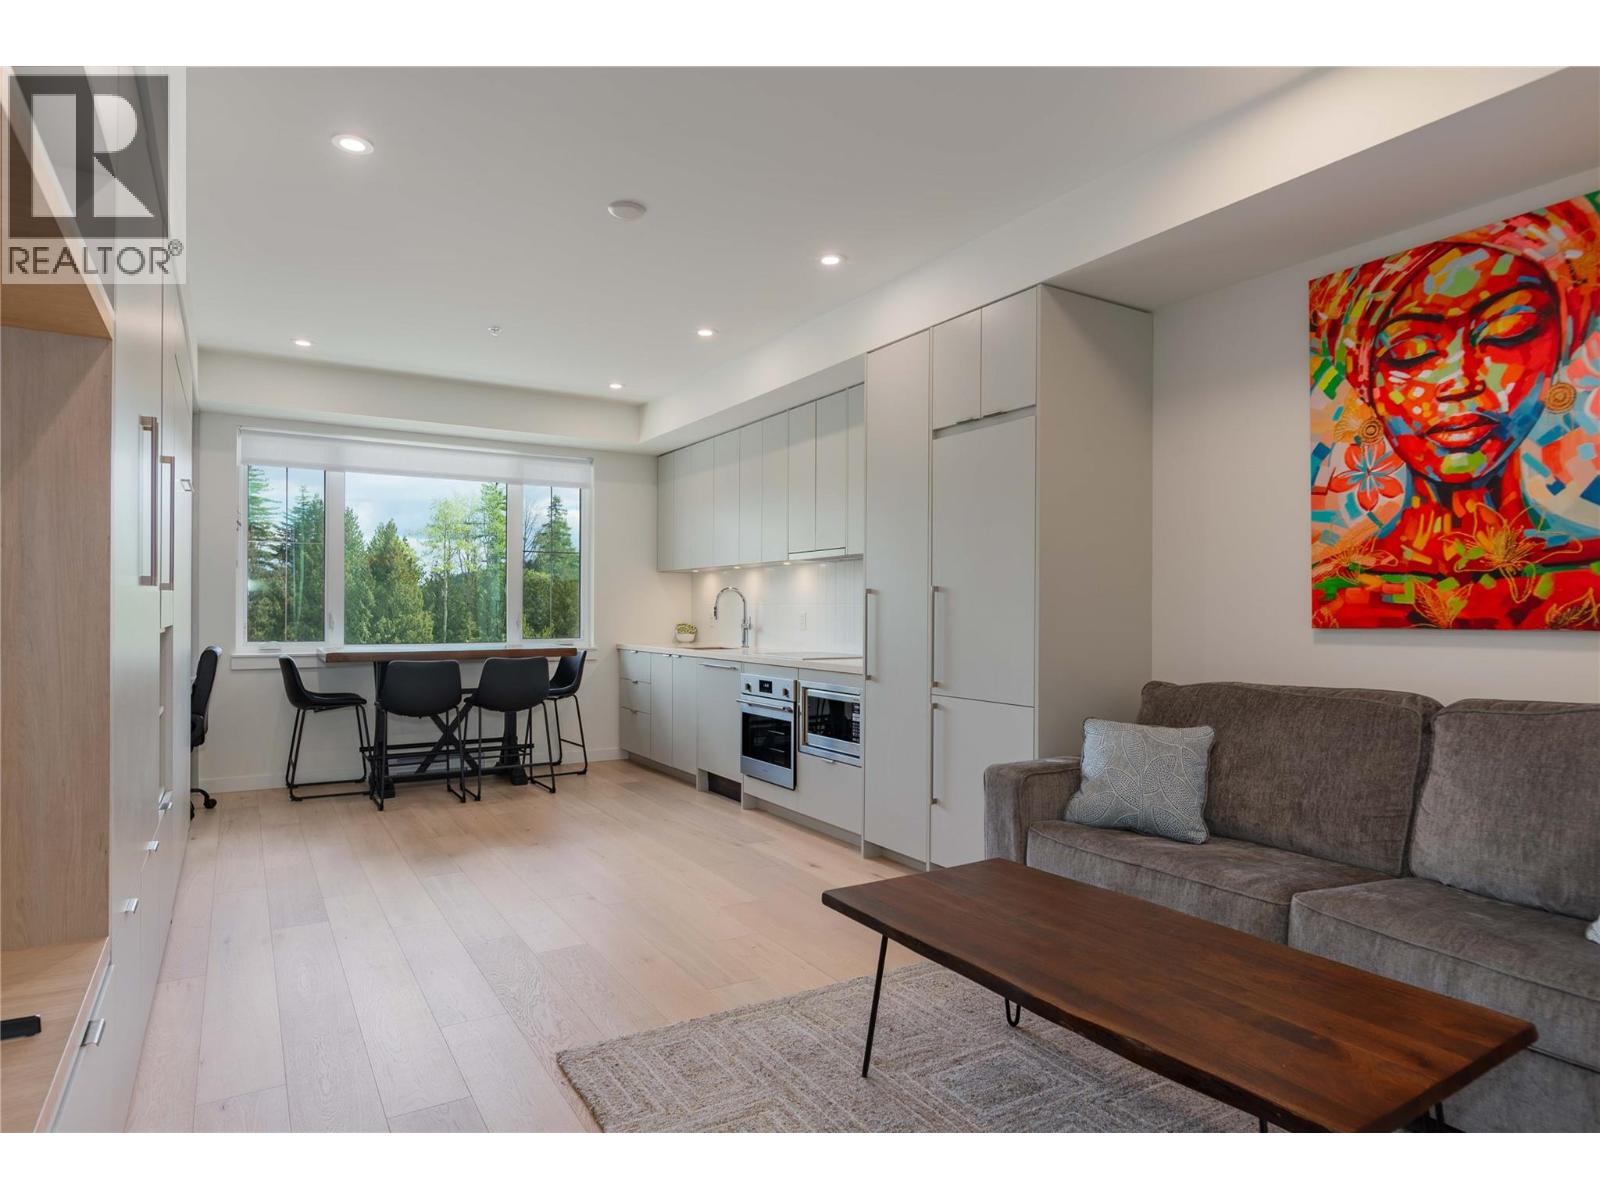
Experience mountain living at its finest at The Crescent, a brand-new bachelor-style condo completed in 2024 and ideally located at the base of Red Mountain Resort. Whether you're searching for a low-maintenance getaway, a full-time residence, or a turnkey investment property, this condo offers the perfect blend of comfort, convenience, and adventure. Step outside and ski straight to the lifts in winter, then enjoy everything summer has to offer with Red Mountain's exciting new bike park and an ever-growing lineup of seasonal events, including wine, craft beer, and live music festivals that make the resort a true four-season destination. Residents enjoy premium amenities, including a fully equipped fitness centre, professional coworking space, stylish owners' lounge, and a rooftop patio complete with BBQs and spectacular mountain views. Elevator access, secure underground parking, and a private storage locker conveniently located just outside your unit add to the ease of everyday living. With short-term rentals permitted, this property offers outstanding flexibility and excellent income potential in one of British Columbia's premier mountain communities. Whether you're here to play, relax, or invest, The Crescent is your gateway to the Kootenay lifestyle. (id:66110)
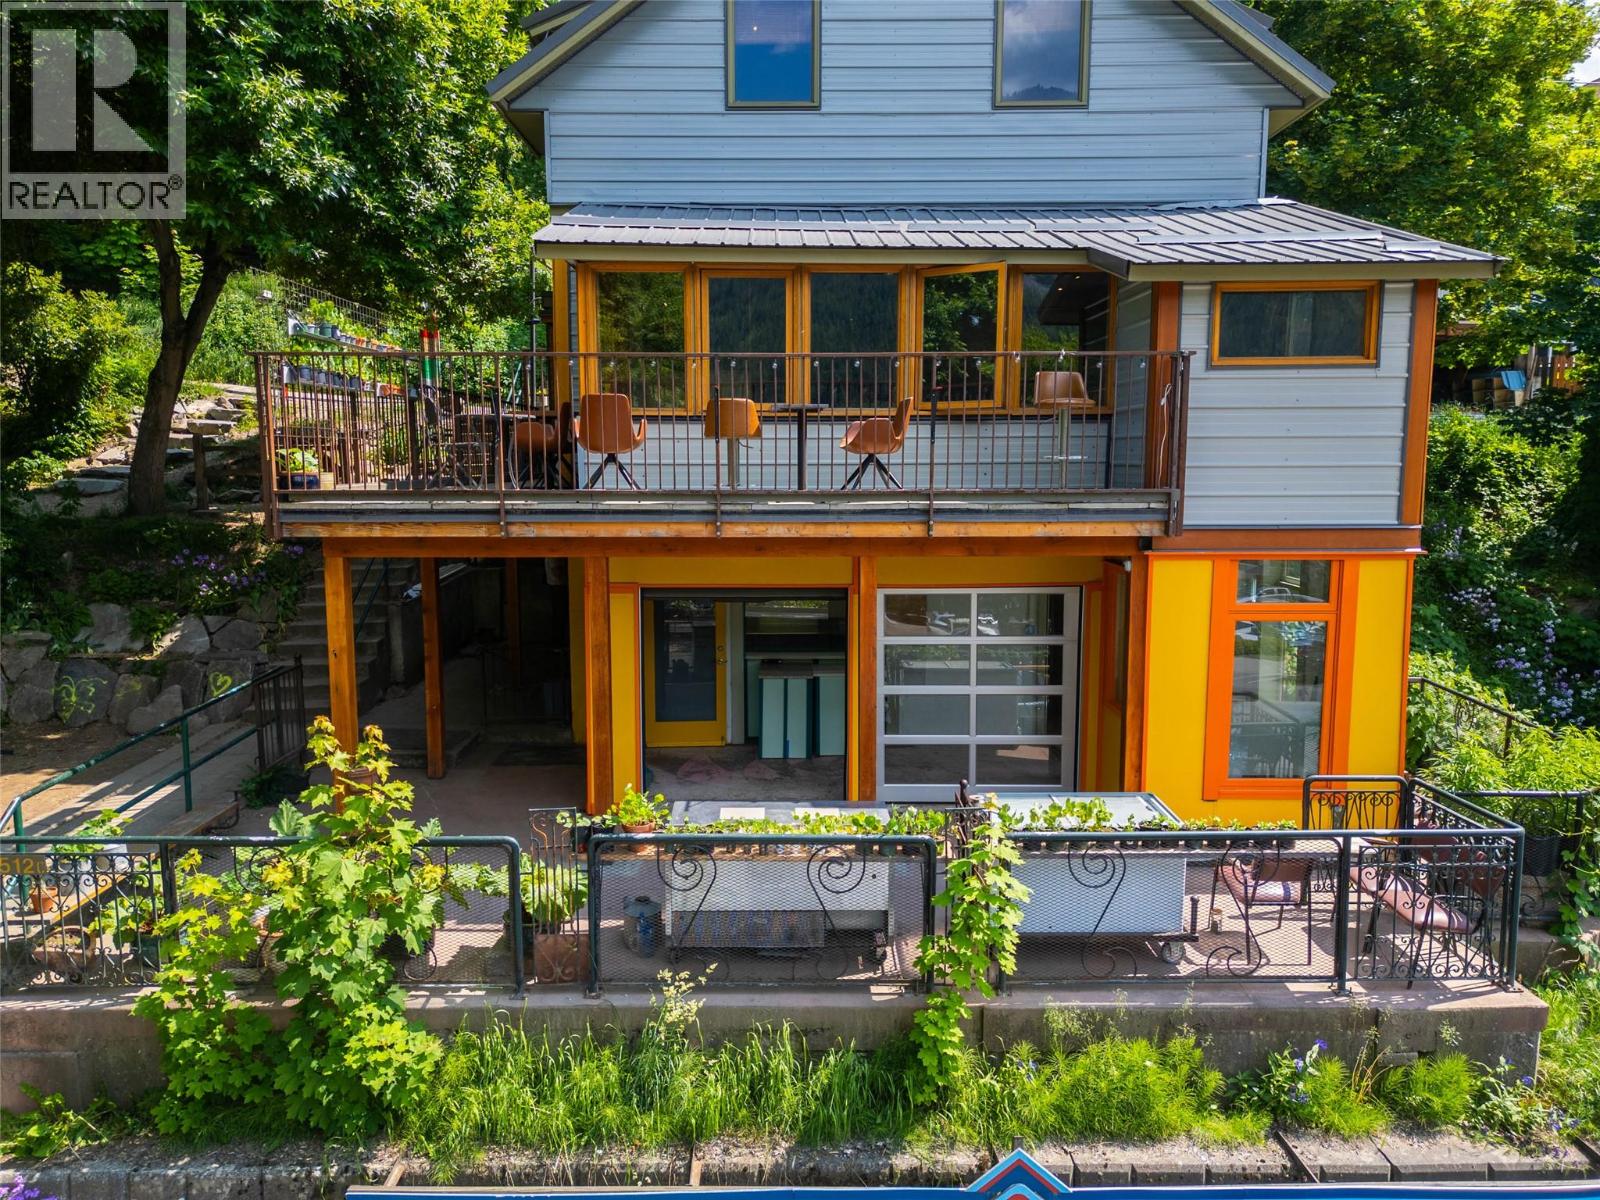
512 Hendryx Street
Nelson, British Columbia
Nestled in the vibrant heart of Nelson, BC, this versatile commercial property offers a rare turn-key opportunity for entrepreneurs and investors alike. The building features two distinct, ready-to-go business levels: a welcoming main floor perfectly optimized for a coffee shop, and a lower level meticulously configured as an ice cream parlor. Complementing these commercial spaces is a self-contained one-bedroom, one-bathroom residential unit on the top floor—offering a convenient live-work setup or an additional stream of rental income. Though currently not in operation, the infrastructure is fully in place to capitalize on the city’s high foot traffic and spirited community, making it a premier choice for those looking to launch a multi-faceted venture in a prime location. Bring your ideas, this property is waiting! (id:66110)
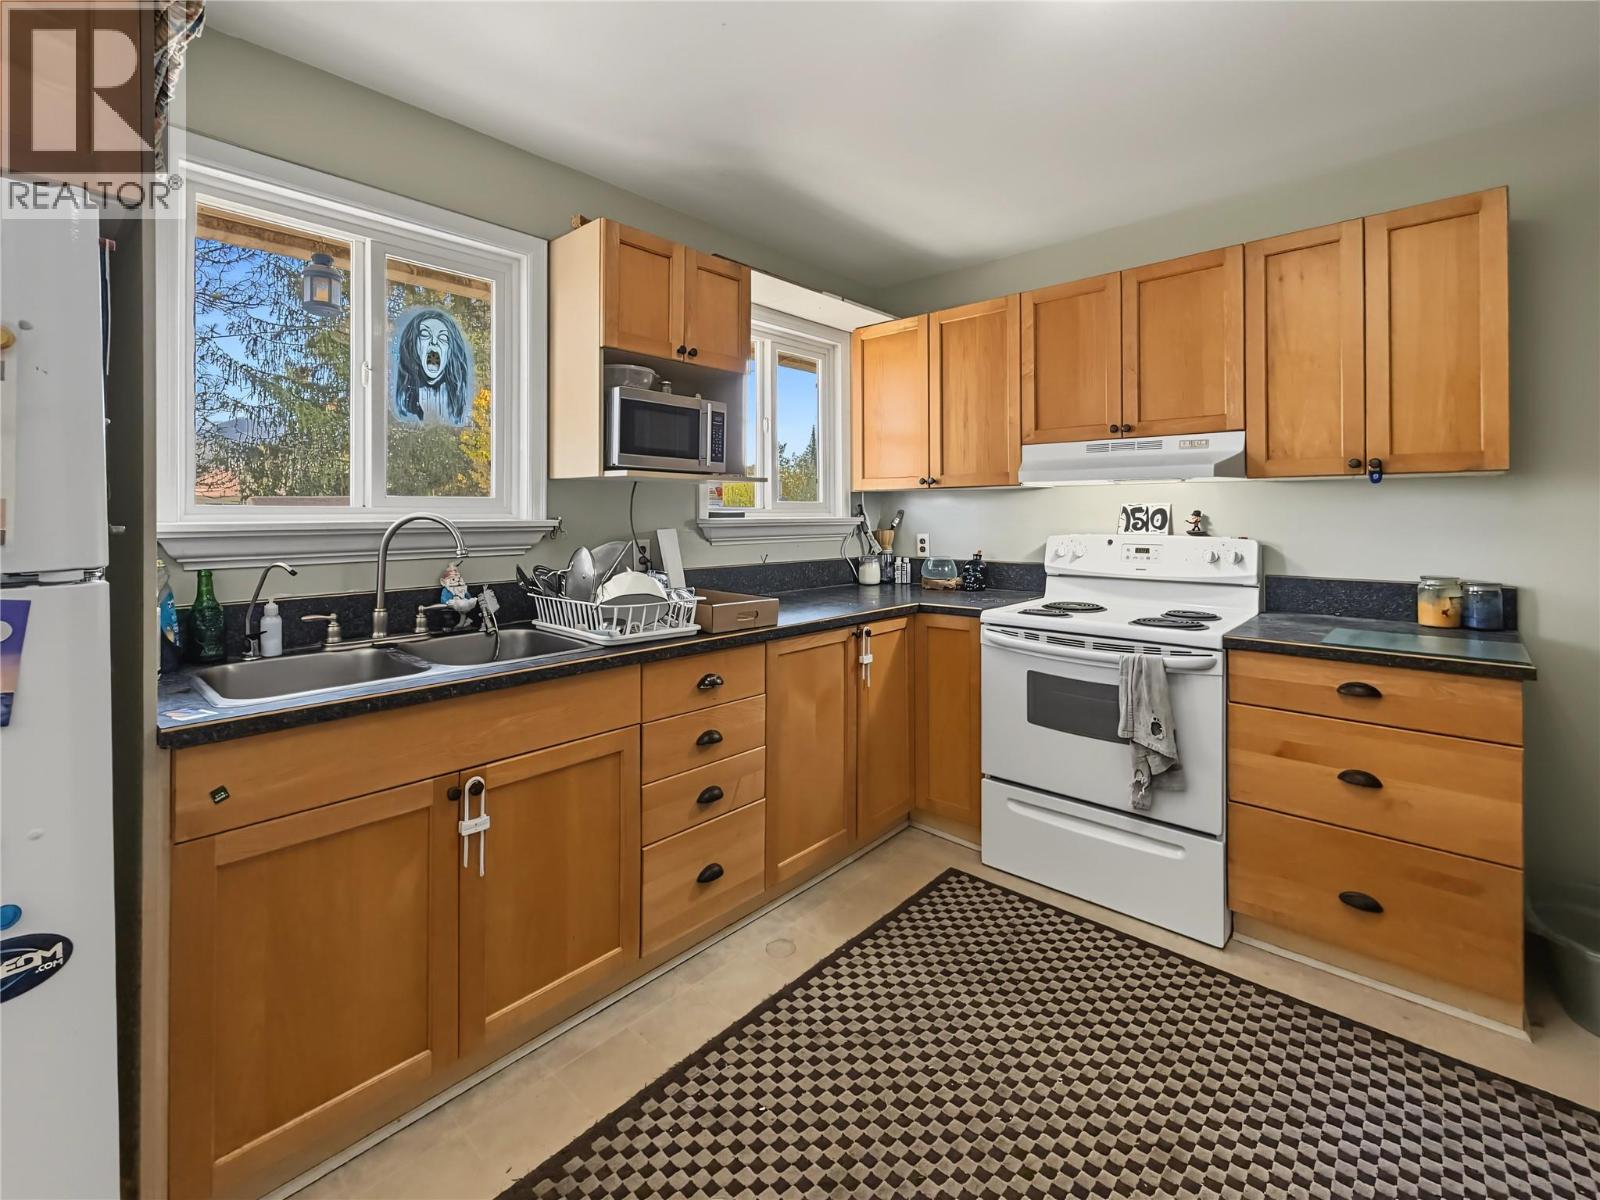
6690 21st Street Unit# 3
Grand Forks, British Columbia
Affordable, move-in ready and centrally located! This 3-bedroom, 1-bathroom townhouse is a great starter home in a family friendly setting, with two parking spaces and amenities close by. Enjoy morning sunshine and afternoon shade on the rear balcony, a small flower bed, and a large, treed common area in the backyard. Strata fees include lawn maintenance, snow removal, garbage disposal and building insurance, helping simplify day-to-day ownership. A practical opportunity to get into the market and enjoy the convenience of living close to town. Contact your local agent to arrange a viewing! (id:66110)
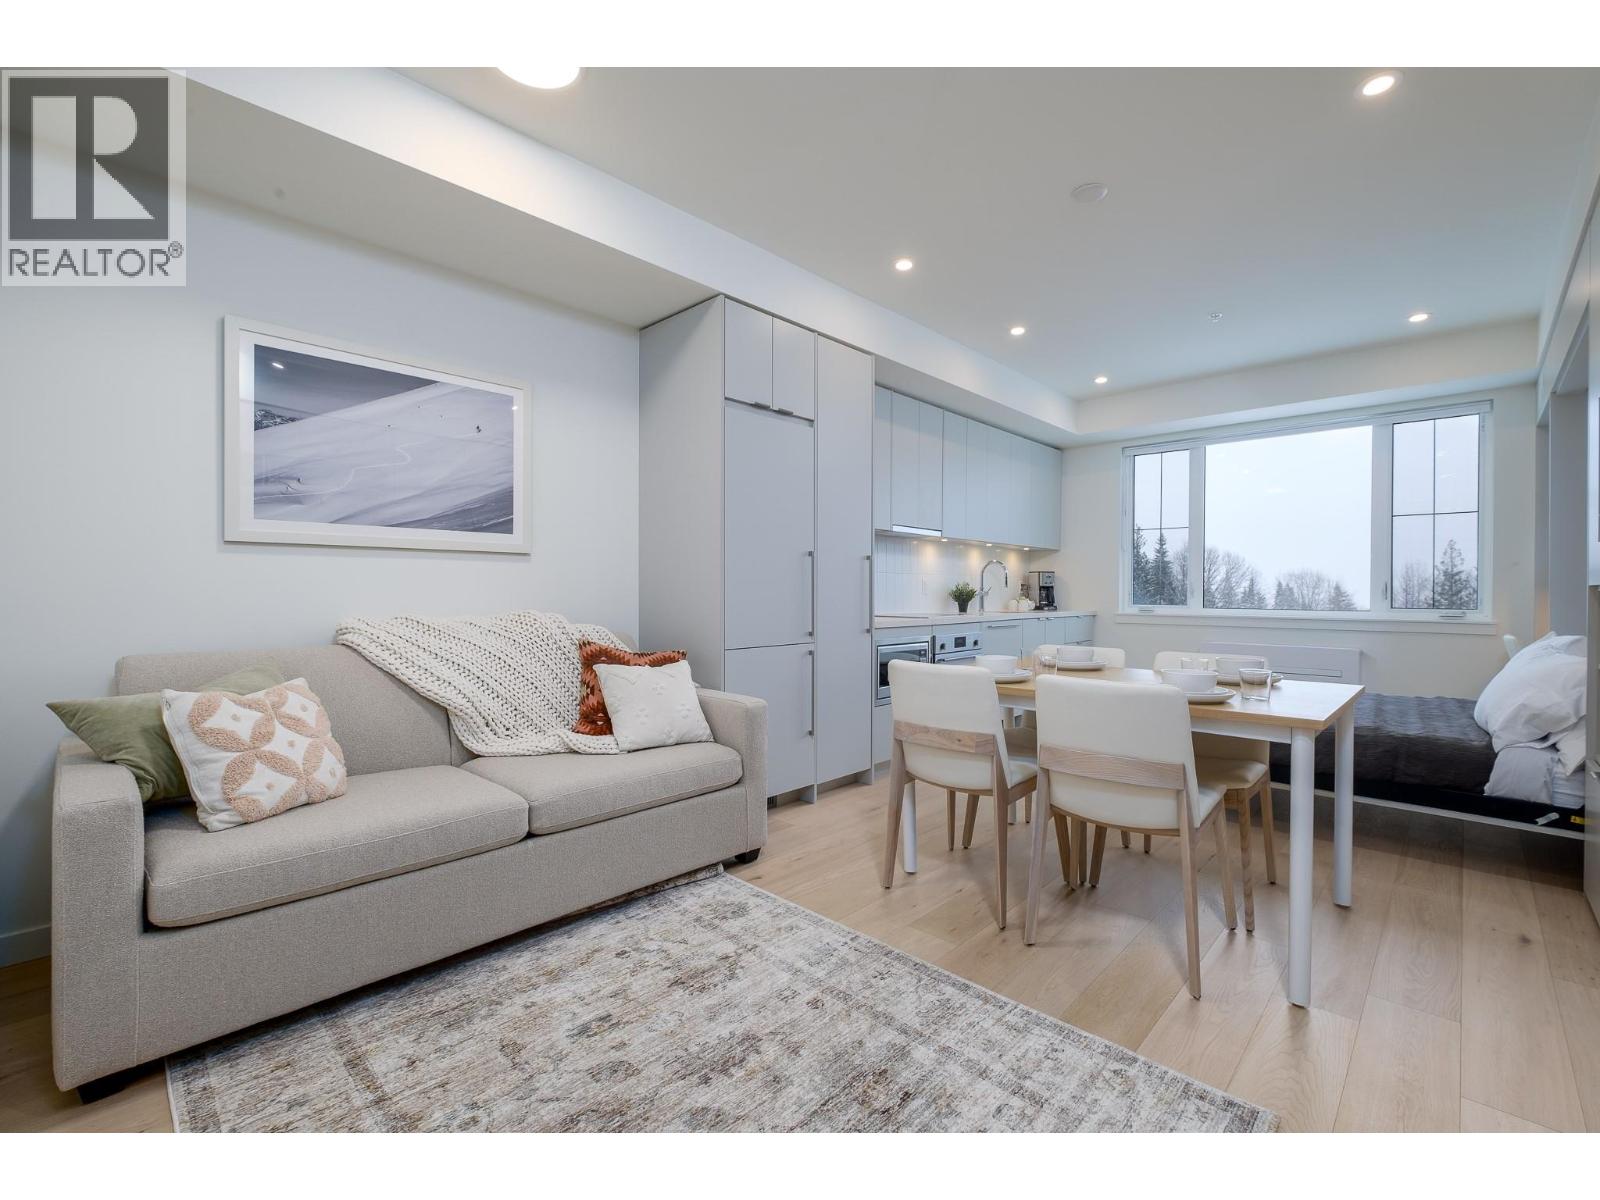
4280 Red Mountain Road Unit# 315
Rossland, British Columbia
Welcome to The Crescent at RED Mountain, where adventure and convenience meet in one of Rossland’s most sought-after locations. This bright corner studio offers a turnkey mountain escape, complete with furniture, appliances and a fully stocked kitchen, making it an ideal choice for weekend getaways, a personal retreat, or a property with the potential to generate rental income when you’re not using it. Positioned just steps from Red Mountain’s chairlift and close to The Josie, day lodge and Rafters, you’ll have the resort at your doorstep. Spend winter days on the slopes and summer exploring the trails, mountain bike park and vibrant events that make RED a true year-round destination. Completed in 2024, The Crescent combines the appeal of new construction with thoughtful amenities designed for both owners and guests. Enjoy access to a fitness centre, coworking area, owners’ lounge and rooftop patio with BBQs and impressive mountain views. An elevator, secure underground parking stall and dedicated storage locker add everyday convenience, while pet-friendly bylaws make it easy to bring your four-legged adventure companion. With its exceptional location, modern building and effortless lock-and-leave lifestyle, this is an opportunity to own a piece of the RED Mountain experience and the Kootenay lifestyle. (id:66110)
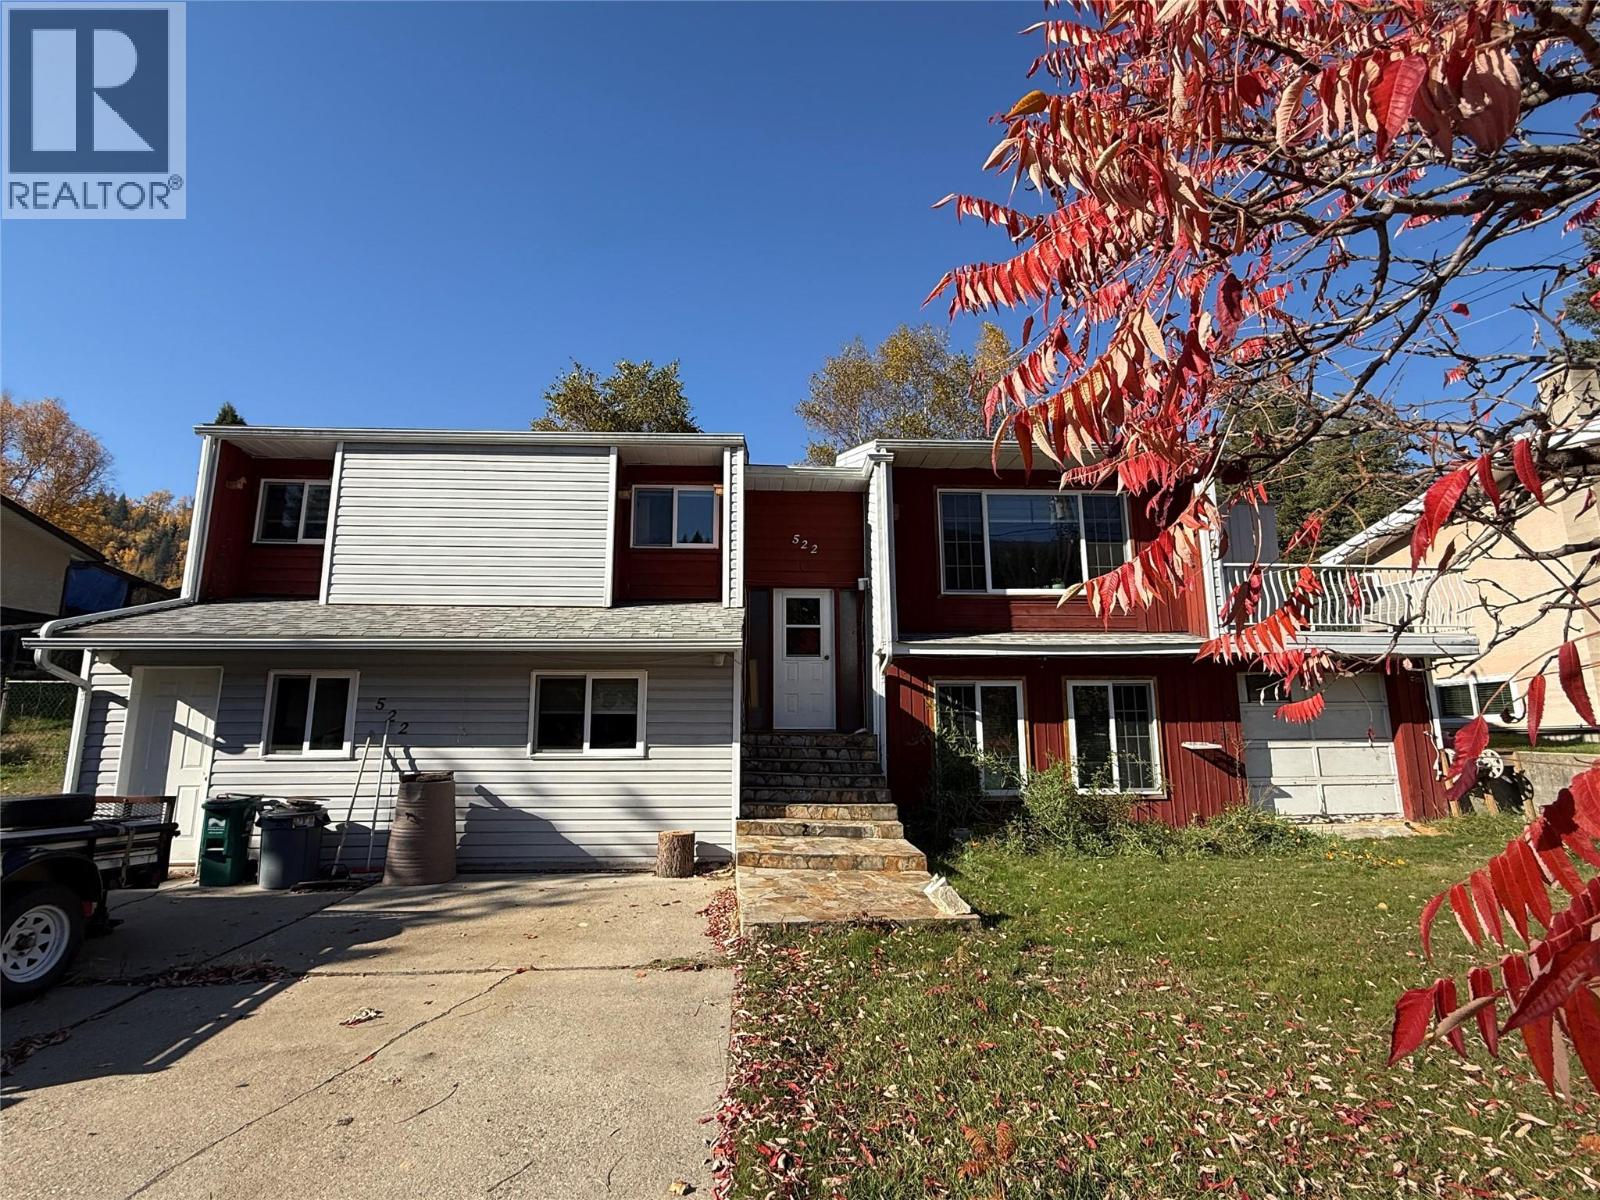
522 3rd Avenue
Rivervale, British Columbia
Tucked away on a quiet street in Rivervale, this bright and open family home offers space to grow, room to play, and the opportunity to make it truly your own. With a light-filled living area, three full bedrooms with potential to add more, and three full bathrooms including a convenient ensuite, the layout is both functional and inviting for everyday family life. The home features a large rec room, plus two additional dens or flex areas that easily adapt to a home office, guest space, or hobbies. There’s no shortage of storage throughout, along with the convenience of an attached single-car garage and loads of additional parking. Outside, the fully fenced backyard is ready for fun and fresh air, complete with garden space, fruit trees, and a deck where you can take in river views and enjoy long summer evenings. With plenty of room to add your finishing ideas, this home is full of potential. A great opportunity to create a warm, personalized family home in the peaceful community of Rivervale. (id:66110)
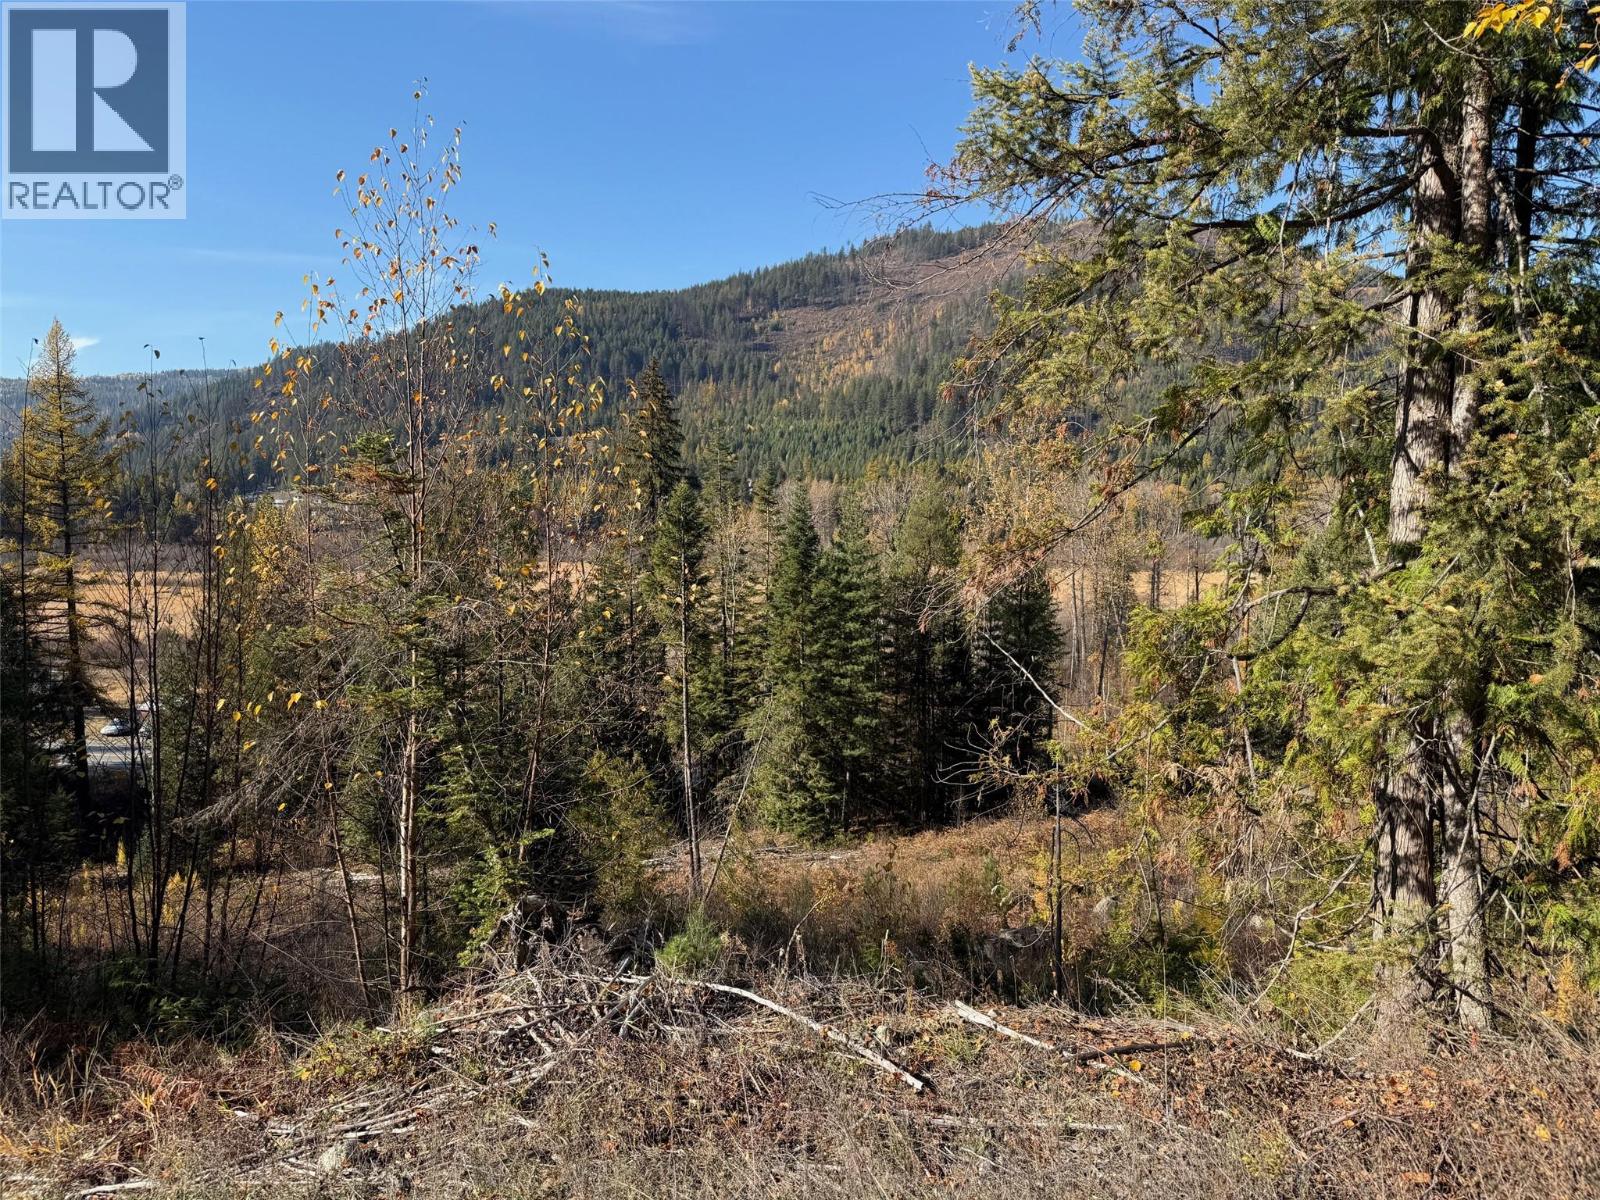
3b Highway Lot# 291
Fruitvale, British Columbia
23 acres just outside Fruitvale. Have you been looking for a property to build or recreate? This may be just what you are looking for. The property is partially cleared and backs onto crown land. There is a nice flat bench at the bottom of the property, an ideal place to build. A driveway has been established and power is at the lot line. Book your showing today! (id:66110)
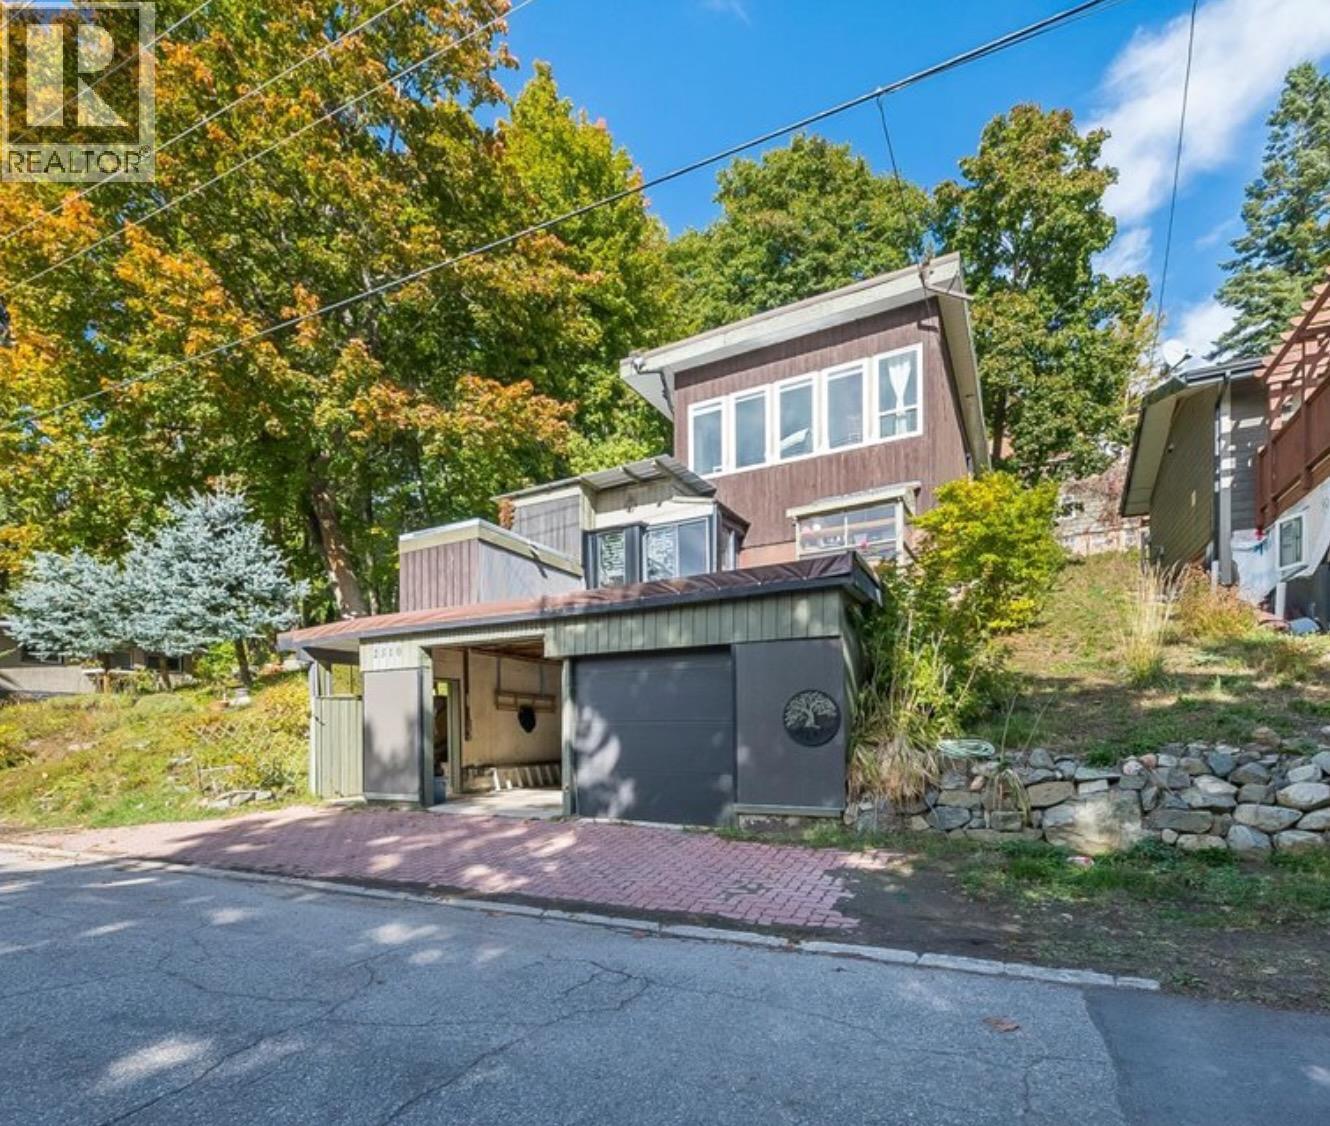
2510 Cooke Avenue
Rossland, British Columbia
Full of character and tucked away on a quiet, dead-end street in Rossland’s Pinewood neighbourhood, this unique home captures the spirit of mountain-town living. Set on a mature, south-facing double lot within walking distance of downtown, it offers inviting spaces to gather, peaceful places to unwind and plenty of room for your outdoor gear. The charming kitchen features a large island, pantry storage and heated tile floors. A light-filled living room and a cozy den with a wood-burning stove welcome you home after a day on the trails or slopes. Three bedrooms, with potential for a fourth, custom mudroom closets and generous storage make everyday living easy. Outside, two decks—one covered and equipped with a ceiling fan—along with a pond, fire pit and hobby greenhouse invite you to enjoy every season. A carport, workshop and multiple storage sheds provide space for projects and equipment, while underground sprinklers, newer appliances, central air conditioning, a high-efficiency furnace and a newer hot water tank add comfort and convenience. A truly special Rossland property. (id:66110)
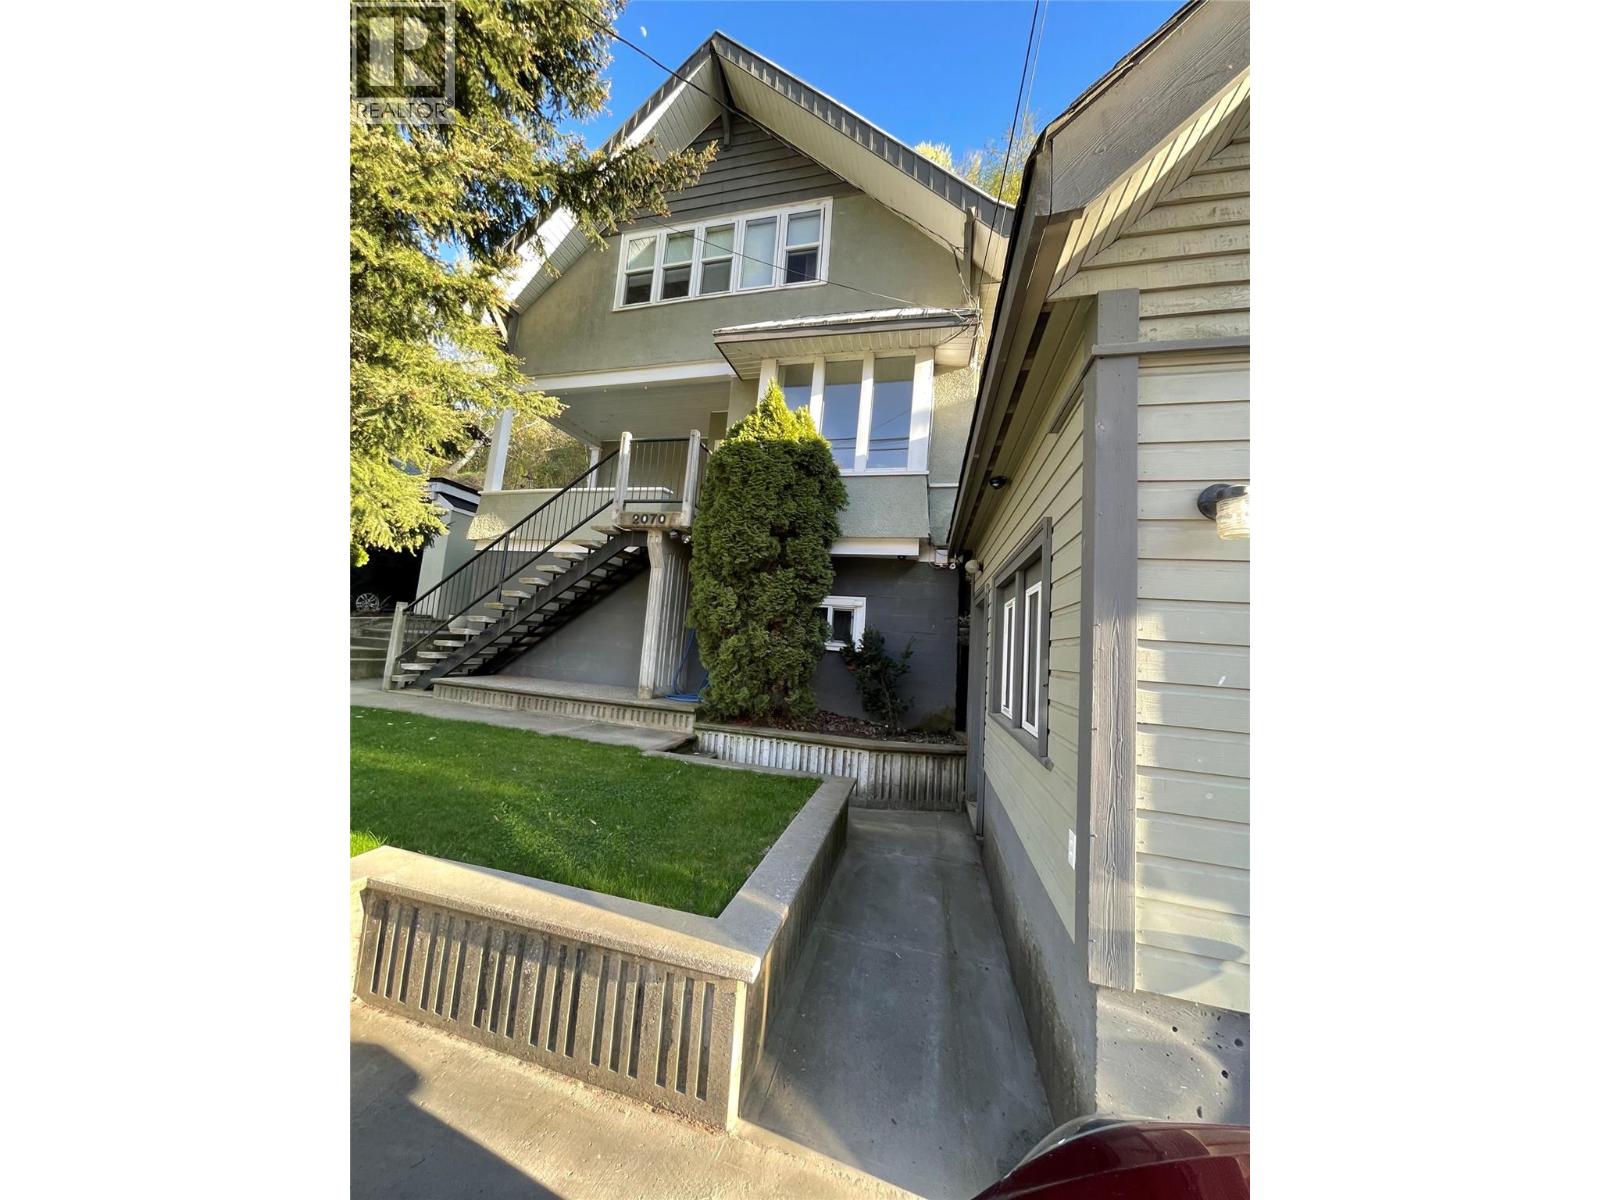
2070 Riverside Avenue
Trail, British Columbia
This beautifully preserved 111-year-old historic home was built to last. Rich in character, it still features its original bank safe, a fascinating touch of history. The majority of the flooring is the original wood. Thoughtfully renovated, the home includes upgraded plumbing and electrical, along with luxurious heated floors in the kitchen. Step out onto the deck and take in peaceful views of the Columbia River. Perfect for relaxing mornings or evening unwinding. Ideally located within walking distance to local restaurants, theaters, and even a Friday night hockey game, this home offers both convenience and lifestyle. Inside, you’ll find a warm and inviting atmosphere, highlighted by a WETT-inspected wood-burning fireplace in the formal dining room. Ample storage is available throughout, complemented by a full garage and a bonus loft bedroom—ideal for guests, an office, or creative space. The garage is plumbed and wired for a potential suite. There is even a mini furnace. This home blends timeless character with modern comfort, creating a truly welcoming place to call your own. (id:66110)
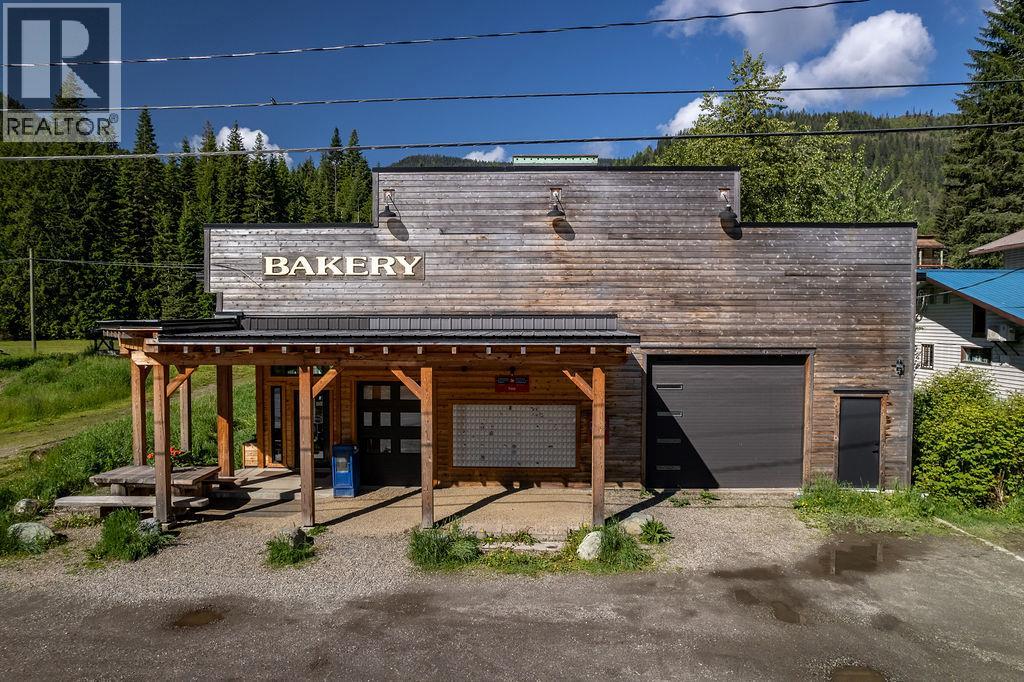
7114 1st Avenue
Ymir, British Columbia
Beautifully restored property . This versatile space is the heart of the village. Turn key bakery operation included. . Currently operating as a Bakery and Canada Post which sits on 1/2 half of the building (1000 sq. feet.) and there is a separate space adjacent for another business/artisan studio/residential (with rezone)or a lease option. Both have separate entrances and store front. This 2000+ sq ft building has 14 ft ceilings showcasing original timbers. The Recent renovations include new windows, a timber frame front awning, brand new Truss package with a metal roof, radiant in-floor heating, new electrical and plumbing, and a new half bathroom. The Building has been built to add on an additional top floor that with rezoning can provide living space. The property, on three lots, boasts mountain views, southern sun exposure, and proximity to the Salmo River and outdoor recreational activities. With a prime location on 1st Avenue, this gem of a property offers endless possibilities in a thriving community. (id:66110)
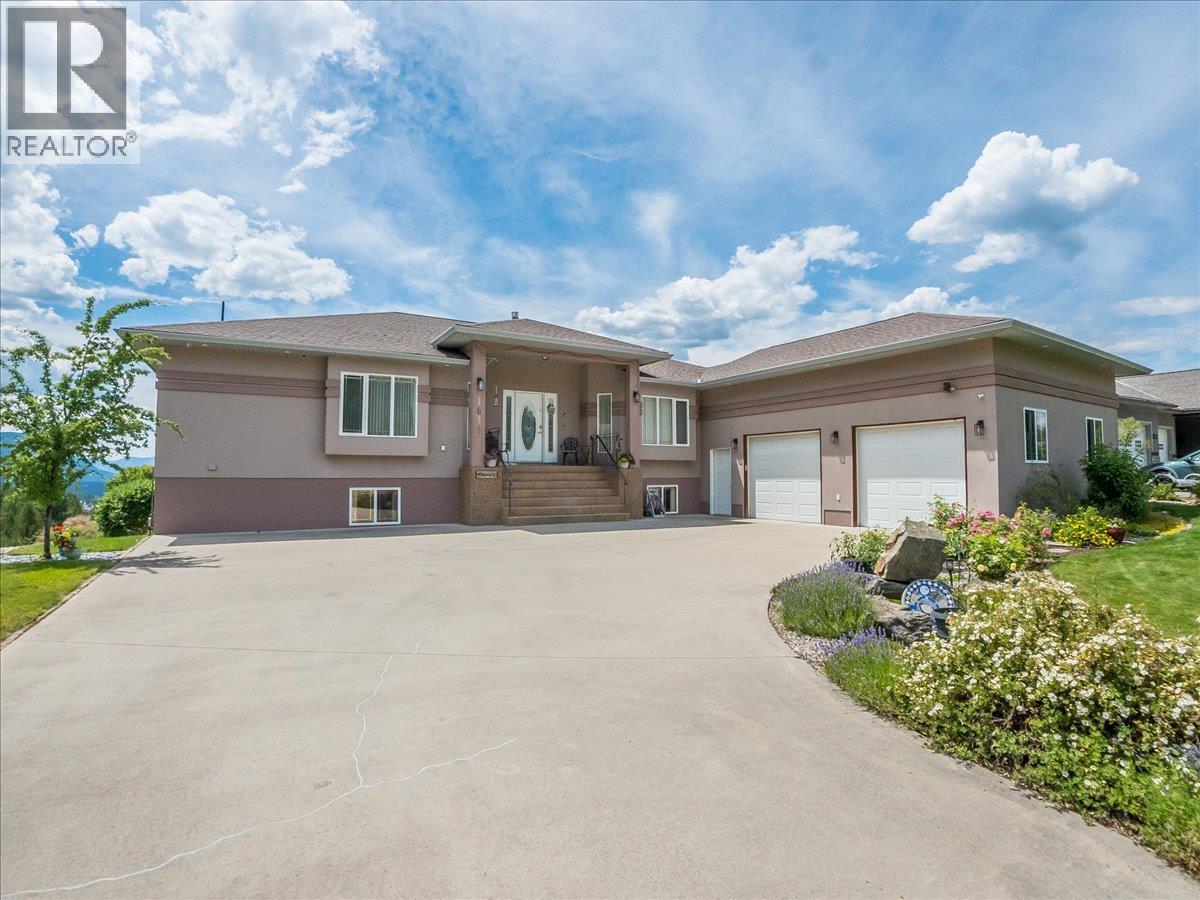
1616 Tower Ridge Road
Castlegar, British Columbia
Welcome to Tower Ridge, one of Castlegar's most desirable neighbourhoods. This well designed, open concept home offers incredible views from the back of the property and is located just steps from the Castlegar Golf Club. With 4 bedrooms, each featuring its own private ensuite, making a total of 6 bathrooms, there's plenty of space and privacy for family and guests. The functional layout includes a small kitchenette in the walk out basement, making it ideal for entertaining, extended family, or flexible living arrangements. Comfort is covered year round with a gas furnace, in-slab radiant heat in the basement, central air conditioning, and a gas fireplace. Step outside to enjoy the covered back deck with brand new Duradek surfacing to be completed in Mid-October, where you can take in the panoramic views. The lower level opens to a custom built firepit area, offering a private outdoor space to relax or entertain while enjoying the surrounding scenery. If you're looking for a quality home in a sought after location with exceptional views, generous living space, and easy access to golf and outdoor recreation, this property is one you won't want to miss. (id:66110)
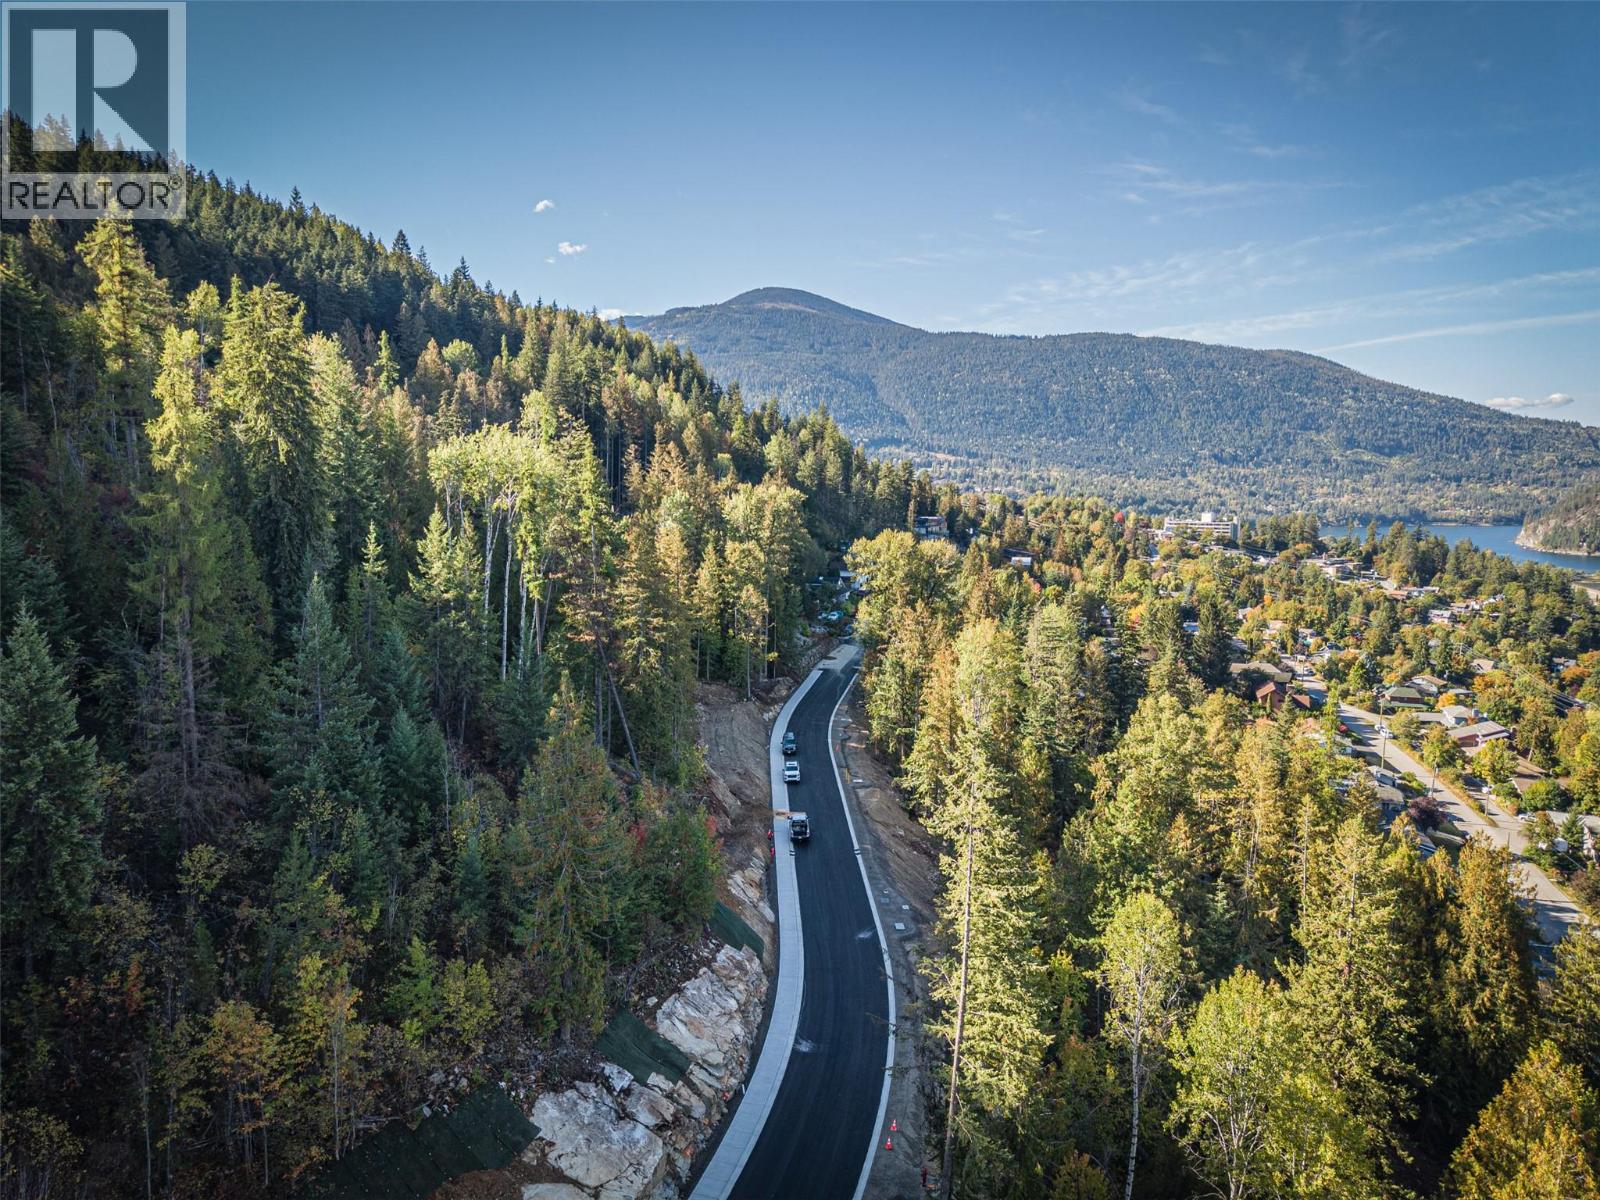
Lot 3 Trevor Street
Nelson, British Columbia
Offered for the first time ever! Callisto Views offers a rare opportunity to build a home in Nelson’s hillsides. This 0.15 acre lot offers stunning views. Callisto Views brings nine new residential lots to Nelson, each with wide 65-foot frontages that provide flexibility for home design and landscaping. The lots are gently situated on a hillside above town, offering a balance of privacy, light, and connection to the landscape. City services of water, sewer, electricity and gas at the lot line. The new road curves naturally with the slope of the land, creating a street that feels both welcoming and in harmony with its setting. Forested edges frame the neighbourhood, while the open roadway and wider frontages give a sense of breathing room rarely found in newer developments. Nelson is known for its year-round outdoor lifestyle. Whitewater Ski Resort, just 20 minutes away, offers deep powder in winter. In summer, hiking, mountain biking, and paddling are everyday pastimes. The Rail Trail itself becomes a hub for cross-country skiing, walking, and biking throughout the year. Living at Callisto Views means these experiences are part of your everyday surroundings. GST is applicable on the purchase of the lots. (id:66110)
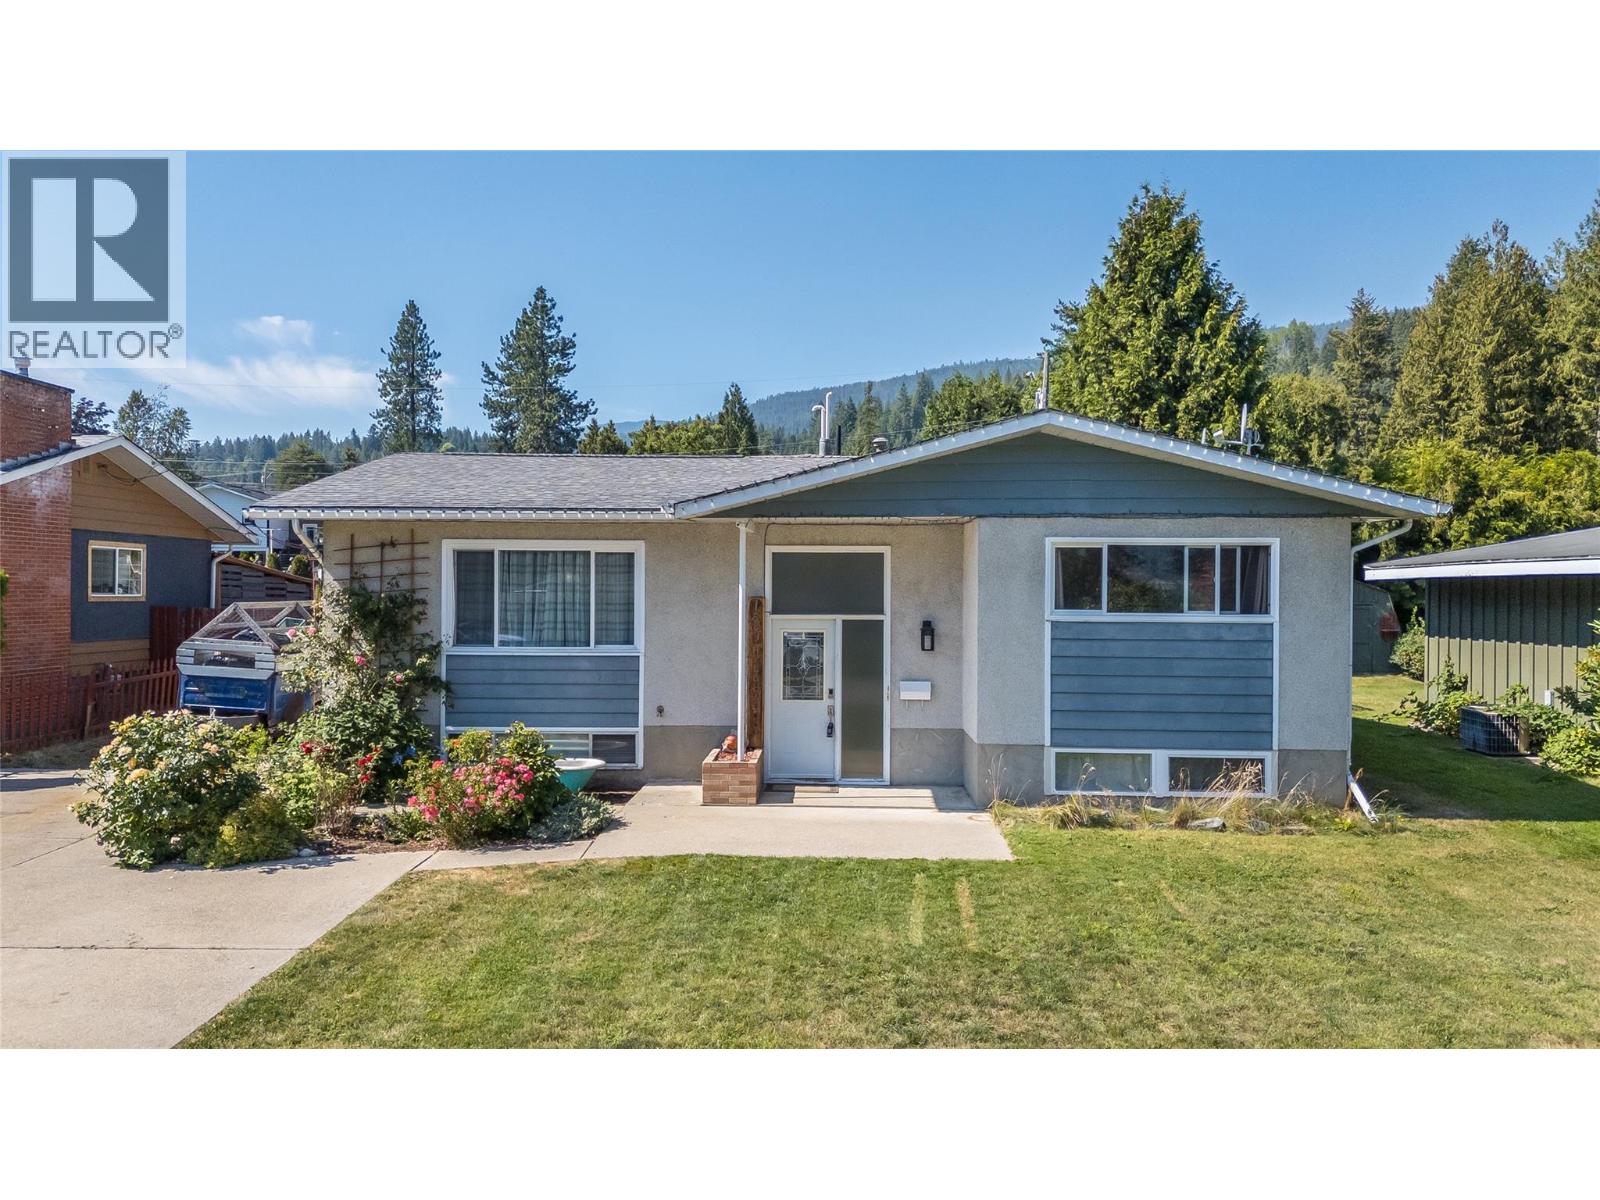
1684 Ridgewood Drive
Castlegar, British Columbia
Summers here! It's time for your family to enjoy the fantastic covered12x27 deck. It's located just off the kitchen, making it great for entertaining and family time. It overlooks the large flat backyard. It has plenty of playroom plus a large garden area, and it's fenced in to keep your family and pets safe. The house has 5 bedrooms and three full bathrooms. On the main floor, you would enter into the large living room, which leads to the dining area and the kitchen, which boasts great counter and cupboard space. Two of the bedrooms are on the main floor, including the master bedroom, which has a full ensuite and huge walk-in closet. Then the other two bedrooms are on the lower floor, plus there's a family room, another full bathroom, and lots of storage. The furnace and A/C were updated aprox 4 years ago. There is ample parking for a few vehicles, plus RV parking. This home offers everything you need in a home, and it is within walking distance to all of the amenities. (id:66110)
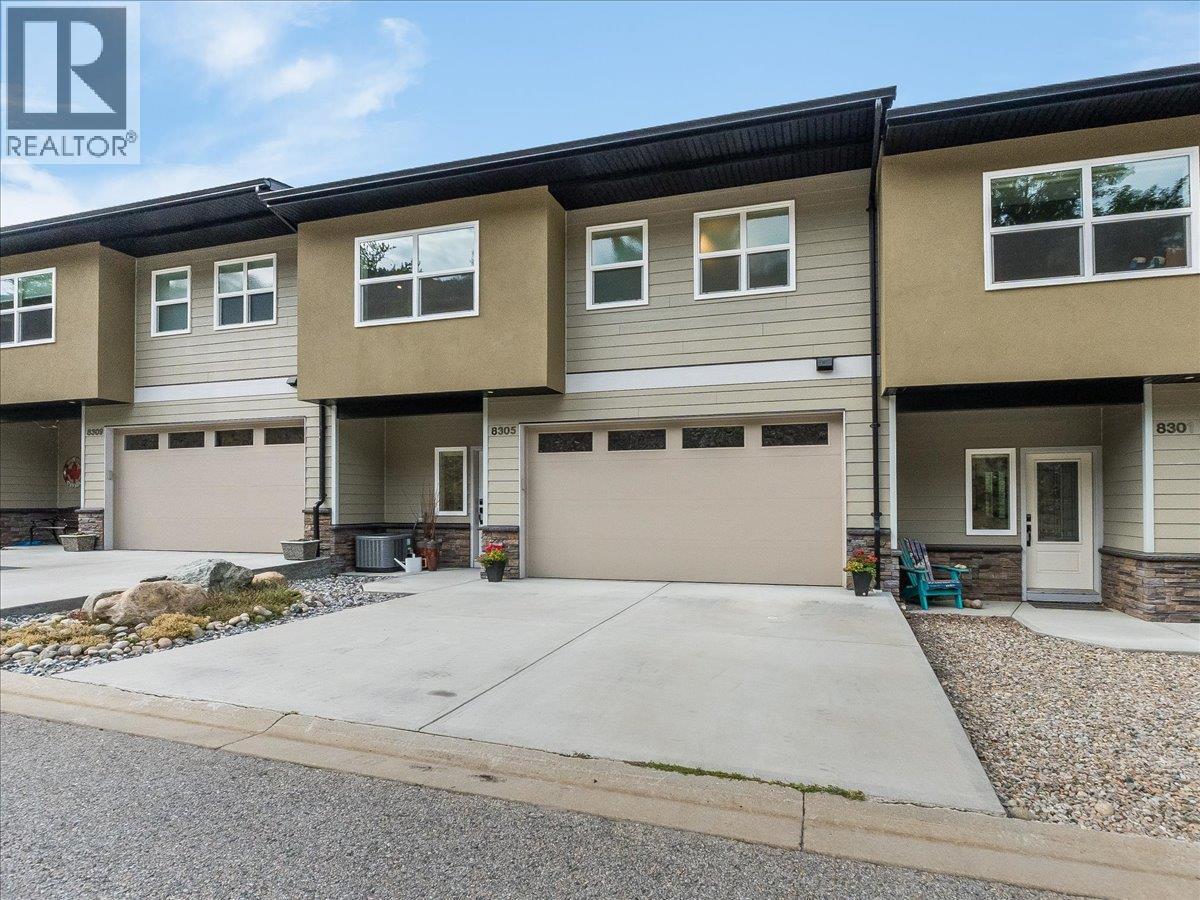
8305 Old Waneta Road
Trail, British Columbia
Welcome to 8305 Old Waneta Road — a beautiful, like-new townhouse set along the banks of the mighty Columbia River, offering sweeping views both up and down the river. Built in 2021 and recently repainted, this impressive home is in exceptional condition and offers modern, low-maintenance living in a spectacular setting. GST has already been paid, the appliances are less than five years old, and the balance of the New Home Warranty remains in place. The bright main floor features tons of windows and natural light, a large modern kitchen with island, open living and dining areas, and a convenient half bathroom — all designed to take advantage of the incredible river views. Upstairs you'll find a large loft-style sitting area with a walk-out balcony overlooking the Columbia River, two spacious bedrooms, each with its own full ensuite bathroom, convenient laundry, and an abundance of closet and storage space. The fully finished walk-out basement provides even more living space with a large rec room, full bathroom, and a good-sized den that could easily be converted into a guest bedroom. Step outside to the covered patio complete with a wet bar and natural gas hookup for the barbecue — a fantastic space for entertaining while enjoying the riverfront surroundings. Additional features include a double garage and a thoughtful three-level design that can accommodate the installation of an elevator in the future, providing excellent flexibility for long-term living. Priced below the current tax-assessed value, this is an outstanding opportunity to own a modern riverfront home in like-new condition. Call your REALTOR today to arrange your private viewing. (id:66110)

 Kootenay Homes