
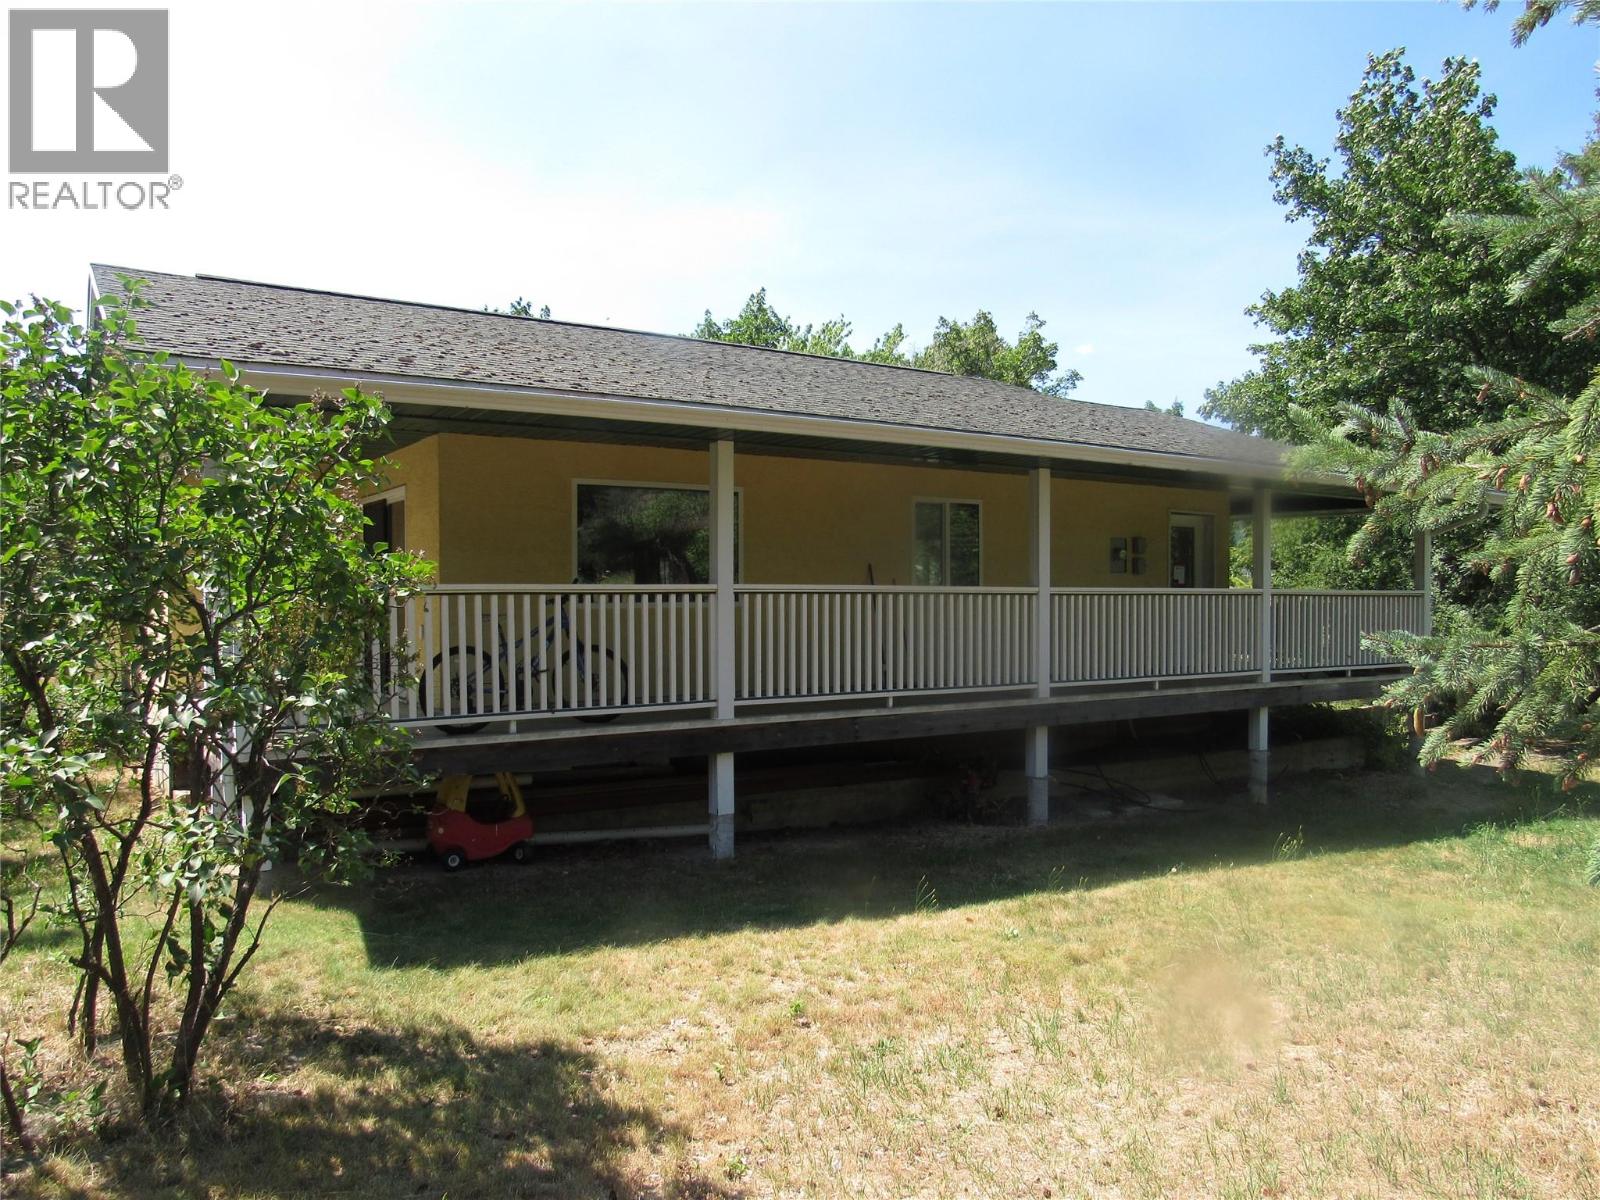
566 Rosedale Road
Castlegar, British Columbia
Country comfort close to town. You really need to check out this very nice rancher that offers one level living and lots of garden space as well as a good size greenhouse and barn. This property has great sun exposure and has water from a shared well. You'll love the location just minutes from either the downtown or uptown hub. This is one of the newer homes in the area. (id:66110)
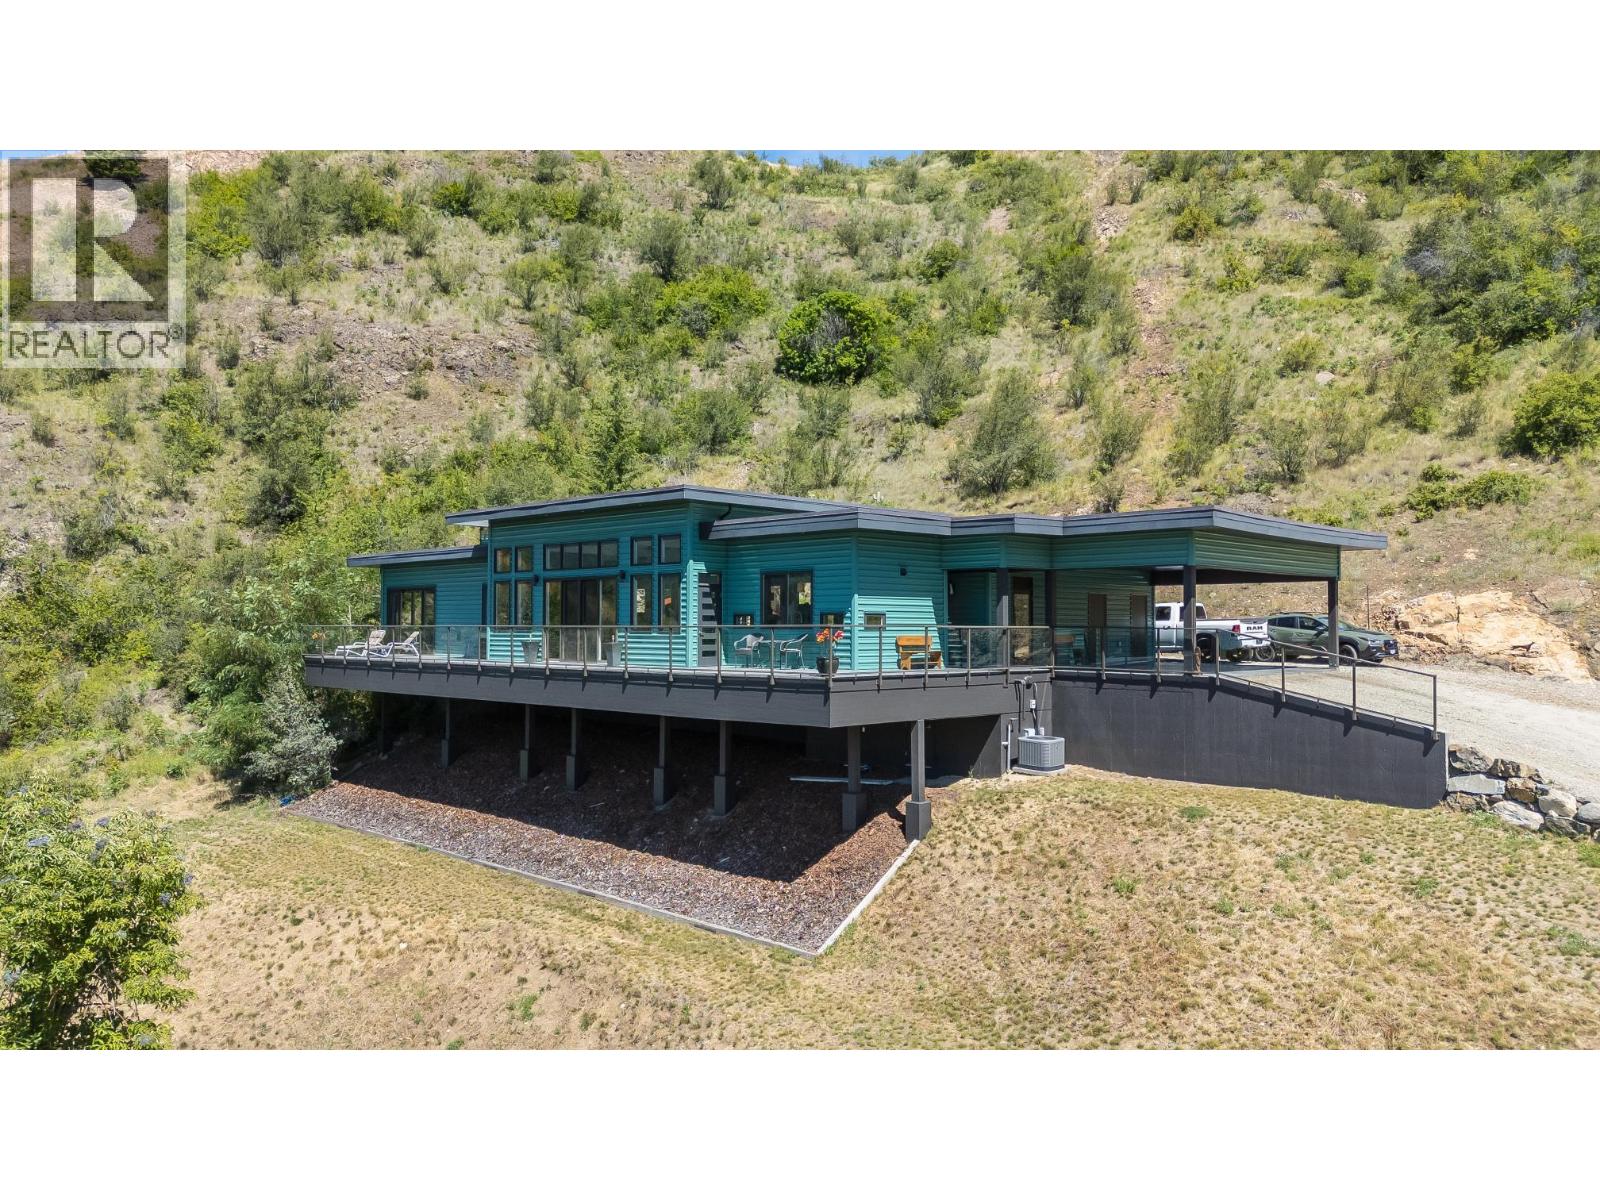
160 10th Avenue
Montrose, British Columbia
Every so often, a property comes along that redefines what it means to live well. This incredible home is that property and was DESIGNED to INSPIRE and BUILT to IMPRESS, but is only for those who expect more. Architecturally perched on 2.32 private acres, this exceptional 3 Bed/3 Bath 1874 sq.ft. executive home offers a rare combination of sophistication and privacy with breathtaking views. Designed for effortless one-level living and crafted with quality and comfort in mind, this home's interior showcases 12' ceilings and dramatic floor-to-ceiling windows that frame the ever-changing outdoor Kootenay landscape. The open concept living areas combine seamless entertaining space and timeless finishes with a hint of mid-century modern flair. The elegant Primary suite provides a private sanctuary with a full en-suite, a walk-in closet, plus an adjoining sitting area. There is a separate guest wing of the house where your guests will enjoy their own bedroom, full bathroom and separate access to the backyard. The expansive 2.32 acre property includes a 600 sq.ft. garage/workshop with its own bathroom and more parking than you could hope for. Whether you are enjoying your morning coffee as the sun rises over the river or hosting guests against a backdrop of the spectacular mountains, these peaceful settings will become part of your daily routine. Enjoy the feel of a new home without the wait, cost or stress of renovations or building new. (id:66110)
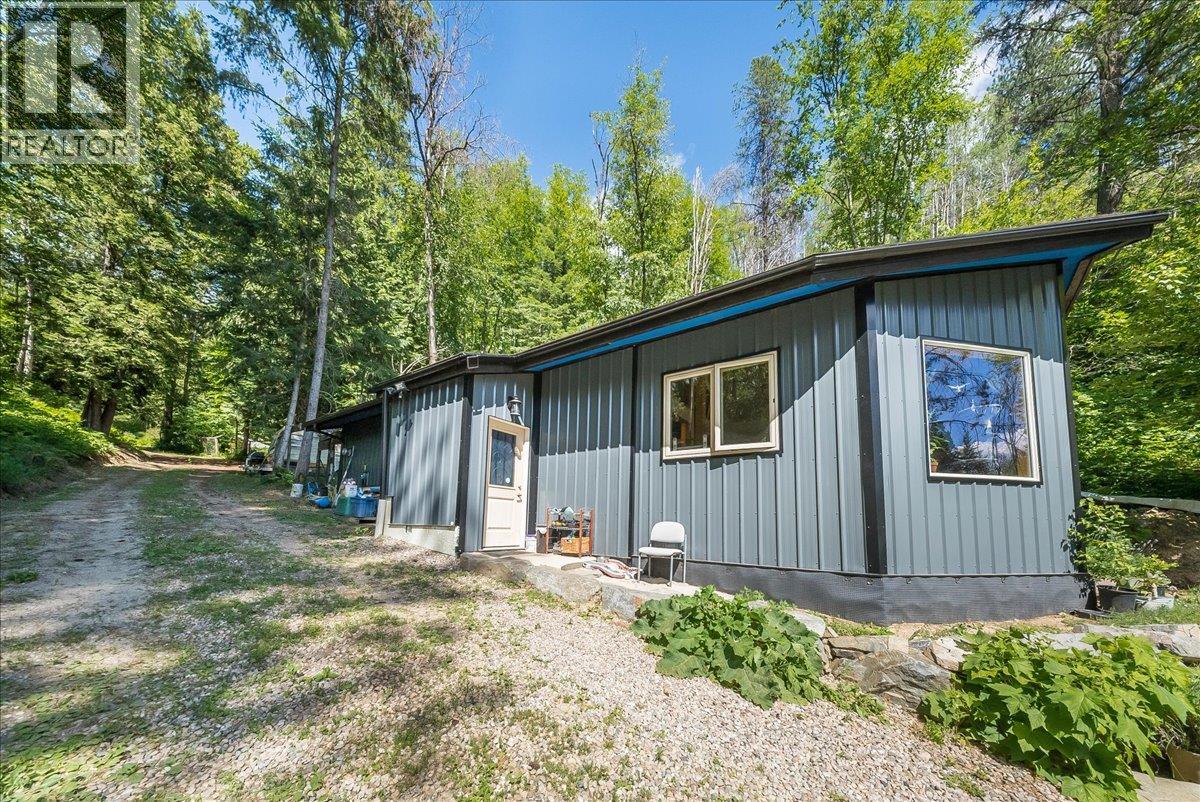
1385 Pass Creek Road
Castlegar, British Columbia
Escape the Grid. Embrace the Wild. Set into 18 acres of pristine West Kootenay wilderness, this extraordinary off-grid retreat offers the rare combination of self-sufficient living and breathtaking natural beauty while being only 5 minutes to Castlegar. South and south-west facing, the property is bathed in sunlight and framed by stunning river and valley views that simply must be seen to be believed. The charming 1 bedroom, 1 bathroom cabin is cozy and functional — the perfect basecamp whether you're seeking a full-time off-grid lifestyle or a private wilderness escape. A well-designed solar system with lithium battery storage and fresh spring water sourced from Vandite Creek ensure true, reliable independence from utilities year-round. The land itself is a sanctuary. Beautifully established gardens, abundant wildlife, and direct adjacency to crown land mean your privacy and natural surroundings are protected in perpetuity. Explore your own acreage, tend the gardens, or simply sit and watch the seasons change across the valley. At the top of the property, a magnificent bench presents an exceptional opportunity — a prime building site with panoramic views, perfectly positioned for those with a vision to build their dream home in one of British Columbia's most spectacular settings. Whether you're craving a retreat from the world or ready to plant roots in true harmony with nature, this property delivers on every level. (id:66110)
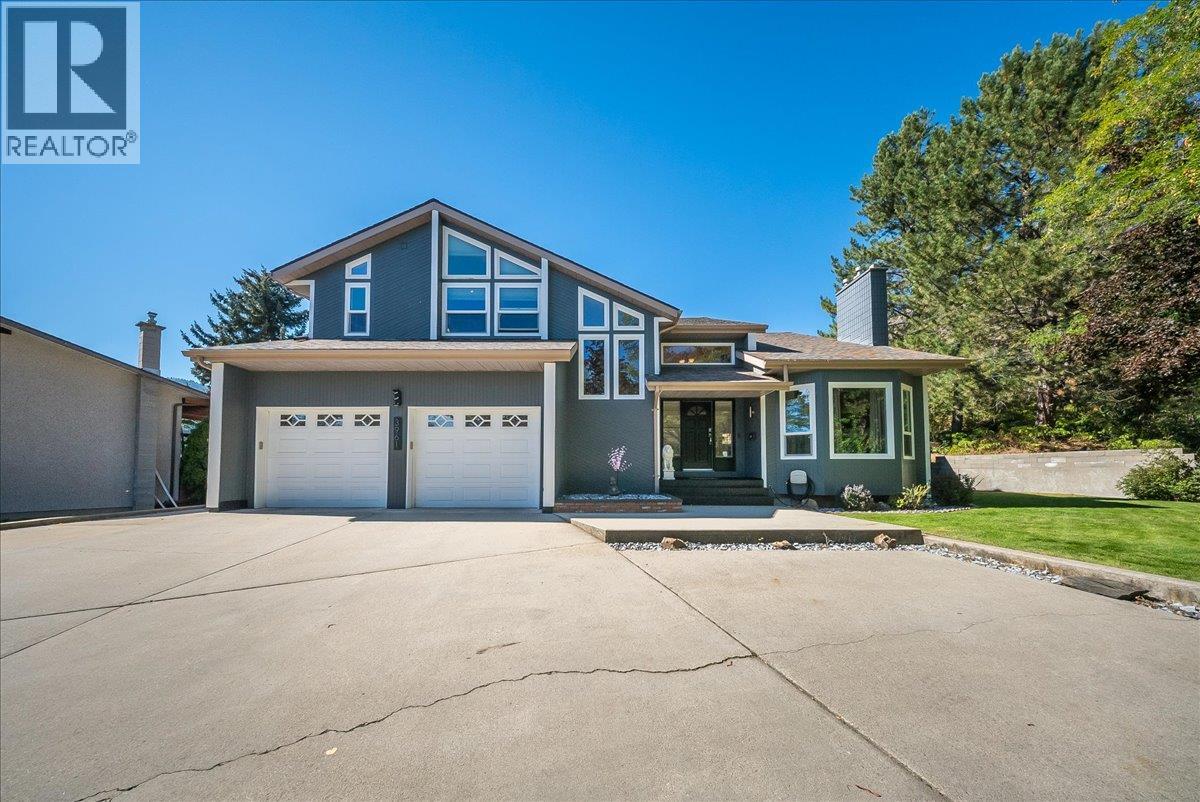
3961 Carnation Drive
Trail, British Columbia
Set against sweeping mountain views and bordering green space, this executive residence offers a rare combination of privacy, craftsmanship, and setting. Spanning over 3,300 square feet, the home unfolds beneath soaring vaulted ceilings that draw light and volume through two distinct living areas on the main floor, anchored by a gas fireplace framed in Italian marble. A formal dining room sets the stage for refined entertaining, while a second dining area off the kitchen offers a relaxed spot for everyday living. Beyond, a deck off the main living space extends the home outward, leading down to the backyard and pool. The primary suite is a true retreat, massive windows bathe the space in natural light, while the ensuite, anchored by an oversized soaker tub, delivers a spa-caliber escape from the everyday. Four additional bedrooms and three further bathrooms offer space and polish in equal measure. Downstairs, a spacious rec room with a wet bar is designed for effortless entertaining. Outside, the backyard is made for summer, an in-ground pool with a diving board sets a striking scene against the mountain views and green space beyond. Complete with an attached garage and exceptional finishes throughout, this is a residence for those who expect nothing less than the finer things. A rare offering in Trail, inquire today for your own private showing. (id:66110)
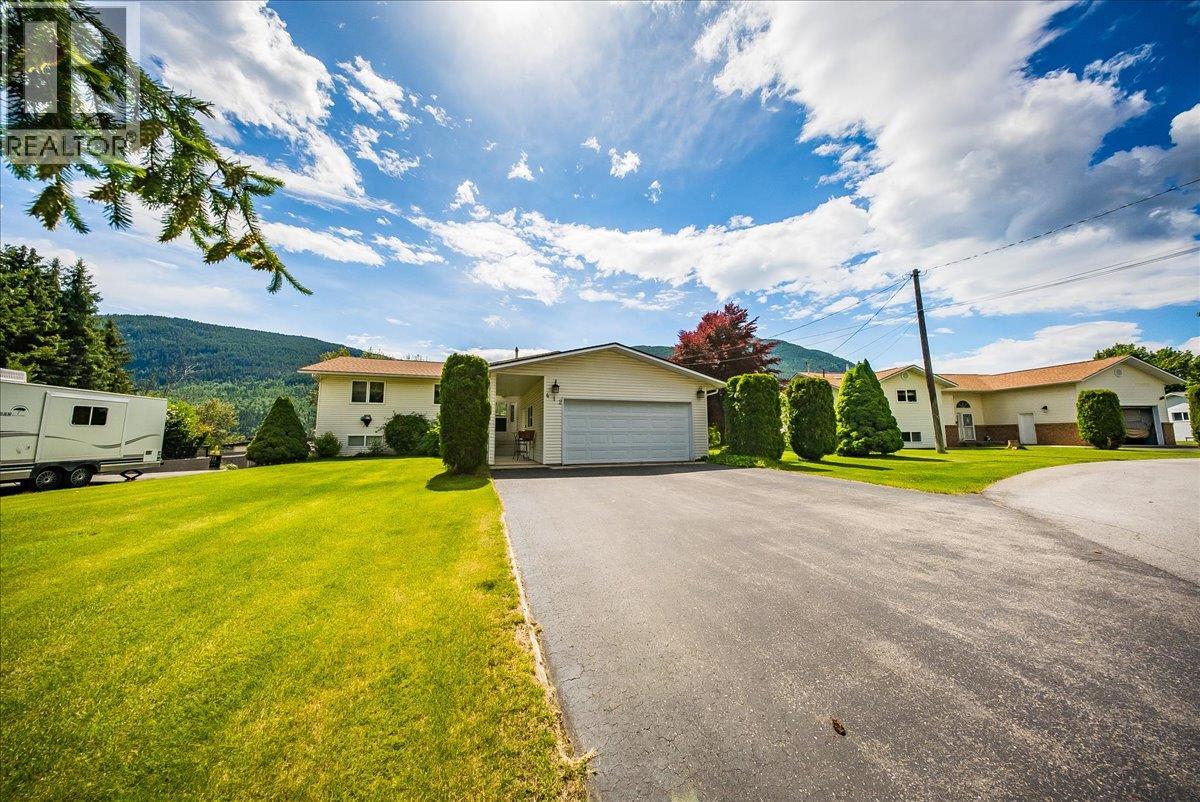
412 14th Avenue
Genelle, British Columbia
Situated on a fully landscaped half acre lot with underground sprinklers and storage sheds, the 5 bedroom plus office home offers Columbia River and valley views along with plenty of space for the whole family. The main floor features hardwood flooring throughout the living areas, with tile in the kitchen and bathrooms. The kitchen is finished with stone countertops, including a waterfall edge, and opens to the dining and living areas. A deck off the main living space provides easy access to the backyard and is the perfect spot to enjoy the view. The home includes 3 full bathrooms, including an ensuite off the primary bedroom. Copper plumbing runs throughout the home, adding to the quality construction. Stay comfortable year-round with multiple heating options including a gas furnace, gas fireplace, and pellet stove. With its functional layout, quality finishes, and exceptional views, this property offers a great combination of comfort, space, and outdoor enjoyment. (id:66110)
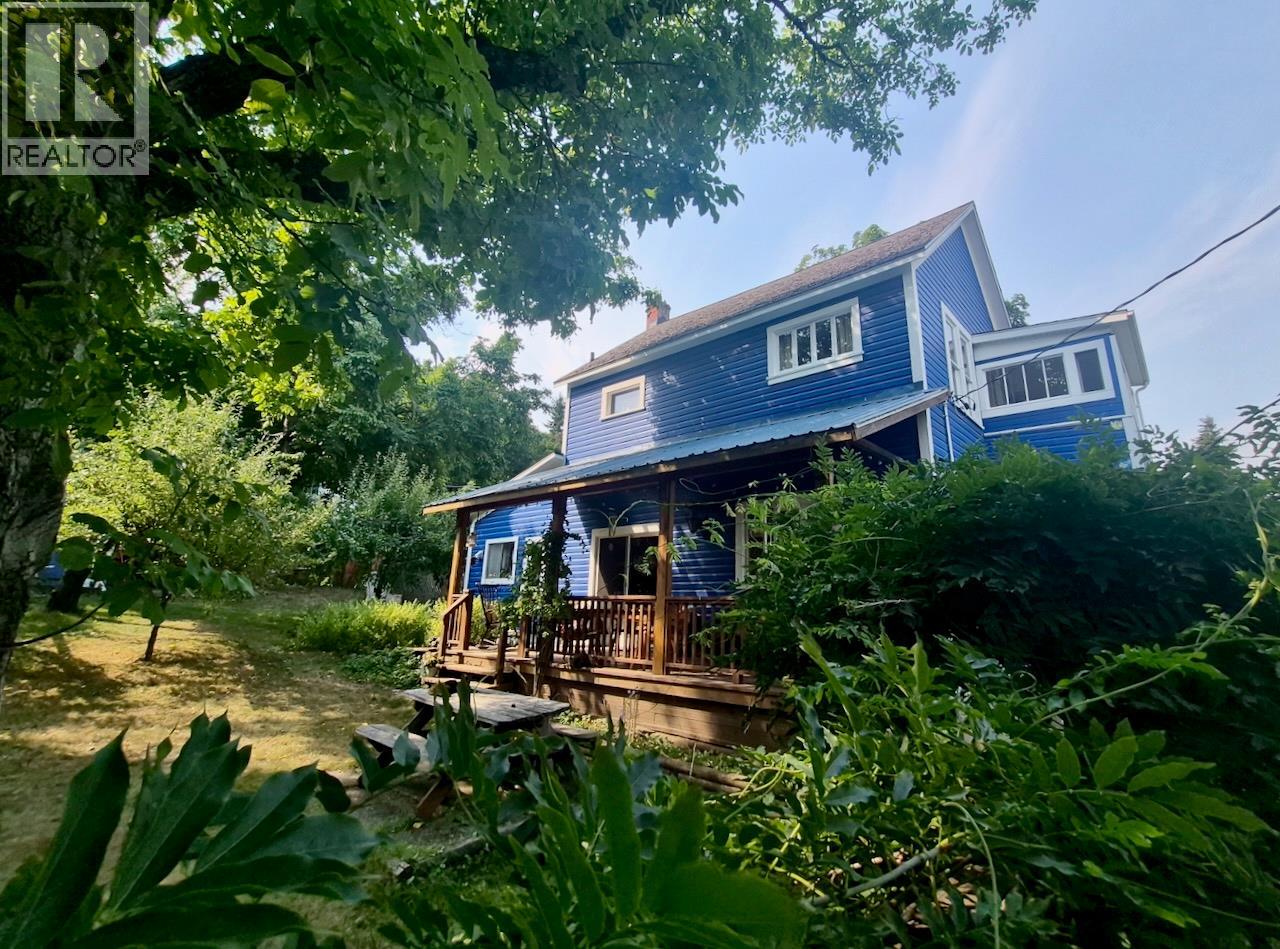
204 Chatham Street
Nelson, British Columbia
Tucked away on a big, fenced, lush corner lot in lower Fairview, this quintessential heritage home offers the best of both worlds: tranquil, private living though just steps from everything Nelson has to offer. A short stroll takes you to the park, the beach, the mall, and downtown, making this one of the most walkable, centrally located addresses in the city. This 3-4 bed, 2-bath home blends heritage charm with modern peace of mind. Numerous upgrades over the years include updated plumbing, electrical, new induction oven and eco-conscious refits. Featuring beautiful ceilings in the living room and den, a dreamy covered deck off the living room, bay window dining area, hardwood floors, tile in the kitchen and lower bathroom, an original claw foot tub. The basement offers lots of storage plus a bonus hobby room/ bed/ office. Step outside to discover the true heart of this oasis lot a gorgeous, peaceful, private yard spanning three city lots feels like your own slice of nature in the city. Offering a mature, thriving landscape of flowering bushes, an organic vegetable garden, a grape arbour, currants, raspberries, and rhubarb, herbs and numerous fruit and nut trees: 2 plum, 2 cherry, 4 apple, and 2 walnut trees. Additional practical features include a garden and tool shed and off-street parking. This home offers real personality, intuitive floorplan, extensive outdoor space, and an unbeatable central location. Come experience the tranquility and charm of this gem for yourself. (id:66110)
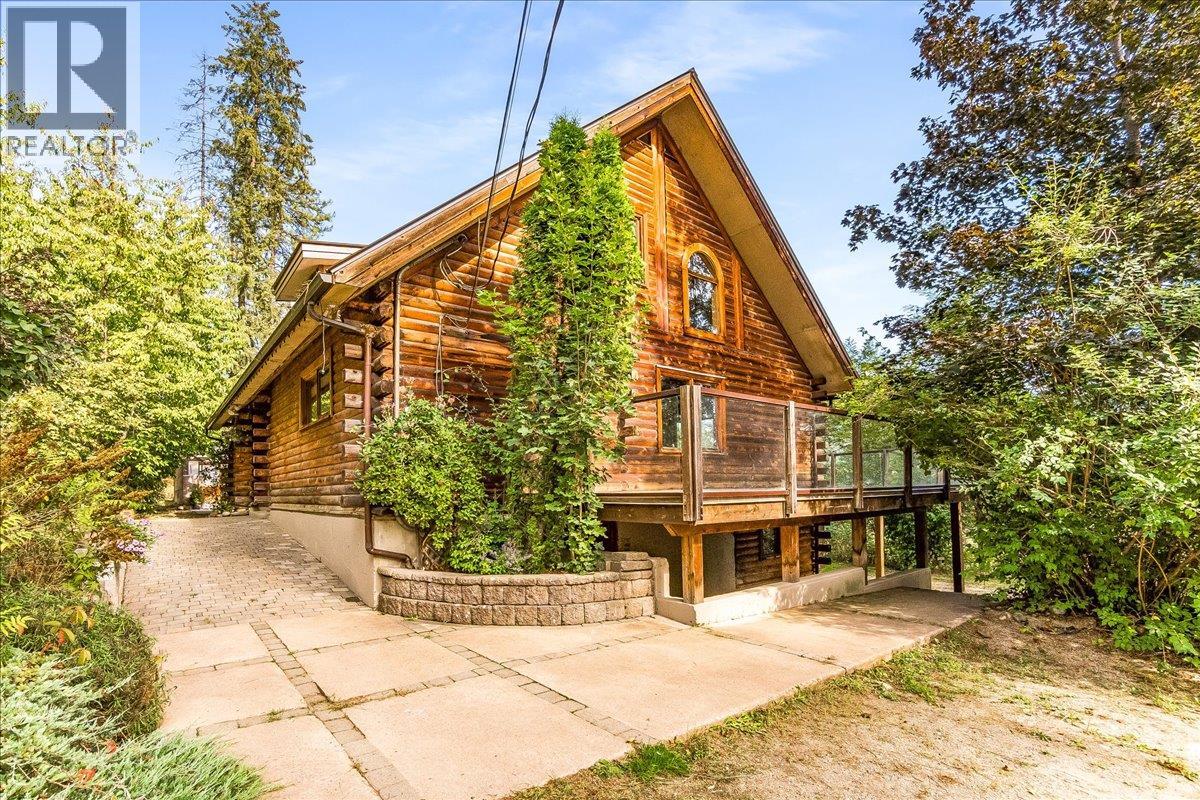
3360 South Slocan Village Road Road
South Slocan, British Columbia
Welcome to a truly one-of-a-kind Kootenay home in beautiful South Slocan. Set on 1.27 acres with river views, this exceptional custom-built log home showcases warmth, character and craftsmanship rarely found. Soaring 17-foot ceilings, exposed wood beams & impressive log construction create a stunning mountain-lodge feel. Offering 5 bedrooms and 3 bathrooms, there is room for family, guests & entertaining. The fully updated 1-bedroom, 1-bathroom in-law suite offers excellent mortgage-helper or multi-generational living potential. Step onto the brand-new decking of the expansive wrap-around porch & enjoy peaceful surroundings & river views. The property features perennial gardens, mature fruit trees, greenhouse, chicken coop with electric fencing, custom cold cellar & fully insulated shop—ideal for gardening, hobbies, storage or a small homestead. With no zoning, there is potential to subdivide a portion of the property & create an additional parcel, offering valuable future flexibility (buyer to verify with municipality). Additional features include a 2023 roof, 200-amp service, recently pumped septic, in floor heating in the master bathroom, & new hot water-on-demand system for the steam shower. Ideally located between Nelson & Castlegar, close to the Slocan River Pools, schools, recreation & amenities. A rare combination of custom log-home craftsmanship, acreage, river views, income potential & Kootenay lifestyle. A property you won’t find twice. (id:66110)
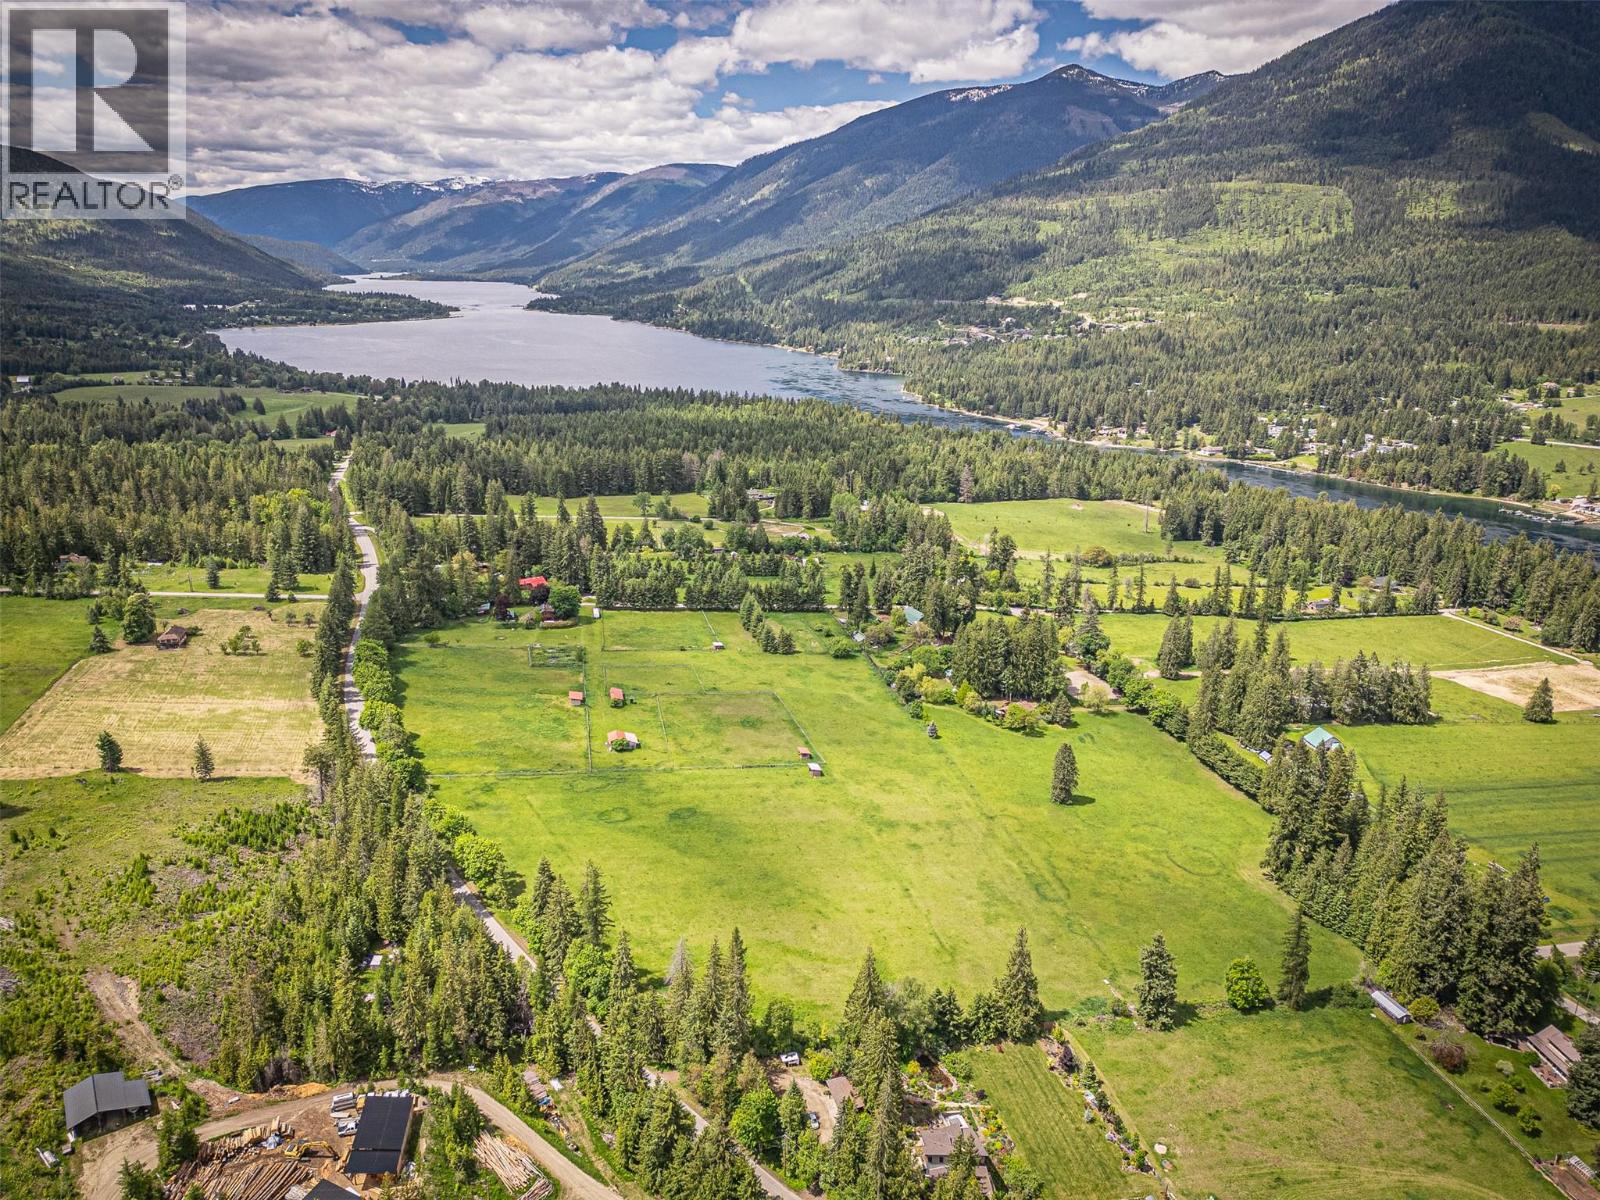
Mckinnon Road Lot# C
Procter, British Columbia
A rare opportunity to own an exceptional, ten acre property, to build your dream home on a parcel of prime farm land in the heart of the Kootenays. Spectacular 360' views of the surrounding pastoral acreages and mountains including the Loki and the Purcell Mountains to the north. When you're in the middle of the acreage it feels surprisingly private and quiet. The land is fertile and comes hay-ready, with a working irrigation system and two water licenses on an state-of-the-art community water user's system and soil restored through years of rototilling and discing. The land is seeded with a premium horse-quality hay mix of Timothy and Brome, producing strong yields each year. A small orchard sits in the northwest corner: with Bartlett pear, two 100-year-old heritage Gravenstein apples (heavy crops in alternate years), two McIntosh apples, and one unidentified heritage variety. Near the fruit trees, there is a riding arena (needing restoration) and three horse shelters offering a solid base for equestrian plans. Some beautiful mature conifer trees line the road to the south and along the north permimeter, as well as providing a windbreak on the west. Located just outside of Procter, BC, minutes from Sunshine Bay Beach, with an 8 km cable-ferry hop to Balfour and about 35–40 min to Nelson — offering rural peace close to amenities. Just waiting for your vision to bring your dream to fruition. (id:66110)
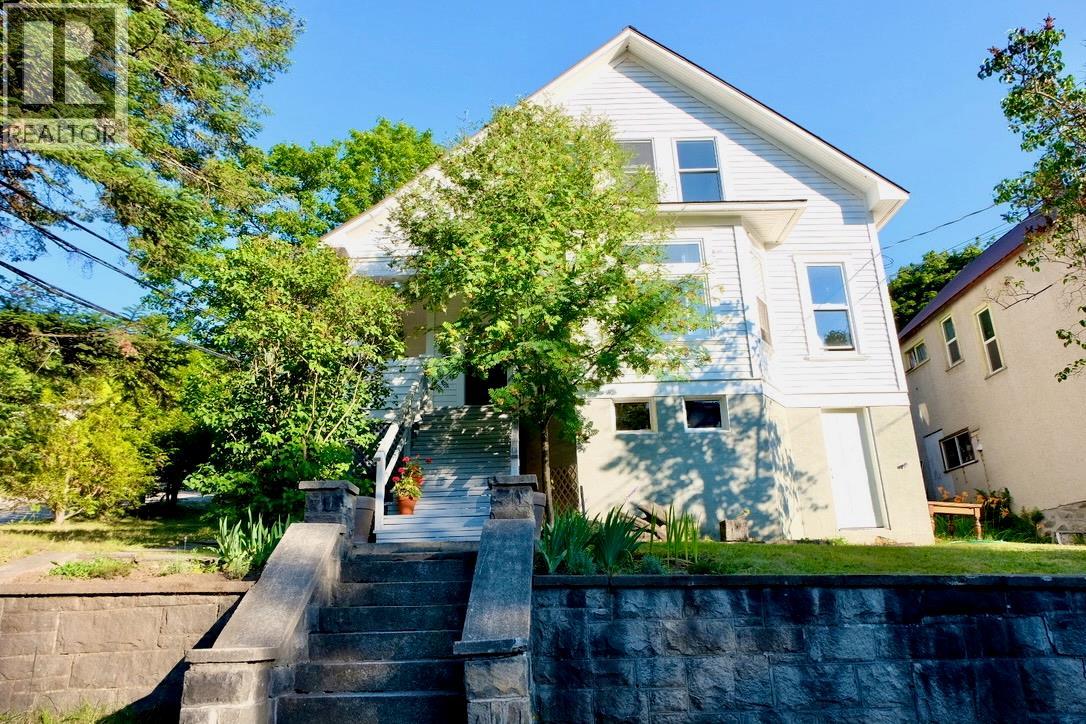
824 Silica Street
Nelson, British Columbia
This beautiful, bright heritage home is located on a large corner lot only three blocks from Nelson's downtown core. The main floor, 2-3 bedroom home featuring classic 9 foot ceilings, original fir floors, big bay window and brass fireplace has seen some tasteful, functional upgrades to make this a desirable property for most people shopping the Nelson market: the back entry-room / boot room was completely re-done this year plus brand new kitchen cabinets as well as new appliances were installed. The upstairs 2-bedroom suite, (with lake view!) has its own entrance from the side of the home, is mostly carpeted, and has self-contained laundry. Notable bonuses to the property include: independent storage shed/ workshop on the back alley, independent, off-street parking spots for two vehicles, private back yard with raised beds, fruit trees, a hazelnut tree, loads of berry bushes and a grape arbour. There are separate electrical meters and two hot water tanks, as well as tonnes of storage in the big dry basement. A new roof was installed in 2019. Not much to do here but move in and enjoy! *Subject to Seller's finding suitable accommodation. *Upstairs tenant is leaving September 1st, 2026. (id:66110)
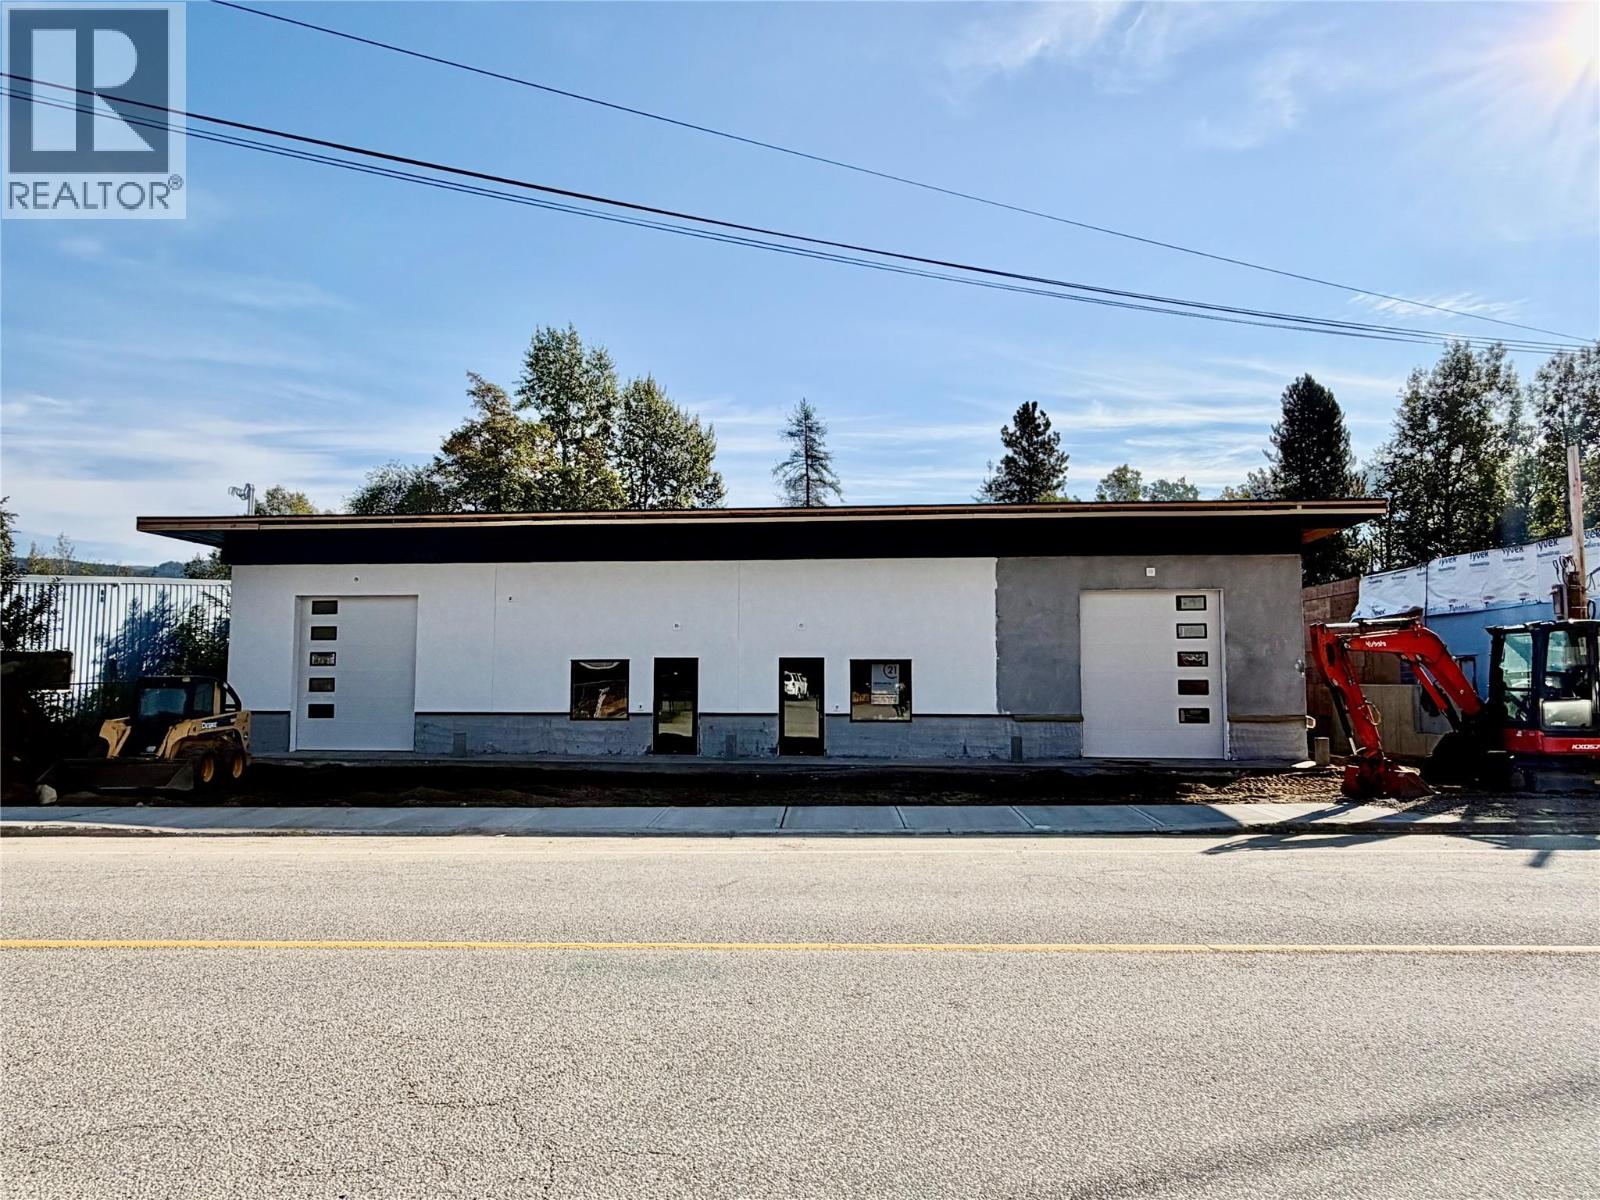
2241 6th Avenue Unit# B
Castlegar, British Columbia
LEASE SPACE AVAILABLE IN NEW BUILDING! 2400 square feet of lease space for a tenant to create their own vision for interior build out. Front entrance door and additional 10 by 12 foot garage bay door allows for flexibility with retail and shop space. 14 foot interior celling height with one bathroom in rear of space. (id:66110)
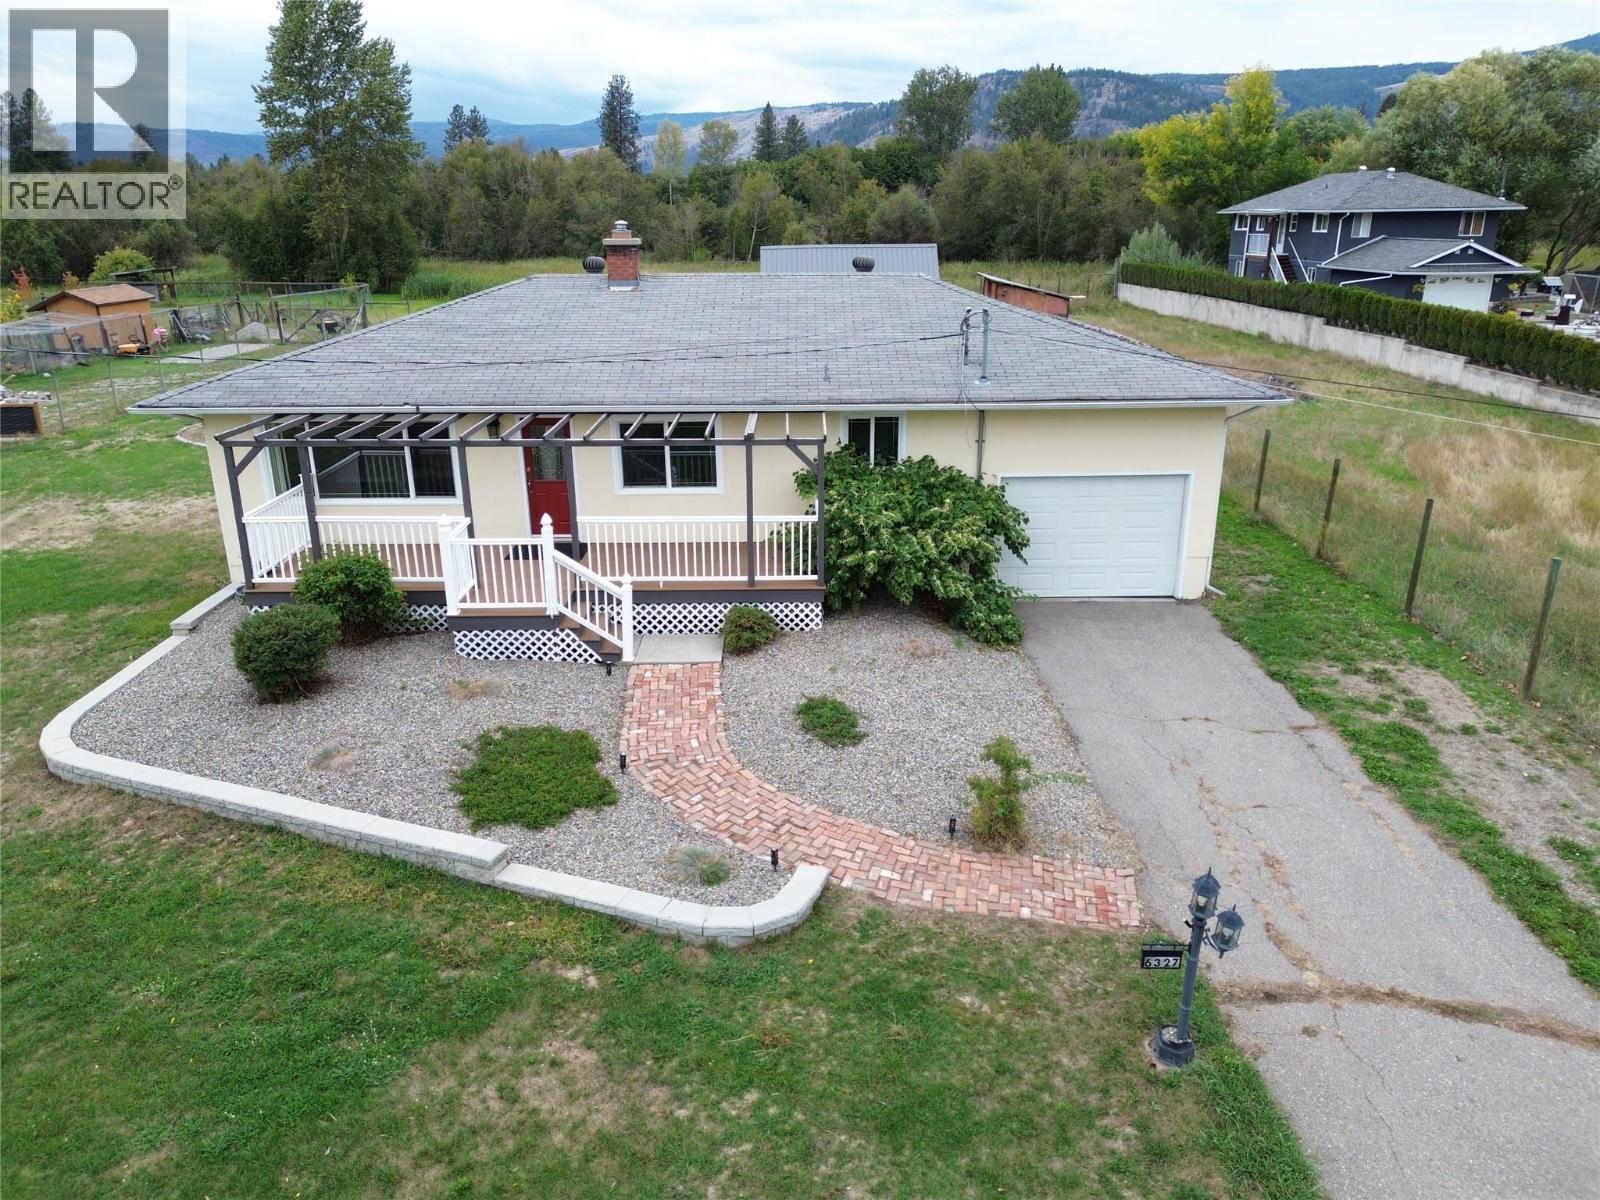
6327 12th Street
Grand Forks, British Columbia
Affordable living with room to grow! This 2-bedroom, 2-bathroom home sits on a fully deer-fenced half-acre property offering the perfect blend of convenience and a rural feel, just minutes from town. The entire upstairs has been completely updated, featuring a brand-new kitchen, new flooring throughout, and a fresh, move-in-ready feel. The unfinished basement has two plumbed in sump pumps installed to mitigate water during the spring months. Outside, enjoy the convenience of a single-car garage, and a fully finished hot tub room that opens onto the back patio overlooking the backyard. The property also features a powered shop, concrete-accented firepit and water feature, providing plenty of space to enjoy the outdoors. Option also available to purchase neighbouring 0.5 acre lot, to complete a full acre property! Whether you're a first-time buyer, growing family, downsizer, or looking for potential rental income, this property offers an affordable opportunity with plenty of possibilities. A unique property in a convenient location — this one won't last long! Call your Local Real Estate Agent today! (id:66110)
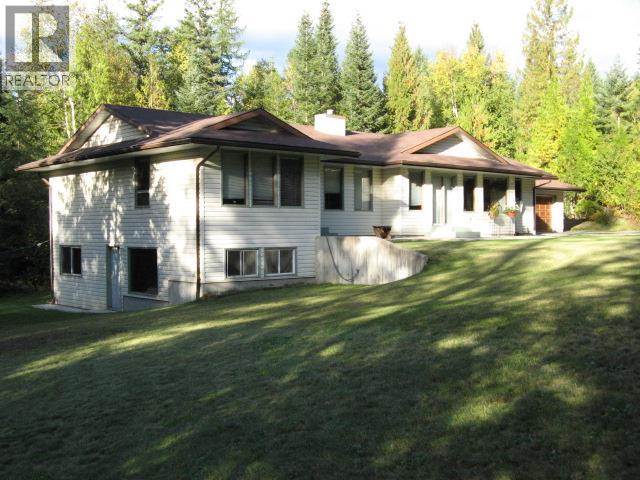
1070 Webb Road
South Slocan, British Columbia
Enjoy the perfect blend of convenience and opportunity on this 1.66 acre property at the Playmor Junction. Ideally situated 15 minutes to either Nelson Castlegar. Easy walk Slocan River and to BC Transit Service at Playmor Park ’n Ride provides easy commuting for Work or Secondary Education at either Nelson or Castlegar. A short walk to both elementary and high schools.This well-cared for home offers space for the whole family. Or income potential with a downstairs finished area layout, is designed for a future daylight two bedroom full kitchen in-law suite. Flexibility to create home business or additional building lot. Set in the beautiful Slocan Valley. You'll love being close to amenities and local recreation which makes this into such a desirable place to live. Features include five bedrooms and four bathrooms on 3,600 sqft between two floors. Built in 1993 with a Southern exposure. 2022 installed, high efficiency gas furnace with Wi-Fi controls, new 2020 hot water tank, 1999 constant pressure controlled well pump with excellent water quantity and quality, intercom system, custom kitchen cabinets. Upstairs doors are solid core. Two bedroom walk out basement suite. Large laundry area that can be locked off between units. Basement has plenty of storage with built-in shelving. Breezeway to partitioned double garage with workbench along one side and additional single car garage. Large garden shed. Subdivision opportunity to break out one significant sized lot, RDCK area H with no zoning and priced below assessed value. (id:66110)

 Kootenay Homes