
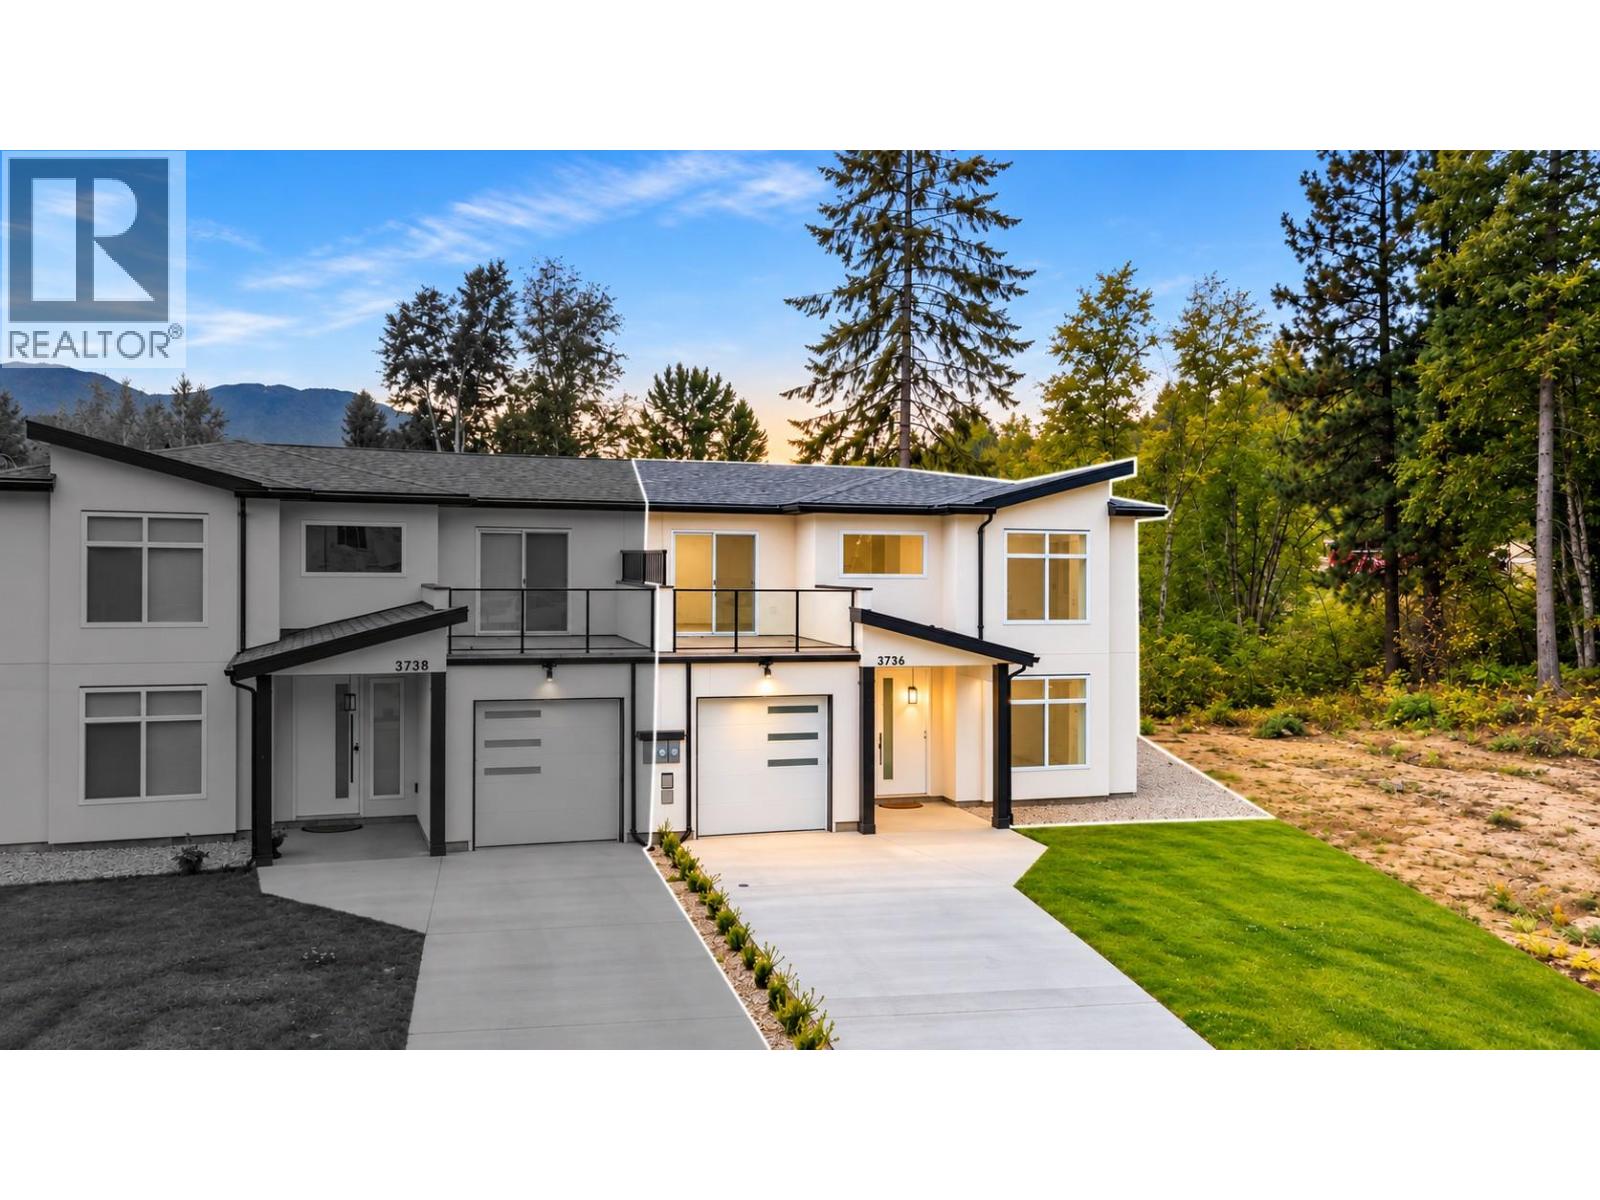
3736 Toba Road
Castlegar, British Columbia
Welcome to 3736 Toba Road, a brand-new three-bedroom, three-bathroom half duplex offering modern style, quality finishes, and low-maintenance living in one of Castlegar’s desirable family neighbourhoods. Never before occupied, this bright and thoughtfully designed home features an abundance of natural light throughout, luxury finishes, stainless steel appliances, window coverings, natural gas and central air conditioning for year-round comfort. The single-car garage includes an EV charger, adding convenience for today’s lifestyle. With a functional layout and plenty of space for families, professionals, or those looking for a fresh start in a new home, this property is move-in ready from day one. Located in the south end of Castlegar, you’re just steps from a neighbourhood park and close to schools, shopping, recreation, and everything the community has to offer. If you’re looking for a brand-new home without the wait, this one is ready for you. (id:66110)
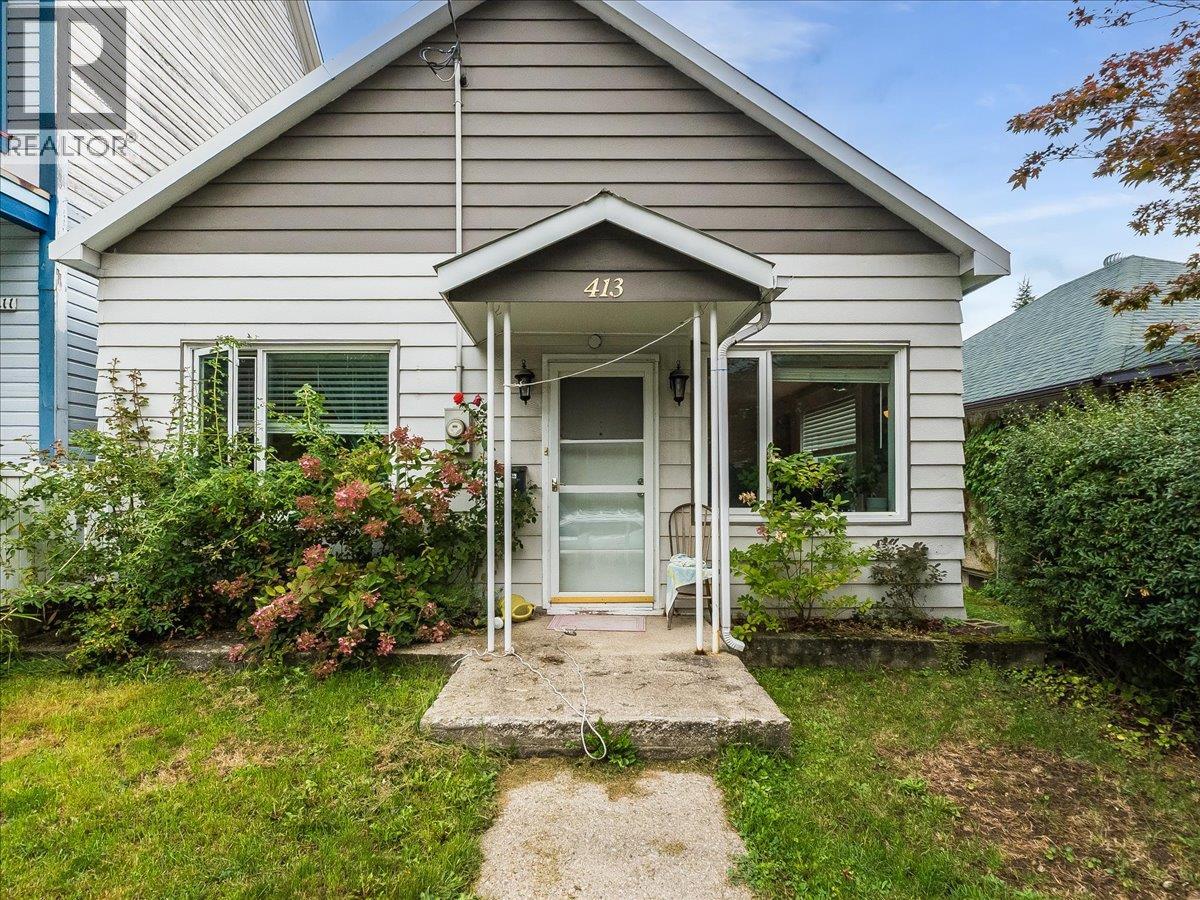
413 Silica Street
Nelson, British Columbia
Some decisions are easy! Welcome to this move in ready, 3 bedroom, 1 bathroom low maintenance home 2 blocks from Baker St! Nice sized back yard with alley access 25' x 120' lot. A full height unfinished basement for all your storage needs. This adorable home has a new efficient gas furnace, aluminium siding, metal roof, newer flooring throughout AND foundation work has been done. Check, check, check! The R3 zoning provides some density opportunities worth exploring or just sit back and enjoy the spacious back yard as is. Call your Realtor today to schedule a showing. (id:66110)
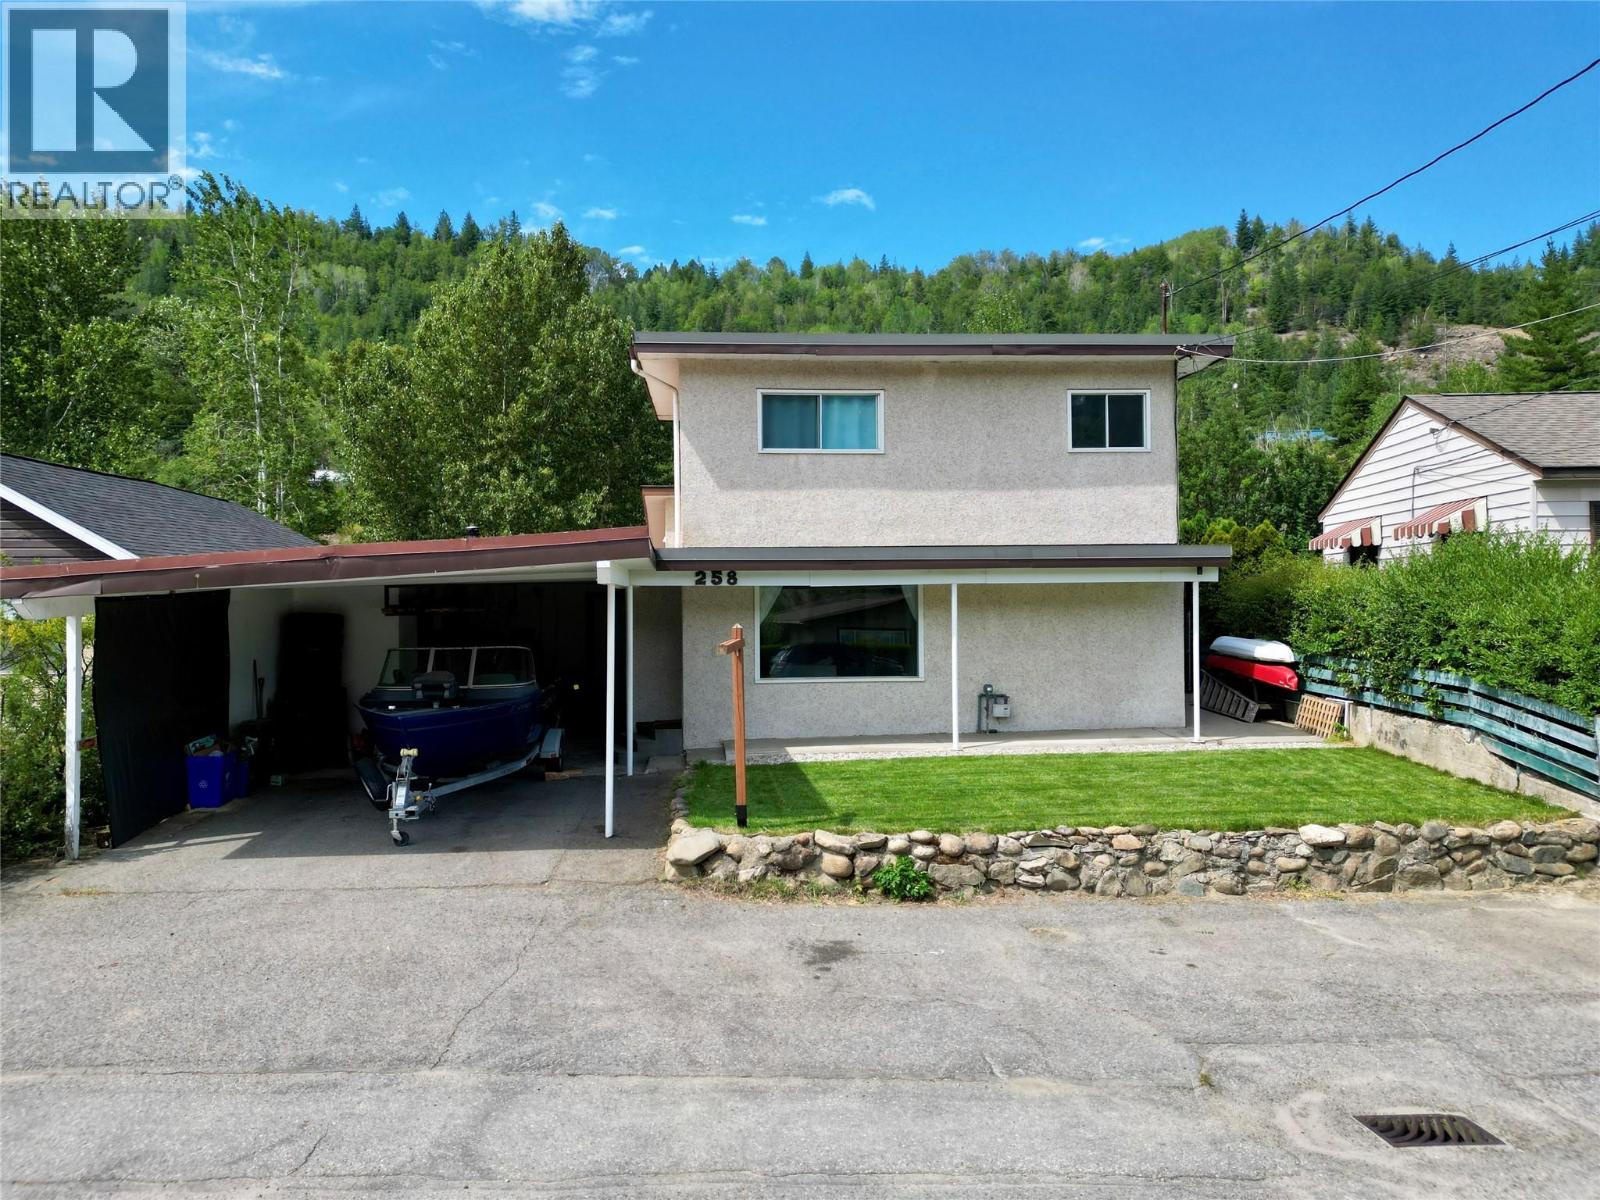
258 2nd Avenue
Trail, British Columbia
Rivervale living opportunity all in an affordable package! This 3 bedroom, 2 bathroom home (including master bedroom with ensuite option) has seen many updates, including: new gas furnace (2025), hot water tank (2023), new appliances, fresh paint, updated flooring, roof (approx. 10 yrs old) & all new landscaping complete with in-ground sprinklers all to offer peace of mind & convenience to suit your lifestyle! Inside you are greeted to the living room, kitchen & dining area conveniently located off of the covered patio (perfect for entertaining or enjoying a backyard BBQ), optional master bedroom on the main floor with walk in closet & private backyard access (or previously used as an alternative living room area) complete with a cozy gas fireplace. Retreat upstairs to 2 additional bedrooms, one complete with a 1/2 ensuite & boasting river views! The basement is ideal for storage or an at home gym & offers high ceilings, creating additional storage space! Outside is more storage along the carport & to the rear where an enclosed heated workshop provides additional access to the fully fenced backyard, providing spaces for the whole family to play! To the rear of the property is a network of trails to walk your furry friends & other nearby recreation includes a kids playground & beachfront access all within walking distance! Enjoy the perks of living outside the city, yet only a 5min drive to Trail's city center! Call your REALTOR to book your private viewing! (id:66110)
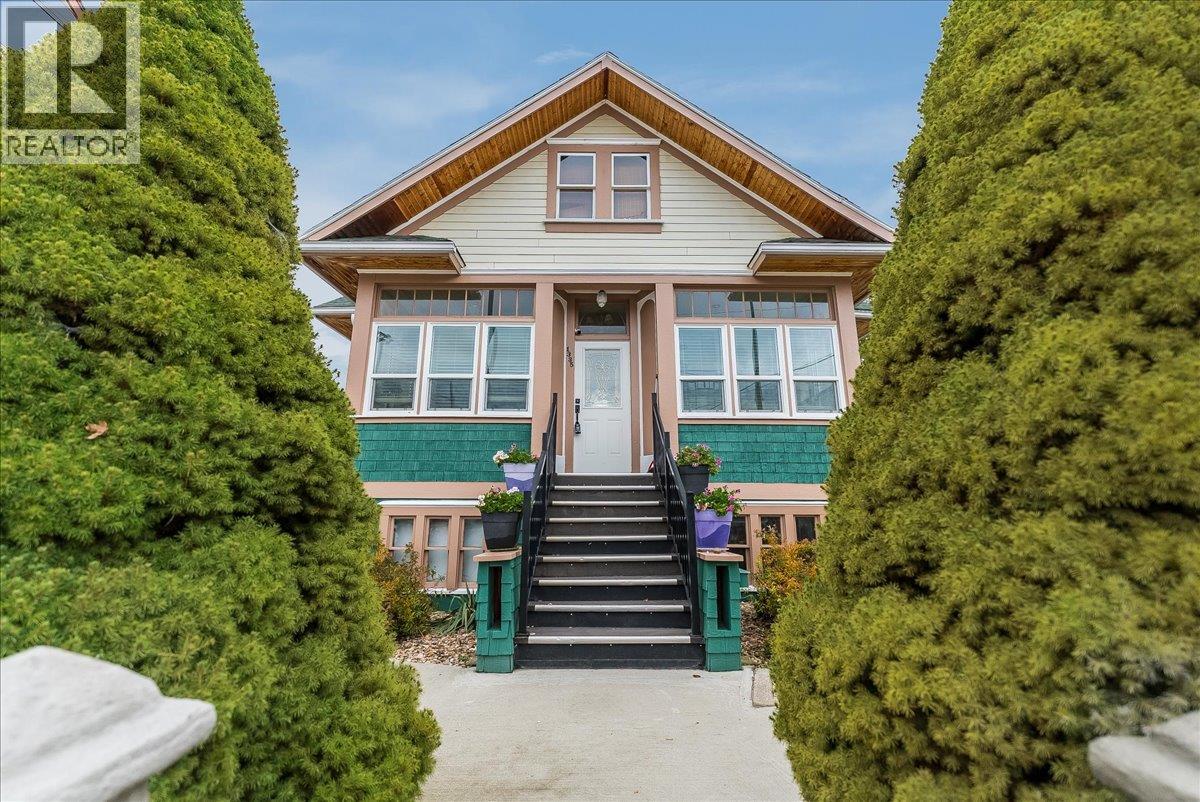
1335 Thom Street
Trail, British Columbia
Stunning heritage home in one of the best locations of Trail. Located directly across from Butler Park and just steps away from the Columbia River Skywalk Bridge, Grocery Stores and Trails downtown area, you must come see the home to appreciate the amazing location and love and care the owners have put into it. Behind the classic details lies a fully upgraded home, with a total of approximately 4,046 sqft, equipped with a new 200-amp panel, modernized plumbing, updated insulation, high efficiency gas furnace and air conditioning. The original wood floors and trim have been carefully restored, giving lasting quality behind an inviting facade. Soaring ceilings set the tone for an airy living and dining space, a sun-drenched sunroom, and a rustic kitchen built for togetherness. With four to five-plus bedrooms and three full baths, there’s ample room for a growing household. Upstairs holds two more bedrooms, a charming former nursery, and a quiet study, opening onto a peaceful deck perfect for slow mornings. The main level features a private primary suite with its own sunroom and finished bathroom, plus a versatile bonus room reachable from the living area and a rear passage near the kitchen and laundry. Below, a private entrance leads to a basement suited for multigenerational living, fitted with a completed bedroom, bathroom plus laundry, and a kitchen and living area ready to be completed by the new buyer. A picturesque backyard and new detached two-car garage round out this rare family find. (id:66110)
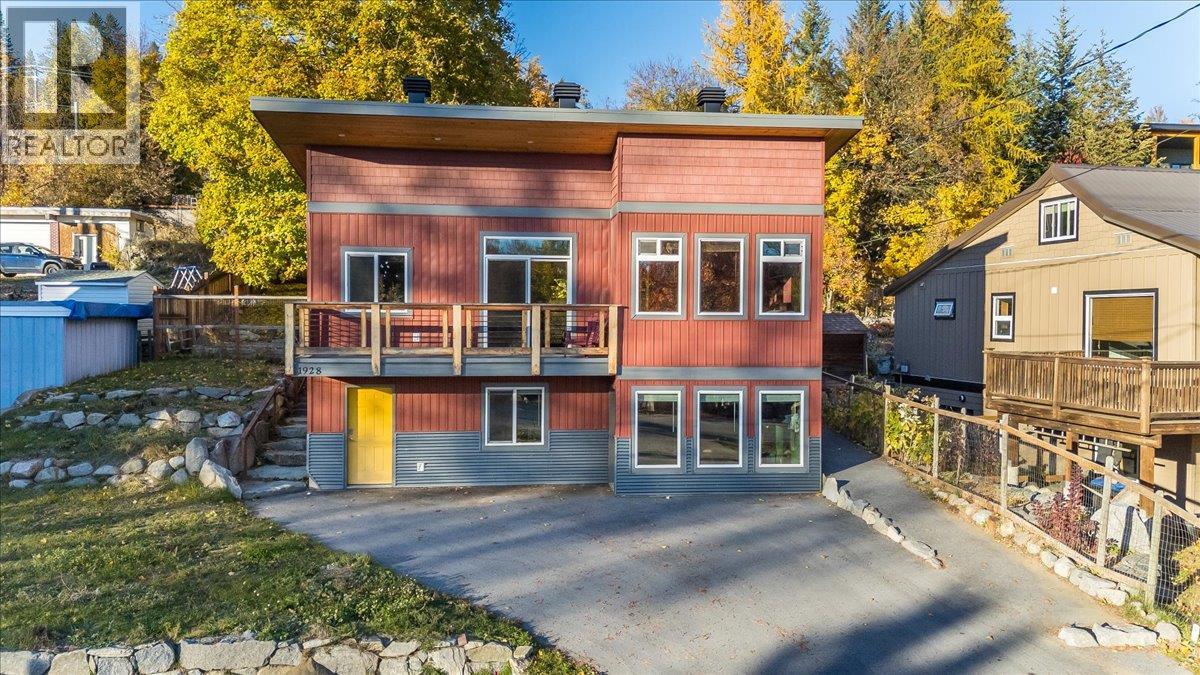
1928 Thompson Avenue
Rossland, British Columbia
Built in 2019 and designed for easy living, this home sits in one of Rossland’s most convenient spots. Stroll to downtown for coffee, catch the bus around the corner, or head out to nearby parks, playing fields, and trails for hiking, biking, and walking. Inside, the main level offers 2 bedrooms and 2 bathrooms, with large windows that pour in natural light and make every room feel bright and welcoming. Morning coffee on the front deck, evenings on the spacious back deck overlooking the fully fenced yard, and plenty of room for kids and pets to play. Below, you’ll find a separate 2-bedroom, 1-bathroom living space. Thoughtfully built with accessibility in mind, the home features a ramped side entry and wide door frames for easy movement. There’s ample parking and room to add a garage or carport, too. With modern construction and low-maintenance living, you’ll spend less time on upkeep and more time enjoying the mountains, from world-class skiing and riding to a warm, tight-knit community. This is Kootenay living, made easy. (id:66110)
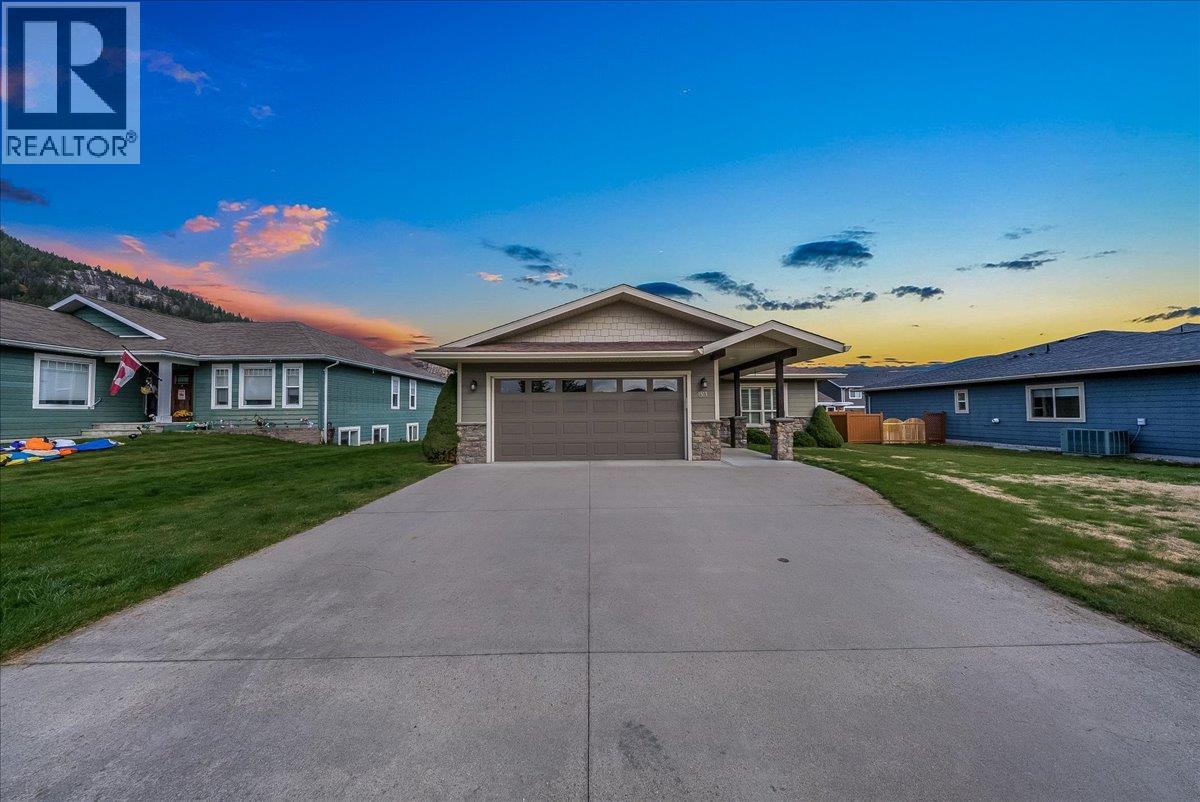
1513 Grandview Drive
Castlegar, British Columbia
Welcome to 1513 Grandview Drive, located in one of Castlegar's most desirable, quiet, and level neighbourhoods, ideal for buyers of all ages and stages of life! Built in 2009 and beautifully maintained, this lovely home offers a wonderful combination of comfort, quality, and practical living space. The bright, open-concept main floor features a spacious kitchen, dining area, and living room with beautiful hardwood floors and direct access to a fantastic 300 sq. ft. covered patio overlooking the private, flat backyard. It's the perfect setting for relaxing, entertaining, and enjoying the outdoors. The main floor also offers two generous bedrooms, including a comfortable primary suite with a walk-in closet and full ensuite bathroom, plus a convenient laundry room with plenty of additional cabinetry and storage. Downstairs you'll find a large recreation room, another spacious bedroom, a full bathroom, and an abundance of storage space. Additional features include central air conditioning, central vacuum, underground sprinklers, a double garage, and a level driveway with plenty of extra parking. With its thoughtful layout, excellent condition, low-maintenance features, and desirable location, this is a wonderful home for anyone looking for comfortable, easy living in a great Castlegar neighbourhood. A great home, in a great location, that's ready for you to move in and enjoy! (id:66110)
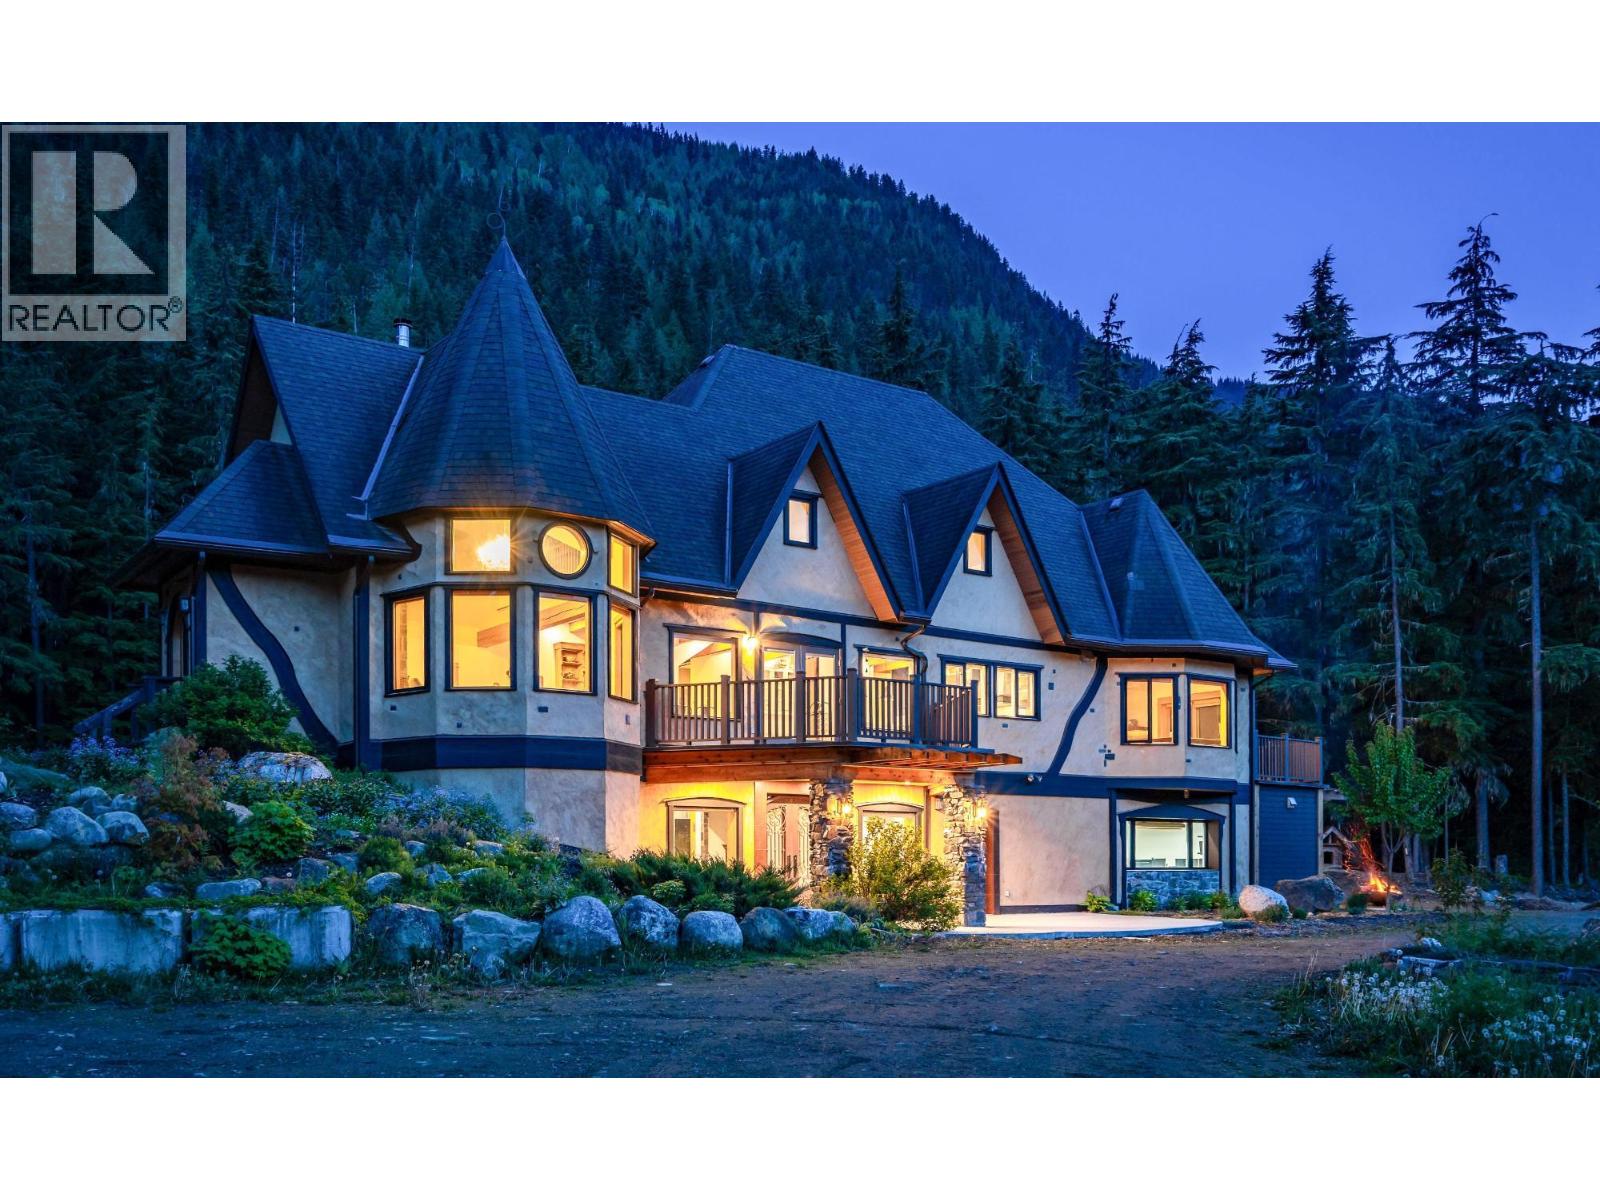
8751 6 Highway
Silverton, British Columbia
Welcome to The Golden Castle, a rare turnkey estate offering over 18 acres of unzoned land along beautiful Slocan Lake. This fully developed property offers a complete country lifestyle — built, cultivated, and ready to use. The 6,500+ sq/ft residence accommodates large family, multi-family, guest, retreat, co-investment, or professional use, with 5+ bedrooms, 3 baths, a five-station home office, two private guest rooms, and jacuzzi. Infrastructure includes LED lighting, two geothermal fields, wood-fired boiler, electric furnace, radiant in-floor heating, wood fireplace, private well, and licensed mountain water source. A self-contained 1,000+ sq/ft yurt with full bathroom, wood stove, and kitchenette is ideal for guests, rental, studio, or yoga. Over 10 years, the land has been established into a thriving food-production system with massive berry production, herb gardens, fenced gardens, raised beds, irrigation, a 1,200 sq/ft heated-floor greenhouse, plus three indoor grow rooms offering approximately 530 sq/ft of all-season cultivation. Outdoor grounds include a 100-ft-wide medicine wheel and fire circle, plus massive vertical growing on an 8-ft-high fence system offering approximately 4,000 sq/ft of additional growing space. Multiple outbuildings provide agricultural, creative, storage, or professional space. A significant turnkey value for today's buyer seeking land, resilience, independence, income potential, and lasting legacy. (id:66110)
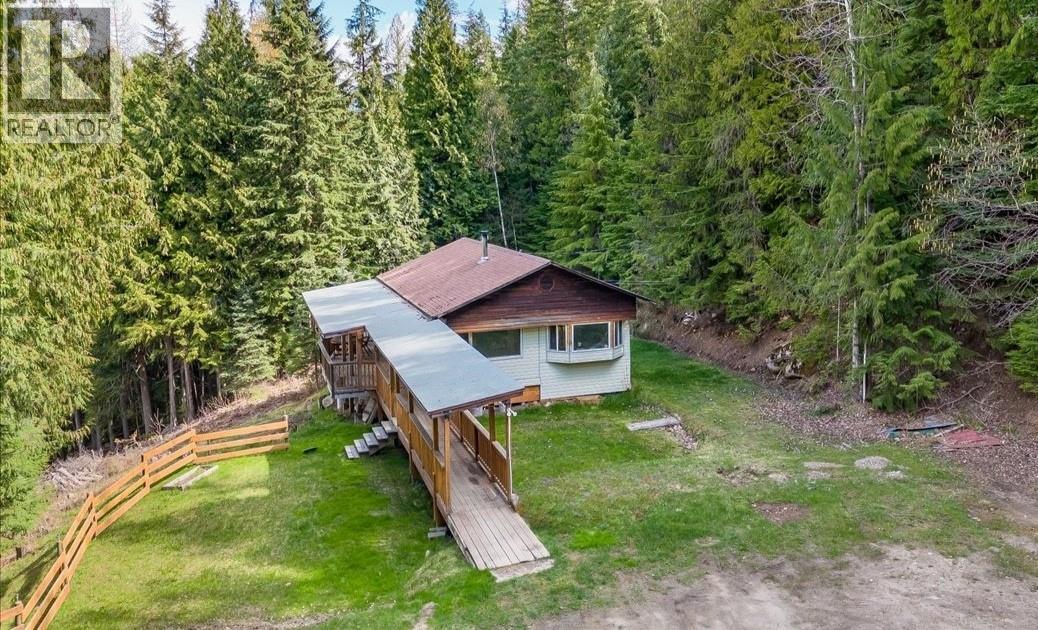
8749 6 Highway
Silverton, British Columbia
Over six acres of forested land on Highway 6, just minutes from Silverton and the shores of Slocan Lake. This is a land-value play with a livable home already in place. The 1,146 sq ft manufactured home features an expanded living and dining area (convertible to a second bedroom), a wood-burning fireplace, and over 500 sq ft of covered decks overlooking the surrounding forest. One bedroom, one bathroom, and a spacious entry built for Kootenay winters. The real story here is the property itself: 6.79 acres of gentle, usable terrain with mature forest cover, mountain views, and a domestic licensed water source from Kegel Brook via gravity intake — no pump, no hydro cost to run it. Septic serviced. Open zoning offers flexibility for a future shop, second dwelling, garden, or livestock. Whether you're looking for a primary residence with room to build out over time, a recreational holding with highway access, or a development-ready parcel with infrastructure already in place, this property checks boxes that are increasingly hard to find in the Slocan Valley. (id:66110)
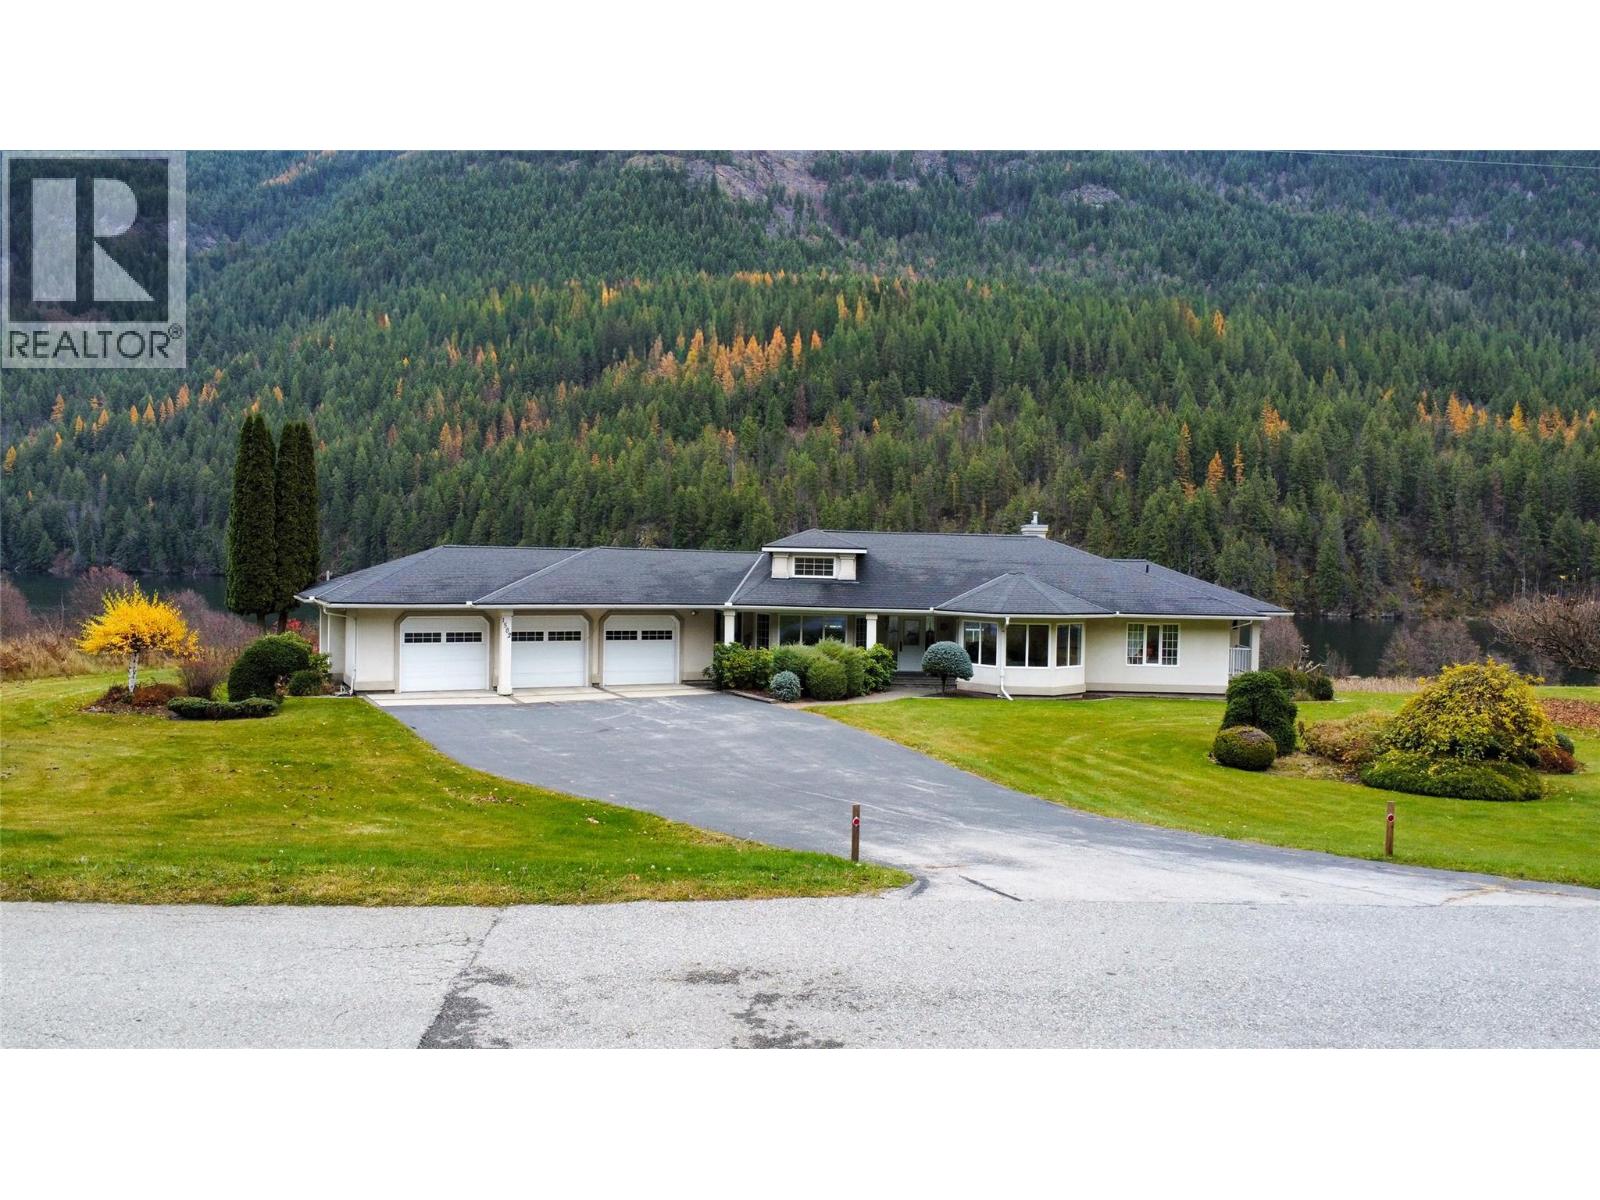
1582 Thrums Road
Thrums, British Columbia
This custom-built 1992 executive bungalow combines solid craftsmanship, incredible space, and unmatched potential on a level, fully landscaped 0.9-acre lot with river access. Spanning a main-floor layout designed for effortless living, the home greets you with incredible curb appeal and an attached triple-car garage with an extended workshop area. The heart of the home is an expansive kitchen with an island, walk-in pantry, eating nook with river views, and direct access to a low-maintenance deck. Perfect for entertaining, it features a formal dining room with vaulted ceilings, a sunken family room, and a cozy living room with a gas fireplace. Practical touches include a main-floor laundry room with a sewing setup and sink, plus a powder room right off the garage. The private primary suite is a true retreat with a seating area, walk-in closet, 5-piece ensuite with a jacuzzi tub and separate shower, and access to a private morning coffee spot. A second main-floor bedroom sits near another full bathroom. Downstairs, the daylight walk-out basement includes a third bedroom, a finished den/flex room, a full bathroom, and a large cold room ideal for preserving harvests from your productive blueberry, raspberry, grapes, plum & Walnut tree with garden. With soaring lower-level ceilings and windows, the unfinished space offers endless expansion possibilities—all conveniently located just 11 minutes to Castlegar and 27 minutes to Nelson. It is on the water, however the shoreline is owned by Columbia Power Corp and Managed by Fortis (id:66110)
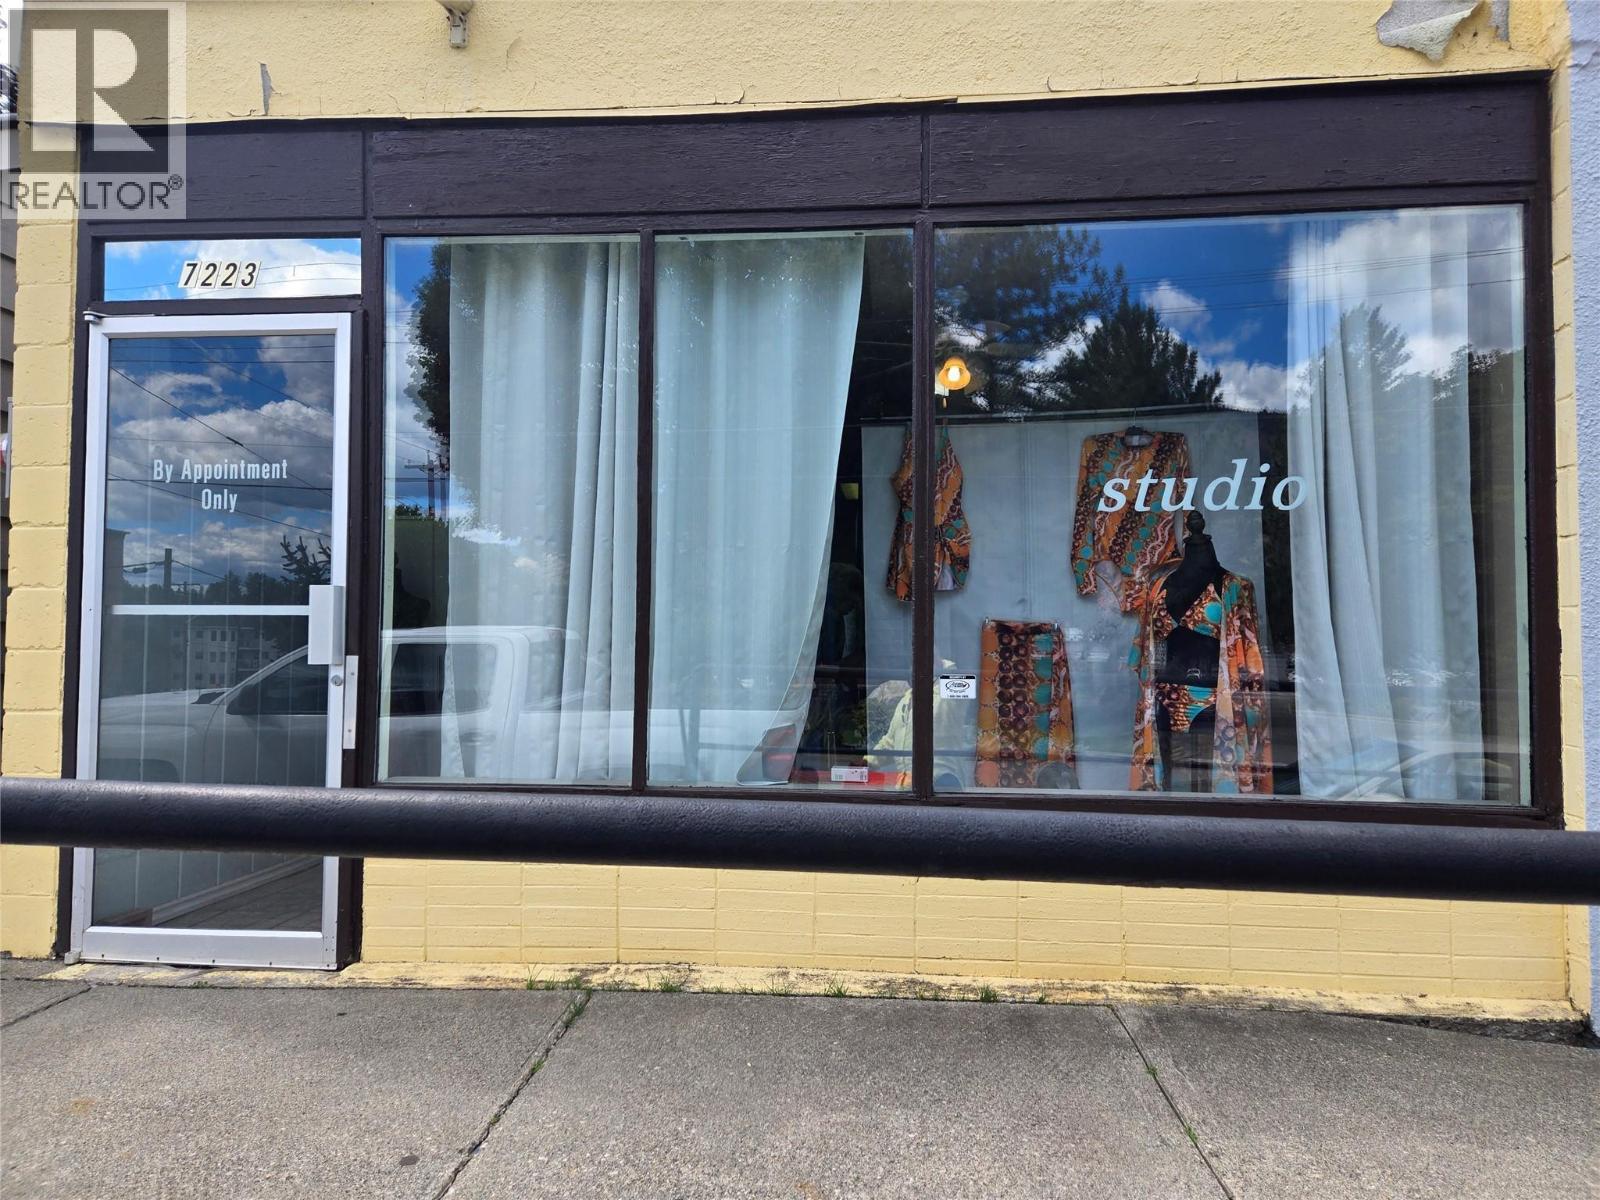
7223 5th Street
Grand Forks, British Columbia
Rare opportunity to own a commercial/residential mixed zoning property for an affordable price. This property is wired and plumbed for a myriad of different business ideas and is set up for residential and commercial use, or it can be sole commercial. Situated downtown Grand Forks with great road visibility and conducive to many different business models such as a salon, massage therapy, financial office, retail, consulting etc. Great start up opportunity to live and work in the same location makes for low overhead and more money in you pocket! (id:66110)
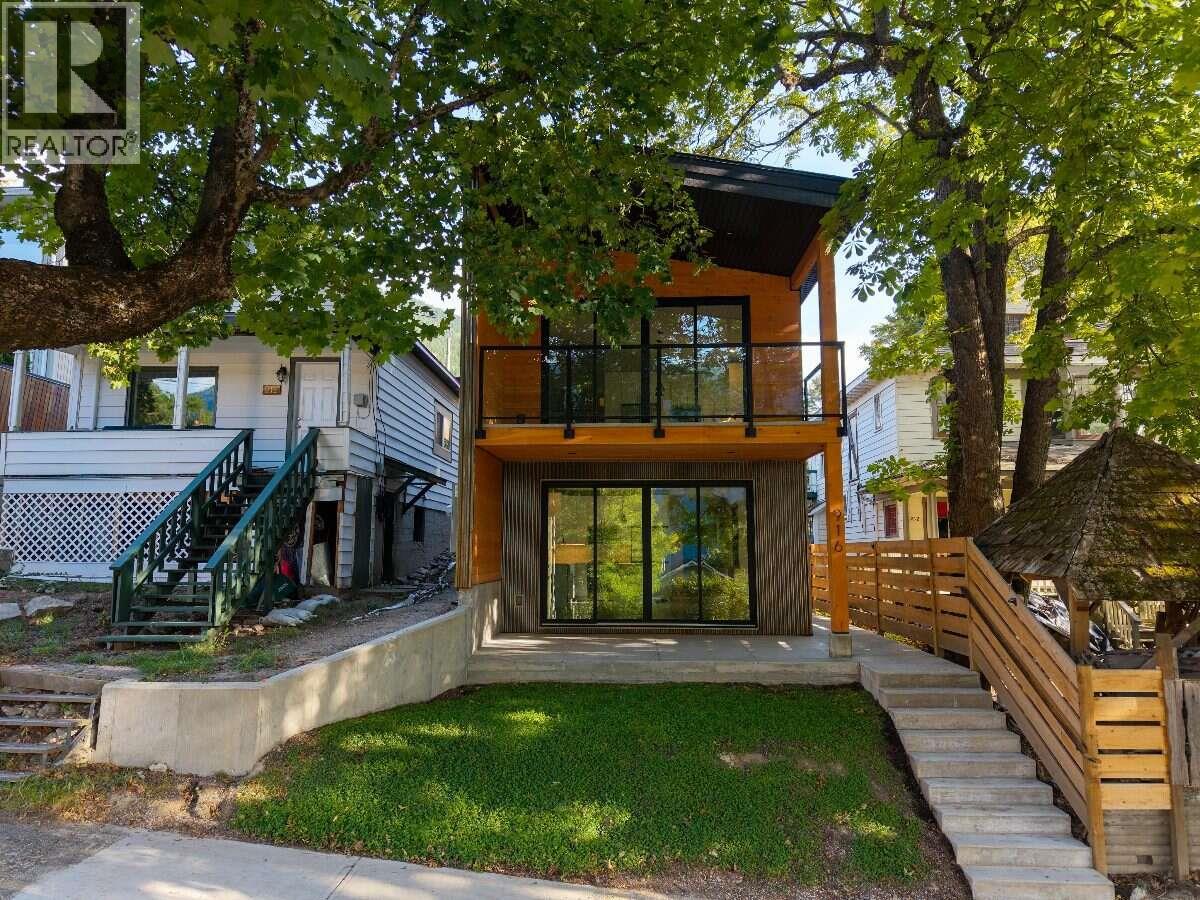
916 Carbonate Street Unit# 1
Nelson, British Columbia
*** For more information, please click Brochure button. *** ONE UNIT LEFT! Discover a brand-new lower-level home at #1–916 Carbonate Street in an established Nelson neighbourhood. This separately titled residence offers 2 bedrooms and 2 bathrooms, including a private ensuite off the primary bedroom. Striking Cor-Ten steel siding and natural fir detailing create distinctive architectural character. Inside, locally sourced fir doors, trim and millwork bring warmth to the contemporary design, while large windows provide plenty of natural light. The open-concept kitchen and living area features quartz countertops, island seating and stainless appliances, including a fridge, range, dishwasher and microwave/hood fan. Hydronic in-floor heating provides comfortable, even warmth throughout the home. the ICF foundation keeps the home exceptionally quiet, cool in the summer and warm in the winter. Enjoy separate utilities and mechanical systems, in-suite laundry and fire sprinklers. Extra care and attention went into providing high quality sound proofing to limit noise from above, as well as interior wall sound proofing help dampen noise between rooms. A private 8' x 16' patio, dedicated parking with power available for EV charging, and a separate 40 sq. ft. lockable storage shed complete the home. Durable exterior materials and low-maintenance landscaping simplify upkeep. Walk to downtown Nelson's shops and restaurants, Gyro Park and Kootenay Lake Hospital. (id:66110)
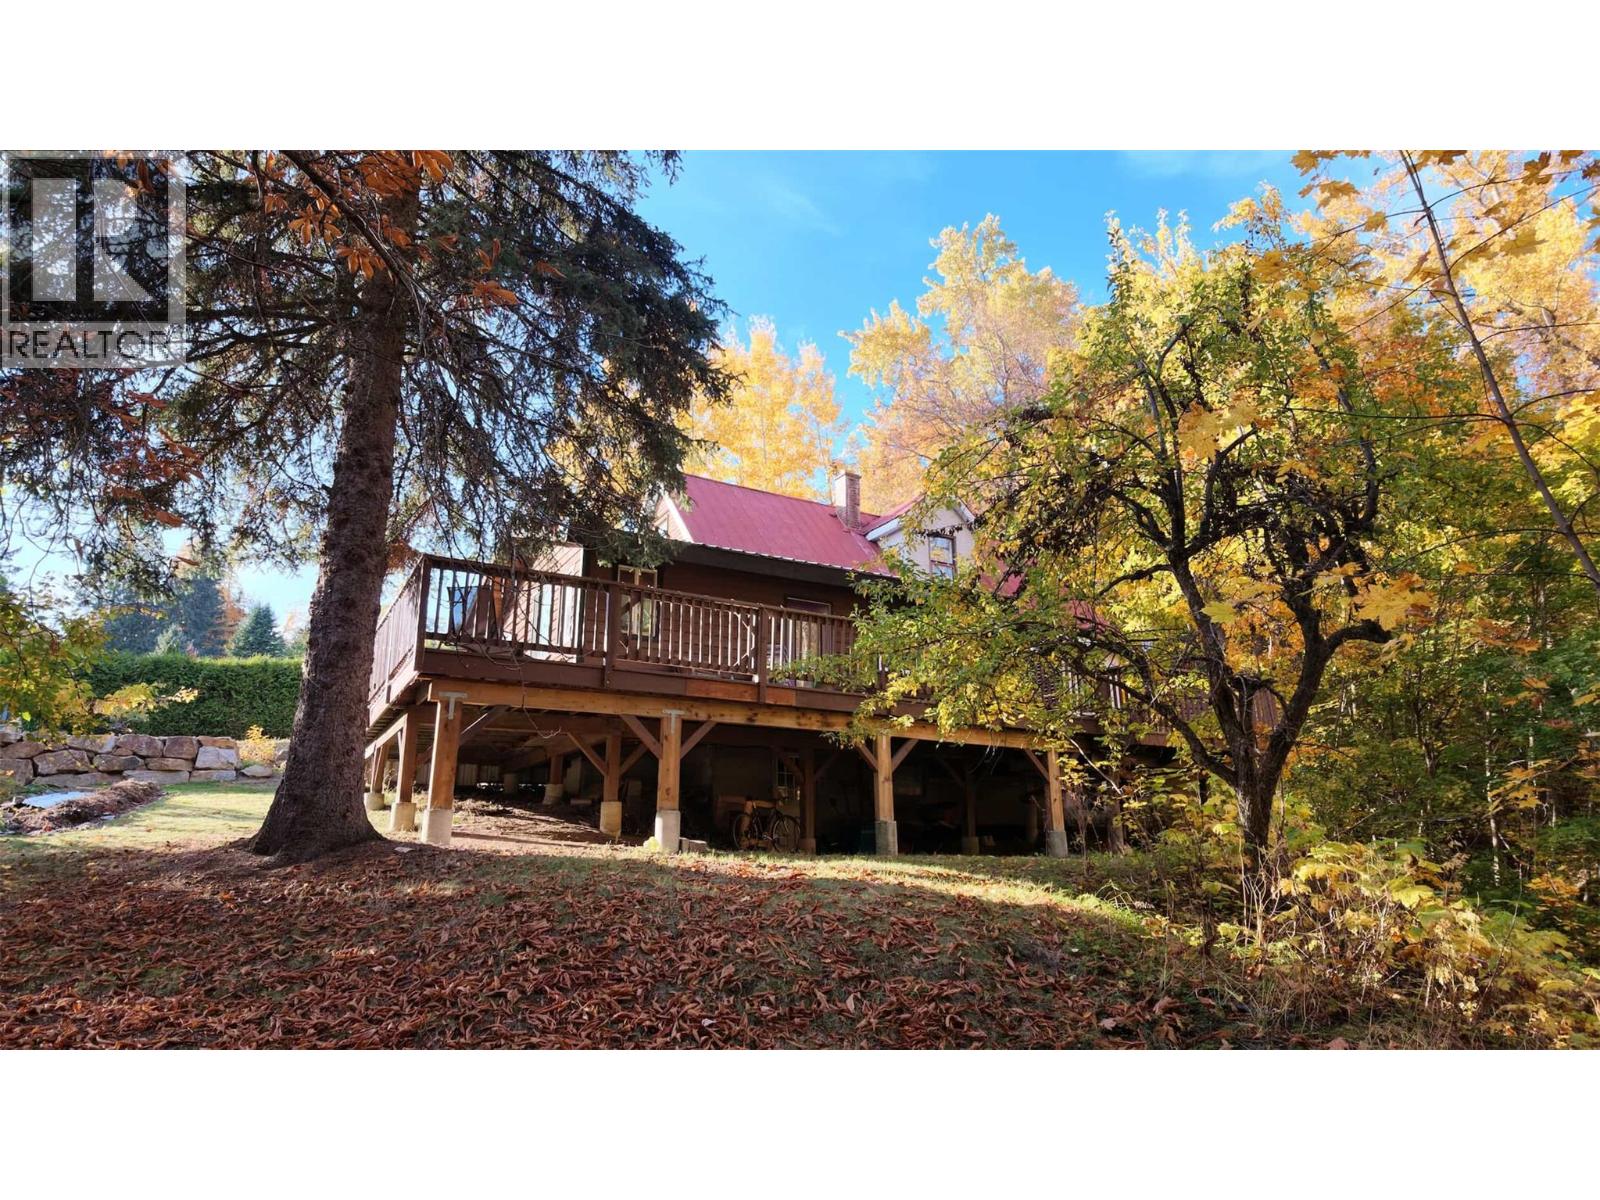
1380 Queen Street
Rossland, British Columbia
Discover a charming Rossland retreat in one of the area's most desirable locations. Backing directly onto the creek, with access to the water and nearby trails right from your property, this private haven is just a 10-minute walk to downtown. The beautifully landscaped yard features established organic gardens, fruit trees, a fire pit, plenty of privacy, off-street parking for 3 vehicles and a spacious wraparound deck that is truly something special. Imagine starting your morning with coffee, surrounded by birdsong and the soothing sound of the creek flowing by, or winding down after a day on the trails in your own private outdoor sanctuary. Thoughtfully upgraded between 2022 and 2026 this home offers two bedrooms, a den, and a spacious living room with flexible options for relaxing, entertaining, working, or hobbies. A legal secondary suite with private entrance, creek access and yard space on the main floor offers excellent flexibility for rental income or extended family. Its bathroom features in-floor heating, a welcome comfort on snowy days. The partially developed walkout basement provides storage and additional potential, with shared laundry conveniently located downstairs. Just an eight-minute drive to Red Mountain and Redstone Golf Resort, with downtown and trail systems within easy reach, this property offers a wonderful balance of outdoor adventure, privacy, and convenience. Enjoy the Rossland lifestyle with the creek and forest as your backyard neighbour. (id:66110)

 Kootenay Homes