
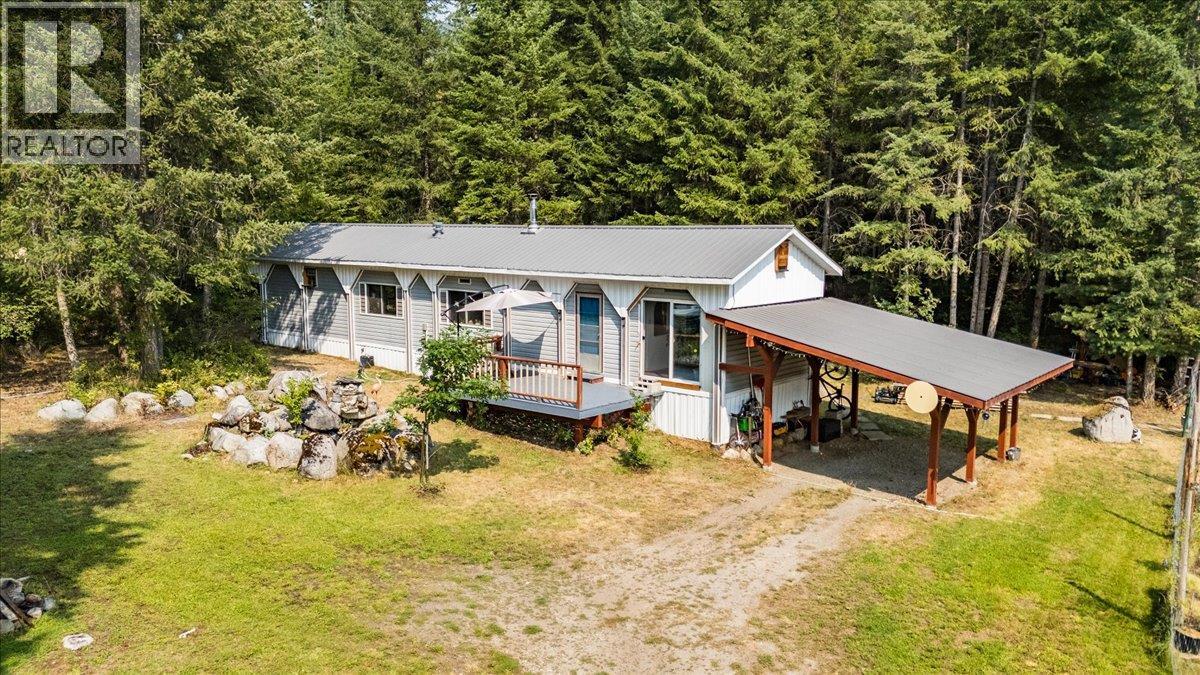
8864 Slocan S Road
Slocan, British Columbia
Welcome to 8864 Slocan South Road! This charming 2 bedroom, 1 bathroom home is tucked away on a private 1.21-acre parcel just outside the community of Slocan. The home features a bright, open living space with a wood stove, creating a warm and comfortable atmosphere throughout the colder months. The property offers plenty of privacy while still providing convenient access from both Slocan South Road and Highway 6. The home has an independent roof structure and a covered carport, offering additional protection and convenience year-round. If you’re looking for a private property close to Slocan with room to enjoy the surrounding Kootenay landscape, this is a great opportunity to make it your own! (id:66110)
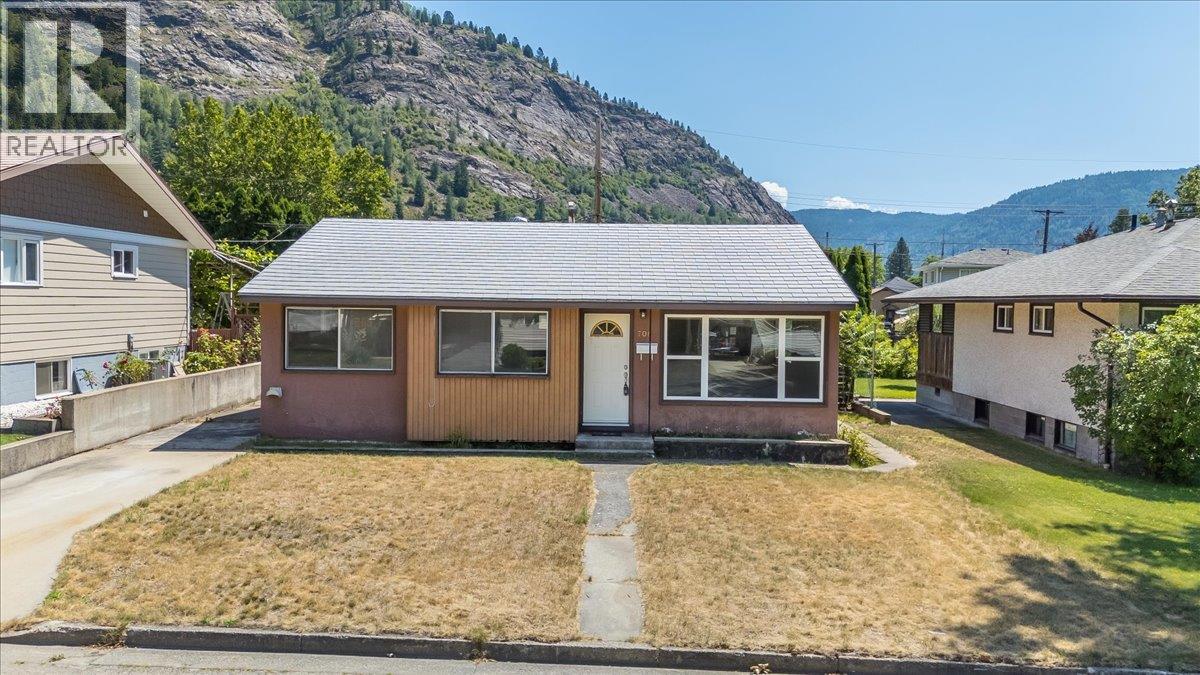
706 Hermia Crescent
Trail, British Columbia
Welcome to this charming and well-maintained home, perfectly situated in a family-friendly neighbourhood just steps from the park. Whether you're a first-time home buyer, looking to downsize, or searching for a fantastic investment opportunity, this home offers comfort, functionality, and excellent value. The bright and inviting main floor features beautiful hardwood flooring throughout most of the living space, creating a warm and welcoming atmosphere. You'll appreciate the spacious living room filled with natural light, a generous dining area that's perfect for family meals or entertaining, and a quaint, functional kitchen with everything you need for everyday living. The main level also offers three comfortable bedrooms and a full bathroom, making it an ideal layout for families or those looking for convenient one-level living. The lower level provides an abundance of additional living space with a huge recreation room that's perfect for movie nights, a games area, or a kids' playroom. There's also a versatile den or office, ideal for working from home or creating a hobby space, along with a three-piece bathroom, laundry area, and plenty of storage. Outside, you'll love the flat, fully fenced backyard, offering a safe place for children and pets to play. A garden area provides space to grow your favourite flowers or vegetables, while the storage shed keeps all your outdoor tools organized. The patio creates the perfect setting for summer BBQs, entertaining friends, or simply relaxing and enjoying the outdoors. Located close to parks, schools, and amenities, this is an excellent opportunity to own a move-in-ready home in a great Trail neighbourhood. Don't miss your chance to make this wonderful property your own! (id:66110)
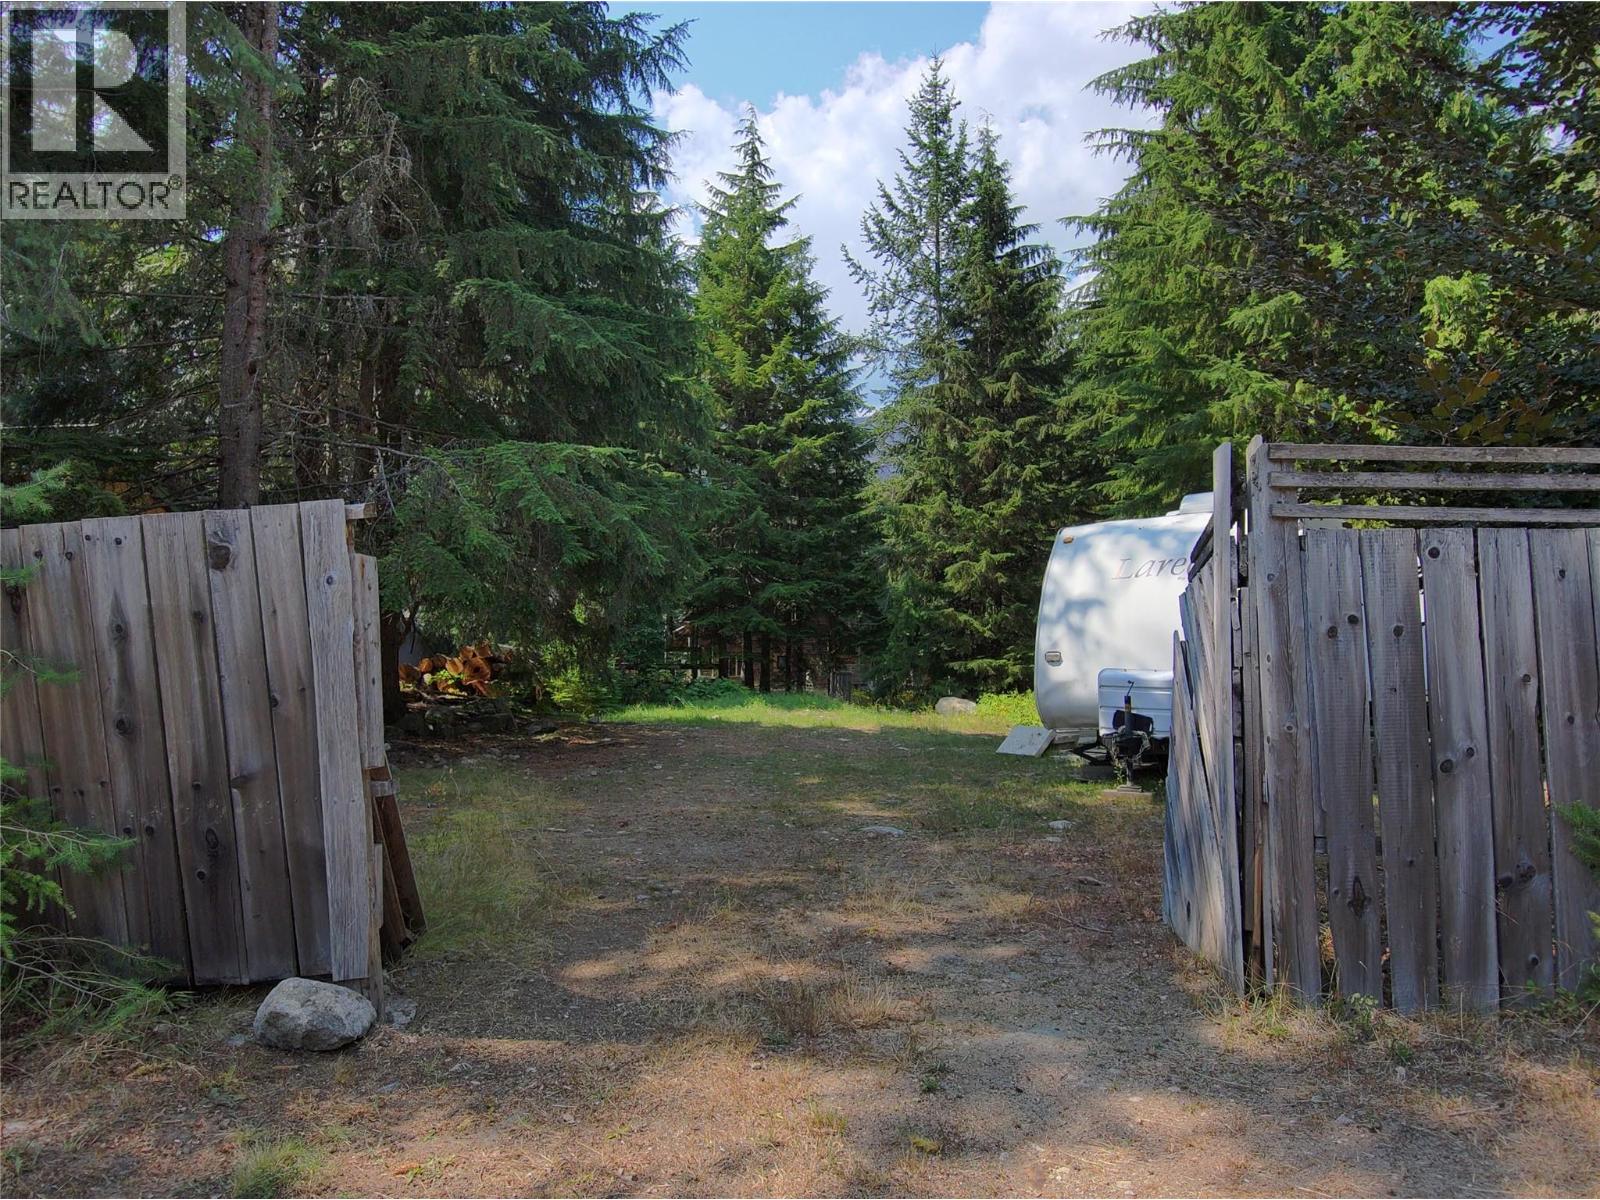
1111 Harold Street
Slocan, British Columbia
A fantastic opportunity to build your ideal home in the beautiful community of Slocan! This 6,600 sq. ft. serviced lot is conveniently located within easy walking distance of both Slocan Lake and the village, Slocan beach, shops, amenities, and everyday conveniences close at hand. With services available and a great location, this property offers an excellent canvas for creating a home that fits your lifestyle. Enjoy the best of Slocan living with nature, recreation, and community right outside your door. Whether you're looking to build your full-time home or a peaceful getaway, 1111 Harold Street is a wonderful place to start. (id:66110)
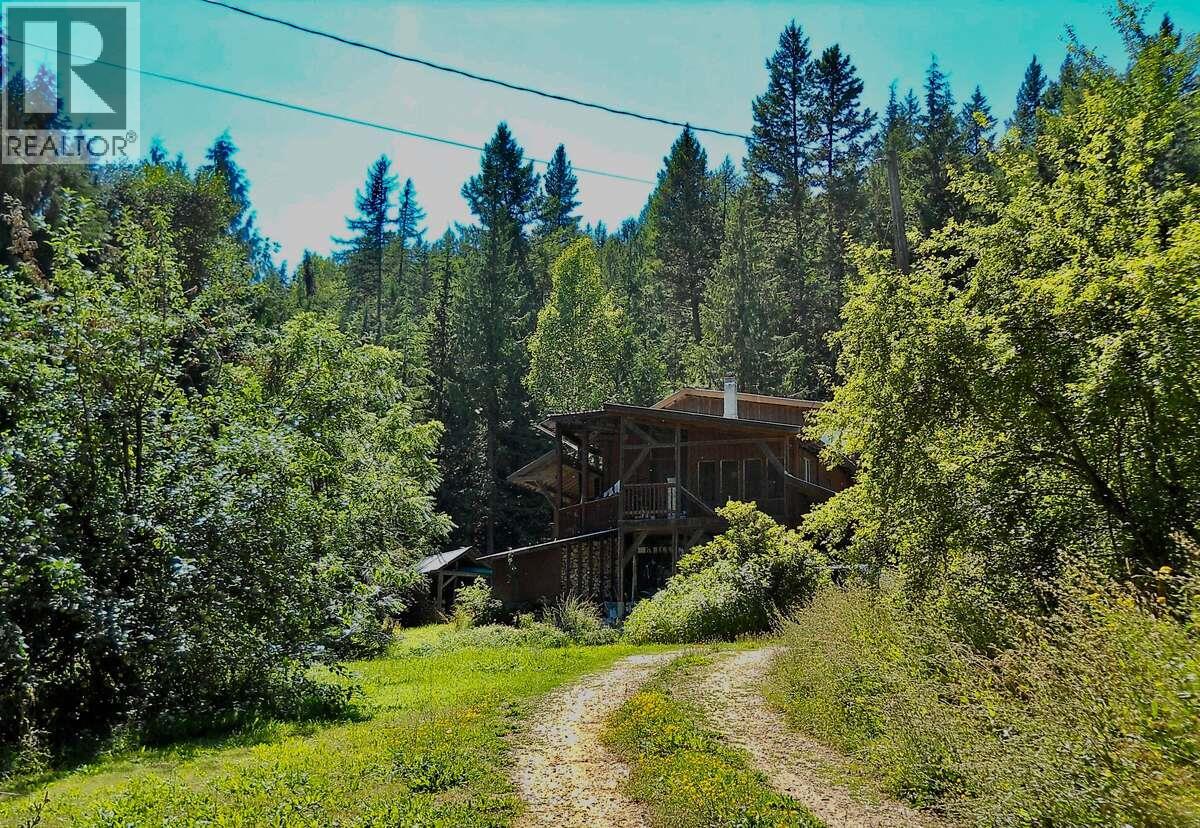
6119 Slocan River Road
Appledale, British Columbia
For more information, please click Brochure button. Private 10-acre retreat overlooking the Slocan River. Perched on the mountainside on a quiet, secondary back road, this charming 3-bed home offers peace, privacy, and breathtaking views. The open floor plan features a cozy wood burning stove, wood floors, and windows flooding the space with light. Step onto the covered wraparound deck—the perfect spot for morning coffee or evening relaxation—and enjoy nature. Nature lovers will appreciate the property’s role as a bird sanctuary, where a variety of species return each year. Attached is a bright, versatile studio room with mountain views and a separate entrance—ideal for a home office or creative workspace—plus a workshop and wood shed. Additional outbuildings include a private sauna and functional barn, providing space for hobbies, storage, or small-scale farming. The grounds enjoy open sun exposure, perfect for the established garden and mature fruit orchard. A 1,000-foot deer fence encloses 2 acres of house and yard, with the remaining 8 acres of forest and a creek supplying a licensed, gravity-fed water system. Beside the main home sits a detached 3-level outbuilding with a finished exterior shell. With three framed levels, this building provides a spectacular blank canvas for your custom design ideas. If you’ve been dreaming of a self-sustaining lifestyle in a private setting, this is your opportunity. (id:66110)
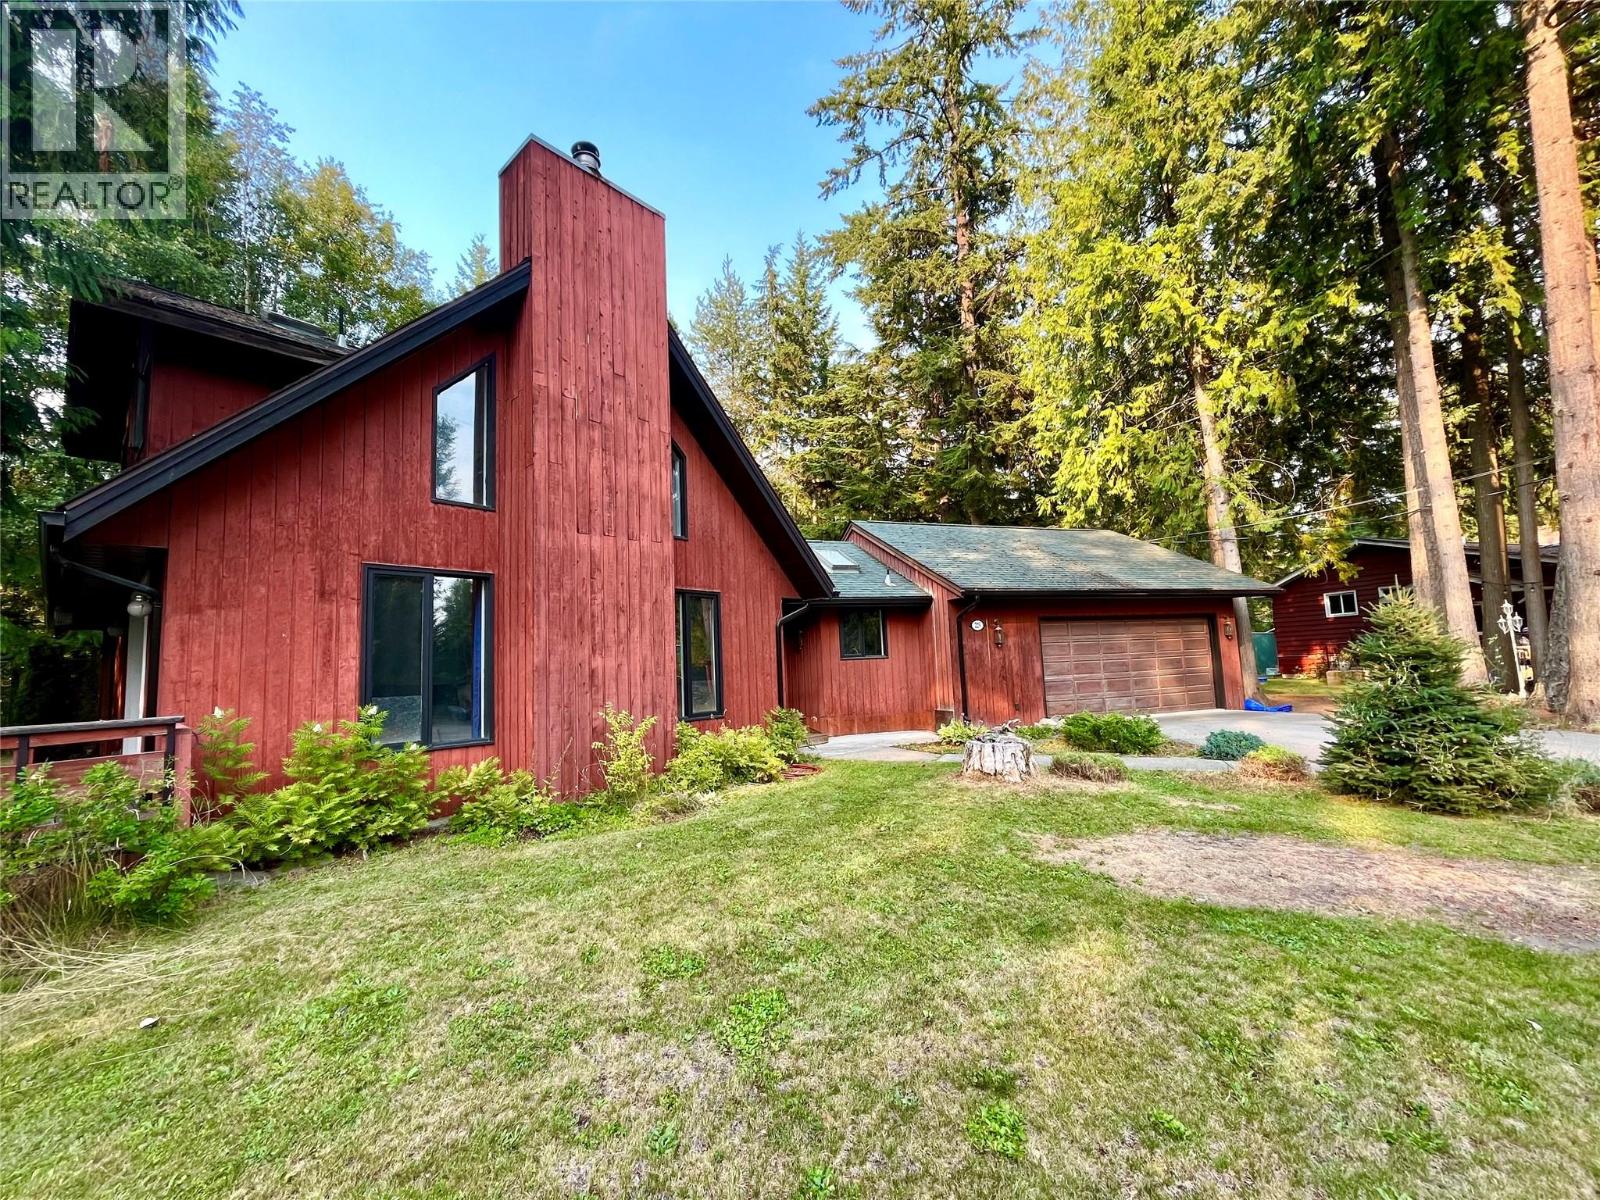
225 6th Street
Nakusp, British Columbia
Welcome to the end of the road—literally! Tucked away at the end of a quiet cul-de-sac on one of Nakusp's friendly neighbourhood streets, this beautifully maintained home offers the perfect blend of privacy, comfort, and everyday convenience. With excellent curb appeal and the last home on the street, you'll love the peaceful setting from the moment you arrive. Inside, the home feels bright, open, and welcoming, with skylights filling the space with natural light and creating an airy atmosphere throughout. Beautiful flooring and a stylishly updated kitchen mean there's nothing left to do but move in and enjoy. The spacious family room is the perfect gathering place, featuring oversized windows and a cozy wood-burning fireplace for relaxing evenings at home. The thoughtful layout offers three bedrooms and three bathrooms, including a generous primary suite on the main floor complete with a walk-in ensuite, large soaker tub, and the convenience of main floor laundry. Upstairs, the additional bedrooms have plenty of character and charm, making them ideal for children, guests, or a home office. Step outside to enjoy a fully fenced backyard that feels private and secure, with plenty of room for kids and pets to play. The large back deck is perfect for summer barbecues, morning coffee, or simply unwinding at the end of the day. An attached garage rounds out this move-in-ready package in one of Nakusp's most desirable family-friendly locations. (id:66110)
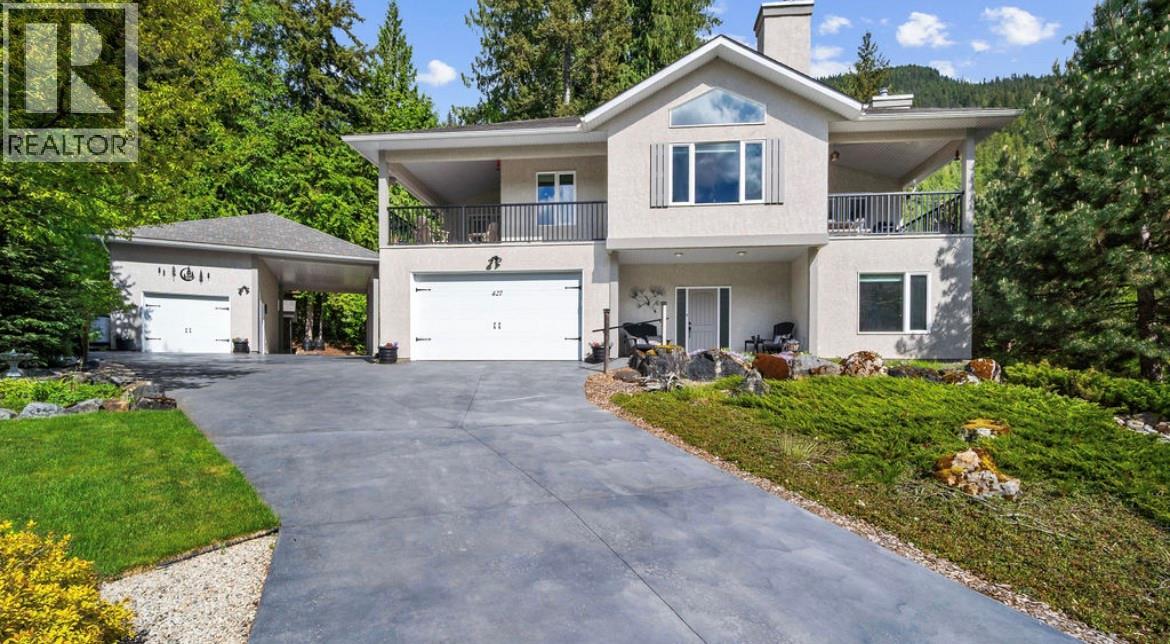
427 Bayles Road
Nakusp, British Columbia
Perched above a quiet cul-de-sac in the coveted lakeside community of Bayview, 427 Bayles Road is an extraordinary custom-built home offering luxury, privacy, and stunning mountain views just moments from lake access. Meticulously designed and immaculately maintained, this exceptional residence blends timeless craftsmanship with thoughtful functionality in one of the area’s most peaceful and desirable neighborhoods. The bright open-concept main living space is both grand and inviting, featuring vaulted ceilings, heated tile floors throughout, and expansive windows perfectly positioned to capture breathtaking views of Saddle Mountain. Designed for entertaining - the kitchen is anchored by a massive island and oversized pantry, flowing seamlessly into the dining and living areas where custom built-ins and a beautiful stone fireplace create warmth and elegance. The main level offers three bedrooms, including one currently used as an office, the primary with an ensuite and walk-in closet. Downstairs, the fully self-contained in-law suite with its own wood stove provides outstanding flexibility for extended family, guests, or potential income, while an impressive in-house workshop space adds incredible versatility and functionality. Outside, the fully landscaped property has been thoughtfully designed for beauty and low-maintenance living, complete with mature trees for privacy, a covered deck, private patio, lawn space, paved driveway, and garden shed. Exceptional storage features include an oversized attached garage, detached toy storage shop for kayaks and recreational gear, and a large covered carport with RV septic hookup. Additional highlights include a water filtration system, air exchange system, and a location just a short walk from the lake. A rare offering where quality, comfort, and lifestyle come together effortlessly. (id:66110)
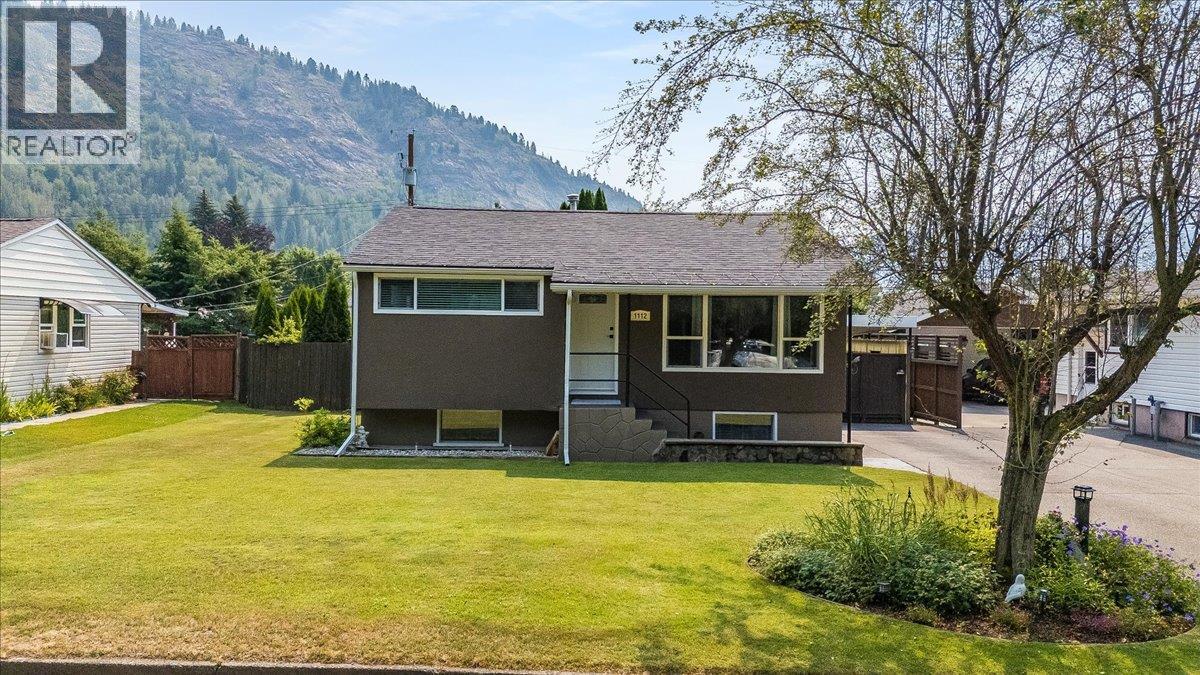
1112 Marianna Crescent
Trail, British Columbia
Welcome to this cute as a button 3-bedroom, 1-bath home nestled in the highly desirable Sunningdale neighbourhood! From the moment you arrive, you’ll appreciate the pride of ownership and the wonderful location—offering an easy lifestyle with everything close by. Enjoy the convenience of being within a short walk to the stunning Columbia River walkway, Gyro Park, the Regional Hospital, shopping, and schools. Step inside to find a bright, inviting layout that feels warm and comfortable. The home has been significantly updated with many recent upgrades, giving you peace of mind and modern comfort for years to come. Improvements include a new furnace, new A/C, updated plumbing, an upgraded wiring/electrical panel, new attic insulation, new windows, new doors, and a newer roof. Outside, the fenced backyard is beautifully landscaped and features in-ground sprinklers—an ideal space for relaxing, entertaining, gardening, or letting the kids and pets play safely. Whether you’re a first-time buyer, looking to downsize, or searching for an affordable home with major updates, this charming Sunningdale gem is truly one you won’t want to miss! (id:66110)
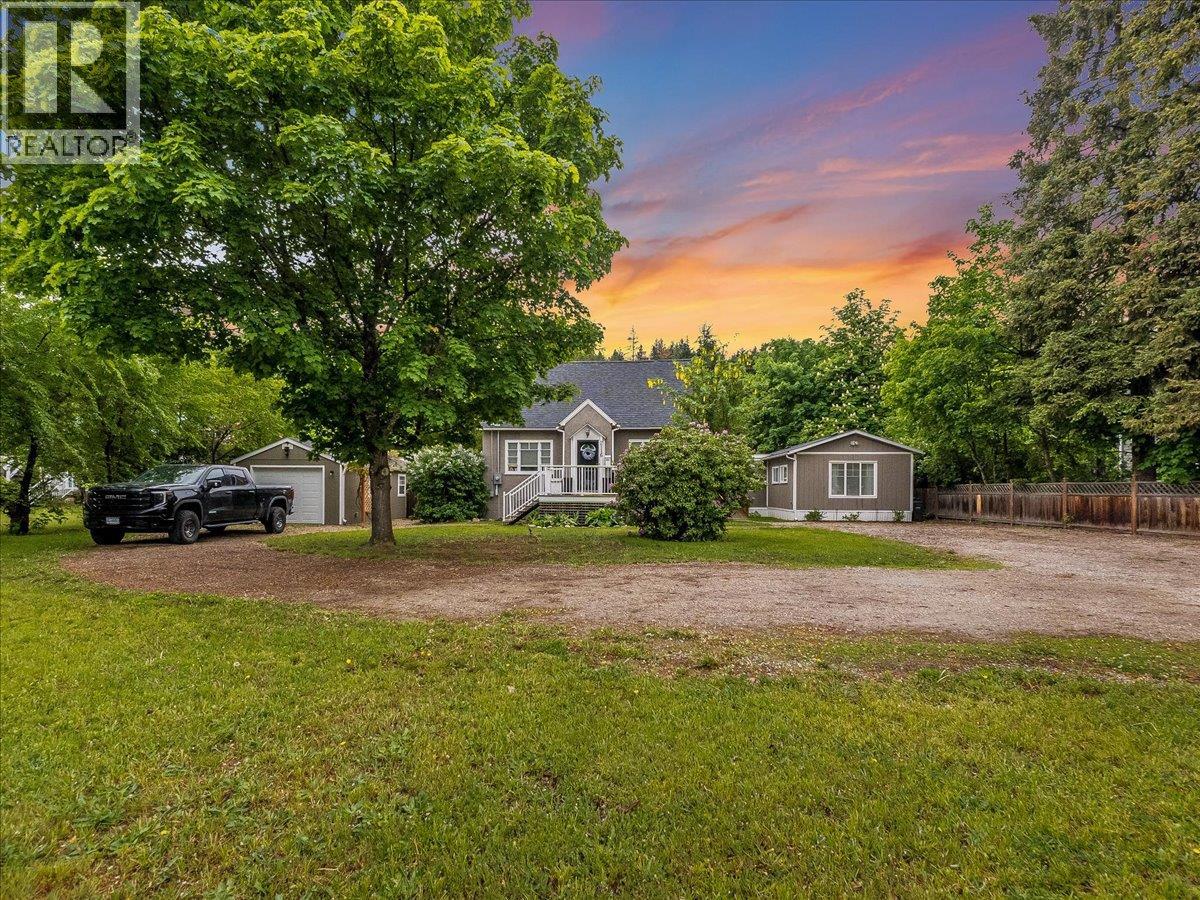
2116 Columbia Avenue
Castlegar, British Columbia
2 homes!!! Beautifully maintained and thoughtfully updated, this charming residence sits on a spacious 0.35-acre park-like lot in one of Castlegar’s most convenient and sought-after locations. Full of character and timeless appeal, the home blends classic charm with tasteful modern upgrades to create a warm, welcoming place to call home. Mature landscaping and strong curb appeal welcome you on arrival, while the bright, functional layout provides cozy, comfortable living spaces perfectly suited for everyday life. At the back of the home, a covered private veranda overlooks the truly stunning backyard oasis the perfect spot to relax and take in the surroundings. Step outside-lush lawns, mature shade trees, vibrant gardens, vegetable beds, and multiple sitting areas are complemented by a large entertaining covered patio and a handy tool shed, creating a peaceful and private retreat you’ll never want to leave. A recently added 20x16 insulated workshop rounds out the outdoor space, ideal for hobbyists, DIY projects, or extra storage. Ample parking and direct access from Columbia Avenue add everyday practicality, while the unbeatable location puts you within walking distance of the Rec Centre, shopping, restaurants, Pharmacy, Canadian Tire, and all essential amenities. C2 zoning also featuring a SECONDARY ATTACHED DWELLING (495sq ft) currently operating as a Airbnb. Charm, space, privacy, and convenience, this is one-of-a-kind property. WORK-LIVE POTENTIAL! Call your Realtor today! (id:66110)
765 3 Highway
Grand Forks, British Columbia
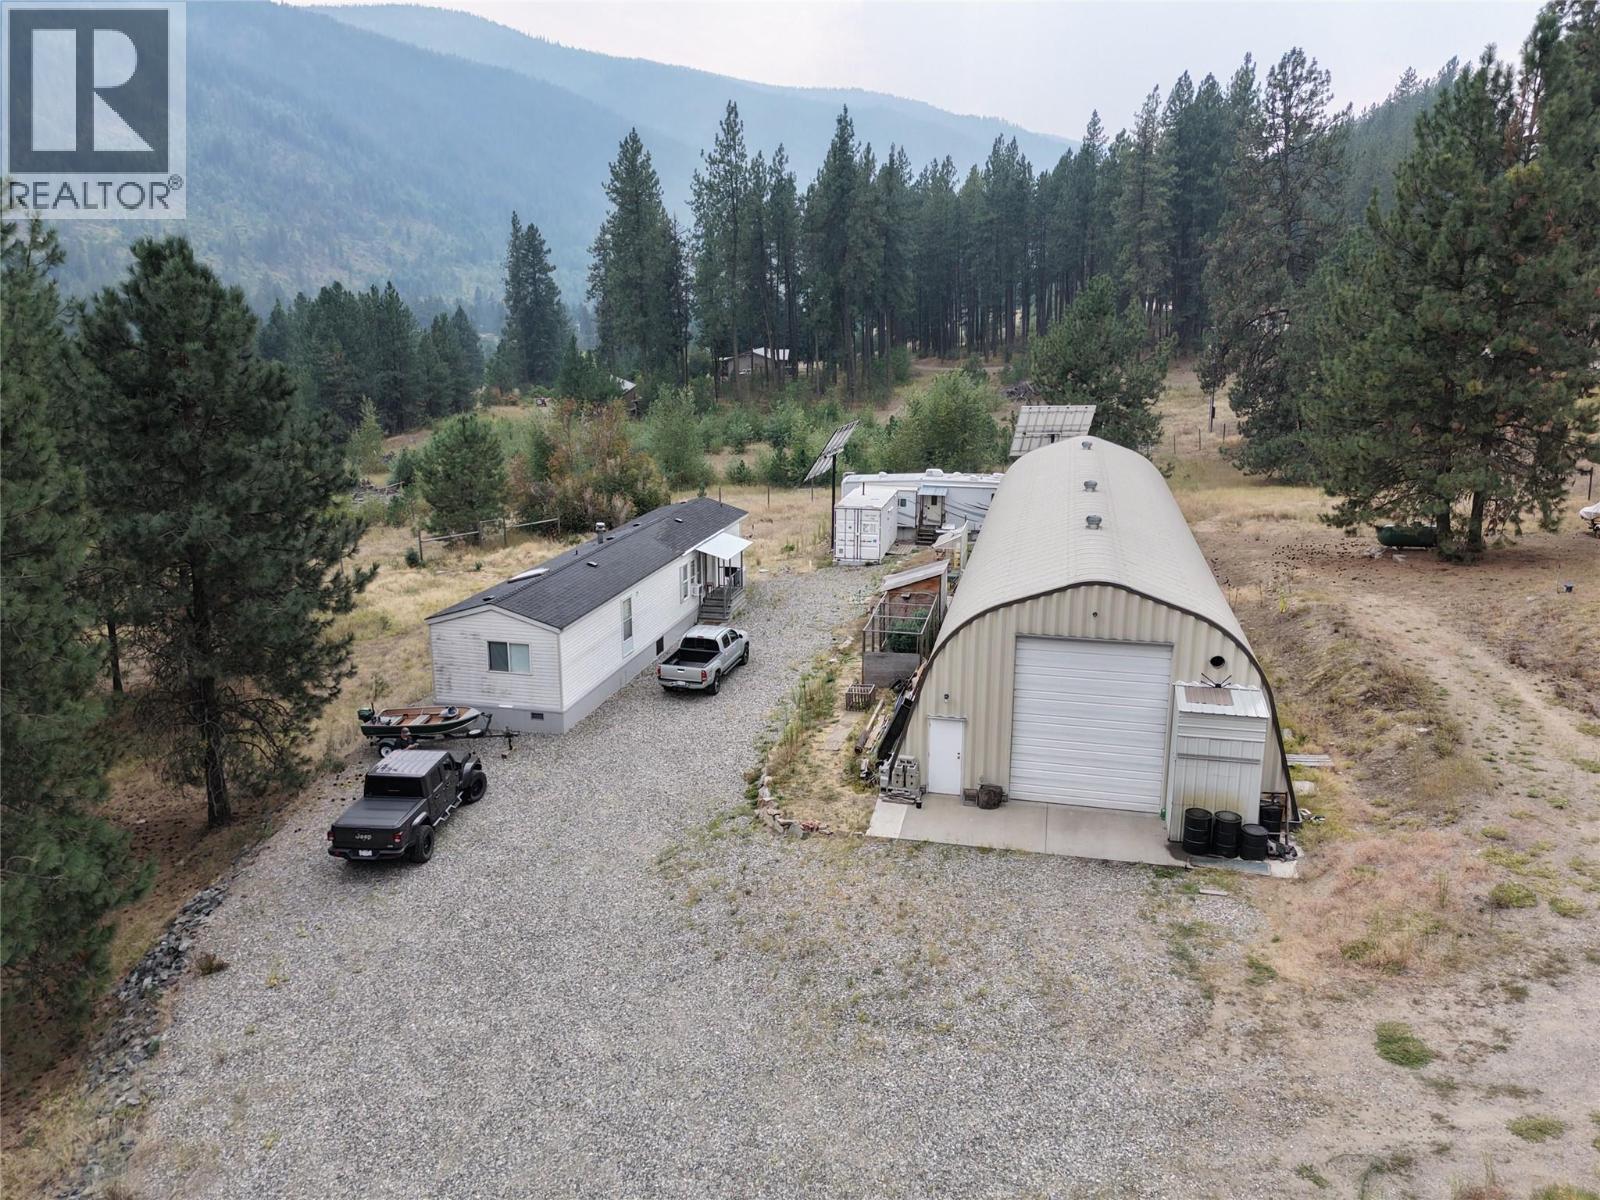
A unique property offering residential and business possibilities! Set on 157.7 Acres, the lot is split into two sections, divided by the highway. South of the highway is approximately 2.14 acres of very useable space. Situated on this section is a 2-bedroom, 991 square foot singlewide modular home, a 100 foot by 32-foot workshop, and two additional container outbuildings. Across the highway the remainder of the property is a sprawling 155 acres of land where the terrain ranges from flatter sections to steep rocky hillside and is accessible via a discreet driveway. Since the property was purchased in 2021 the following improvements have been made to the south portion of the lot: Three phase power brought in, a gravel driveway created, landscaping, retaining wall added, modular home put on the lot, 66 feet of the workshop have had a concrete floor put in where previously it was gravel floor and power brought into the workshop, including 2 x 240 outlets and lighting throughout. In addition, there is an RV hook up and an additional bathroom with hot water on demand in one of the container buildings. The second container building houses the infrastructure for solar power system (currently not being used) and power infrastructure for the property, and back up generator. (id:66110)
303 Delany Avenue
Slocan, British Columbia
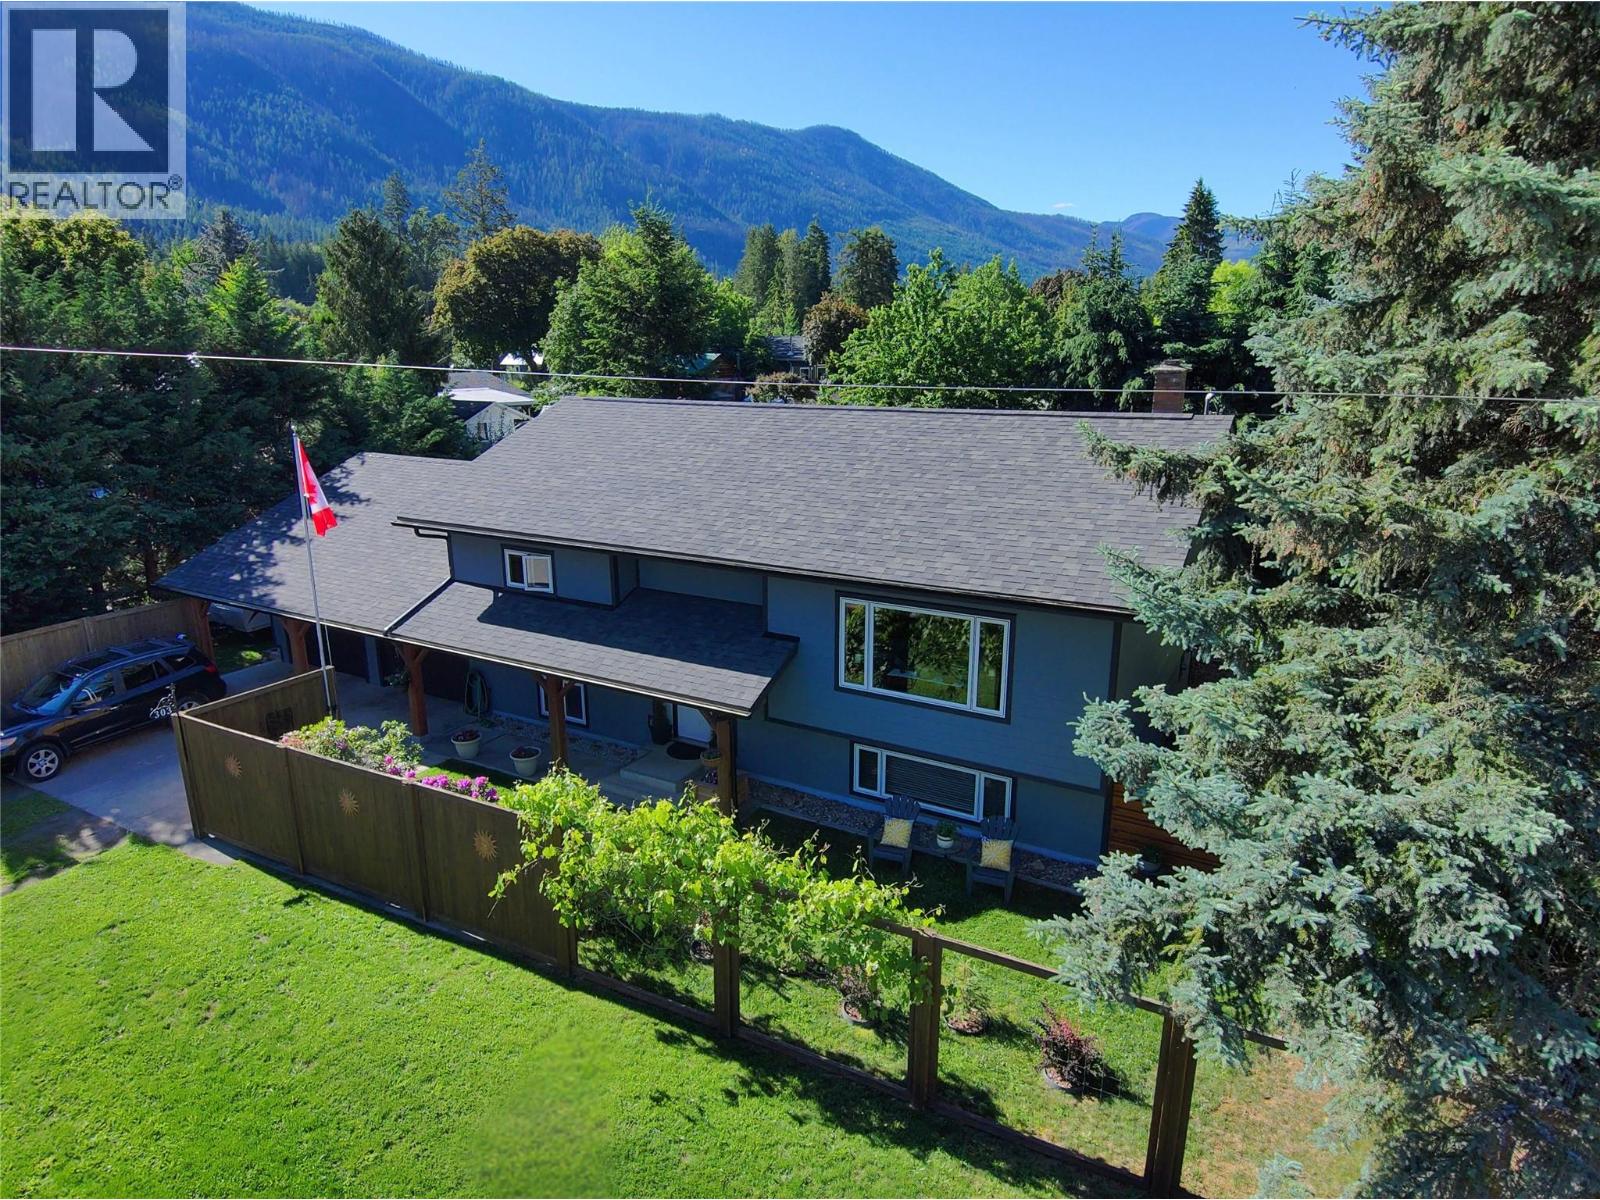
A four-season lifestyle starts here. Just one block from Slocan Lake, this beautifully updated home offers mountain and Lake views, beach access, and small-town charm in one of the Kootenays’ most picturesque villages. With over 2,000 sqft of finished space, the open-concept design creates a bright and welcoming atmosphere. The home features 4 bedrooms and 2 modern bathrooms, along with major upgrades including a contemporary kitchen, energy-efficient windows, a heat pump with A/C, updated siding, and a newer roof. Hardwood flooring and custom metal railings add style and warmth throughout. The covered timber-frame patio extends your living space outdoors, overlooking a private fenced yard with fruit trees and established landscaping, perfect for entertaining or unwinding after a day on the lake. An attached 2-car garage plus plenty of room for your boat and RV complete the package. With shops, cafes, dining, school (K-10), kids park, and the Slocan Valley Rail Trail all within walking distance, this home delivers the lifestyle you’ve been waiting for. (id:66110)
7769 Holt Road
Balfour, British Columbia
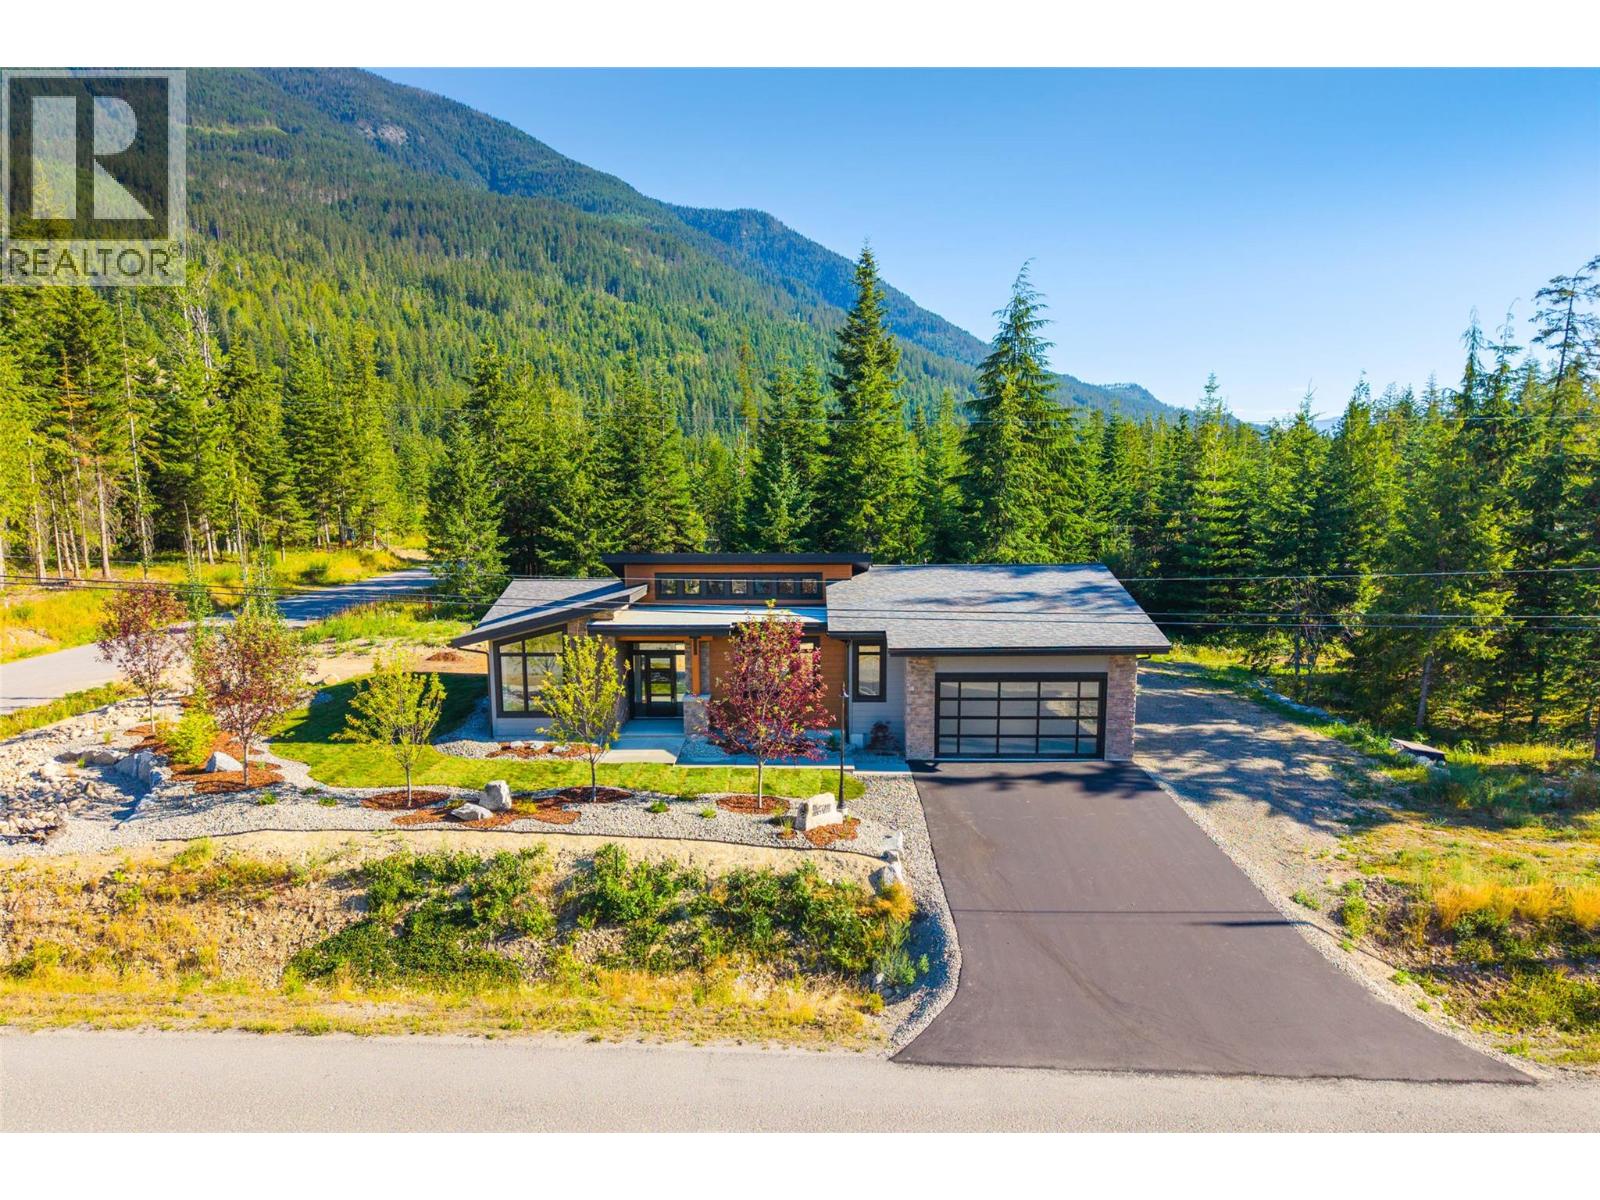
Welcome to 7769 Holt Road, a brand-new, single-level home in Balfour designed for effortless living and exceptional accessibility. Set on a generous 0.405-acre corner lot just one block from the golf course, this thoughtfully crafted slab-on-grade residence features a bright open-concept layout with a dramatic 16-foot vaulted ceiling, sleek gas fireplace, 9-foot ceilings, premium white oak floors, and a Scandinavian-inspired design. The chef’s kitchen includes an L-shaped layout, 7’ x 4’ granite island, and oversized walk-in pantry. Built to Step 4 energy-efficiency standards, the home offers a gas combination boiler, in-floor radiant heating, air conditioning, and an air exchanger for year-round comfort. The spacious primary suite includes a walk-in closet with built-ins and a tiled ensuite with a four-foot wheelchair-accessible rain shower, glass enclosure, and floating sink. Two additional bedrooms and a second bathroom provide flexibility for family, guests, or a home office. A double garage with EV charger, irrigation system, and dedicated golf cart door adds everyday convenience. Outside, enjoy a covered concrete patio plumbed for a gas BBQ and a property being landscaped with grass. Wrapped in durable HardiPlank siding, this modern home offers low-maintenance comfort in a sought-after Balfour setting. (id:66110)
1896 3a Highway
Nelson, British Columbia
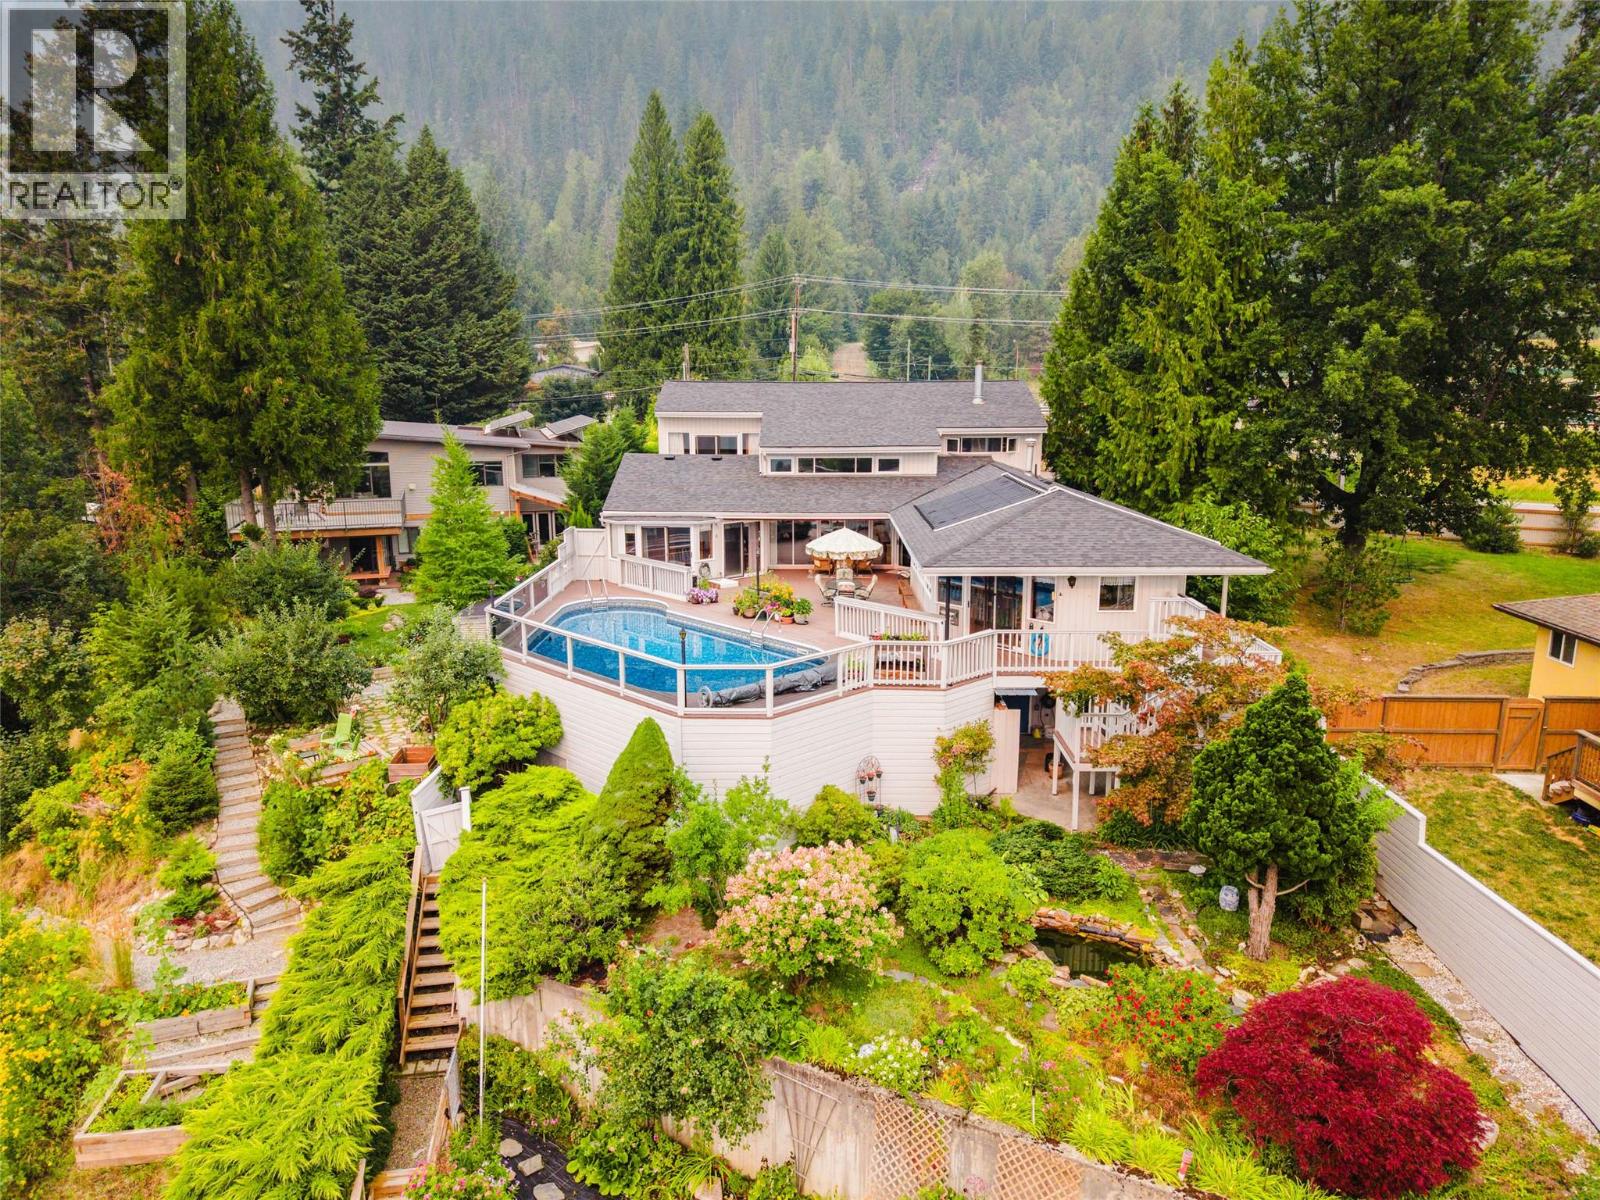
Imagine waking to the shimmer of Kootenay Lake, stepping outside with your morning coffee, and ending the day surrounded by mountains, water, and the people you love. Just minutes from Nelson, this extraordinary North Shore lakefront home, with brand new roof, is a place designed for living well. Its distinctive architecture draws the lake and landscape into nearly every room, while four sets of patio doors open to an incredible 2,400 sq. ft. patio made for long summer days by the solar-heated pool, quiet evenings in the hot tub, and unforgettable dinners under the open sky. Inside, warm wood ceilings, walls of windows, and a bright, welcoming flow create a home that feels both relaxed and timeless. Gather around the generous kitchen, share a favourite bottle from the wine cellar, wander through mature gardens and past the fish pond to follow the path to your own private sandy beach for an evening swim. With a serene primary retreat, thoughtful guest spaces, attached double garage, new roof, and numerous recent updates, this is more than a beautiful waterfront home—it’s a place for family, friendship, laughter, and a lifetime of Kootenay memories. (id:66110)
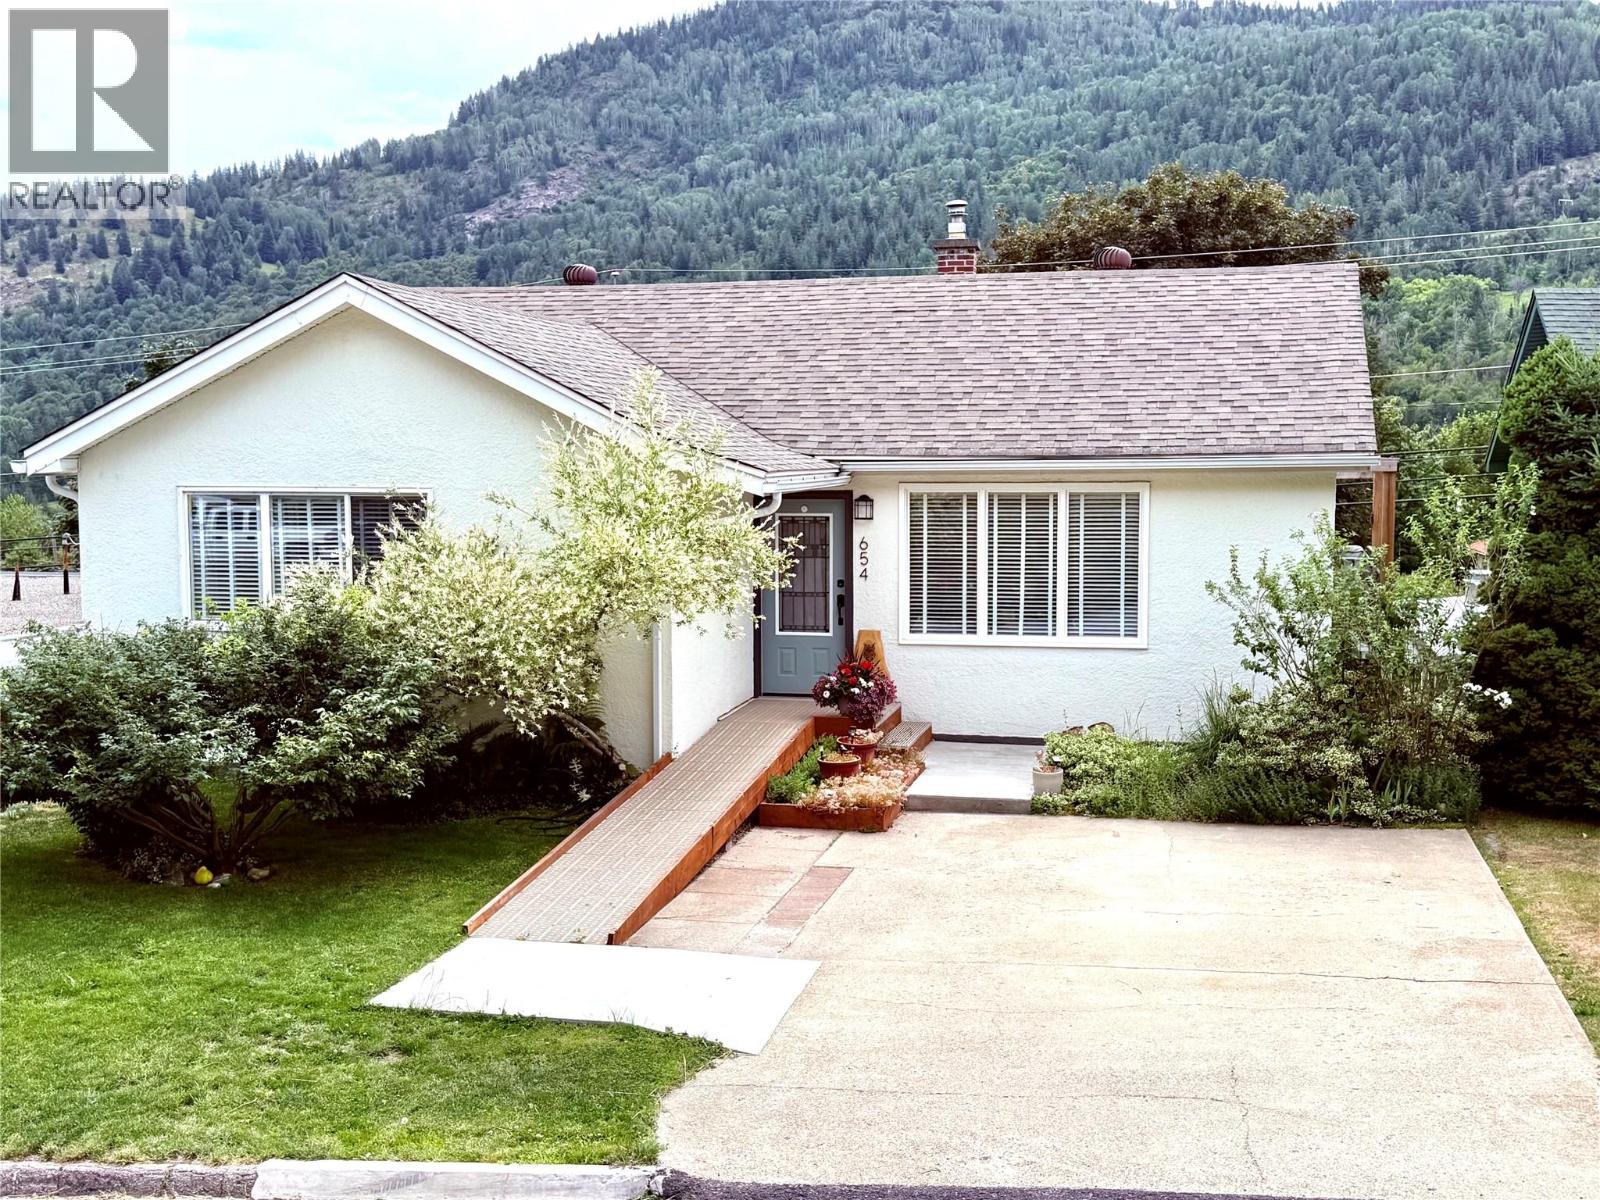
654 Schofield Highway
Warfield, British Columbia
Welcome to 654 Schofield Highway! This beautiful, well-loved home is still owned by an original family member. There has been pride in ownership through the generations, with an updated 200-amp electrical system, windows, furnace, brand new roof, insulation, and a beautiful bathroom. It still maintains all the charm of yesteryears, showcasing the beautiful hardwood floors, coved ceilings, and curved hall entries. This home currently has 3 bedrooms on the main floor and an extra room in the basement that wouldn't take much work to be a 4th bedroom. The warm, inviting kitchen has been updated with stunning wood butcher's block countertops, new flooring, and a large stainless steel drop-in sink. The basement is mainly unfinished; It's waiting for you to add your touches. Whether it's more bedrooms, an extra bathroom, or even a family room. This home is completely wheelchair accessible, with custom ramps to access the house and carport, wide hallways, and an elevator to access the basement and backyard porch. There is a stunning 14x22 ft deck just off the kitchen with plenty of space for those family BBQs or enjoying your morning coffee. The backyard has a cozy porch area, garden beds, and fruit trees. Plus, it's fenced in, keeping your pets and kids safe. The location is fantastic! You can feel comfortable knowing your kids will just have a short walk to Webster Elementary School. All this plus it is only minutes to Downtown Trail one way and Rossland, with the world-renowned Red Mountain ski hill the other way. Make this your forever home! (id:66110)
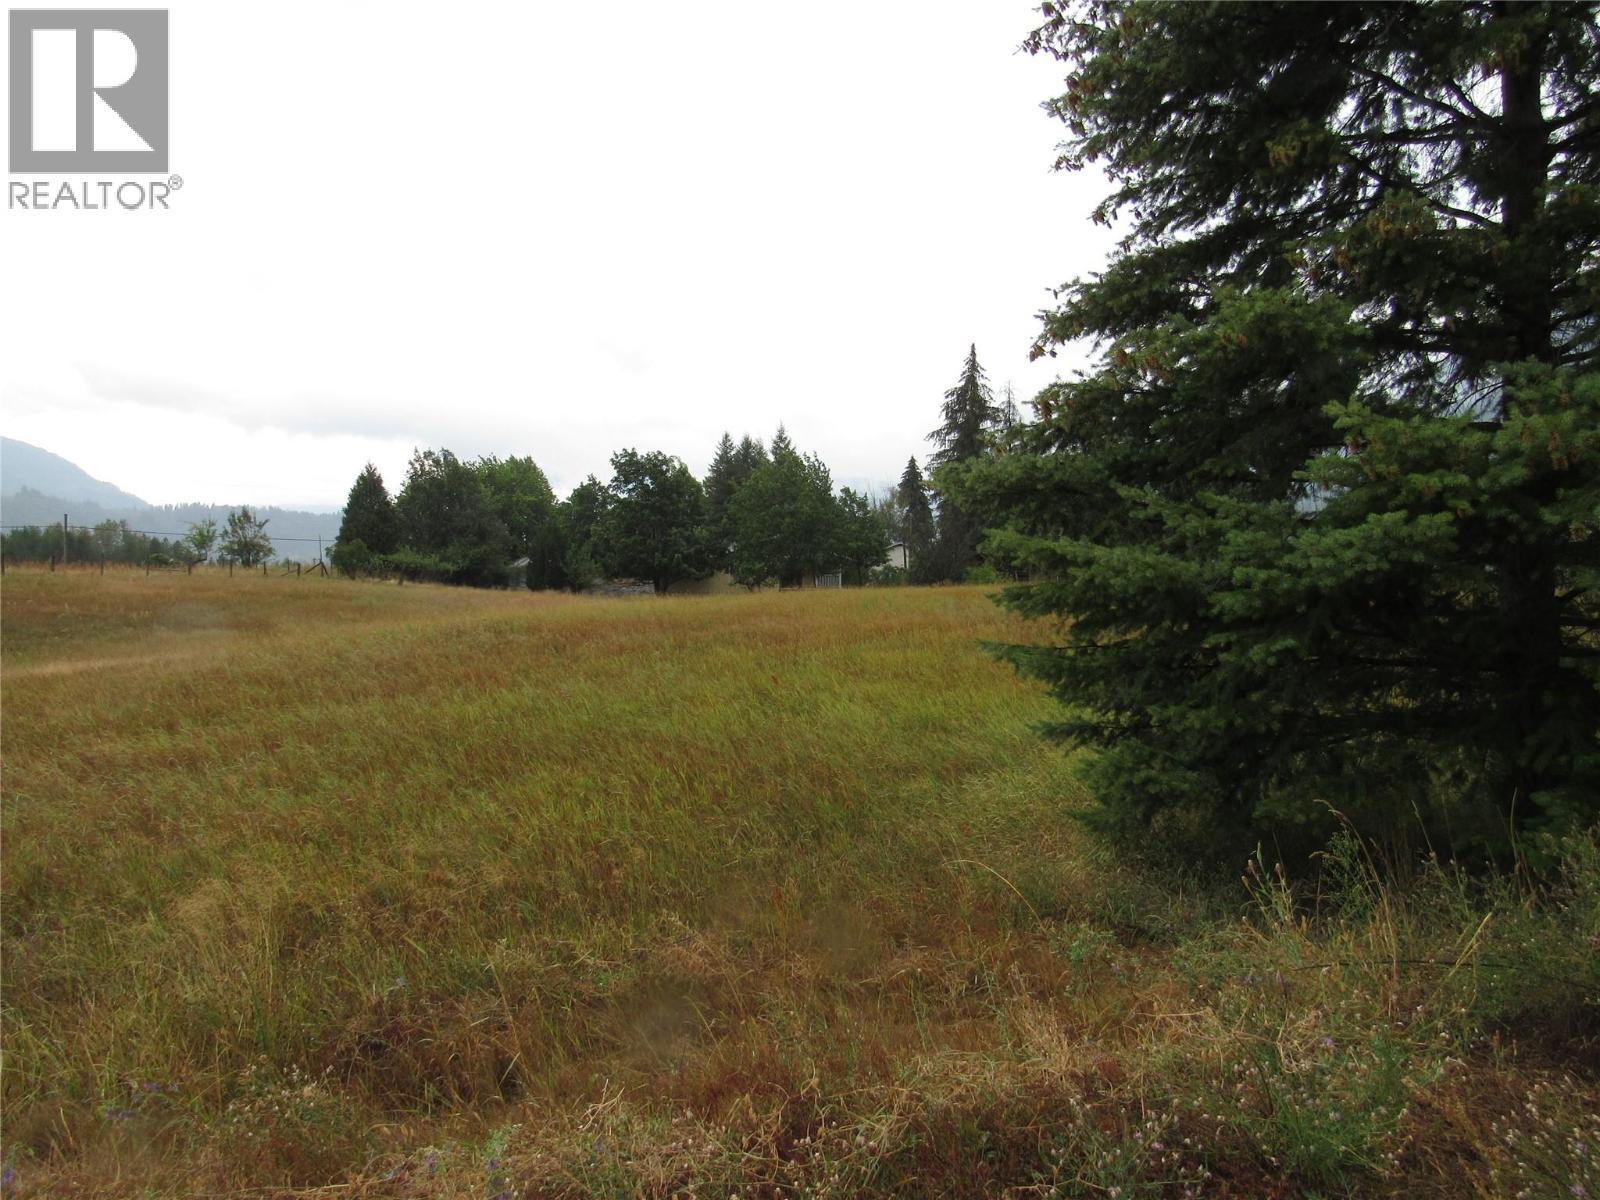
Lot 17 Pearson Road
Castlegar, British Columbia
Over half and acre building lot with a shared well in place. (id:66110)
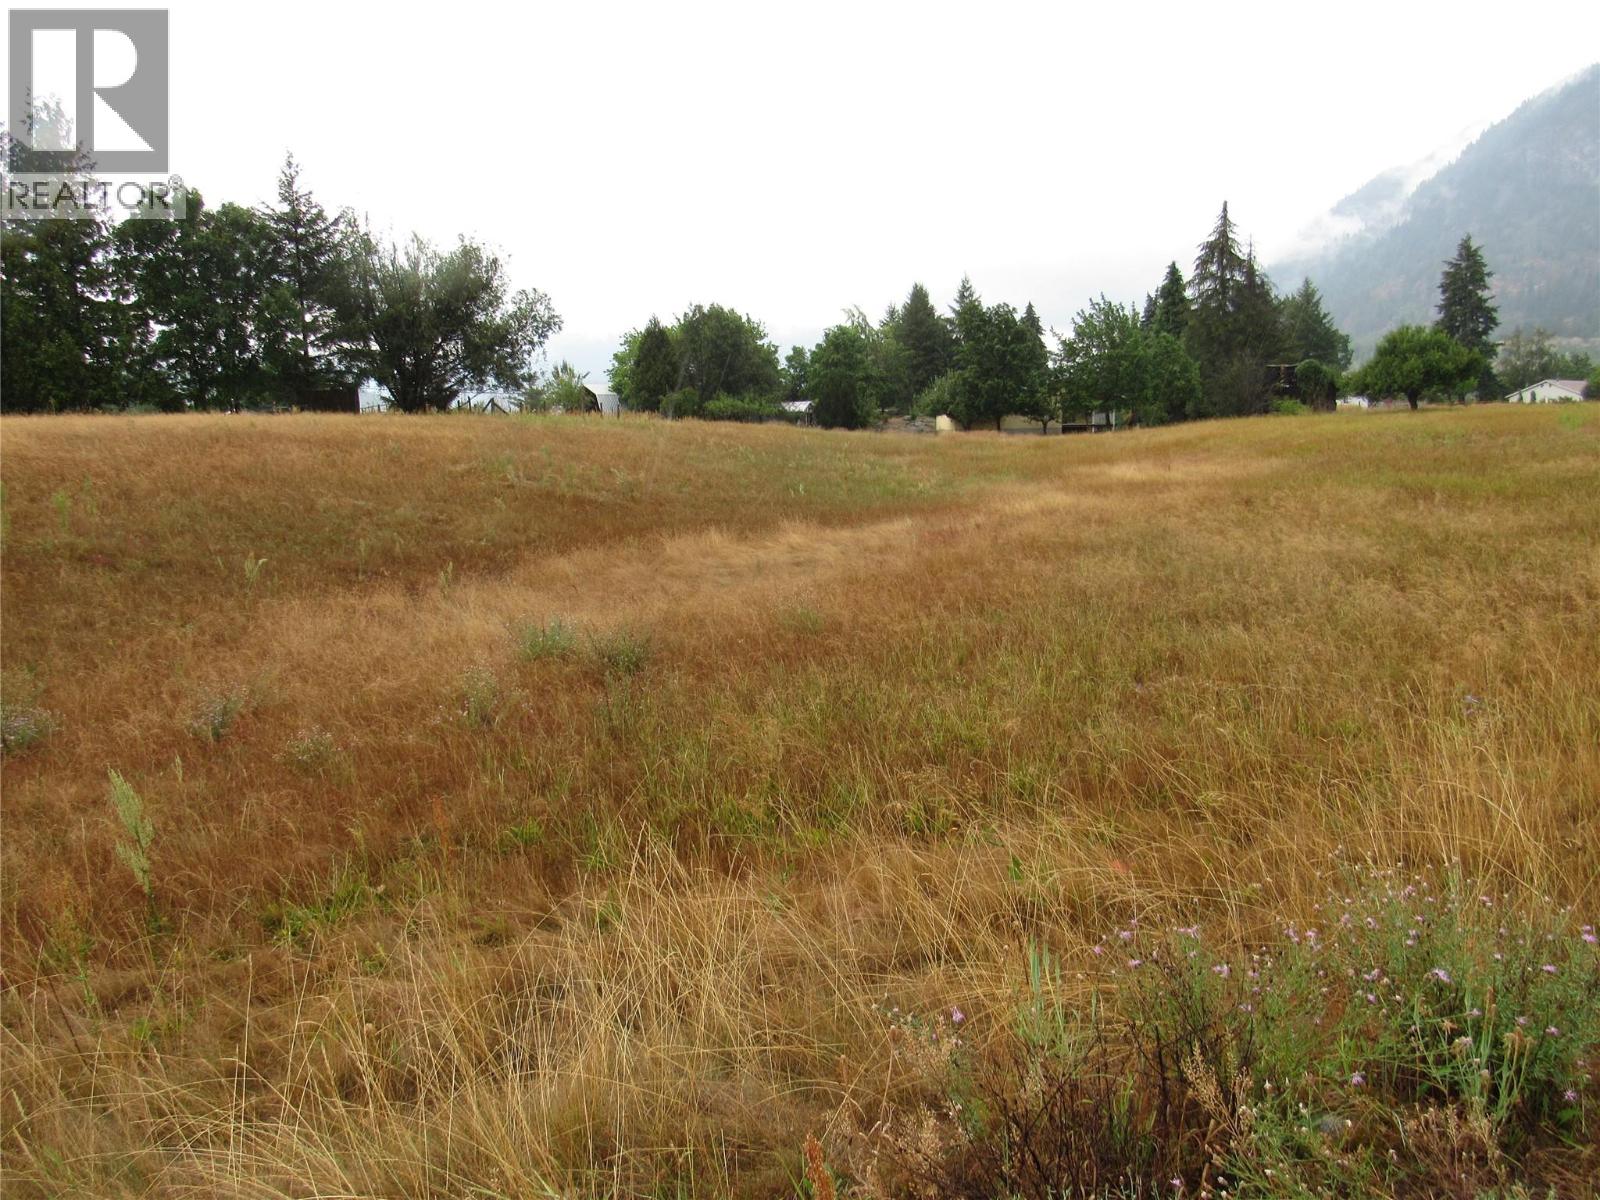
Lot 16 Pearson Road
Castlegar, British Columbia
Over half an acre building lot on Pearson Road (id:66110)
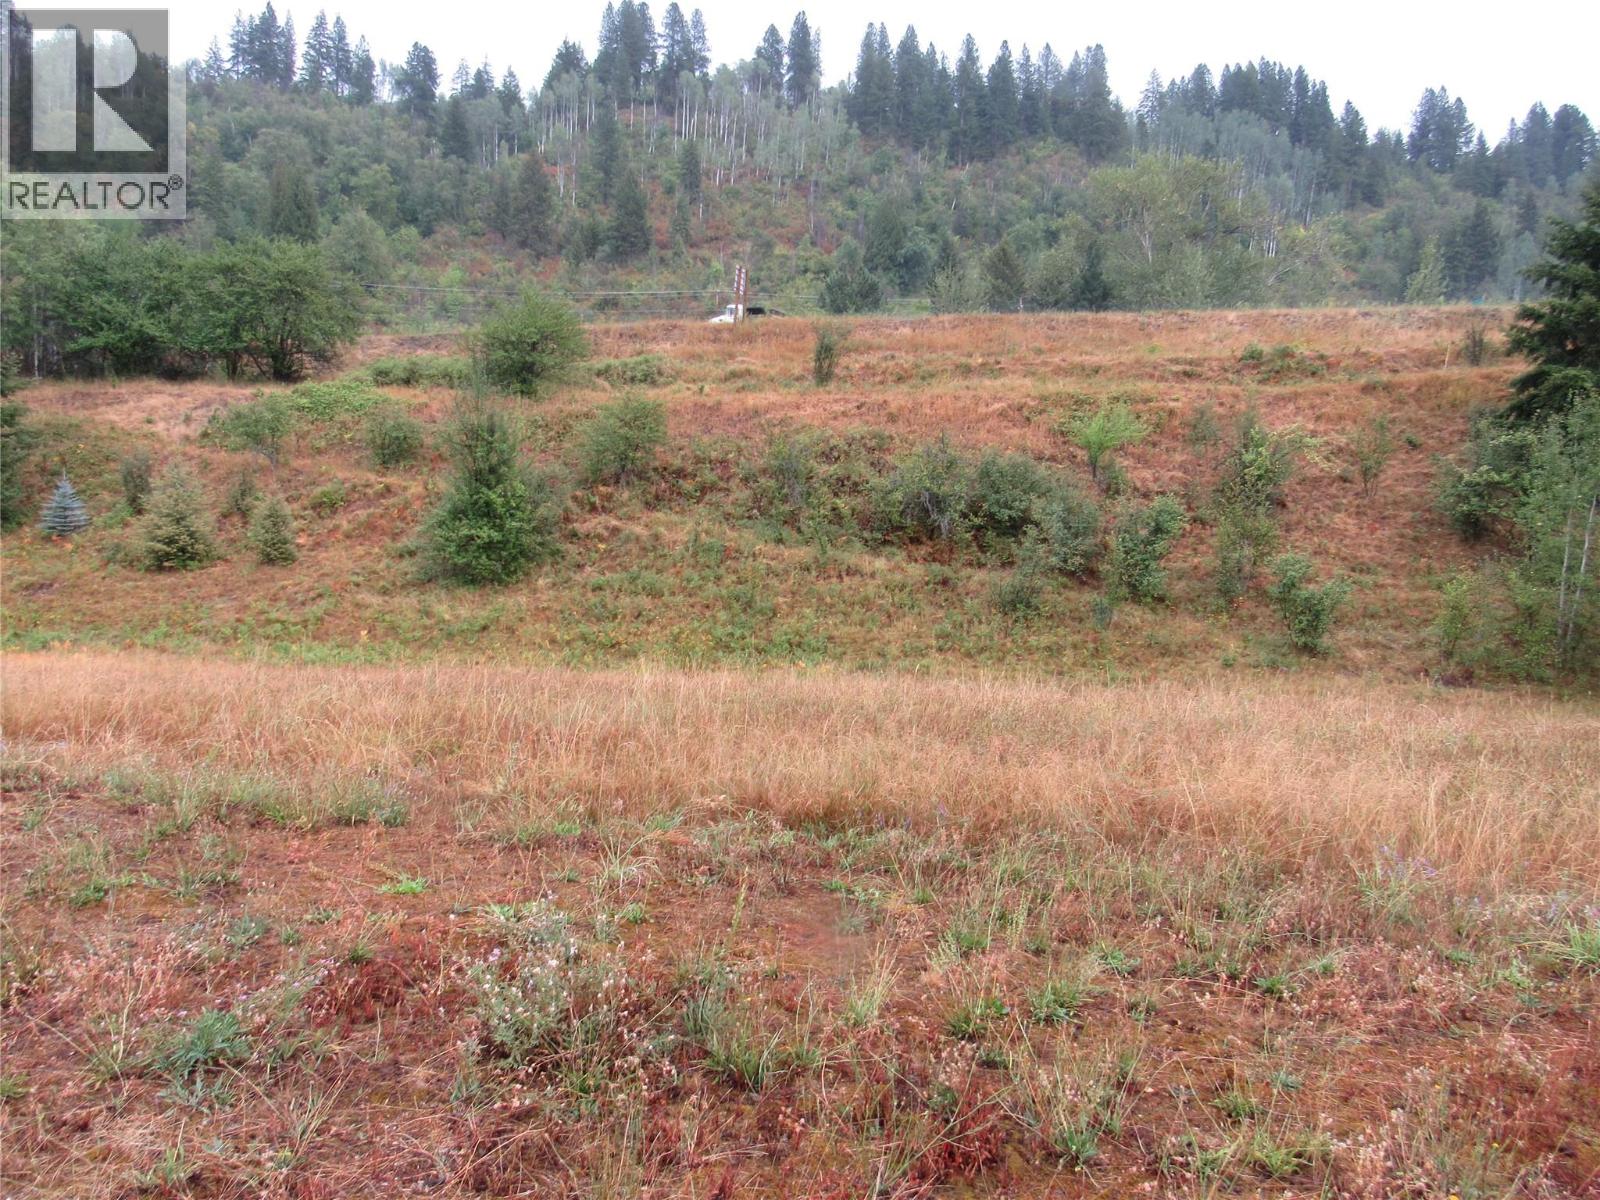
Lot 5 Pearson Road
Castlegar, British Columbia
Over half an acre building lot on Pearson Road (id:66110)
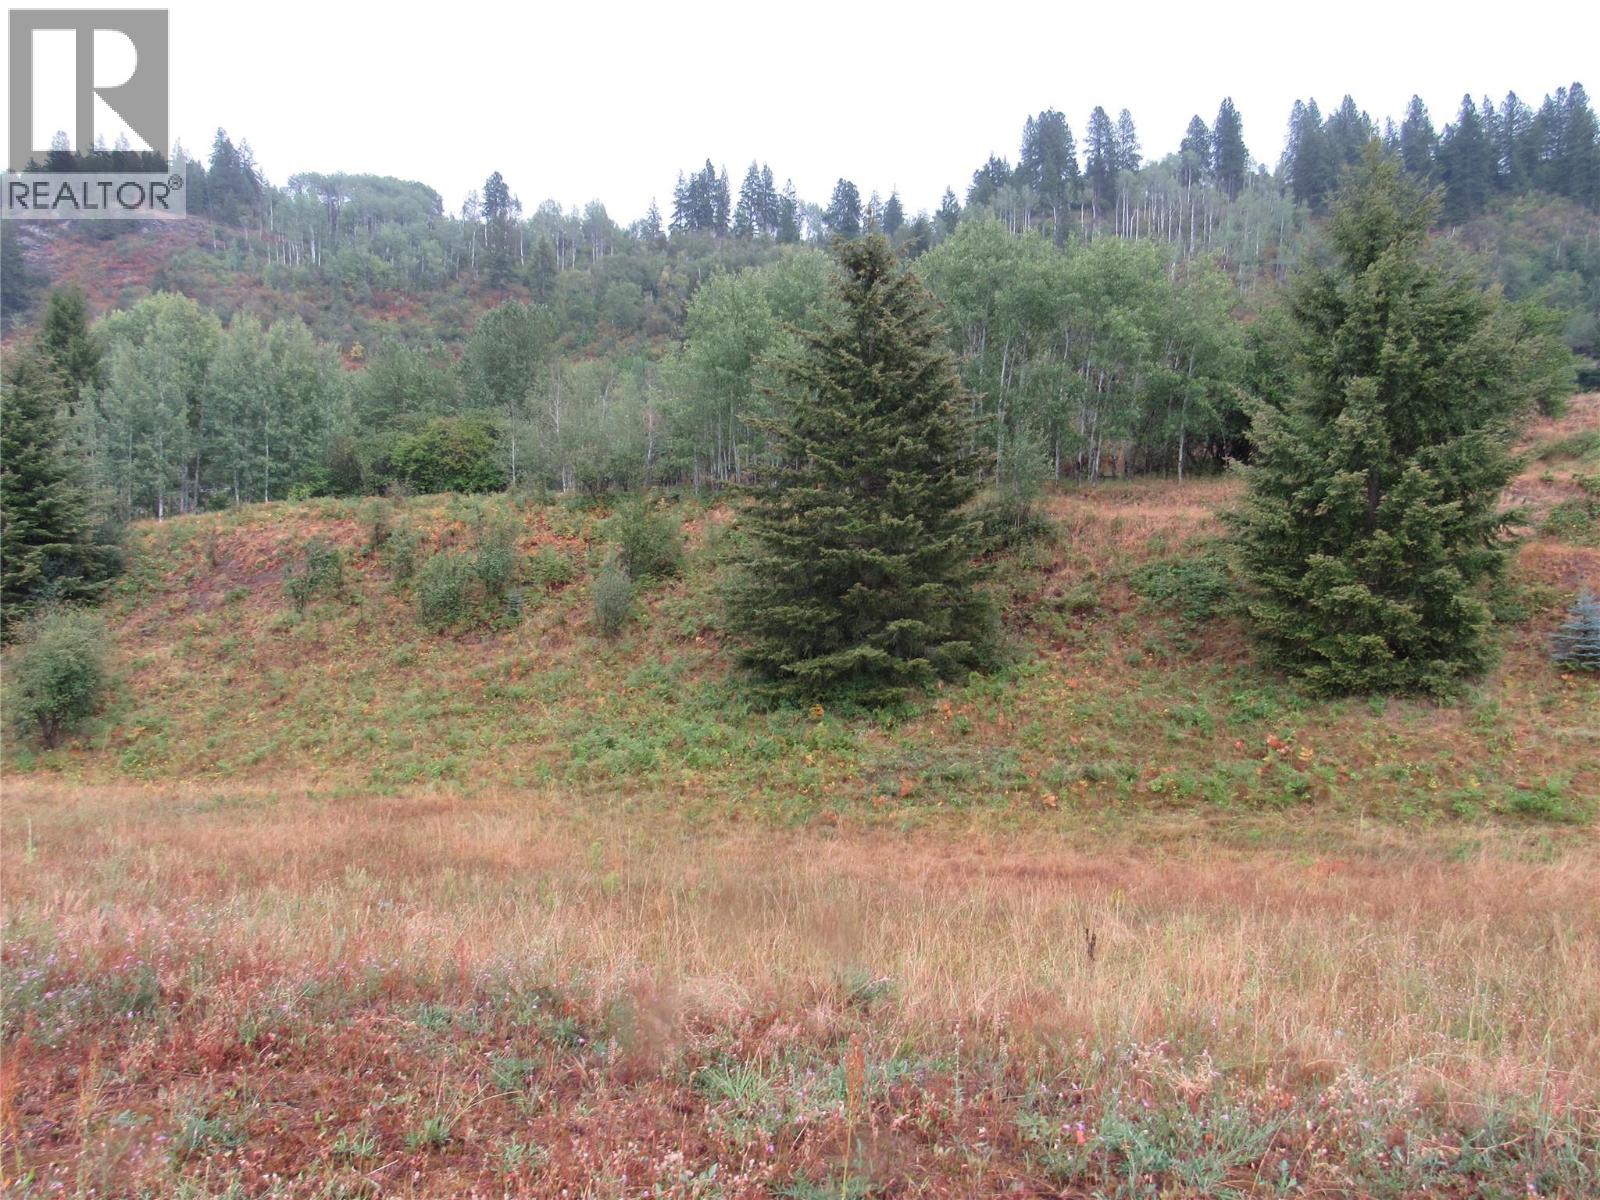
Lot 4 Pearson Road
Castlegar, British Columbia
Nearly half acre building lot on Pearson Road (id:66110)
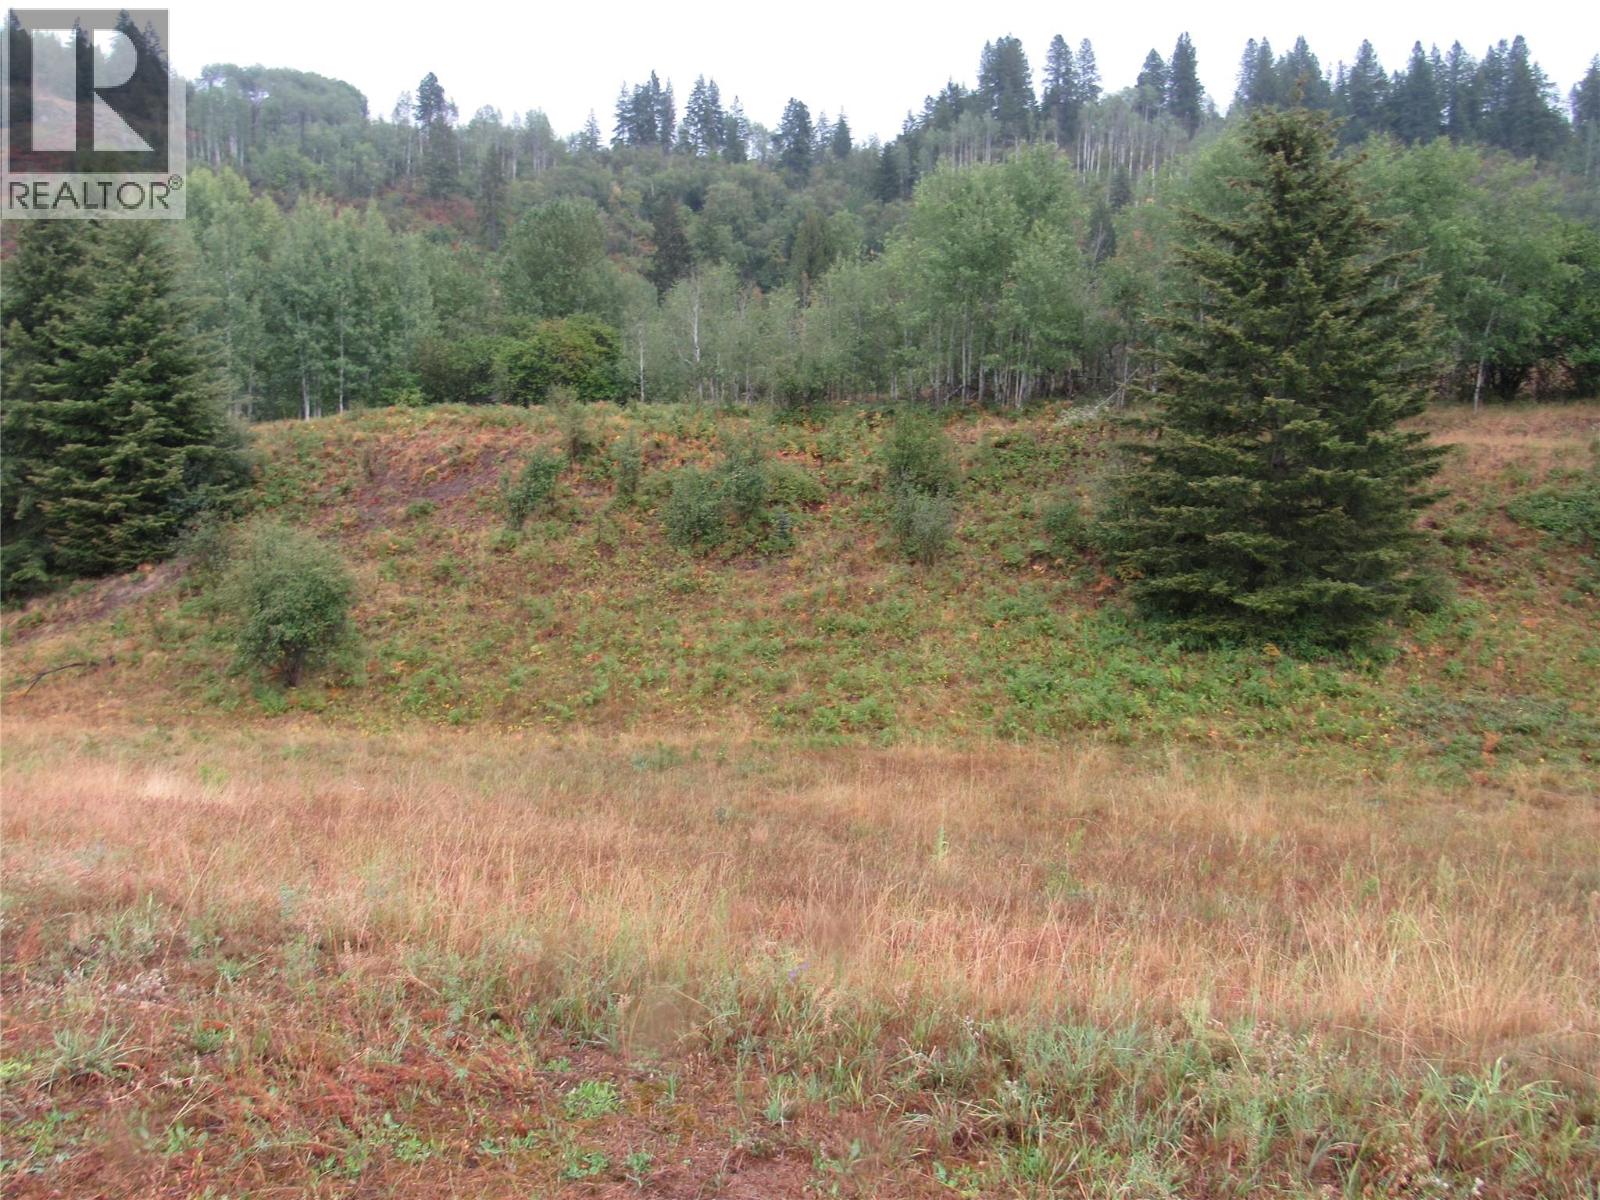
Lot 3 Pearson Road
Castlegar, British Columbia
Building lot on Pearson Road. (id:66110)
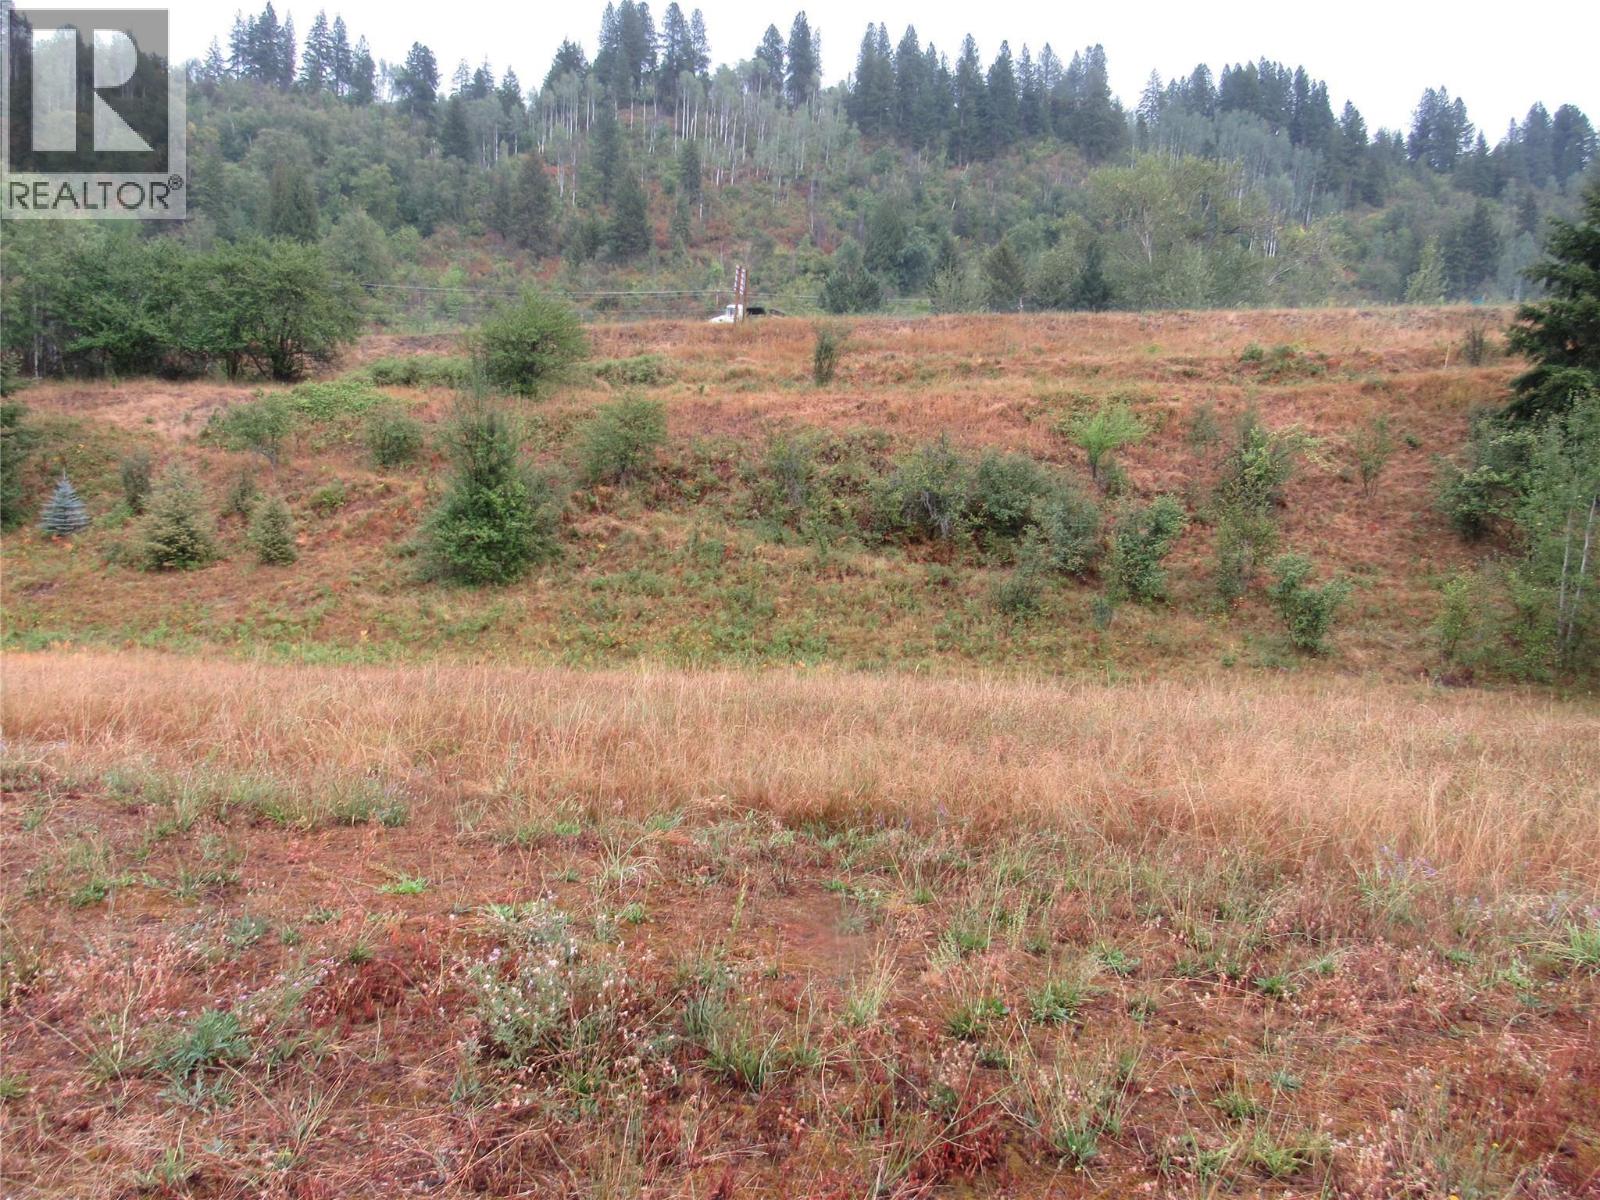
Lot 6 Pearson Road
Castlegar, British Columbia
Great building lot. Will accommodate a full daylight basement. (id:66110)
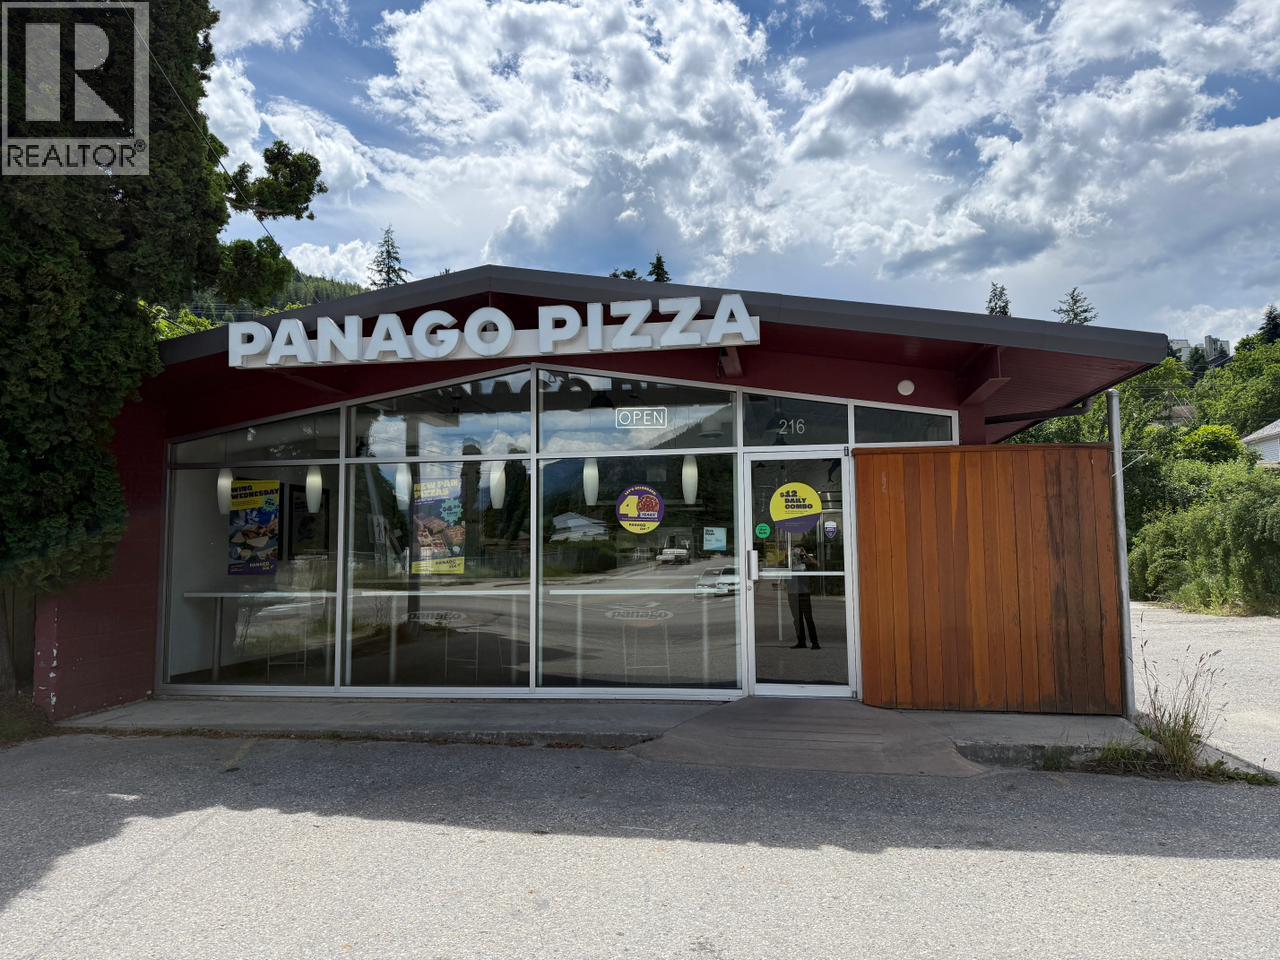
216 Anderson Street
Nelson, British Columbia
Excellent opportunity to own a well-established Panago Pizza franchise in Nelson, BC. Successfully operating for decades in a prime, busy location, this turnkey business is fully equipped and ready for its next owner. A great opportunity for an owner-operator or investor, with the option to purchase the commercial property separately along with the business. Information package available to qualified buyers. (id:66110)
3452 Cemetery Road
Krestova, British Columbia
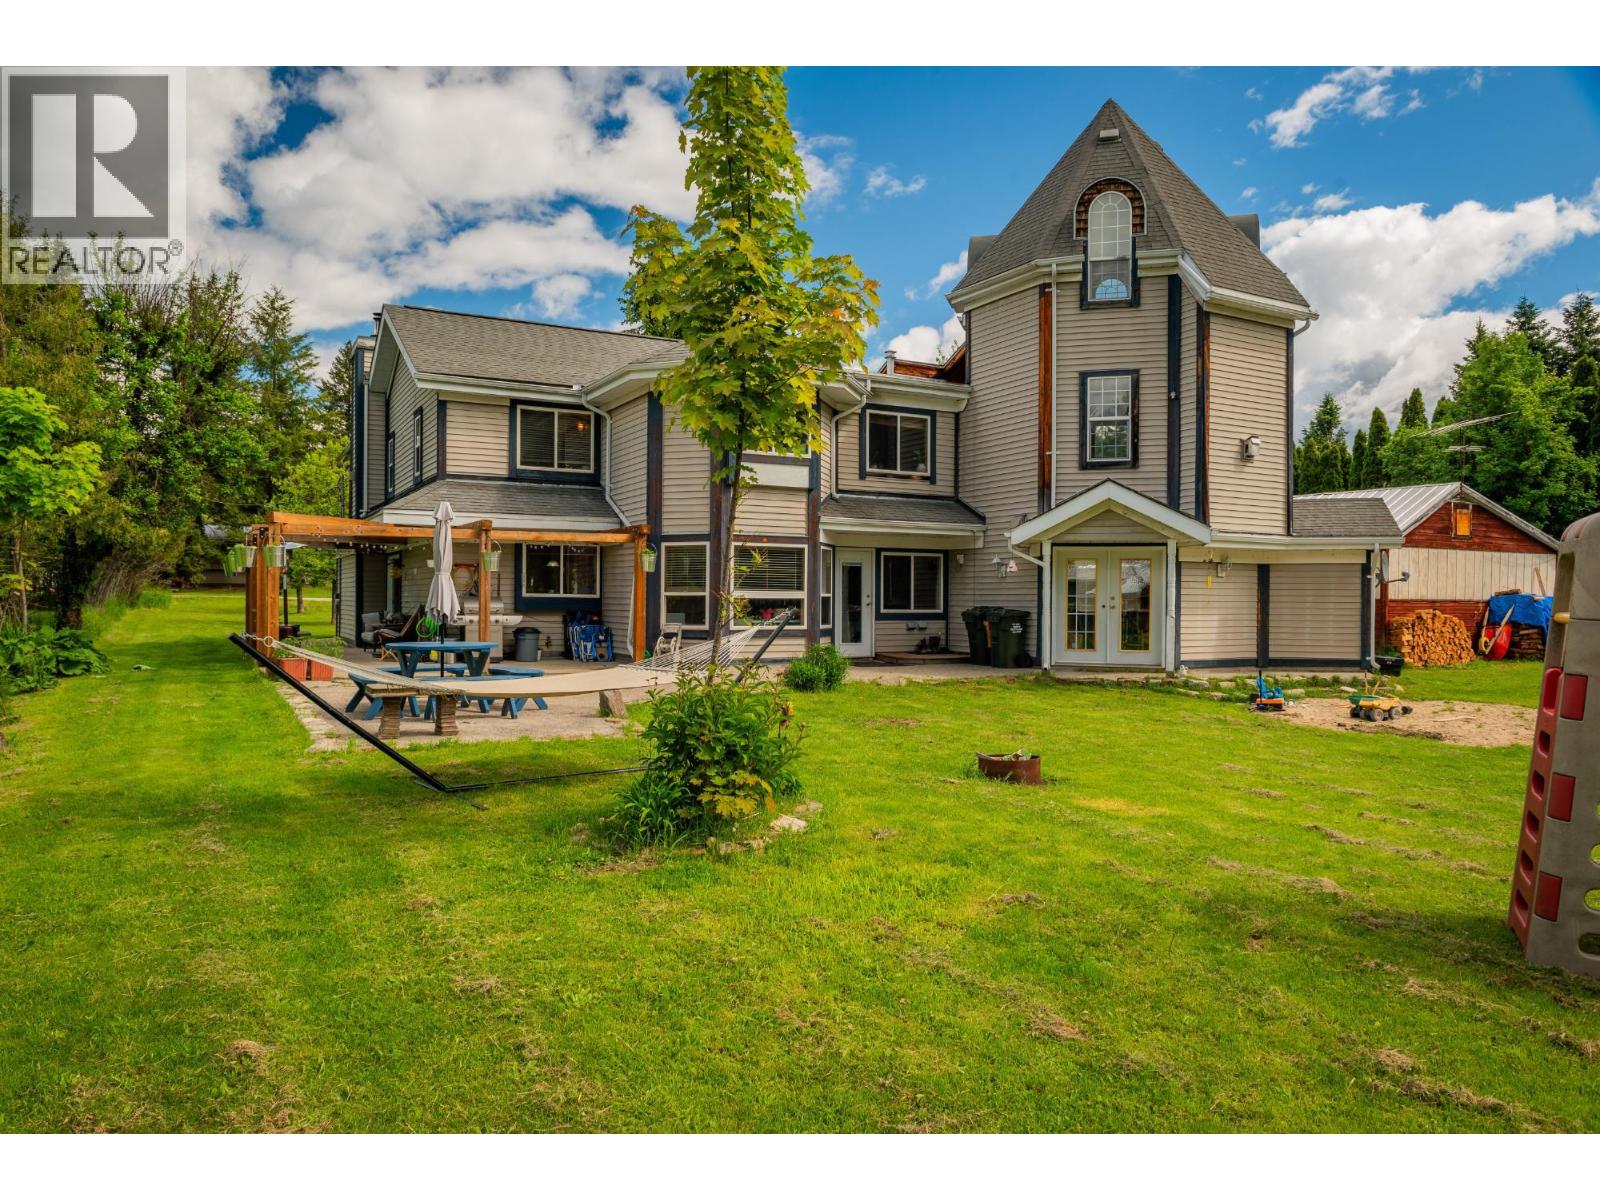
Welcome to the community of Krestova! Where home and opportunity come together on 1.1 sun-soaked acres. With two homes, no zoning, and subdivision potential, this is the kind of property that opens doors to possibility. The main residence is a custom-built family home, offering character, sweet details and room to grow. Inside, you’ll find 3 bedrooms and 3 bathrooms, with an open concept kitchen and dining area that flows effortlessly. A beautiful curved staircase leads to a one of a kind tower space above the office, equal parts inspiring and functional. The living room is a true focal point, anchored by a striking wood barrel vault ceiling and one of four fireplaces that bring warmth and charm throughout the home. With additional space for up to two more bedrooms, this home easily adapts to your needs. Step outside and you’ll discover a property designed for both lifestyle and utility. A large patio invites gatherings and quiet evenings alike, and for those dreaming of a more rural setup, the horse paddock, separate pen, and shelter are ready to go. The second home adds incredible value and versatility, featuring 3 bedrooms, 1 bathroom, and a bright open concept layout, ideal for extended family, guests, or rental income. Tucked into the welcoming community of Krestova, you’re just a scenic 25-minute drive to both Nelson and Castlegar, yet a world away from the everyday. A rare offering with space to breathe, room to expand, and endless potential. Motivated sellers, come take a look. (id:66110)
1684 Ridgewood Drive
Castlegar, British Columbia
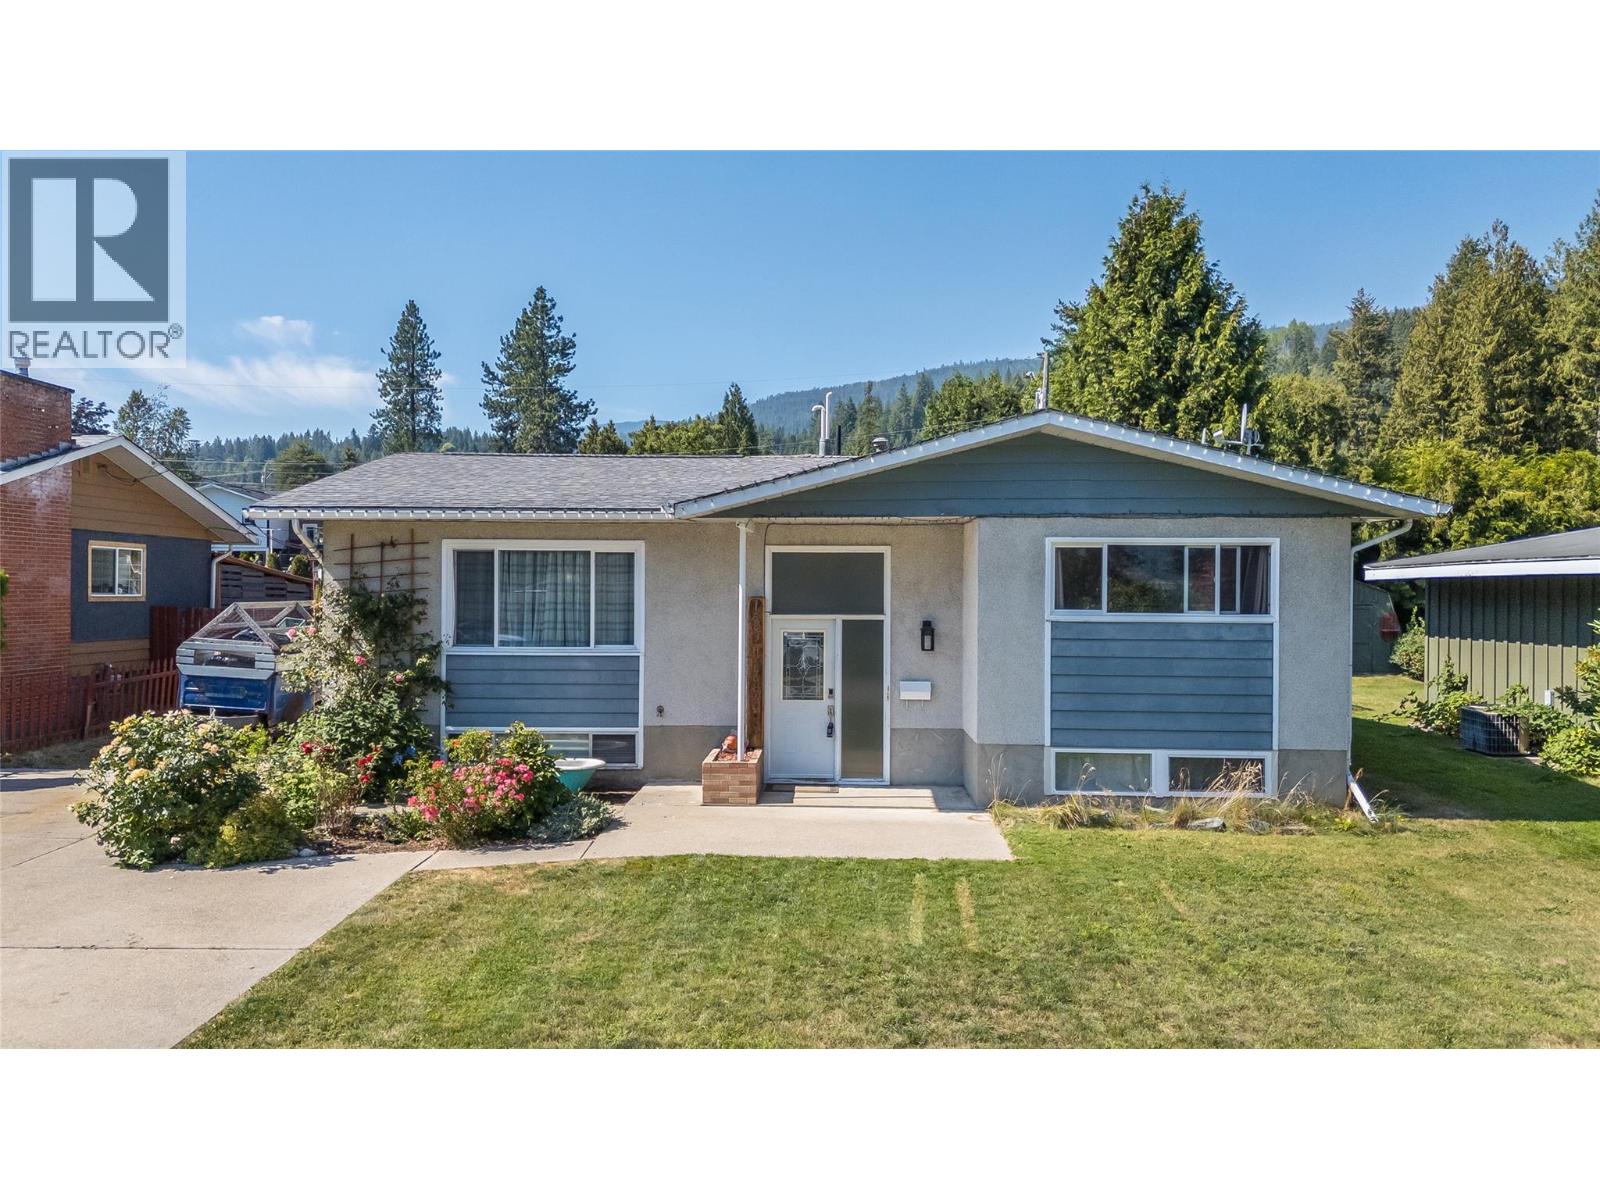
Summers here! It's time for your family to enjoy the fantastic covered12x27 deck. It's located just off the kitchen, making it great for entertaining and family time. It overlooks the large flat backyard. It has plenty of playroom plus a large garden area, and it's fenced in to keep your family and pets safe. The house has 5 bedrooms and three full bathrooms. On the main floor, you would enter into the large living room, which leads to the dining area and the kitchen, which boasts great counter and cupboard space. Two of the bedrooms are on the main floor, including the master bedroom, which has a full ensuite and huge walk-in closet. Then the other two bedrooms are on the lower floor, plus there's a family room, another full bathroom, and lots of storage. The furnace and A/C were updated aprox 4 years ago. There is ample parking for a few vehicles, plus RV parking. This home offers everything you need in a home, and it is within walking distance to all of the amenities. (id:66110)
452 Balfour Crescent
Kaslo, British Columbia
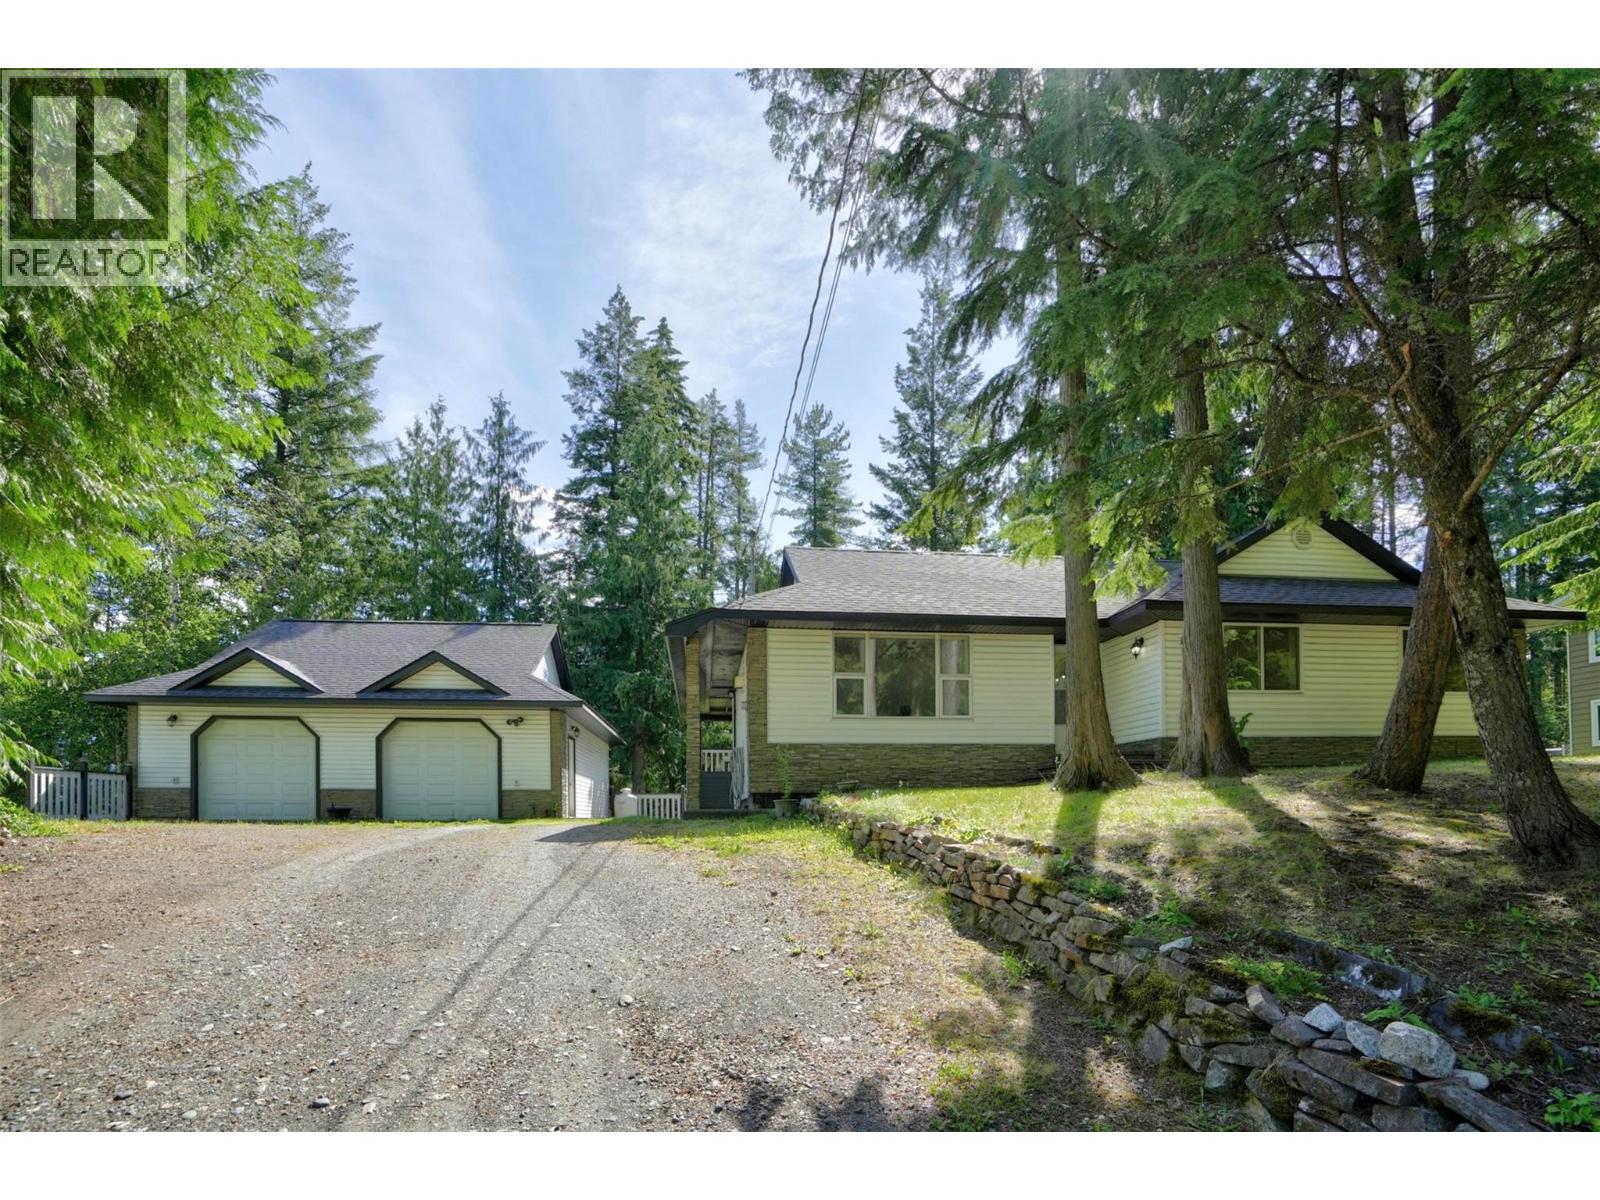
A Home with Room for Everyone — One-Level Living and a Standout Shop in Kaslo. This is the kind of home that just works — for a growing family, a couple settling into retirement, or anyone splitting time between here and work on the road. Set on a quiet residential street within walking distance to trails, arena, curling club, golf course and downtown shopping. It's a well-kept rancher with everything on one level: three bedrooms, one full bath, half ensuite in primary, an open kitchen, dining, and living area, and a free-standing propane fireplace that makes winter evenings easy. Step outside and the package gets even better. The detached double garage/workshop is a true standout — generous, well-built, and ready for your projects, your toys, or your trade. Underneath, a full half-basement with its own separate access opens up the possibilities: a rec room, a guest suite, a home studio, a workspace — already plumbed for in-floor heat and waiting for your plans. The yard is private and inviting, with a covered deck made for summer evenings, and you're minutes from the arena, curling club, golf course, shopping, and the shores of Kootenay Lake. Move-in ready, endlessly flexible, and in one of the Kootenays' most-loved communities — a place to put down roots, however you live. (id:66110)
2451 Cunningham Road
Slocan Park, British Columbia
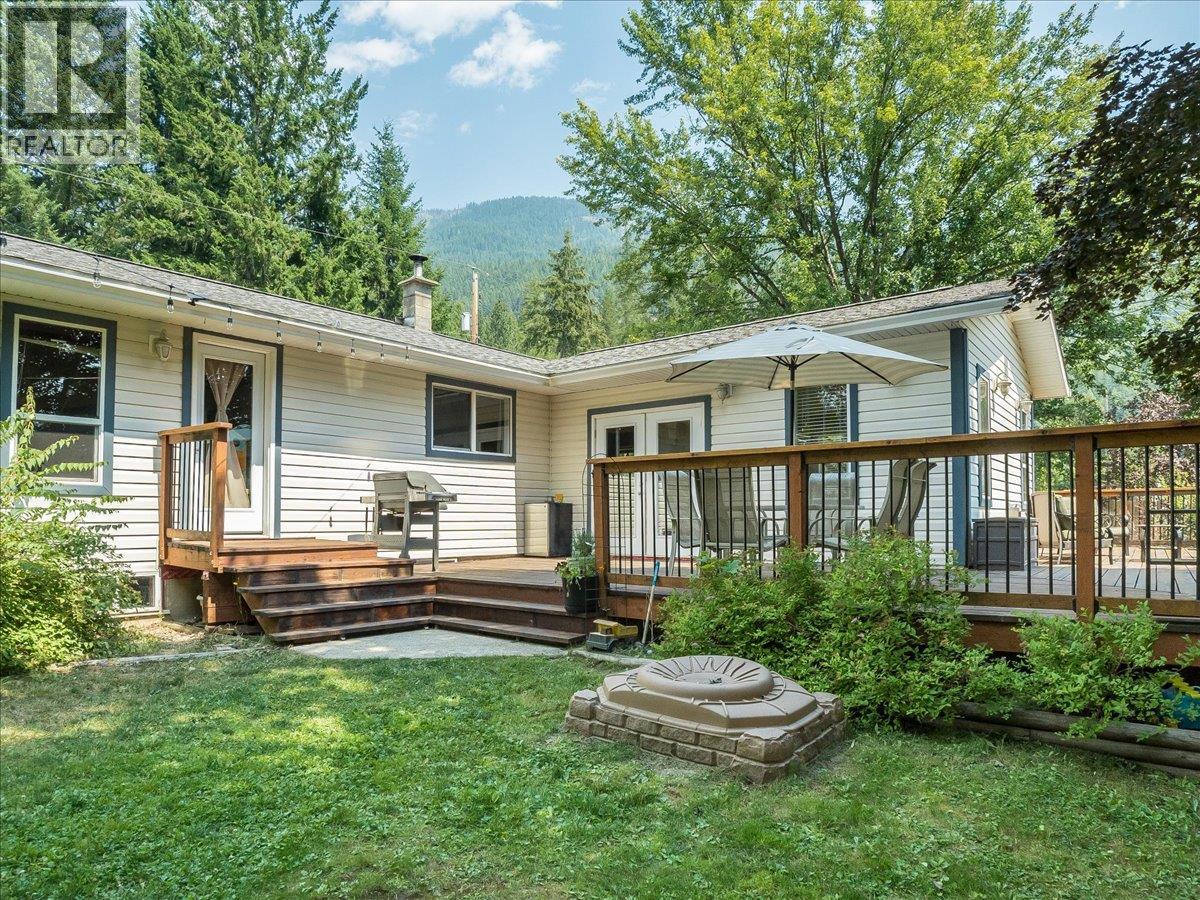
Wow! What a beautiful setting. This large family home, set on a 0.5 acre park-like lot, is ready for you to enjoy in your new season of life. The private backyard is an absolute dream, with a large established garden, a firepit made for entertaining, and plenty of space to play — imagine watching the kids run around while you relax on the deck with a beverage in hand. Speaking of which, the large wrap-around deck has recently been refreshed and is the perfect spot to take it all in! Inside, the main floor holds all 4 bedrooms and both bathrooms, making it the perfect family layout for an established or growing family. The large kitchen is perfectly positioned as the heart of the home, with newer stainless steel appliances, and it flows into a spacious living room with a cozy propane fireplace for a great open-concept feel. Vinyl framed windows and new insulation in the crawl space keeps the main floor cozy and comfortable, and a WETT-certified wood stove adds extra warmth and charm. The basement offers extra living space with a large family room and massive den. Three additional storage rooms plus a detached garage provide room for everything, and there's lots of parking, including space for an RV. A new well pump (2025) and new heating components upstairs round out the recent upgrades. Don't miss the opportunity to own this slice of paradise! Call today to view. (id:66110)

 Kootenay Homes