
1217 Mcphee Road Castlegar, British Columbia V1N 4L8

$1,098,000
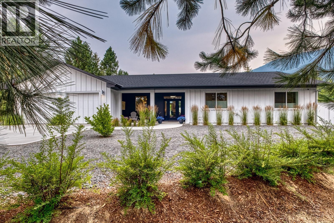
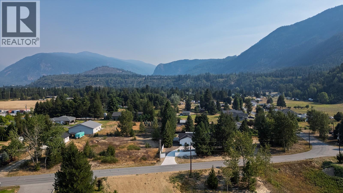
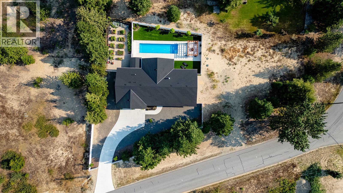
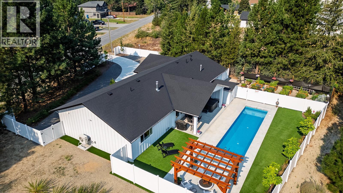
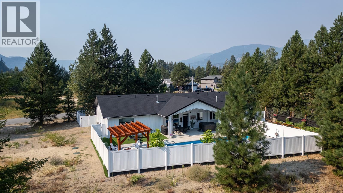
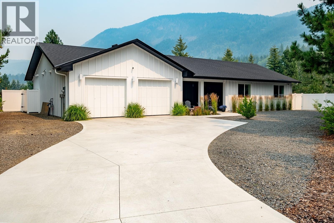
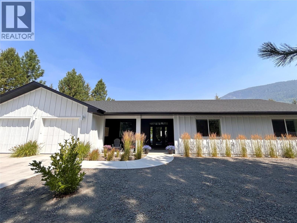
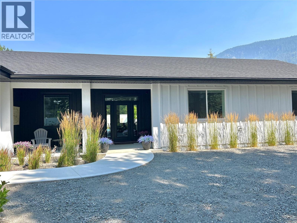
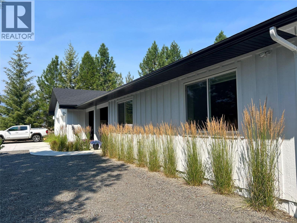
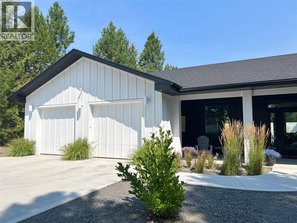
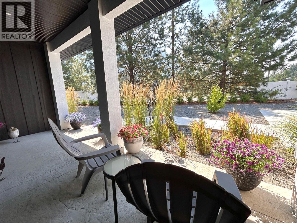
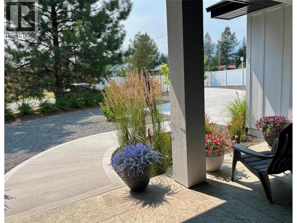
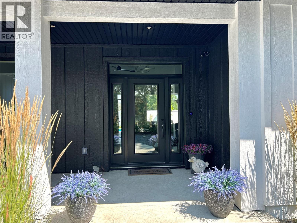
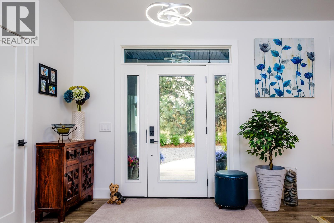
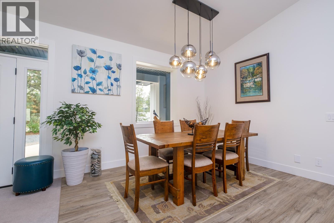
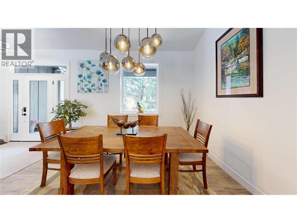
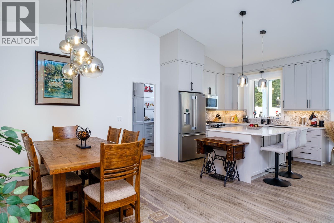
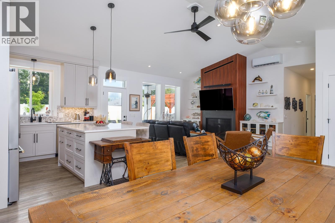
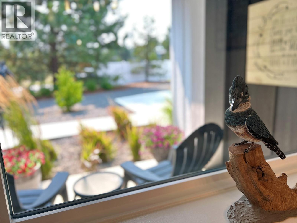
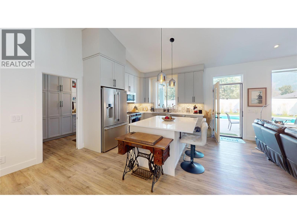
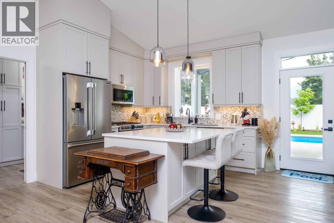
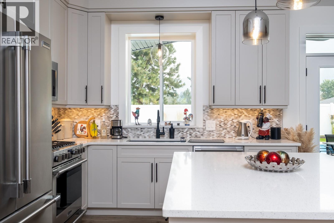
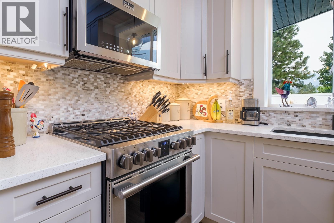
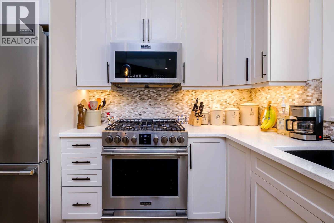
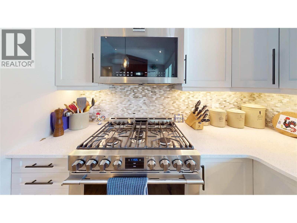
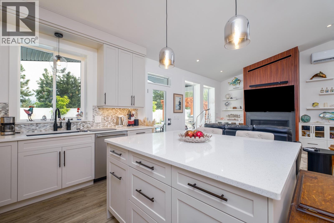
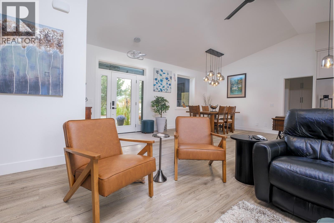
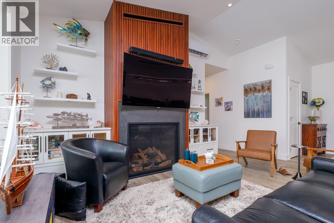
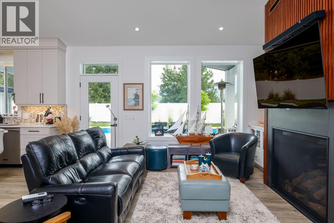
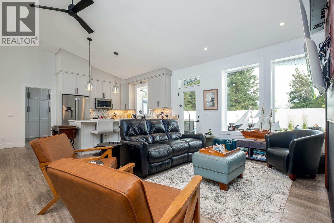
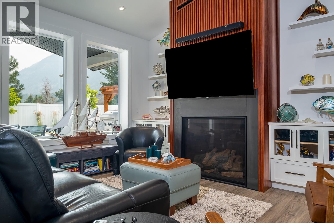
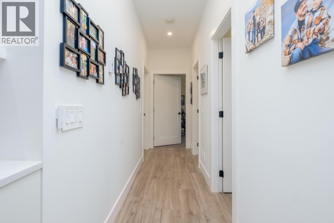
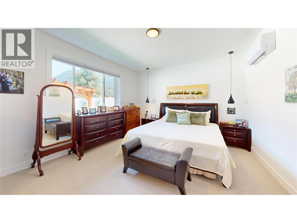
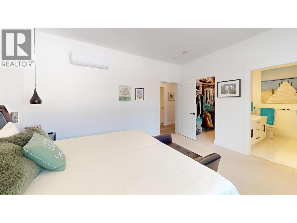
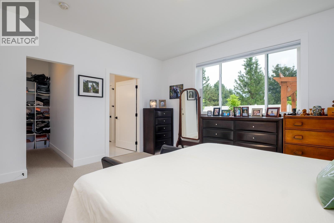
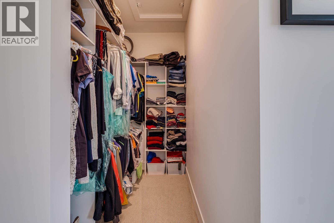
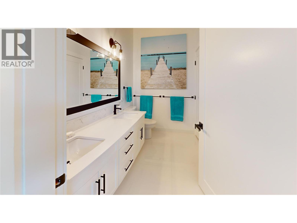
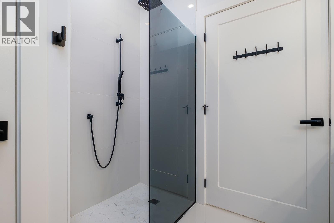
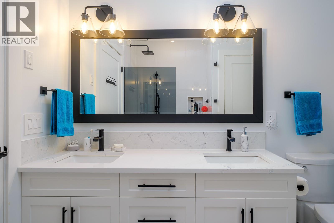
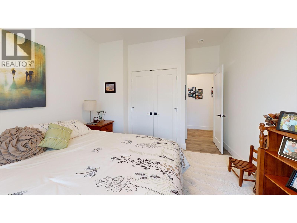
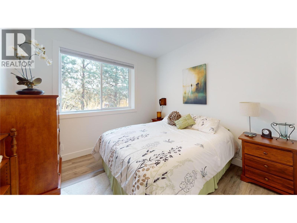
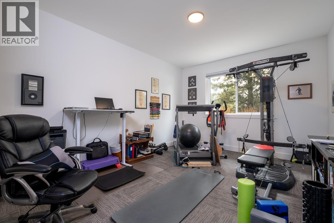
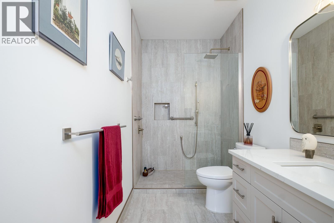
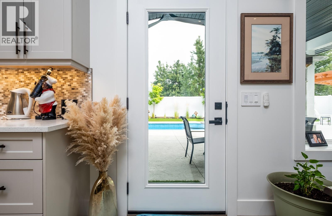
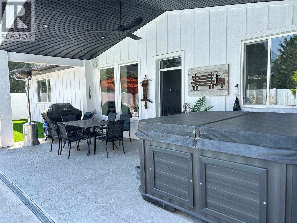
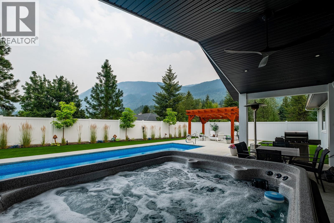
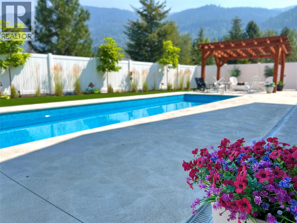
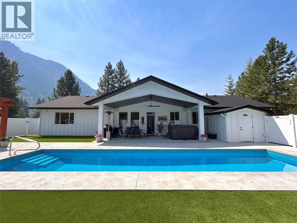
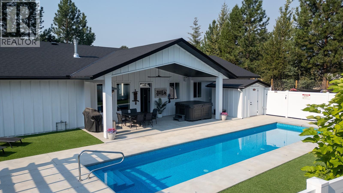
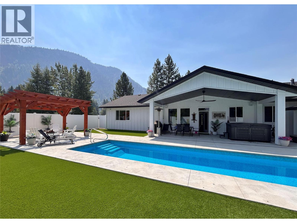
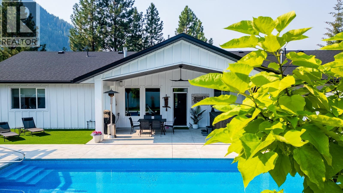
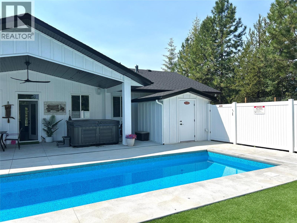
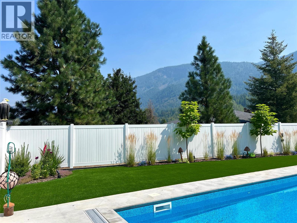
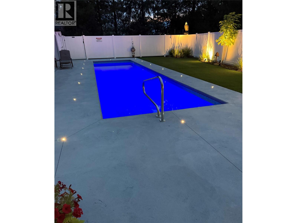
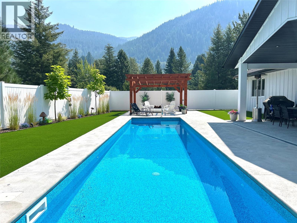
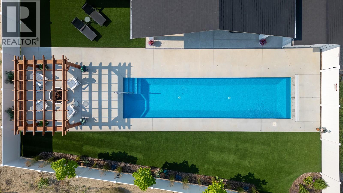

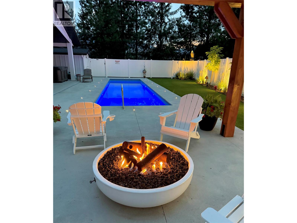
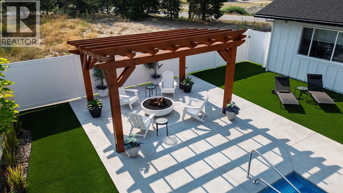
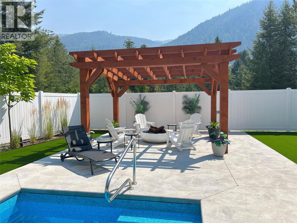
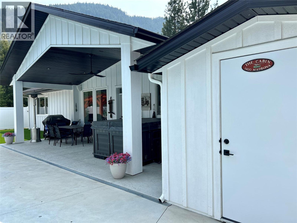
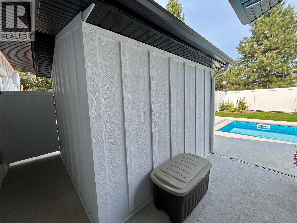
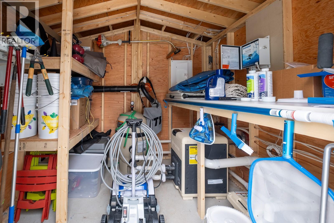
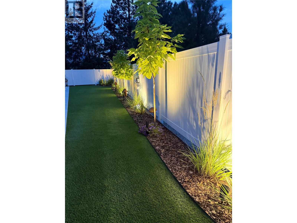
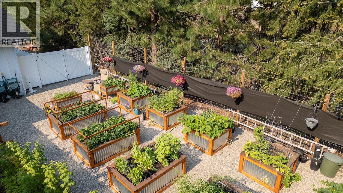
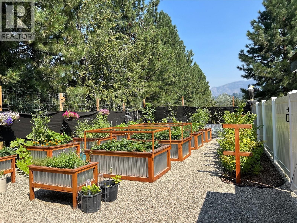
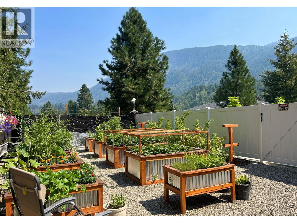
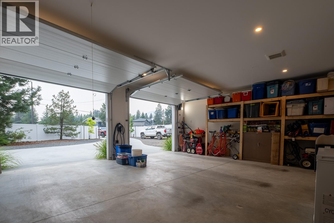
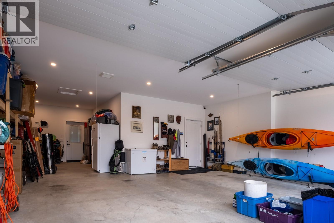
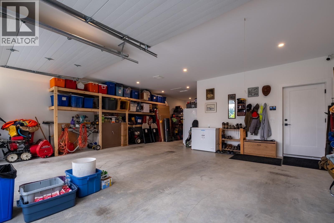
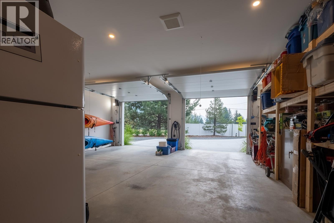
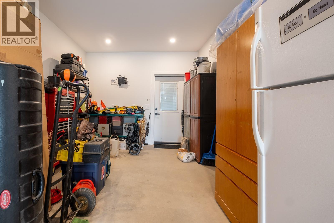
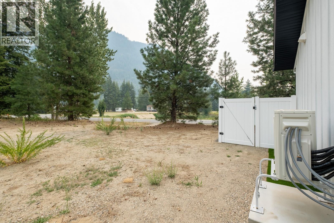
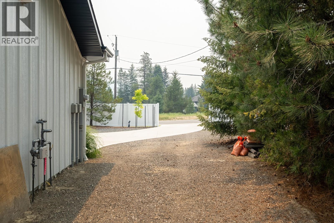
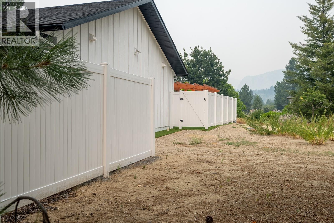
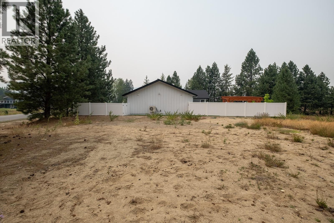
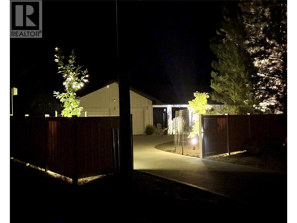
Welcome to 1217 McPhee Road in Ootischenia. This custom designed 2024 rancher sits perfectly on over half-acre, offering stunning mountain views, thoughtful landscaping and a relaxed, welcoming atmosphere that instantly feels like home. Inside, the airy open-concept layout features vaulted ceilings, large windows and a cozy gas fireplace. The heart of this 3-bedroom, 2-bathroom home is a warm, inviting kitchen complete with premium quartz countertops, a gas stove and a large kitchen island, making it a natural spot for family and friends to gather. Built to Step 5 Building Code standard for top-notch energy efficiency, the house stays perfectly comfortable year-round. Everyday life is made easy with central vac, a 240-amp service and a double car garage equipped with electric vehicle charger. Step outside into your private, fully fenced backyard to find a low-maintenance, fully landscaped oasis complete with front & back ground lighting, underground irrigation and a beautifully manicured fruit and vegetable garden. Whether you are hosting a lively gathering or just enjoying quiet downtime with your family, this backyard is an absolute dream. It features a heated 10' x 40' saltwater pool with an inground solar blanket, an Arctic Spa hot tub, patio speakers & a one-of-a-kind natural gas firepit for relaxing summer nights. All that is left to do is move in, unpack, and start living your dream Kootenay lifestyle. Call your realtor today to book a showing and see it for yourself. (id:66110)
Property Details
| MLS® Number | 10396697 |
| Property Type | Single Family |
| Neigbourhood | Ootischenia |
| Community Features | Pets Allowed |
| Features | Central Island, Wheelchair Access |
| Parking Space Total | 2 |
| Pool Type | Inground Pool, Pool |
Building
| Bathroom Total | 2 |
| Bedrooms Total | 3 |
| Architectural Style | Ranch |
| Constructed Date | 2024 |
| Construction Style Attachment | Detached |
| Cooling Type | Heat Pump |
| Fire Protection | Controlled Entry, Security System |
| Fireplace Fuel | Gas |
| Fireplace Present | Yes |
| Fireplace Total | 1 |
| Fireplace Type | Unknown |
| Flooring Type | Carpeted, Mixed Flooring, Tile, Vinyl |
| Heating Type | Heat Pump |
| Roof Material | Asphalt Shingle |
| Roof Style | Unknown |
| Stories Total | 1 |
| Size Interior | 1,743 Sqft |
| Type | House |
| Utility Water | Community Water User's Utility |
Parking
| Attached Garage | 2 |
| R V | |
| Stall |
Land
| Acreage | No |
| Landscape Features | Underground Sprinkler |
| Sewer | Septic Tank |
| Size Irregular | 0.58 |
| Size Total | 0.58 Ac|under 1 Acre |
| Size Total Text | 0.58 Ac|under 1 Acre |
Rooms
| Level | Type | Length | Width | Dimensions |
|---|---|---|---|---|
| Main Level | Foyer | 8'0'' x 6'6'' | ||
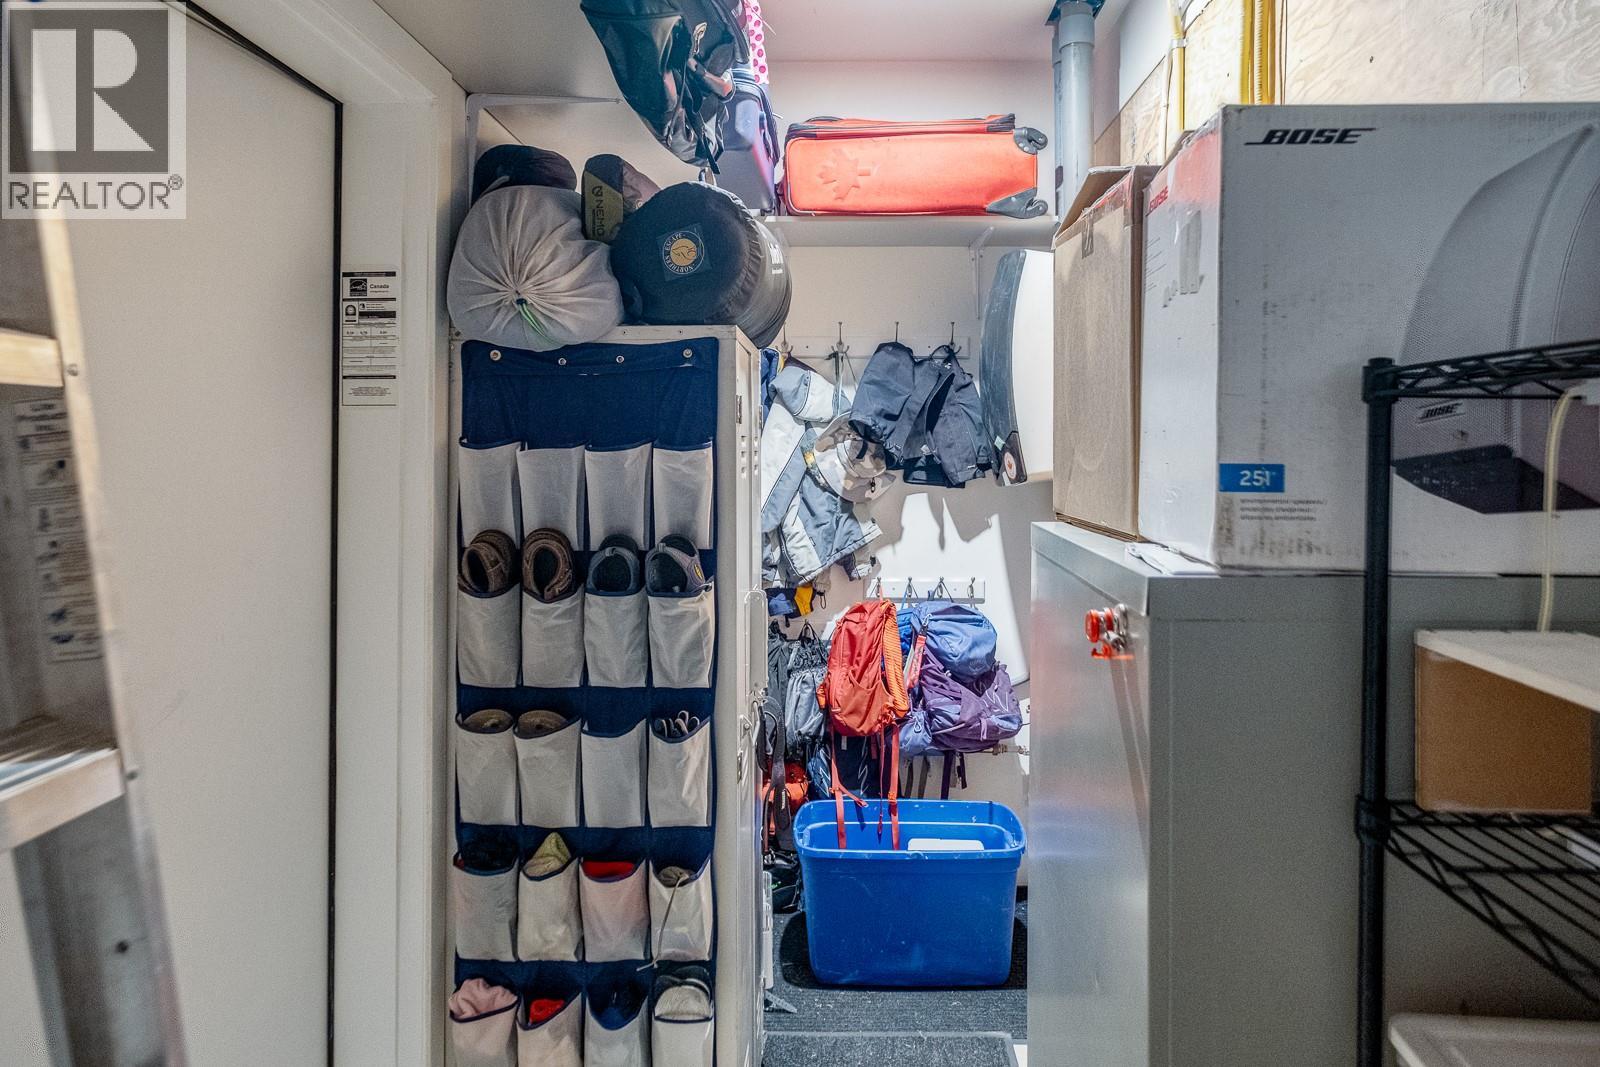
| Main Level | Utility Room | 5'0'' x 13'9'' | ||
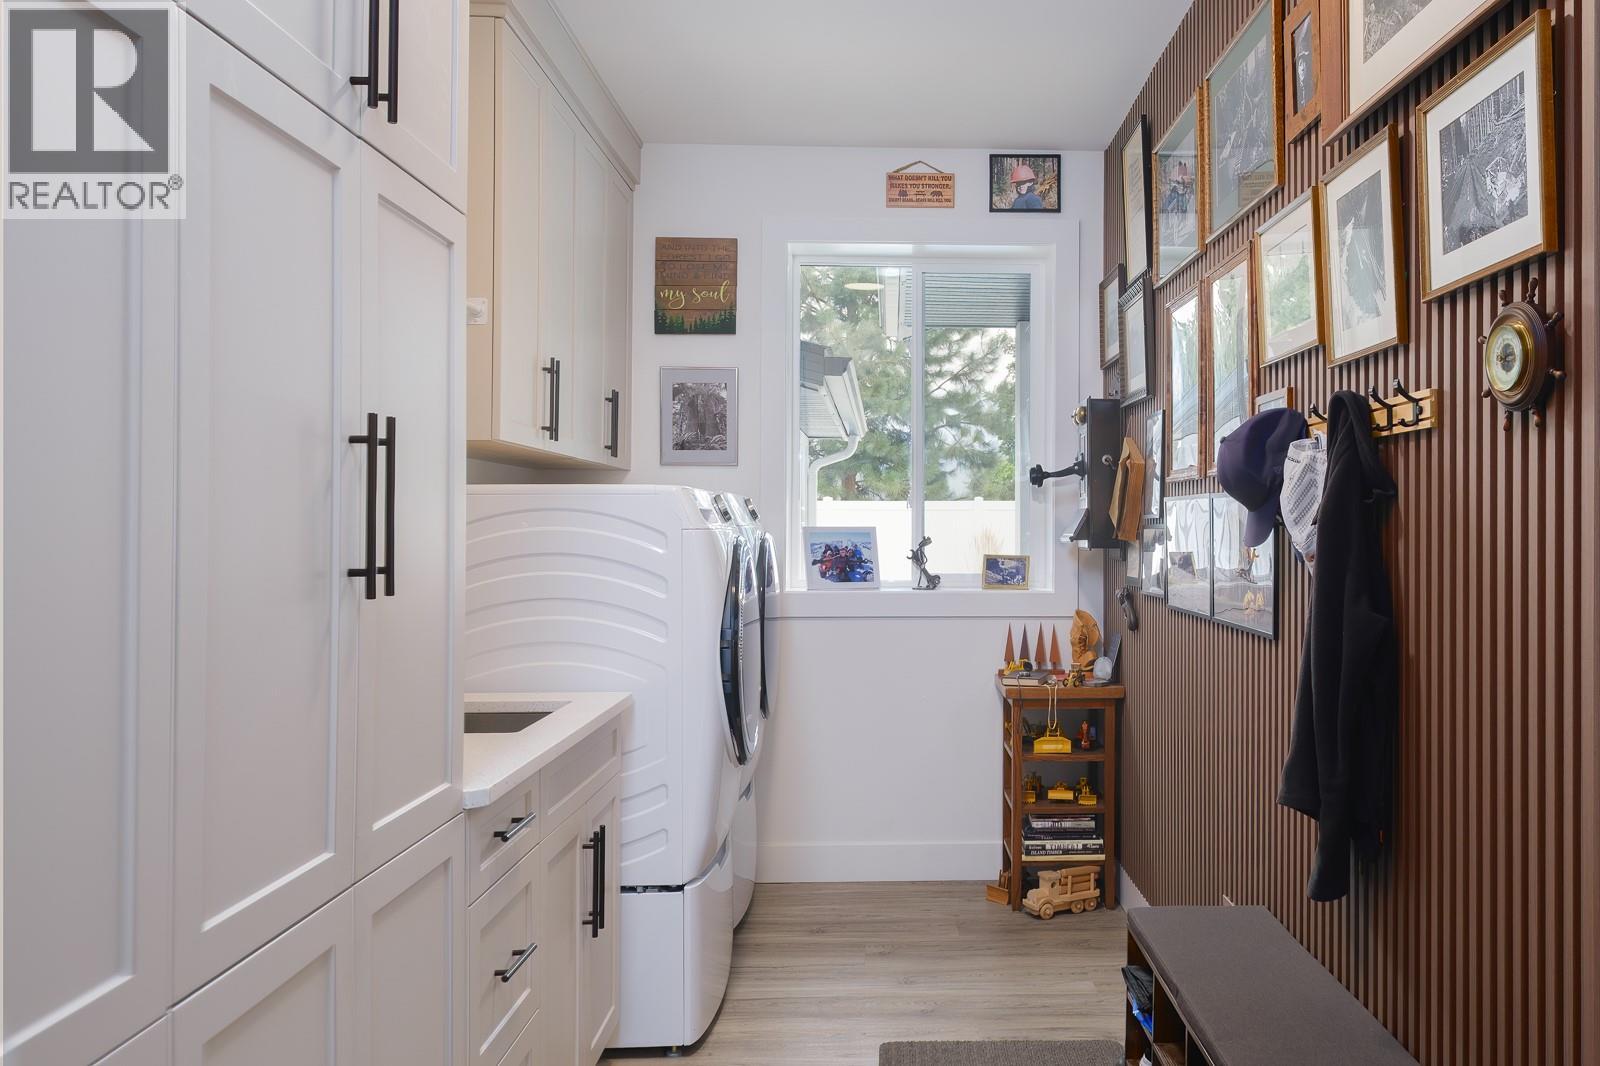
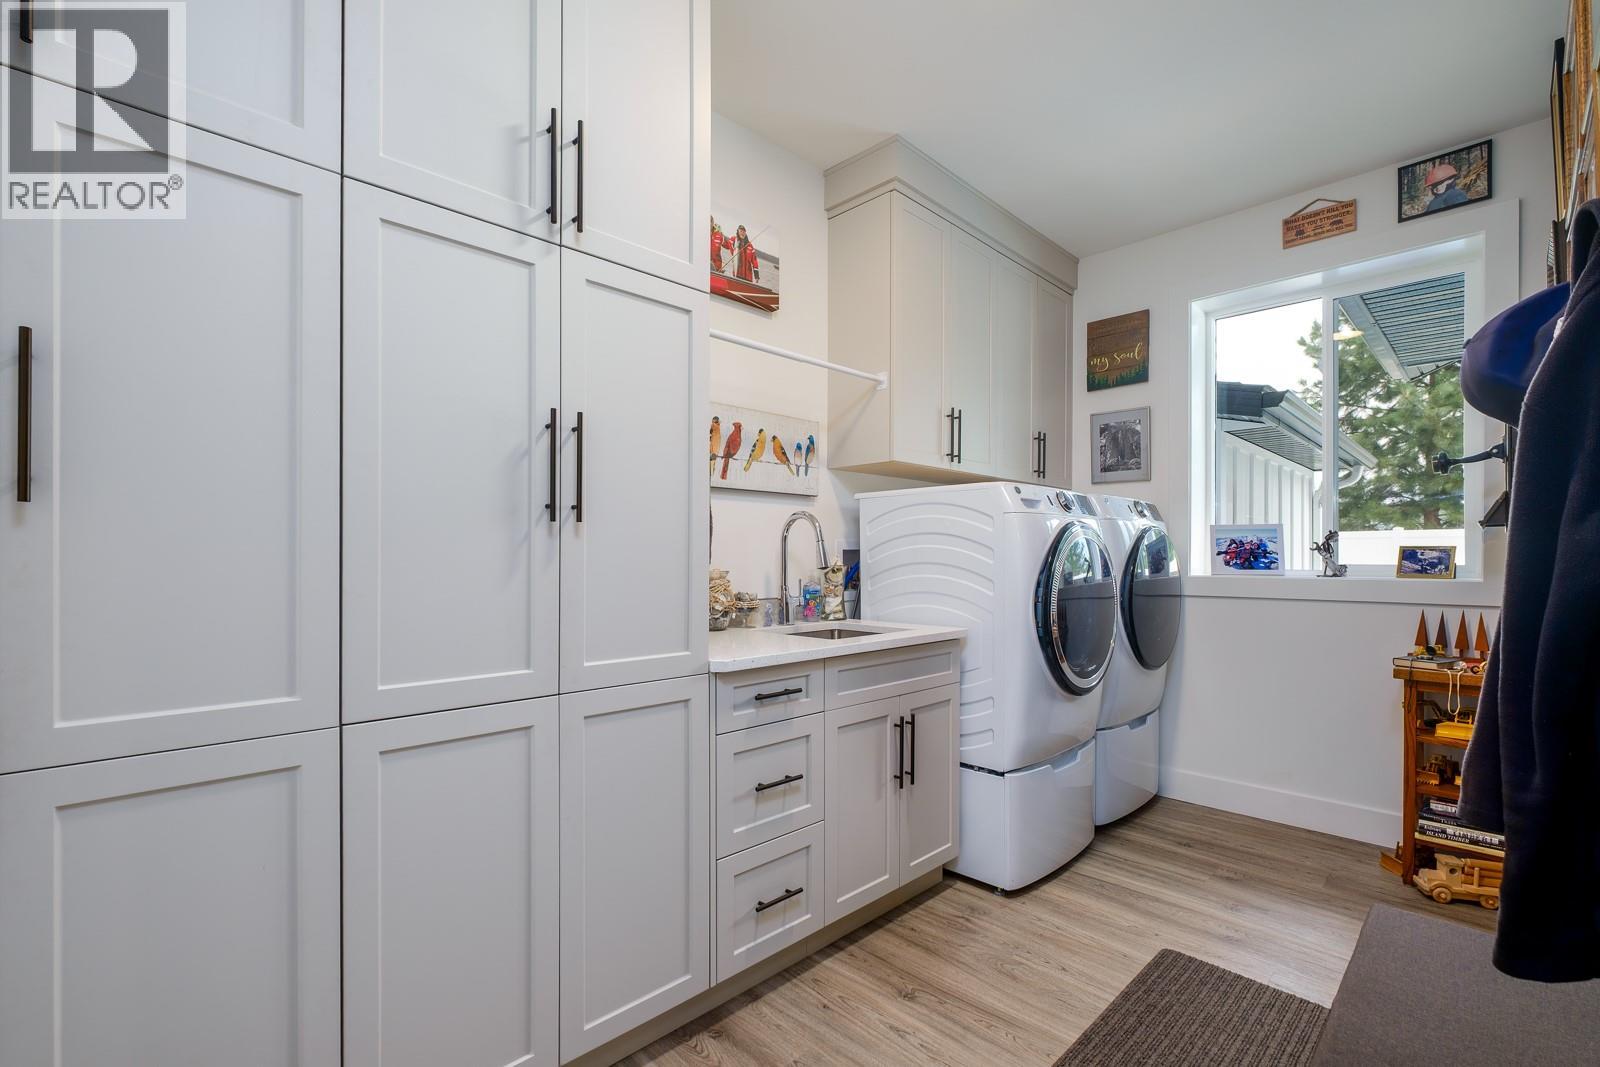
| Main Level | Laundry Room | 7'1'' x 13'9'' | ||
| Main Level | Full Ensuite Bathroom | 8'2'' x 8'4'' | ||
| Main Level | Primary Bedroom | 14'5'' x 13'2'' | ||
| Main Level | Full Bathroom | 13'2'' x 5'5'' | ||
| Main Level | Bedroom | 11'11'' x 17'4'' | ||
| Main Level | Bedroom | 10'9'' x 10'10'' | ||
| Main Level | Living Room | 15'8'' x 17'4'' | ||
| Main Level | Kitchen | 10'7'' x 13'10'' | ||
| Main Level | Dining Room | 10'0'' x 10'0'' |
https://www.realtor.ca/real-estate/30116471/1217-mcphee-road-castlegar-ootischenia
Contact Us
Contact us for more information

Tanya Williams
www.tanya-williams.c21.ca/
1358 Cedar Avenue
Trail, British Columbia V1R 4C2
(250) 368-8818
(250) 368-8812
kootenayhomes.com/

The trademarks REALTOR®, REALTORS®, and the REALTOR® logo are controlled by The Canadian Real Estate Association (CREA) and identify real estate professionals who are members of CREA. The trademarks MLS®, Multiple Listing Service® and the associated logos are owned by The Canadian Real Estate Association (CREA) and identify the quality of services provided by real estate professionals who are members of CREA. The trademark DDF® is owned by The Canadian Real Estate Association (CREA) and identifies CREA's Data Distribution Facility (DDF®)
September 15 2026 10:58:59
Association of Interior REALTORS®
Century 21 Kootenay Homes (2018) Ltd

 Kootenay Homes