
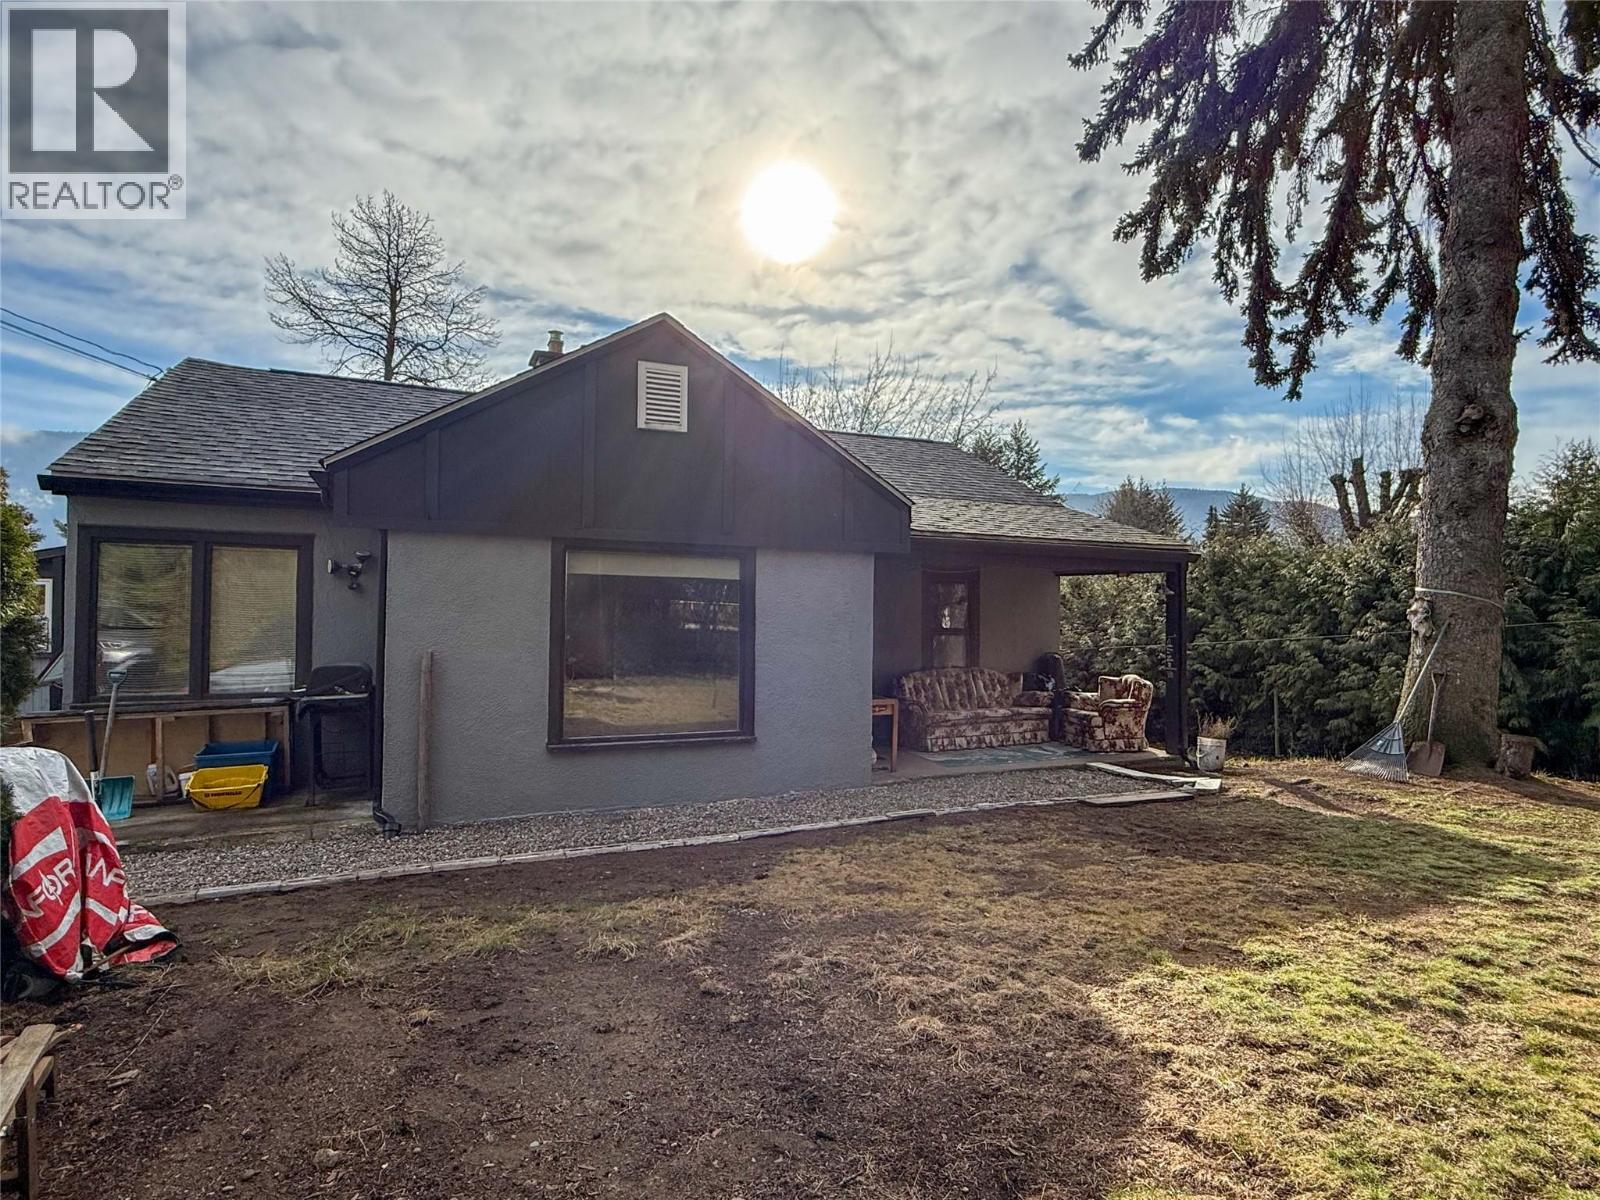
2533 Columbia Avenue
Castlegar, British Columbia
Cute family home with an in-law suite! Welcome to 2533 Columbia Ave, where convenience meets practicality. This almost half-acre lot is fully fenced and features plenty of parking, beautiful rock landscaping, mature trees for privacy and noise control, a flat and open garden area, a detached workshop, and a shed behind it for extra storage. The main floor offers a spacious living area with hardwood floors throughout, two bedrooms, full bathroom, kitchen, dining area, living room, storage in mud room, and access to a covered patio. The lower level includes a separate entrance, second kitchen, spacious living room, bedroom, office/den, full bathroom, and laundry—ideal for either an in-law suite or extended family living. Close to schools, amenities, outdoor recreation, and a bus stop right across the road. Come take a look! (id:66110)
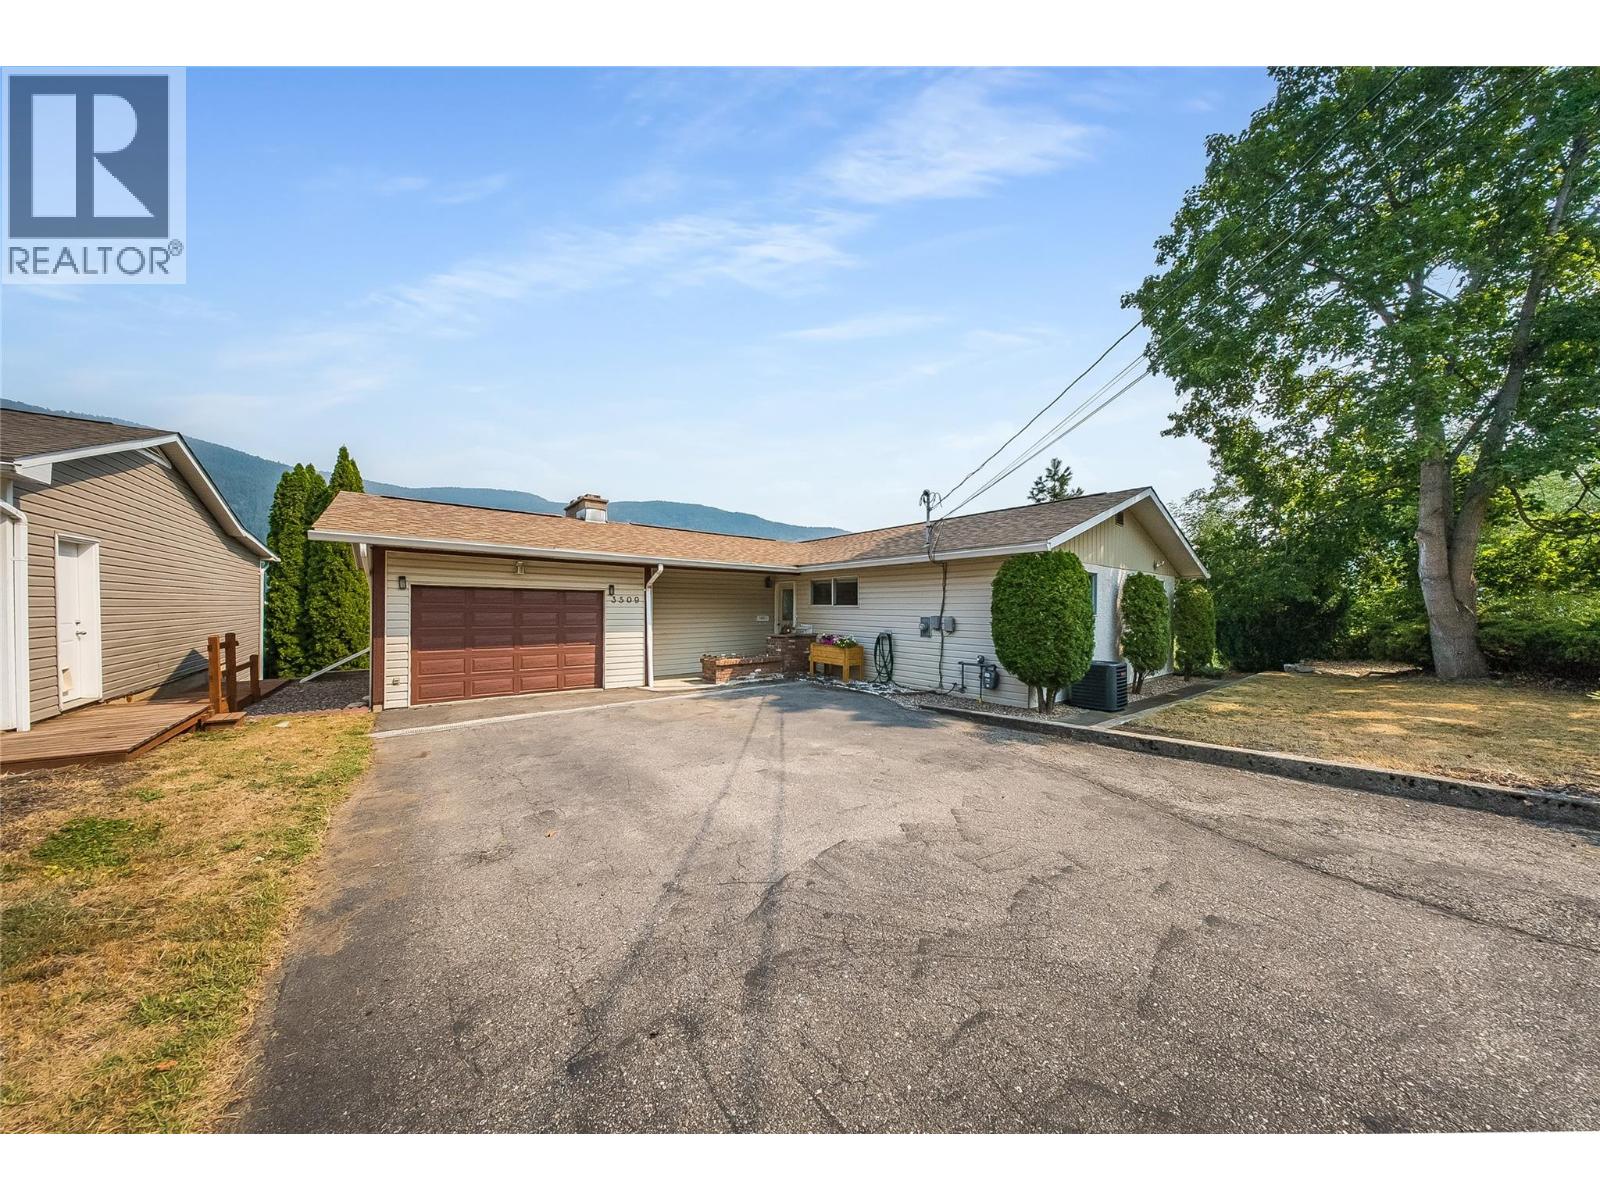
3509 5th Avenue
Castlegar, British Columbia
Beautifully updated 5-bedroom, 2.5-bathroom bungalow-style home in one of South Castlegar’s most desirable locations. Offering an ideal blend of classic character, modern comfort and exceptional outdoor living, this home captures spectacular mountain and valley views. The bright, open-concept main level brings the kitchen, living and dining areas together in a welcoming space designed for everyday living and entertaining. Tasteful updates to the finishes complement the home’s timeless bungalow style, while the finished daylight walk-out basement provides impressive additional living space, including a multi-purpose recreation room and auxilary bedroom accommodation. Enjoy economical year-round comfort with a high-efficiency gas furnace and central air along with the convenient parking/storage provided by an attached garage. Step outside onto the sun-drenched deck and take in the panoramic views or relax on the private covered deck offering all-season outdoor living. The rear patio is a backyard retreat complete with firepit-centered conversation space and hot tub, while the yard offers space for recreation, gardening and expansion. Surrounded by quality homes and located within walking distance of a public park and walking trails leading to the world renowned fishing and recreation of the Columbia River, this is an exceptional opportunity to enjoy the lifestyle, views and serenity that make this sought-after South Castlegar locale such a great place to call Home! (id:66110)
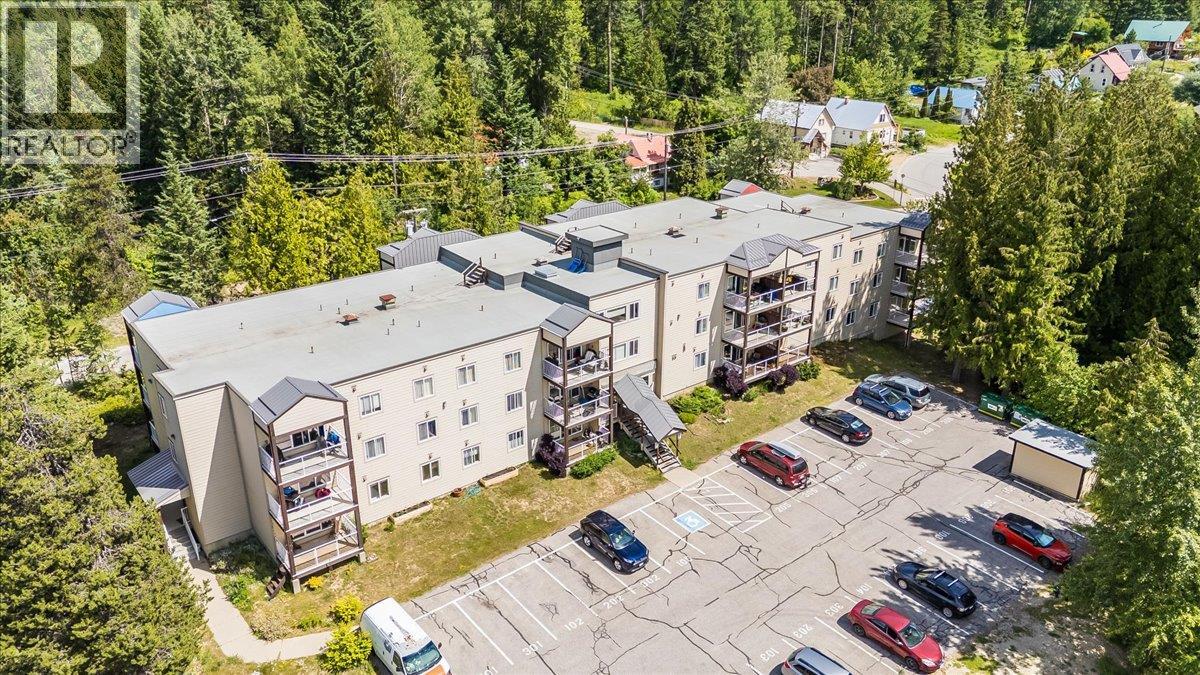
1800 Kirkup Avenue Unit# 203
Rossland, British Columbia
Some places just make sense. This is one of them. Perched at the top of town in the LeRoi building, this two bedroom, one bathroom condo puts you right where Rossland life happens — across the street from the Centennial Trail, under a minute to Red Resort, and a short stroll to the restaurants, shops, and community that people drive hours to visit. The unit itself is clean and well cared for, with a deck off the living room and everything you need to settle in without a project list. The building offers shared laundry, a dedicated parking stall, guest parking, and under-building storage for bikes and tire swaps between seasons. It's a smart entry into the Rossland market, and an equally smart rental for an investor who wants something simple to manage in a town with genuine demand. (id:66110)
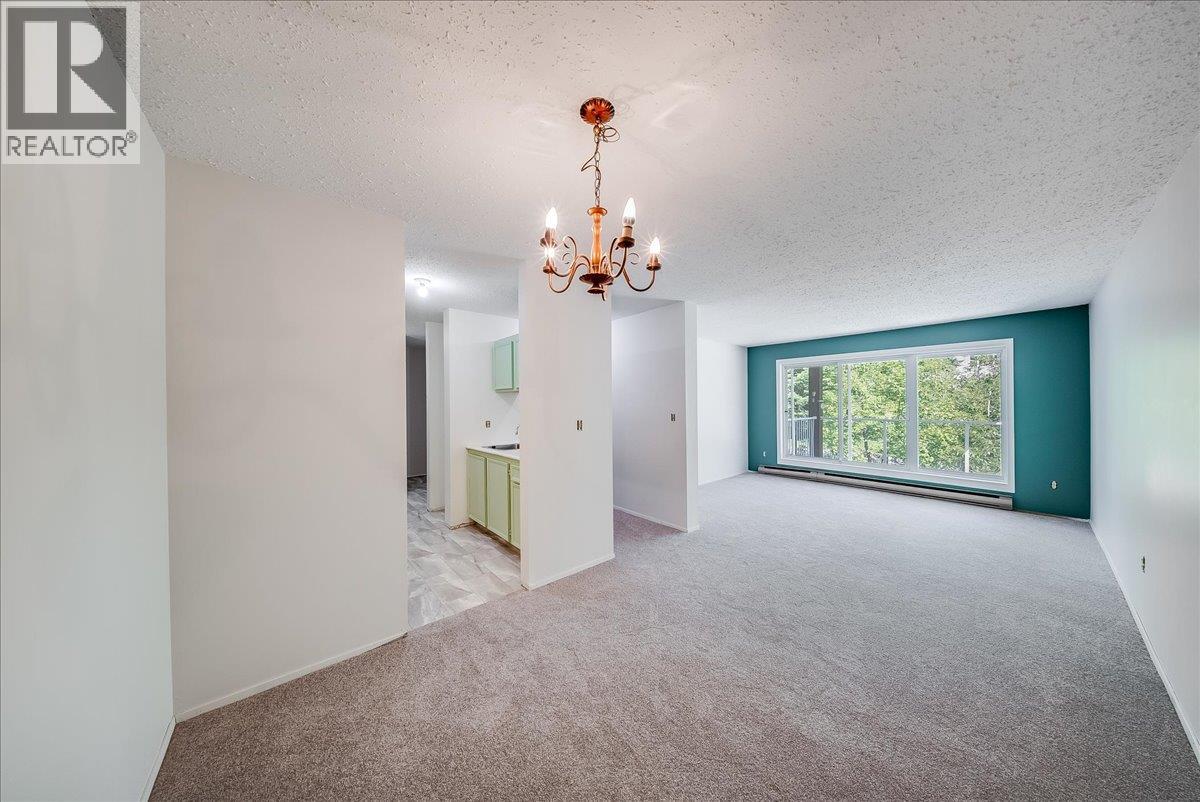
1800 Kirkup Avenue Unit# 111
Rossland, British Columbia
Some updates just make a place feel like home before you've even moved in. This sweet two bedroom, one bathroom end unit in the LeRoi building has been thoughtfully refreshed with brand new flooring and freshly painted kitchen cabinets, cared for and ready for its next owners to walk in and exhale. Enjoy your morning coffee on the deck off the living room, or simply let the fresh mountain air in and settle into the quiet that comes with Rossland living. Sitting right at the top of town, you're across the street from the Centennial Trail and less than a minute from Red Resort. Everything else Rossland has to offer, the shops, the restaurants, the community, is all within an easy walk. The building handles the rest with shared laundry, a parking stall, guest parking, and under-building storage for all the gear that comes with living this kind of life. A wonderful entry into the Rossland market, or a genuinely lovely rental in a town people are proud to call home. (id:66110)
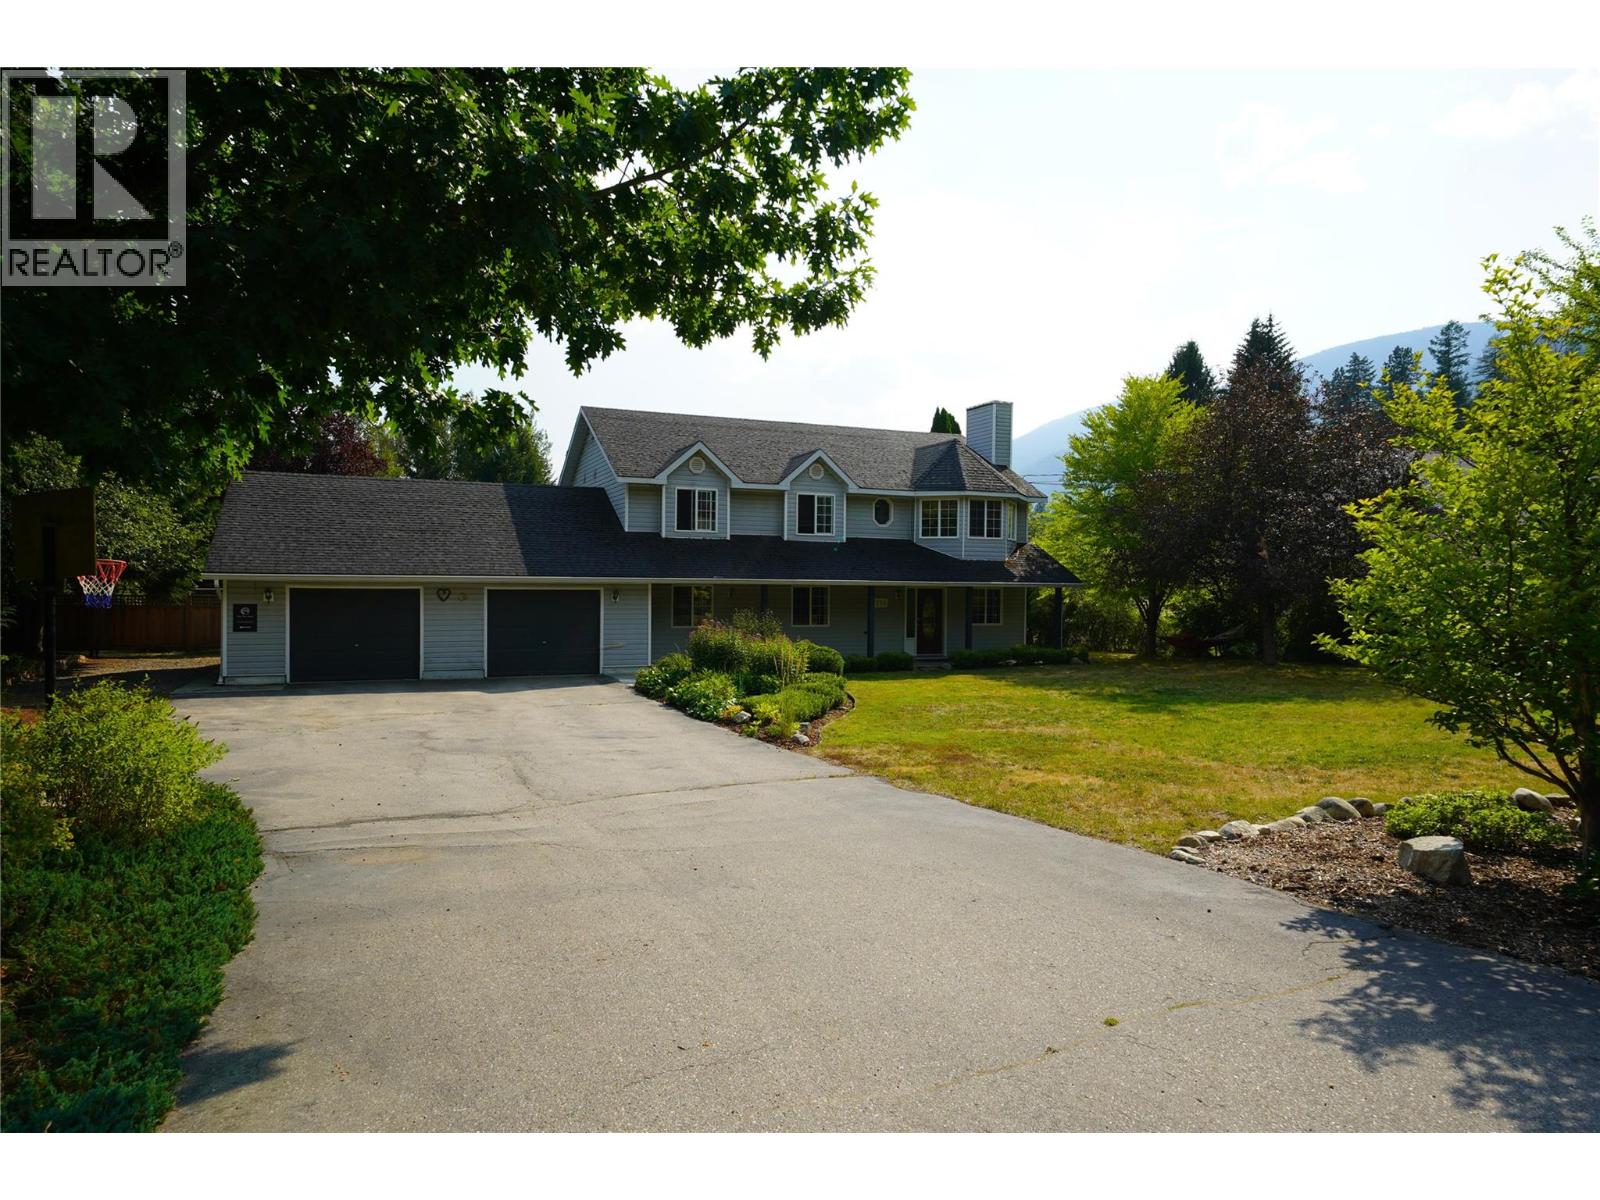
2774 Waite Road
Nelson, British Columbia
This property has it all! Welcome to 2774 Waite Road, a beautiful 1.02-acre property in 6 Mile just 10 minutes from Nelson, where space, versatility, and an incredible outdoor setting come together. Backing onto peaceful green space and surrounded by professionally landscaped perennial gardens, this property offers comfortable family living, a walkout suite, and room to embrace the Kootenay lifestyle. The home features three bedrooms plus an attached two-bedroom in-law suite with its own separate entrance, ideal for extended family or multigenerational living. Warm fir flooring and tile run throughout, while a cozy gas fireplace creates an inviting place to gather. Four porches provide plenty of outdoor living space, including an upstairs deck with beautiful mountain views. Outside you'll find, a mature established fruit garden with over 15 varieties of fruit, 6 raised garden beds, fully irrigated perennial gardens, and plenty of usable land offer fantastic hobby farm or homestead potential. The irrigation system has its own water allowance and shut-off, while the home is equipped with a three-stage UV water filtration system. A fully renovated detached studio is perfect for a home business, office, or creative space. Additional features include a wood-burning sauna with outdoor shower, double garage with workshop space, 20' x 23' detached workshop with wood stove, and a treehouse for the kids complete this exceptional Kootenay property. (id:66110)
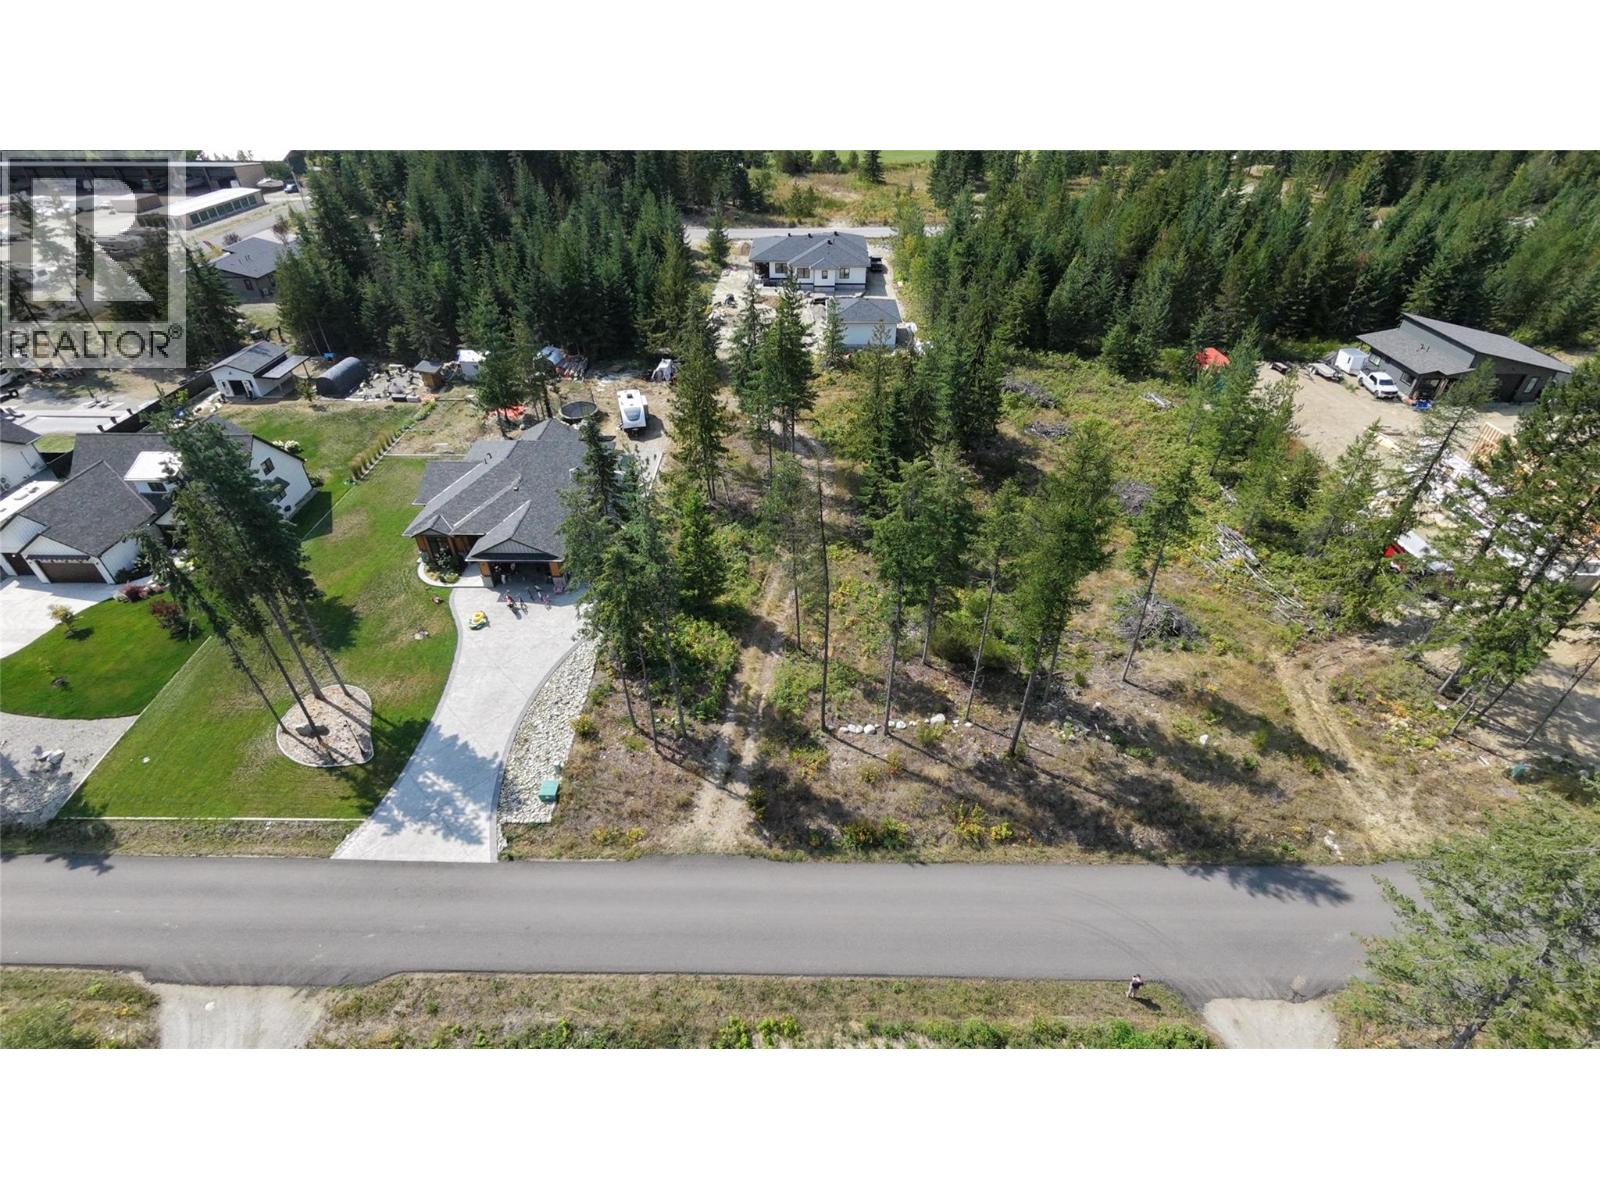
Lot 4 Queens Bay Road
Balfour, British Columbia
Build your Kootenay dream beside the Balfour Golf Course on this sunny .49-acre lot, approximately 30 minutes along Nelson’s North Shore. The setting is ideal for golfers and those drawn to the relaxed outdoor lifestyle of the West Kootenay. Imagine creating a year-round home where morning rounds are close at hand, Kootenay Lake is your backyard playground, and mountain trails are always within reach. Balfour offers convenient access to groceries, fuel, dining, and a welcoming local pub, while the surrounding area provides endless opportunities for boating, hiking, fishing, and exploring. An affordable opportunity to build your dream home in a sought-after residential setting and enjoy everything the Kootenay lifestyle has to offer. (id:66110)
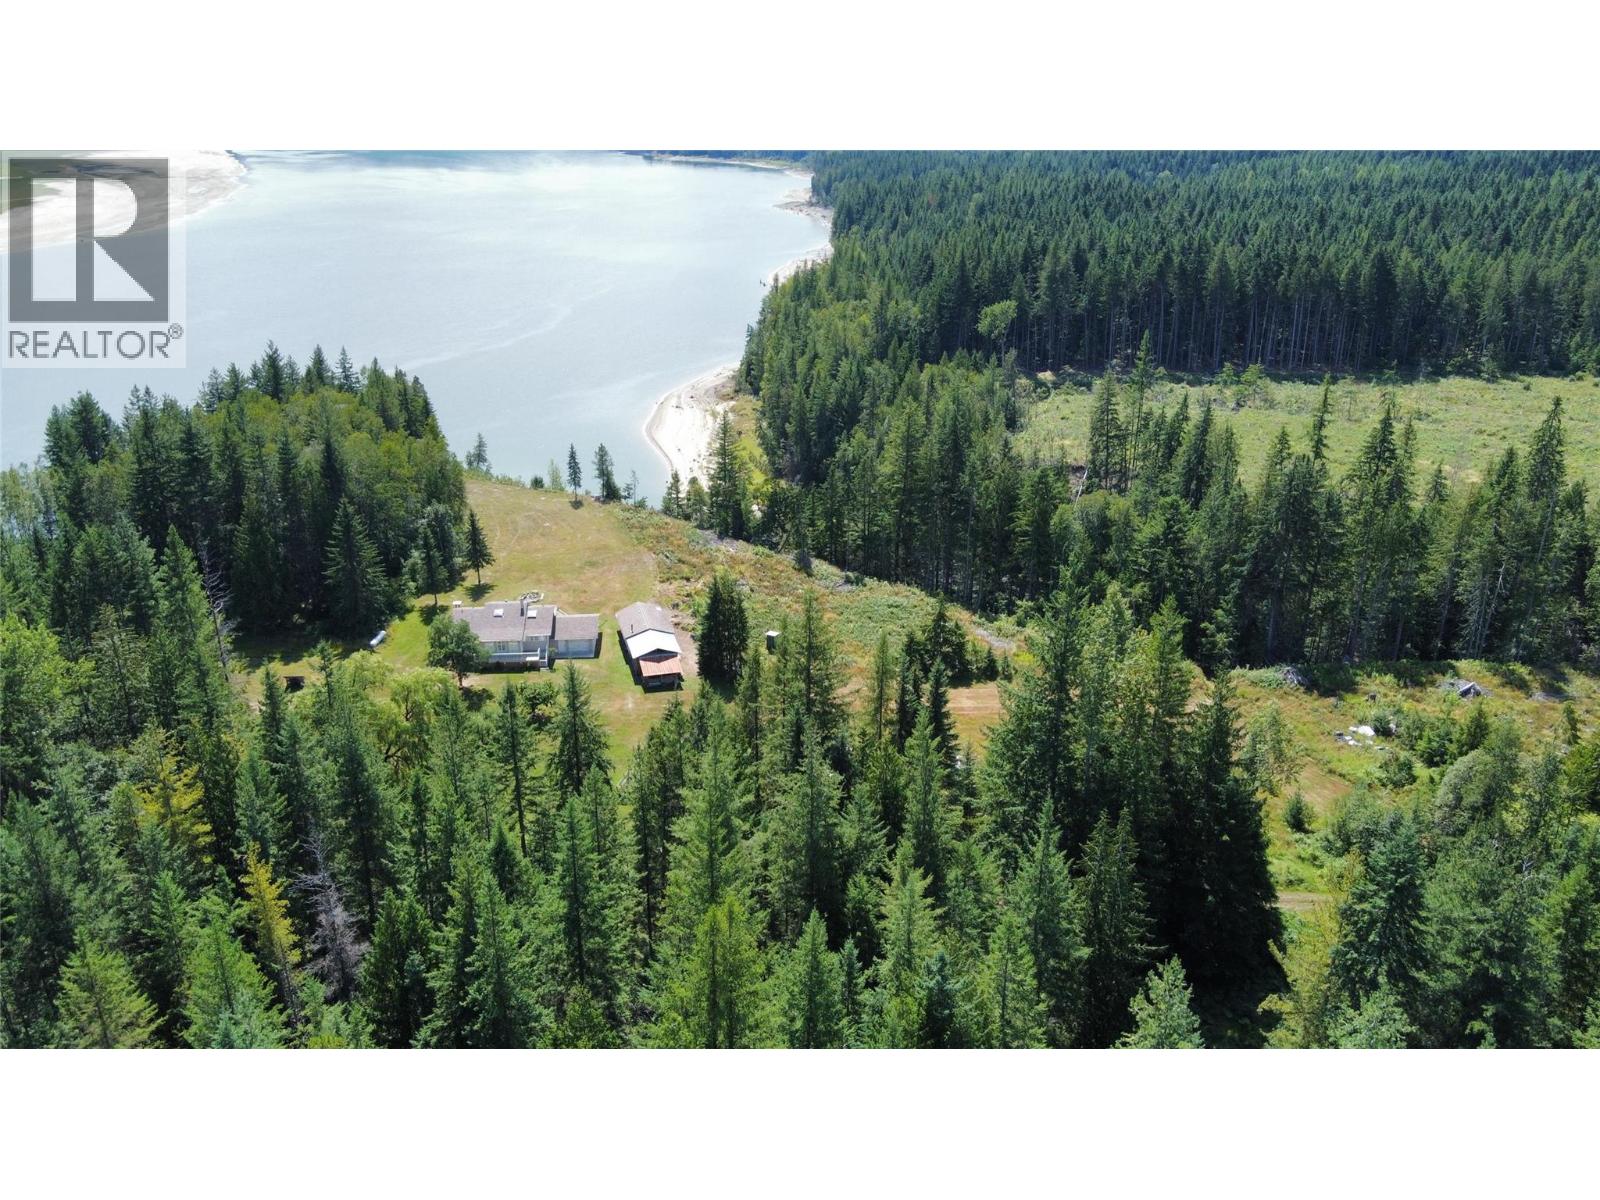
145 Mostyn Road
Arrow Park, British Columbia
Lake front home on the Arrow Lakes , Historic Arrow Park , West side. No Power except for gas generator to power the Home , Cabin and workshop. Solar would work well here. So private. 3 bedroom 2 bath home and detached Cabin for Guest stays. Beautiful laid out home facing the Arrow Lakes. Completely finished. Located on a dead end rd. Crown land to the East. Adjacent 30+ Acres (10358454) also being offered for Sale. (id:66110)
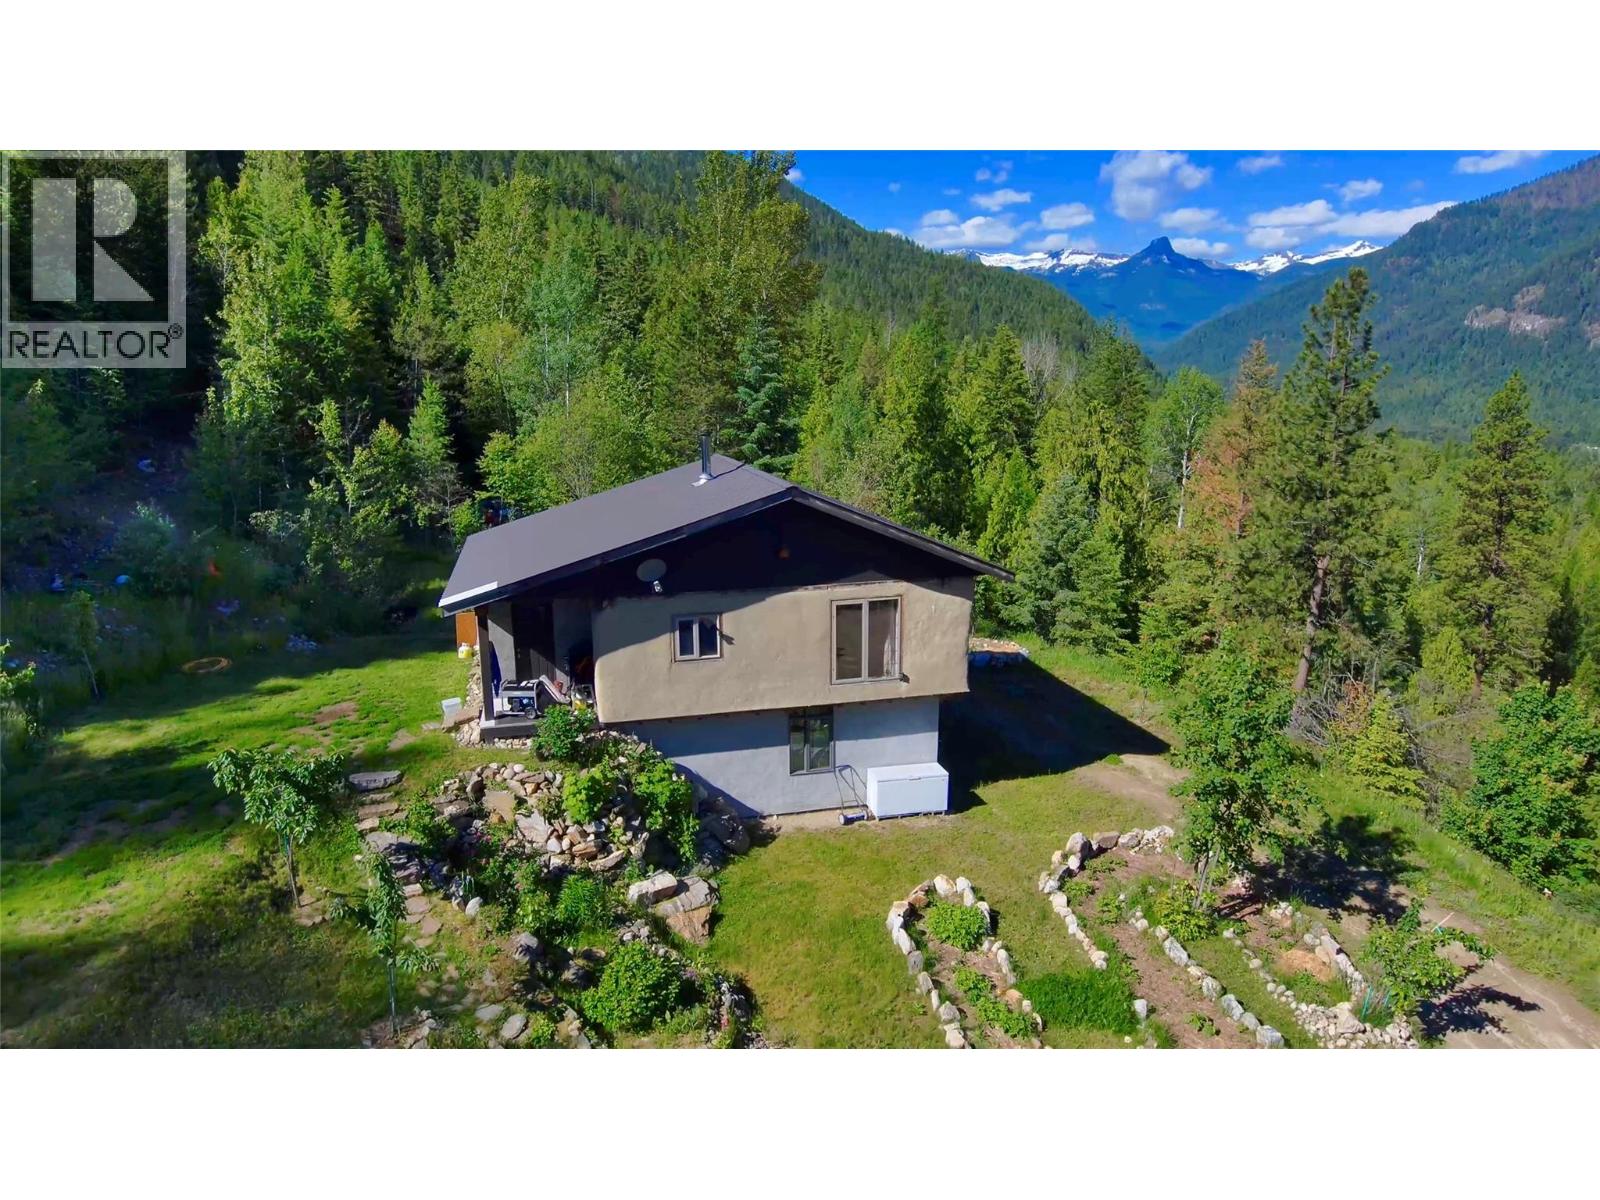
4650 6 Highway
Winlaw, British Columbia
A quarter share of 78.78 acres made affordable through a co-operative share structure. The title, covering only four exclusive lots, is owned by Slocan 4566 Co-operative Association (CP-0002012). Purchasing this share grants you exclusive use of Housing Site 4 and 1.5 acres of a cleared bench of land and buildings. This unique off-grid homestead built in 2007, offers a blend of rustic craftsmanship and modern sustainability on unzoned land with direct access to Crown land. The home is a two-story, open-concept house featuring straw-bale insulation, metal roofing, wood flooring, and granite countertops. It also features Italian marble tiles and a traditional fireplace. The home is fully self-sufficient with 4 solar panels, a spring-fed water system, a composting toilet, and on-demand propane hot water. Operating costs average just $550 per month, insurance included. The sun-exposed acreage features a greenhouse, chicken coop, and a variety of fruit trees and berries (apple, cherry, plum, grape, and more). A secondary 12' x 16' straw-bale cabin with a loft, wood stove, and wood flooring is included. There are one woodshed, two 16'x8' storage sheds, and a dedicated root cellar that houses the electrical battery bank. Despite its remote feel, internet is available. Very rare, move-in-ready opportunity for anyone seeking a self-sufficient lifestyle, a creative off-grid retreat, or a sustainable hobby farm with breathtaking panoramic views. Click on the ""Multimedia"" link below for the 3D tour. (id:66110)
131 Washington Street N
Kaslo, British Columbia
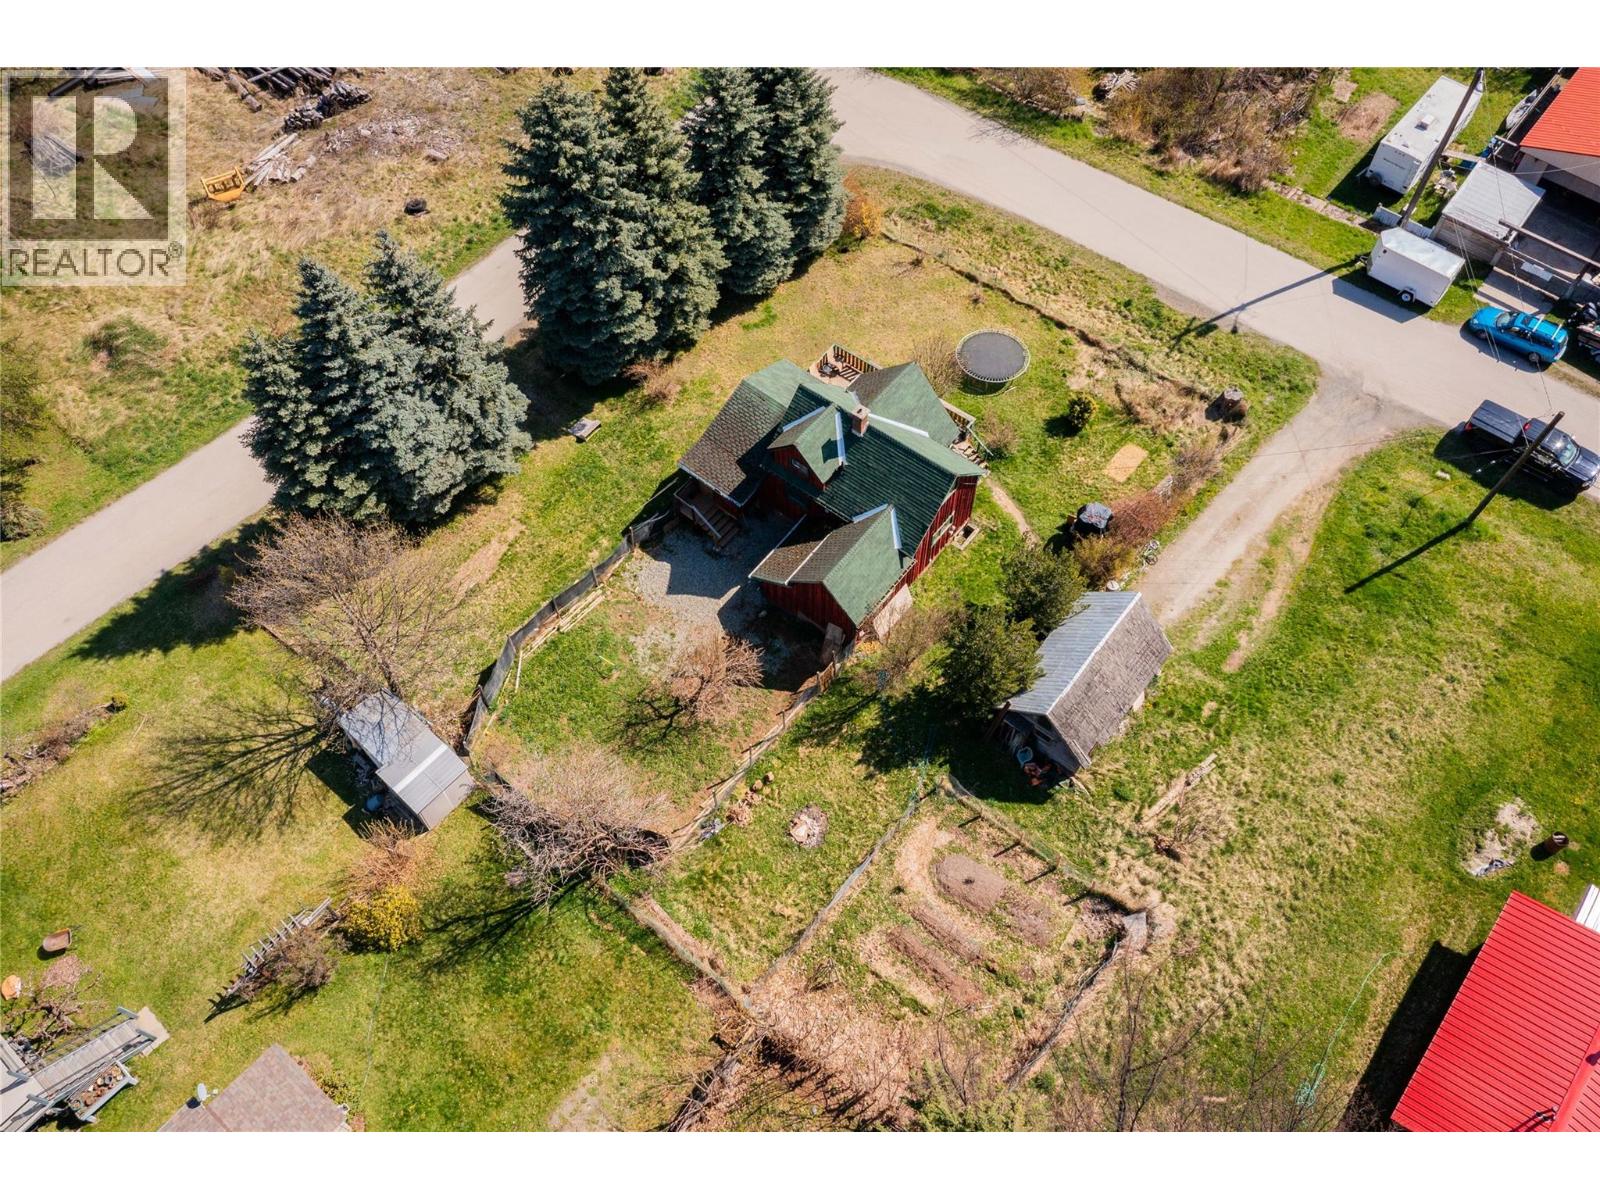
Comprised of two separately titled lots, this 125' x 120' property features a 2-bedroom, 1.5-bathroom home, a shed, and established garden space. Whether you're looking for an affordable home to update over time, a renovation project, or a property with future potential, this offering provides plenty of options. The home is functional as it is, while leaving room for your own improvements and ideas. Located within walking distance of downtown Kaslo, the school, and the health centre, you'll enjoy the convenience of in-town living while still being close to everything the area has to offer. From hiking, boating, and skiing to fishing and mountain biking, outdoor recreation is right at your doorstep. (id:66110)
1328 Glendale Avenue
Salmo, British Columbia
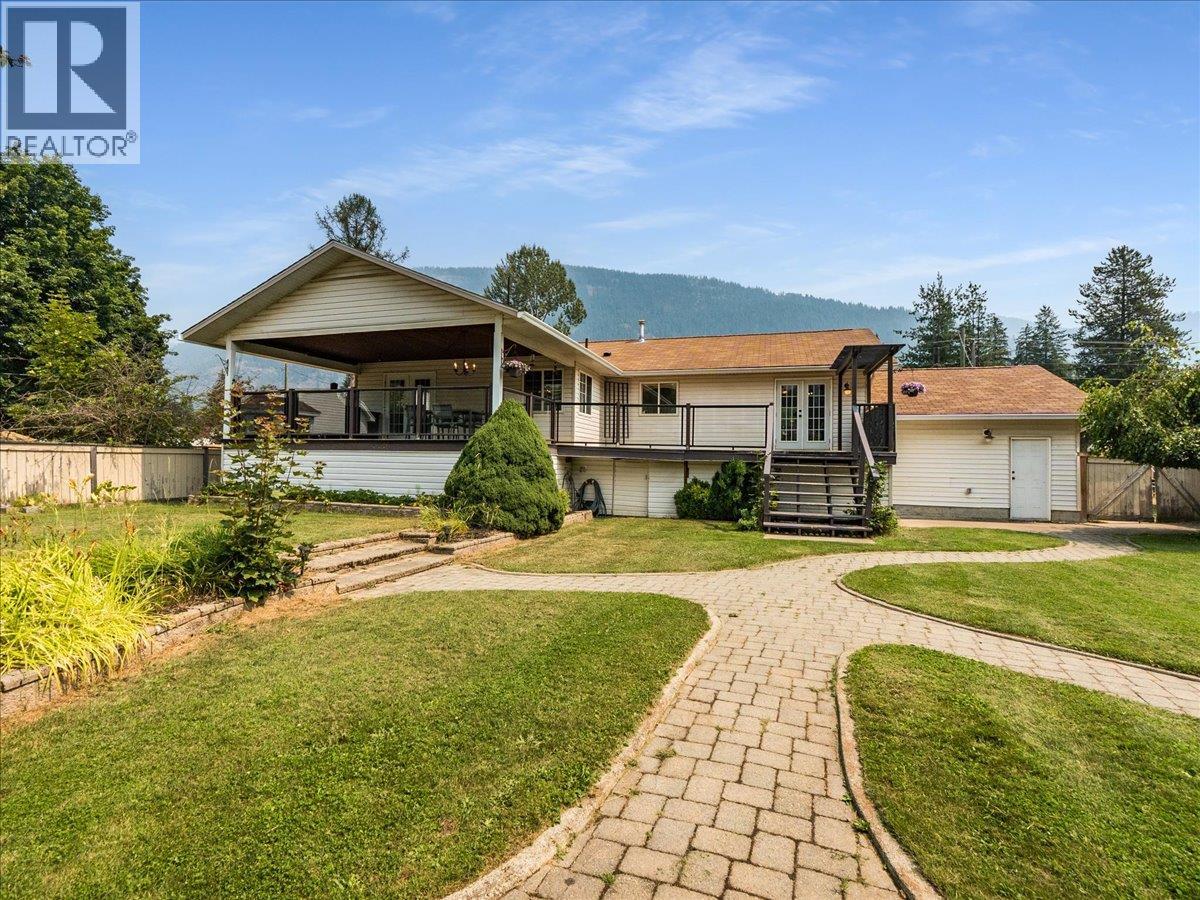
Welcome to 1328 Glendale Ave, a spacious 3-bedroom + office/den home on a fully fenced .45-acre lot in Salmo. Just a 1-minute walk to the river and a 2-minute drive to Salmo Ski Hill, this beautiful home blends comfort with recent upgrades: a newly updated 200 amp electrical service, a newly installed EV charger, tasteful bathroom renovations, and a brand new radon mitigation system. Inside, the open-concept main floor features hardwood floors, a gas fireplace, and a bright kitchen/dining/living area. The primary suite offers a generous walk-in closet and ensuite, plus a second bedroom and full bath complete the main level. Downstairs, a large third bedroom with its own ensuite, a flex room perfect as an office, den, or 4th bedroom, a rec room, and laundry/storage round out the finished basement. Outside, enjoy a covered deck for shaded dining, an open deck for sunbathing, and a fully fenced backyard with stone pathways leading to a gazebo and fire pit — ideal for entertaining. A public access road runs along the back of the property, and an attached garage adds convenient parking and direct basement access. Close to schools, parks, golf, and recreation, this move-in-ready Salmo home offers space, updates, and an unbeatable location. Book your showing today! (id:66110)
2621 3a Highway
Castlegar, British Columbia
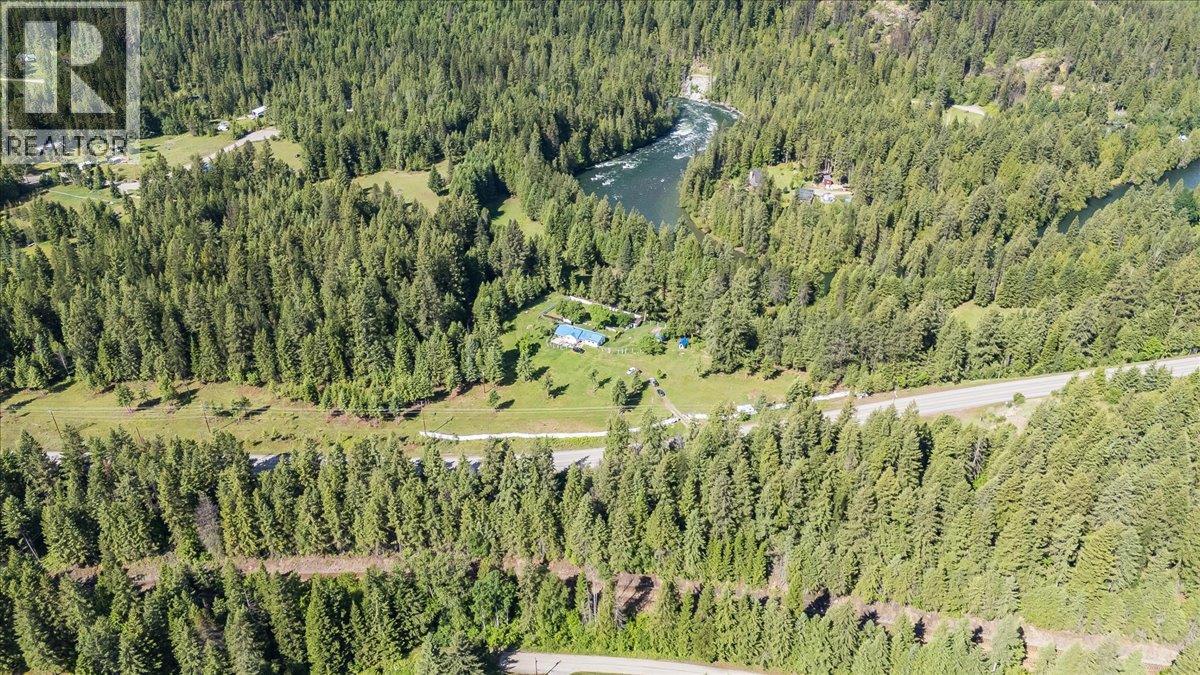
Tucked away in the peaceful community of Shoreacres, this exceptional 34 acre riverfront property offers a rare opportunity to own a truly special piece of the Kootenays. With almost 1 kilometre of frontage along the crystal clear Slocan River, the property combines privacy, natural beauty, and incredible potential in one remarkable package. A beautiful blend of open meadows, mature forest, fertile land, and elevated terraces overlooking the river creates a landscape that is as functional as it is breathtaking. Whether you're dreaming of a private estate, a working homestead, or the ultimate recreational retreat, there is room here to bring that vision to life. Spend your days swimming, fishing, kayaking, or simply enjoying the sights and sounds of the river from your own backyard. Valuable water rights, rich soil, and excellent sun exposure provide outstanding opportunities for gardening, farming, and self-sufficient living. Zoned R2I, the property also offers subdivision potential into one hectare parcels, creating exciting possibilities for future development or long term investment. Properties offering this combination of acreage, river frontage, sunshine, and flexibility are becoming increasingly difficult to find. Whether you're looking to build your dream lifestyle, create a family legacy property, or explore future development opportunities, this is a rare chance to own one of the Slocan Valley's most unique waterfront offerings. (id:66110)
2338 Kettle River Drive
Grand Forks, British Columbia
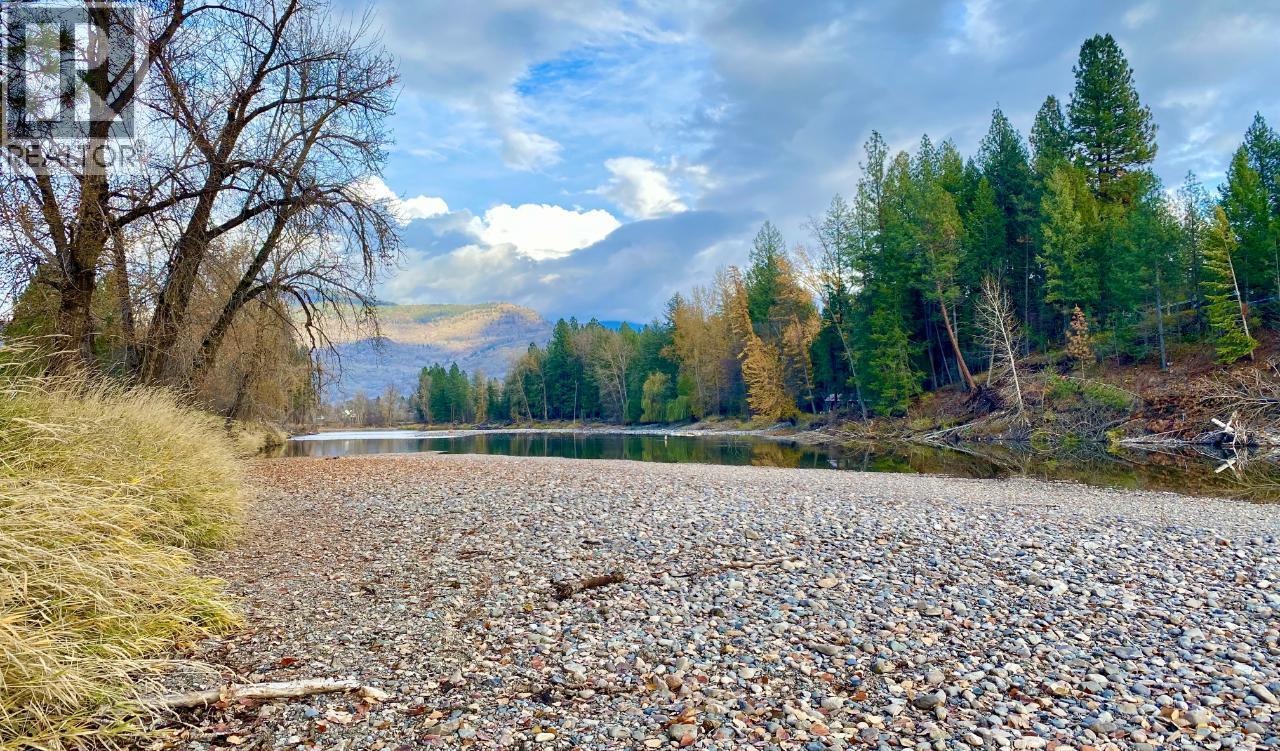
Discover this exceptional 9.37-acre riverfront property offering the perfect balance of privacy and convenience. Located within walking distance of the grocery store, ballpark, and aquatic centre, you'll enjoy the benefits of country living without sacrificing nearby amenities. The property features a charming one-room off-grid cabin, ideal as a weekend retreat or home base while planning your future build. Building site above the floodplain allow you to take advantage of the stunning river frontage and scenic views. With RR4 and ALR zoning, this versatile acreage is well suited for a hobby farm, market garden, horses, livestock, or simply enjoying wide open space and a peaceful rural lifestyle. Whether you're dreaming of a custom home, a self-sufficient homestead, or a private recreational getaway, this property offers endless possibilities. Rarely does a property combine expansive river frontage, usable acreage, flexible zoning, and an in-town location. Bring your vision and create the lifestyle you've always imagined on this one-of-a-kind riverfront acreage. (id:66110)
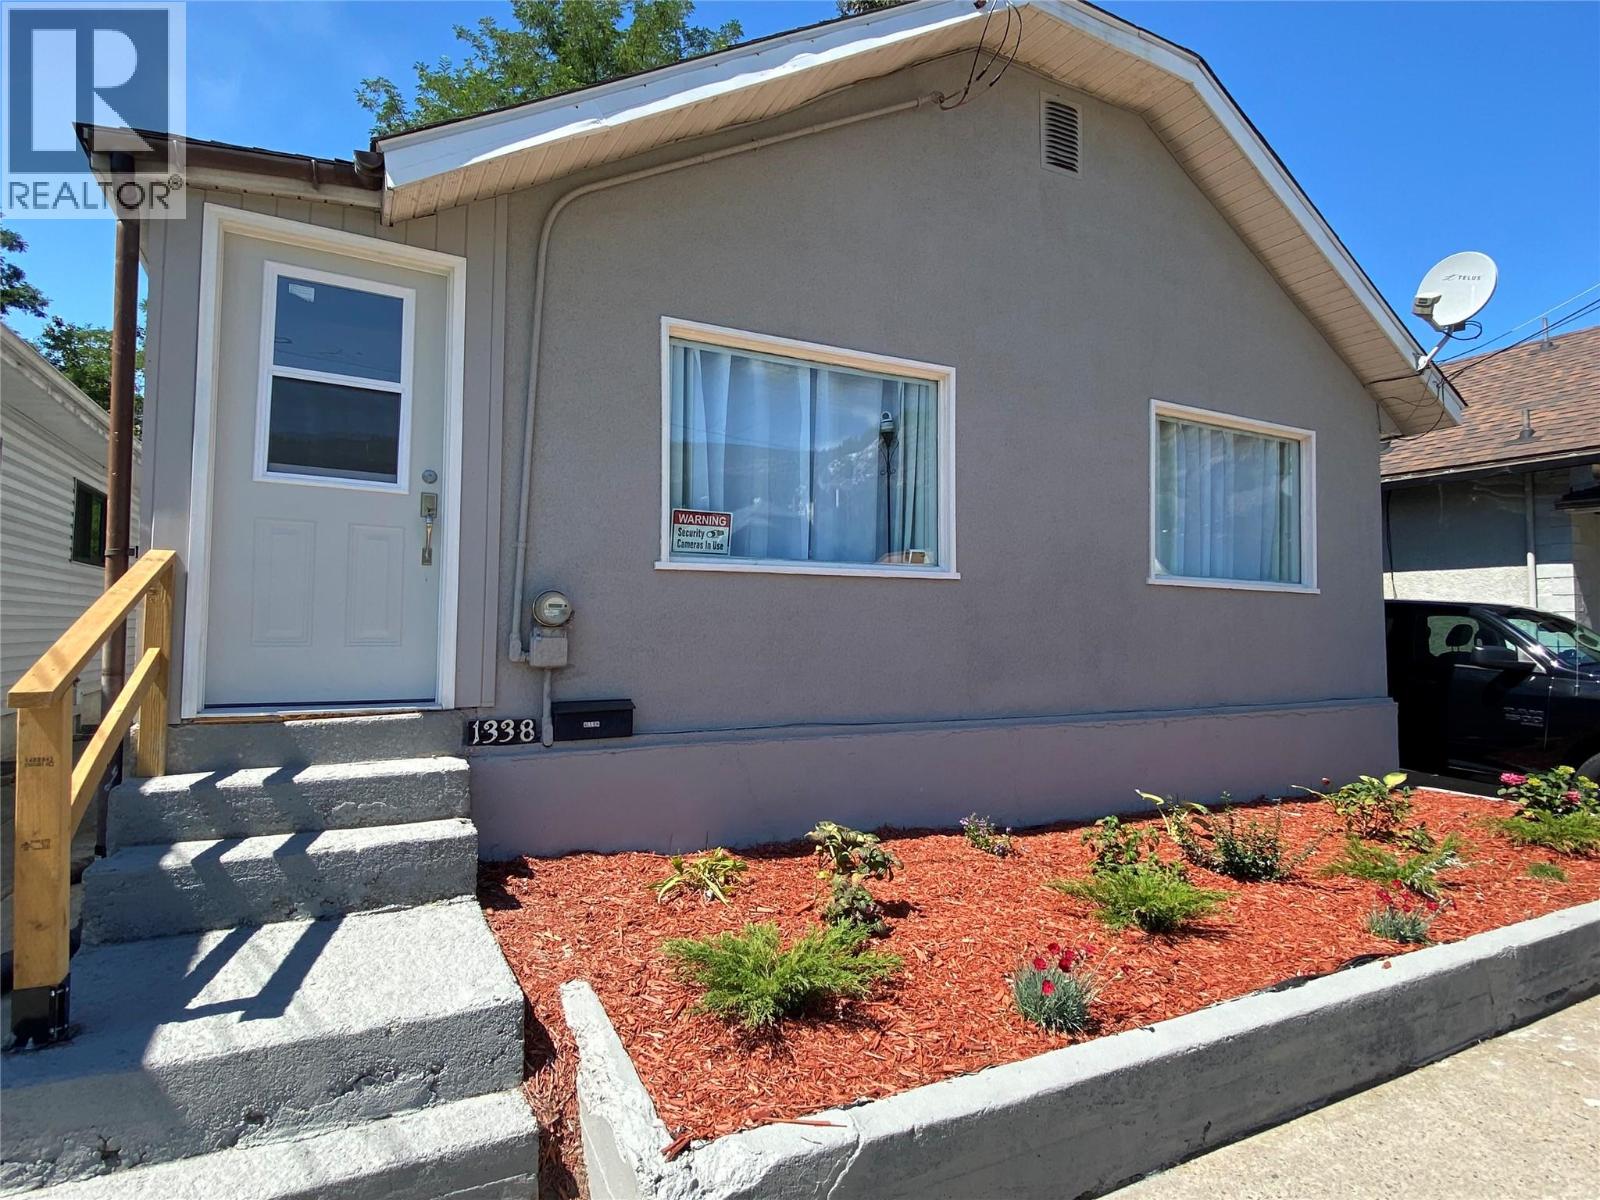
1338 Columbia Avenue
Trail, British Columbia
AFFORDABLE and the location of this home does not get any better! This charming and well maintained home is situated in a friendly neighborhood. The home is close to schools, shopping, services, and the regional hospital. Step out onto the covered deck, stepping stone walkway, smell the flowers, enjoy a private fenced yard, open the gate and in a few steps you are on the Columbia River walkway to the Park. The home is low maintenance as it has had several impressive upgrades including new bathrooms, fresh paint, and new flooring. Three bedrooms on the main floor, with a large living room and four piece bathroom. Downstairs offers versatility with a large open area, two piece bathroom , laundry area and potential fourth bedroom. If you are a young family looking for your first home or looking to downsize this home offers excellent value and quick possession . (id:66110)
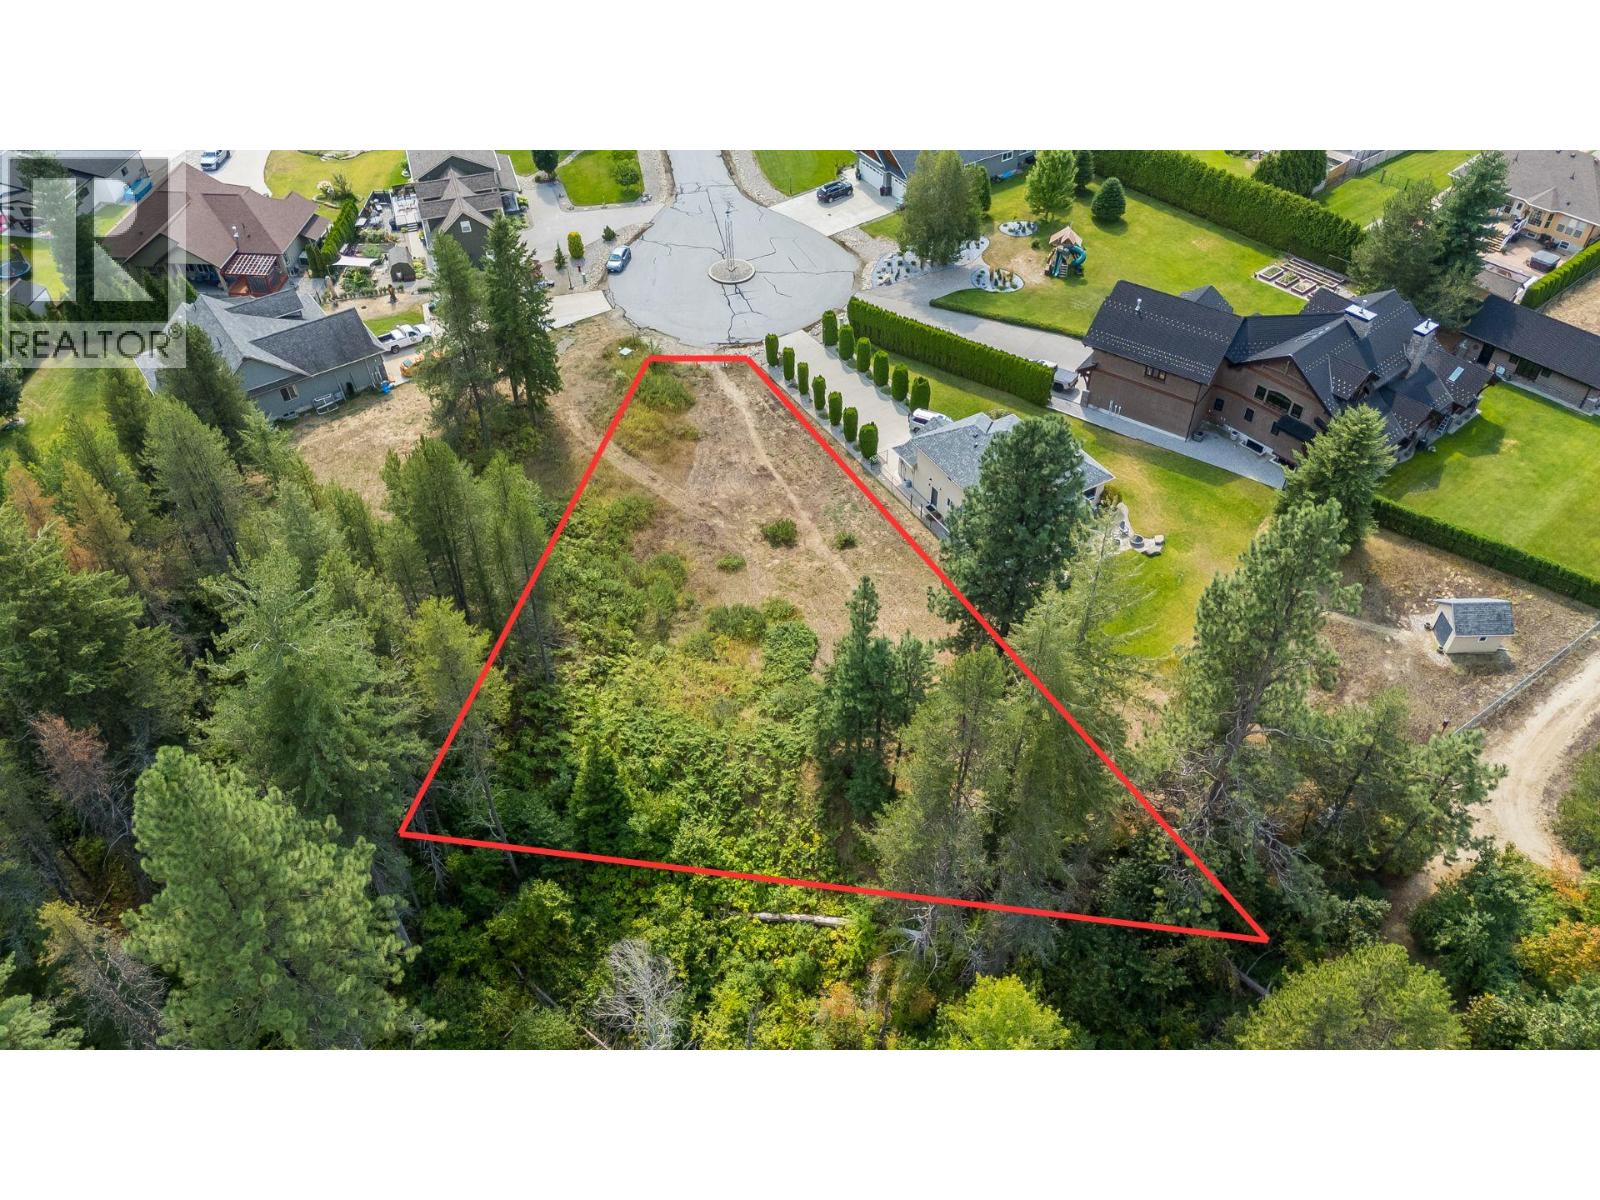
1629 Putter Lane
Castlegar, British Columbia
Discover this exceptional opportunity to build your dream home on this 0.41-acre, serviced lot in one of rural Castlegar’s most prestigious neighbourhoods. Surrounded by beautiful custom homes and just steps from the Castlegar Golf Club, this private cul-de-sac property offers an expansive building envelope with gently sloping topography, ideal for a variety of home styles/plans with space for lanscaping, gardening and outdoor recreation. Enjoy excellent sun exposure, paved road access, privacy and panoramic views of the surrounding mountains from this spectacular setting amidst an abundance of natural recreational opportunities while being just a short drive to the services and amenities of the City of Castlegar. This established community offers an enviable balance of lifestyle and convenience appealilng to Buyers seeking an opportunity for custom development of their desired living situation amidst natural serenity. Imagine stepping out your door for a round of golf at one of BC’s premier courses, enjoying dinner and social culture at the course clubhouse then strolling home as the sun sets over the mountains to enjoy the privacy of your home and the peaceful sounds of nature. What a rare opportunity to create your own retreat in a dream BC location and experience Kootenay Living at its finest! (id:66110)
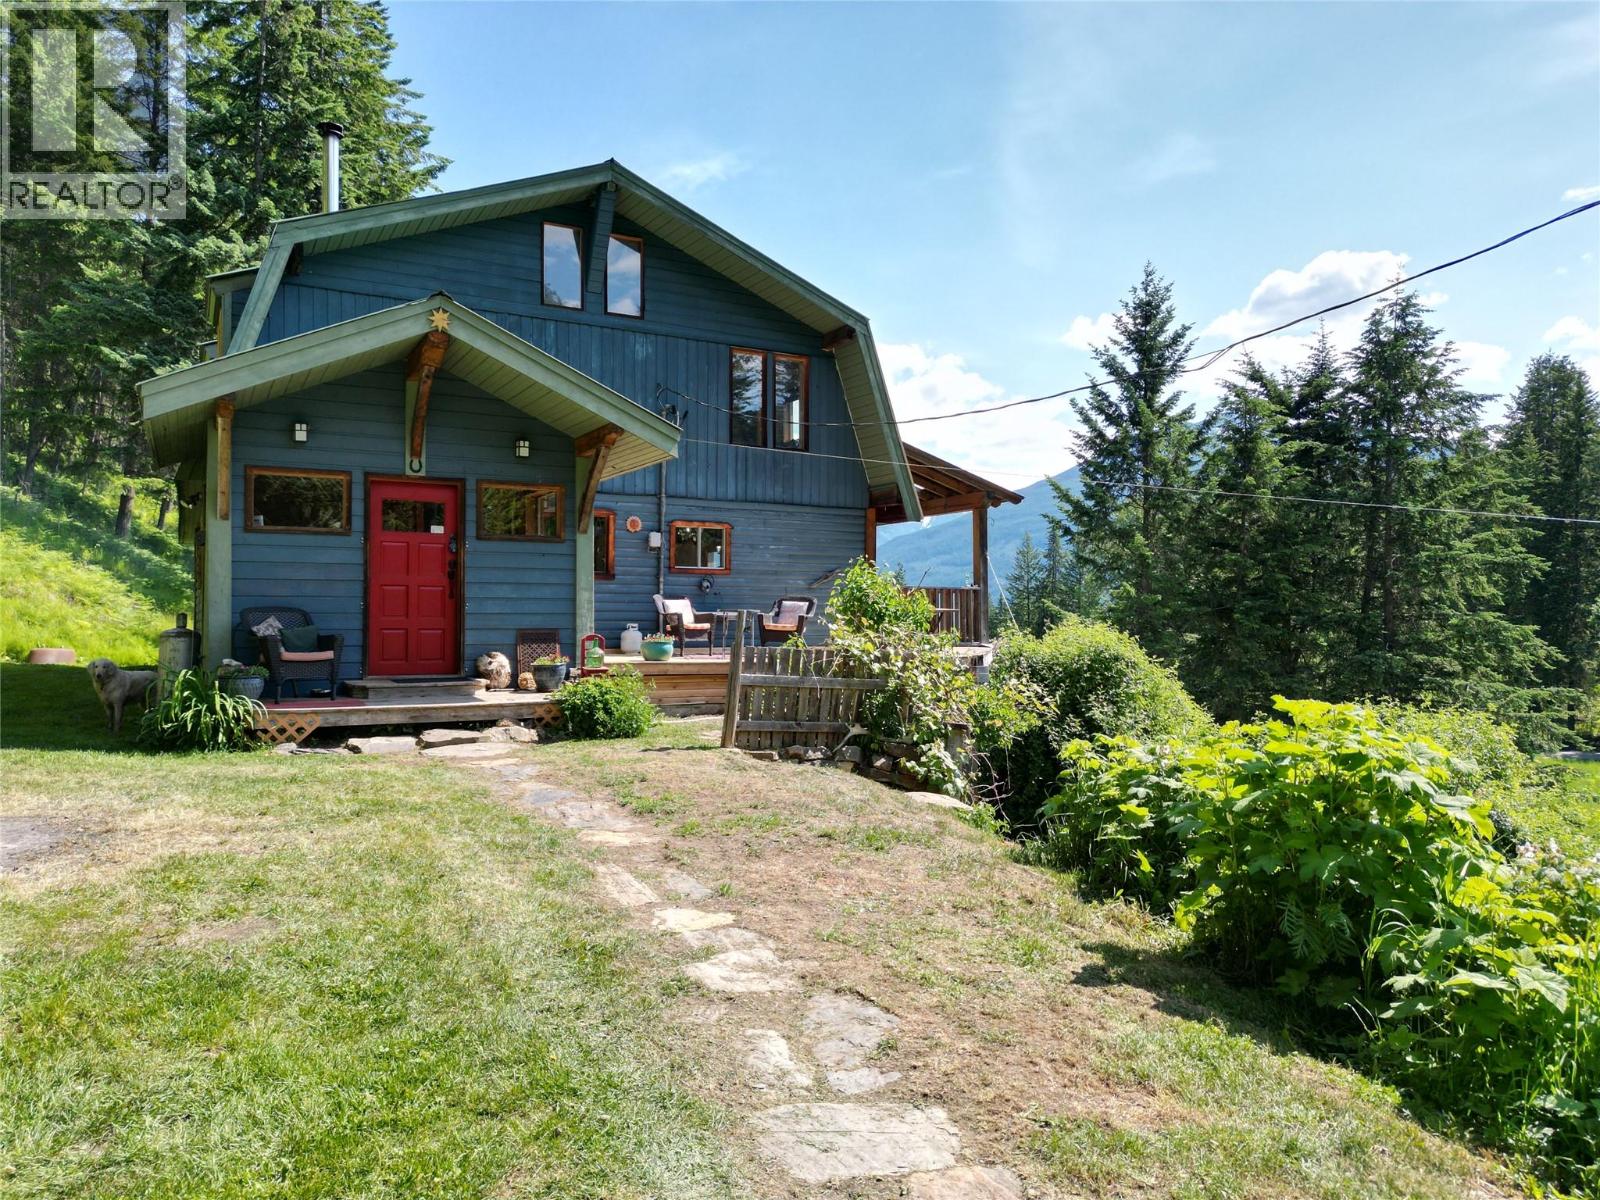
1482 Zwicky Road
Kaslo, British Columbia
Perched on 2 acres of fertile land with sweeping views of the Purcell Mountains and Kootenay Lake, this stunning rural retreat offers both tranquillity and convenience. Just minutes from the charming town of Kaslo and the lake’s pristine shoreline, the property delivers the best of Kootenay living. Perfectly positioned to take advantage of full southern exposure, this setting is hard to beat. Step onto the large covered post and beam deck and soak in the sunshine and panoramic mountain views. The spacious 4 bedroom, 2 bathroom home is thoughtfully crafted with natural materials throughout. Wood and tile finishes create a warm, grounded aesthetic that blends beautifully with the surrounding landscape. With vaulted ceilings and an abundance of windows, natural light pours in all day. A 1385 sq ft unfinished basement offers excellent development potential. Whether you envision additional living space, a rental suite, or a hobby area, the possibilities are wide open. You’ll enjoy gravity fed spring water, generous garden space, and endless potential to live off the land. An 18 by 28 foot insulated shop, built on a full foundation, adds exceptional value, ideal for a woodworking studio, creative space, or home office. Whether you're looking to homestead, raise a family, or simply unwind in a natural setting, this rare acreage offers the lifestyle you’ve been searching for. (All measurements approximate) (id:66110)
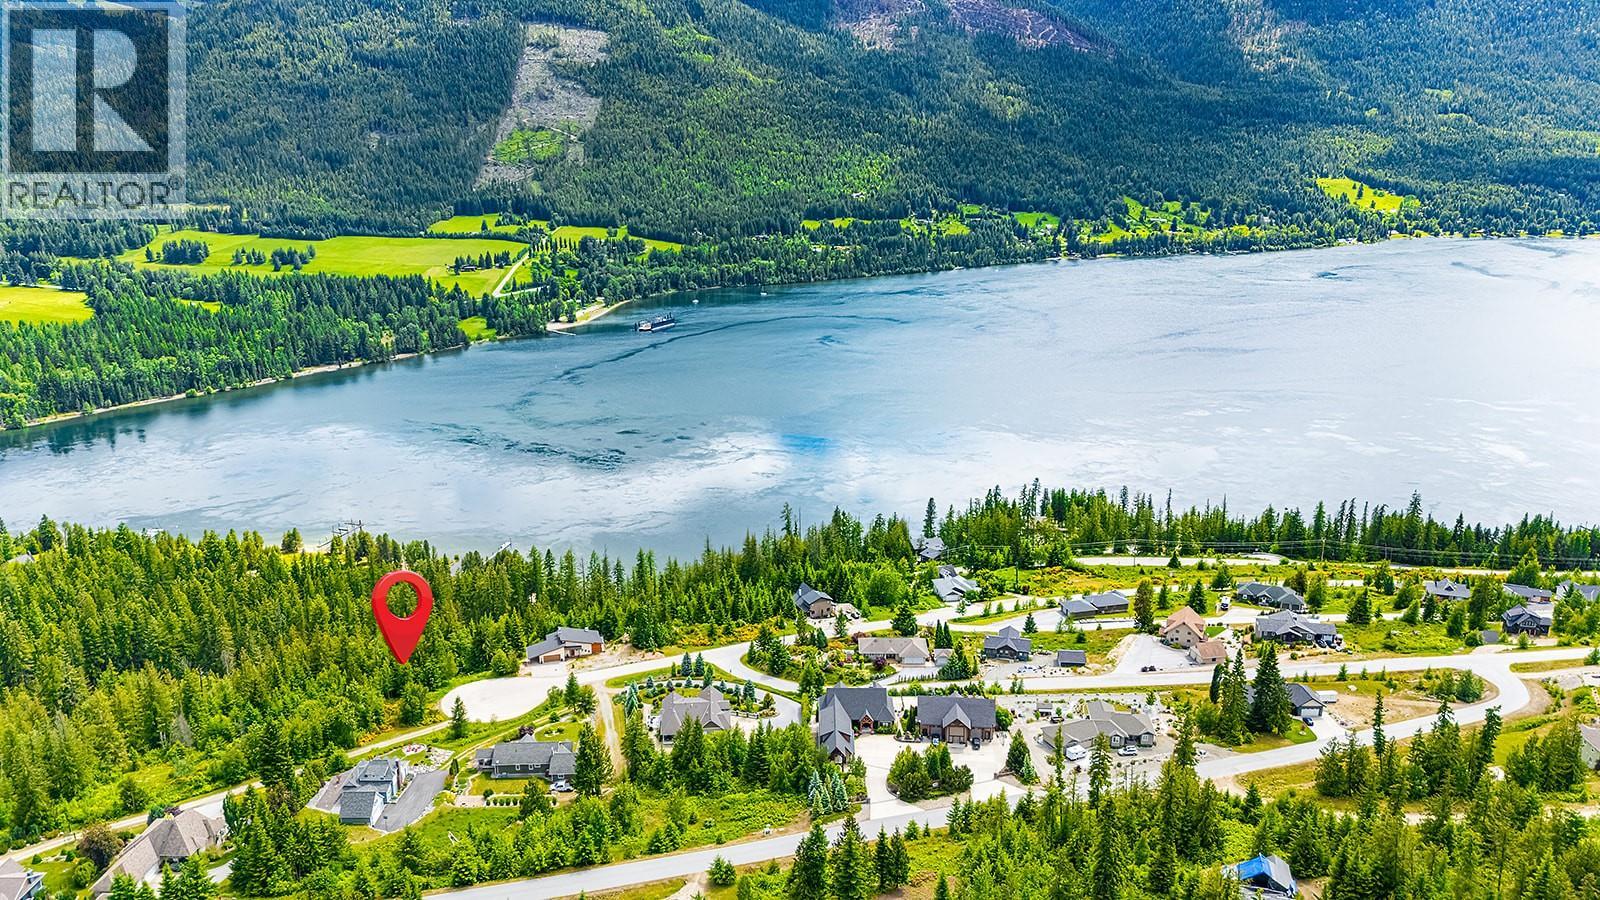
6812 Grandview Drive
Nelson, British Columbia
This stunning 1.28-acre lot, located at the end of a peaceful cul-de-sac, offers the perfect canvas to build your dream home. Nestled in the highly sought-after Grandview subdivision, known for its exquisite homes on the north shore of Kootenay Lake, this property is truly a gem. With paved road access and full services already in place, this lot is ready for construction. The panoramic lake views are absolutely breathtaking, providing a serene backdrop for your forever home. Just under 30 km from Nelson, BC, and only minutes from the shores of Kootenay Lake, this location offers both tranquillity and convenience. It’s rare to find a serviced lot in such a desirable area at this price point — an opportunity that shouldn’t be missed. Not ready to build just yet? No problem — there’s no obligation to start construction immediately. This lot also makes for a fantastic holding property, offering long-term value. Don’t let this chance slip away to own a piece of Kootenay paradise in one of the area’s most prestigious neighbourhoods. Contact your REALTOR today to schedule a viewing! (id:66110)
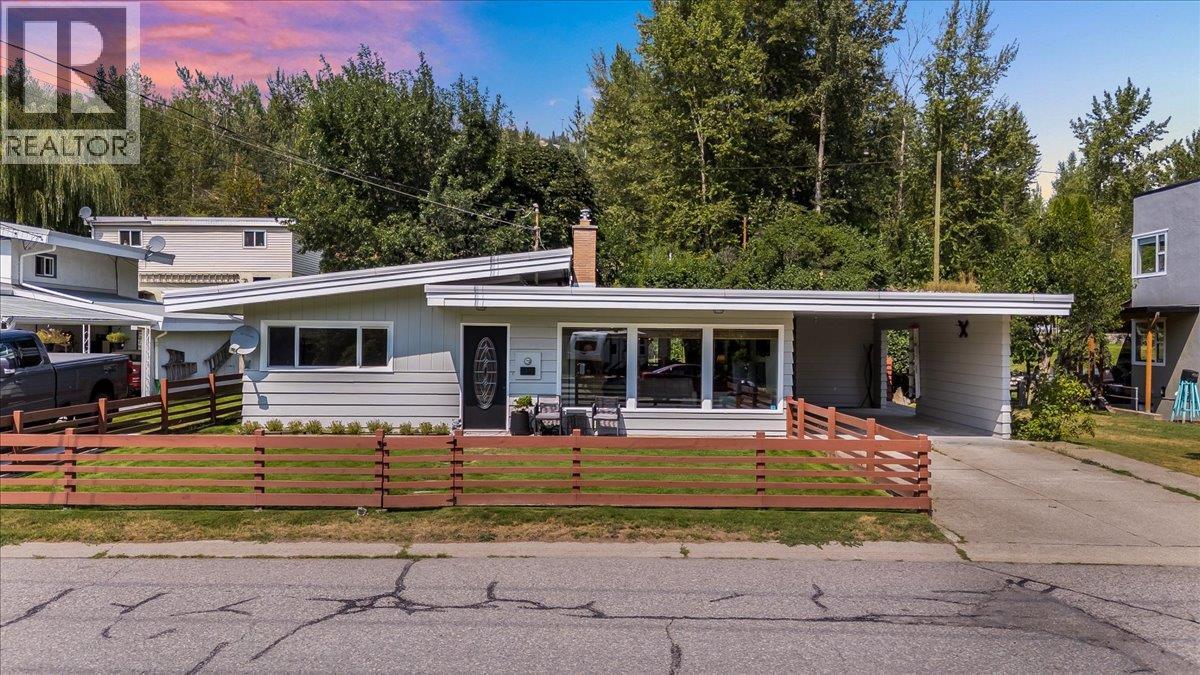
469 Forrest Drive
Trail, British Columbia
Step into comfortable single-level living in the beautiful village of Warfield. This 3 bedroom, 1 bathroom rancher offers a bright, practical layout with large windows and an easy to maintain design that keeps daily life simple. The outdoor space is a real highlight. A roomy carport provides covered parking and the fully fenced yard creates a private spot to unwind. The backyard is a peaceful escape, fully fenced, beautifully landscaped and filled with flowers, rock gardens and cedars. With underground irrigation, your garden stays lush without the extra work. A large carport adds convenient, year-round covered parking. Located just minutes from Red Mountain Resort, great golf and miles of biking and hiking trails, this home is perfectly placed for both relaxation and adventure. Whether you’re downsizing, buying your first home, or looking for a basecamp in the Kootenays, this Warfield property offers an easy, welcoming place to settle in. Call to book your private showing today! (id:66110)
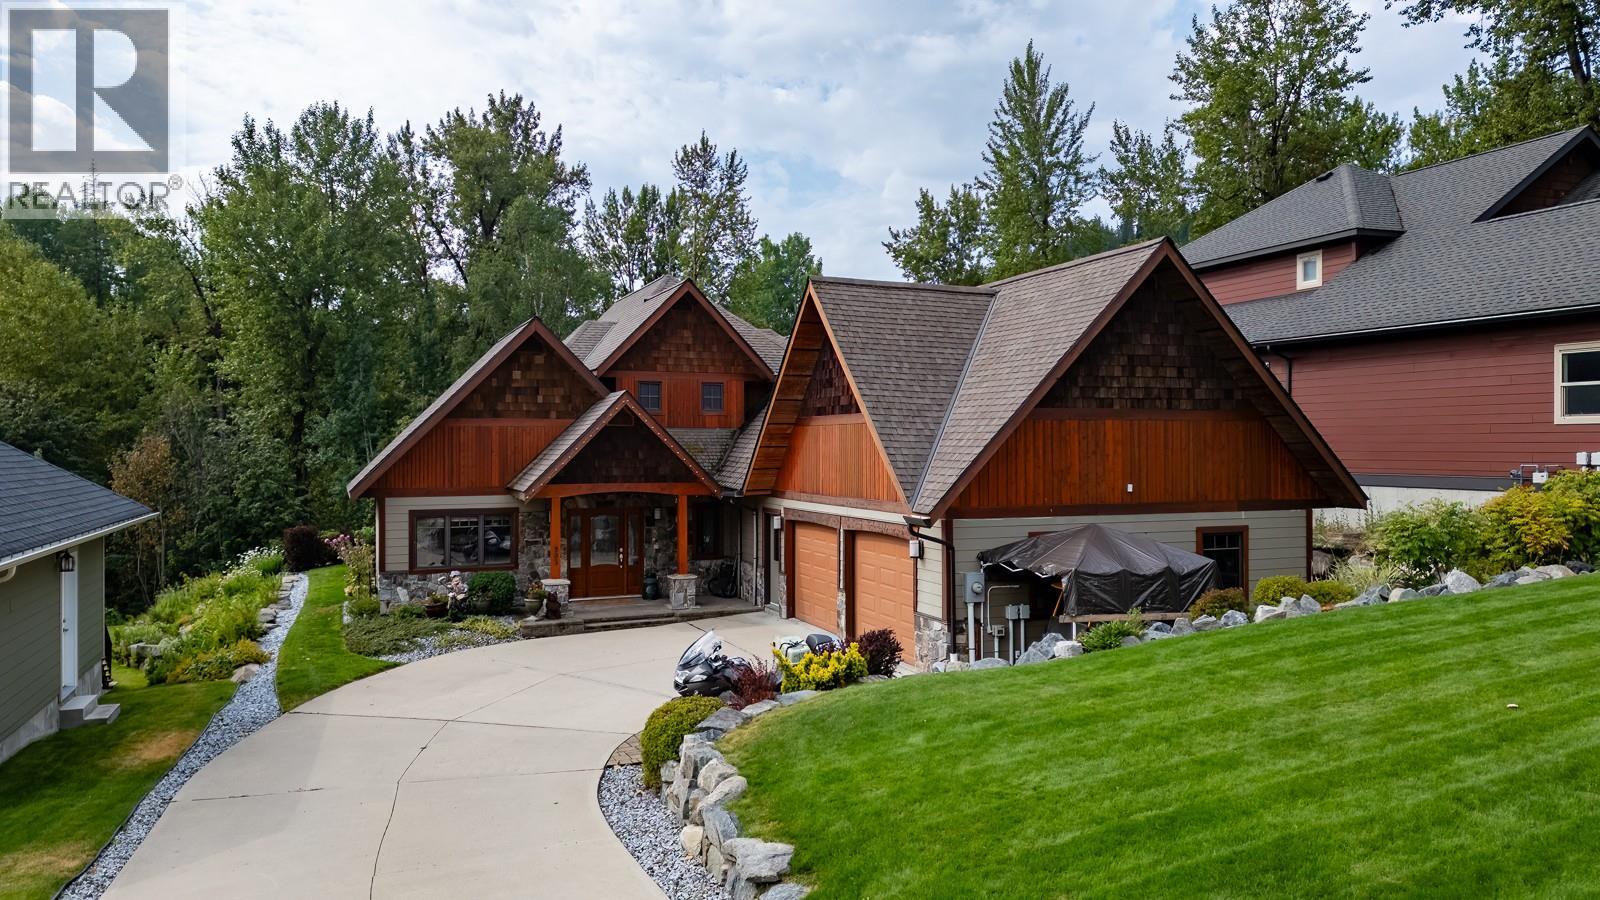
903 Redstone Drive
Rossland, British Columbia
Discover 4 season living at Redstone Golf Course in Rossland. Set among mature landscaping with views of the 16th fairway and 17th tee boxes, this nearly 2,300 sf home offers quality construction and indoor-outdoor living. The house features 3 beds, a dedicated office and 3 full baths, including two ensuites. The open-concept kitchen has granite counters, wood cabinetry, integrated fridge and dishwasher, gourmet gas range and 4 seat island with built-in wine rack. Warm hickory floors and large windows connect the living areas to the surrounding landscape. The main-floor primary suite has dual walk-through closets and a walk-in shower. French doors open to the patio and hot tub. Upstairs, a second suite has a gas fireplace, his'n'hers closets, full ensuite, wet bar, dishwasher, laundry chute and private deck overlooking the grounds, creek and golf course. Outside, approx 900 sf of patio space provides room for relaxing, with a hot tub, electric awning and NG BBQ connection. The landscaped yard features UG watering, mature plantings and an all-season creek. A backyard firepit connects to the trail network. Nearly 700 sf attached 2 car garage includes custom cabinetry, workstation and storage for vehicles and sport gear. Additional features include radiant in-floor heating, air conditioning, backup gas heat, on-demand hot water and Control4 home automation and security. A golf-course home with direct access to trails, outdoor recreation and the Rossland lifestyle. (id:66110)
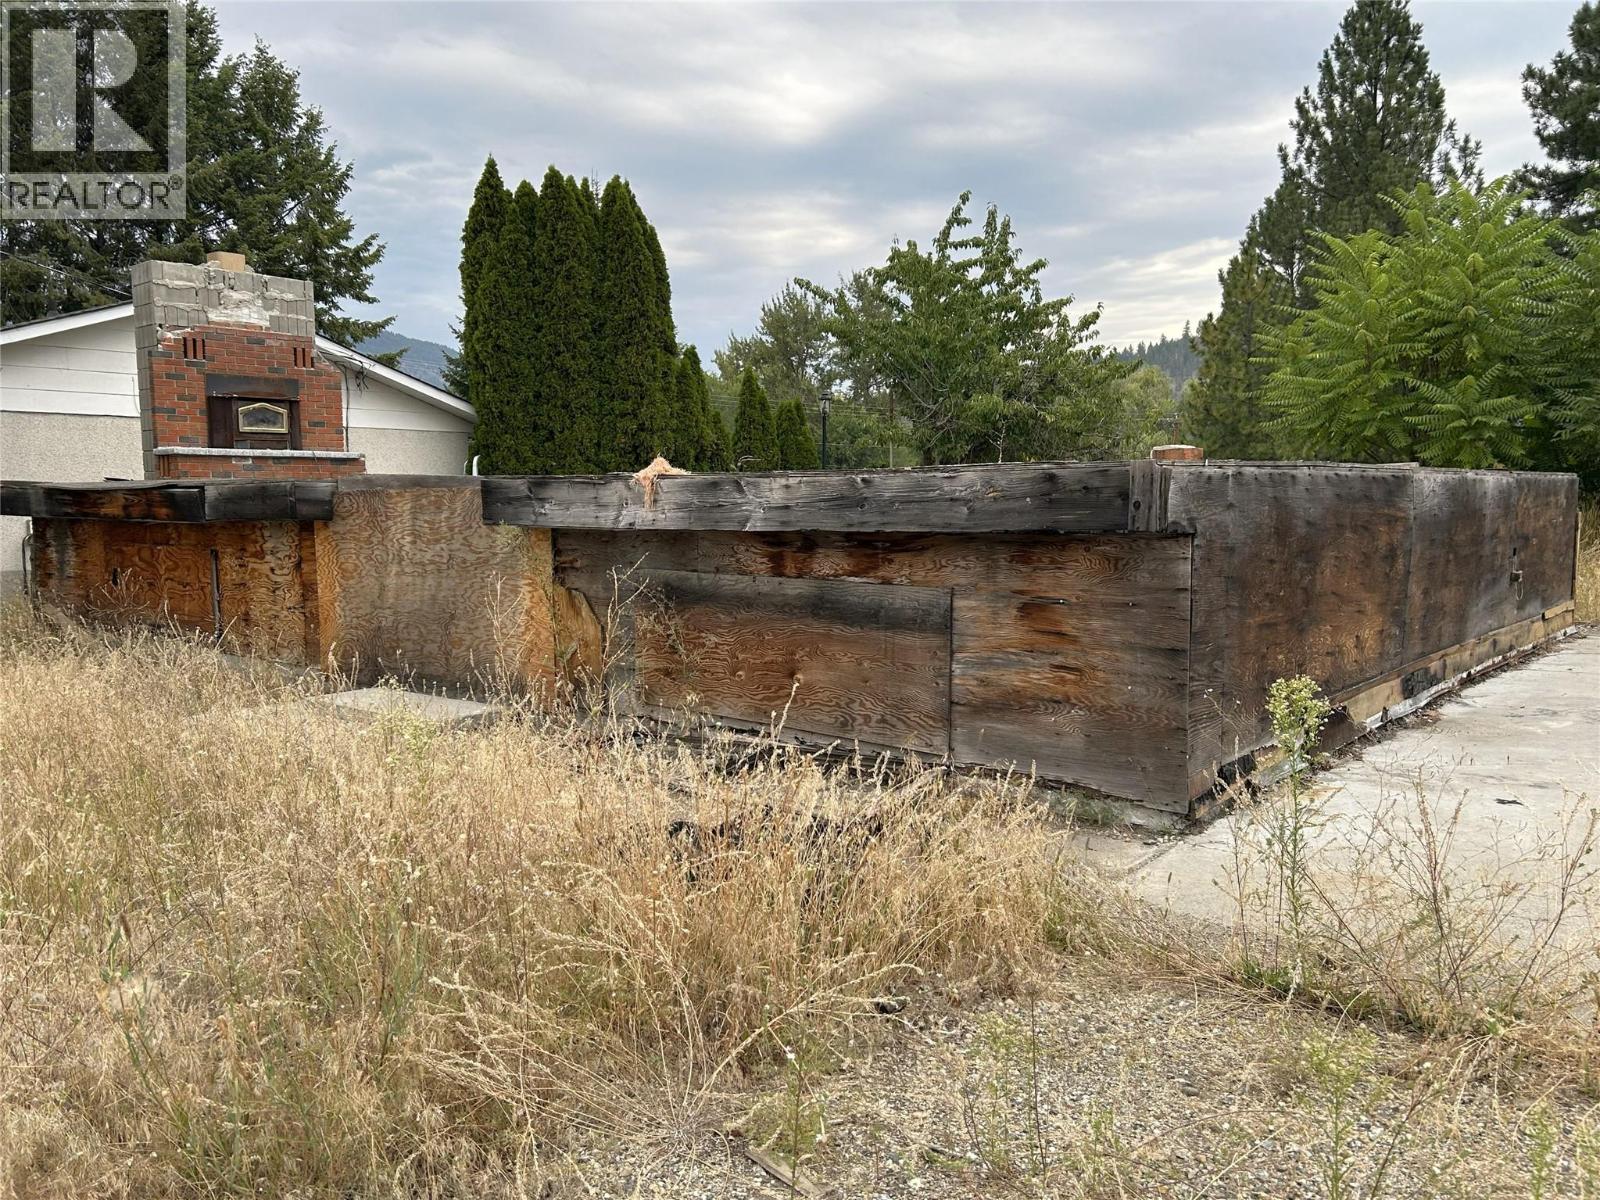
7346 Donaldson Drive Lot# 7
Grand Forks, British Columbia
Opportunity knocks. This well located .1 acre lot has a good 25x36 concrete foundation and subfloor ready to go. (id:66110)
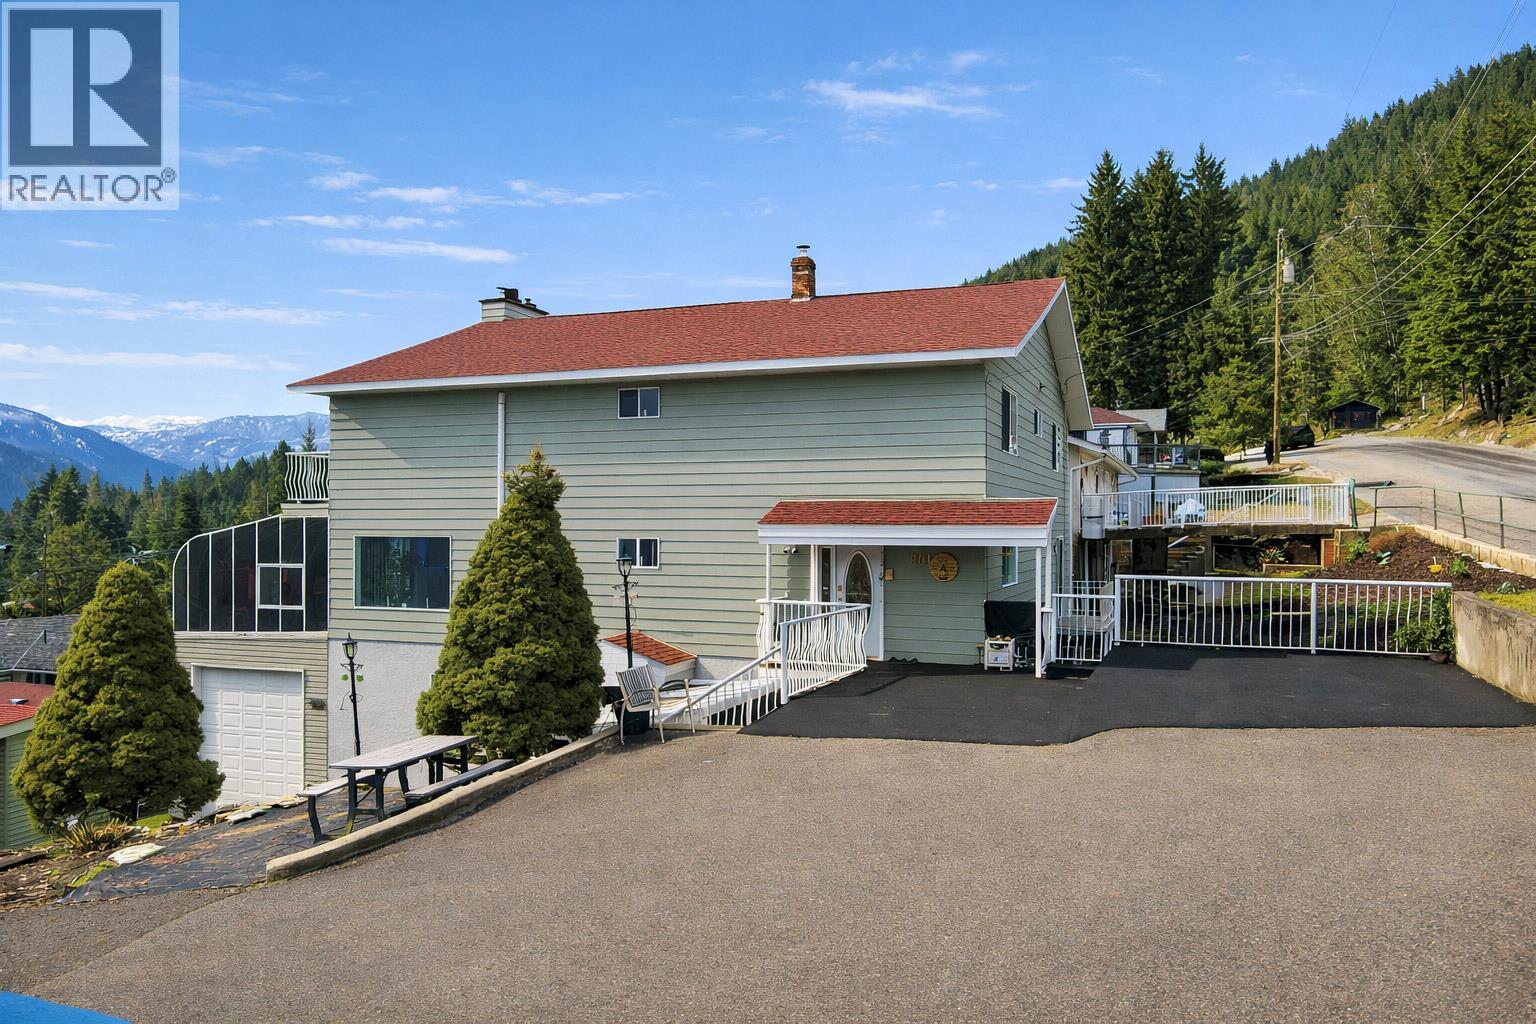
801 Houston Street
Nelson, British Columbia
Located in Nelson’s highly desirable Uphill neighborhood, this well-built home offers approximately 5,200 sq. ft. of flexible living space and is one of the most recognized properties in the area. Constructed with longevity in mind, plywood backing behind the majority of walls provides exceptional strength and durability. The home blends quality construction with numerous updates, including three kitchens, five fireplaces (two wood-burning and three gas), a legal renovated secondary suite, new roof, hot water tank, fresh interior and exterior paint, and updated flooring and carpet throughout most of the home. The kitchens have been refreshed with updated cabinetry and quartz countertops. Air conditioning is installed in the family room and primary bedroom. The primary suite includes a versatile flex space, and a solarium offers year-round enjoyment of the views. Outdoors features two gazebos, natural gas BBQ hookups, and garden areas ready for vegetables or flowers. An attached RV garage and a separate double garage with a 24’ x 29’ finished workshop. The driveway and lower path feature a durable rubberized aggregate surface. Supported by 400-amp service, the property is well-suited for future development. Artificial Intelligence has been used to enhance photos, remove personal items, and virtually stage; images are for illustrative purposes only and may not reflect the property’s current condition. Buyers should independently verify all features and conditions. (id:66110)
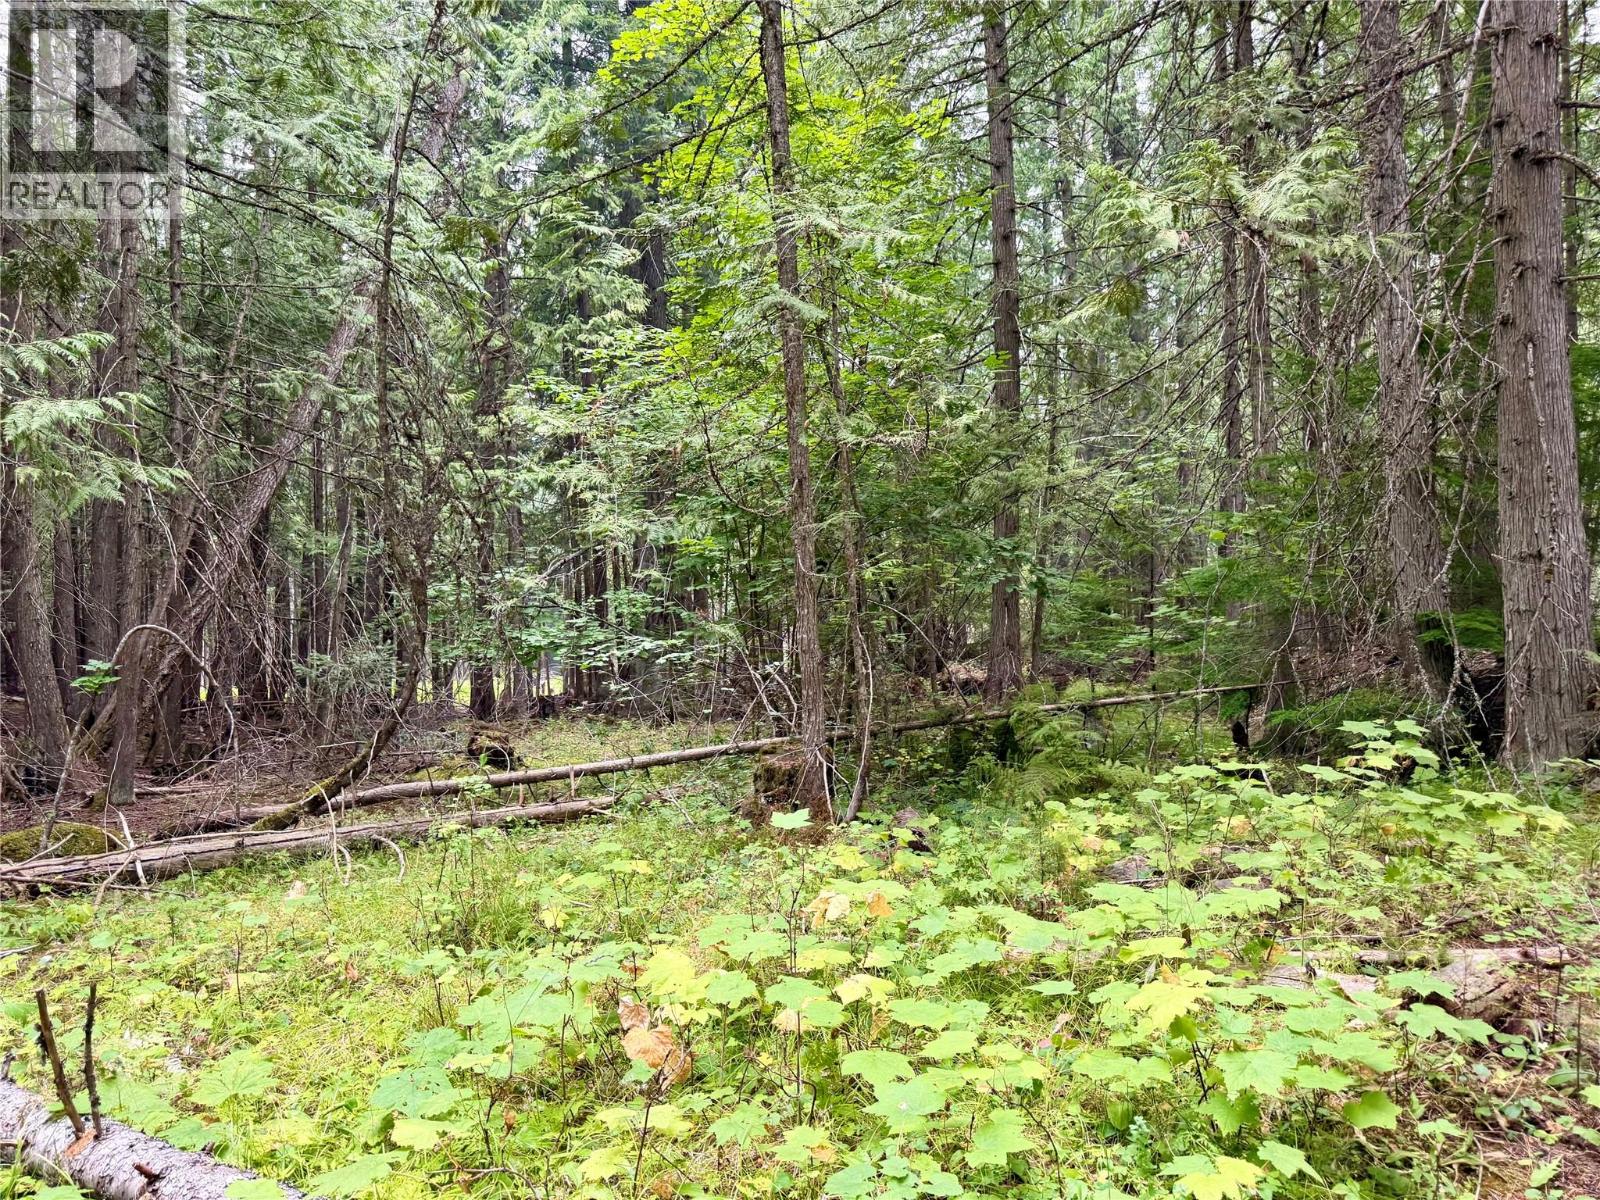
Harrop-Procter Road Lot# E
Procter, British Columbia
Escape to a peaceful natural setting on 4.81 acres in the desirable Harrop–Procter area. This private lot is flat with easy access off of the main road and a beautiful forested landscape making it an ideal canvas for your future Kootenay retreat. Narrows Creek borders the back of the property, while Pearson Brook meanders through the land, creating a tranquil setting shaped by the sound and beauty of moving water. Surrounded by mature trees and tucked away in a quiet area, the property offers privacy, serenity, and a genuine connection to nature. Conveniently located between Harrop and Procter, this acreage provides an opportunity to enjoy the relaxed lifestyle, outdoor recreation, and charming close knit community. (id:66110)
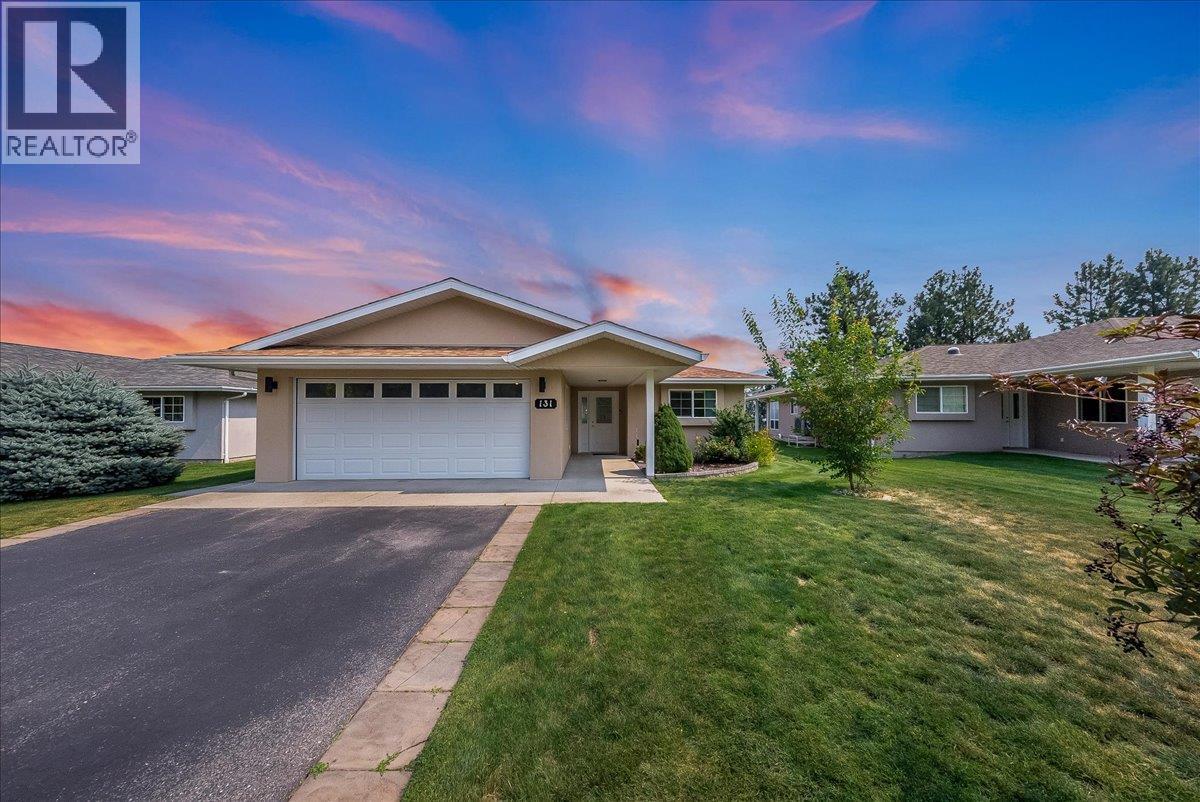
4200 Grandview Drive Unit# 131
Castlegar, British Columbia
Welcome to low-maintenance living in this beautifully maintained standalone rancher in a desirable 55+ strata community. Unit 131 offers the privacy and feel of a detached home while keeping exterior maintenance simple and convenient. This move-in-ready home features two bedrooms and two bathrooms, with a comfortable, functional layout designed for easy one-level living. The home is equipped with central air conditioning, natural gas forced-air heating, and a cozy gas fireplace for year-round comfort. A major bonus is the double attached garage, providing room for vehicles, storage, and hobbies. With no stairs and everything you need on one level, this is an excellent option for those looking to simplify without sacrificing space, comfort, or privacy. Located in Grandview Heights, this is a fantastic opportunity to enjoy easy, low-maintenance living in a welcoming 55+ community. Just move in and enjoy! (id:66110)
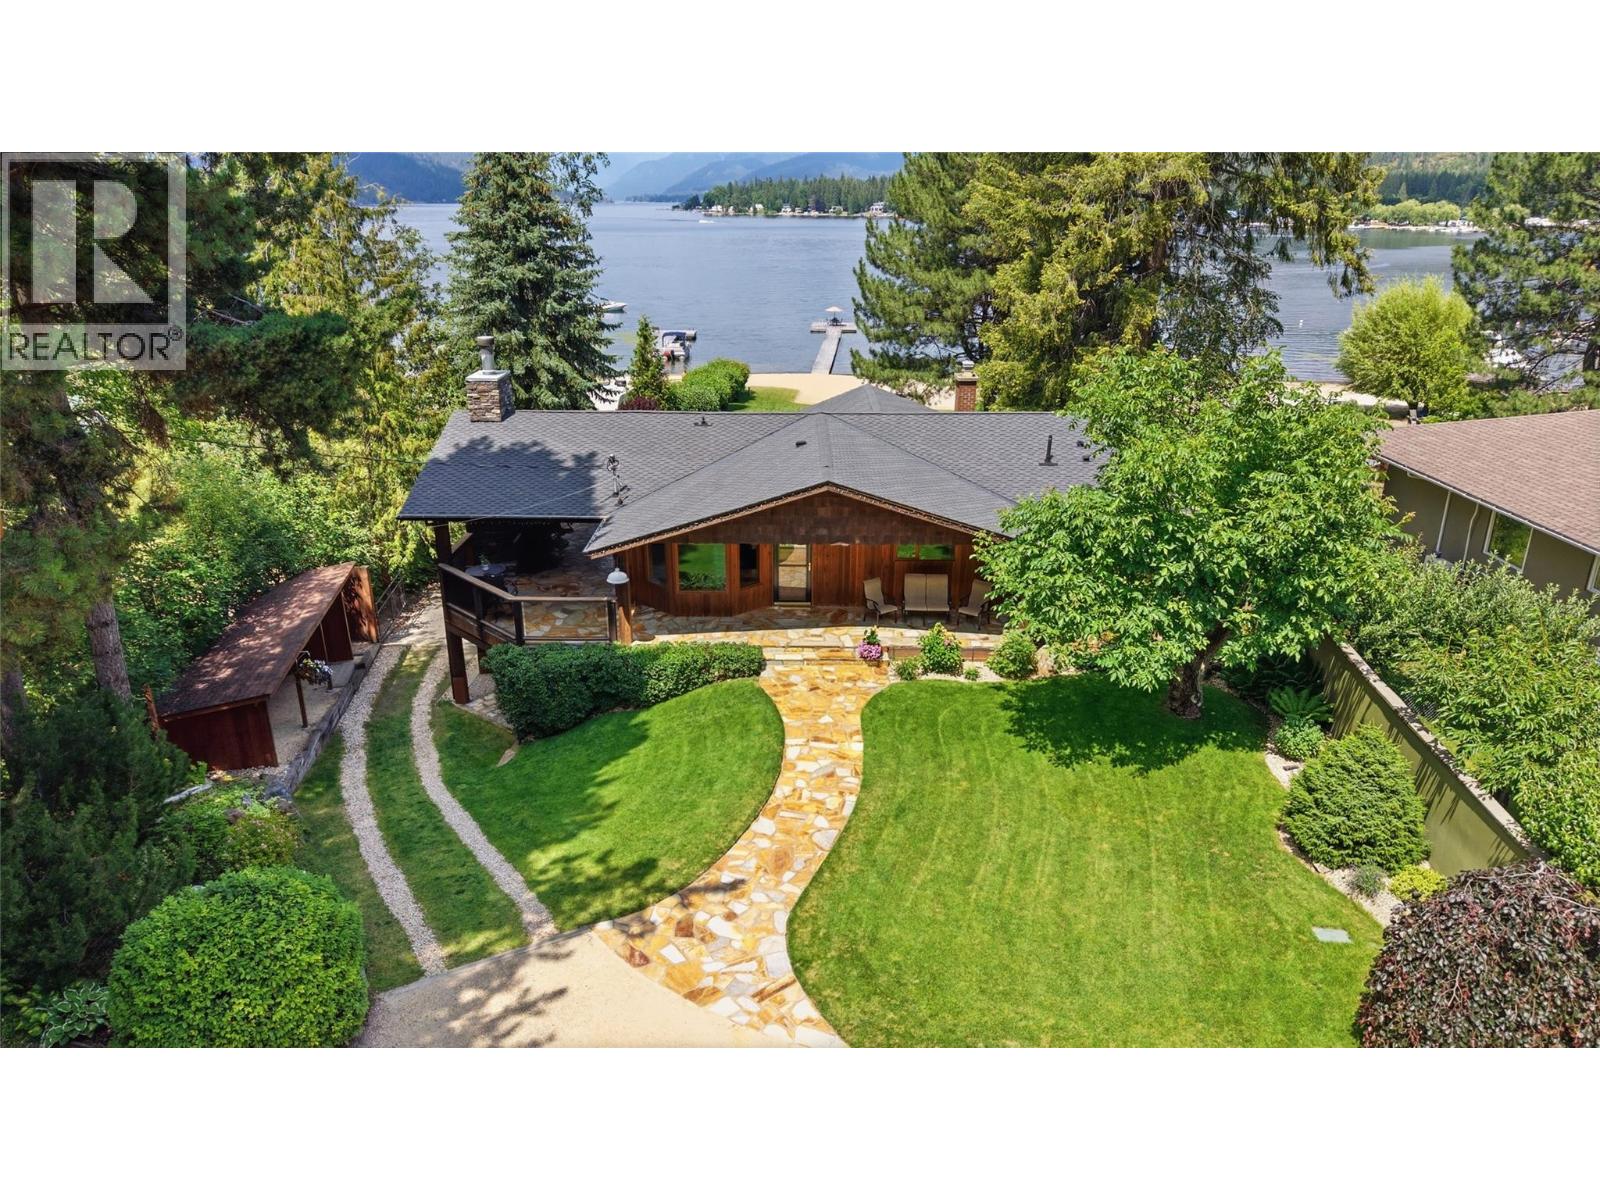
102 Sandner Road
Christina Lake, British Columbia
Wake up to sweeping views of Christina Lake, where pristine shoreline and mountain vistas create an exceptional waterfront retreat. Set on over half an acre with 80 feet of coveted lakefront, this exclusive estate embodies luxury living in one of British Columbia’s most desirable destinations. Designed for both refined entertaining and relaxed enjoyment, the home features heated tile floors, gas fireplaces, and expansive windows that frame stunning lake and mountain views throughout. The 1,100-square-foot flagstone terrace extends the living space outdoors, offering the perfect setting for morning coffee, sunset gatherings, or evenings by the outdoor gas fireplace. The walk-out lower level includes a fully equipped guest suite with two bedrooms, two bathrooms, a laundry area, a summer kitchen, and a private lakeside patio. Near the shoreline, a charming turnkey guest cabin with its own kitchen, bedroom, and bathroom provides ideal accommodations for visitors or valuable income potential. A 40-by-40 engineered three-bay garage with 16-foot ceilings offers exceptional space for vehicles, recreational equipment, or hobbies, complemented by a workshop and ample storage. Beautifully landscaped grounds feature established low-maintenance perennial gardens, multiple seating areas, and additional RV parking, creating a peaceful setting to enjoy the surrounding scenery. At the water’s edge, a private beach and cedar log dock invite endless days of swimming, boating, and paddleboarding. Tucked away at the end of a quiet dead-end street, this remarkable property offers outstanding privacy, versatility, and prestige. Whether envisioned as a year-round residence, a legacy family estate, or an investment opportunity, this is a rare chance to own an extraordinary piece of Christina Lake waterfront. Contact your REALTOR today to arrange a private viewing. (id:66110)
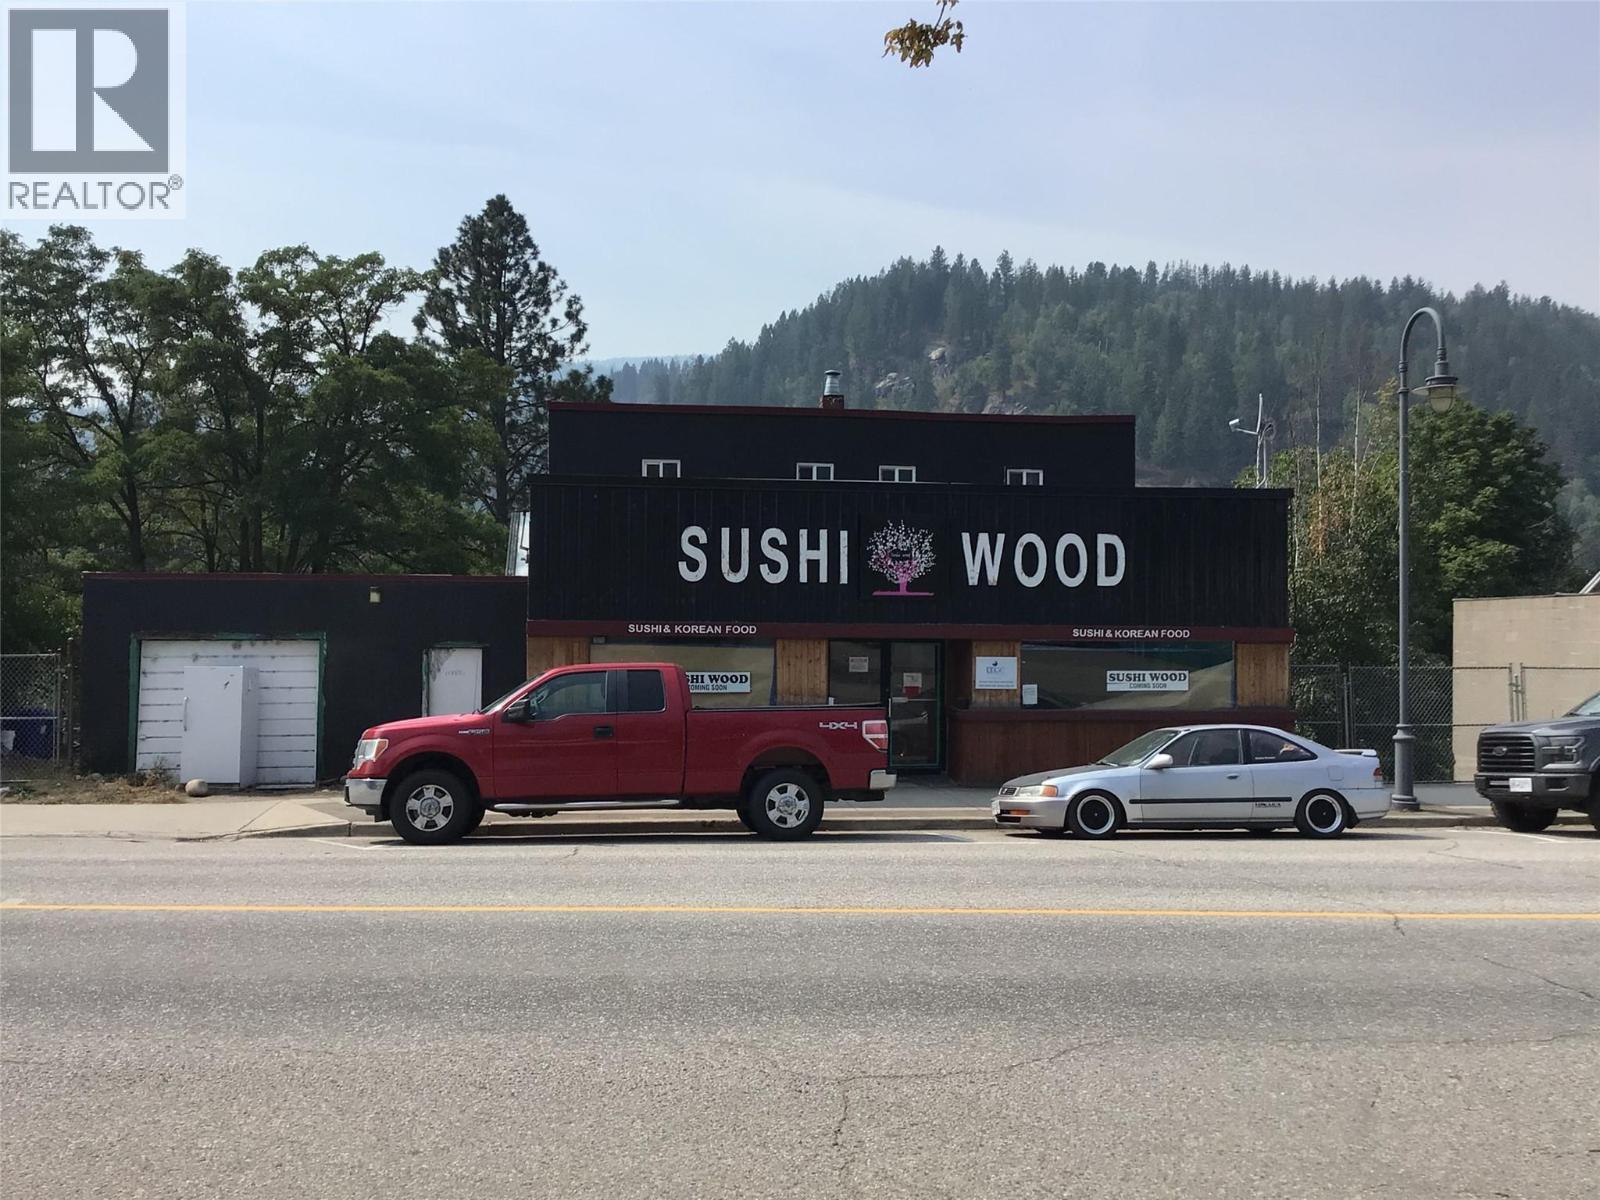
198 Columbia Avenue
Castlegar, British Columbia
A rare opportunity to own a piece of Castlegar history with exciting commercial and residential potential! Formerly home to the well-known Hi-Lite Chinese Food Restaurant, this property offers approximately 1,930 sq. ft. of main-level commercial space along with two residential apartments—one 1-bedroom and one 2-bedroom. The main level is approximately 50% renovated and was designed for a Japanese restaurant concept. Architectural and engineering plans are included, providing a valuable head start for the next owner. Existing restaurant improvements include new electrical, plumbing, drywall, a brand-new commercial cooler, large hood fan, bar, beer fridges and other restaurant infrastructure. The two apartments could use some renovation or refreshing but offer excellent potential for additional rental income, owner occupancy, or staff accommodation. Bring your vision and complete the transformation into a sushi/Japanese restaurant, cafe, pub, or other food-service concept, or explore the many possibilities this versatile property offers. Commercial space plus two residential units creates an excellent opportunity for an owner-operator or investor. A unique property with a long history in the community and plenty of potential for its next chapter. (id:66110)
Century 21 Assurance Realty Ltd

 Kootenay Homes