
1007 Silvertip Road
Rossland, British Columbia
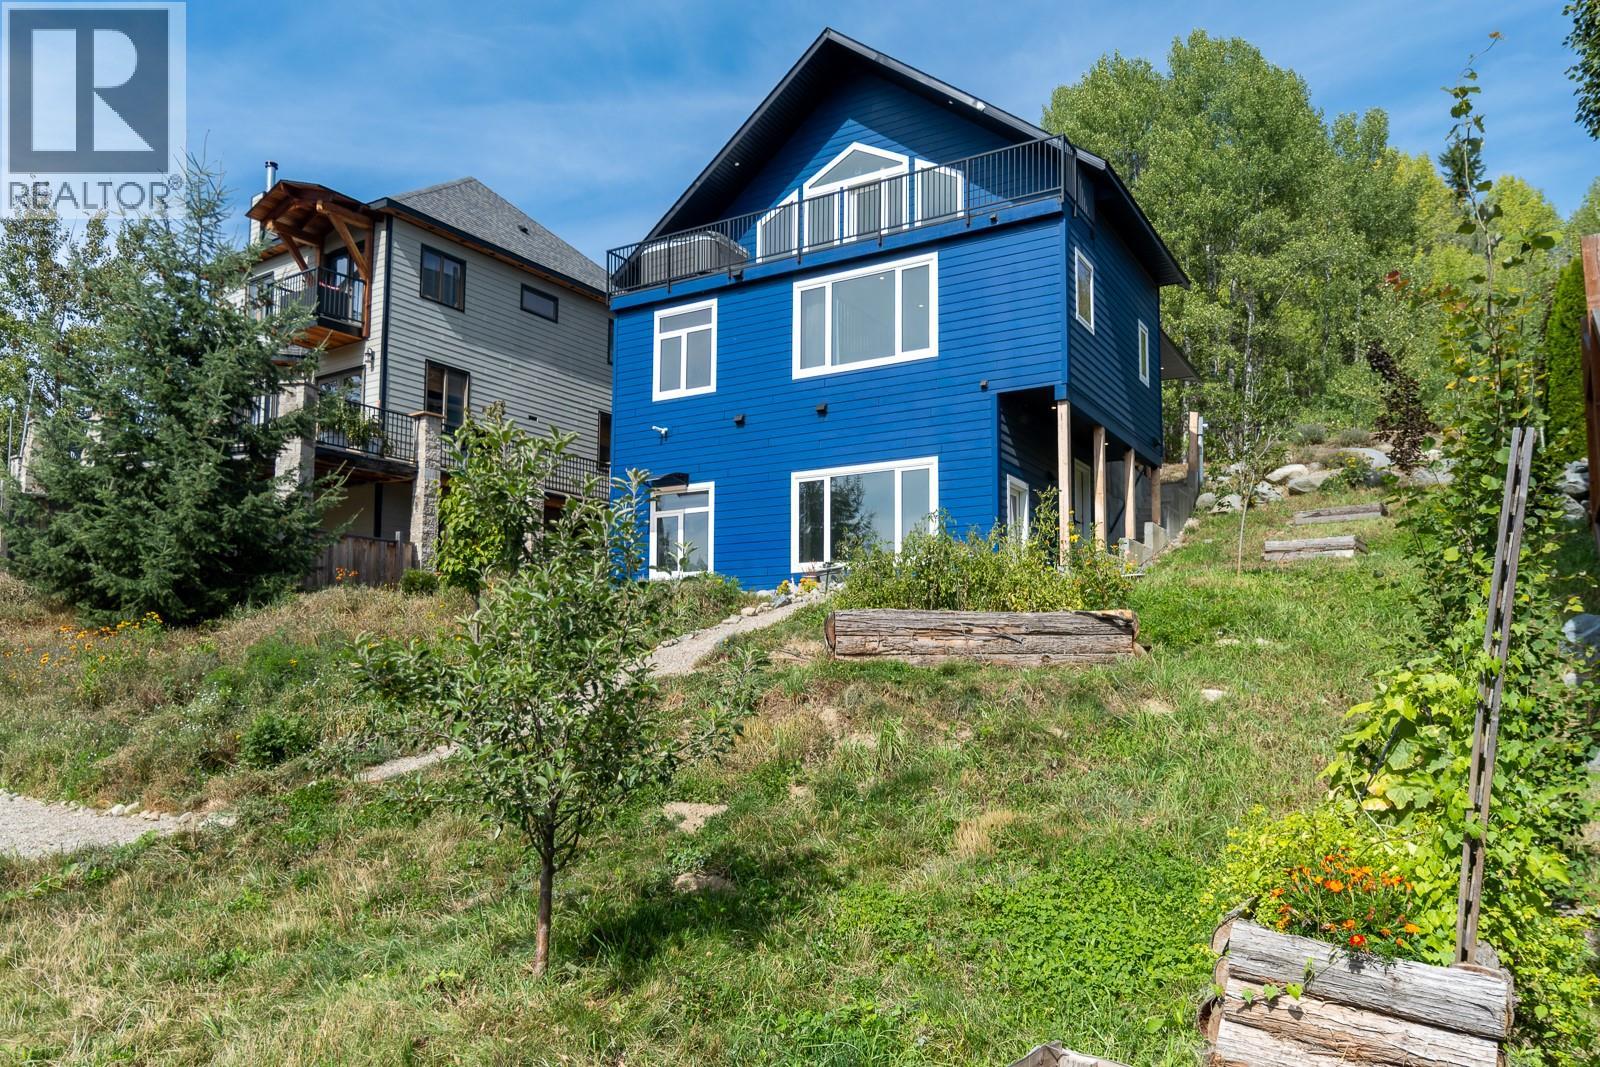
Vacant and ready for a short closing. Luxury meets practicality in this premium and efficient custom-built home (Dec 2022). Skip the stress and rising costs of renovating and spend your time enjoying everything that Rossland, one of BC’s premier and original mountain towns, has to offer. The main residence: A covered entrance and practical mud room leads to a bright and open living space, featuring a gourmet kitchen with black quartz counters and stainless appliances. A flexible design allows for one or two bedrooms, a home office, washrooms on each floor and a private deck featuring what might be the best view-from-a-hot-tub in the area! The Suite: Covered concrete steps lead down to a bright, open, and fully equipped bachelor suite, featuring a full bath, kitchen and laundry, 13-foot ceilings, massive windows and lofted storage spaces. It has been generating monthly income since the house was built. The property also has covered parking, 2 large secure mechanical rooms and a large backyard complete with garden beds and 3 tiered flat spaces ready for a shed, workshop and/or outdoor living setup. Don’t miss out on this opportunity to own an income generating property, with mountain views from every level, and a new home warranty. (id:66110)
2066 Caughlin Road
Fruitvale, British Columbia
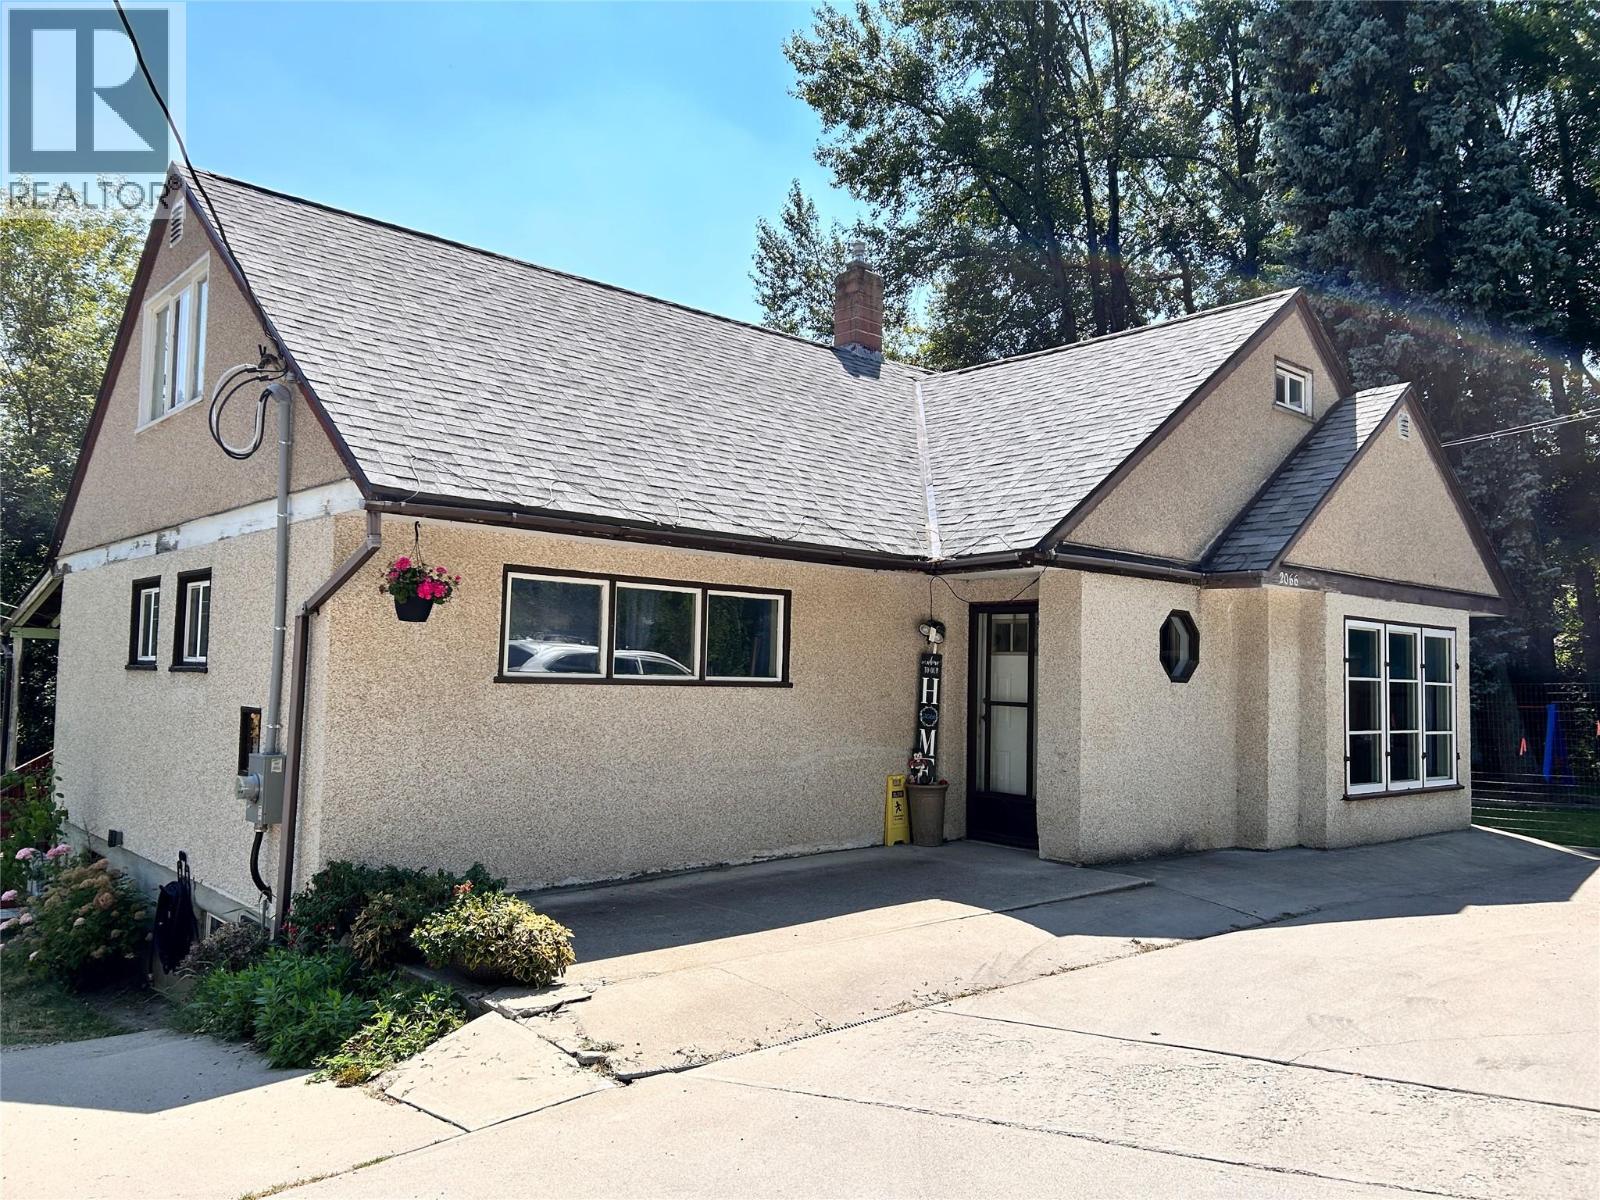
Space and Privacy! Everything about this property gives spacious energy. From the house layout to the 3 bay garage to the fenced yard and the acre of nature that includes a creek, you will find room for all your family’s hobbies. This house unfolds over three distinct floors. A full basement has laundry and mechanical, large family room, updated bath, well organized storage and a flex room with possibility to be converted to a 5th bedroom. On the main floor there is a large living room, charming dining room, light and bright kitchen with an island, 2 generous bedrooms and a full bath. The deck off the kitchen has built in seating and a gazebo shelter. Head up the heritage style stairs to the primary bedroom with attached office/walk-in closet, huge 4th bedroom and full bath complete with a clawfoot tub. Outside has a paved driveway & parking area, fenced areas including the raised bed gardens with cold frames and the children’s play yard, walking paths in the wooded area with berries, a tent site and creek frontage where you can splash, float and launch kayaks. It's your own private nature park. The 3 bay garage has nearly 1100 SF for workshop space, parking, lofted storage and an RV height door. There is so much on offer here it must be viewed to appreciate. (id:66110)
101 Topping Terrace
Rossland, British Columbia
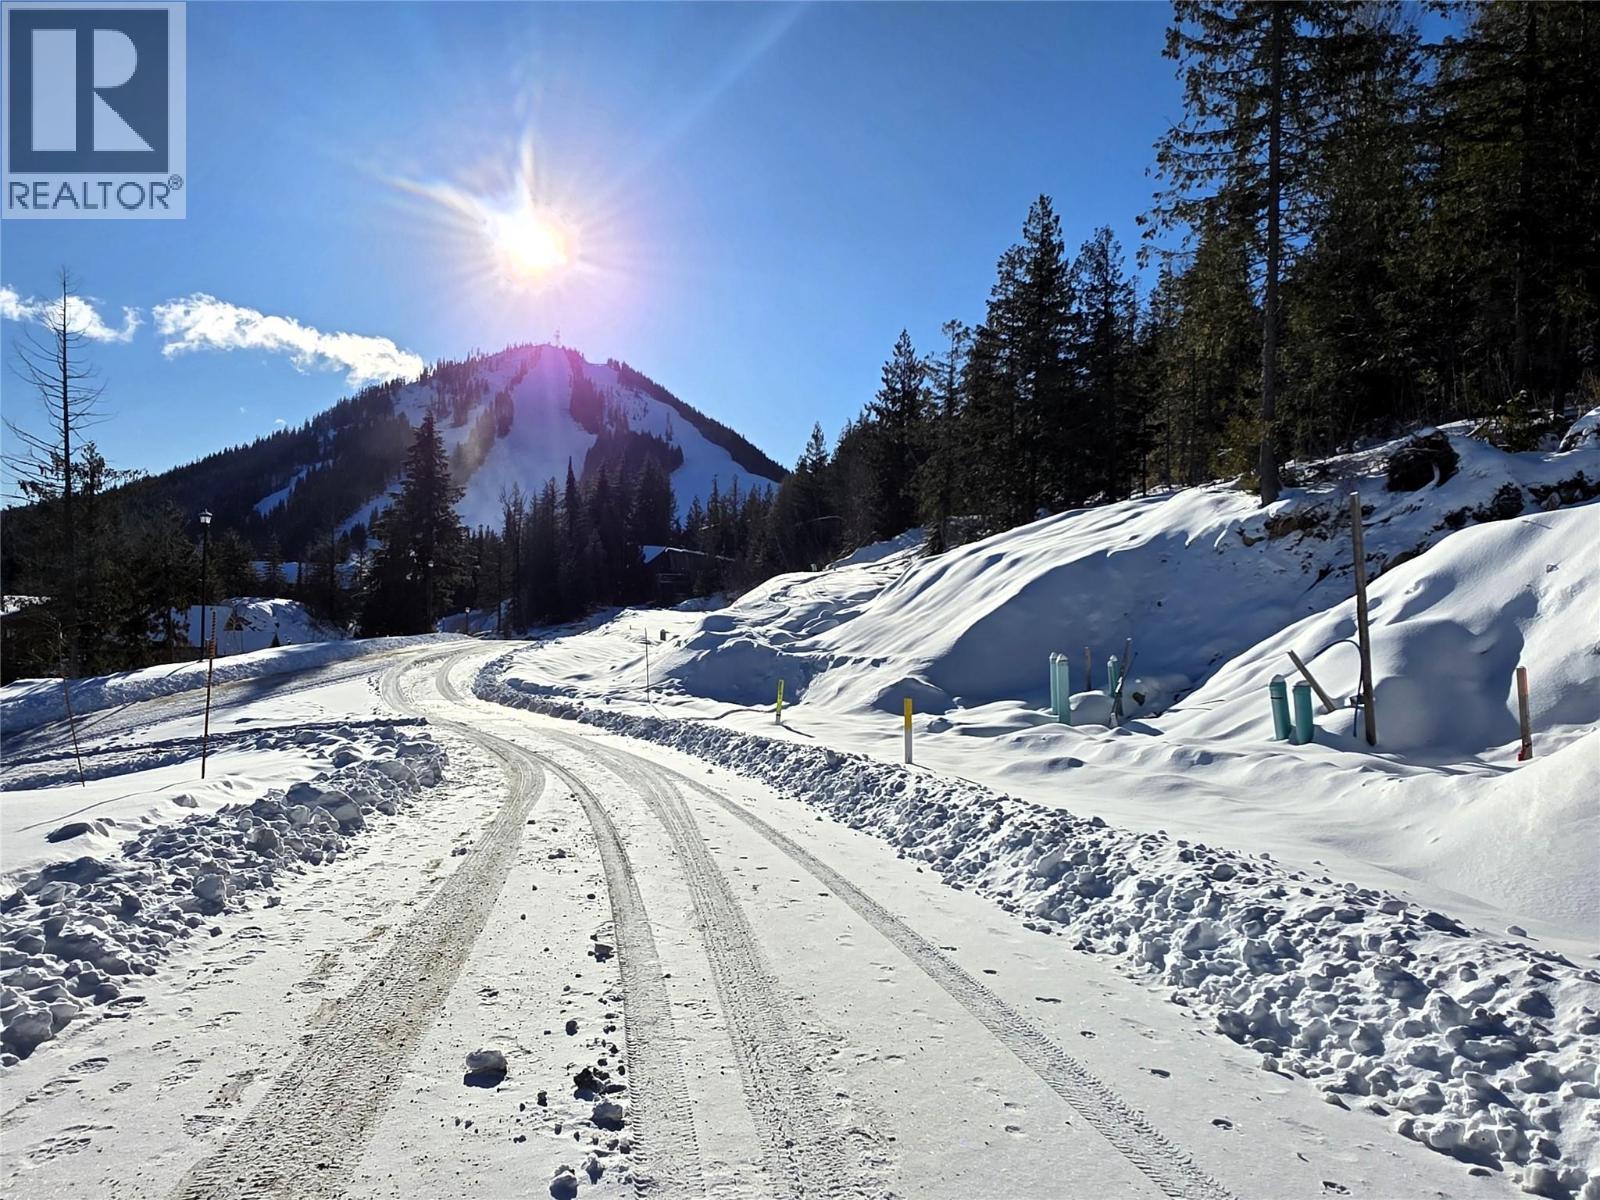
Craft your ultimate alpine sanctuary on this premier building site, featuring breathtaking panoramic views of Red Mountain. Experience the luxury of slope-side living with effortless ski-in access right to your doorstep. This location is a four-season paradise: enjoy world-renowned downhill skiing in the winter and lift-accessed mountain biking in the summer. You are perfectly positioned just a short walk from Blackjack’s groomed Nordic trails and the summer disc golf course. With a vast network of hiking and running trails stemming from the base area, this is a rare opportunity to build your legacy home in an outdoor lover’s mecca. (id:66110)
Lot 7 Richie Road
Rossland, British Columbia
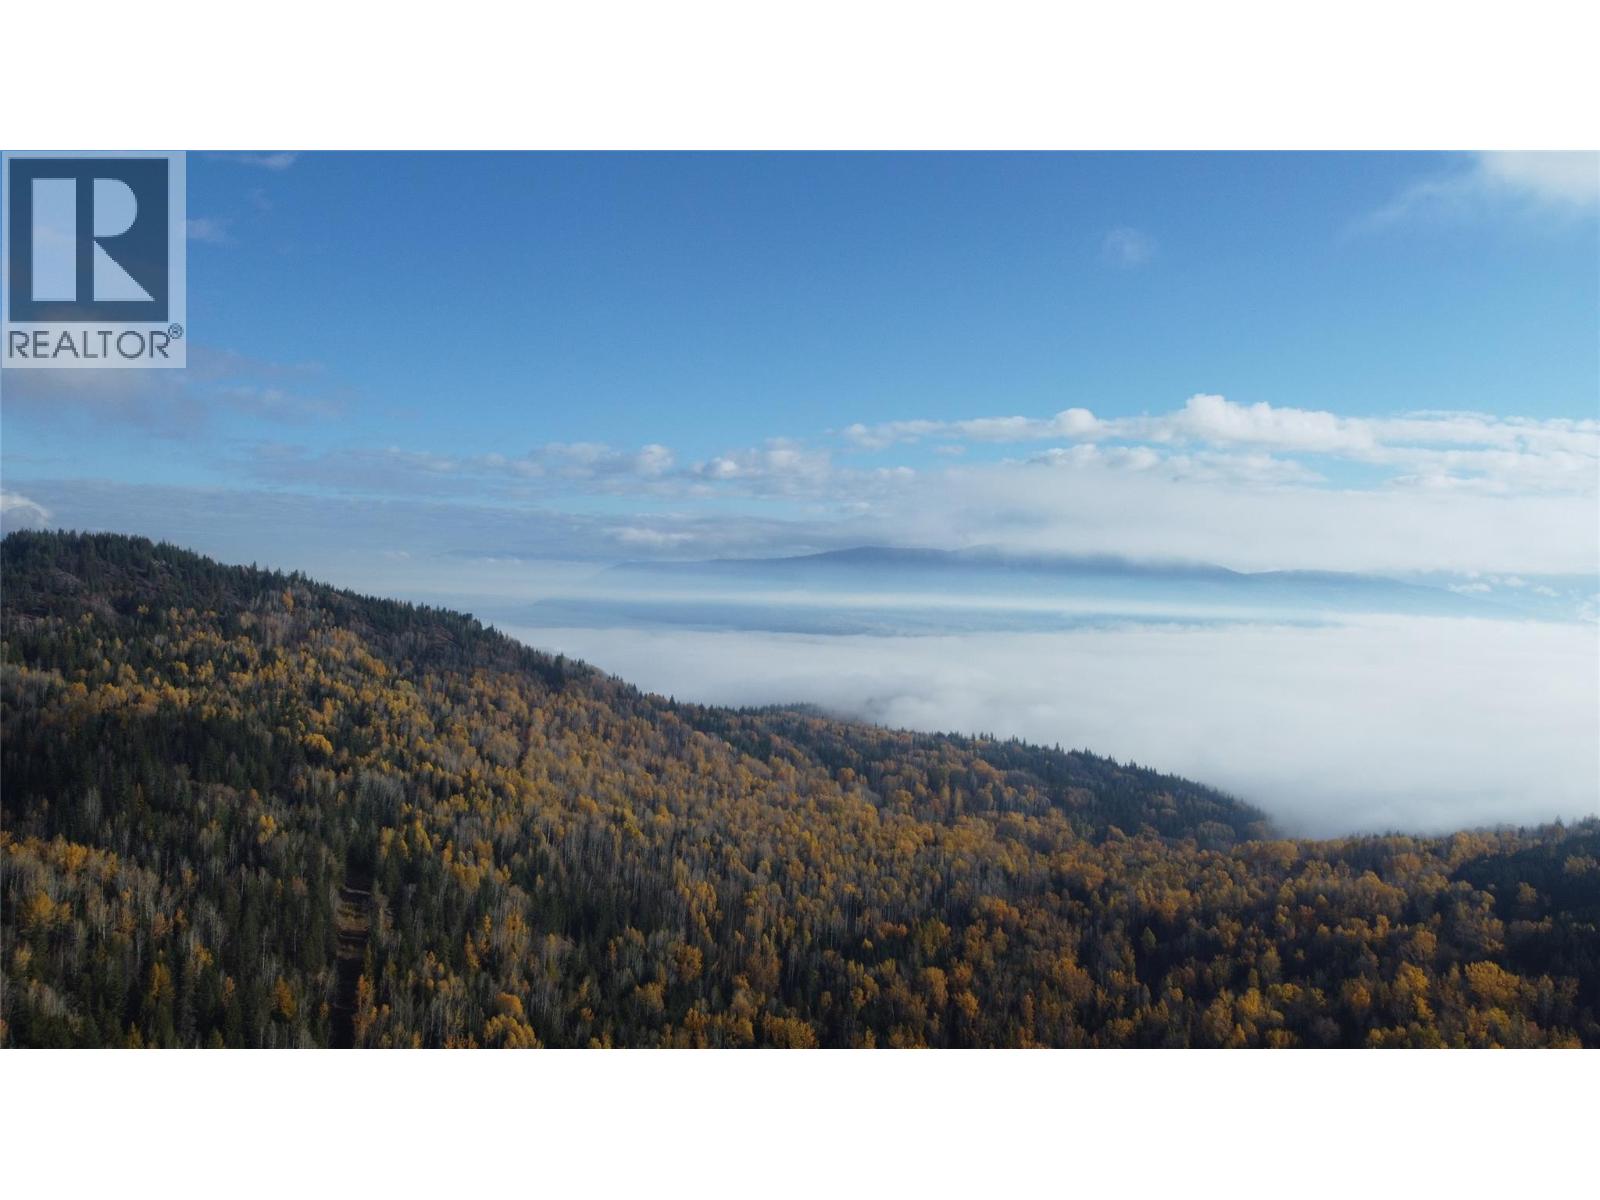
Enjoy panoramic views of the Columbia River Valley and the striking mountain landscape from this exceptional acreage. Tucked away on a quiet no-through road, this property offers the perfect mix of privacy, peace, and natural beauty. Outdoor enthusiasts will love the nearby walking and biking trails, while the convenient location—just 9 minutes from downtown Rossland and 4 minutes from Red Mountain—means you’re never far from shopping, dining, or world-class recreation. This well-planned development features a shared septic system, identified building sites, and reliable year-round access. With minimal light pollution, evenings here are truly magical—whether you’re gazing at the stars, capturing the night sky through your lens, or simply enjoying the stillness of nature. Create your dream home or mountain getaway in this stunning, serene setting surrounded by the best of the Kootenays. (id:66110)
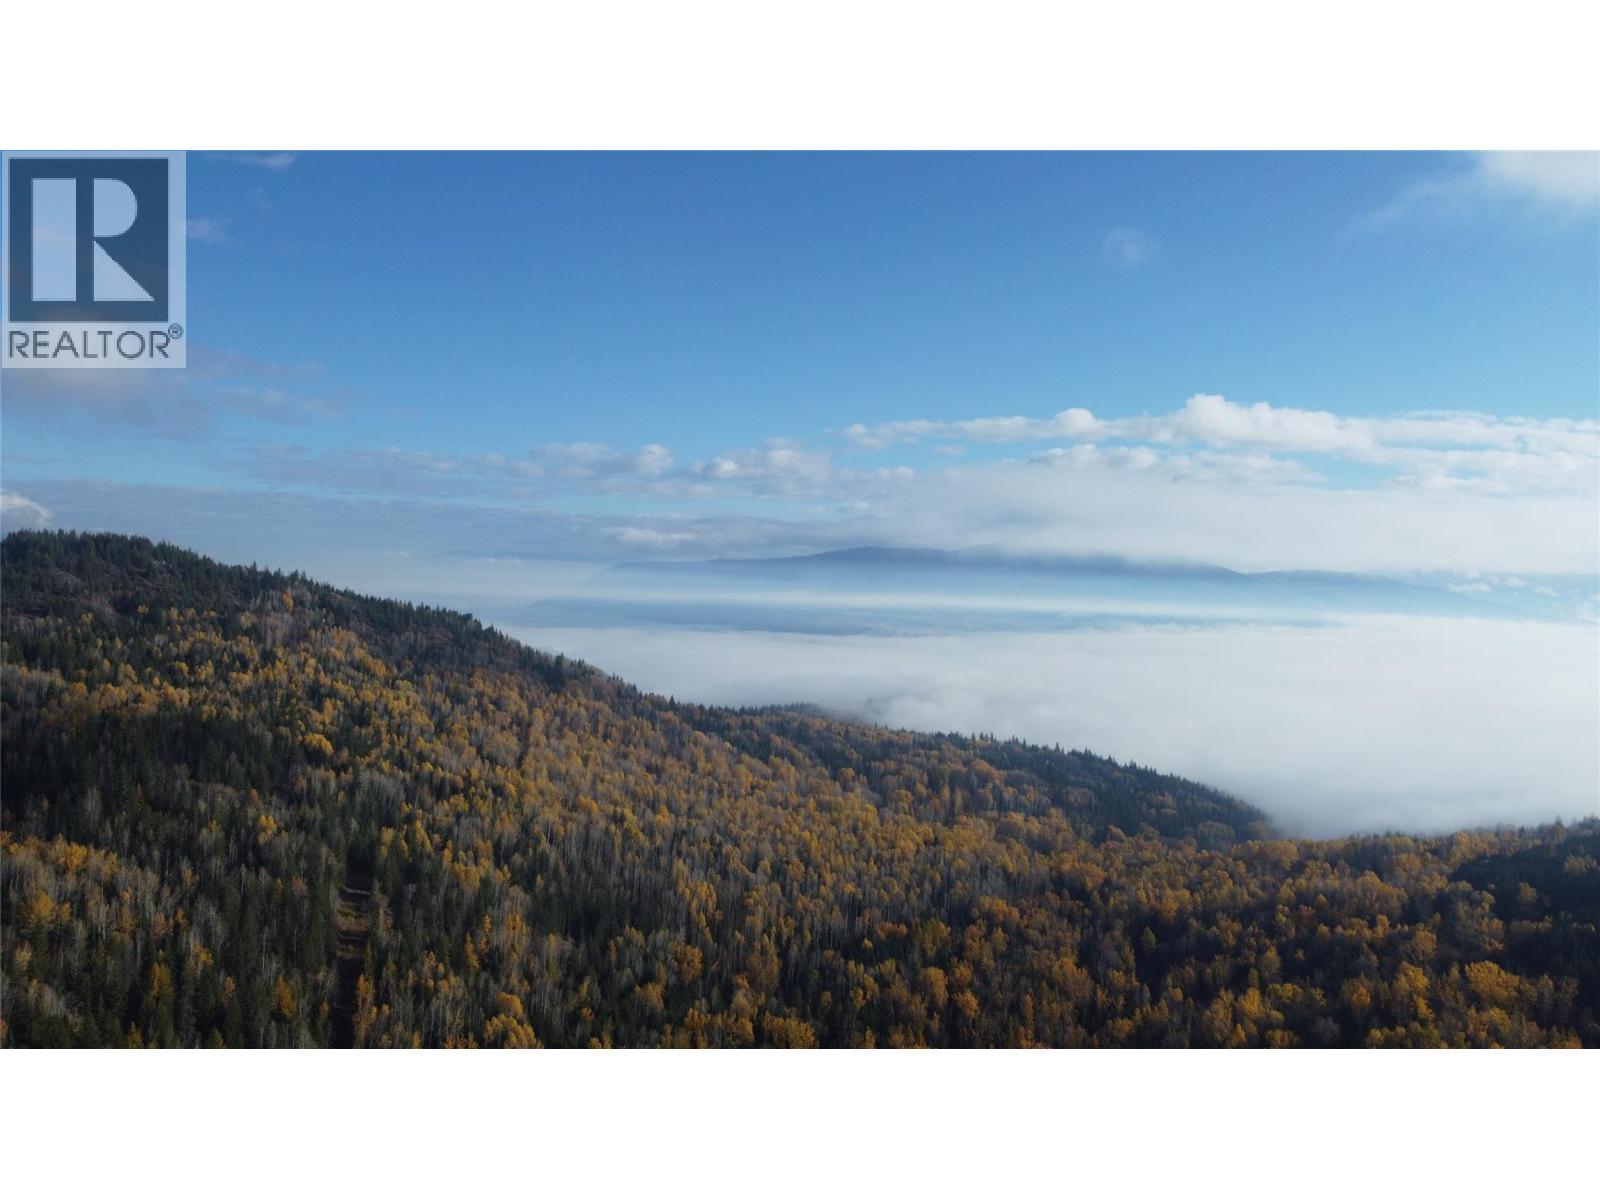
Lot 3 Richie Road
Rossland, British Columbia
Take in sweeping views of the Columbia River Valley and majestic surrounding mountains from this outstanding acreage. Set on a peaceful no-through road, this property offers exceptional privacy and tranquility, with beautiful walking and biking trails right nearby. Just 9 minutes from downtown Rossland and 4 minutes from Red Mountain, it provides the ideal combination of quiet rural living and convenient access to top-tier outdoor activities. The subdivision has been carefully designed to include a community septic system, pre-cleared building sites, and dependable year-round access. With virtually no light pollution, the night skies are brilliantly clear—perfect for stargazing, night photography, or simply unwinding under the stars. Build your dream retreat in this truly remarkable mountain location. (id:66110)
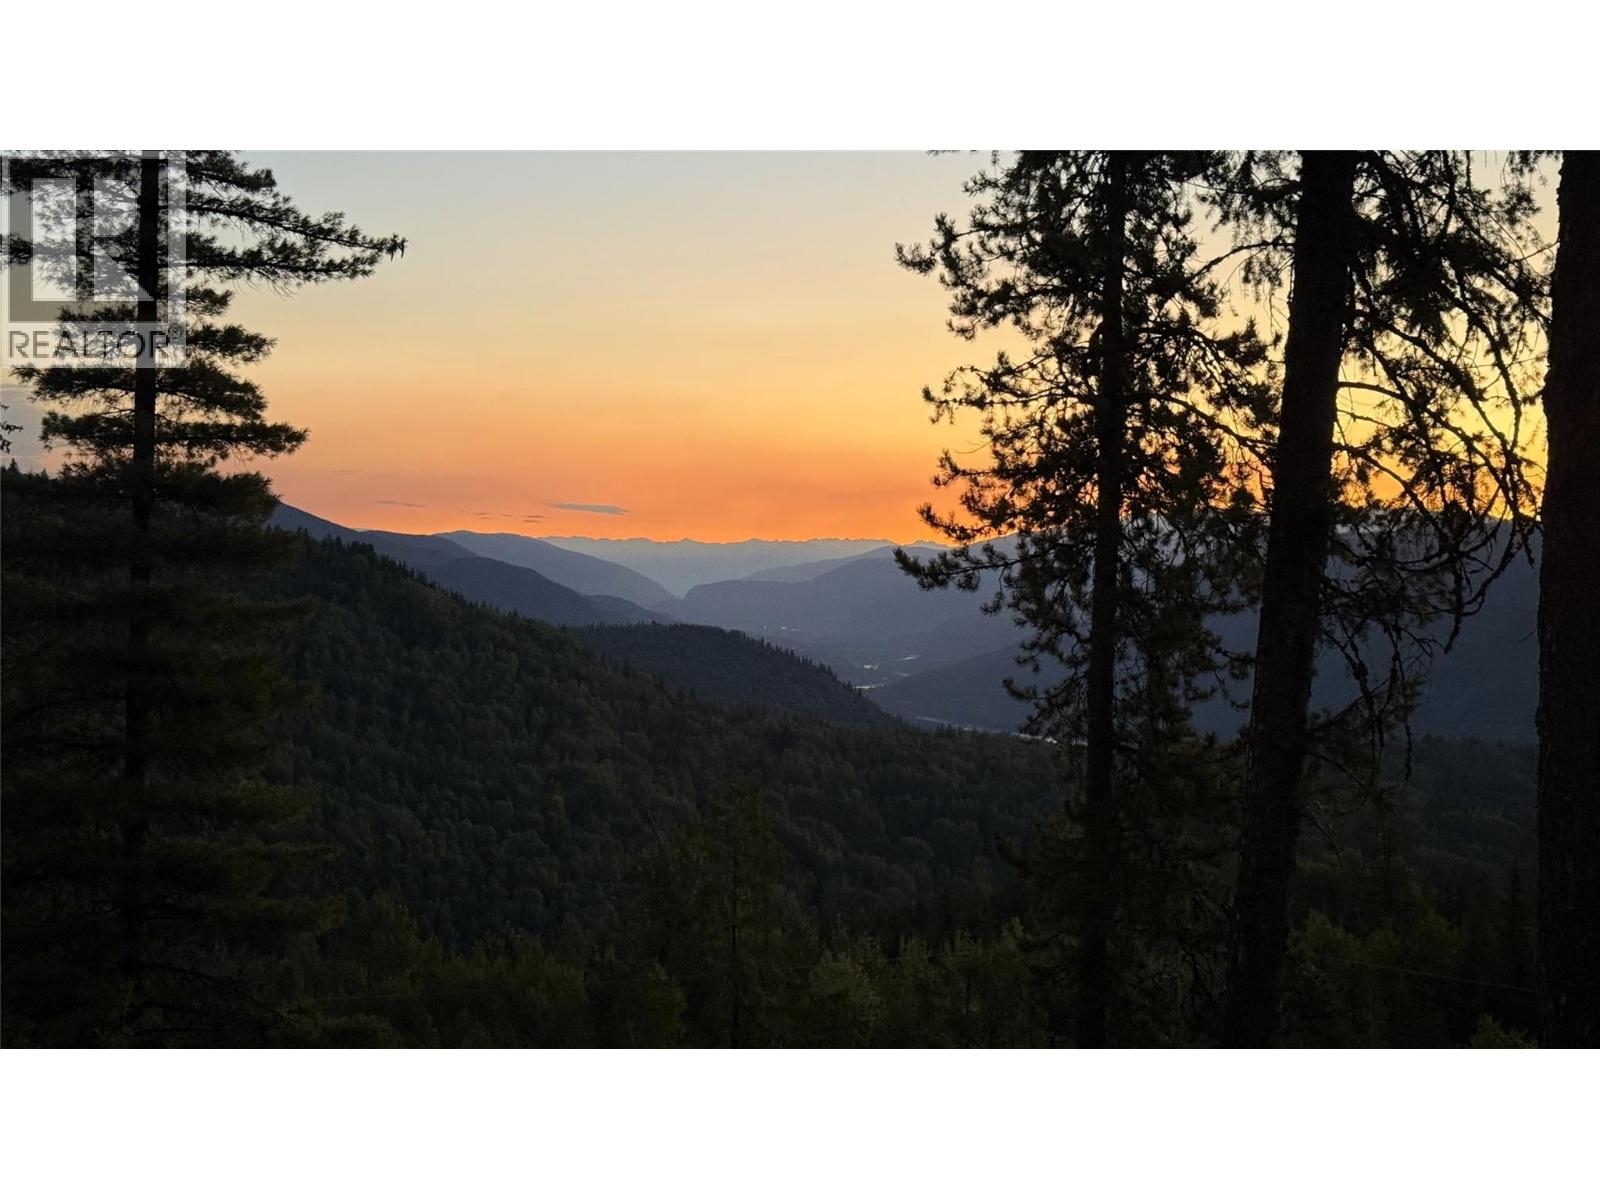
Lot 5 Richie Road
Rossland, British Columbia
Perched above the Columbia River Valley, this stunning acreage captures sweeping views of the surrounding mountains and countryside. Set on a quiet no-through road, it offers a rare sense of peace and privacy, with biking and hiking trails just steps from your door. Only 9 minutes from downtown Rossland and 4 minutes from Red Mountain Resort, you’ll enjoy the ideal blend of quiet country living and easy access to year-round adventure. Free from light pollution, the night skies here are brilliantly clear—perfect for stargazing, photography, or simply relaxing outdoors as the stars come out. A truly special setting to design and build your dream home in the heart of nature. (id:66110)
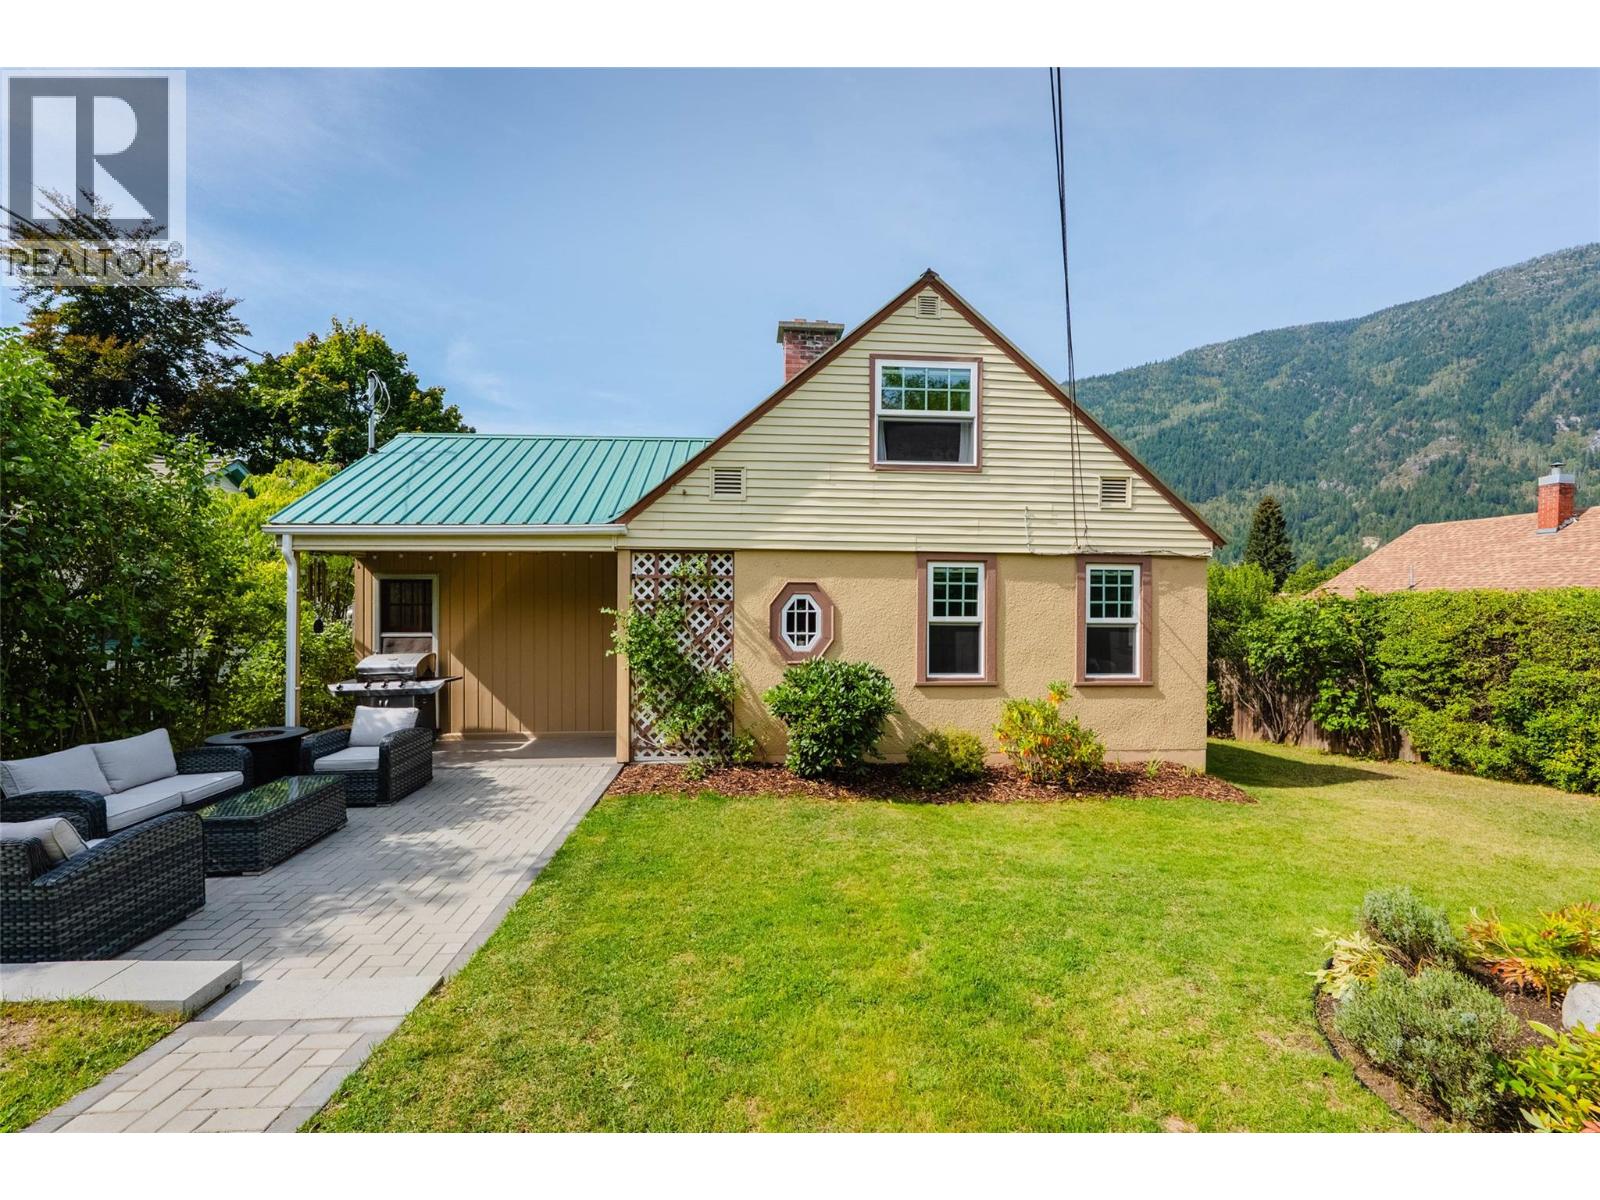
709 Fourth Street
Nelson, British Columbia
Welcome to 709 Fourth Street, a charming Lower Fairview home where privacy, character, and a relaxed outdoor lifestyle come together. This sunny property offers beautifully enclosed front and back yards, mature hedges, established raspberry bushes, vegetable gardens, and several inviting spaces to enjoy the outdoors. Inside, bright white walls complement original wood floors, trim and doors, creating a warm, cheerful atmosphere with timeless appeal. Recent improvements include new windows, a new furnace, new hot water tank in the main house, a quiet Bosch dishwasher, new Fortis gas meter, improved drainage around the back of the home, and an under counter drinking-water filtration system with its own faucet. The legal basement suite includes its own laundry and parking, offering flexibility for guests, family, or rental income. A new front patio, private backyard, a welcoming neighbourhood, and potential for a laneway home (subject to approvals) add to the appeal. Located in sunny Lower Fairview, where the snow often melts early, this home is within walking distance of Lakeside Park, John’s Walk, L&C Bakery, and everyday amenities. Come home to a peaceful, garden-oriented setting with room to relax, entertain, and enjoy the best of Nelson’s four-season lifestyle. (id:66110)
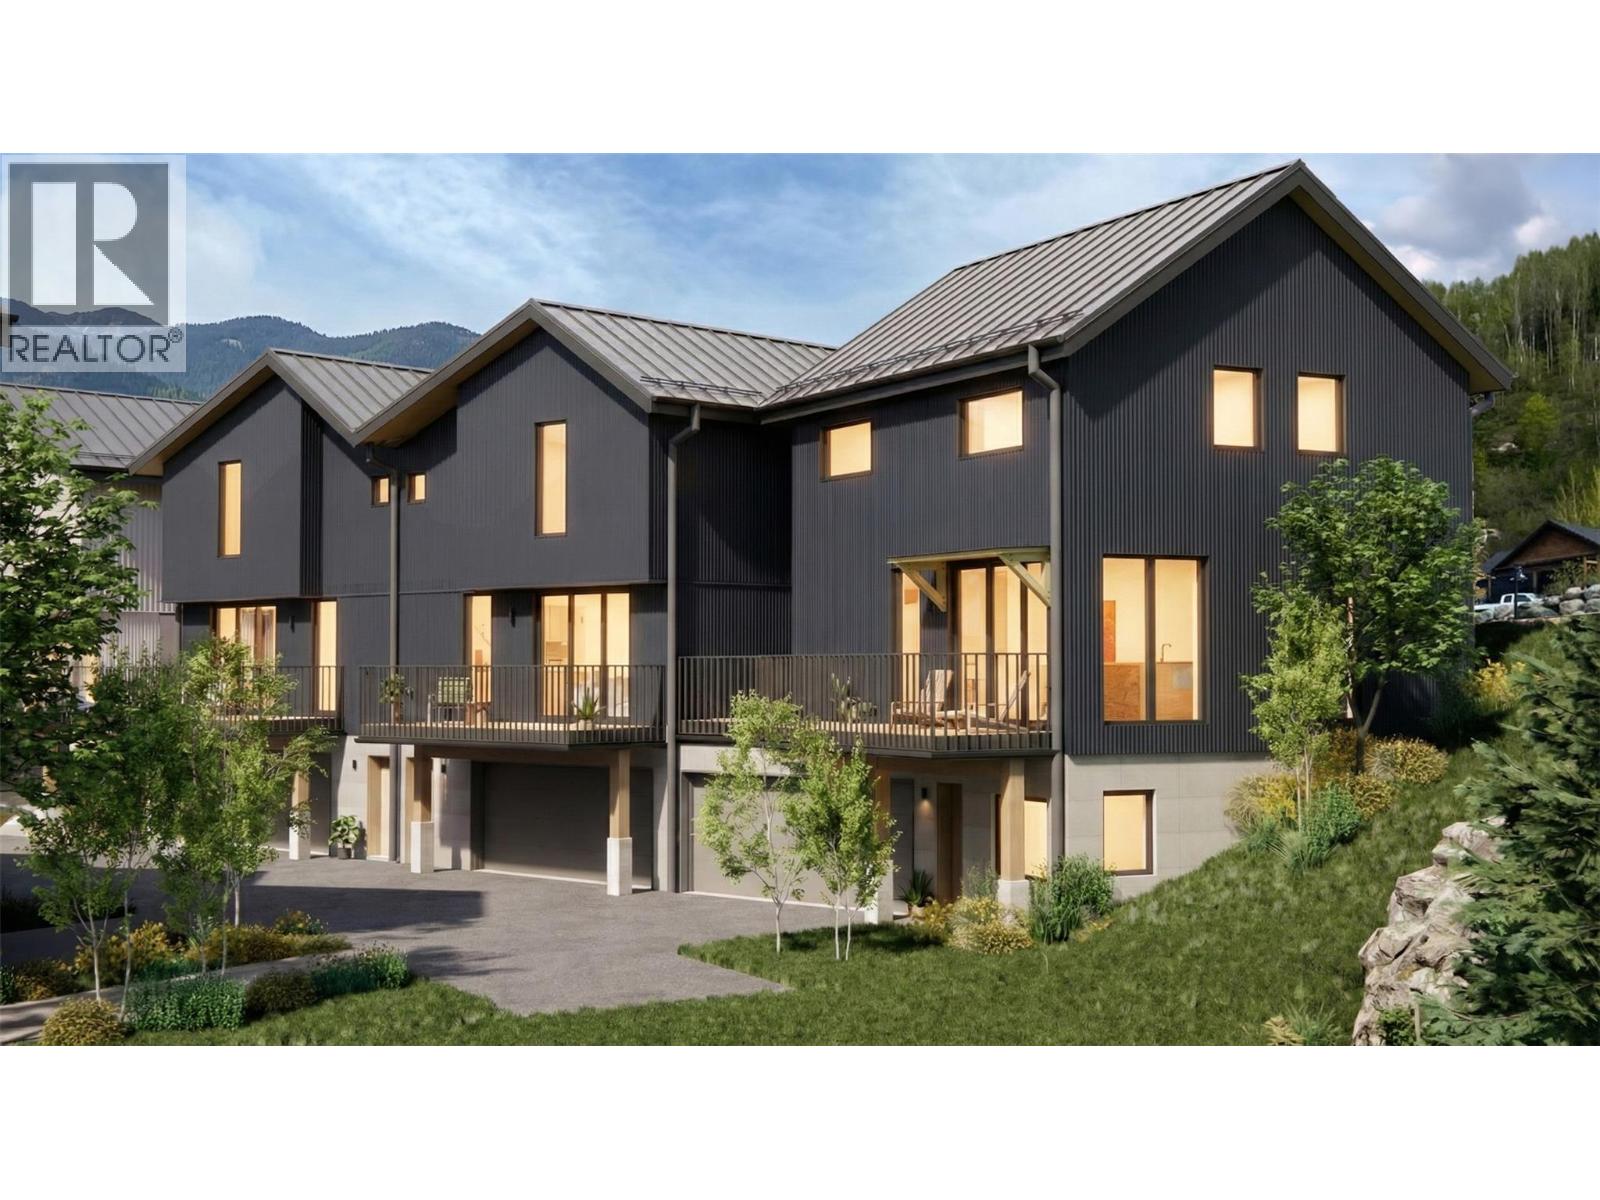
409 Copper Road Unit# 3
Rossland, British Columbia
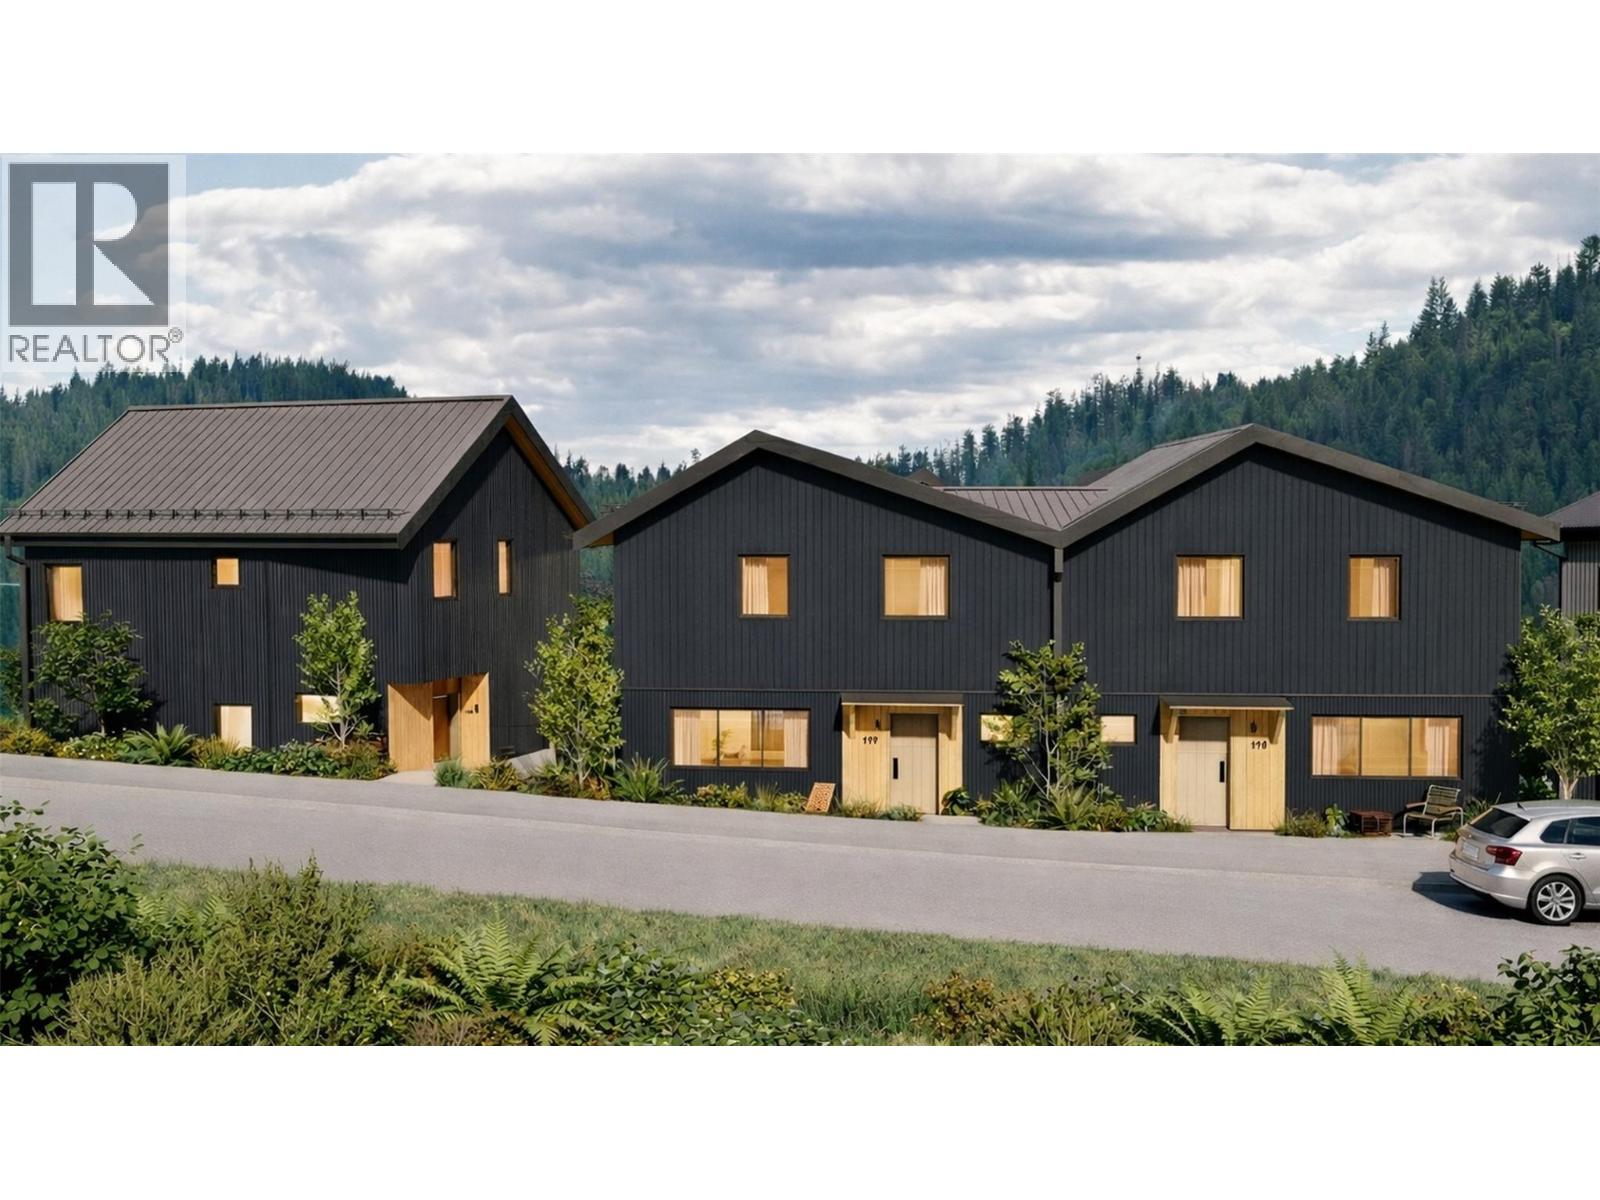
Redstone Village unit 3 is an exceptional opportunity within this boutique 13-townhome collection set steps away from the first tee at Redstone Resort. Thoughtfully designed for flexibility and lifestyle, this townhome offers 2 bedrooms, flex room and 2.5 baths in the main residence, highlighted by a bright, open-concept living space ideal for gathering after a day on the course or the slopes. A standout feature of this home is the expanded deck — ideal for outdoor dining, entertaining, or creating your own hot tub–ready mountain retreat. On the ground level, a self-contained studio suite adds incredible versatility. With R5 zoning in place, the suite is well suited for short-term rental use, guest accommodation, or extended family living. It offers both lifestyle flexibility and income potential. Contemporary Nordic-inspired finishes showcase clean architectural lines, natural light, warm textures, and a calm colour palette. Modern conveniences such as EV plug-ins, a hot tub–ready front deck and electric heat pump separate this home from other options. Located in Rossland, this spot puts you steps from world-class golf and minutes to skiing, biking, and hiking. Whether you’re seeking a full-time residence, recreational escape, or investment property, Redstone Village delivers space, style, and smart flexibility in one of the Kootenays’ most vibrant communities. Contact your agent today to learn more about securing your place in Phase One. (id:66110)
409 Copper Road Unit# 2
Rossland, British Columbia
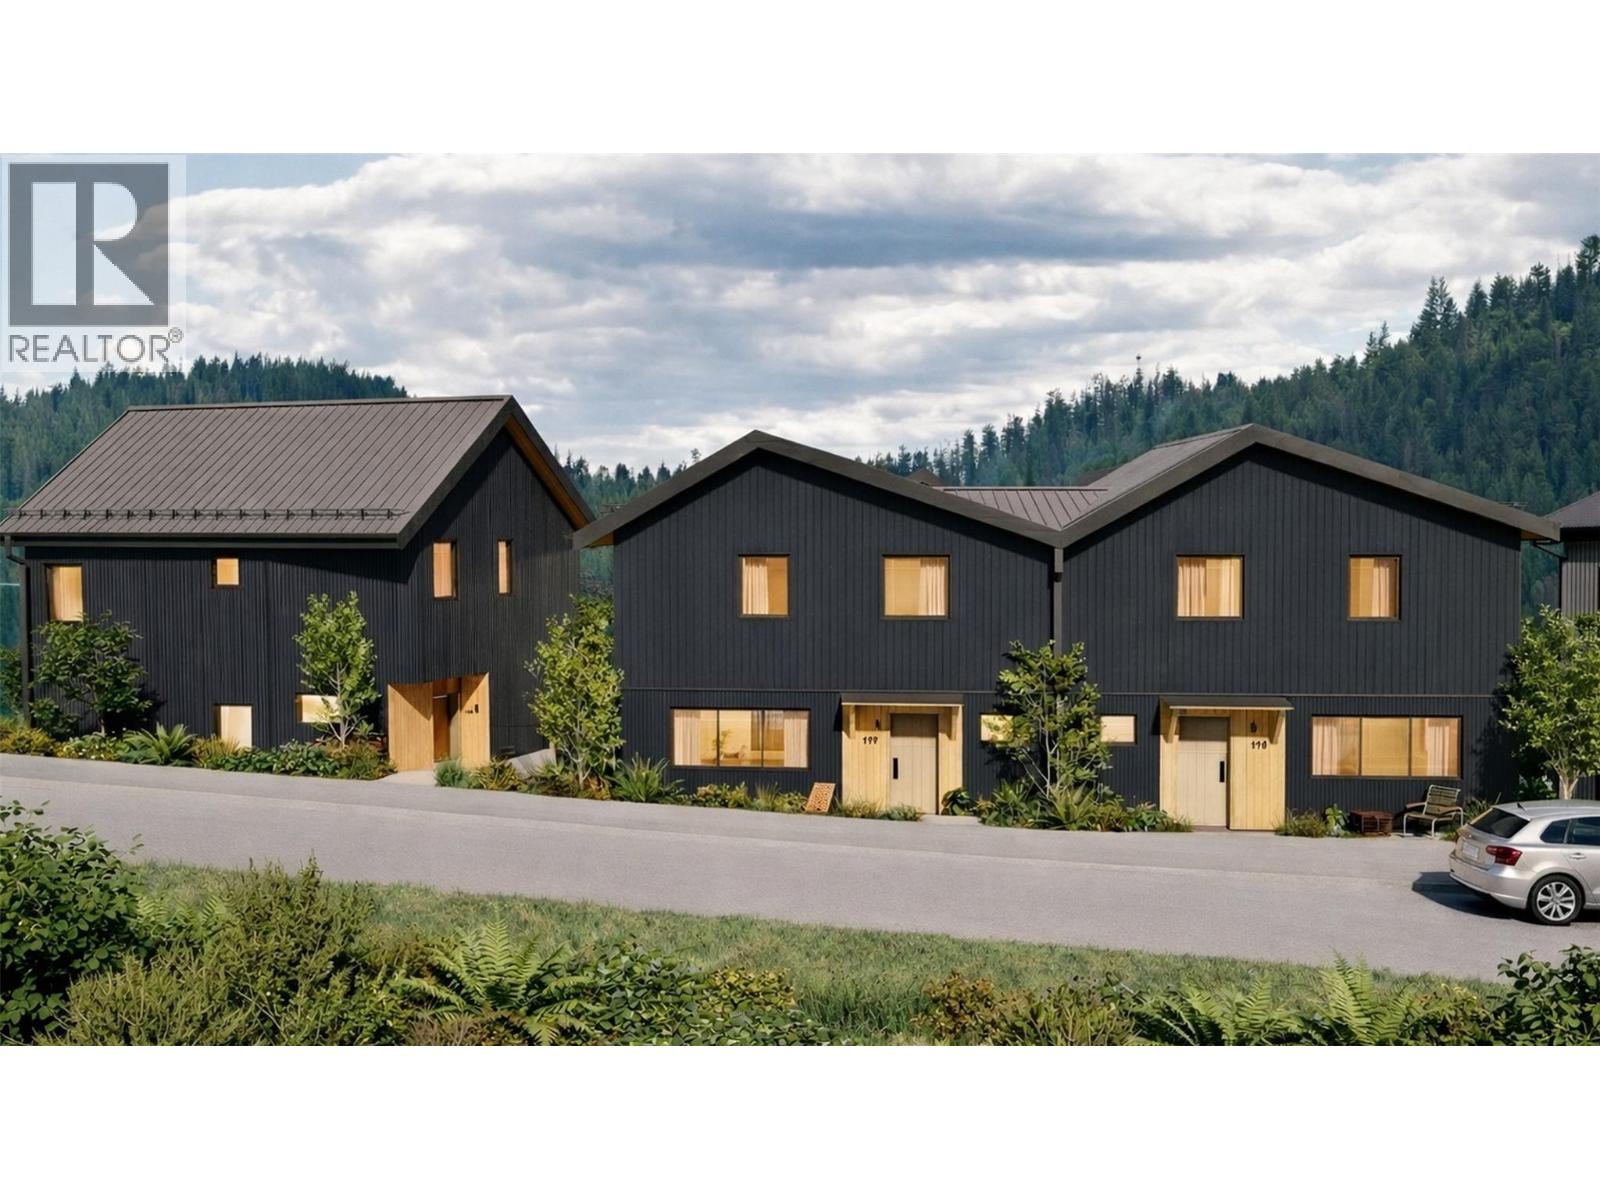
Redstone Village is an intimate collection of 13 modern mountain townhomes, thoughtfully positioned next to the clubhouse and first tee at Redstone Resort & Golf Course. The middle unit of first building, Unit Two has 3 bedrooms and 2.5 baths, with a bright, open-concept main living area designed for gathering after a day outdoors. A double garage at ground level provides the space you need for your mountain gear. Contemporary Nordic-inspired interior finishes highlight clean lines, warm natural textures, generous windows, and calming palette. Modern comforts elevate everyday living, including a hot tub–ready front deck, EV plug-in, and an electric heat pump. Whether it’s a morning round of golf or hike, an after-work mtn bike ride or an a few hours on the slopes, everything you crave about Rossland life is right at your doorstep. With R5 zoning, the Redstone Village townhomes offer flexibility for a variety of ownership options — from full-time living to a recreational getaway, short-term rental, or long-term investment. Having golf, skiing, mountain biking, and hiking woven into daily life, this is mountain living made effortless. Secure your place in this exciting new Kootenay development — contact your agent today for full details on this first phase. (id:66110)
409 Copper Road Unit# 1
Rossland, British Columbia
Redstone Village is an intimate collection of 13 modern mountain townhomes, thoughtfully positioned next to the clubhouse and first tee at Redstone Resort & Golf Course. Located within R5 zoning, these townhomes offer flexibility for a variety of ownership options — from full-time living to a recreational getaway, short-term rental, or long-term investment. With golf, skiing, mountain biking, and hiking woven into daily life, this is mountain living made effortless. Unit One offers 3 bedrooms and 2.5 baths, with a bright, open-concept main living area designed for gathering after a day outdoors. A double garage at ground level provides ample space for vehicles and mountain gear. Inside, contemporary Nordic-inspired finishes highlight clean lines, warm natural textures, generous windows, and a soft, calming palette. Modern comforts elevate everyday living, including hot tub–ready front decks, EV plug-ins, and electric heat pumps. Whether it’s a morning round of golf, an after work bike ride or an a few hours on the slopes, everything you love about Rossland is right at your doorstep. Secure your place in this exciting new Kootenay development — contact your agent today for full details on Phase One. (id:66110)
8128 Birchwood Drive
Trail, British Columbia
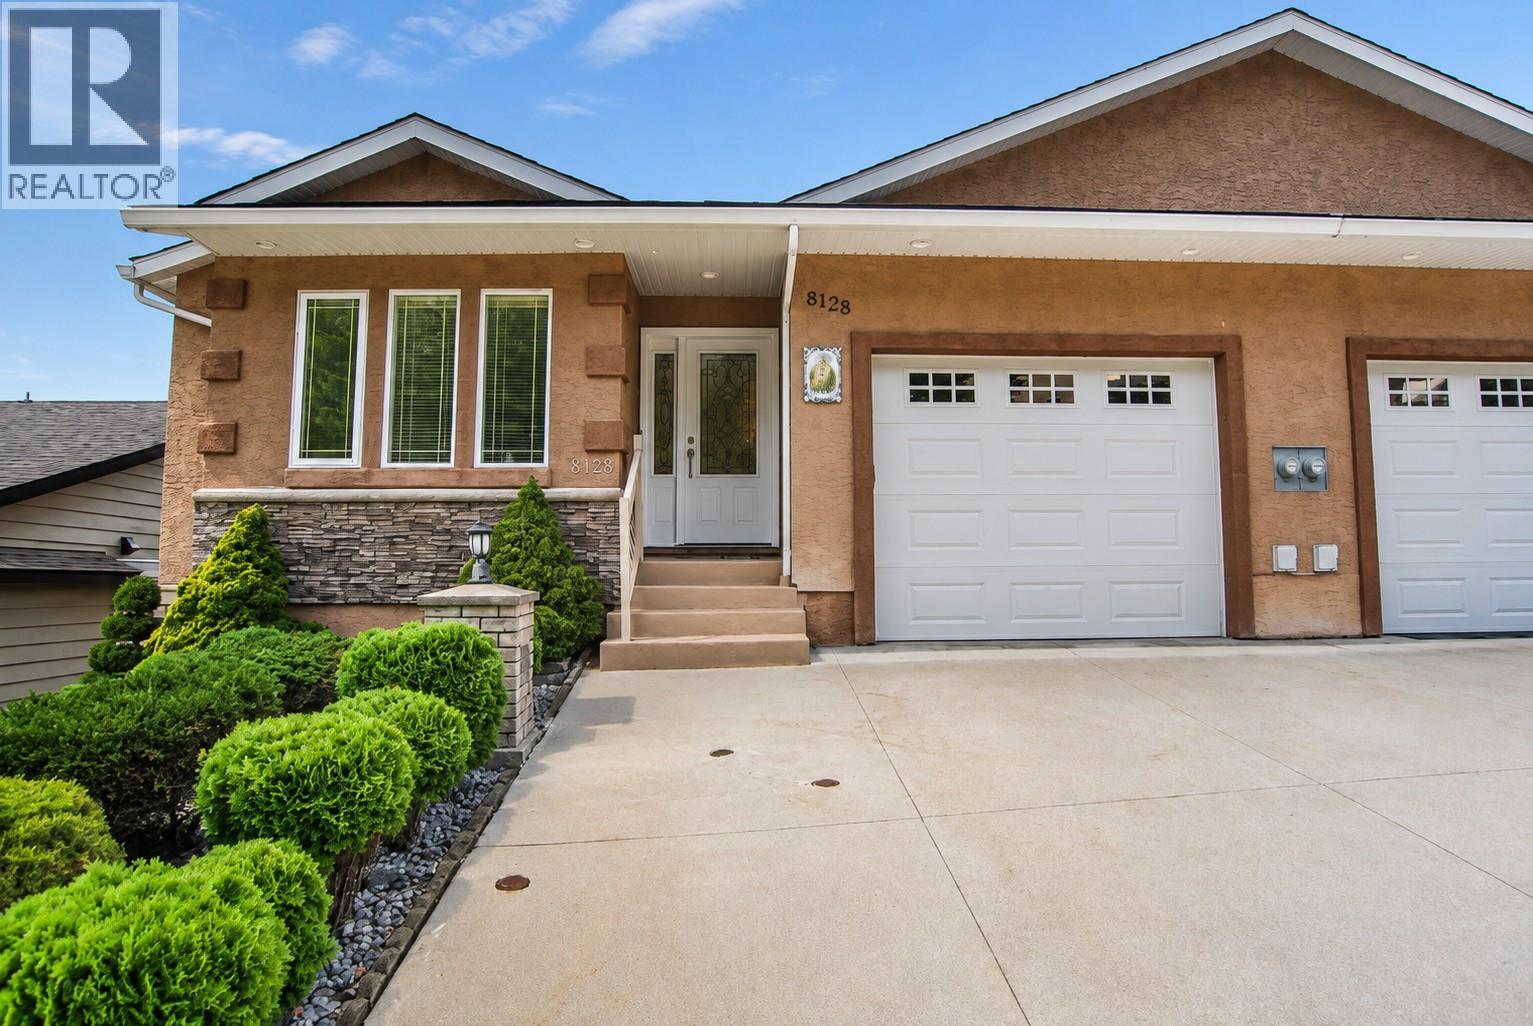
First time on the Market! Spacious 3-bedroom, 2-bath half duplex in desirable Waneta Estates, highlighted by beautiful mountain views and an easy-care lifestyle. The bright main floor features vaulted ceilings and an open-concept kitchen, dining and living area that creates a wonderful sense of space. The kitchen offers heated tile flooring, while the living room opens onto a balcony where you can relax and take in the mountain views. Two bedrooms and a full bathroom complete the main level. Downstairs provides plenty of additional living space with a large rec room, third bedroom, second bathroom and wine cellar. Outside, the attractive tiered yard is designed for low maintenance. Central air conditioning, central vacuum and a single-car attached garage add to the comfort and convenience of this appealing Waneta Estates home. Vacant and ready for you to move in before the snow flies! (id:66110)
4408 Slocan River Road
Winlaw, British Columbia
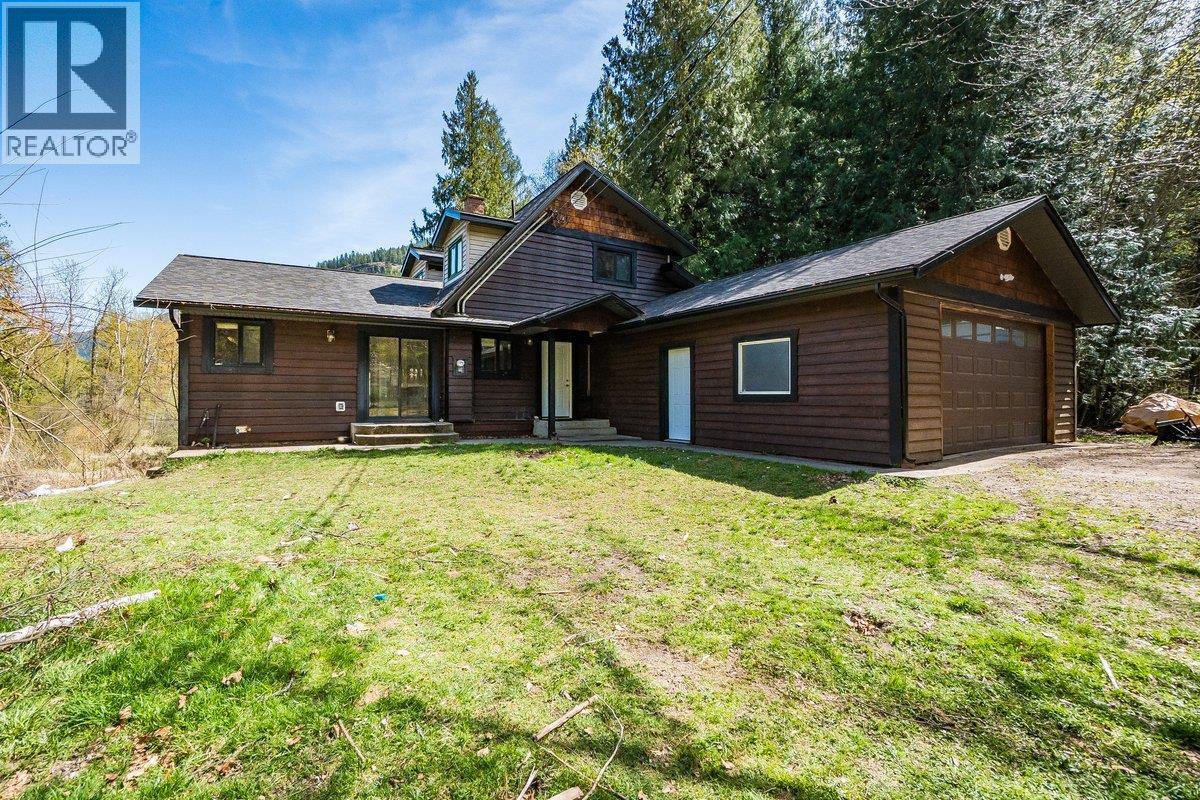
A rare riverside retreat in the heart of the Slocan Valley, this exceptional property offers the perfect balance of privacy, comfort, and natural beauty. The bright, open-concept home is thoughtfully designed to maximize both light and flow. Expansive windows & vaulted ceilings create an airy, inviting atmosphere, while natural wood trim & updated laminate and hardwood flooring add warmth throughout. Modernized kitchen is ideal for entertaining, seamlessly connecting to the main living and dining areas, where a striking floor-to-ceiling rock fireplace serves as a cozy focal point. Spacious layout includes two bedrooms and two bathrooms, primary suite complete with a private ensuite & lofted office nook. The lower level w/ separate entry provides excellent flexibility for guests, extended family, or potential rental income. Full height basement adds even more value, offering abundant storage or future development potential. Set on nearly an acre the property features garden space, even a natural spring flowing toward the river. Tiered decks extend from the dining rm, the perfect setting for outdoor entertaining with easy access to the water. Enjoy pristine swimming from your own private shoreline just steps from your door, or paddle across the river for further exploration. Surrounded by breathtaking mountain views, this peaceful sanctuary remains conveniently located—just minutes from Winlaw’s everyday amenities, including the popular Sleep Is For Sissies café, only 5 minutes to Baldface Valhalla recreation, 30-minute commute to both Nelson and Castlegar. Slocan Lake is also just 20 minutes away. Whether you’re searching for a full-time residence, an income-generating property, or a tranquil getaway, this Slocan River gem delivers an unparalleled lifestyle immersed in nature. (id:66110)

 Kootenay Homes