
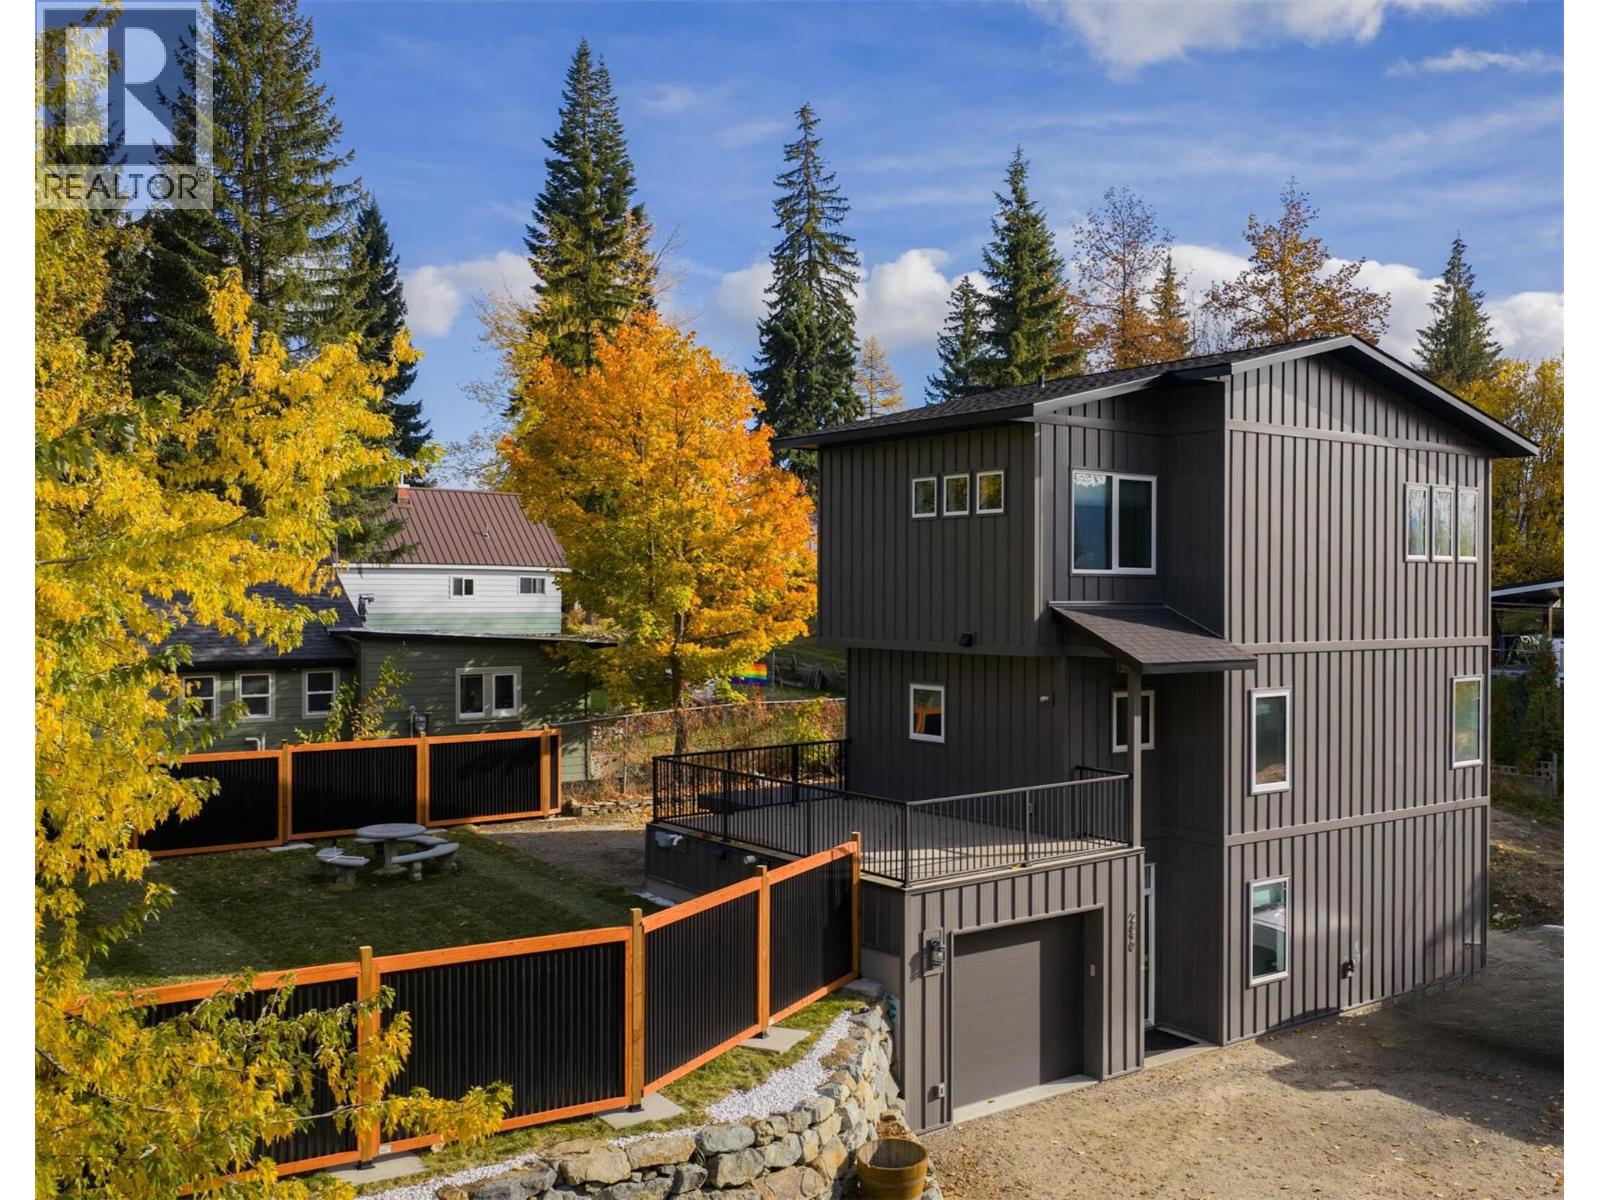
2690 Monte Christo Street
Rossland, British Columbia
Welcome to this stunning custom home in desirable Upper Rossland, ideally situated just one block from the school and showcasing incredible views of Red Mountain. This beautifully finished 3-bedroom, 3.5-bathroom home offers modern design, quality craftsmanship, and fantastic indoor-outdoor living. The bright and inviting main floor is highlighted by a striking floor-to-ceiling stone feature wall with live-edge floating shelves. The spacious kitchen is designed for entertaining, featuring a huge island, generous eating area, and direct access to one of two decks. Large windows fill the living space with natural light, while a convenient 2-piece powder room completes the main level. Upstairs, the spacious primary bedroom features a beautiful ensuite with a tiled walk-in shower. A second bedroom and additional full bathroom provide plenty of space for family or guests. The lower level offers even more flexibility with a third bedroom featuring its own 3-piece ensuite, along with storage, utility space, and direct access to the attached garage. Outside is where this property truly shines. Enjoy two incredible decks, including one ready for a hot tub, spectacular mountain views, a fully fenced yard, and a desirable corner-lot location. Offering custom finishes, a fantastic layout, incredible views, and a prime Rossland location, this move-in-ready home is one you won't want to miss. (id:66110)
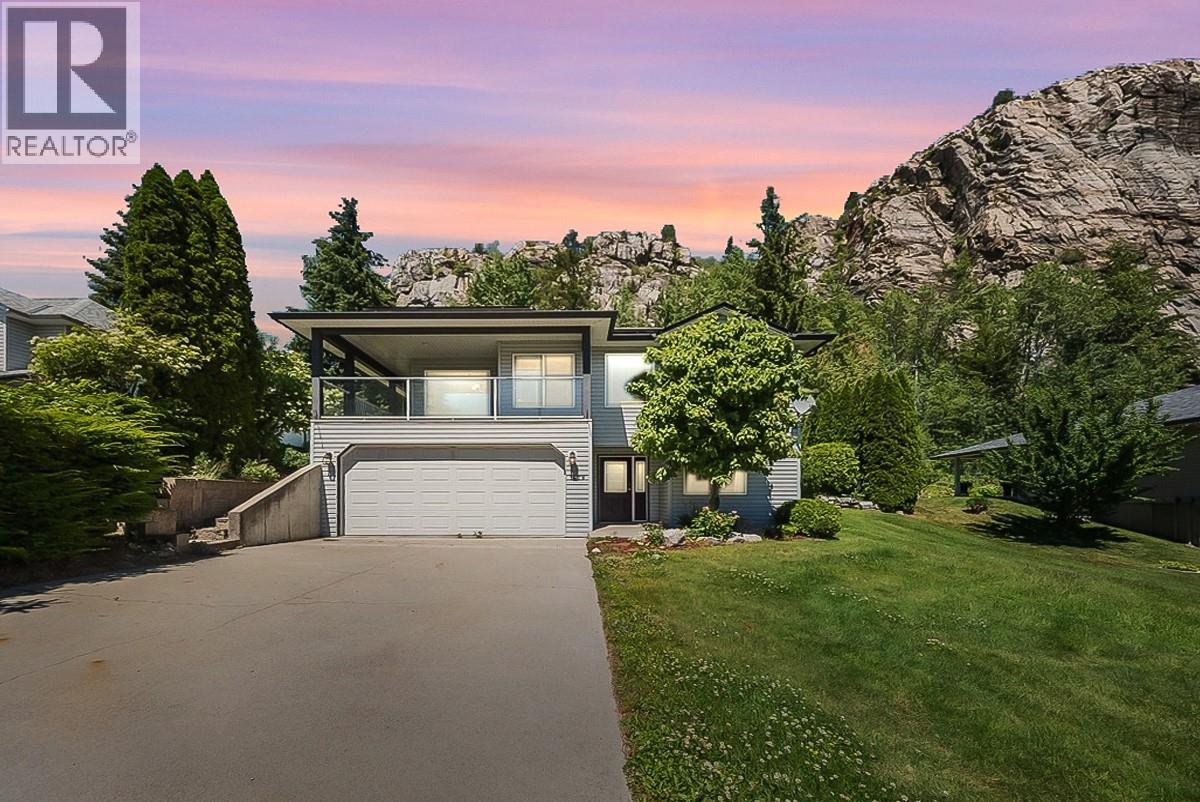
1479 37th Street
Castlegar, British Columbia
Available for quick possession! Welcome to 1479 37th Street, a beautifully maintained five-bedroom, three-bathroom family home in Castlegar’s highly sought-after Emerald Green neighbourhood. Built in 2000, this spacious home offers the ideal combination of comfort, functionality, and energy efficiency, with thoughtful updates that help make everyday living more affordable. The bright and well-designed layout provides plenty of room for the whole family, with generous living spaces perfect for relaxing and entertaining. A major highlight is the solar power system, helping keep electricity costs remarkably low while adding long-term value and efficiency to the home. Additional updates include a new heat pump and furnace, providing efficient heating and cooling throughout the year, along with hot water on demand for added convenience and efficiency. The home also features a new 200-amp electrical panel, while the roof was replaced in 2014. Outside, the double attached garage provides plenty of room for vehicles, storage, or a workshop. Located in one of Castlegar’s most desirable family neighbourhoods, Emerald Green offers a quiet setting close to parks, walking trails, and everyday amenities. With its spacious floor plan, extensive updates, solar power, efficient heating and cooling, and exceptionally low ongoing electricity costs, this move-in-ready home offers an outstanding opportunity for buyers looking for comfort, value, and long-term affordability. (id:66110)
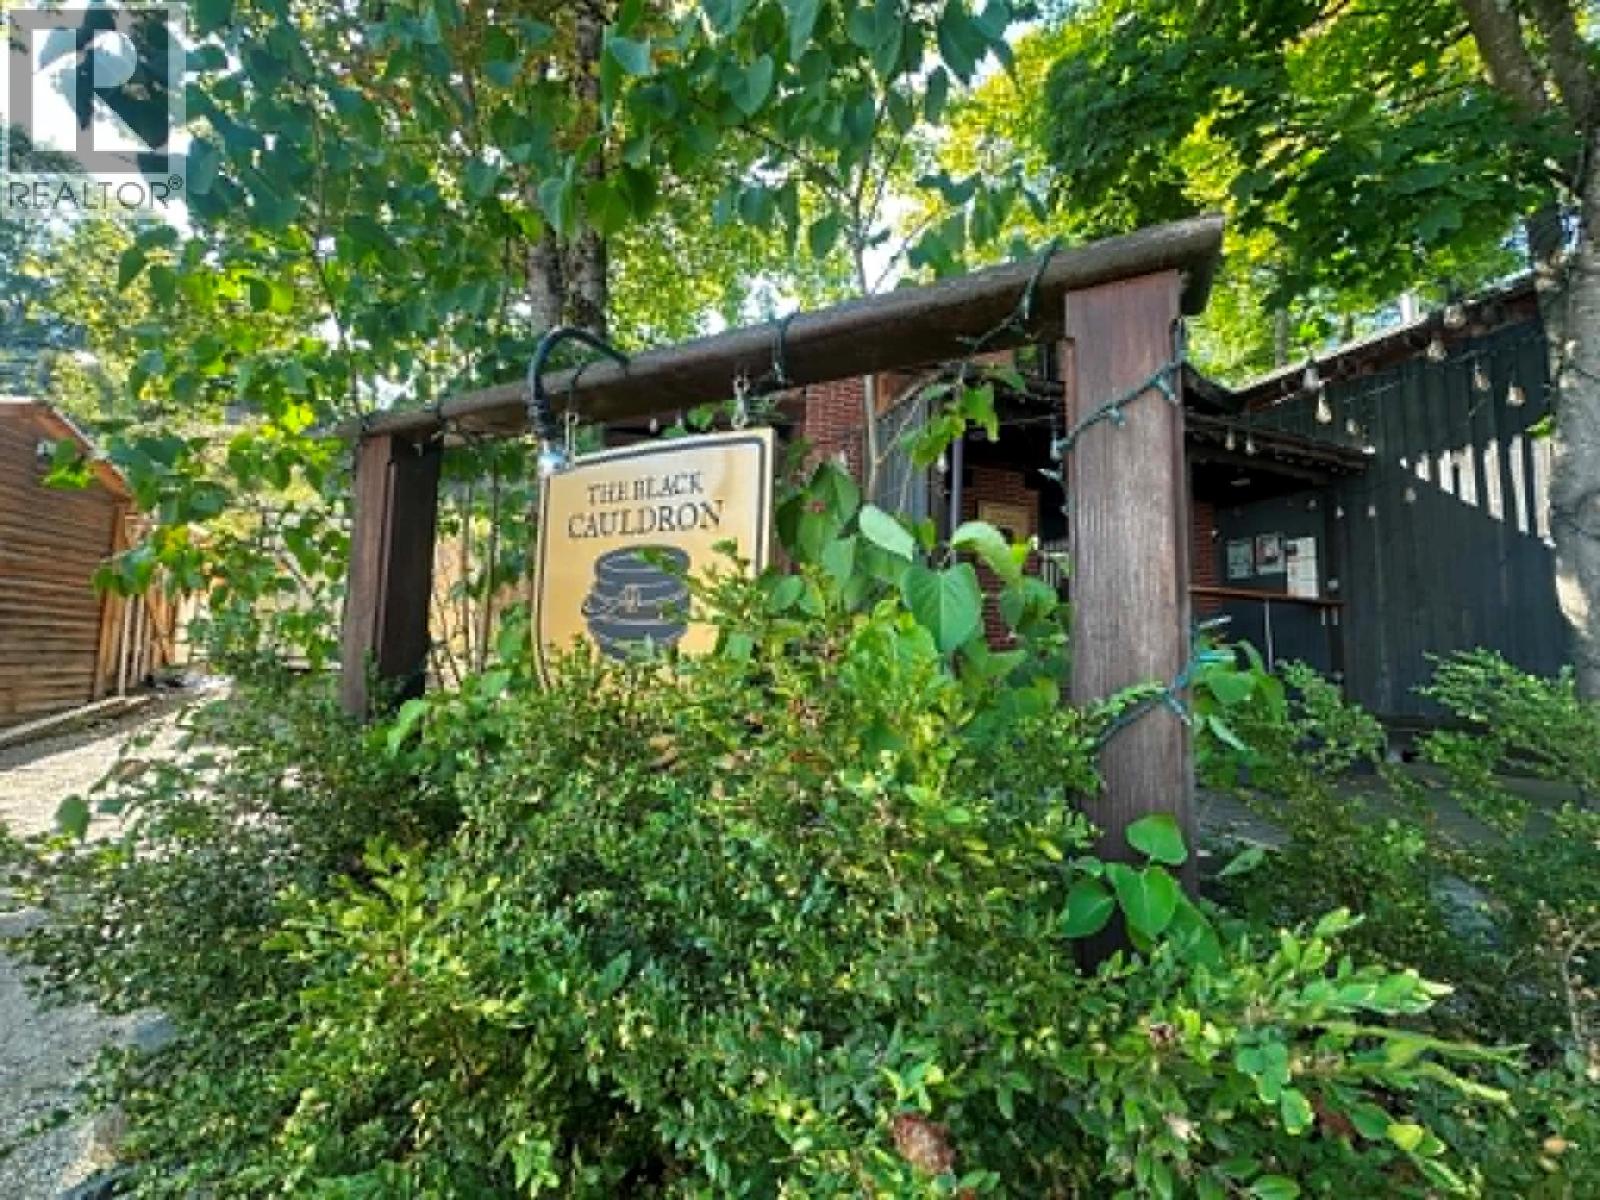
620 Herridge Lane
Nelson, British Columbia
Tucked away privately down a back alley just off Baker Street, this property is situated in the trendiest and most vibrant pocket of the downtown core. Surrounded by exciting new developments, it provides the ultimate blend of exclusive privacy & heavy foot traffic. Black Cauldron represents a rare acquisition opportunity to purchase a highly successful, sought-after restaurant business in the heart of downtown Nelson. This sought after and very well-known restaurant business brews the perfect concoction of all things nice, exciting & high quality. Black Cauldron is a magical lounge & apothecary bar that specializes in modern Charcuterie-share plates, upscale salads, amazing appetizers, bewitching cocktails & mock tails that are touched with all types of healing natural tinctures & such, zero proof elixirs mostly all locally sourced & crafted with love. With a medieval ambiance of fire tables, special lighting, booths with velvet curtains, velvet furniture along with witching art work you will find an enclosed patio, spacious seating, additional patio seating around the front and the back all nestled within beautiful stone and garden landscaping. Come and experience brunch, lunch or dinner as its open most days of the week. Detailed financial statements, potential commercial lease matrices and available for review by qualified buyers upon completion of a standard Non-Disclosure Agreement (NDA). Please do not approach staff regarding for sale questions, please contact your Realtor. visit website at theblackcauldron.ca THERE IS THE OPTION TO TO PURCHASE THE COMMERCIAL PROPERTY SEPERATLEY ALONG WITH THE BUSINESS. (id:66110)
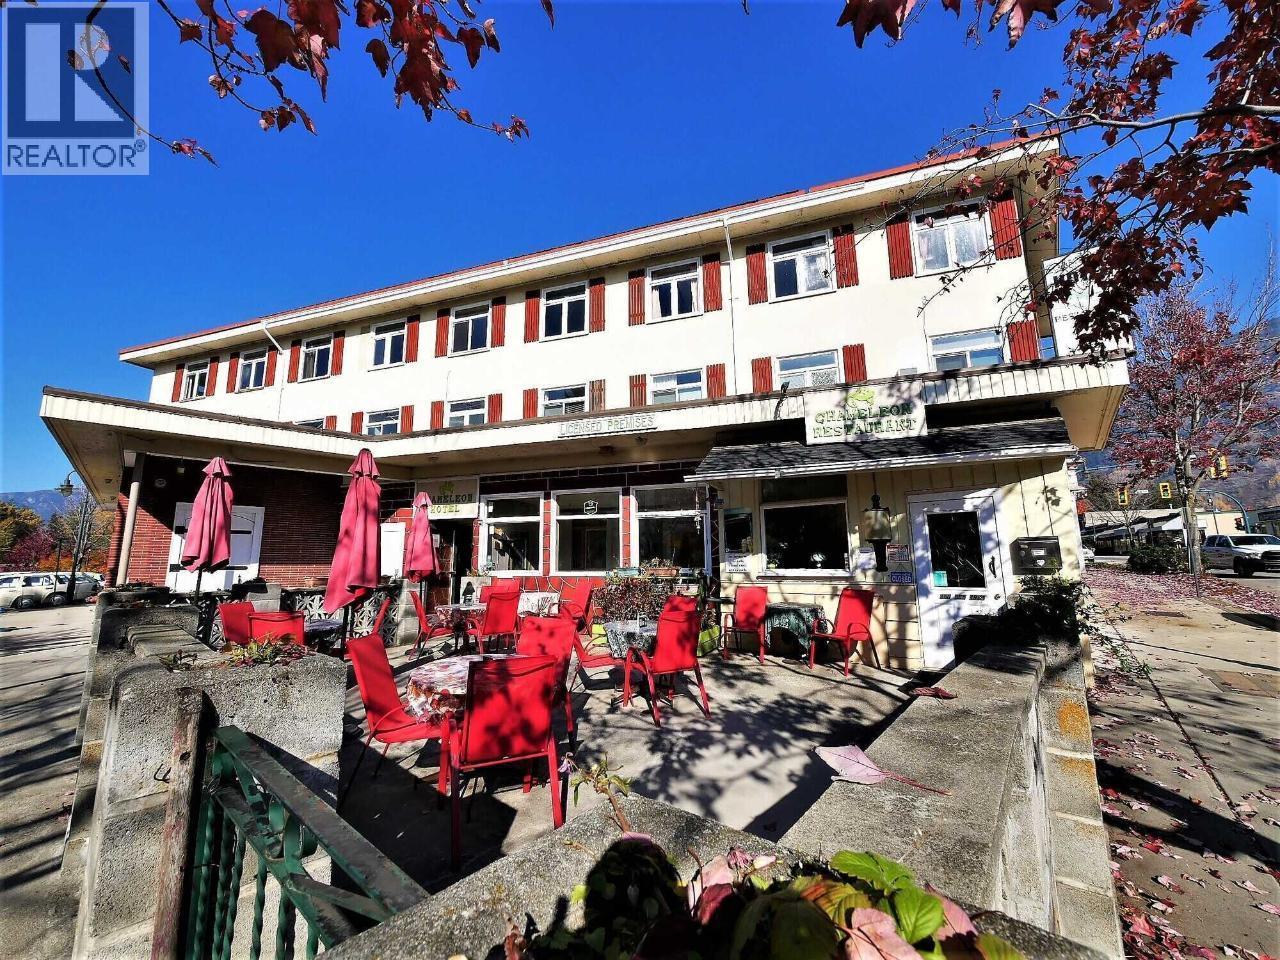
330 Columbia Avenue
Castlegar, British Columbia
Current gross income approximately $23,000 per month!!! Prime location in Castlegar, The Chameleon Hotel and Restaurant is located in downtown Castlegar. The building is prominently situated on Columbia Avenue with off street parking. The restaurant, located ground floor, is licensed for 49 seats, and another 38 seats on the patio. Food- and liquor licenses active and up to date. The hotel is operating with 16 long and short term rental units: Ground floor: Three 1 bed units (bedroom, kitchenette, bathroom), a fourth one is under renovation. Second floor: Three 1 bed units (one bedroom, kitchen and bathroom), and 5 regular hotel rooms (with en-suite bathrooms) one further room under renovation. All units /rooms have queen size- or king size beds. Third floor: Spacious owner suite, consisting of two bedrooms, one kitchen and one bathroom. The rest of the third floor has four more apartment units. The huge basement is currently being used for storage, but was previously a bar and dance floor. The liquor license is active!! Located close to all local amenities. Located close to tourist attractions such as the Sculpture walk and Millennium Park and ponds. BOOK NOW FOR YOUR PERSONAL TOUR!!!!! (id:66110)
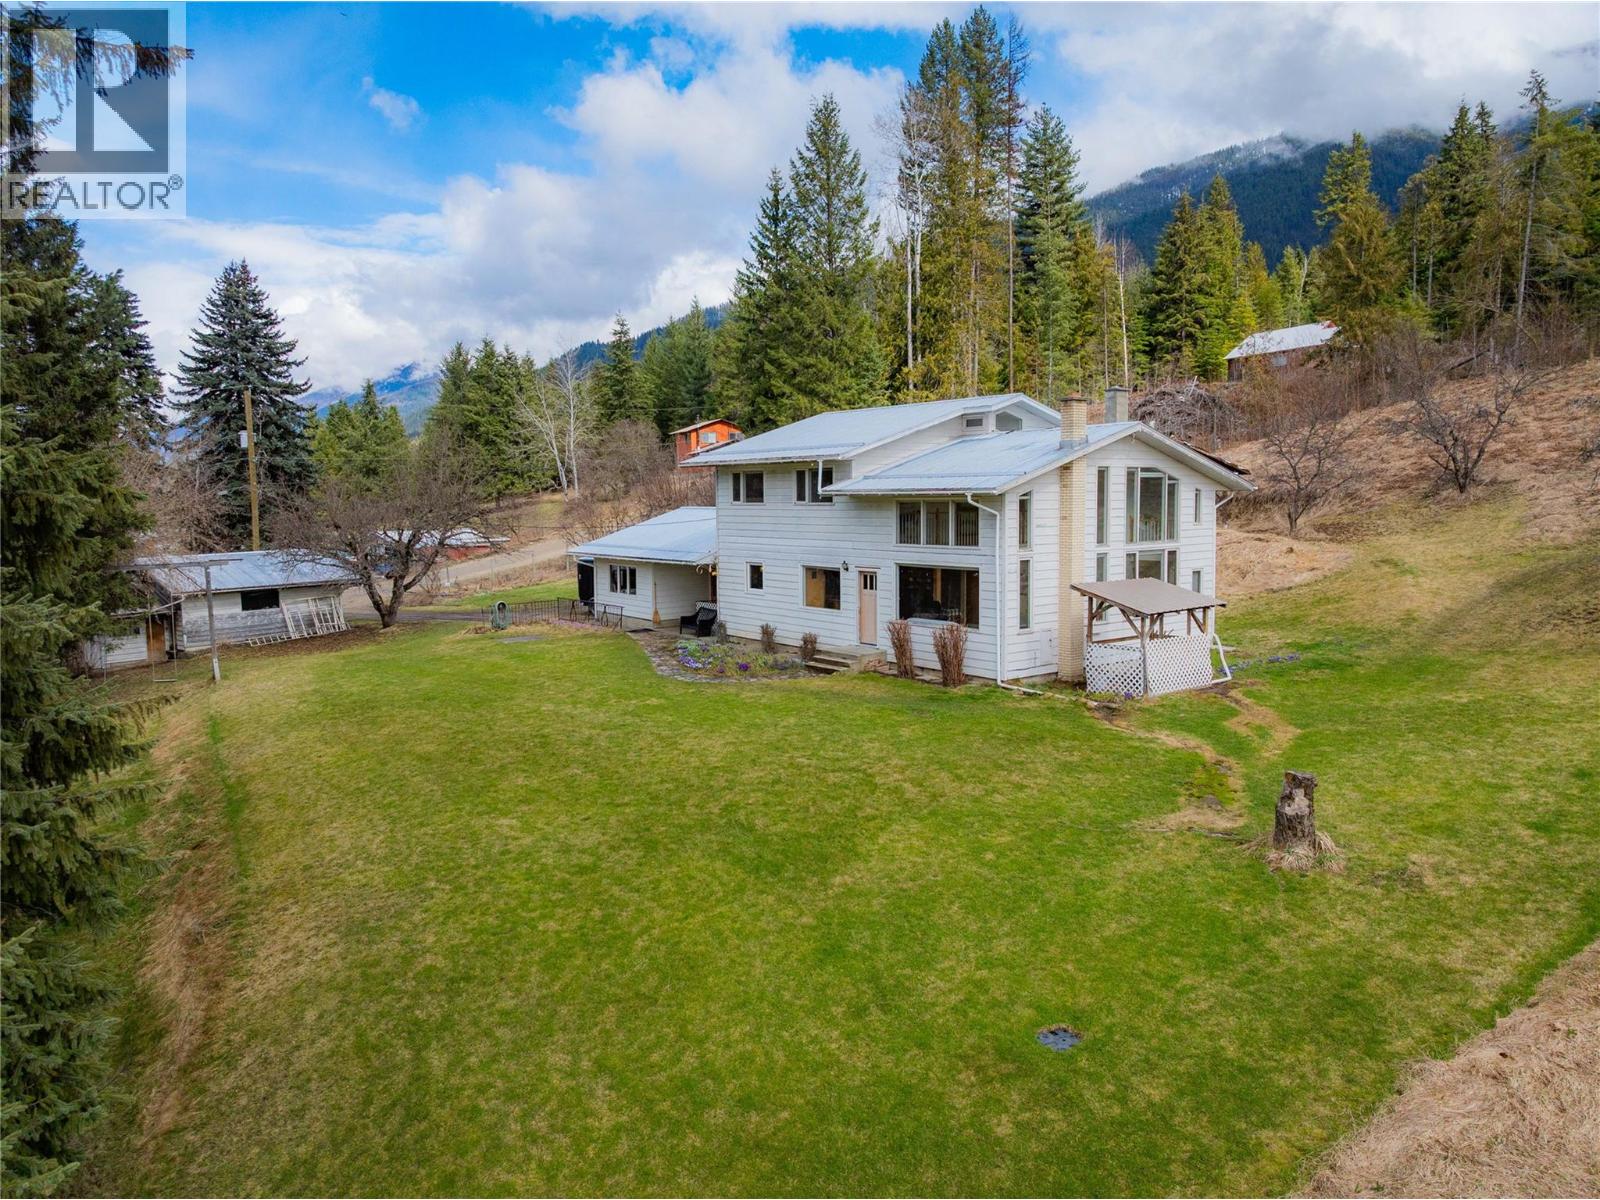
6943 Kanigan Road
Appledale, British Columbia
Welcome to your dream retreat in the heart of the Slocan Valley! This stunning 5-bedroom, 3-bath farmhouse sits on a sprawling 4.9 acres in the idyllic Appledale, conveniently located just across the road from the scenic Valley View Golf Course. This property beautifully combines rustic charm with modern amenities, making it an ideal homestead! As you step inside, you'll be greeted by a bright and airy main floor that features an abundance of large windows. The heart of the home is the gorgeous custom kitchen, designed for both functionality and style. Adjacent to the kitchen is a spacious mudroom includes a convenient main floor laundry area, two bedrooms and a full bathroom, ascend to the upper level, where you’ll find three additional bedrooms and two more fully renovated bathrooms, the master bedroom complete with a beautiful full ensuite that features modern fixtures perfect for unwinding after a long day. The property’s basement is a versatile space featuring a summer kitchen, making it ideal for canning your homegrown produce, tons of storage throughout. Step outside to explore the expansive grounds, established gardens and fruit trees along with several outbuildings, including a barn. The beautifully landscaped gardens surrounding the home are a gardener’s delight, making this a fantastic homestead that offers a unique opportunity to embrace a rural lifestyle in the peace and beauty of the Slocan Valley, this property is sure to meet all your needs. (id:66110)
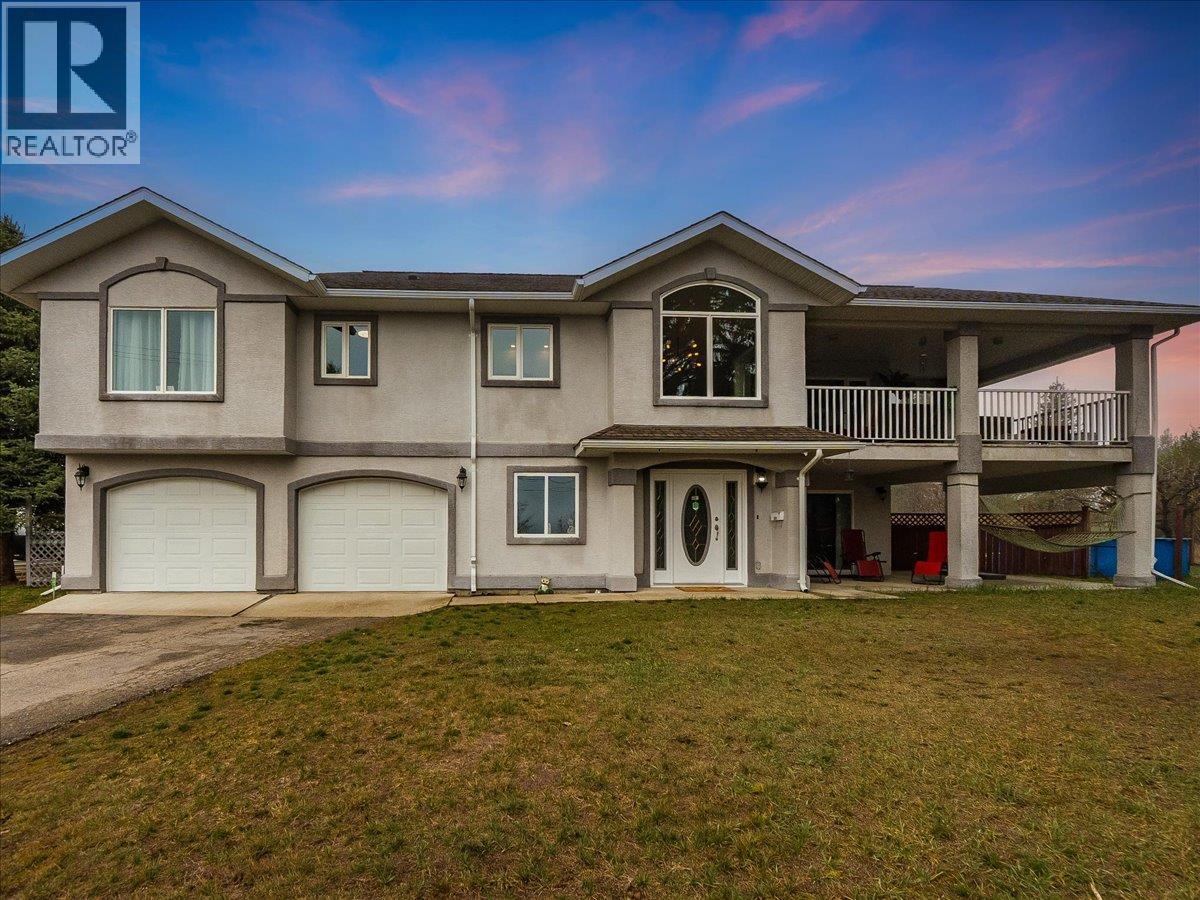
601 12th Avenue
Genelle, British Columbia
WELCOME TO GENELLE!!! CUSTOM HOME AND DETACHED SHOP! This beautifully refreshed 3-bedroom, 3-bathroom, two-storey custom walk-up has been completely renovated and is set on a generous 0.31-acre corner property, complete with an above-ground pool. Upstairs features a bright, open-concept layout with a large living area, dining space, and a modern kitchen outfitted with new stainless steel appliances, updated cabinetry, countertops, backsplash, and sink. Just off the dining room, you’ll find a private 350 sq ft covered deck with a 2-year-old hot tub—perfect for relaxing or entertaining while enjoying the views. Down the hall are the bedrooms, including a spacious primary suite with a walk-in closet and an ensuite featuring a corner soaker tub and separate walk-in shower. An additional bedroom, full bathroom, and a conveniently located laundry room with extra storage and counter space complete the upper level. The lower level includes a cozy family room, third bedroom, and another full bathroom, along with access to a large covered patio. The home has been updated throughout with new vinyl flooring and fresh paint. Additional highlights include an oversized 24' x 24' double garage, a 21' x 19' workshop, and major mechanical updates—furnace, air conditioner, and hot water tank—all replaced in 2022. This is a move-in ready home with plenty of space inside and out—definitely worth a look! Genelle is a chill community with it's own gas station/convenience store, with in walking distance to this home. You can ride you sxs, quad or dirtbike right out of your back door. There is a boat launch into the Columbia river just down the road. This package defines (Kootenay living). Book your showing today! (id:66110)

7200 Wright Way
Trail, British Columbia
Welcome to comfortable living in this inviting 55+ community home, tucked peacefully at the end of a quiet cul-de-sac in Trail. Offering 3 bedrooms, a den, and 3 full bathrooms, this spacious home has a bright, welcoming feel with plenty of room to settle in and enjoy. The main living area is filled with natural light thanks to an abundance of windows, while warm hardwood floors, a gas fireplace, and a cozy breakfast nook create a comfortable space for everyday living. The generous layout offers plenty of room to relax, with large windows bringing sunshine throughout the home. Downstairs, the rec room provides even more space to unwind, complete with a wet bar that makes a great spot for enjoying drinks and hosting family and friends. Step outside onto the partially covered deck and enjoy the peaceful setting at the end of the cul-de-sac. The yard offers space to garden, relax, or simply enjoy the outdoors. An attached garage provides convenient parking and additional storage for all your everyday needs. With its peaceful setting, spacious layout, abundant natural light, and comfortable indoor and outdoor spaces, this home is a wonderful opportunity to enjoy the ease and lifestyle of a welcoming 55+ community. (id:66110)
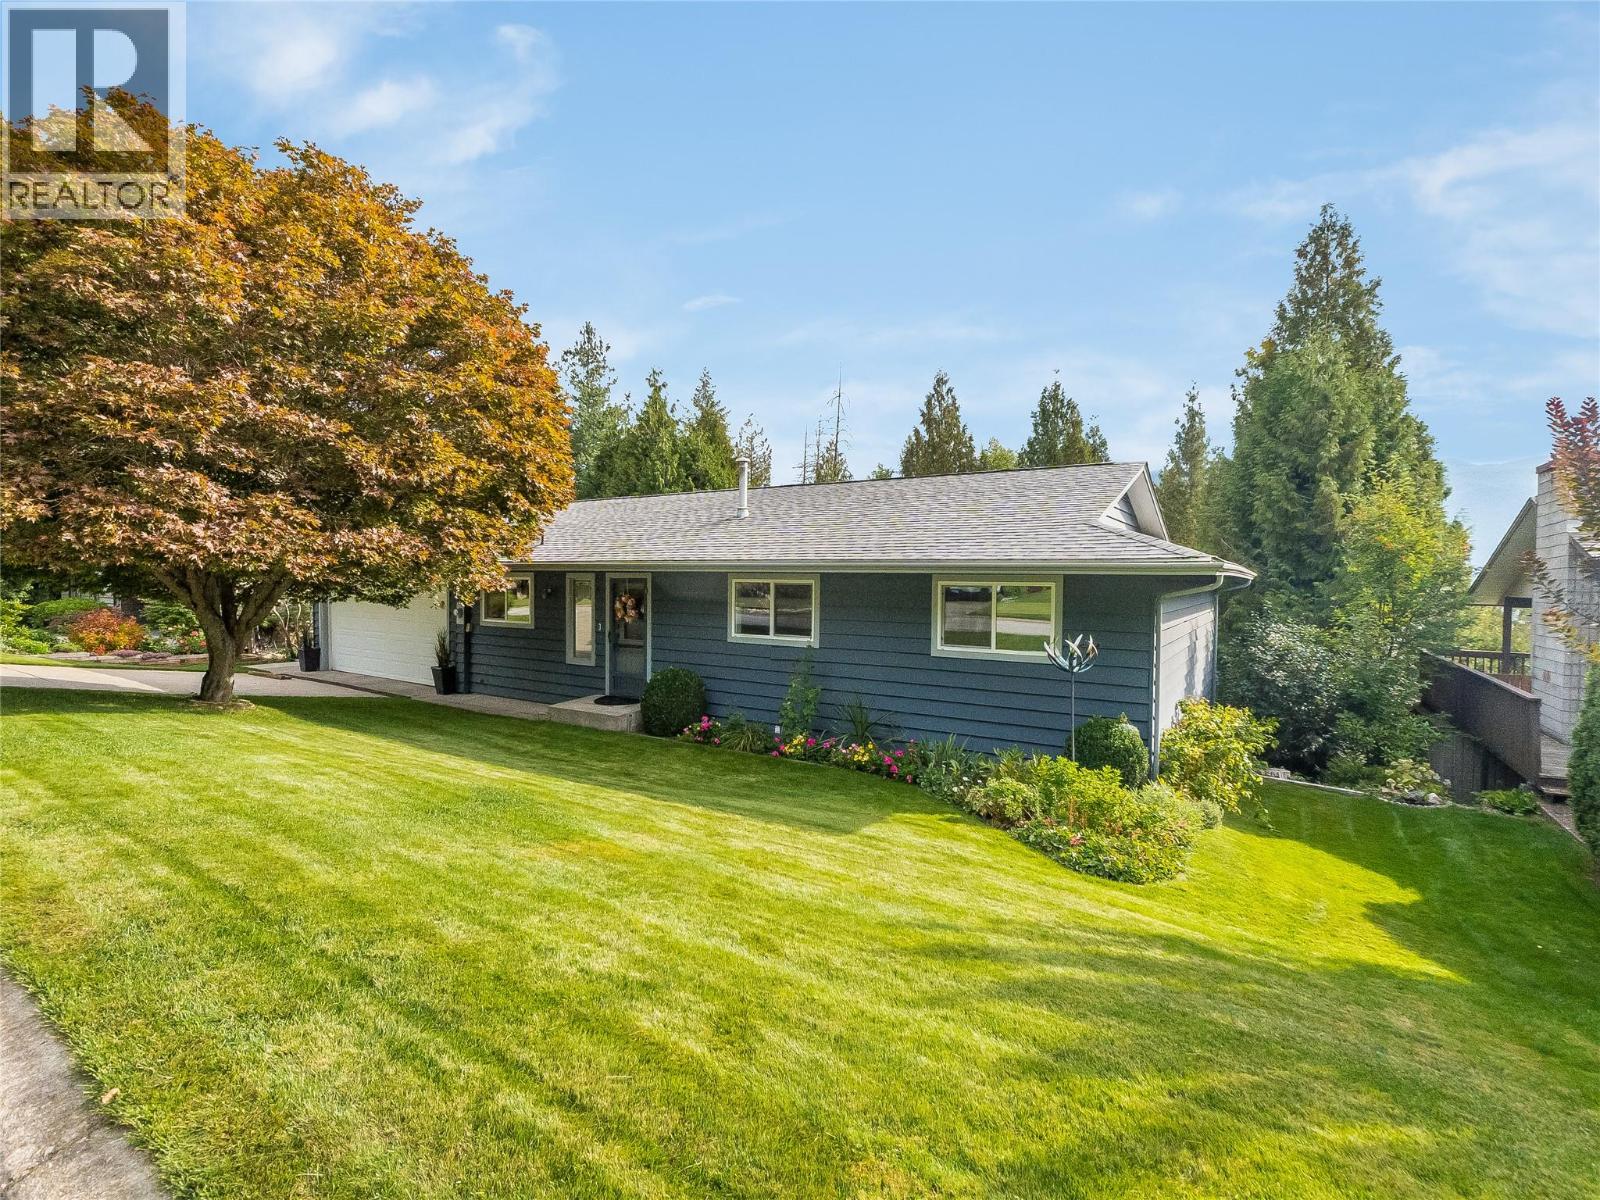
1329 Grosvenor Place
Castlegar, British Columbia
Welcome to Grosvenor Place, one of Castlegar’s most sought-after established neighbourhoods. This impeccably maintained 4-bedroom + office, 3-bathroom bungalow offers over 1,300 sq ft of finished living space on each level, with an ultra-functional layout and exceptional attention to detail throughout. The main floor features spacious living areas, Brazilian hardwood flooring, and a gourmet kitchen with updated soft-close cabinetry, stainless appliances and engineered stone countertops. Walls of windows capture stunning panoramic views and take in abundant natural light, while the rear main floor walk-out leads to outdoor living on an ultra-private covered deck complete with natural gas service for your BBQ or firetable. The primary suite boasts a fully renovated ensuite with heated tile flooring and the fully finished lower level with independent entry provides exceptional flexibility for family, guests, recreation or work. Enjoy year-round comfort with central A/C, the efficiency of updated thermal windows and doors, the convenience of an attached double garage with EV charging station and abundant storage space both inside and out. The stunning park-like yard features lush lawn, mature vegetation, auto-irrigation, a hot tub oasis for relaxation and absolute peace and privacy while the setting deally located just minutes from services, parks, schools and more. Truly a rare combination of pride of ownership, quality, tasteful updates and functionality in an enviable setting. (id:66110)
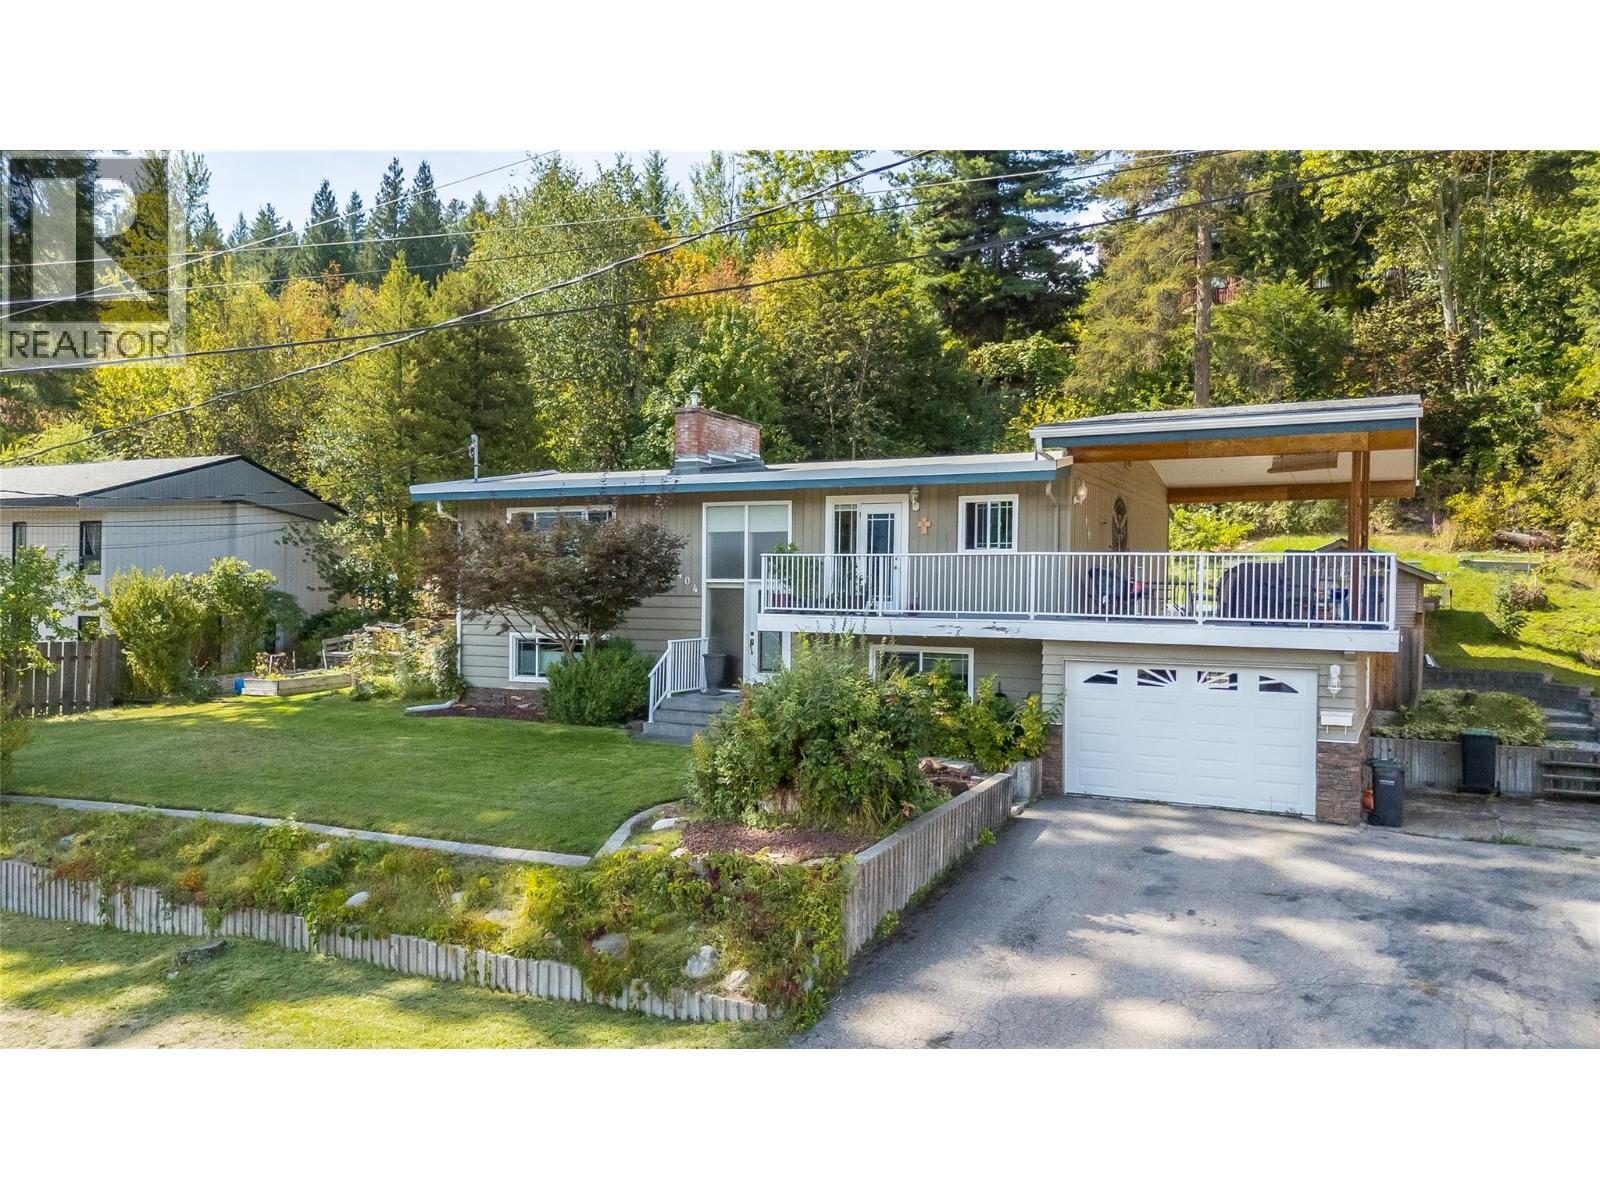
2404 11th Avenue
Castlegar, British Columbia
Welcome to this warm and inviting four bedroom, two bathroom family home in one of South Castlegar’s most desirable neighbourhoods on the charming Kinnaird Bench. Enjoy beautiful Eastern views of the mjestic mountain skyline morning sun exposure and an exceptional outdoor lifestyle from the enormous covered deck, providing a wonderful space for year-round entertaining and relaxation. The bright, open-concept main floor offers generously sized living spaces, a gourmet kitchen with stainless steel appliances, updated energy-efficient windows and doors, classic ceramic tile work and practical, low-maintenance laminate flooring. The fully finished basement adds valuable living space and offers excellent potential for a secondary living area—ideal for extended family, guests or future income while an attached garage, central air conditioning and high-efficiency natural gas furnace add comfort and convenience. Outside, the park-like, private yard is beautifully established with mature gardens, automatic irrigation, a dedicated hot tub area and abundant outdoor recreation capacity. Set among mature trees and quality neighbouring homes, this peaceful location is just steps from Kinnaird Elementary School and Kinnaird Park. This solid, well-appointed home and wonderful yard in an ultra-popular locale represent an excellent opportunity to enjoy the very best of Kootenay Living in the desirable community culture of Castlegar. (id:66110)
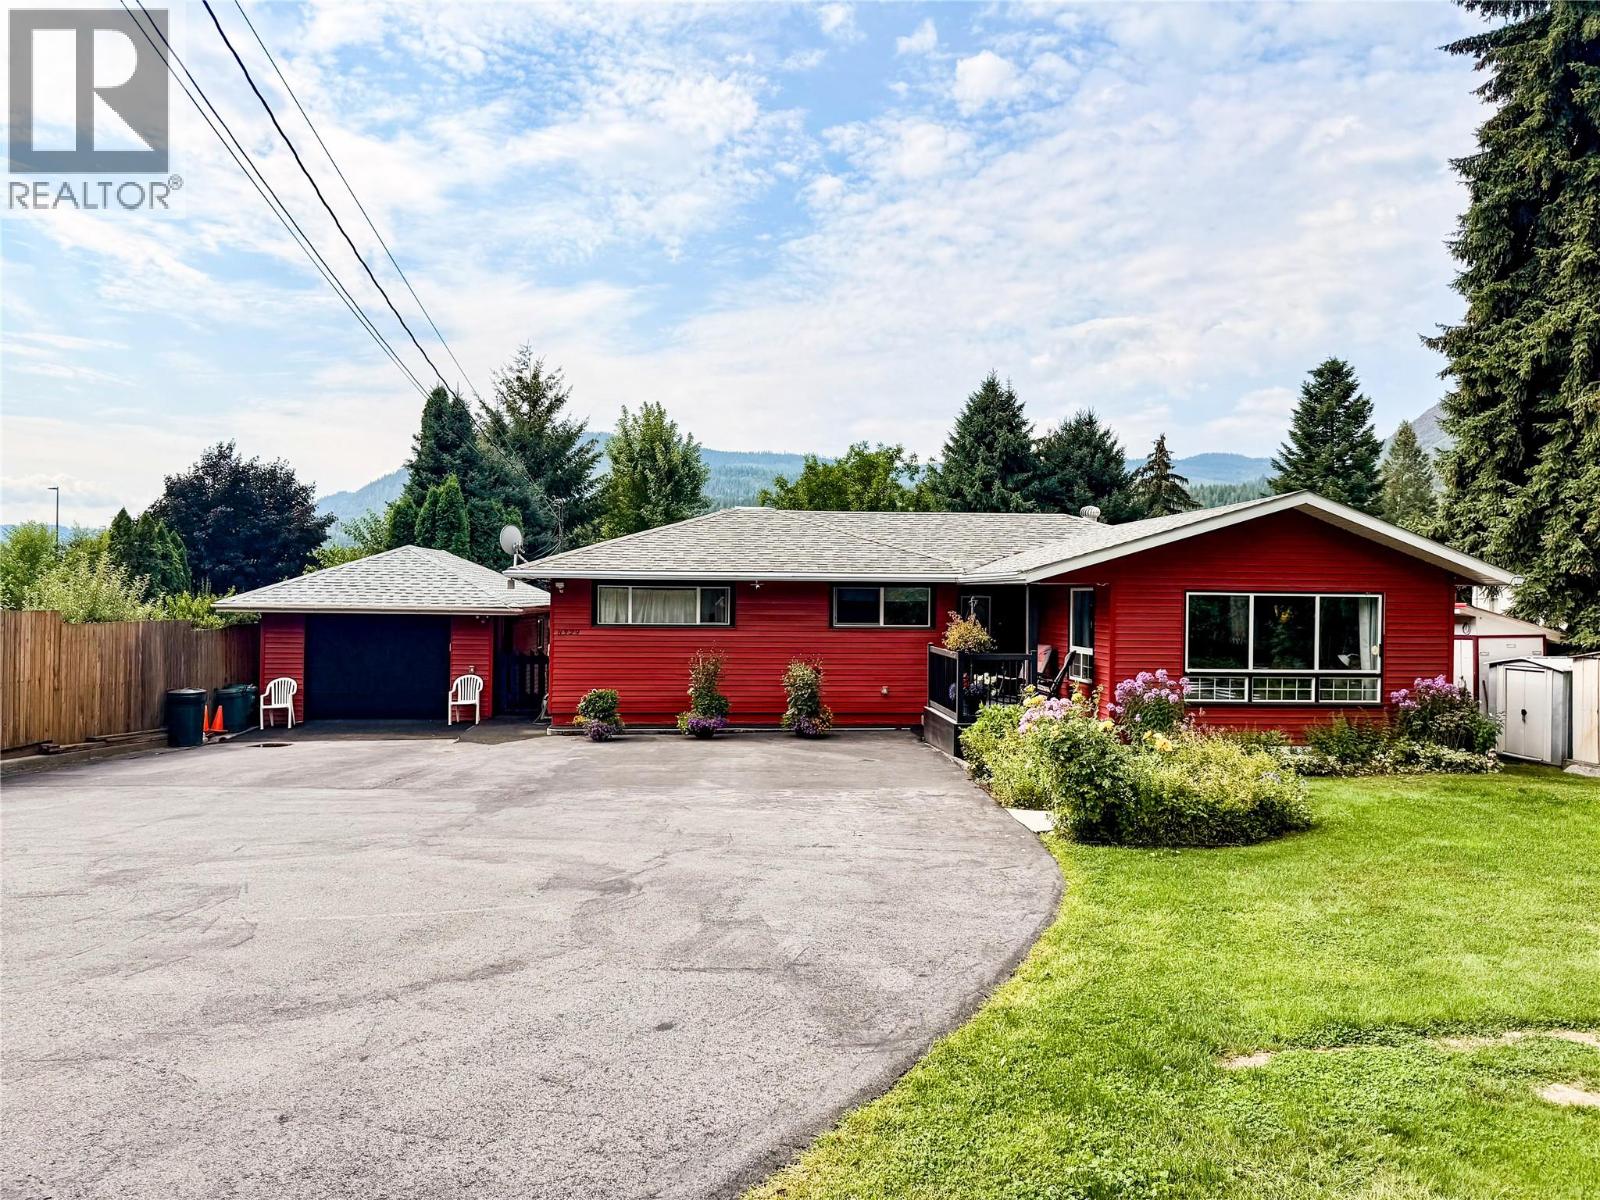
8329 Highway 3b
Trail, British Columbia
Welcome to this beautifully updated 3-bedroom + den, 2-bathroom family home offering over 2,500 sq.ft. of living space on a spacious .67-acre lot. Every detail has been thoughtfully cared for, combining comfort, functionality, and exceptional outdoor living. The main floor features a bright and open layout with two designated bedrooms, a welcoming living room, and a spacious kitchen with ample counter space and storage. Heated floors extend through the living room, kitchen, and main bathroom, providing warmth and comfort year-round. Downstairs offers incredible versatility with a large rec room, laundry area, craft room, and a functional workshop with cold storage. Numerous updates ensure peace of mind, including a new roof (2023), furnace and HVAC system (2024), and central vacuum. Outside, enjoy a private fenced yard complete with a 12x20 deck, covered patio, gazebo, and 21' above-ground pool—perfect for entertaining or relaxing. The property includes a detached garage, a large paved driveway, and extensive workshop space for vehicles or hobbies. The landscaped yard is a gardener’s dream with raised beds, flower gardens, and fruit trees including apple, plum, apricot, walnut, plus berries and rhubarb. With city water, updated mechanicals, and room for everyone, this home truly offers the full family package. (id:66110)
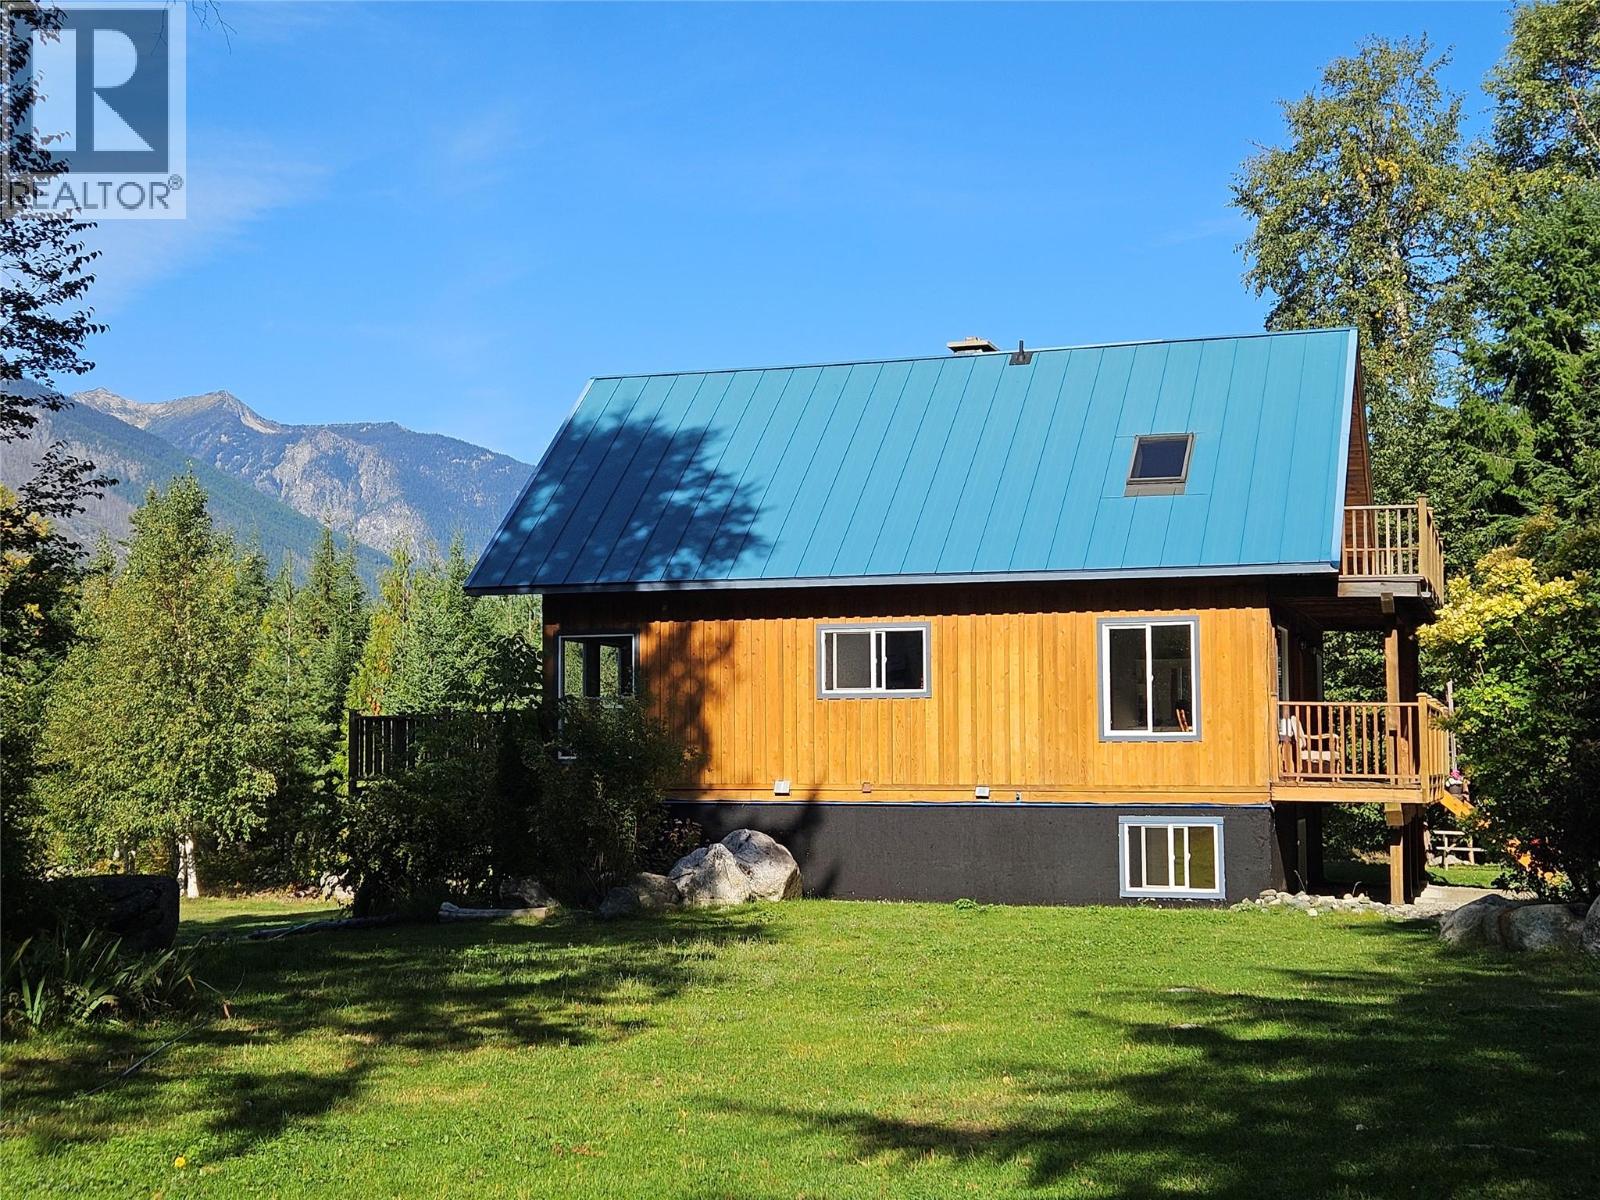
325 East Wilson Creek E Road
Rosebery, British Columbia
Certified Organic Farm Land, situated on a level bench above Rosebery, BC, In your face Mountain vista views 360 degrees. 26.37 acres of pasture, some trees, Fenced organic gardens. So much pristine privacy awaits you here. As you walk thru the front door you are embraced with large open spaces looking beyond to the Mountains. Floor to ceiling Windows with wood post and beam vaulted ceiling. looking on to the spacious front deck. Home is comprised of 4 spacious bedrooms, 2 full baths. Loft bedroom on second floor offers a deck overlooking front perennial gardens. All floors well lit with natural lighting. Sit back on any deck and enjoy the birds sing and river flowing. 12 x 20 Bunkie/studio adding multiple uses. Attached to the Bunkie/Studio/Workshop is 2 carports 12 x 20. Homesteading at its best. Slocan lake with beaches and boat launches minutes away. New Denver 5 minutes south, Nakusp 25 minutes away. (id:66110)
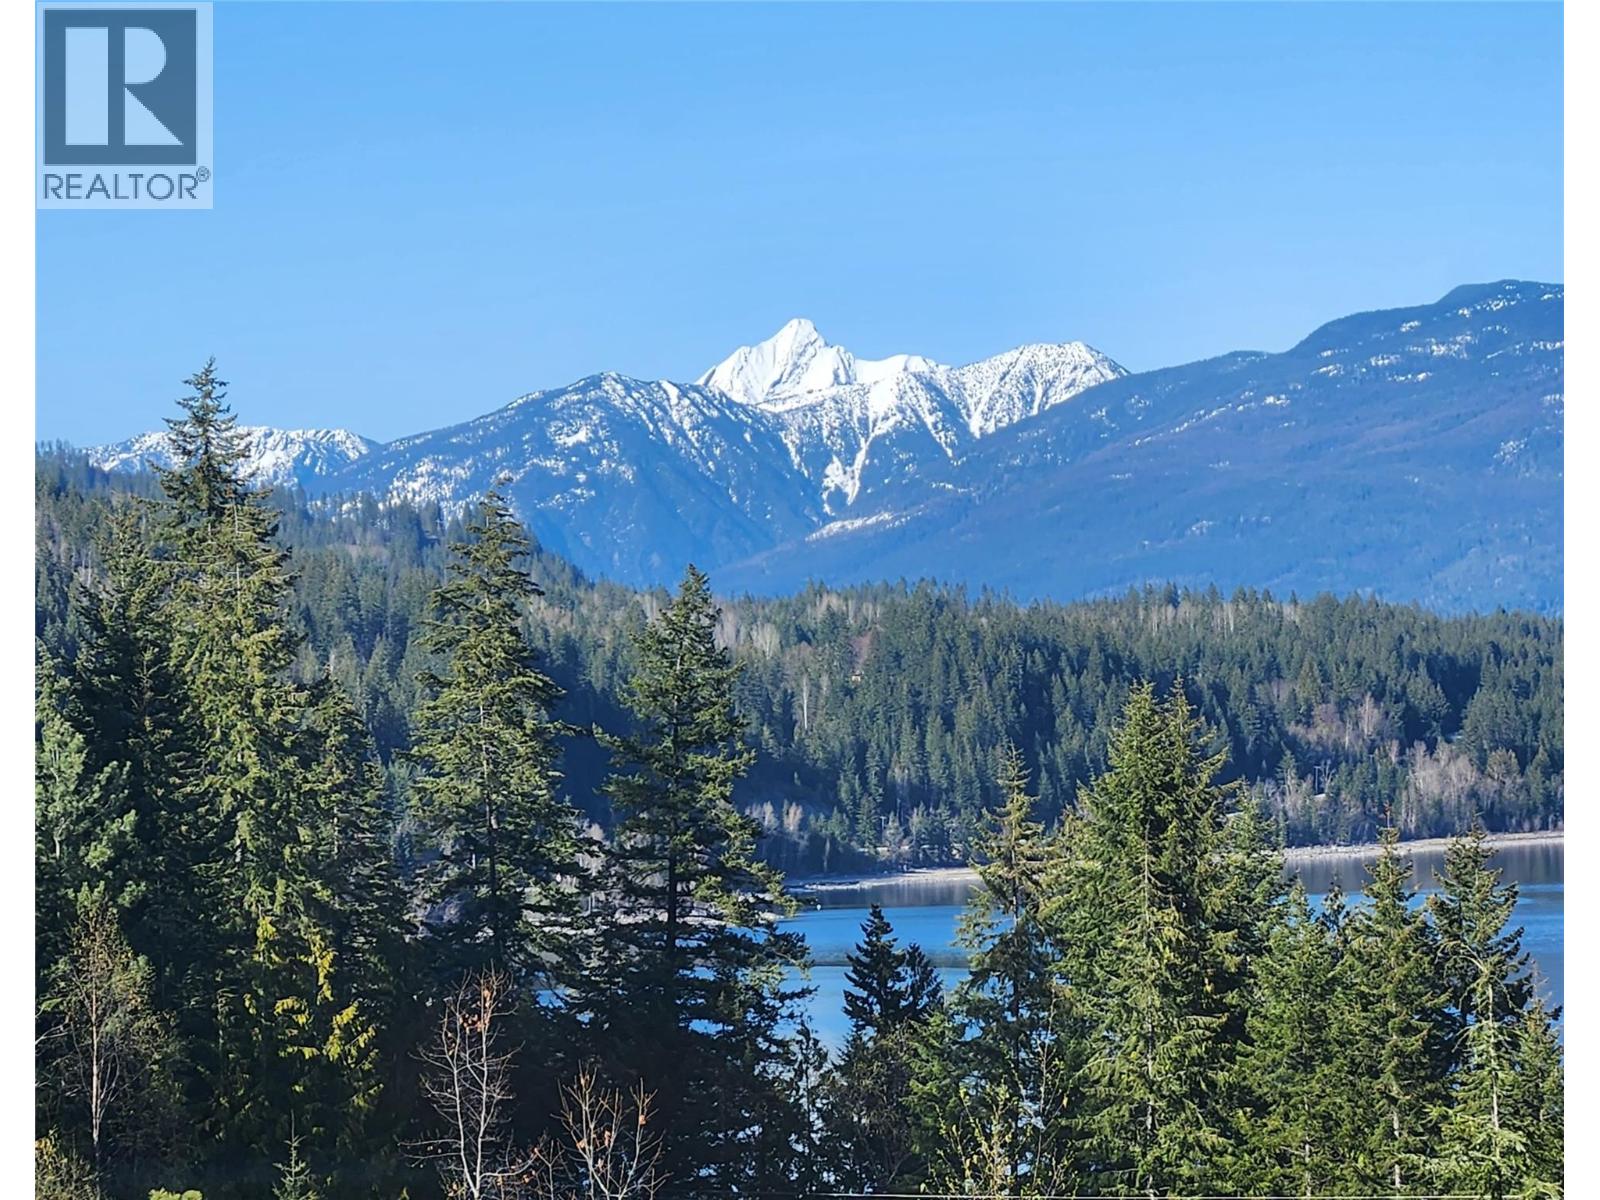
1273 & 1265 Queens Bay Road
Balfour, British Columbia
These beautiful properties each over an acre have spectacular views over Kootenay lake to Loki peak and adjoins the Balfour golf course. Drive your golf cart directly onto the fairway. There is 200 amp electrical service to an insulated workshop with an over-height, powered door and all electric is underground, no ugly wires. This building has water, a manager/groundsman’s office to the rear and received a new roof in 2024. Keep your car safe and warm in the heated garage . The main structure is a park model mobile, fully plumbed into its own septic field & located to take advantage of the spectacular view. It has a hot tub on the balcony, a heat pump for winter, A/C for the summer and a propane fireplace as back-up heat. A Fortis gas line runs along the access road making for an easy change to natural gas if desired. There are two RV pads and space for further development if one wants to build a new home and keep the park model as a guest cottage. Balfour is a vibrant, eminently livable community with a supermarket, a gas station, two restaurants and a marina, and the Ainsworth Hot Springs is a ten minute drive away. THESE WELLS TAPPED INTO A RARE UNDERGROUND SPRING 1265 (QB)PRODUCES 30 GALLONS A MINUTE AND 1263 QB) PRODUCES 100 GALLONS A MINUTE BOTH WITH INCREDIBLE CAPACITY. ONE CAN HOOK UP A 2 INCH FIRE HOSE WITH HIGH PRESSURE FLOW. WATER IS THE NEW GOLD. THE WELL HAS A BRAND NEW PUMP AND VARIABLE SPEED CONTROL SYSTEM. LOT 1(1263 QB ) HAS INSTALLED FIRE STATIONS. (id:66110)

 Kootenay Homes