
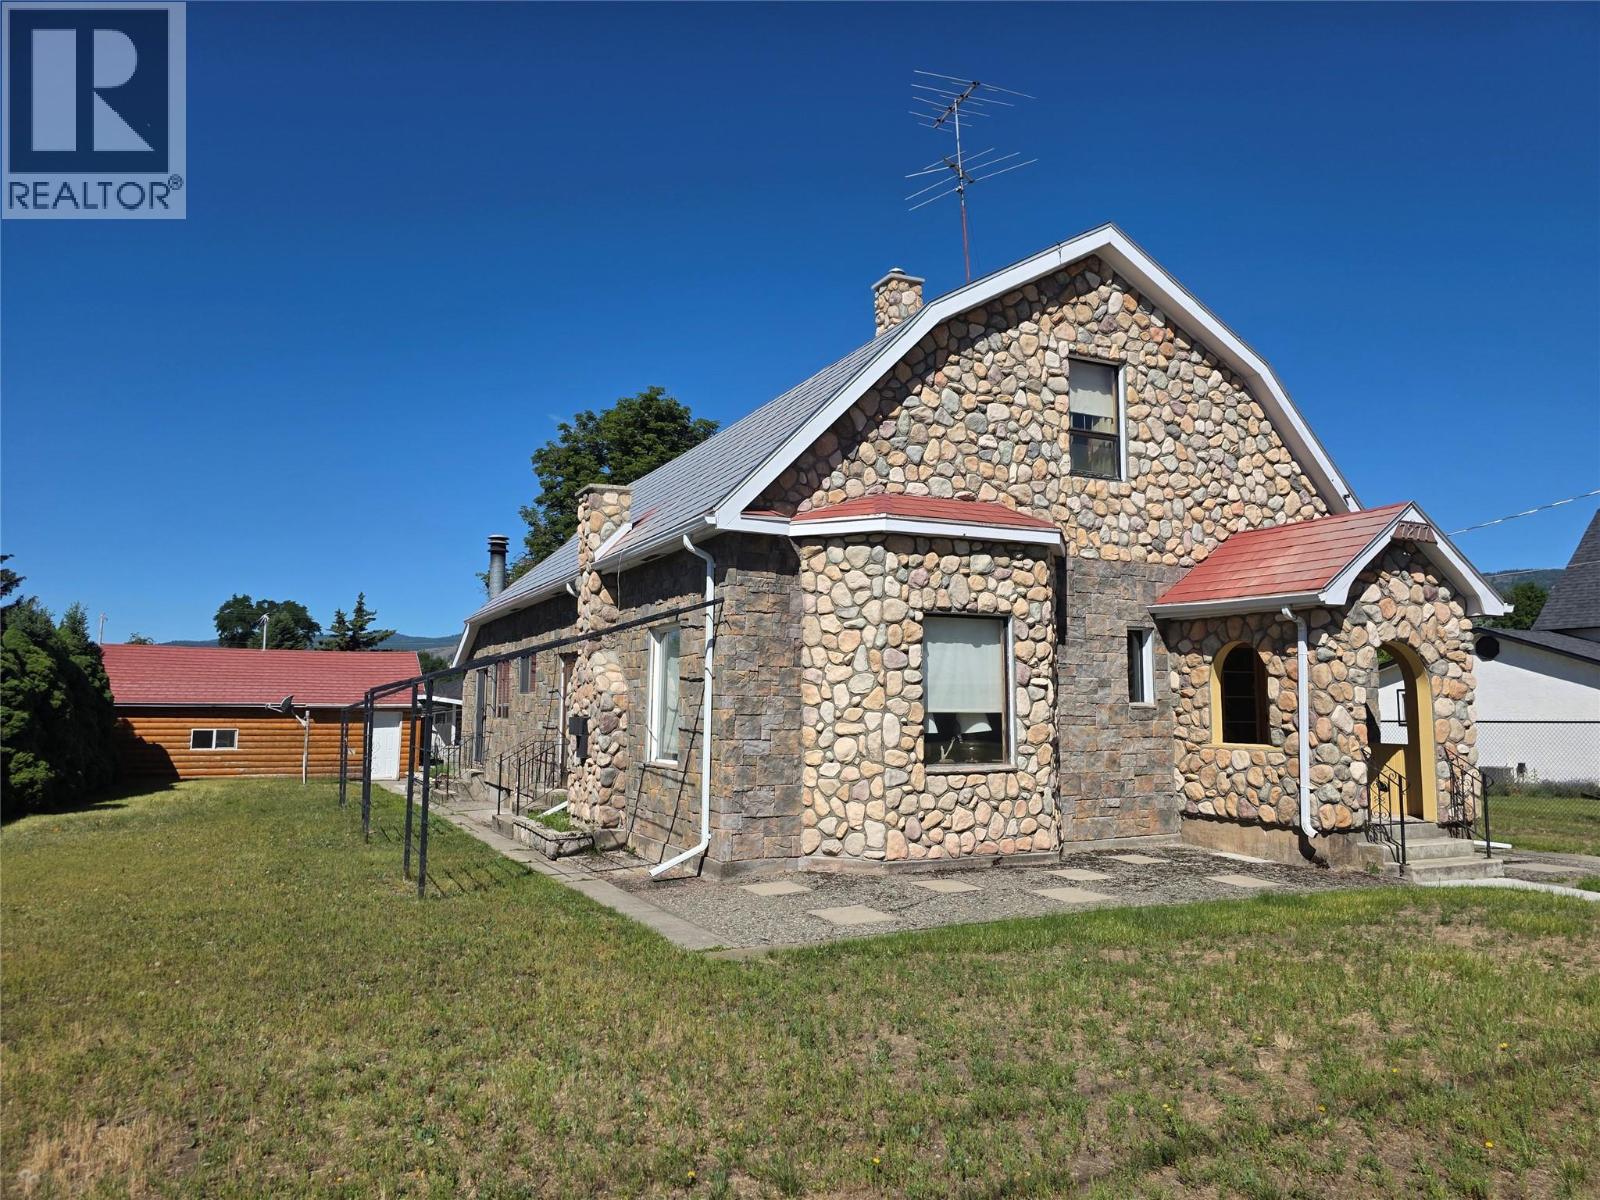
7277 8th Street
Grand Forks, British Columbia
Step into the charm of this incredible 1910 family home, ideally located in a central area close to schools, shopping, and all amenities. Offering 5 bedrooms and 2 bathrooms, this well-maintained character property blends historic appeal with thoughtful modern upgrades. The extra-large garage provides abundant space for storage or a workshop, complemented by a convenient carport. A beautiful concrete fence ties seamlessly into the home’s stonework exterior, adding both privacy and curb appeal. Inside, numerous updates enhance comfort and peace of mind, including 200-AMP electrical service, upgraded wiring, new smoke/CO2 detectors, updated plugs, switches, and light fixtures. The bathrooms feature refreshed flooring, vanities, faucets, mirrors, and a newer shower. Additional improvements include concrete sidewalks, a new dishwasher, and a modern kitchen faucet. The spacious lot offers room to enjoy, while the main-floor laundry and extensive built-in cabinetry provide exceptional convenience and storage. Wood burning fireplace is WETT certified. This is a rare opportunity to own a timeless home with meaningful upgrades in a prime location. Contact your REALTOR to view today. (id:66110)
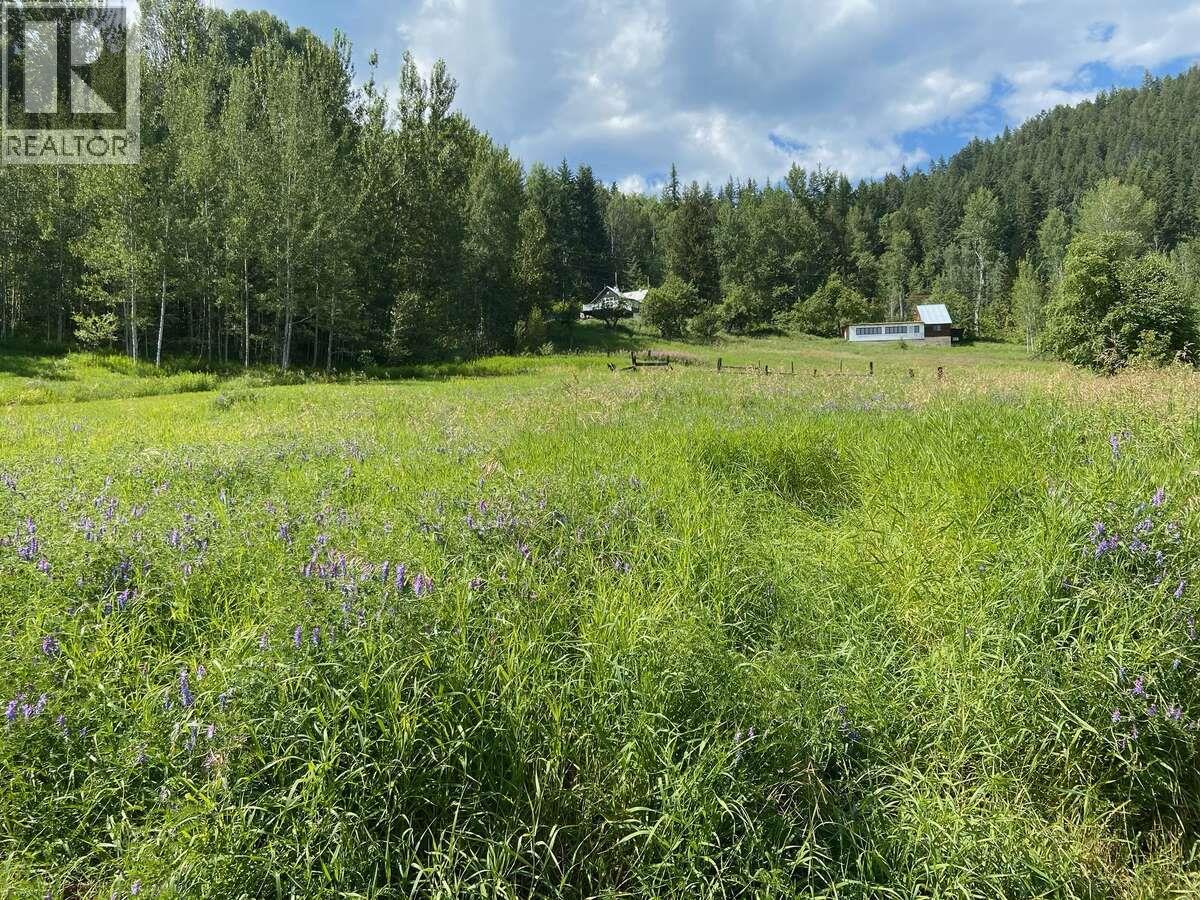
Lot 2 Happy Valley Road
Rossland, British Columbia
For more information click the brochure button. Build your dream home on one of the last lots left in Happy Valley! Breathtaking views from this beautifully sloped and mainly cleared 1.87-acre property. City Water service is on the lot and approved Septic covenants are already in place; leaving hydro & gas ready at the lot line awaiting your ideas to utilize the multiple zoning possibilities available (One-family or two-family detached dwelling, secondary suites, agricultural use and much more). Water Rights from Cemetery Creek for irrigation on the land! Rossland is renowned for its world class skiing, mountain biking, hiking, golfing and much more. As Happy Valley no longer allows for any further sub-division (only lot line changes between parcels); you are truly getting one of the last pieces of Kootenay Paradise left to build your dream home! (id:66110)
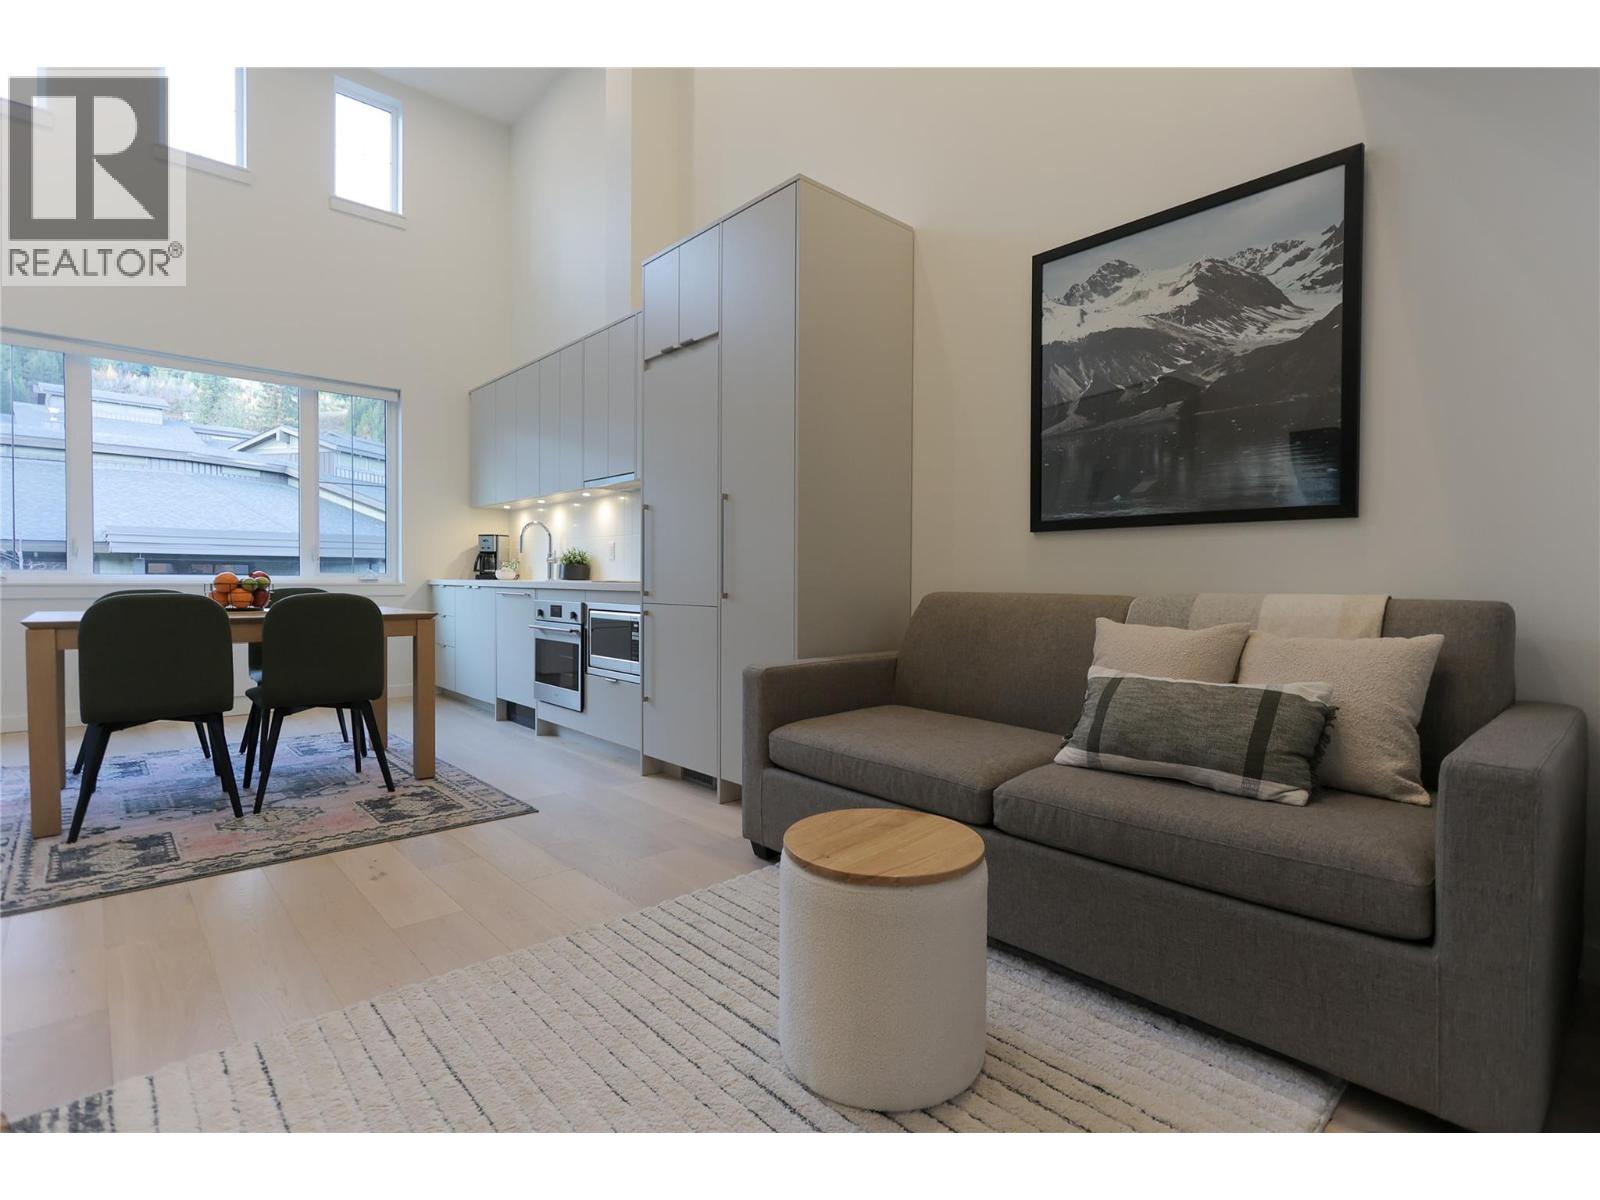
4280 Red Mountain Road Unit# 409
Rossland, British Columbia
The sun is shining, the flowers are blooming, and the countdown is on for bike season at RED Mountain, with the lifts spinning until September 27! Located in one of the newest developments closest to RED Mountain, this stylish condo puts adventure right outside your door. No need to drive to the resort, just walk over and ride. Designed with a modern loft-style layout and soaring ceilings, this unit offers more space and flexibility than a typical hotel room. A full-size kitchen and smart built-in storage make everyday living easy, whether you're here for a weekend getaway or an extended stay. Beyond the unit, you'll enjoy access to fantastic shared amenities, including a kitchen lounge, a BBQ patio with front-row views of RED Mountain, office space, and a gym. There's plenty of room to relax, work, and connect without being confined to your suite. Added bonus: the unit is already rented over the summer and winter, providing immediate rental income from day one. A great opportunity for investors or buyers looking to secure a Rossland property now and enjoy the benefits of ownership right away. Don't miss this opportunity! (id:66110)
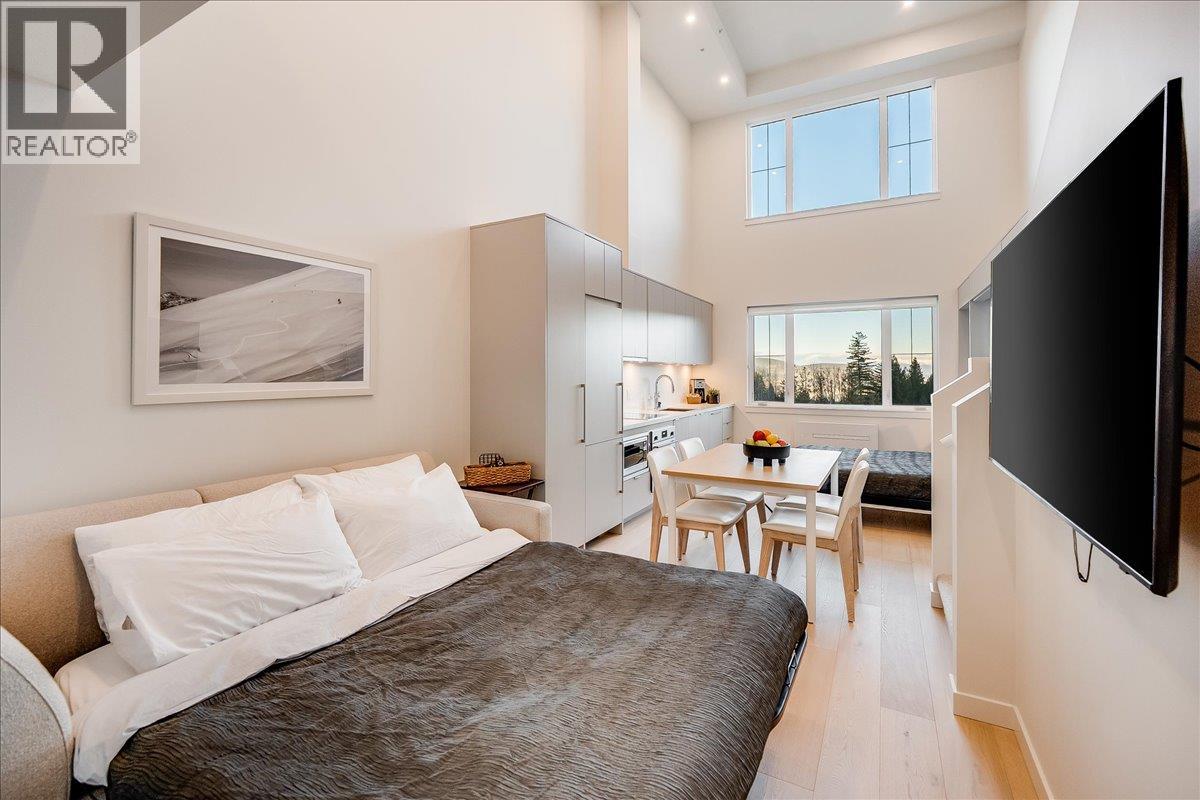
4280 Red Mountain Road Unit# 417
Rossland, British Columbia
The mountain is calling; bring your bike or hiking boots. This loft is your basecamp. Step out your door and straight into the action, with world-class riding at RED Mountain Resort and endless hiking trails just minutes away. After a full day outside, unwind with unobstructed mountain views and unforgettable sunset skies right from your window. Built for year-round adventure, this bright, spacious home blends comfort with function. Keep your EV cool and ready in the secure underground parkade, and stash bikes and gear in your dedicated locker right at your door—no hauling through your living space. Inside, the vaulted loft delivers both space and privacy, comfortably sleeping up to six. With 1.5 bathrooms and air conditioning, it’s perfectly set up for hosting your crew in every season. Enjoy access to premium shared amenities, including a full kitchen and lounge, outdoor BBQ patio with front-row views of RED Mountain Resort, fitness room, workspace, secure bike storage, and on-site retail—everything you need, all in one building. Currently booked for the summer with immediate rental income in place. Keep the reservations and offset the cost, or block off dates and enjoy it yourself this winter: the choice is yours. Make your move before the calendar fills up. (id:66110)
2716 4th Ave Avenue
Castlegar, British Columbia
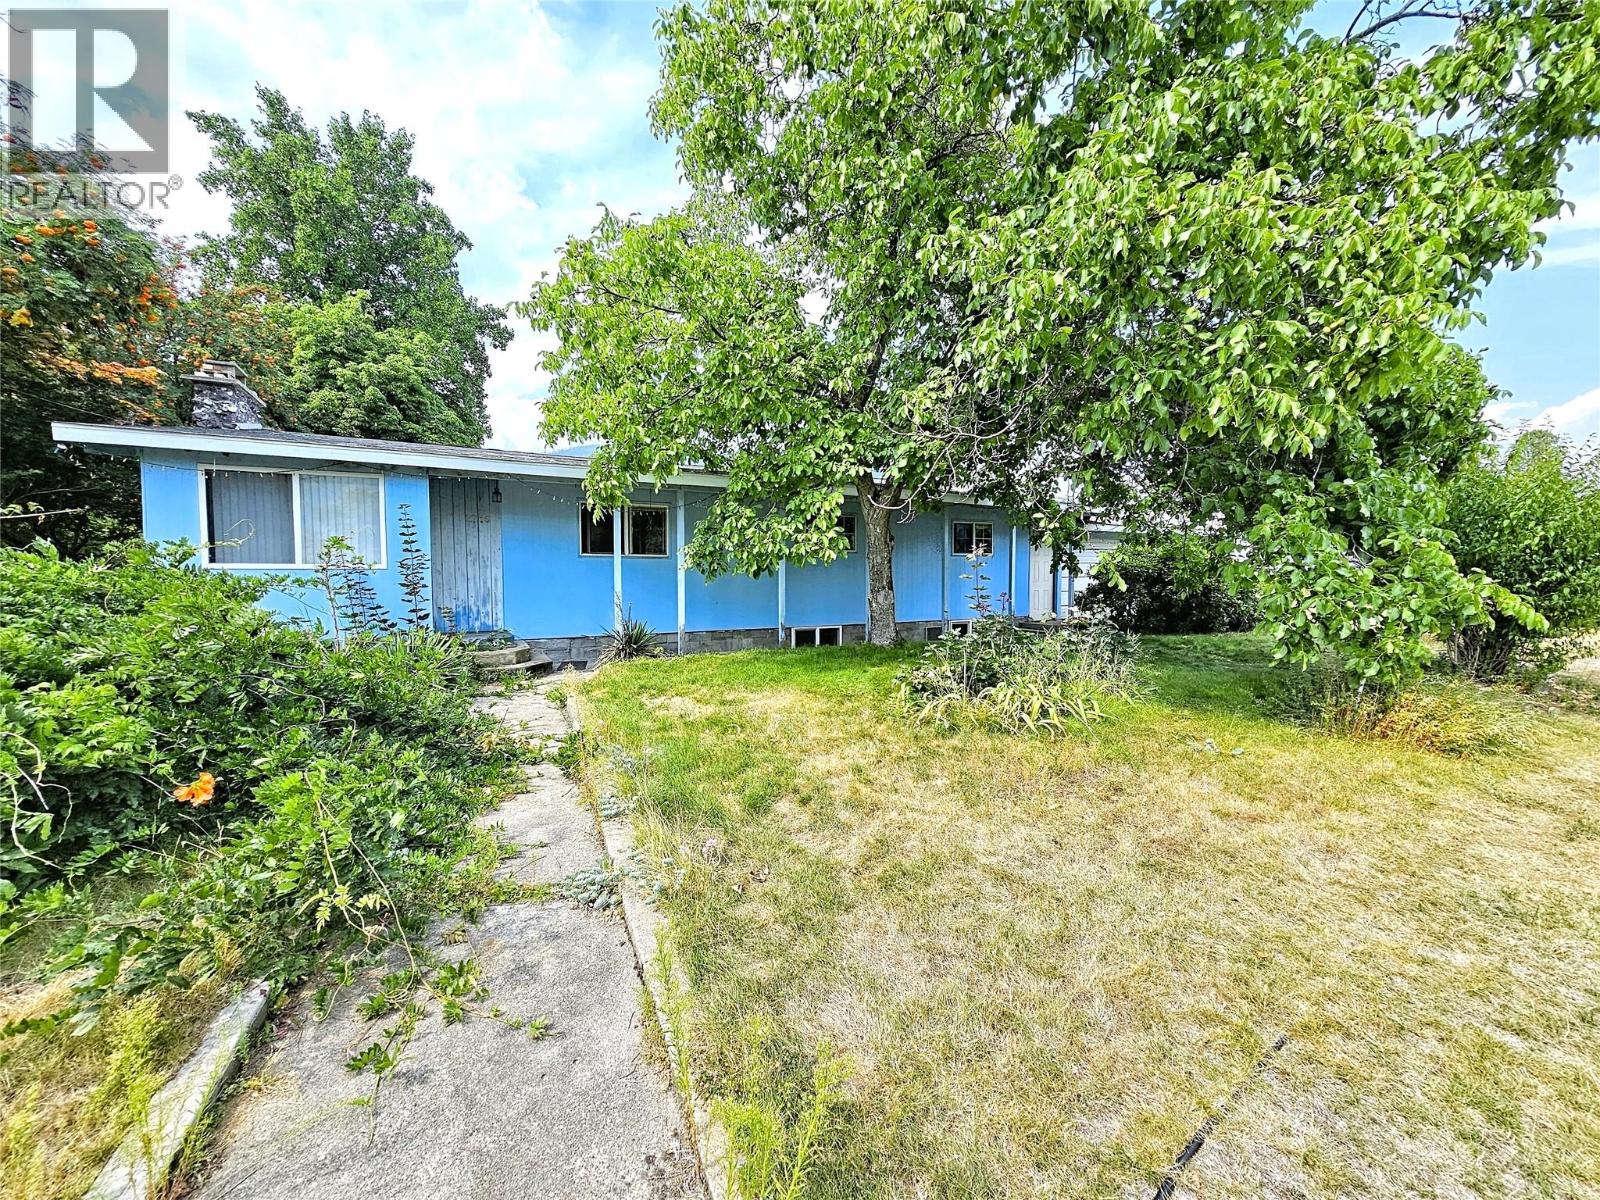
Spacious Family Home with Potential! This bright and spacious 4-bedroom plus den, 2-bathroom home offers plenty of room for the whole family. The main floor features a large living room, 3 bedrooms plus a den, and convenient main floor laundry. Downstairs, a large family room provides excellent additional living space along with a workshop. A double attached garage and detached single garage offer plenty of parking, storage, and space for all the toys. Set on a large corner lot with plenty of room for gardening, outdoor living, and more. The property also offers potential for subdivision, adding exciting possibilities for the future. The home needs some TLC but presents a fantastic opportunity to add value, build equity, and make it your own! (id:66110)
2057 Loff Road
Castlegar, British Columbia
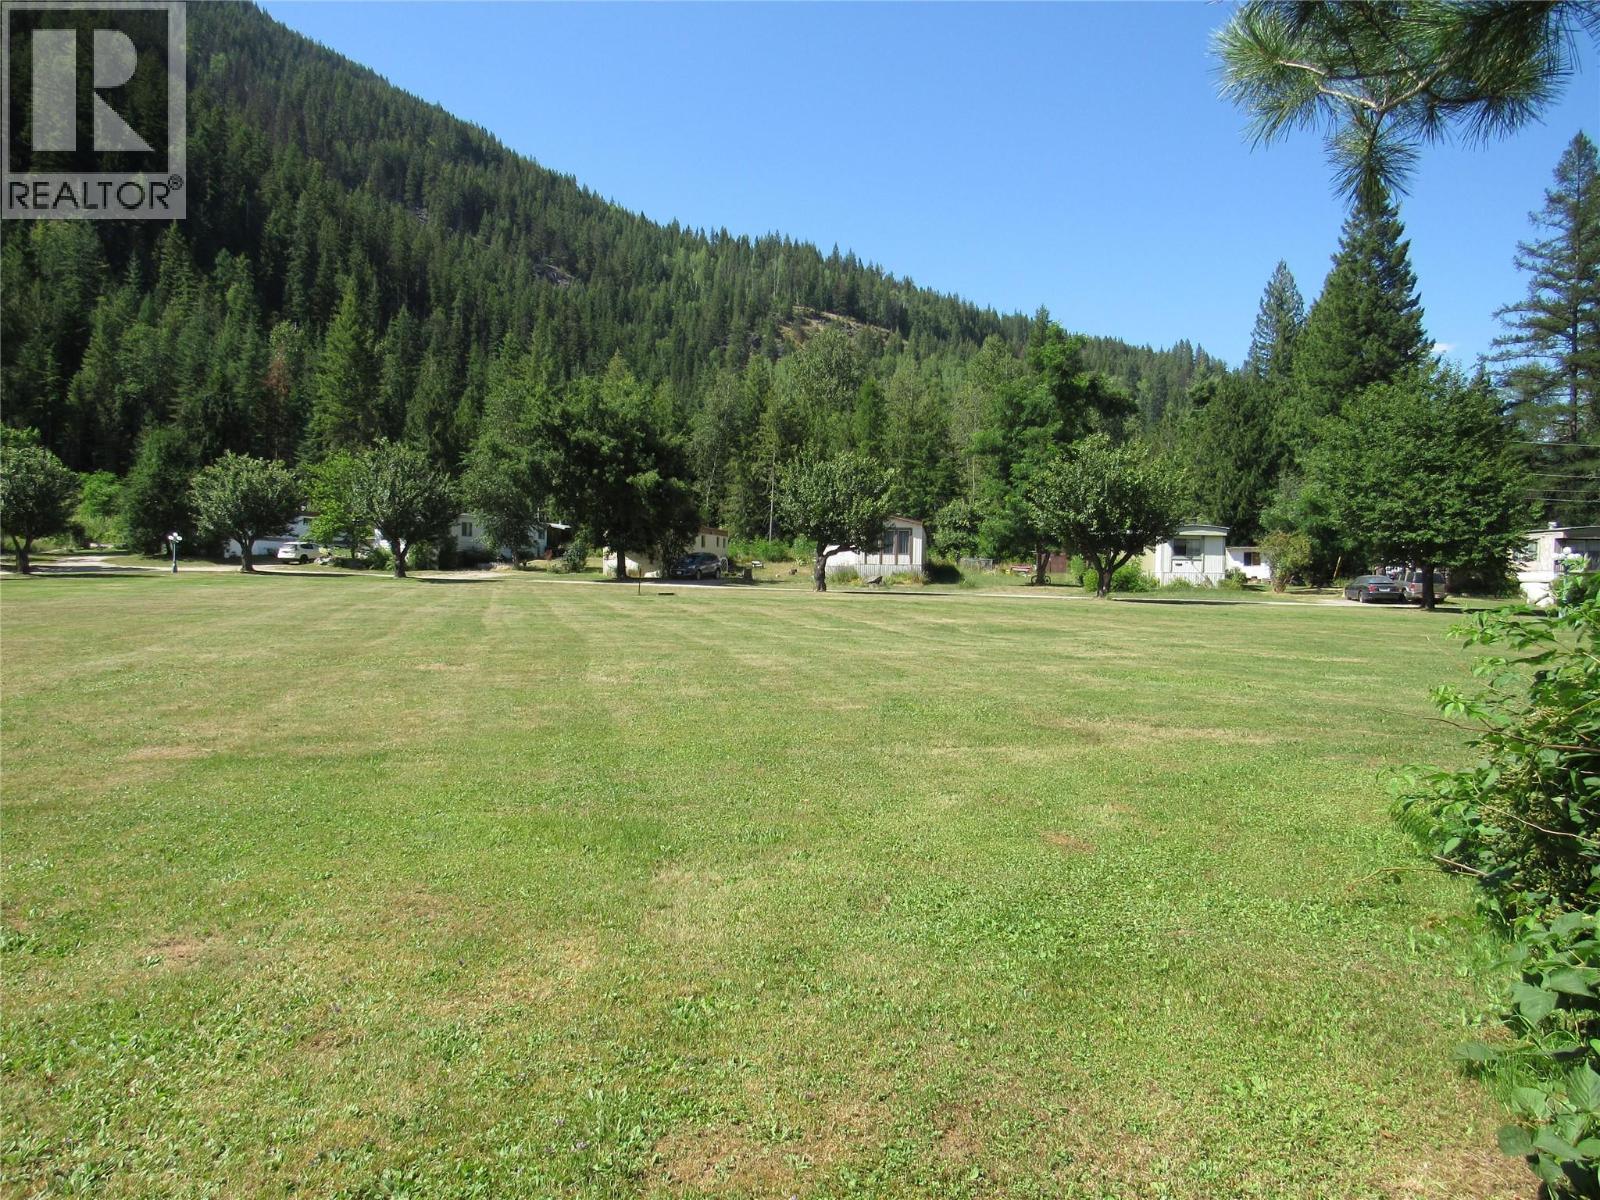
MOUNTAINSIDE MOBILE HOME PARK - GROSS RENT $220,000.00 plus - Great bottom line! 12 homes are owned and part of the purchase price. All 12 homes are compliant with the BC Safety Authority and recently had all the electrical upgrades completed and were issued Silver seals. This park has great long term tenants and pads are larger than the norm. Welcome to one of the nicest parks in the area. This property features 15 pads with large lots and plenty of green space. The water is supplied from a high producing well and the there is a communal septic system for all 15 units. There's a green house and community garden and lots of room to expand. The power has been upgraded and all electrical services are inground. Most units have gas furnaces have newer meters. This park sits on 27 acres and has a good bottom line. Retire here and enjoy the beauty of the Kootenays and great cash flow with long term tenants in place. Check this one out! (id:66110)
96 Chase Road
Christina Lake, British Columbia
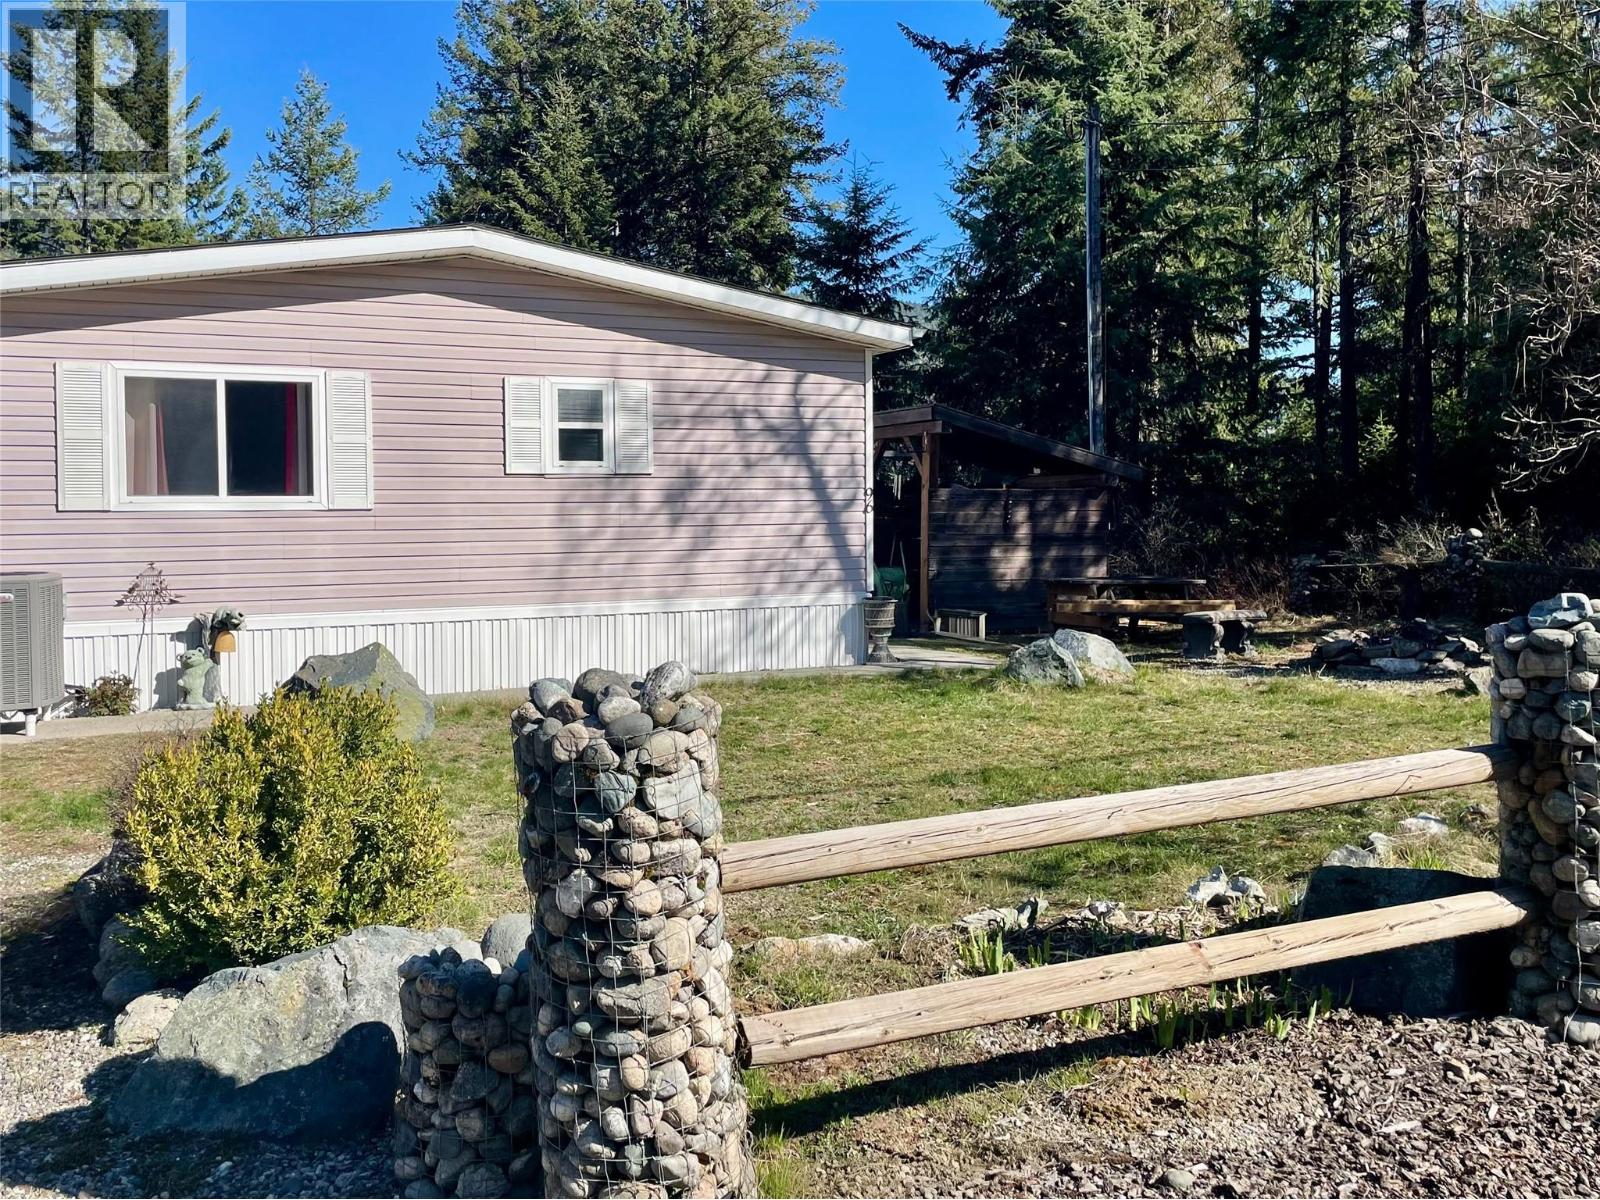
Experience the perfect blend of comfort and convenience in this well-maintained light and bright home situated on a spacious half-acre lot. This classic single-level modular rancher is thoughtfully designed to provide effortless living. The layout is ideal for those looking to downsize, start a home, or secure a serene vacation getaway. The property features a brand new roof and newer furnace for peace of mind, plus a greenhouse, and plenty of room for terraced garden beds to make the most of the landscape. Outdoor living is at its finest with a vine-draped pergola that creates a living ceiling over the patio, offering a cool, shaded oasis, plus a covered deck with privacy and a view. Practicality meets leisure with covered parking and an expansive flat area at the bottom of the lot providing plenty of space to securely store a full-size RV and all your seasonal toys. Located just a ten-minute walk or a two-minute drive from the beach park, you are never far from the water. Come home to the lake and enjoy a lifestyle of quiet privacy and easy outdoor access! Call your local agent to view. (id:66110)
124 Sayward Avenue
Salmo, British Columbia
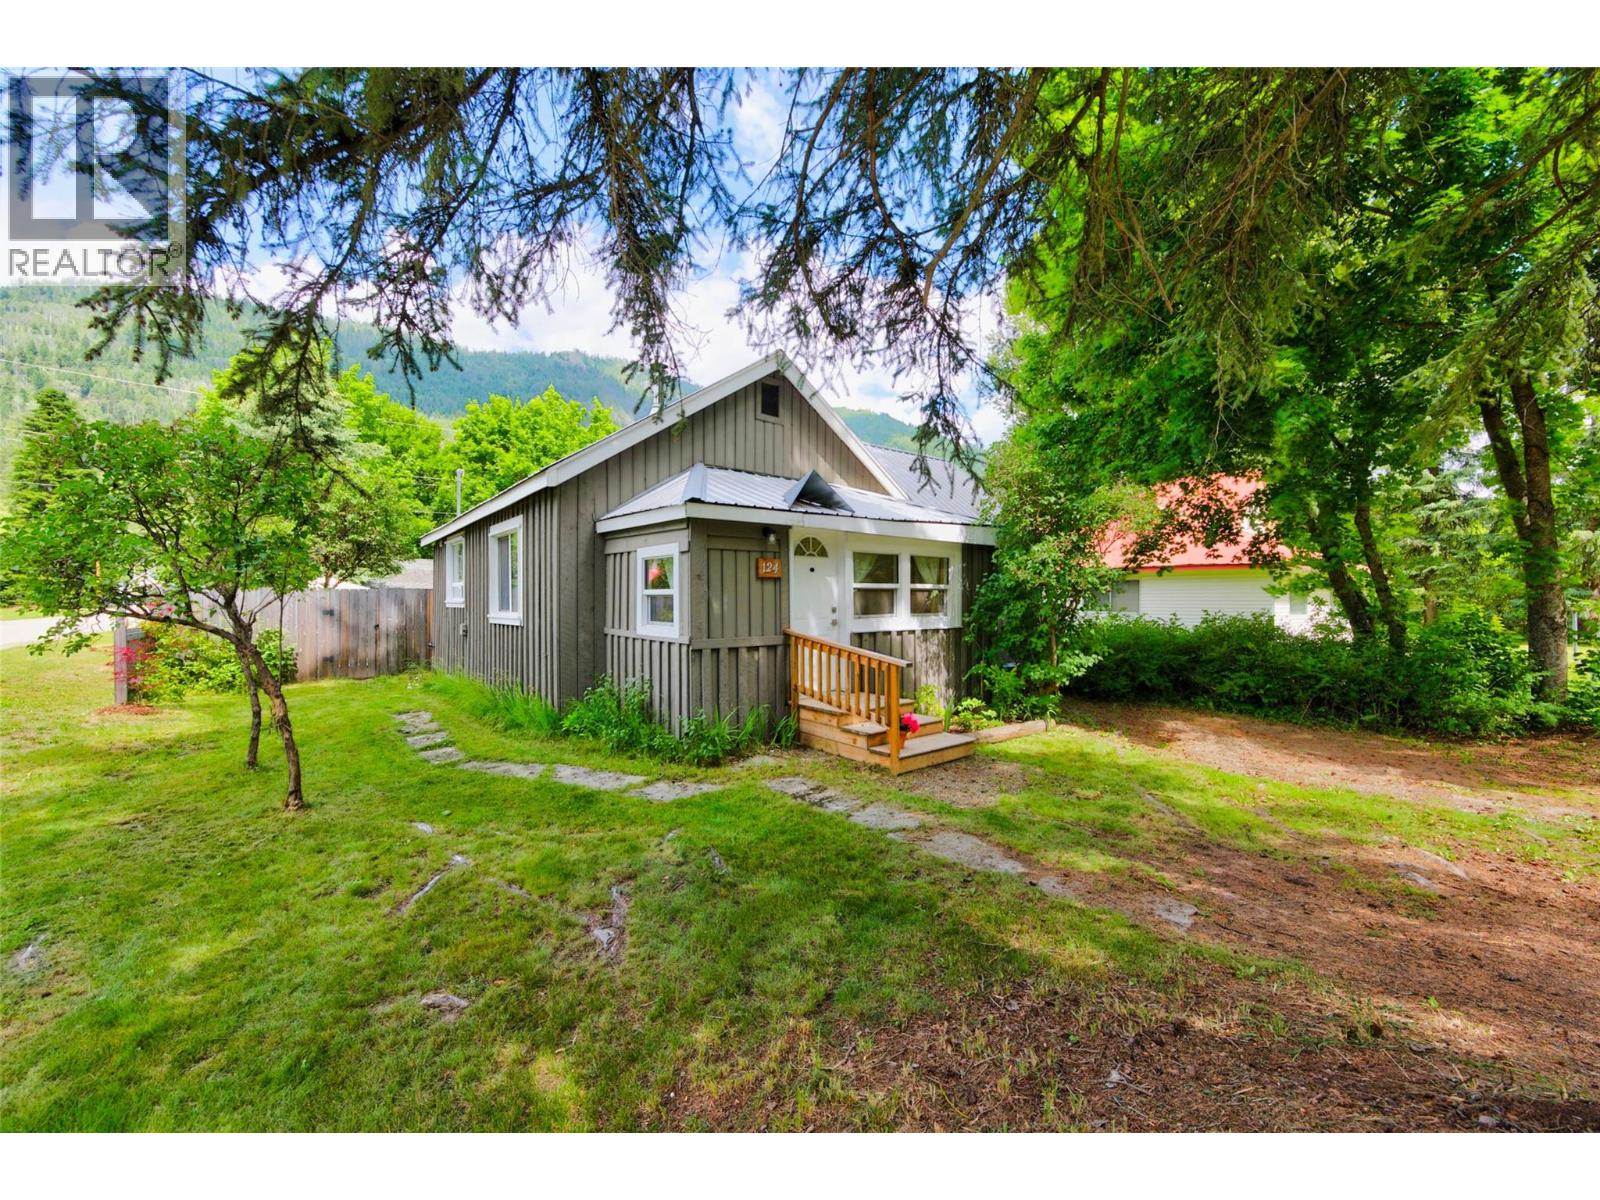
Cute as a button and full of character, this two bedroom, one bath home offers a wonderful opportunity for first time buyers, those looking to downsize, or anyone seeking comfortable living. Situated on a corner lot directly across from the park and within walking distance of downtown Salmo, this home offers both charm and convenience. A welcoming front flex room provides a versatile space for a mudroom, home office or hobby area before opening into the bright, open concept living space. The living room, highlighted by a wood stove, flows into the dining area and kitchen, creating a comfortable layout for everyday living and entertaining. A separate sitting area offers the perfect place for reading or relaxing. Two nicely sized bedrooms and a tastefully updated bathroom complete the home. Careful improvements have enhanced comfort and functionality while preserving the home's original character. The kitchen features new cabinetry, countertops and appliances, with additional improvements including flooring, lighting, electrical service and an on demand hot water system. Original hardwood floors throughout the living areas and both bedrooms add timeless appeal. The fully fenced backyard is a true extension of the home, featuring raised garden beds, multiple berry bushes, an apple tree, lilacs, a sitting area and fire pit. A woodshed and workshop/storage building add convenience. Bright, welcoming and full of personality, this charming home is ready to welcome its next owners. (id:66110)
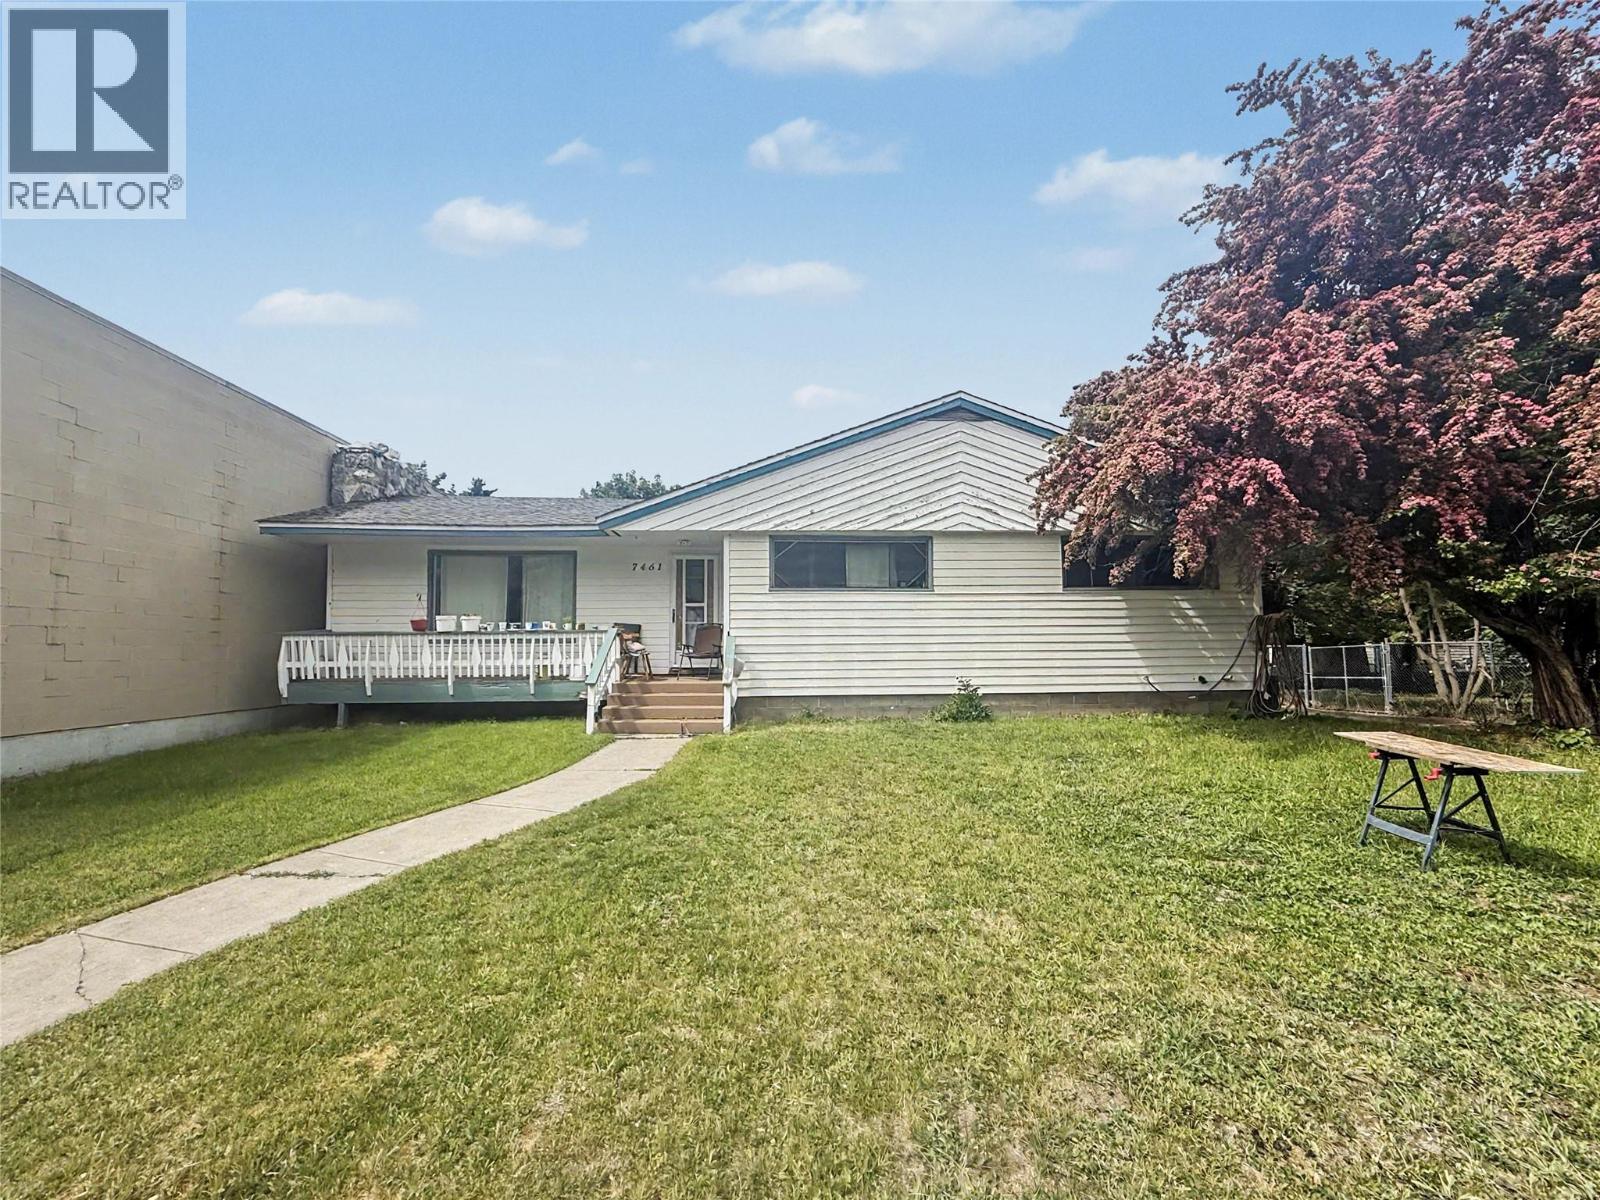
7461 2nd Street
Grand Forks, British Columbia
Downtown Grand Forks opportunity! This 4-bedroom, 2-bath home offers flexibility with commercial zoning, a second kitchen in the basement, and extra rental potential. Enjoy the convenience of a central location along with practical features including its own well, city sewer, a covered back deck, storage shed, and detached workshop. Whether you are looking for a comfortable home, added income options, or a property with future potential, this one is worth a closer look. Call your agent to view today! 24 Hours notice minimum for showing requests. (id:66110)
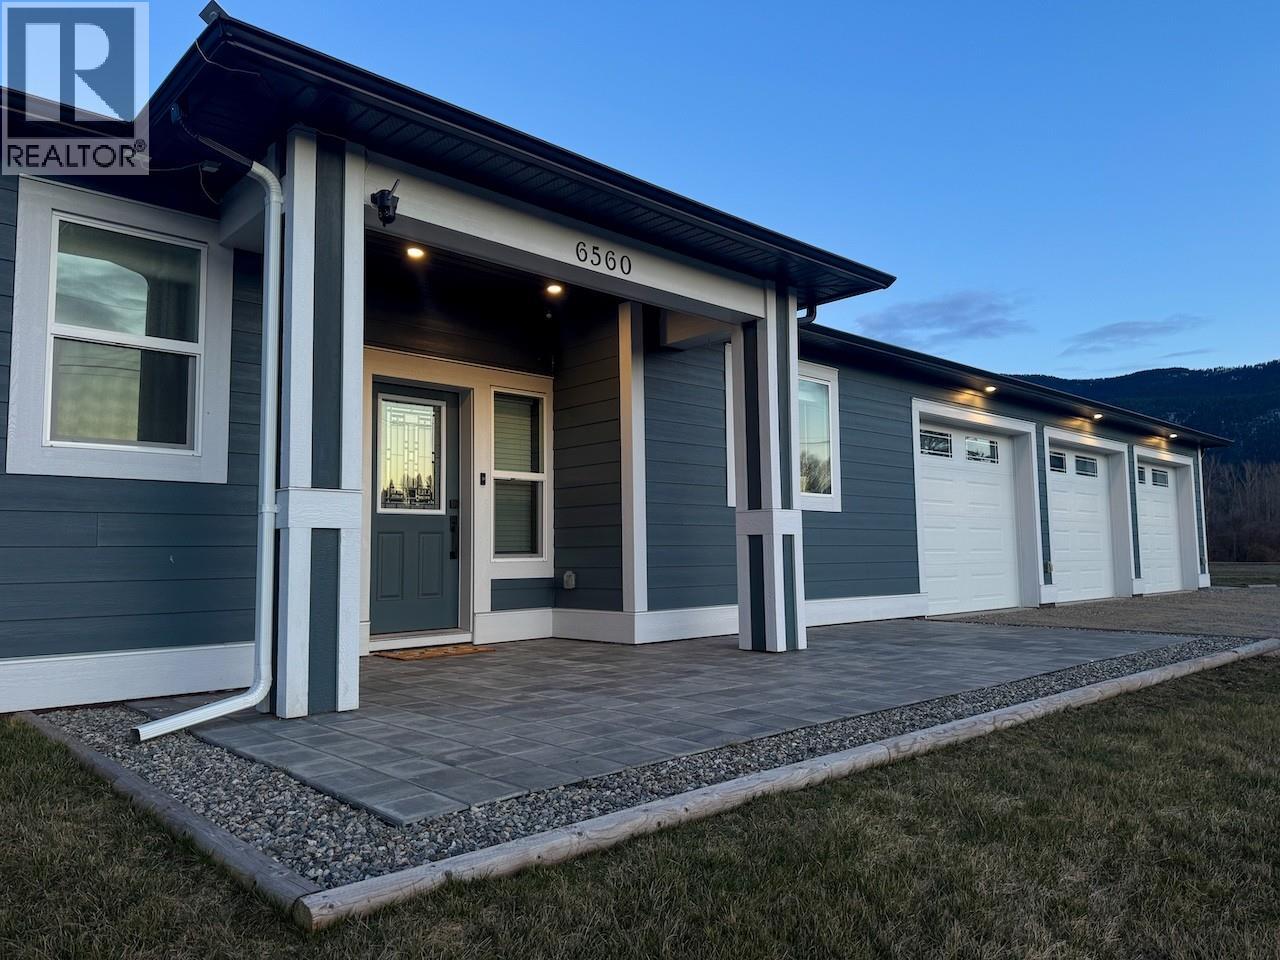
6560 25th Street
Grand Forks, British Columbia
Rare one-level living with a full in-law suite! This impressive home offers 2,974 sq ft of main living space with 3 bedrooms, 2.5 bathrooms, and a dedicated office/den, plus a fully self-contained 678 sq ft suite with 1 bedroom and 1 bath—perfect for extended family or guests. The bright open design features 9 ft ceilings and a stunning vaulted living room centered around a cozy gas fireplace. The chef's kitchen is built for serious cooking with a 6-burner gas range with dual ovens and griddle, Quartz countertops, oversized island, appliance garage, and large pantry. Thoughtfully built by a contractor who spared no expense, this home showcases exceptional craftsmanship and premium finishes throughout. Built for comfort and efficiency with R42 insulated walls, WiFi-enabled smart home features, and a backup battery system connected to the home's power for peace of mind. A massive 1,000 sq ft attached heated three-car garage/workshop offers exceptional space for vehicles, hobbies, projects, or additional storage. Situated on a private .551-acre lot, the property features a fully deer-fenced garden and garden shed. Enjoy an unbeatable lifestyle with a beautiful sandy beach on the Kettle River just a 5-minute walk from your front door—perfect for swimming, paddling, fishing, or relaxing on warm summer days. Enjoy the perfect balance of privacy while still being close to shopping and recreation. No stairs, flexible living space, and exceptional design—this home truly has it all! (id:66110)
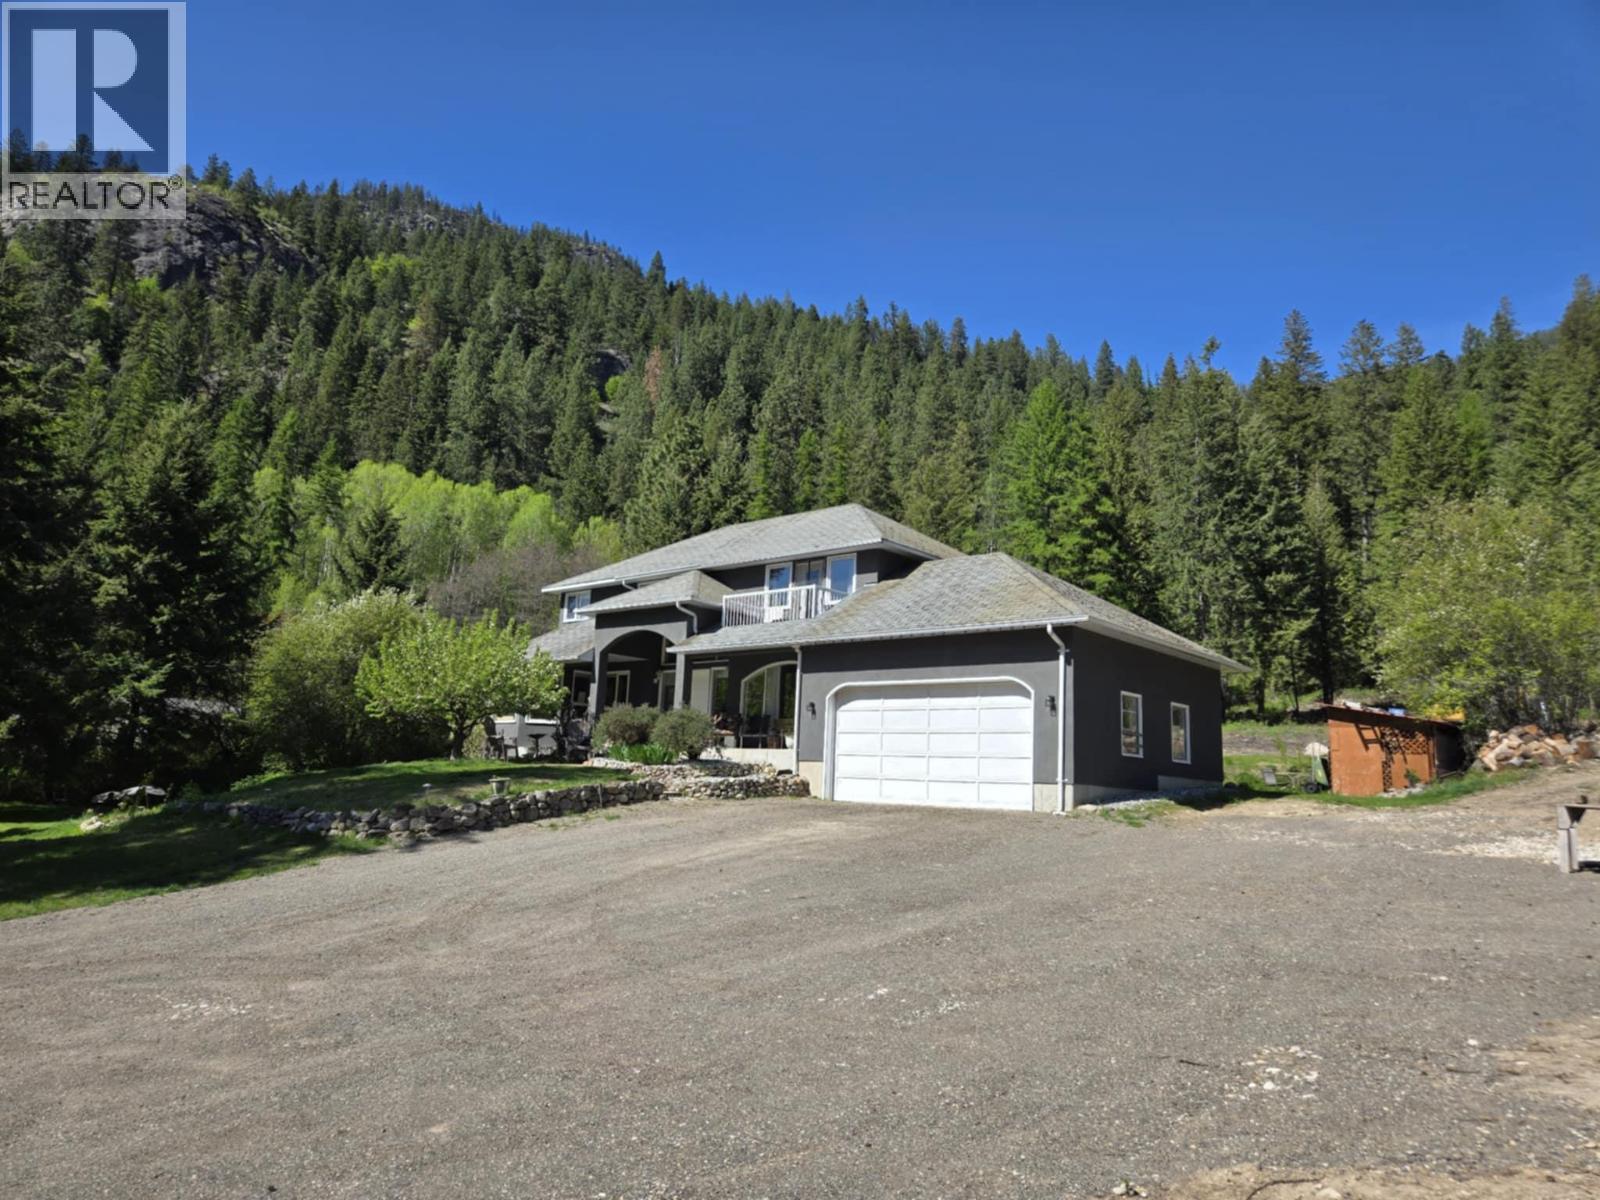
5407 Allendale Crescent
Castlegar, British Columbia
4-bedroom, 4-bathroom home that spans over 3,500 square feet of beautifully designed living space across three expansive floors. Nestled on a private 5.02-acre lot, this home offers an unmatched combination of tranquility, functionality, and breathtaking lake views. Upon entering the main floor, you'll be greeted by updated flooring that flows throughout the main level. The spacious kitchen is perfect for culinary enthusiasts and includes a cozy breakfast nook. Adjacent to the kitchen, the family room provides an inviting space for relaxation, while the formal dining room and living room offer ideal settings for entertaining guests or enjoying quiet evenings. The fully finished downstairs level features a private 1-bedroom suite with a den, offering the perfect space for guests, extended family, or rental potential. Upstairs, you'll find three generously sized bedrooms, including the impressive master suite which features a huge ensuite bathroom, a large walk-in closet, and a private balcony where you can enjoy your morning coffee while taking in the serene lake views. The spacious full bathroom on this level is shared by the other two bedrooms. The outdoor space is nothing short of spectacular. With over 5 acres of land, this property offers unparalleled privacy and ample room for outdoor activities. Don’t miss the chance to make this dream home your own! (id:66110)
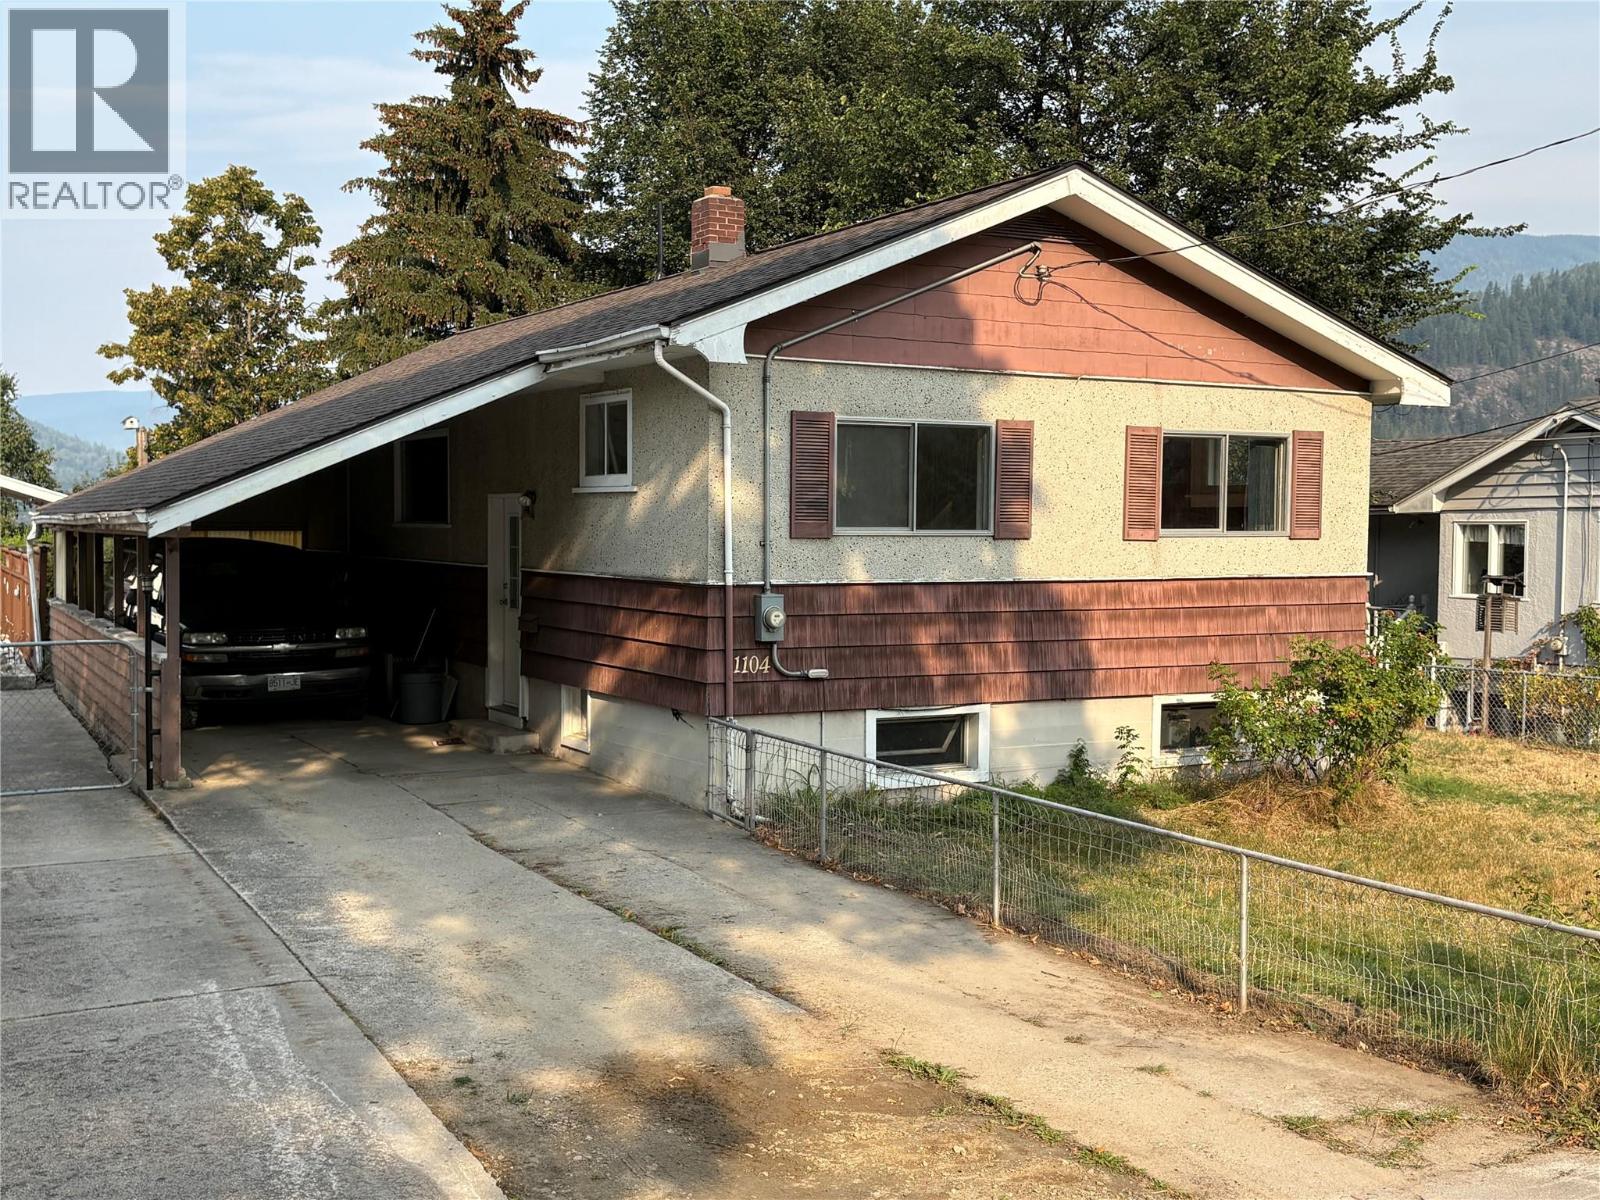
1104 Mcquarrie Avenue
Nelson, British Columbia
Nestled on a spacious lot with scenic lake and mountain views, this 3-to-4 bedroom, 2-bathroom home is ideal for both first-time buyers and investors. Boasting a new roof and ample off-street parking in the 340 sq. ft. carport, this property offers peace of mind and convenience. The functional layout includes a partially finished lower level for a home office or additional living space. This home presents an opportunity for custom design and personalization. Situated in a sought-after neighborhood near amenities and outdoor activities, this residence combines affordability with long-term investment potential in the desirable Nelson community. (id:66110)
661 C Avenue
Kaslo, British Columbia
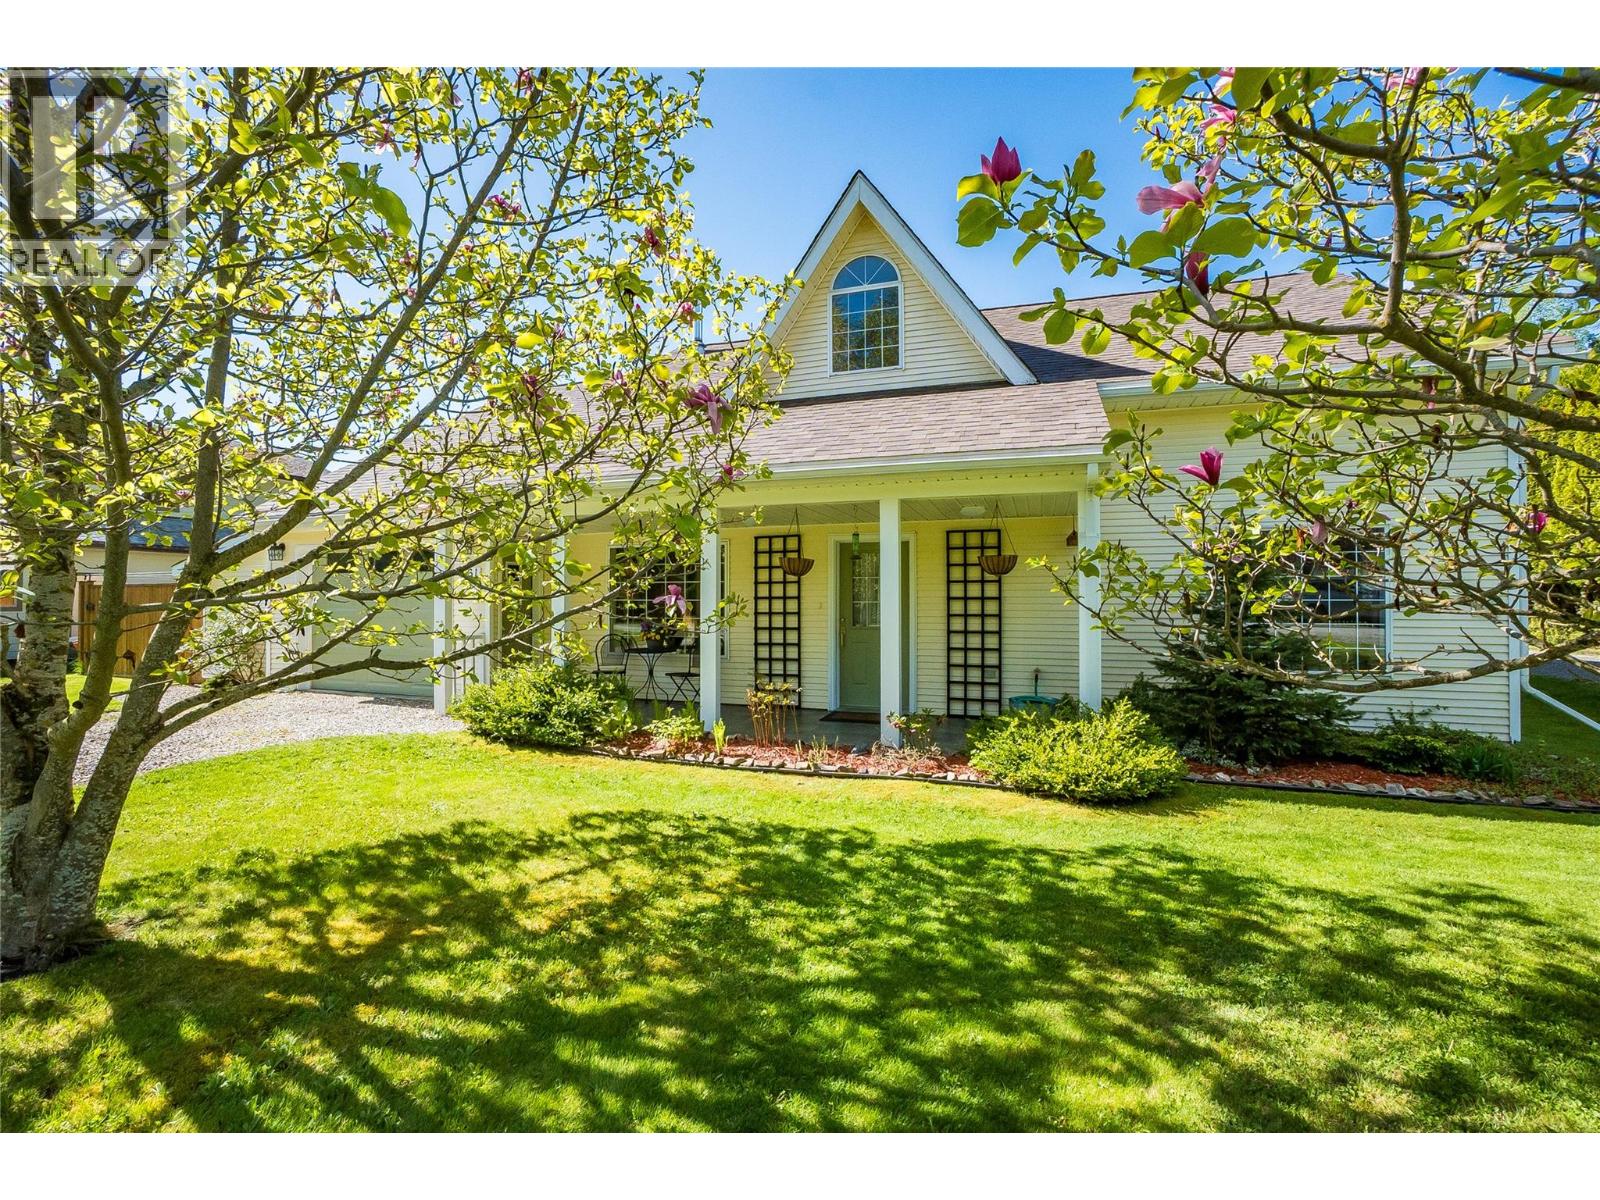
Located in one of Kaslo's most desirable neighbourhoods, just steps from JV Humphries School, Kaslo & District Hospital, and the Kaslo River Trail, this well-maintained two-storey home offers over 1,900 sq ft of bright, comfortable living space with a layout designed to suit a variety of lifestyles. With 4 bedrooms, a den, and 2 full bathrooms, including a private primary suite with a 4-piece ensuite, the home provides the flexibility to accommodate growing families, dedicated work-from-home space, hobbies, or comfortable guest rooms. Vaulted ceilings, large windows, hydronic radiant-heated tile flooring, and a cozy wood-burning stove create a warm, inviting atmosphere, while the open living and dining areas are equally suited to everyday living and entertaining. Outside, the fully usable backyard offers RV parking, a secure pet enclosure, a storage shed, covered wood storage, established blueberry bushes, apple trees, and Saskatoon berry bushes, with plenty of room for gardening, relaxing, or gathering with friends and family. Meticulously maintained over the years, the home has been updated with a new roof (2024), hot water tank (2025), and appliances (2019–2022). Whether you're looking for room to grow, space to work from home, or simply a functional floor plan that offers flexibility for the years ahead, this property combines comfort, practicality, and an excellent in-town location within walking distance of schools, healthcare, trails, and everyday amenities. (id:66110)
507 Arthur Street
Slocan, British Columbia
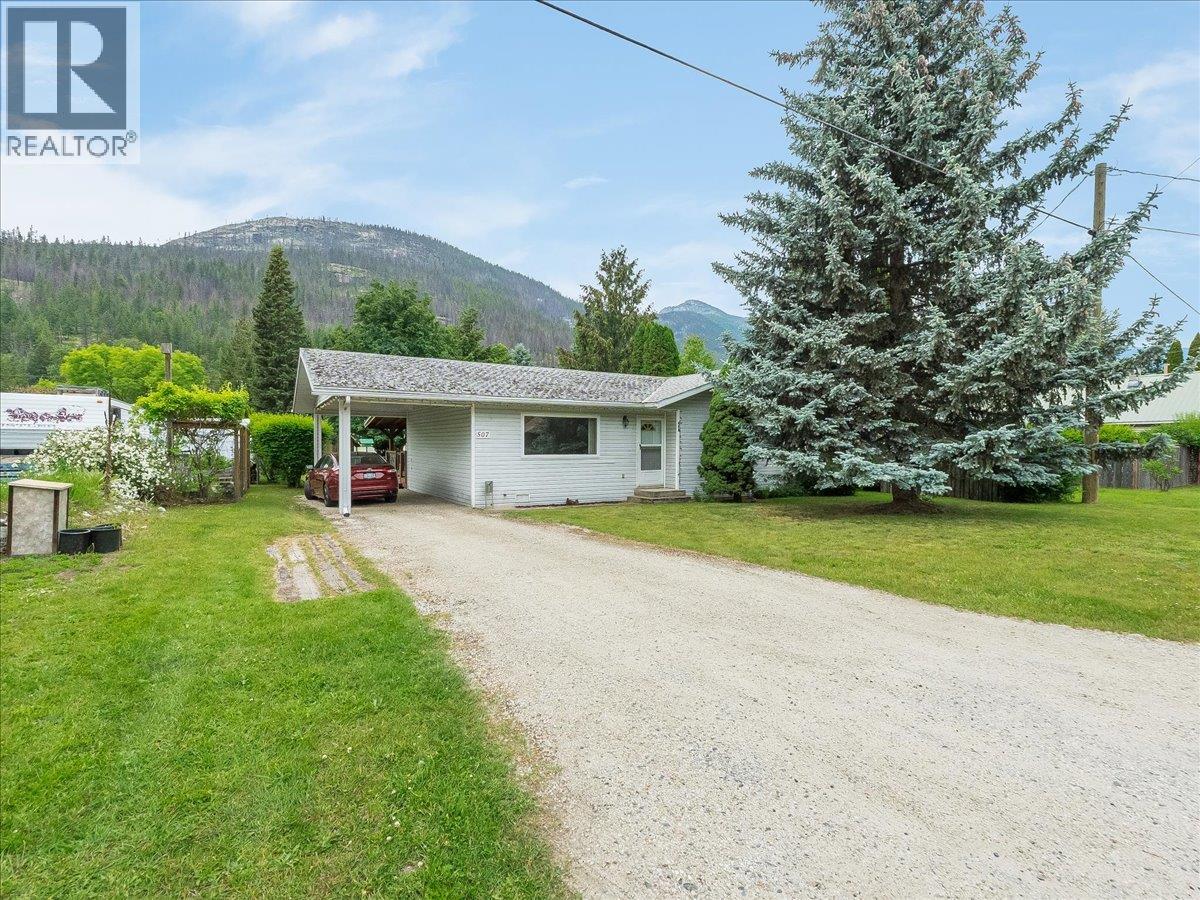
Welcome to life in beautiful Slocan, BC! Just steps from the crystal-clear waters of Slocan Lake, this well-maintained bungalow offers the perfect blend of comfort, convenience, and small-town charm. Built in 1996 and lovingly cared for by its one and only owner, this home reflects true pride of ownership throughout. Inside, you'll find a bright and functional layout featuring a spacious living room, dining area, and kitchen that flow effortlessly together making it ideal for everyday living and gathering with family and friends. The large covered deck overlooking the backyard creates the perfect space for morning coffee, summer BBQs, or relaxing evenings while enjoying the fresh mountain air. Rain or shine, you'll enjoy an extended outdoor living season. Whether you're a first-time buyer, a young family, or looking to simplify with one-level living, this home offers an incredible opportunity to embrace the Slocan lifestyle. Walk to the lake, enjoy nearby recreation, and experience the peace and beauty that make this community so special. First time on the market, this cherished home presents a rare opportunity in the heart of Slocan. Don't miss your chance to make it yours! (id:66110)
1609 Tower Ridge Road
Castlegar, British Columbia
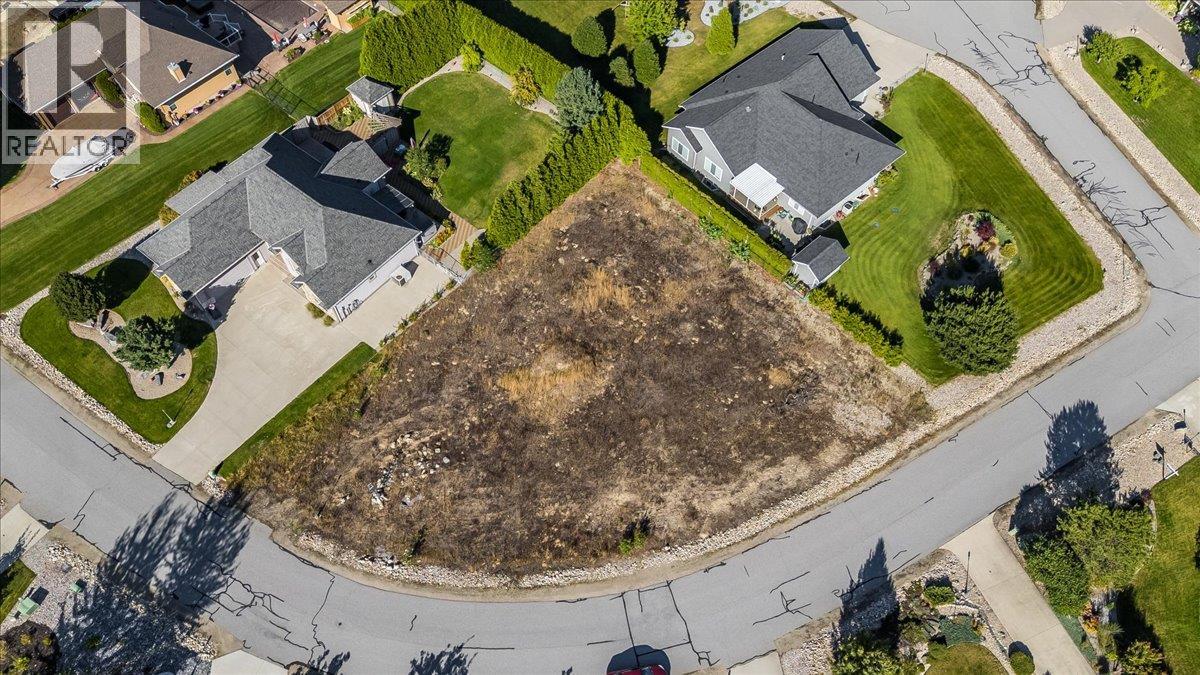
Build your dream home in one of Castlegar's most sought-after neighbourhoods! Located at 1609 Tower Ridge Road, this flat and usable 0.33-acre lot offers a rare opportunity to secure one of the last available building lots in the highly desirable Tower Ridge community. Enjoy the perfect blend of peaceful living and convenience, just minutes from Castlegar and within walking distance to the renowned Castlegar Golf Club and the popular Nineteenth Restaurant. Community water, electricity, and natural gas are available at the lot line, making this an ideal location to bring your vision to life. A septic system will be required for future development.vSurrounded by quality homes and stunning natural beauty, this property offers the opportunity to build exactly what you want in an established neighbourhood where opportunities like this are becoming increasingly rare. Don't miss your chance to create your dream home in one of the area's premier residential communities. Strata Fee is paid annually (id:66110)
860 Schofield Highway
Warfield, British Columbia
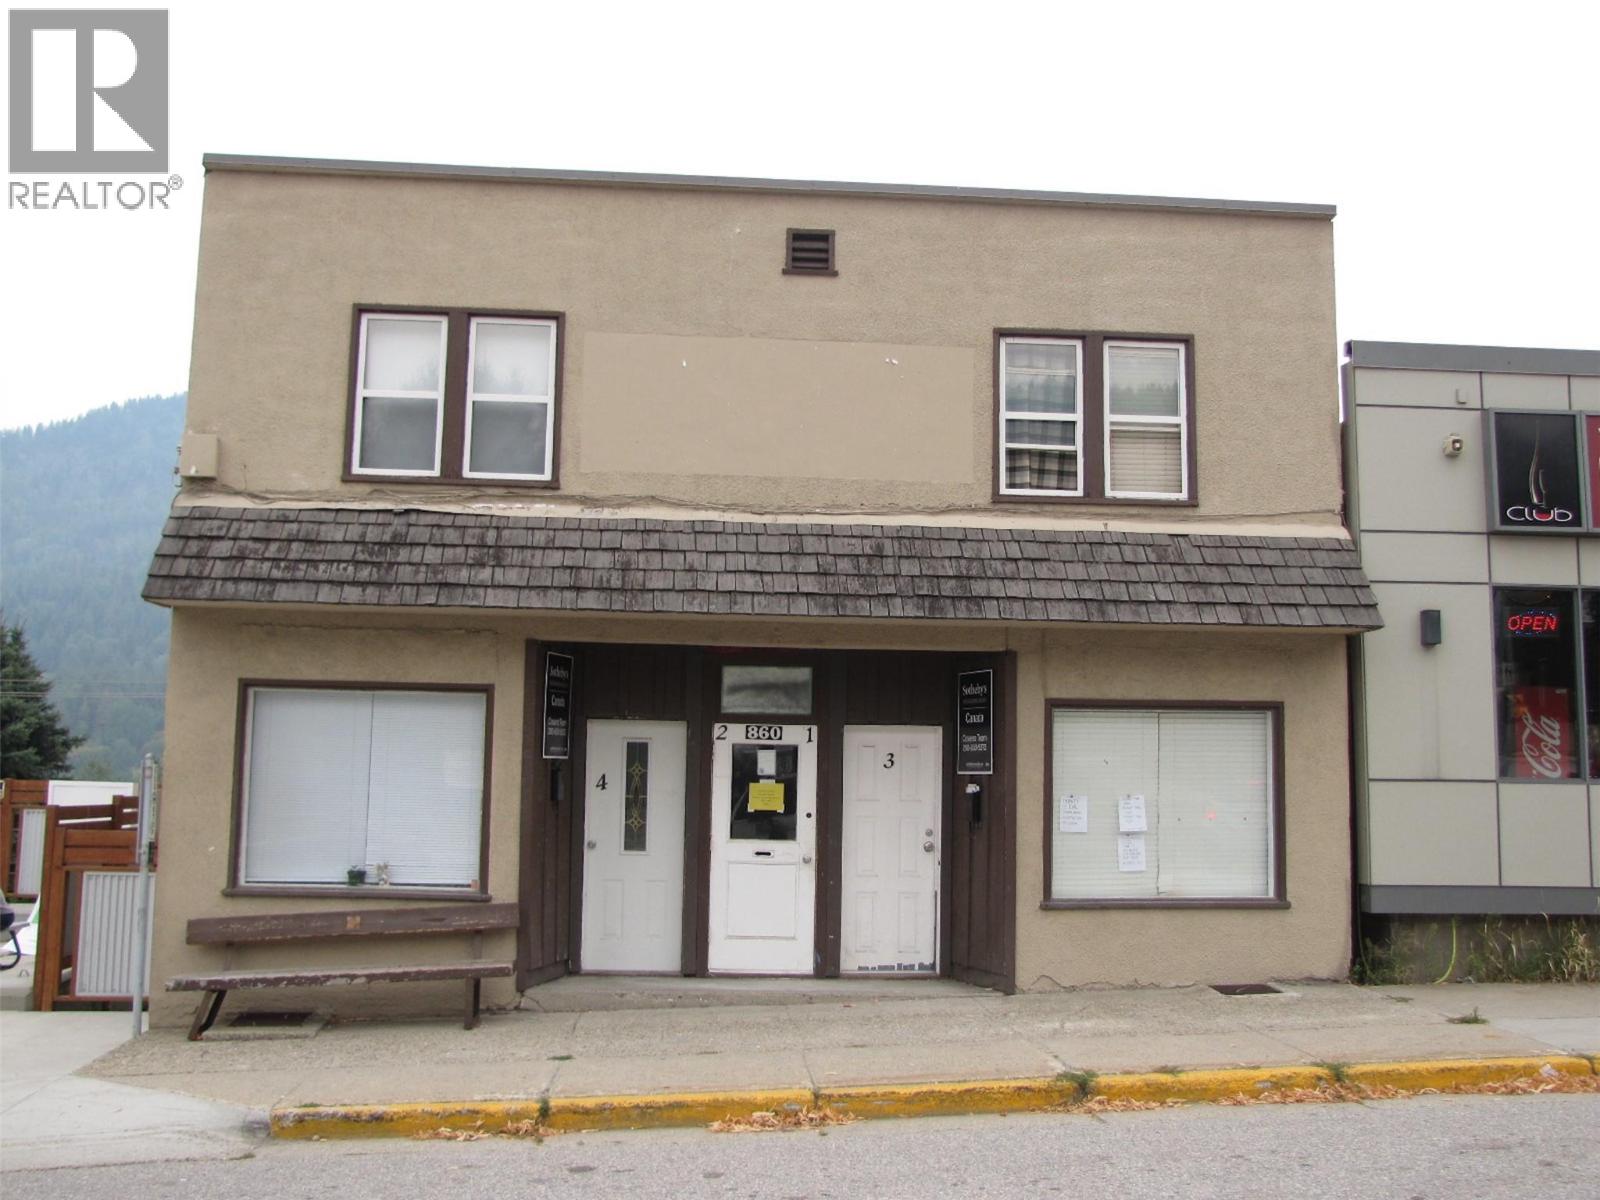
Invest in the beautiful West Kootenay, BC! Recently renovated, fully tenanted 5-Plex, in a prime location in Warfield, BC. A net income of approximately $27,630.00 per year, makes this revenue property, a wise investment. Upgrades include updated electrical, blown in insulation, general repaint, some new flooring and redecorating. New roof in 2019. Bus stops right in front of this building. With a professional building management service, there is nothing to do , but take over the cash flow! Good investment, listed less than BC assessment. 7.5 ROI (id:66110)
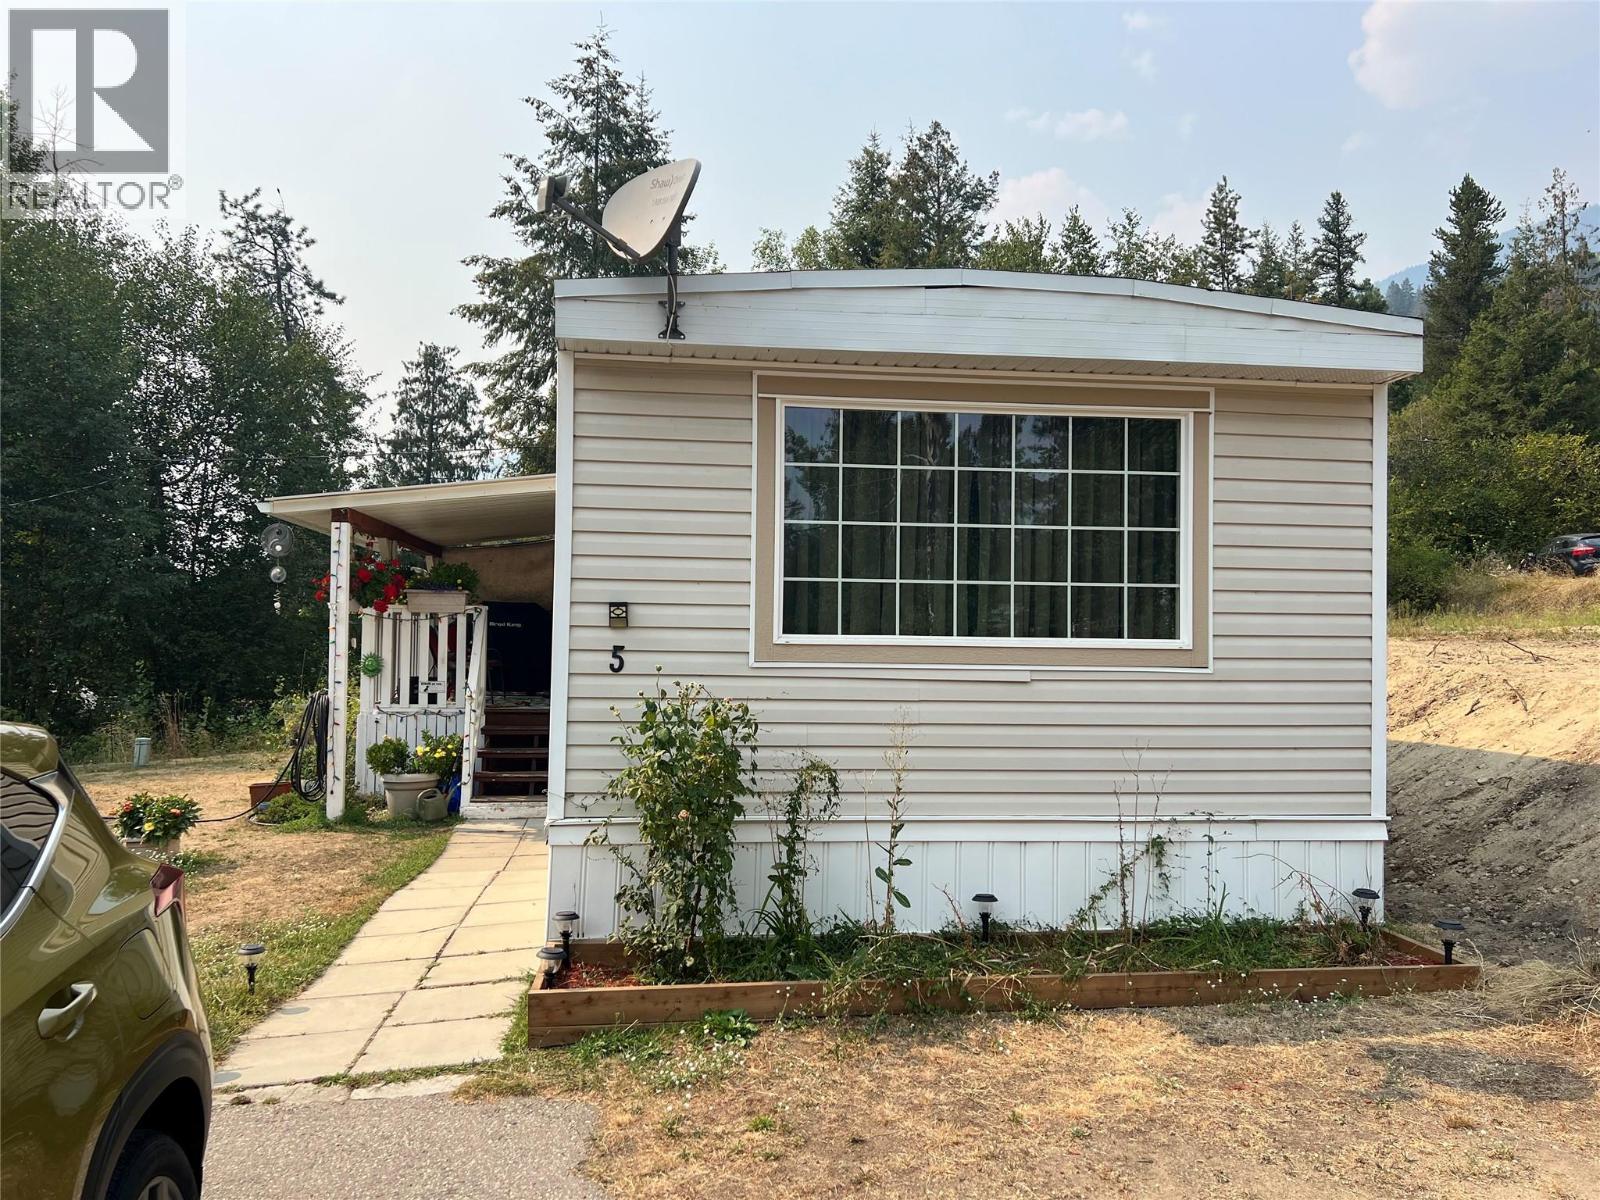
3969 Broadwater Road Unit# 5
Robson, British Columbia
Affordable Kootenay living! Bright and spacious 2-Bed Home in desirable Ponderosa Park. Welcome to effortless, low-maintenance living in the peaceful community of Robson, BC. This beautifully maintained 14' x 70' single-wide manufactured home offers an incredible opportunity for first-time buyers, downsizers, or anyone looking to beat the high cost of housing. Step inside to discover a bright and welcoming layout filled with an abundance of natural light. The heart of the home features a seamless, open-concept flow that leads effortlessly from the functional kitchen through the dedicated dining area and into the spacious living room—perfect for everyday living and entertaining. The floor plan is exceptionally well-designed, offering a generous, extra-large primary bedroom that serves as your private retreat. The second bedroom is highly versatile, making it an ideal space for a home office, hobby room, or a child’s bedroom. A full, 4-piece bathroom services the home perfectly. Situated in the highly desirable Ponderosa Manufactured Home Park, you are just minutes away from the amenities of Castlegar, the scenic Columbia River, and world-class outdoor recreation. Don't miss out on this rare, affordable gem in today's market. Book your viewing today! (id:66110)
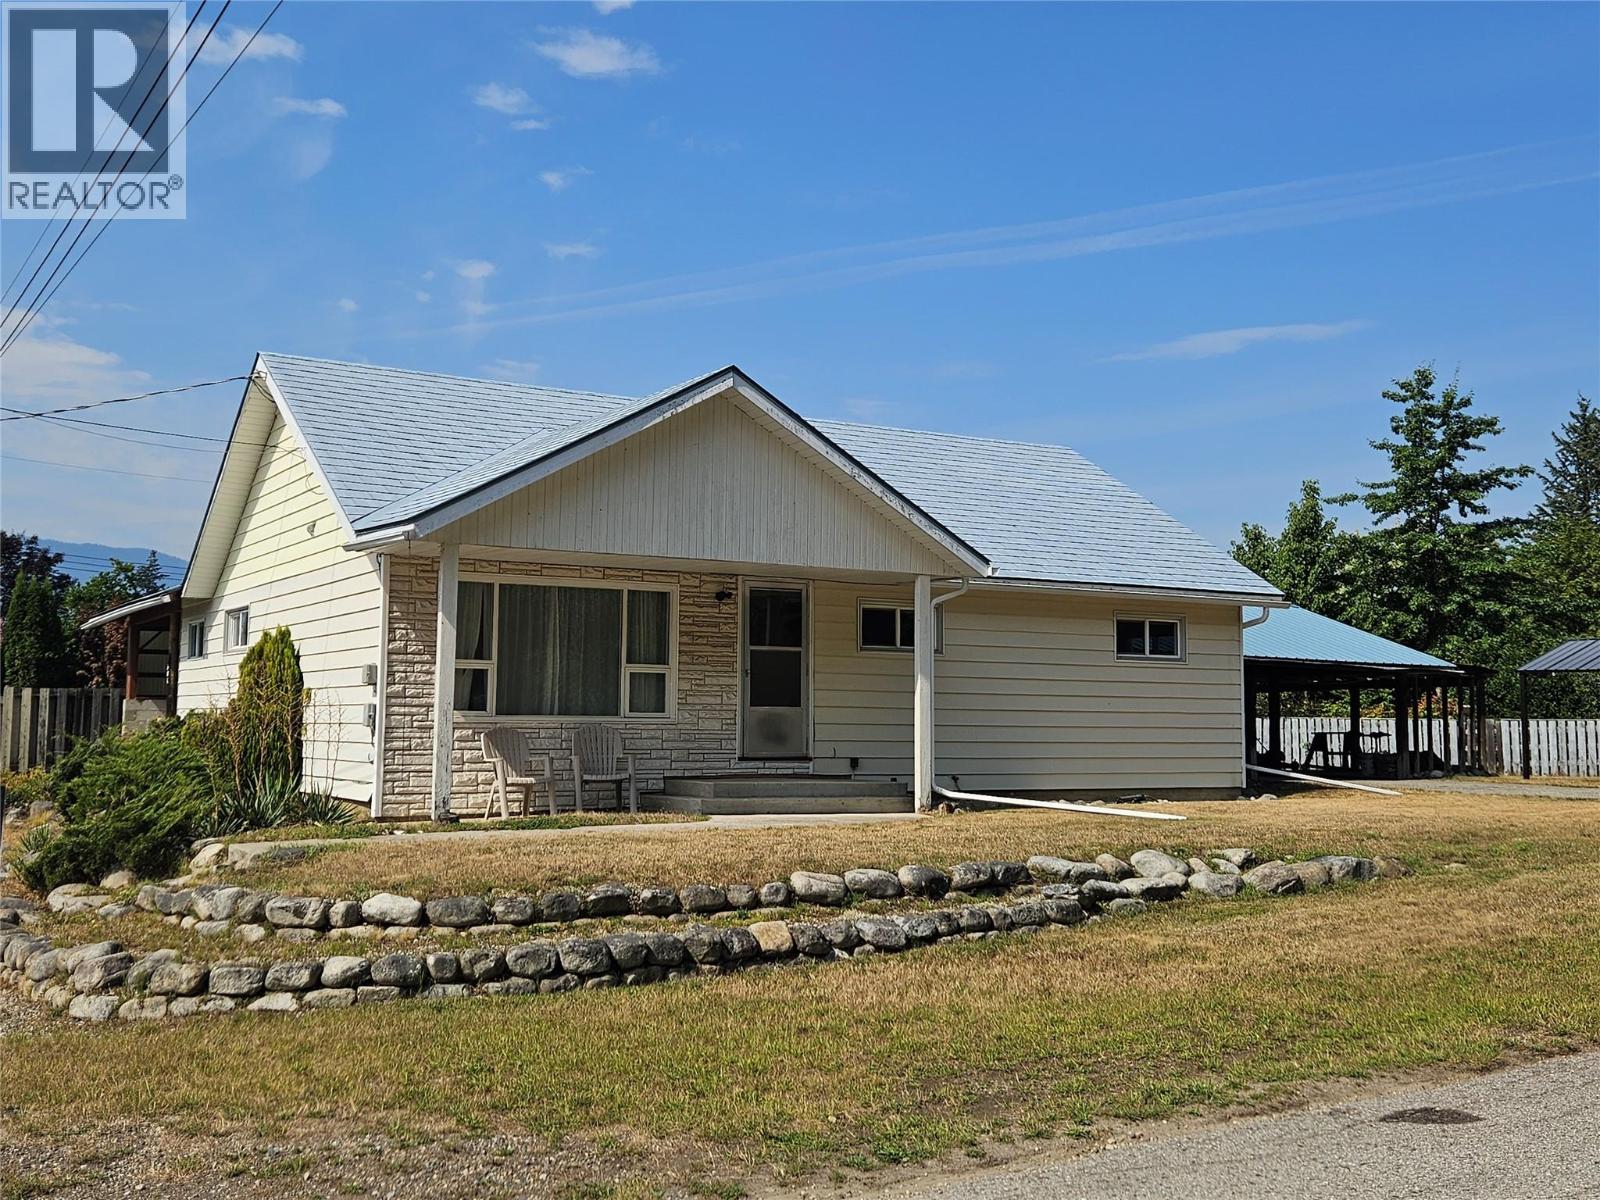
301 5th Street NW
Nakusp, British Columbia
If location is what you are looking for then this one is a must see. Located on a corner lot with open access to all property boundaries and a no thru road out front. Very level lot and 5 minutes on a very quiet street to Schools. Walking distance to downtown core. 3 bedrooms , den and 2 full (New Bathrooms ). Large open living room off dining room. Kitchen boasts Oak Cabinetry with new hardware, new counter tops. New lighting, New paint thru out Main floor, Windows only 6 years old, some baseboard heaters have been upgraded. Newer plumbing and Electrical. Basement is a walk up or walk out with large utility room, Family room and another bedroom. Bedrooms have large closets , so much storage in this home. 2 attached carports of which both could be framed in for garages. Definitely a must see. call for a viewing soon. (id:66110)
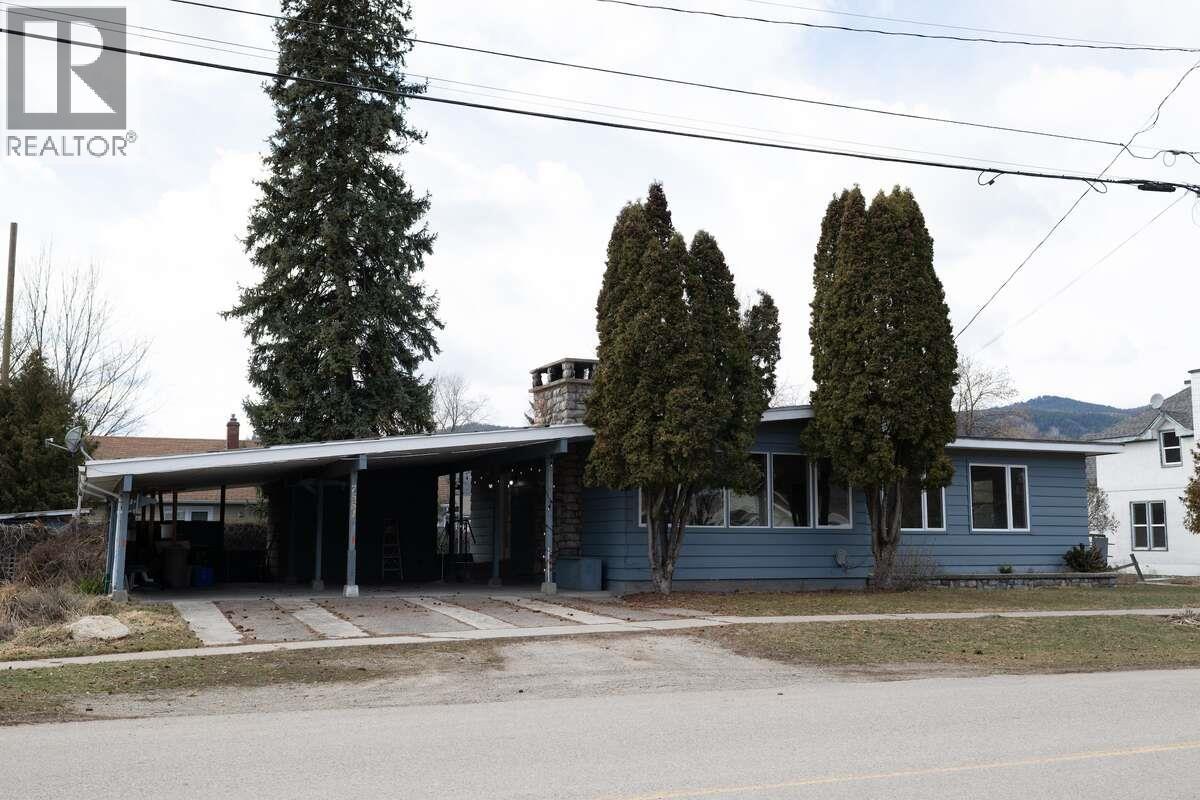
7551 7th Street
Grand Forks, British Columbia
*** Visit the REALTOR website for further information about this Listing *** This 1954 bungalow has been beautifully updated where it counts most. Brand new kitchen with top-of-the-line appliances and a layout that works. The main floor bathroom is a showstopper: oversized soaker tub, walk-in shower, and custom tile throughout. New windows and doors (2024), high-efficiency cold-climate heat pumps, and a wood fireplace round out a warm, open-concept main floor that's completely move-in ready. Out back: a landscaped yard with apple trees, plum, and Concord grape vines, all framed by mountain views. Fully fenced wide lot, two sheds, and a two-vehicle carport with EV charger (adapter-compatible with any EV). Large unfinished basement with separate entrance, new vapour barrier, closed-cell foam insulation, and LG washer/dryer. Upflush system installed; suite-ready with room for two bedrooms, or use the space for a rec room, gym, or office. Quiet, friendly street. Five minutes to trails and downtown. Ten to Riverside Drive beach. Fifteen to schools. SPECS: Built 1954, updated 2023-24 | 2 bed, 1 large 4-piece bath | Heat pumps (2x) | 200-amp service | Wood fireplace + basement wood stove | 2-car carport + EV charger | Separate entrance | New kitchen + appliances | Foam insulation + vapour barrier. (id:66110)
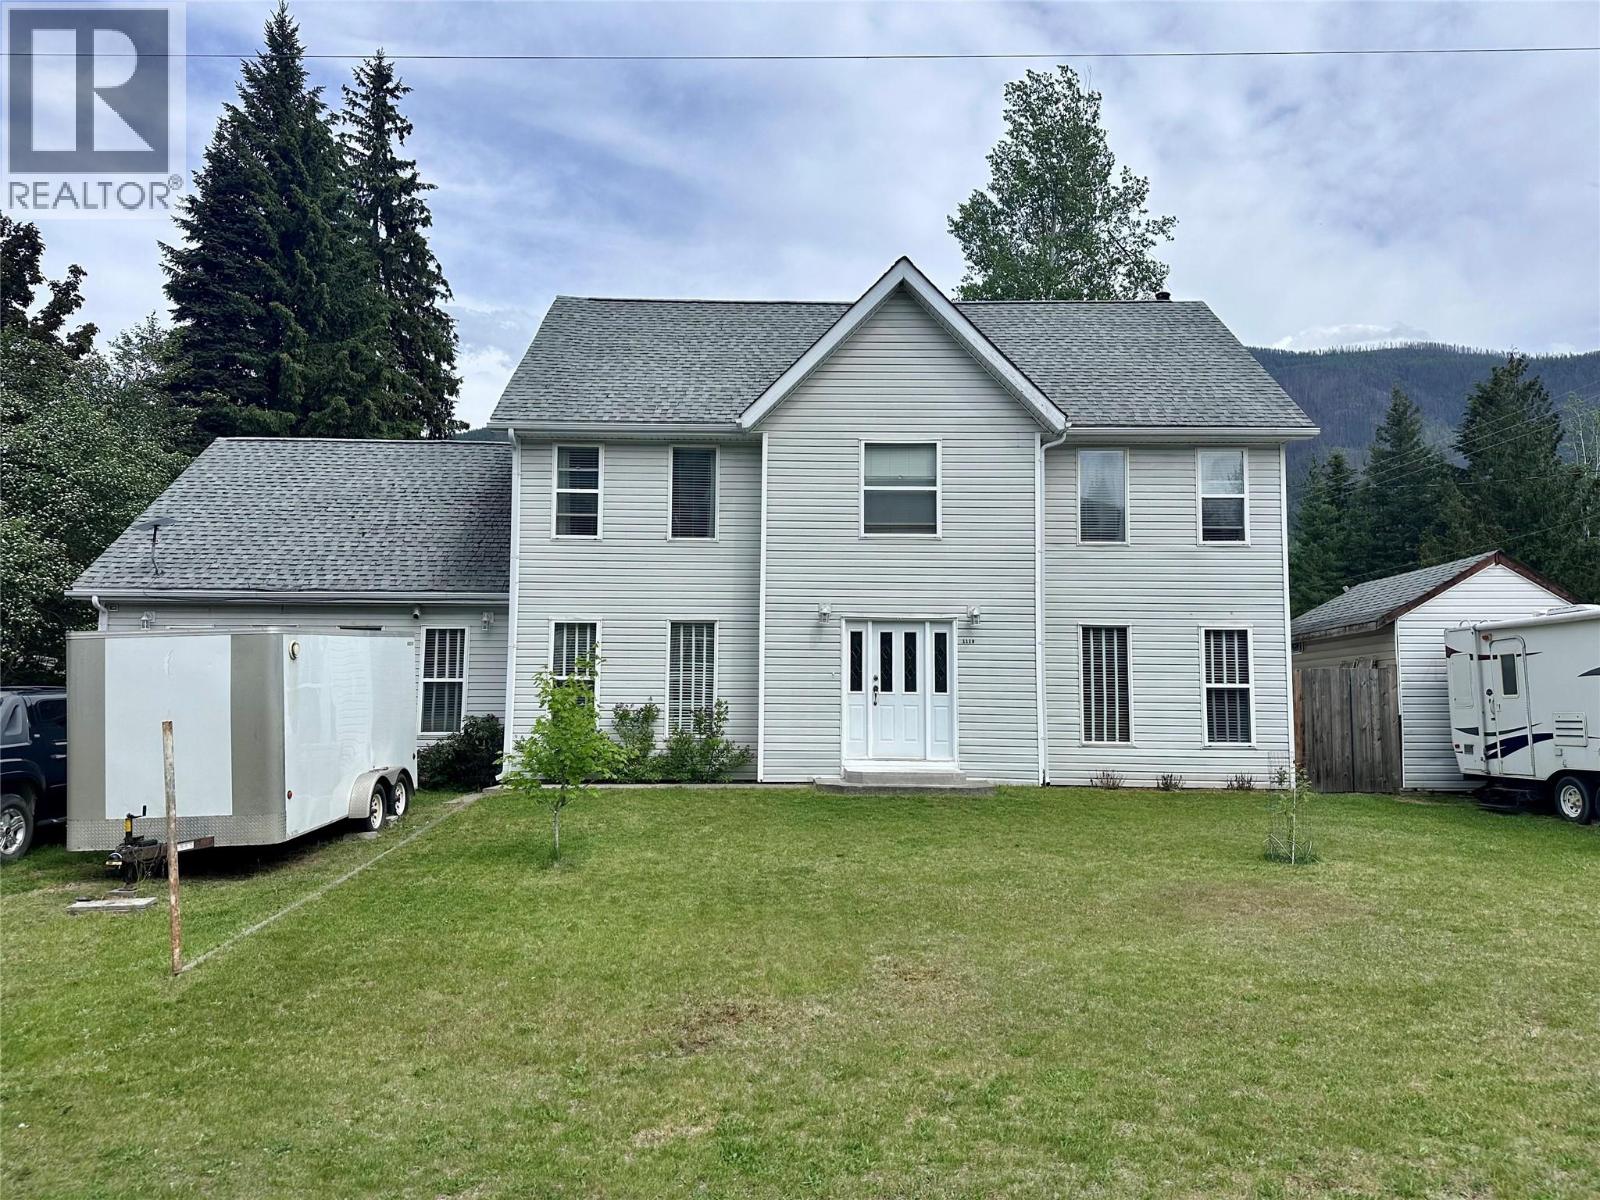
1118 Harold Street
Slocan, British Columbia
Positioned on a prominent corner lot, this five-bedroom, 2.5-bathroom residence is just three blocks from the Slocan Lake waterfront. With multiple living areas, dual staircases, and substantial parking for recreational vehicles and boats, the property is an excellent opportunity for a growing family. The main level is ideal for both daily family life and entertaining guests. A bright living room serves as the central hub, anchored by a wood-burning stove that provides efficient supplemental heating. The kitchen features a breakfast seating area and a separate formal dining room adjoining the kitchen. There is a convenient half bath located between the kitchen and living room. Just off the kitchen is a pantry/cold room plus another large room, which can be used as a home gym, games room, or however you choose. From the front entry, you will find a room that is currently used as a library. Two staircases lead you upstairs to all 5 bedrooms, each of generous size. The primary bedroom has a large walk-in closet and a 4 piece en-suite with a separate shower and soaker tub. The fully fenced backyard, features a large garden, fruit trees, two sheds, and wood storage. Located in the heart of Slocan, this property offers a walkable lifestyle in a community known for its safety and outdoor recreation. Central to the local school, grocery store, cafes, and the pristine beaches of Slocan Lake. Book your viewing today! (id:66110)
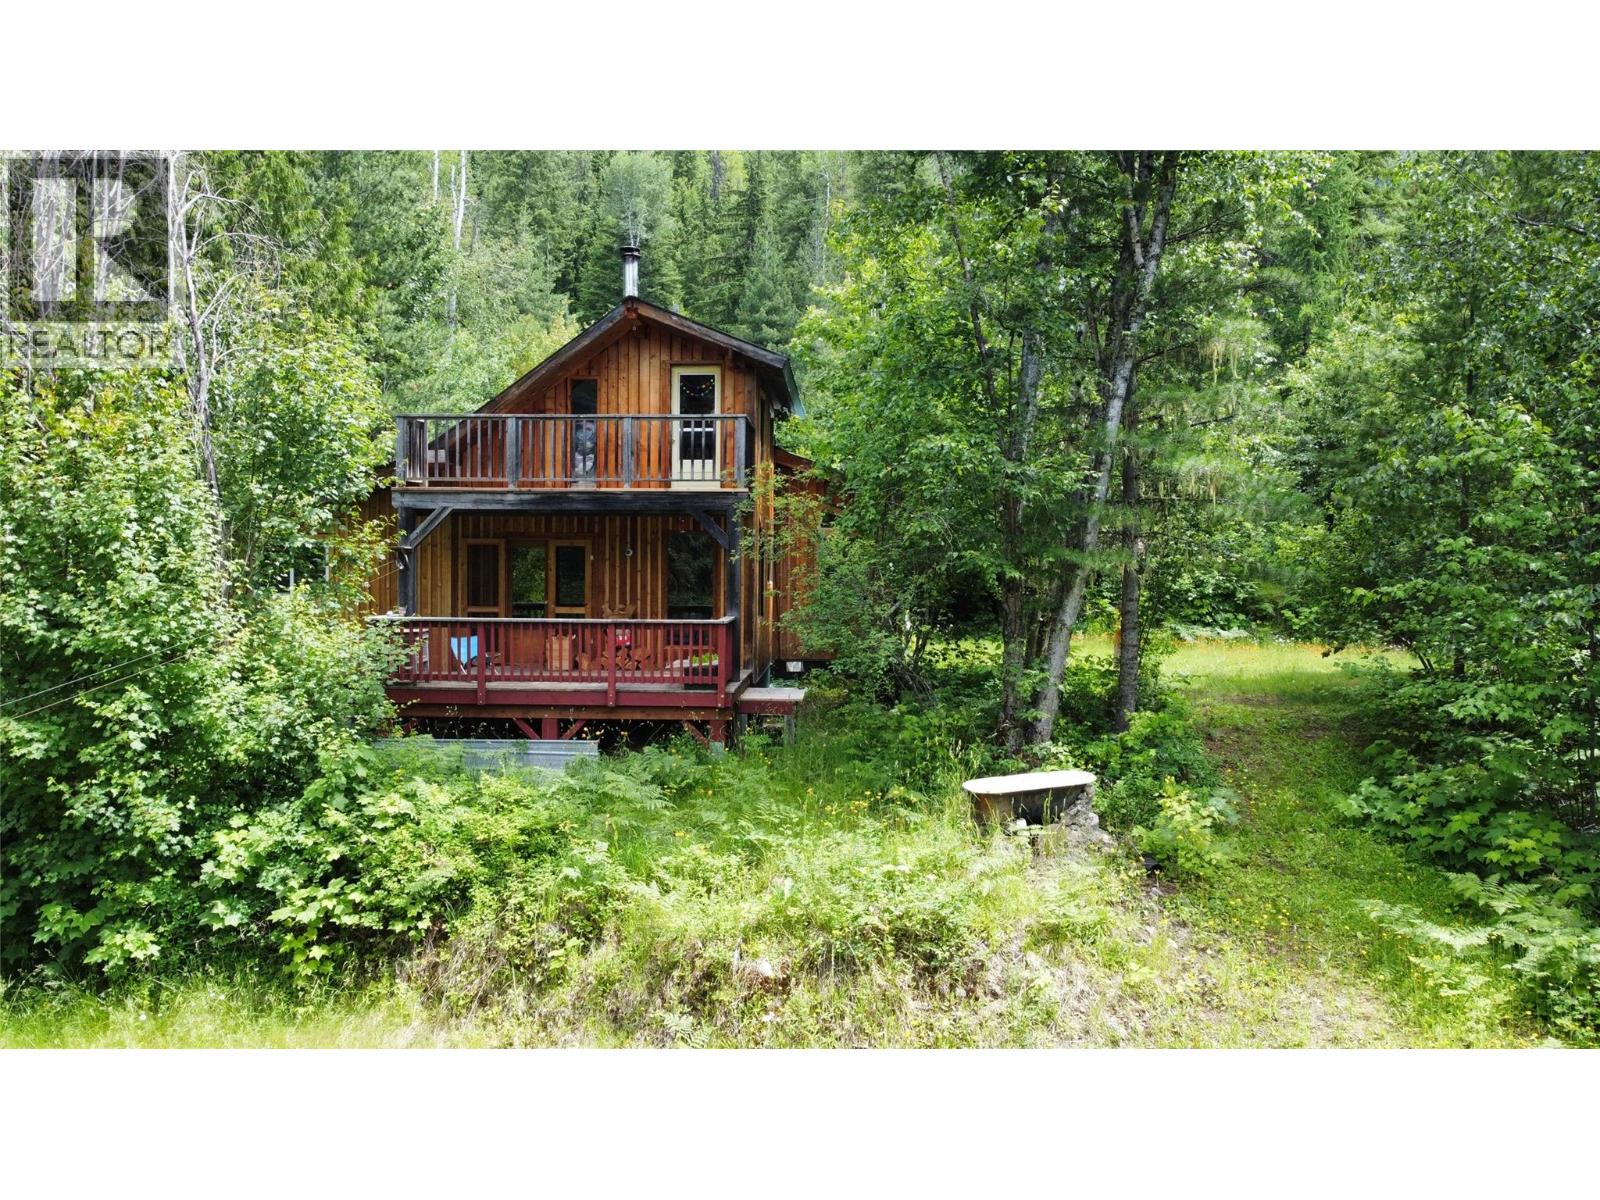
7152 Graham Road
Winlaw, British Columbia
Private Paradise. Tucked away on 3.96 acres of serene, forested land (a 4/84 share of an 85-acre community). This solidly built and move-in-ready home offers the perfect blend of charm, privacy, and nature. With 2 bedrooms and 1 bath, the home showcases thoughtful craftsmanship throughout, from the vaulted timber frame design to the rich fir flooring. The bright, open-concept main living space features a well-appointed kitchen with concrete countertops and maple cabinetry, seamlessly connected to a welcoming dining area. The spacious primary bedroom is conveniently located on the main floor, while a second bedroom is upstairs. Additional features include a partially finished basement, new siding, new decking, and new hot water tank. Step outside to enjoy two generous decks with beautiful views of Mount Dag, a large fenced garden, and a partially fenced yard perfect for outdoor living. Set along a private road, this home is one of six “tenants in common” parcels. Please note that traditional financing is not available, but the seller is open to vendor financing options. Book your viewing today! (id:66110)
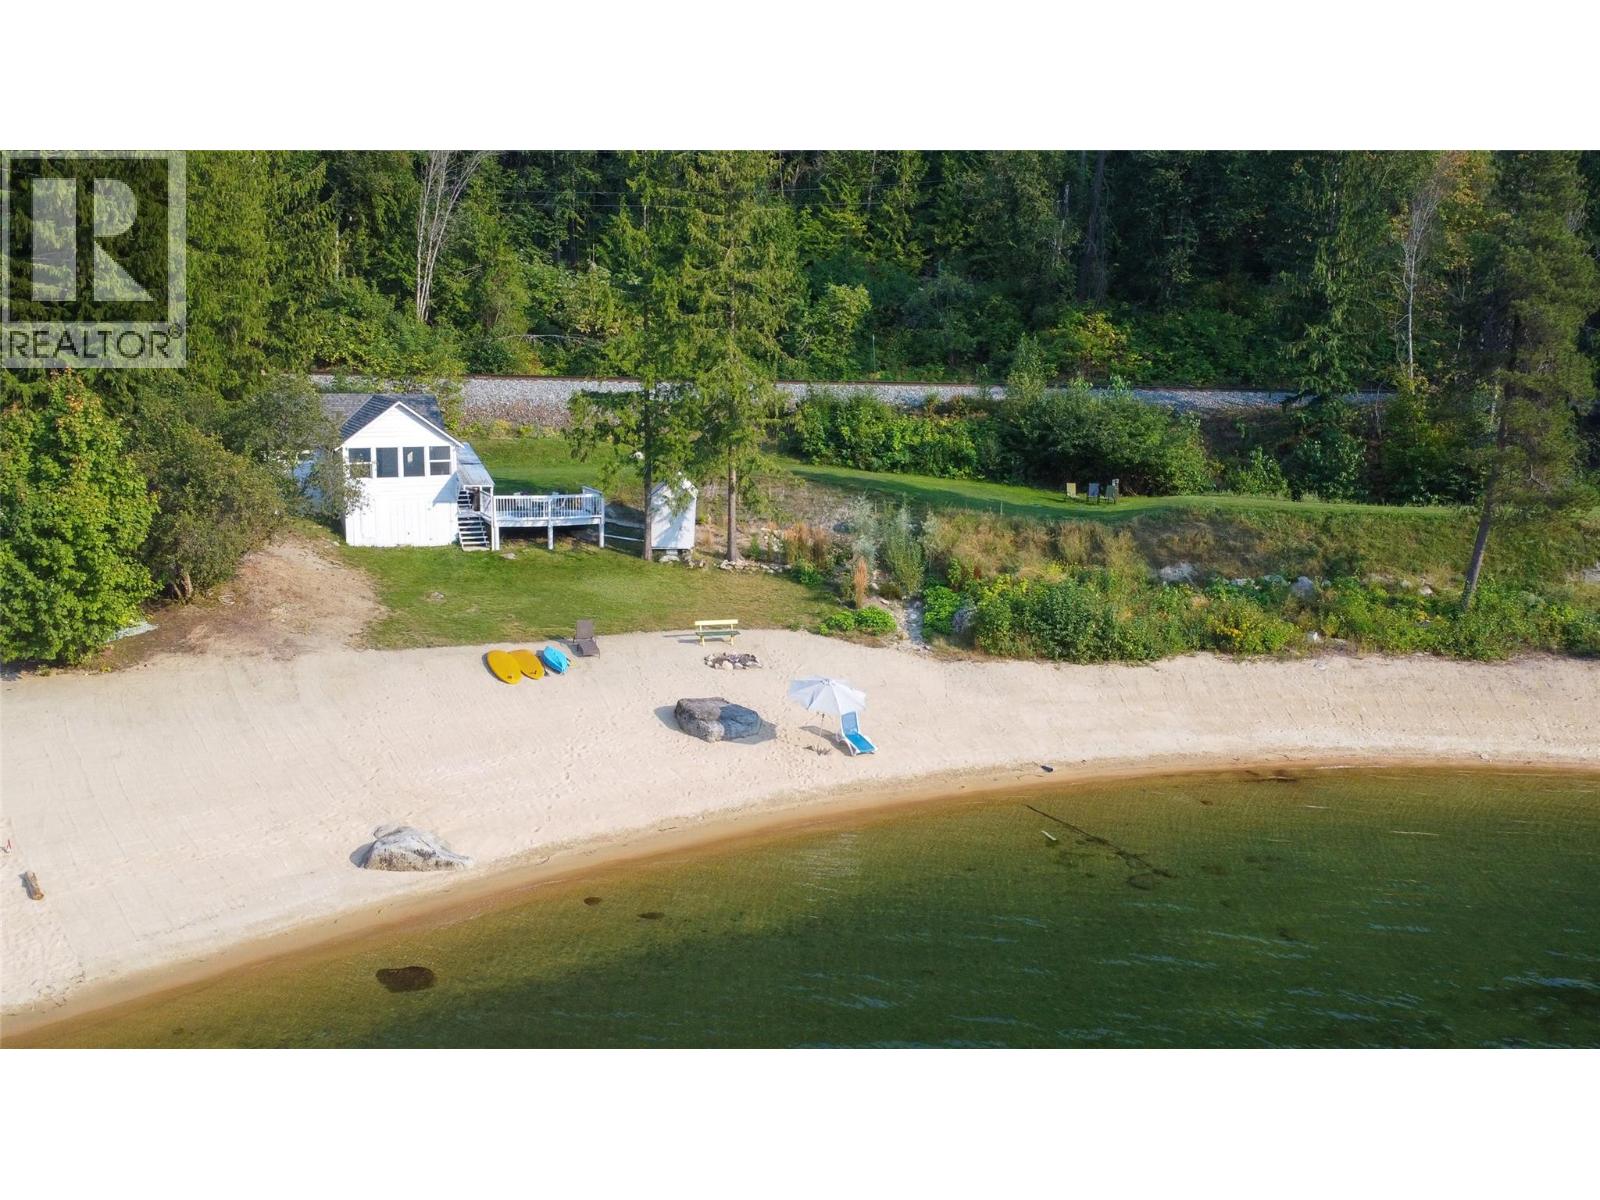
2205 Bealby Road
Nelson, British Columbia
Discover an extraordinary, one-of-a-kind Kootenay Lake waterfront property at the very end of quiet Bealby Road, a no-through road, just minutes from Nelson. Tucked into a private cove, this exceptional property offers 250 feet of pristine, gradual sandy beach, expansive lake views, a sunny elevated yard, and remarkable privacy. The newly updated four-season home features 2 bedrooms plus a flexible sleeping/storage loft and 1 bathroom. A wall of windows in the bright living room looks directly onto the beach, while the large deck is ideal for morning coffee and entertaining for evening sunsets. Updates include new insulation, triple-pane windows, fresh interior and exterior paint, a new bathroom, and new appliances. A private mooring pin in the bay provides convenient boat access. Perhaps most importantly, the difficult and costly groundwork for future development has already been completed. Waterfront septic systems, engineering, approvals, and setback variances can be challenging and time-consuming to obtain. This property features a brand-new Type 3 engineered waterfront septic system, a registered RDCK 7.5-metre high-water setback variance, and extensive landscaping creating an exceptional opportunity for a future luxury residence close to the water’s edge. Properties combining this much beach, privacy, proximity to Nelson, and future potential are extremely rare. Book your private viewing today. (id:66110)
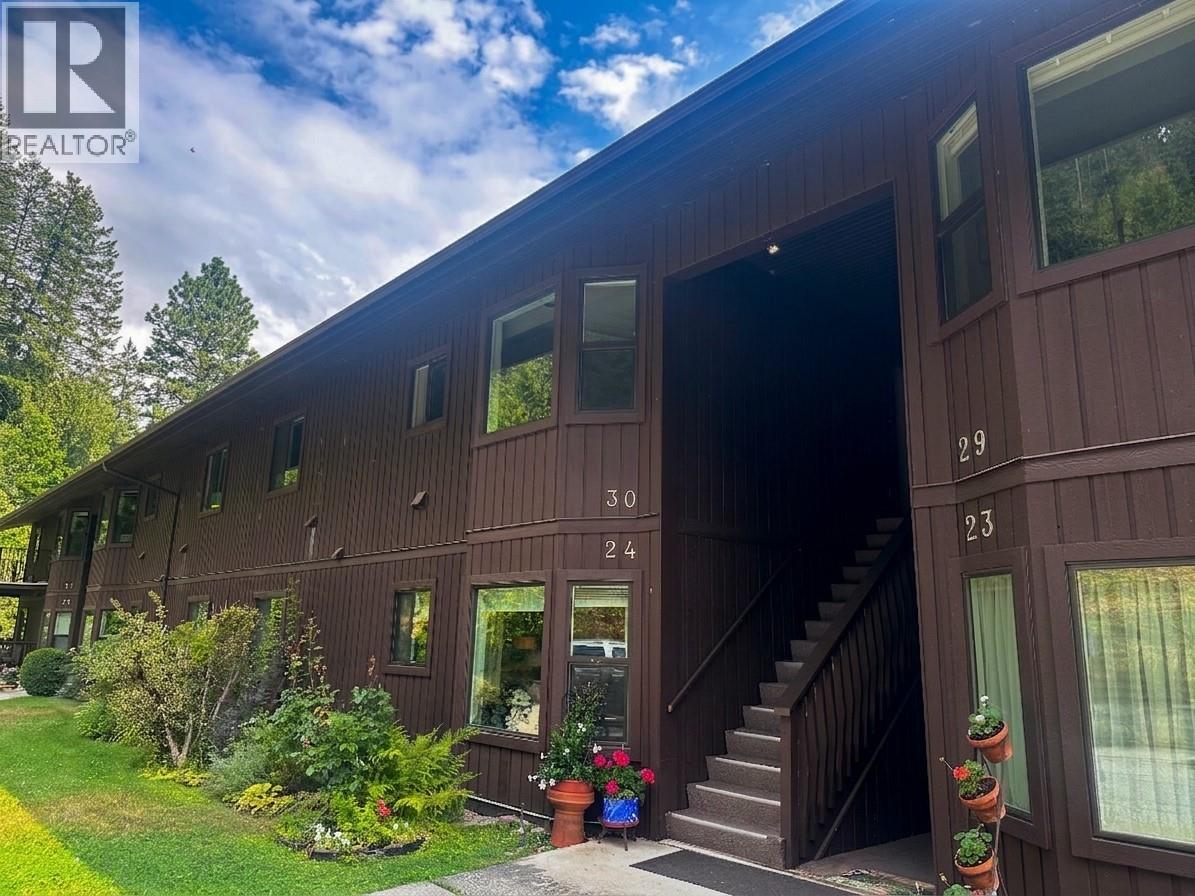
1691 3a Highway Unit# 30
Nelson, British Columbia
Top floor unit with stunning lake and mountain views at Blaylock Condos, located just 15 min from Nelson, BC. This spacious 2 bedroom, 1 bathroom condo offers a nice open layout and has some of the best water views in the complex. Step out onto the large covered balcony to take in panoramic lake and mountain vistas, from both the living room and primary bedroom. The main floor features an open flow kitchen, dining and living room with stone electric fireplace feature, large primary bedroom, second bedroom, with laundry, making it a nice office or guest room, and bathroom with double sinks. Downstairs, an adaptable bonus room is ready for whatever your lifestyle demands, whether that’s a gear room for all your outdoor gear, a home gym, or a media room. Rough-in plumbing is ready for a future bathroom. Access to your secure, large private garage, perfect for storing vehicles, mountain bikes, skis, and paddle boards is on this lower level. Experience the ultimate Kootenay balance, tranquil, nature-infused living away from the city hustle, paired with a quick, scenic 15-minute drive to Nelson’s vibrant arts, coffee, and dining scene. A turn-key home for agile, adventurous living is available for immediate possession. Book your viewing today! (id:66110)
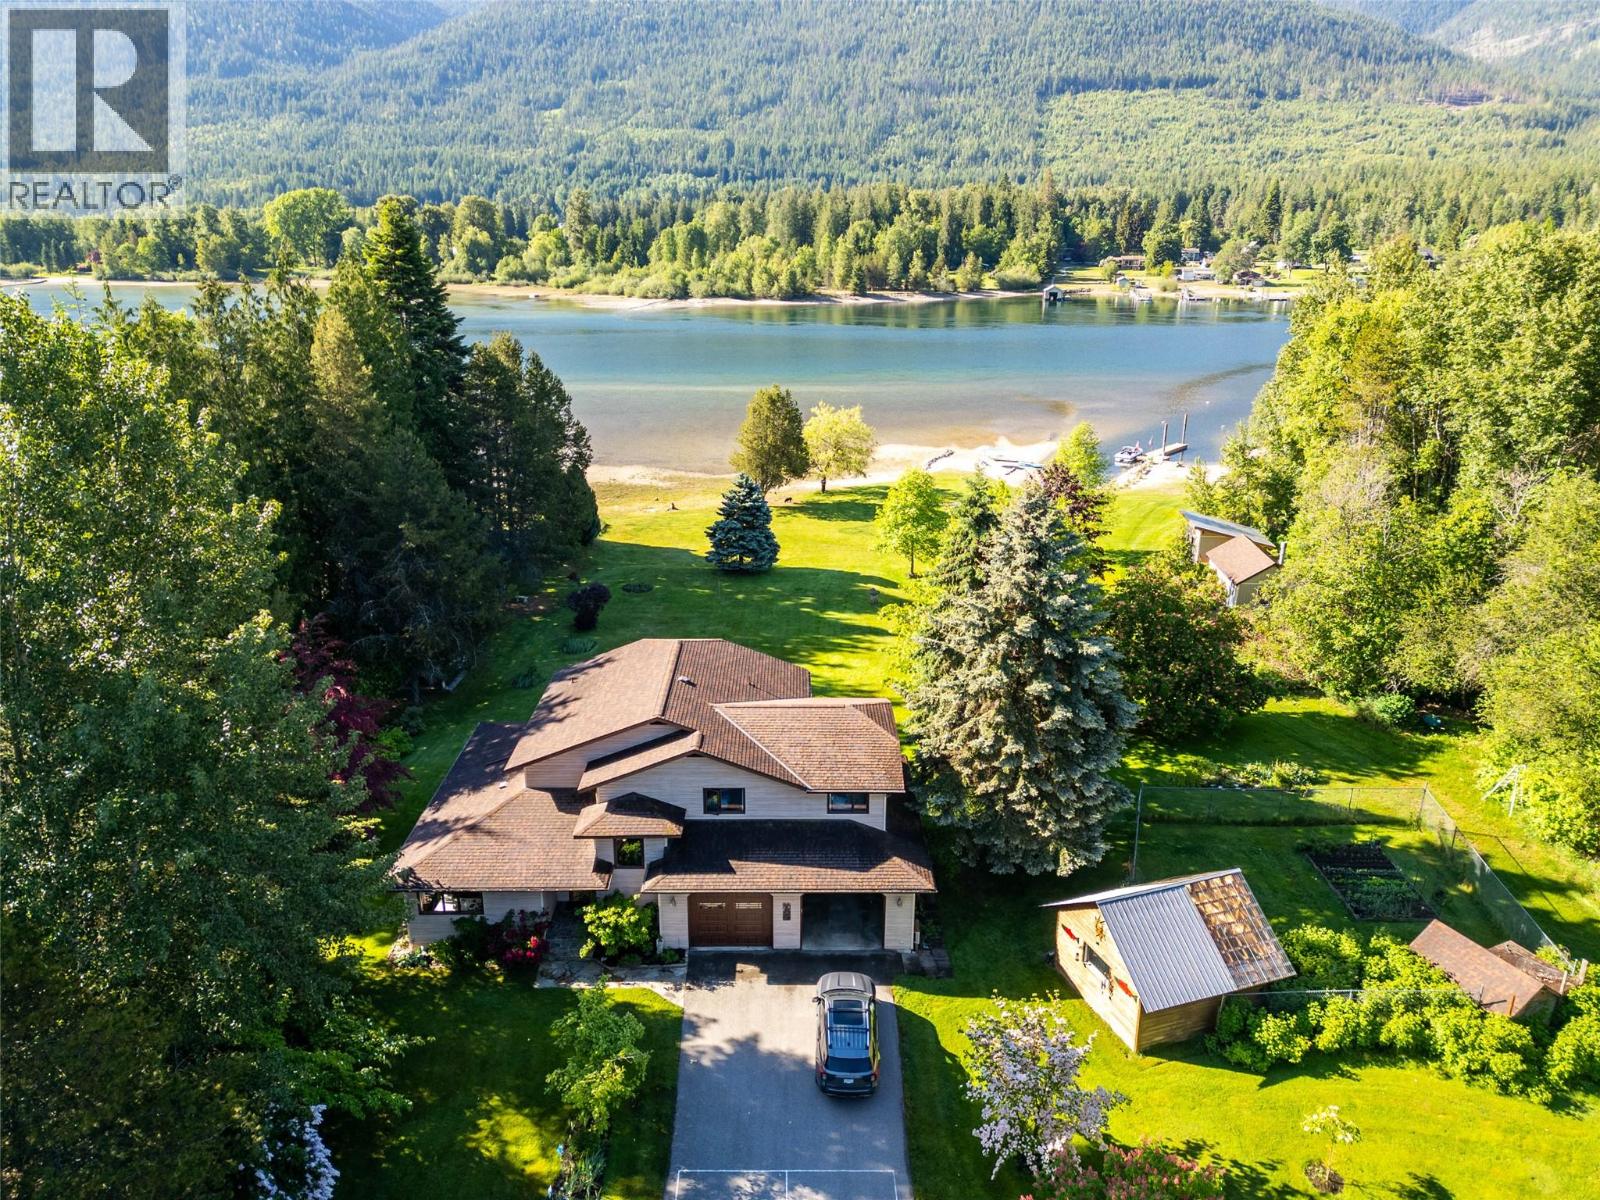
6158 Redfish Road
Nelson, British Columbia
Envision a life of serene seclusion on this remarkable 5.9-acre estate near Nelson, offering approximately 297 feet of lake frontage, an expansive sandy beach and unmatched privacy. Imagine sun-drenched days by the water, the gentle lapping of waves, and easy access from your private dock. The spacious home offers four bedrooms, three bathrooms, and abundant storage. At its heart is an inviting open-concept living space where a thoughtfully designed kitchen and elegant dining area come together to create the perfect setting for gatherings, quiet mornings, and cherished memories. Geothermal heating and cooling provide year-round comfort, while the expansive deck and hot tub offer panoramic lake views and an effortless transition to outdoor living. A truly unique feature of this property is its meticulously maintained paddocks and tack rooms, presenting an opportunity for equestrian enthusiasts or those with a fondness for animals. Adding to the enchantment is a charming summer cabin, a delightful retreat for guests or peaceful afternoons away. This is a rare and precious opportunity to acquire substantial acreage with significant private beachfront, a private dock, and room to embrace a more spacious way of life. For those who yearn for expansive space, profound tranquility, and direct access to the pristine shores of Kootenay Lake, this exceptional property offers a unique combination of waterfront living and rural possibilities. (id:66110)

 Kootenay Homes