
3866 Carnation Drive Trail, British Columbia V1R 4W9

$699,000
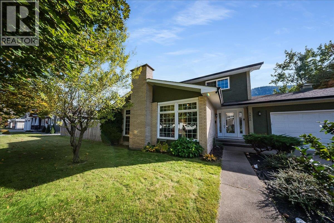
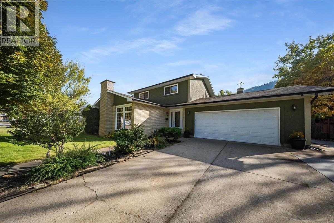
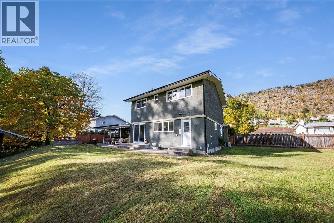
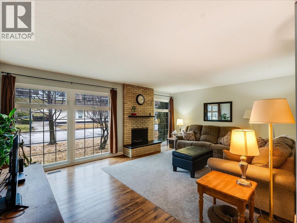
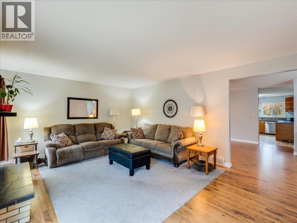
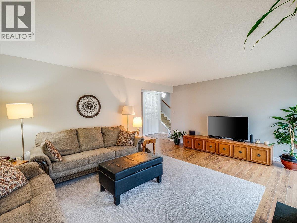
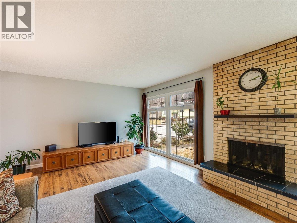
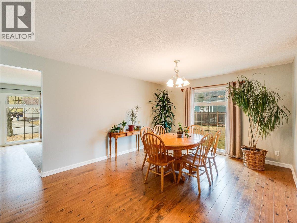
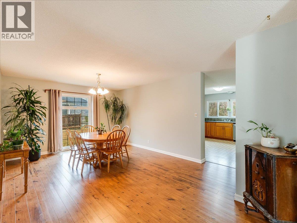
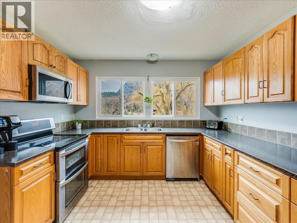
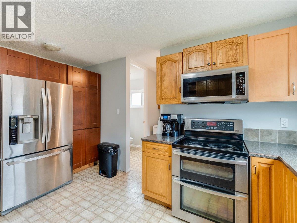
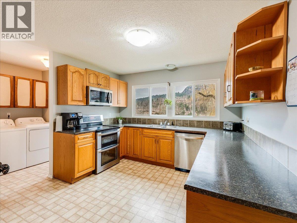
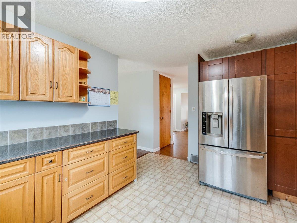
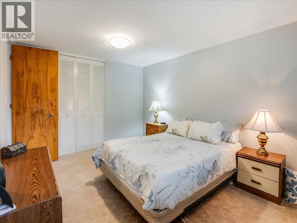
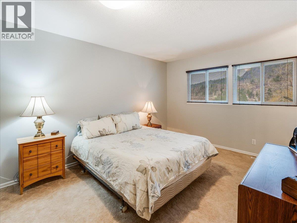
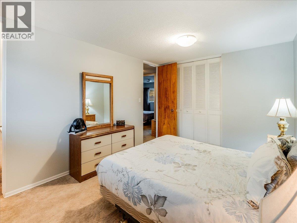
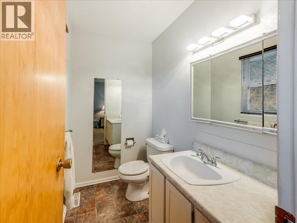
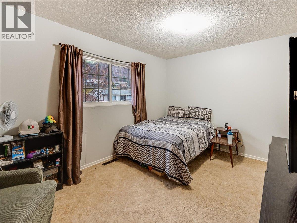
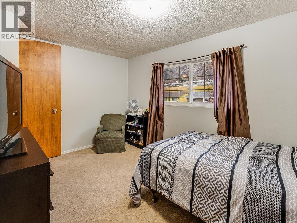
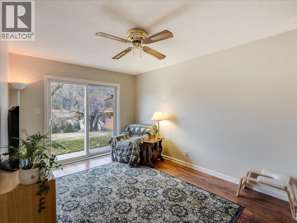
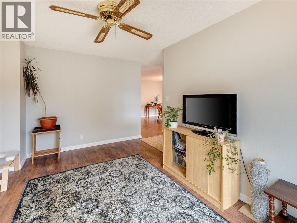
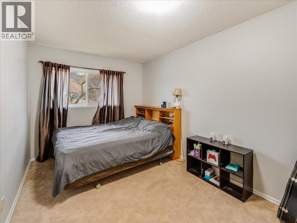
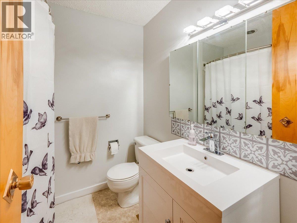
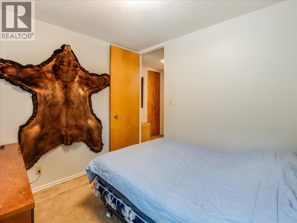
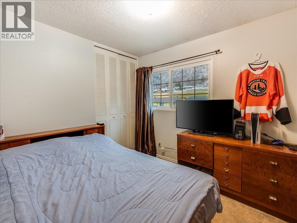
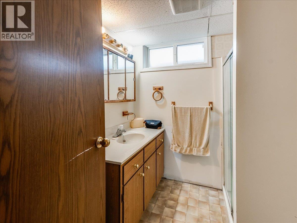
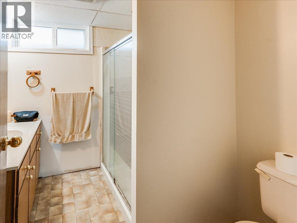
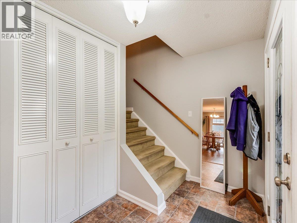
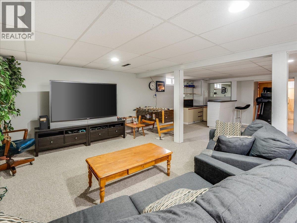
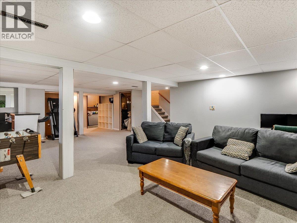
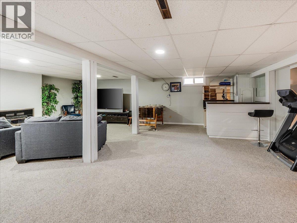
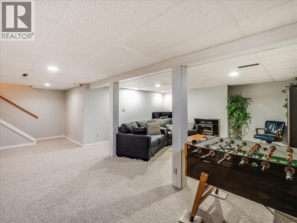
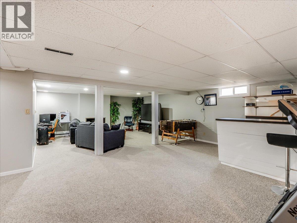
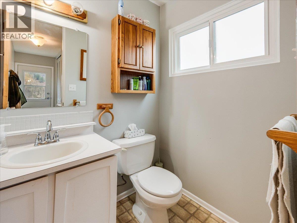
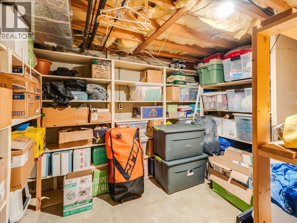
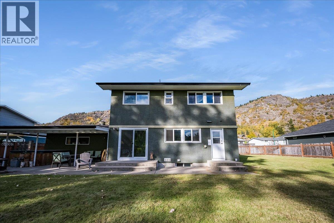
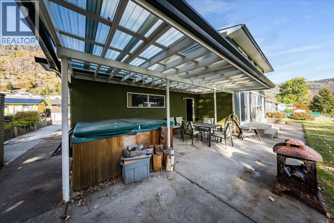
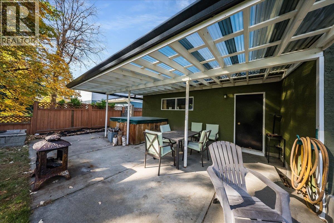
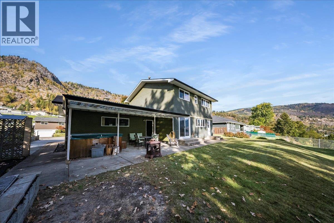
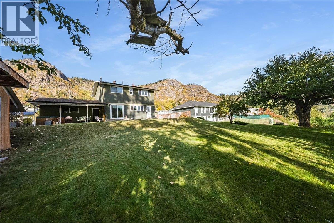
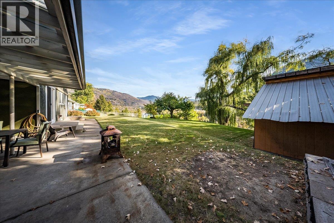
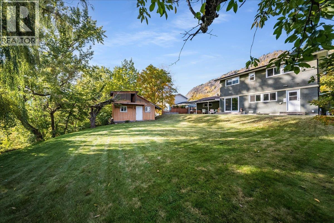
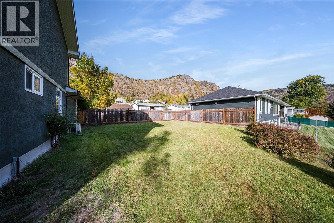
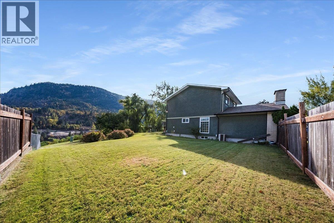
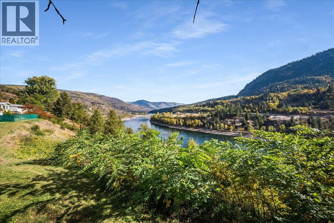
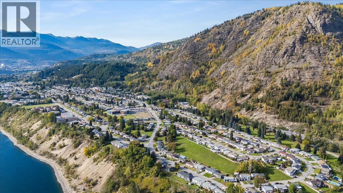
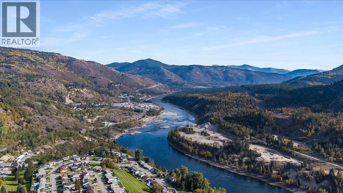
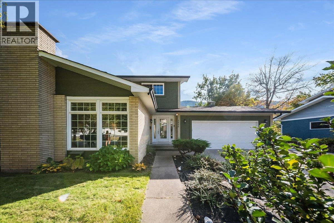
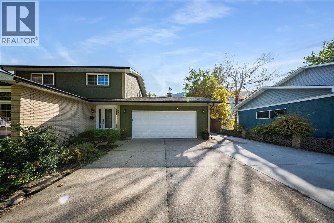
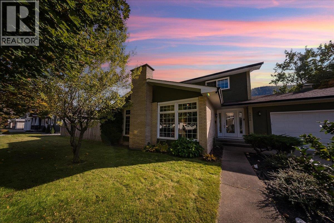
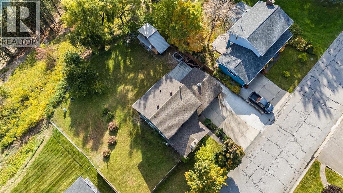
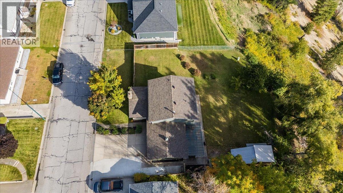
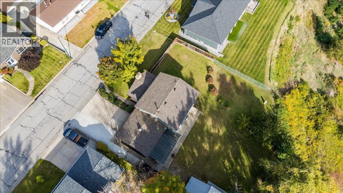
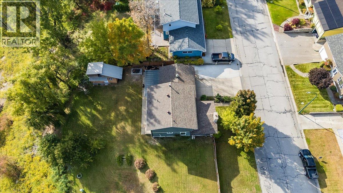
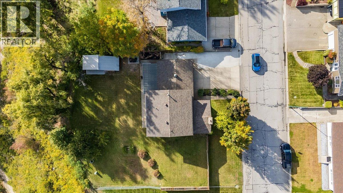
Enjoy south-facing river and valley views from this four-bedroom Glenmerry home, situated on a 100’ x 105’ lot near the new elementary school. Sunny side and back yards offer space for outdoor activities, gardening and entertaining, while a covered patio and hot tub provide a place to relax. Ample parking accommodates vehicles, an RV and recreational toys. The main floor features a formal living room, separate den, spacious kitchen with views, and a generous dining room for gatherings. An entryway with storage, two-piece bathroom and laundry area with backyard access add convenience. All four bedrooms are upstairs, including the primary with a two-piece ensuite. A full bathroom with a tub/shower combination completes this level. Downstairs, the large recreation room offers space for movie nights, games or hobbies, alongside a second full bathroom and two storage areas. The 21’ x 21’ attached garage provides additional room for vehicles, tools and equipment. With generous indoor and outdoor space, scenic views and a flexible layout, this property offers plenty of opportunity to add your personal touch (id:66110)
Property Details
| MLS® Number | 10402847 |
| Property Type | Single Family |
| Neigbourhood | Trail |
| Amenities Near By | Public Transit, Airport, Park, Recreation, Schools, Shopping |
| Community Features | Family Oriented |
| Parking Space Total | 5 |
| View Type | River View, Mountain View, Valley View |
| Water Front Type | Waterfront On River |
Building
| Bathroom Total | 4 |
| Bedrooms Total | 4 |
| Appliances | Refrigerator, Dishwasher, Dryer, Range - Electric, Washer |
| Architectural Style | Multi-level |
| Basement Type | Full |
| Constructed Date | 1968 |
| Construction Style Attachment | Detached |
| Construction Style Split Level | Other |
| Cooling Type | Central Air Conditioning |
| Exterior Finish | Stucco |
| Fireplace Fuel | Gas,wood |
| Fireplace Present | Yes |
| Fireplace Total | 2 |
| Fireplace Type | Unknown,conventional |
| Flooring Type | Carpeted, Concrete, Laminate |
| Half Bath Total | 2 |
| Heating Type | Forced Air, See Remarks |
| Roof Material | Asphalt Shingle |
| Roof Style | Unknown |
| Stories Total | 3 |
| Size Interior | 2,947 Sqft |
| Type | House |
| Utility Water | Municipal Water |
Parking
| Attached Garage | 2 |
Land
| Acreage | No |
| Land Amenities | Public Transit, Airport, Park, Recreation, Schools, Shopping |
| Landscape Features | Landscaped, Underground Sprinkler |
| Sewer | Municipal Sewage System |
| Size Irregular | 0.24 |
| Size Total | 0.24 Ac|under 1 Acre |
| Size Total Text | 0.24 Ac|under 1 Acre |
Rooms
| Level | Type | Length | Width | Dimensions |
|---|---|---|---|---|
| Second Level | Partial Ensuite Bathroom | 7'0'' x 4'6'' | ||
| Second Level | Full Bathroom | 6'8'' x 4'8'' | ||
| Second Level | Bedroom | 12'4'' x 9'0'' | ||
| Second Level | Bedroom | 9'8'' x 8'6'' | ||
| Second Level | Bedroom | 13'6'' x 10'0'' | ||
| Second Level | Primary Bedroom | 14'6'' x 10'6'' | ||
| Basement | Utility Room | 6'6'' x 6'6'' | ||
| Basement | Storage | 8'4'' x 11'6'' | ||
| Basement | Storage | 7'6'' x 9'9'' | ||
| Basement | Full Bathroom | 7' x 7'8'' | ||
| Basement | Recreation Room | 32'6'' x 19'0'' | ||
| Main Level | Partial Bathroom | 4'8'' x 5'8'' | ||
| Main Level | Laundry Room | 9'3'' x 5'6'' | ||
| Main Level | Dining Nook | 14'2'' x 10'0'' | ||
| Main Level | Foyer | 13'0'' x 6'0'' | ||
| Main Level | Kitchen | 14'0'' x 10'6'' | ||
| Main Level | Dining Room | 13'2'' x 12'0'' | ||
| Main Level | Living Room | 19'2'' x 13'6'' |
https://www.realtor.ca/real-estate/30372997/3866-carnation-drive-trail-trail
Contact Us
Contact us for more information

Katie Borsato
katieborsatorealestateinc.com/
1252 Bay Avenue
Trail, British Columbia V1R 4A6
(250) 368-5000
www.allprorealty.ca/

The trademarks REALTOR®, REALTORS®, and the REALTOR® logo are controlled by The Canadian Real Estate Association (CREA) and identify real estate professionals who are members of CREA. The trademarks MLS®, Multiple Listing Service® and the associated logos are owned by The Canadian Real Estate Association (CREA) and identify the quality of services provided by real estate professionals who are members of CREA. The trademark DDF® is owned by The Canadian Real Estate Association (CREA) and identifies CREA's Data Distribution Facility (DDF®)
October 06 2026 11:28:13
Association of Interior REALTORS®
RE/MAX All Pro Realty

 Kootenay Homes