
8716 Martens Road Slocan, British Columbia V0G 2C0

$855,000
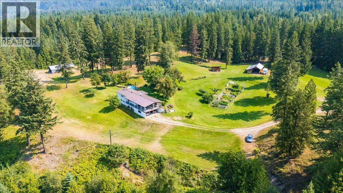
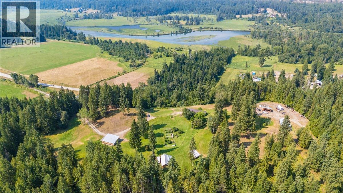
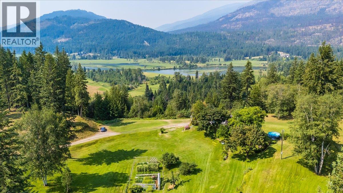
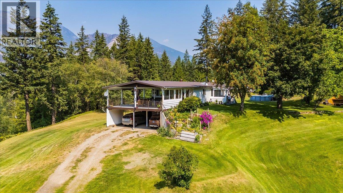
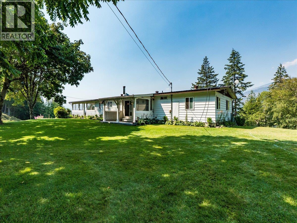
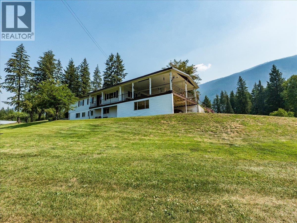
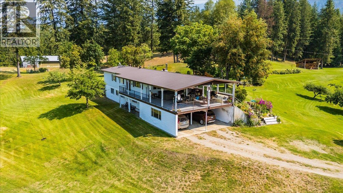
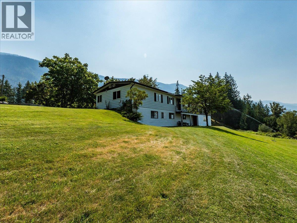
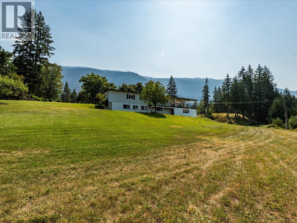
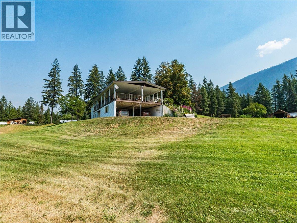
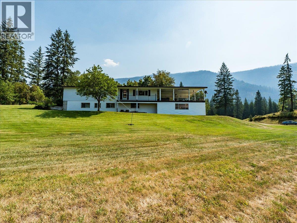
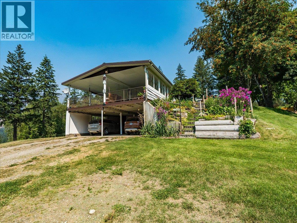
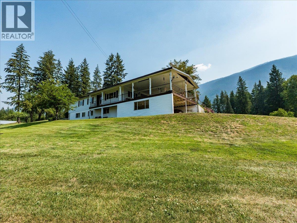
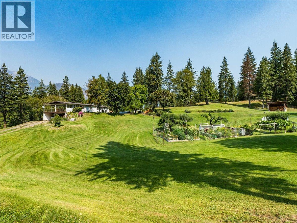
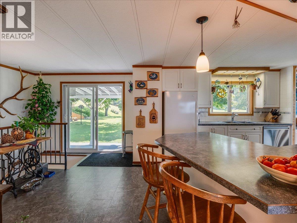
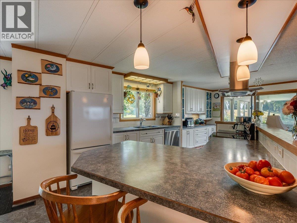
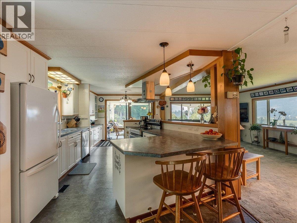
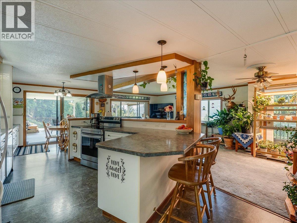
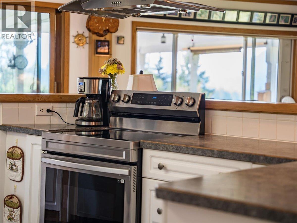
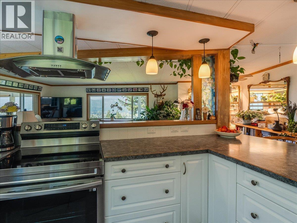
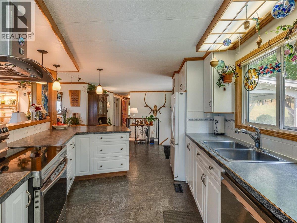
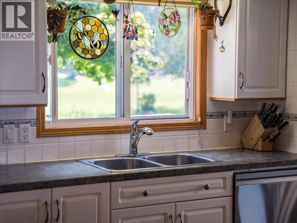
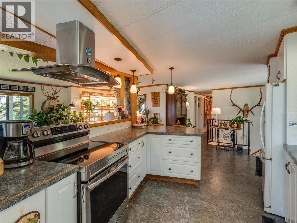
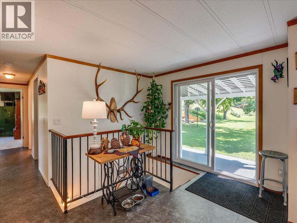
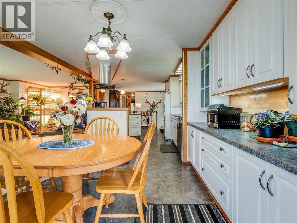
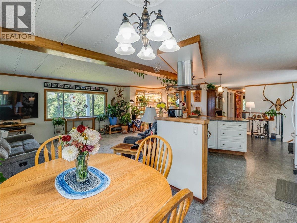
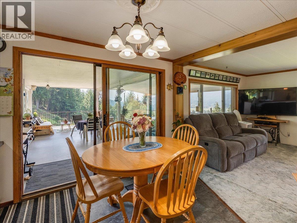
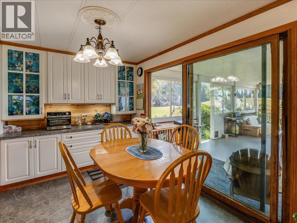
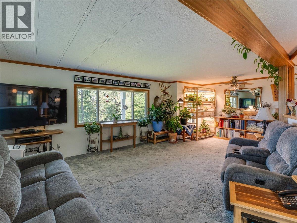
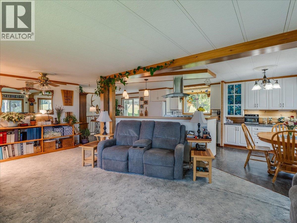
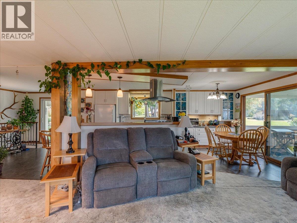
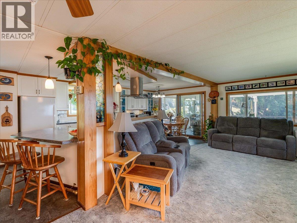
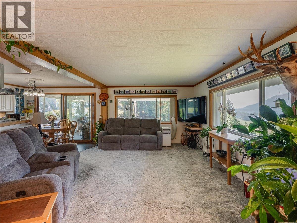
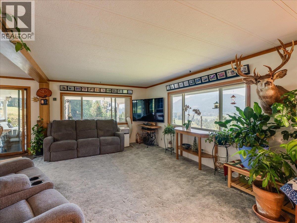

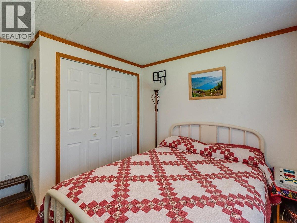
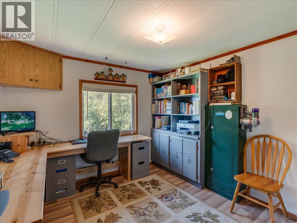
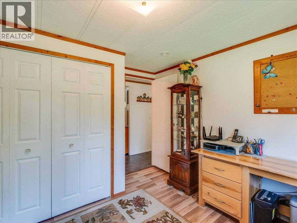
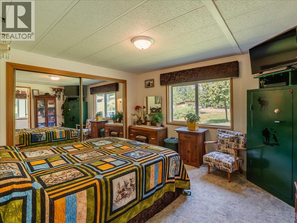
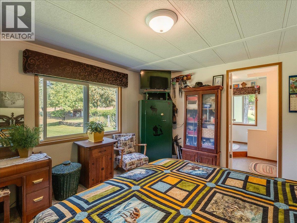
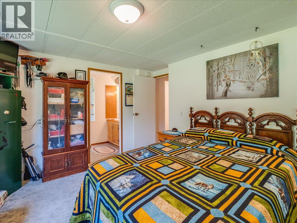
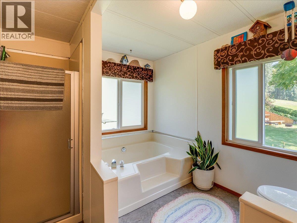
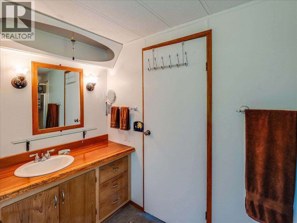
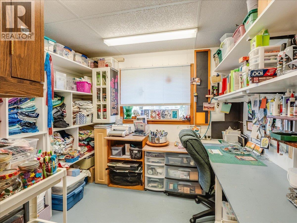
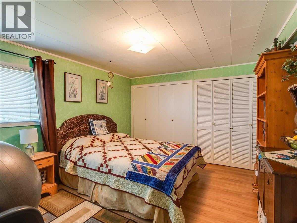
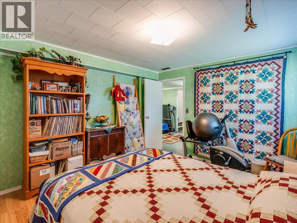
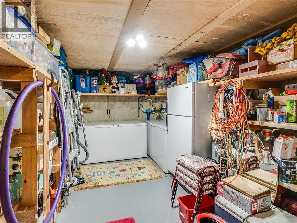
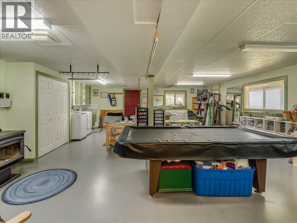
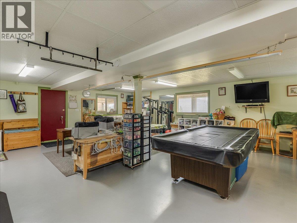
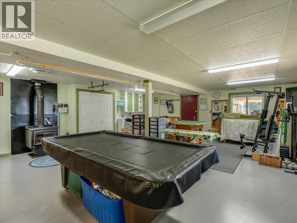
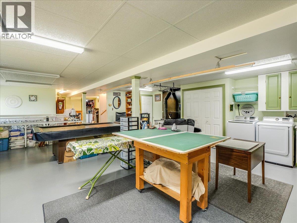
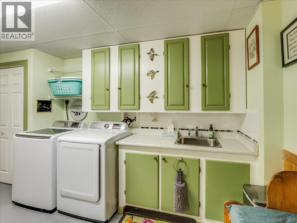
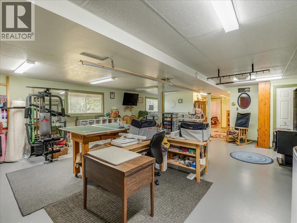
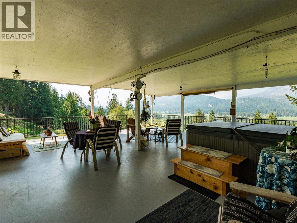
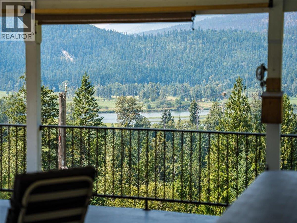
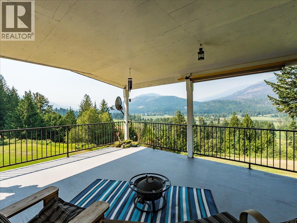
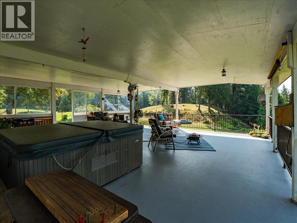
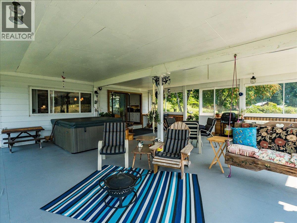
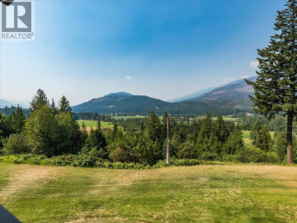
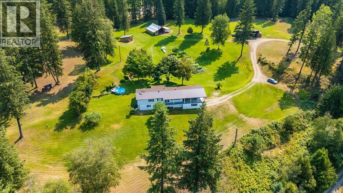
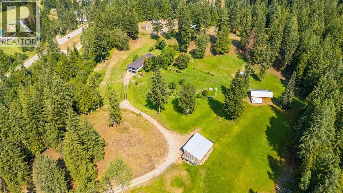
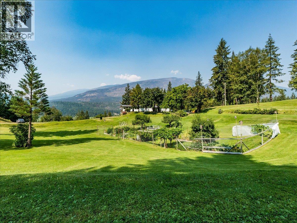
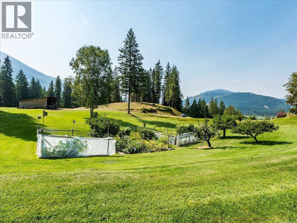
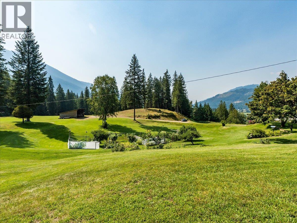
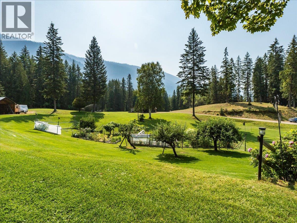
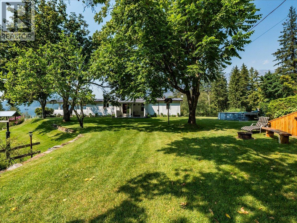
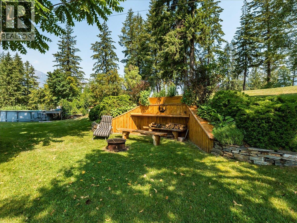
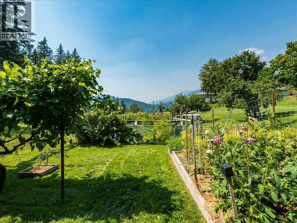
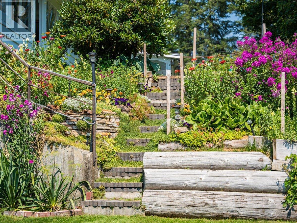
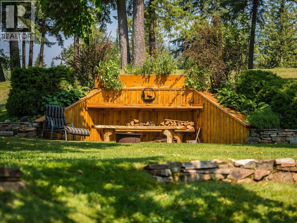
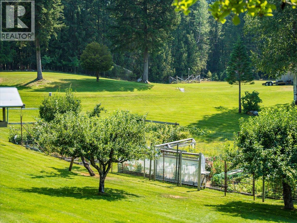
Set above Slocan City, this exceptional 9+ acre property is a rare combination of privacy, beauty, and thoughtful stewardship. Perched on a sunny plateau overlooking the Slocan River and Valhalla Mountains, this is a property that feels wonderfully removed from the everyday, while still being close to everything Slocan has to offer. Lovingly cared for and meticulously maintained over the decades, the grounds are truly something special. Expansive lawns, mature trees, established gardens, rich soil, abundant water, and incredible sunshine create a setting that is as functional as it is beautiful. Well-constructed outbuildings provide plenty of space for equipment, storage, and all the essentials of rural living. Inside, more than 2,600 sq. ft. of living space is thoughtfully laid out over two levels. A bright main floor features three bedrooms, open kitchen, dining and living area, and large windows positioned to take full advantage of the spectacular views. Step outside onto the huge covered deck and settle in for morning coffee, summer dinners, or simply watch the seasons unfold across the valley. The lower level adds a spacious recreation room, fourth bedroom, office space, laundry, and cold storage, offering plenty of flexibility for family, guests, work, or hobbies. This is more than an acreage, it is a beautifully established piece of the Kootenays that has been cared for, enjoyed, and loved for decades. Properties like this rarely come along. Come see it for yourself. (id:66110)
Property Details
| MLS® Number | 10397983 |
| Property Type | Single Family |
| Neigbourhood | Passmore/Winlaw/Slocan |
| Amenities Near By | Recreation |
| Community Features | Rural Setting |
| Features | Private Setting |
| Parking Space Total | 2 |
| View Type | River View, Mountain View, Valley View, View (panoramic) |
Building
| Bathroom Total | 2 |
| Bedrooms Total | 4 |
| Basement Type | Full |
| Constructed Date | 1980 |
| Fireplace Present | Yes |
| Fireplace Total | 1 |
| Fireplace Type | Free Standing Metal |
| Flooring Type | Mixed Flooring |
| Heating Fuel | Wood |
| Heating Type | Forced Air, Stove |
| Roof Material | Metal |
| Roof Style | Unknown |
| Stories Total | 2 |
| Size Interior | 2,688 Sqft |
| Type | Manufactured Home |
| Utility Water | Licensed, See Remarks |
Parking
| Carport | |
| Detached Garage | 2 |
| Other | |
| R V |
Land
| Acreage | Yes |
| Current Use | Other |
| Land Amenities | Recreation |
| Landscape Features | Landscaped |
| Sewer | Septic Tank |
| Size Irregular | 9.25 |
| Size Total | 9.25 Ac|5 - 10 Acres |
| Size Total Text | 9.25 Ac|5 - 10 Acres |
Rooms
| Level | Type | Length | Width | Dimensions |
|---|---|---|---|---|
| Basement | Office | 8'11'' x 7'7'' | ||
| Basement | Other | 15'11'' x 10'9'' | ||
| Basement | Bedroom | 12'7'' x 11'7'' | ||
| Basement | Recreation Room | 39'7'' x 22'8'' | ||
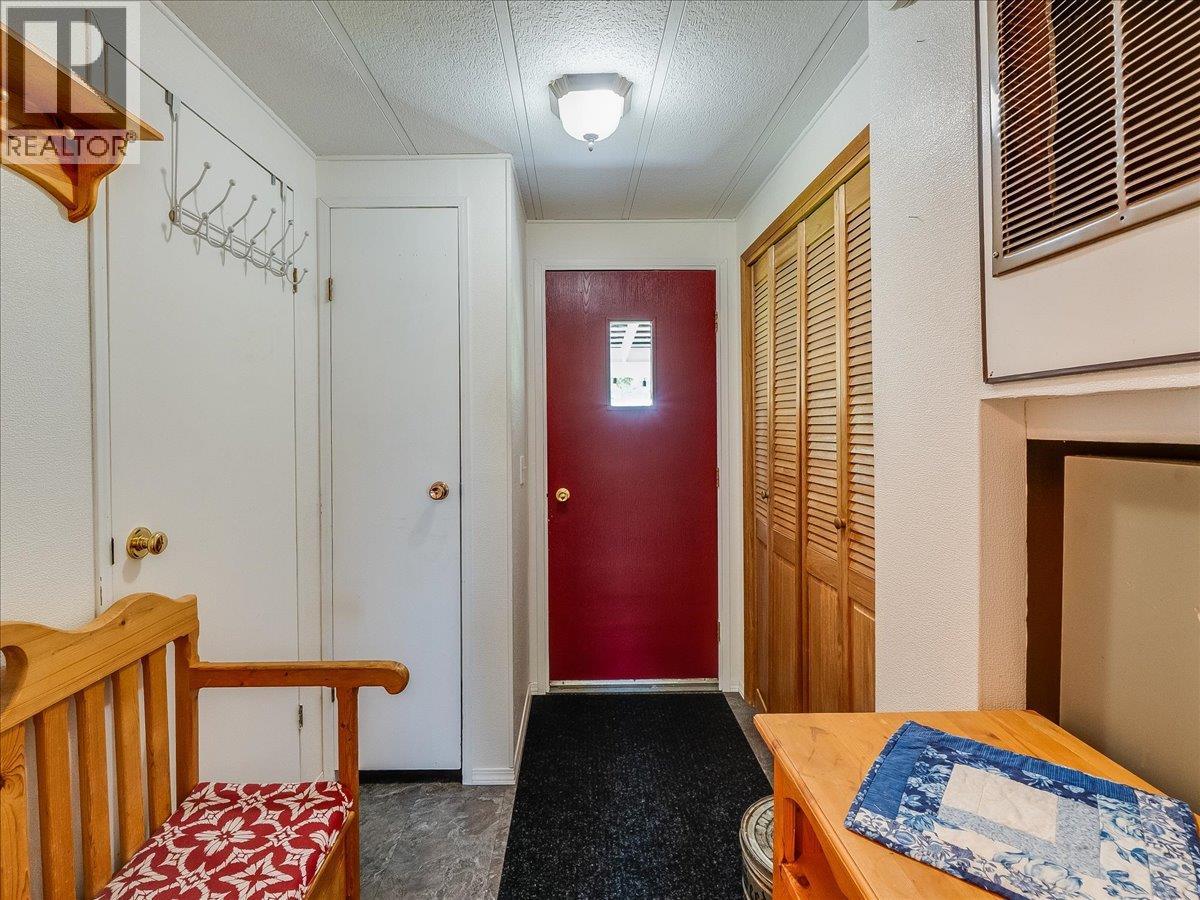
| Main Level | Foyer | 10'6'' x 12' | ||
| Main Level | Dining Room | 8'4'' x 11'8'' | ||
| Main Level | Bedroom | 10'8'' x 10' | ||
| Main Level | Bedroom | 11'6'' x 10'8'' | ||
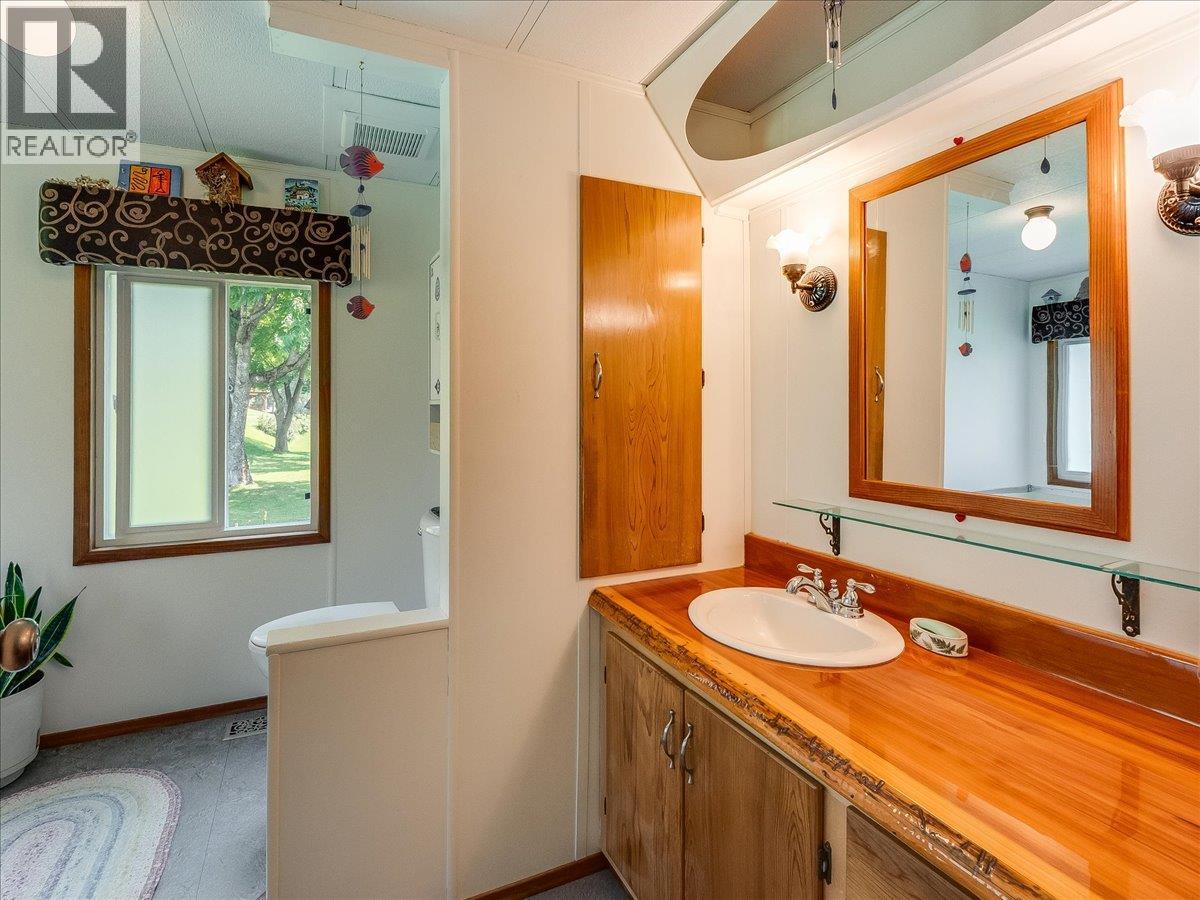
| Main Level | Full Ensuite Bathroom | Measurements not available | ||
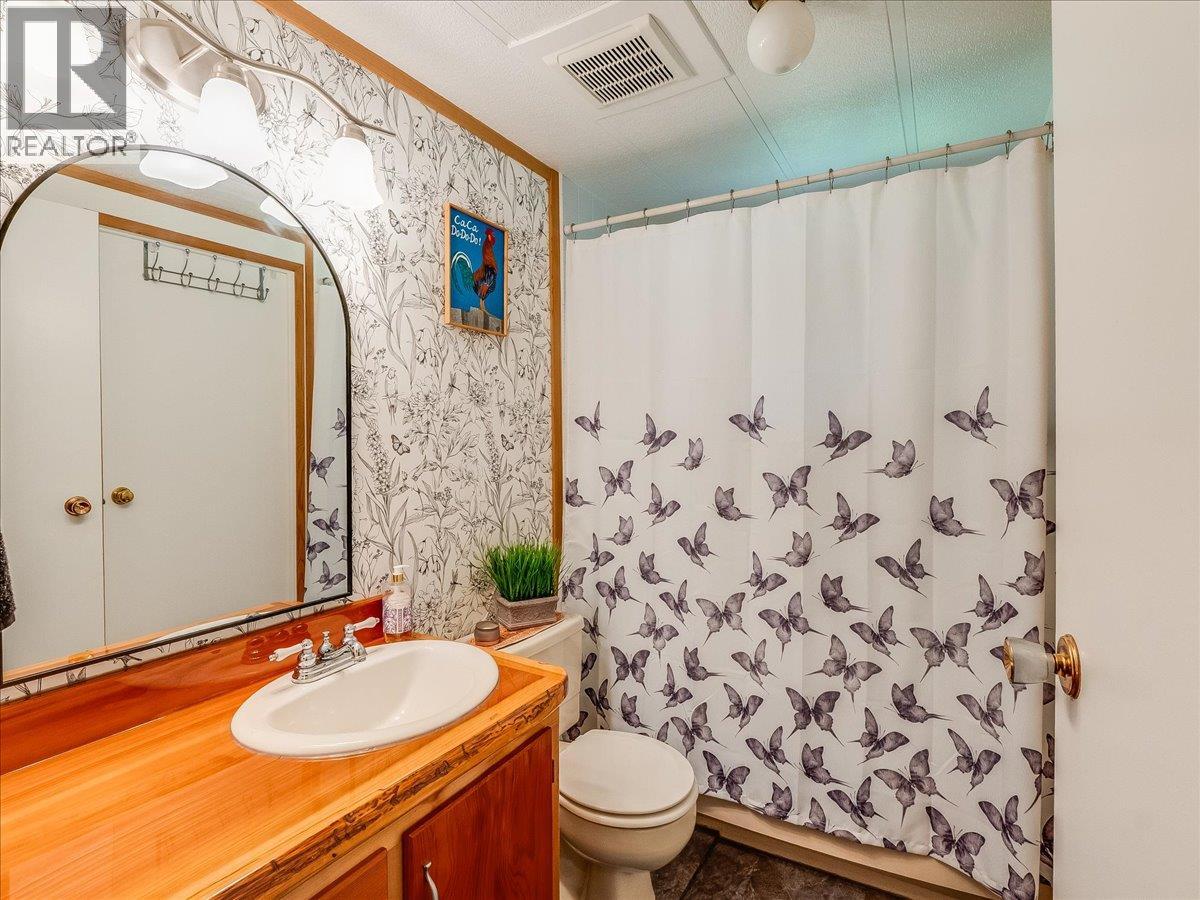
| Main Level | Full Bathroom | 8'4'' x 5'1'' | ||
| Main Level | Primary Bedroom | 11'9'' x 12'9'' | ||
| Main Level | Living Room | 21'5'' x 10'11'' | ||
| Main Level | Kitchen | 11'11'' x 11'7'' |
https://www.realtor.ca/real-estate/30175195/8716-martens-road-slocan-passmorewinlawslocan
Contact Us
Contact us for more information

Kamele Davies
www.kamele.ca/
www.facebook.com/kootenayrealestate
191 Baker Street
Nelson, British Columbia V1L 4H1
(250) 480-3000
(866) 232-1101
www.fairrealty.com/

The trademarks REALTOR®, REALTORS®, and the REALTOR® logo are controlled by The Canadian Real Estate Association (CREA) and identify real estate professionals who are members of CREA. The trademarks MLS®, Multiple Listing Service® and the associated logos are owned by The Canadian Real Estate Association (CREA) and identify the quality of services provided by real estate professionals who are members of CREA. The trademark DDF® is owned by The Canadian Real Estate Association (CREA) and identifies CREA's Data Distribution Facility (DDF®)
August 19 2026 08:03:52
Association of Interior REALTORS®
Fair Realty (Nelson)

 Kootenay Homes