
762 5th Avenue Castlegar, British Columbia V1N 1W6
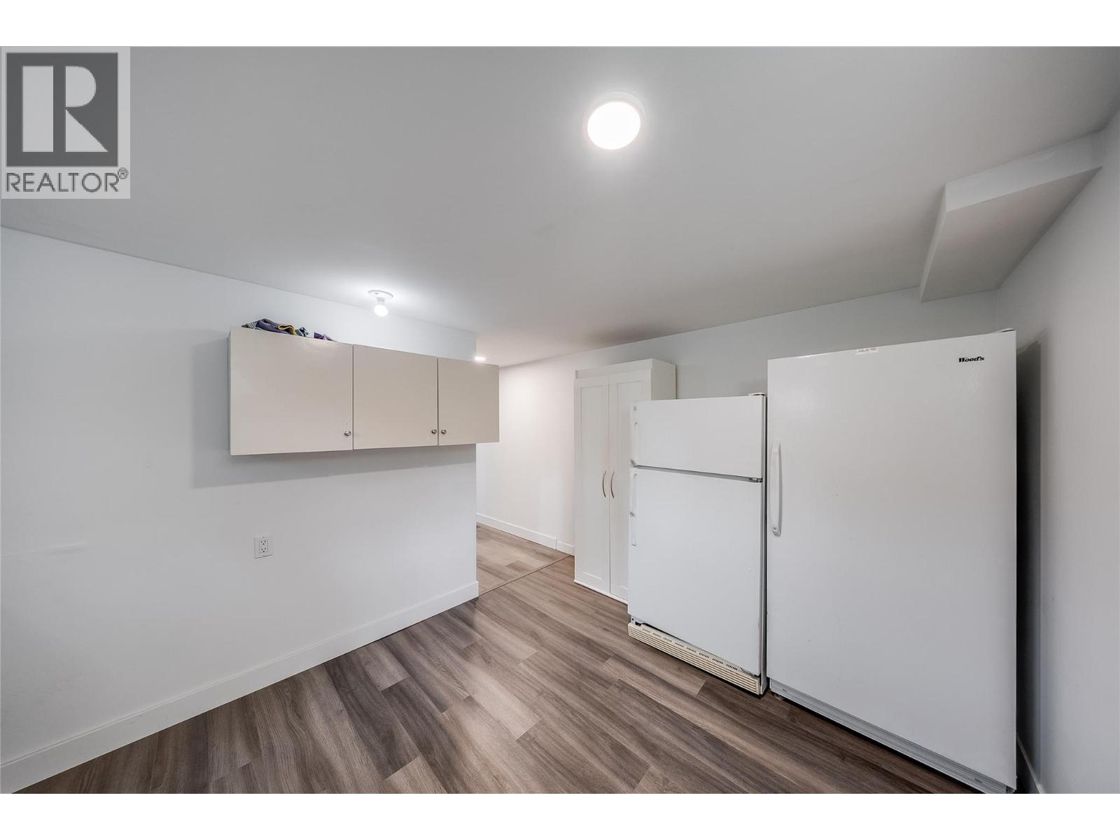
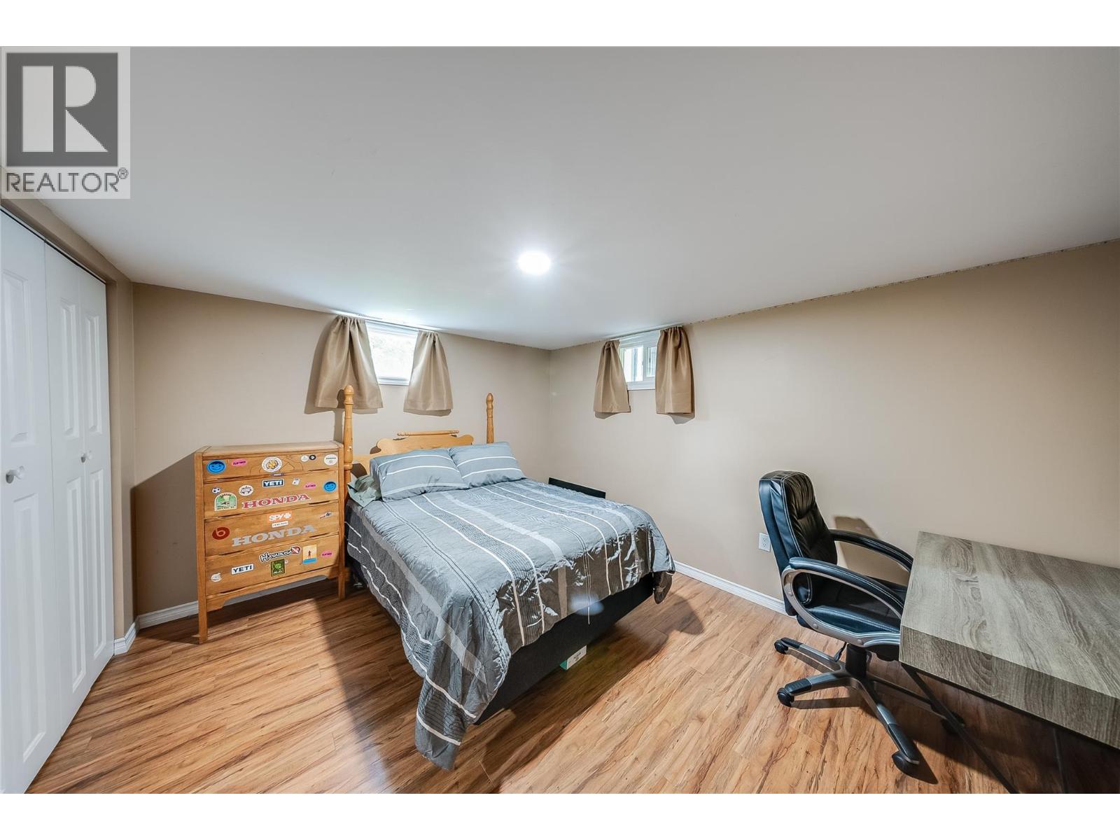
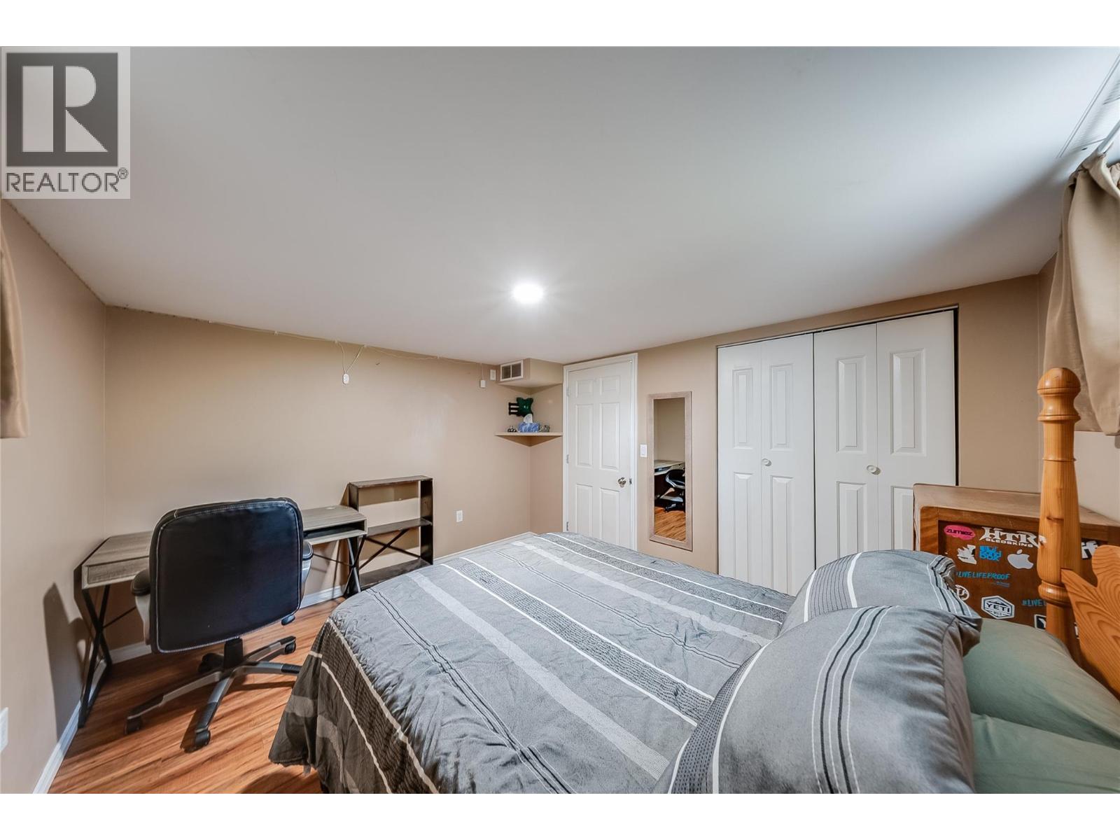
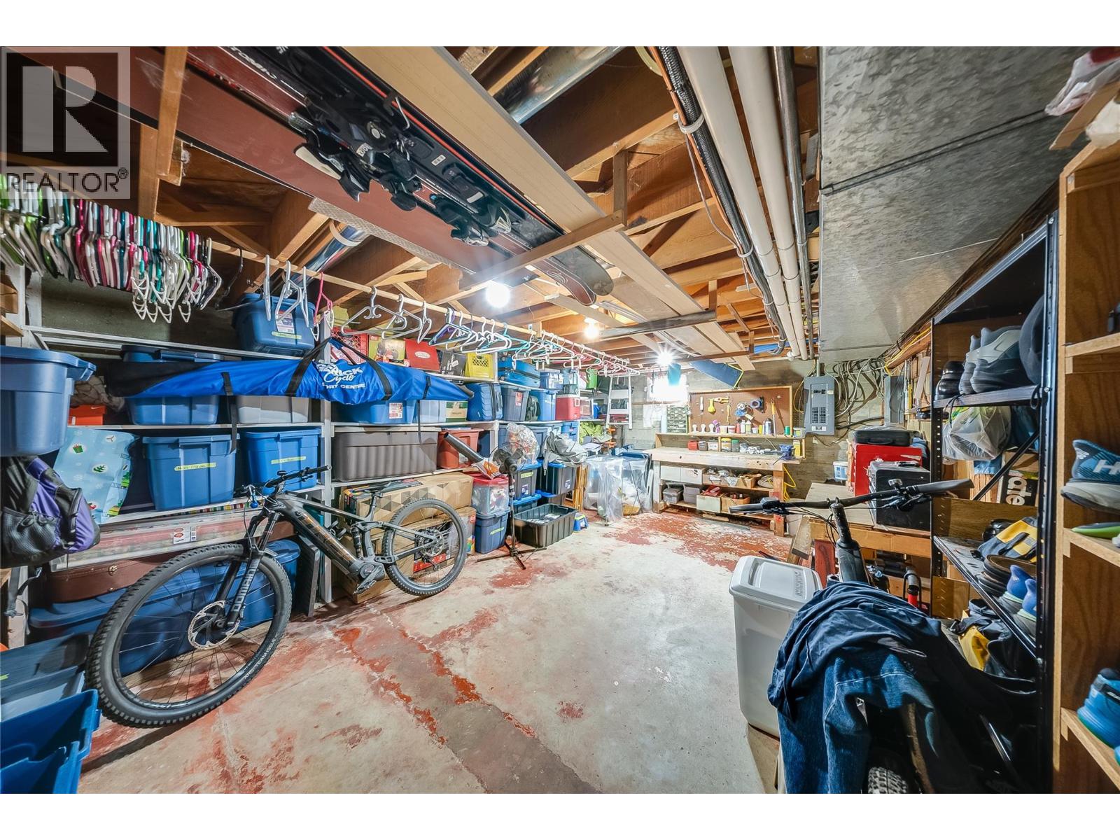

$559,900
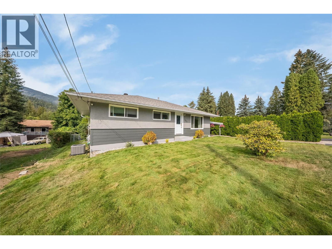
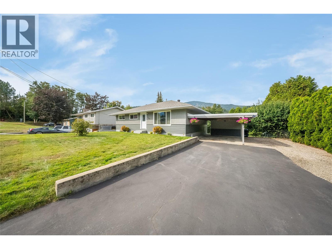
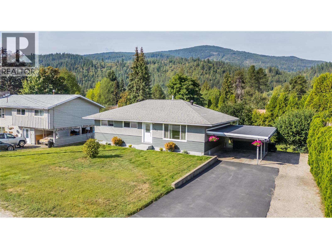
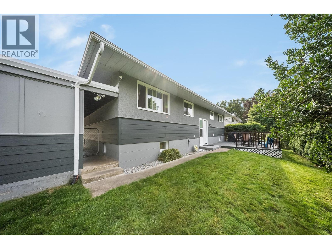
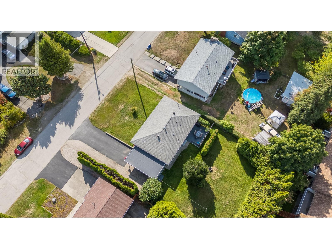
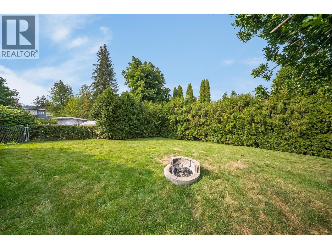
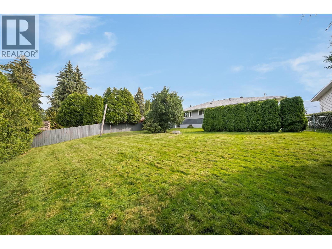
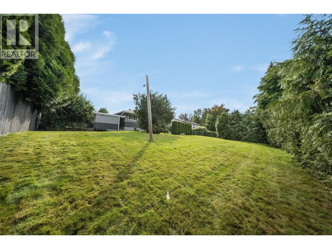
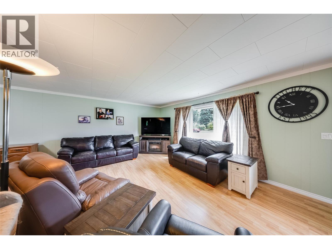
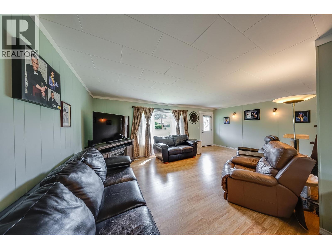
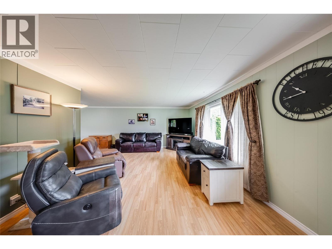
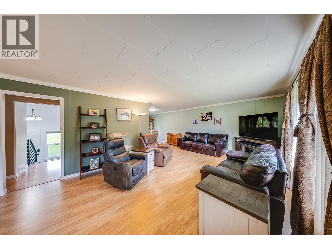
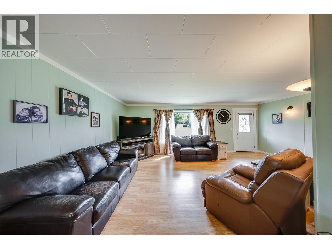
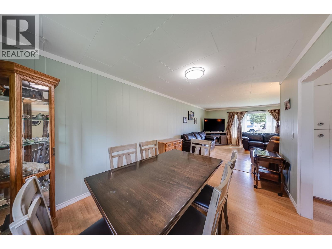
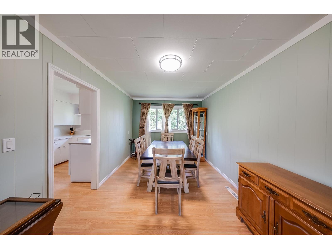
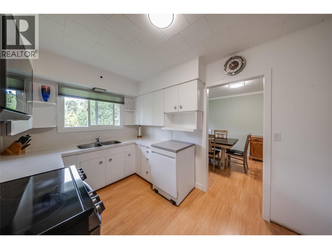
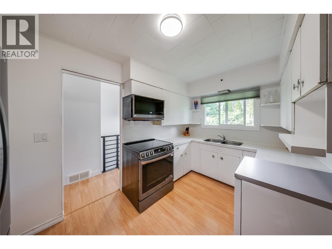
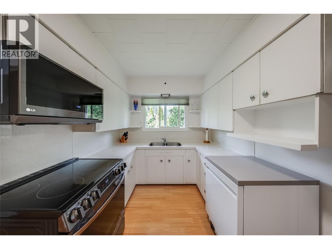
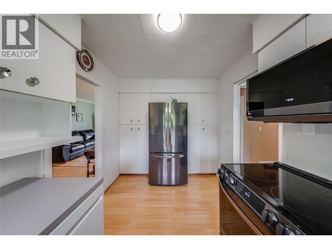
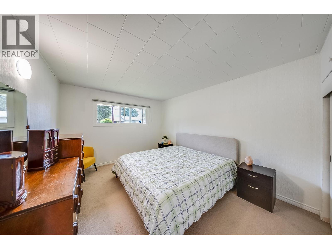
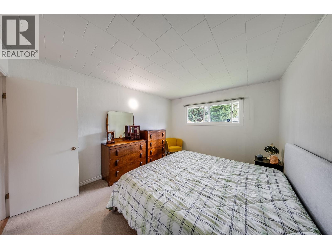
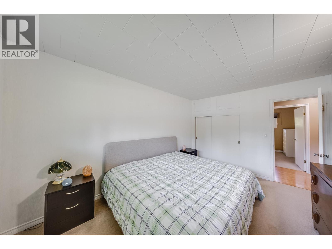
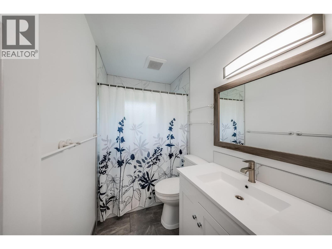
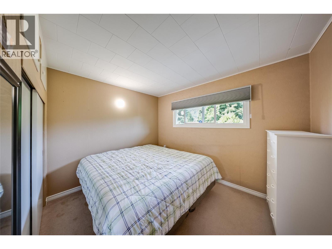
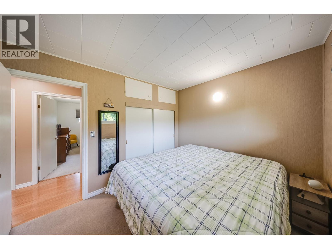
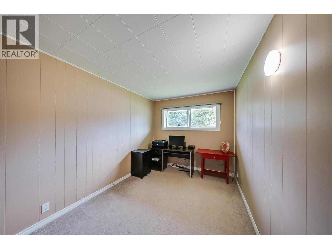
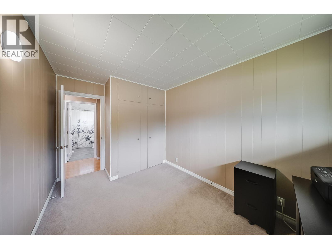
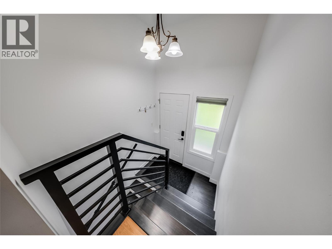
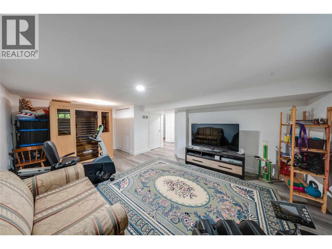
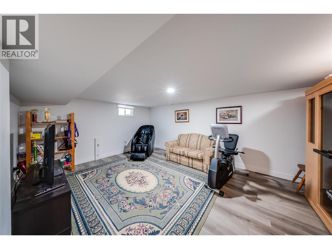
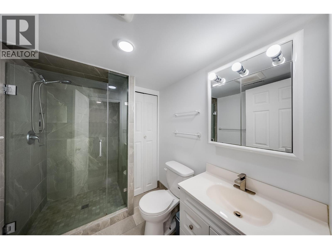
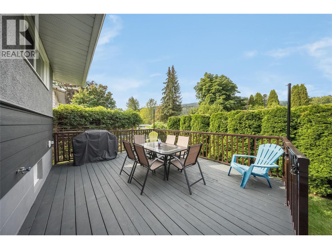
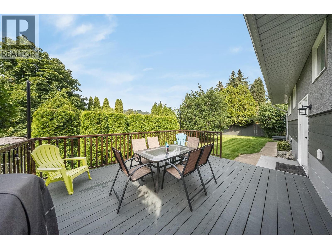
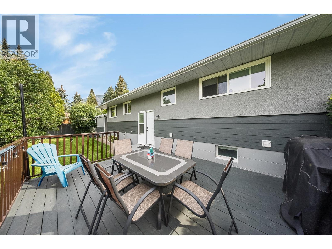
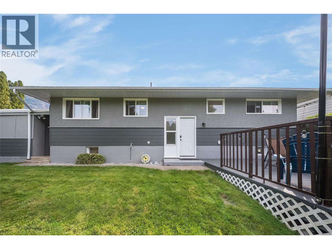
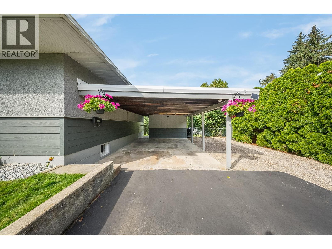
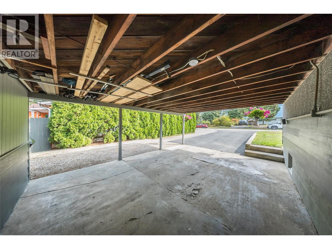
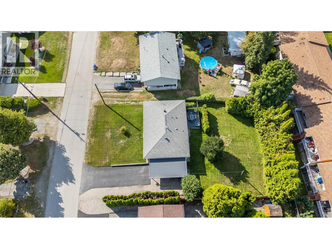
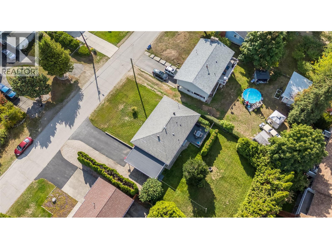
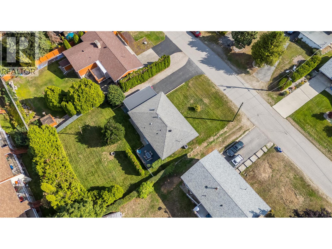
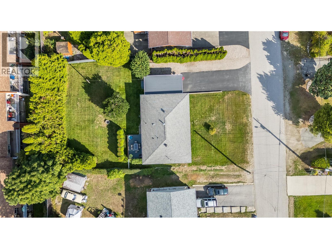
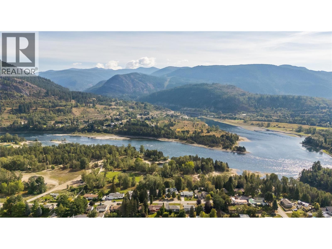
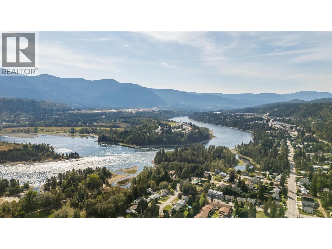
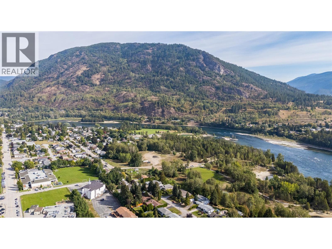
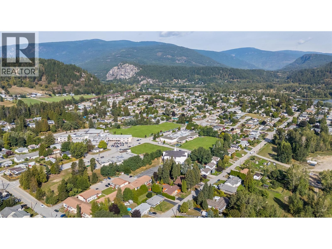
Charming, tidy and exceptionally well cared for, this updated 4-bedroom, 2-bathroom bungalow is ideally located in a quiet and highly desirable section of North Castlegar. Offering a functional layout and thoughtful updates throughout, this inviting home is ready to enjoy. Features include a laminated asphalt shingle roof, high-efficiency natural gas heating, central air conditioning, modern windows/doors, and low-maintenance laminate flooring throughout. Both bathrooms have been fully renovated with contemporary fixtures and extensive ceramic tile work, while the bright kitchen showcases a beautiful stainless-steel appliance package. The warm, welcoming exterior has been freshly painted and accented with sleek Hardie board siding. Outside, the park-like, auto-irrigated yard provides plenty of room for gardening, pets, children and recreation, along with a private, sun-drenched patio perfect for relaxing or entertaining. The practical bungalow-style floor plan offers generous living spaces and an easy flow ideally suited to families, retirees or first-time buyers. Location is outstanding, with parks, schools, transit, shopping and everyday amenities just steps away while retaining a peaceful, private feel. An attached carport provides covered parking and there's additional open space for RVs. Pride of ownership is evident inside and out, with excellent maintenance and numerous thoughtful updates making this an affordable and appealing opportunity in a fantastic location! (id:66110)
Property Details
| MLS® Number | 10400213 |
| Property Type | Single Family |
| Neigbourhood | North Castlegar |
| Amenities Near By | Public Transit, Park, Recreation, Schools, Shopping |
| Community Features | Family Oriented |
| View Type | Mountain View |
Building
| Bathroom Total | 2 |
| Bedrooms Total | 4 |
| Architectural Style | Bungalow |
| Basement Type | Full |
| Constructed Date | 1959 |
| Construction Style Attachment | Detached |
| Cooling Type | Central Air Conditioning |
| Exterior Finish | Stucco, Other |
| Flooring Type | Ceramic Tile, Laminate |
| Heating Type | Forced Air, See Remarks |
| Roof Material | Asphalt Shingle |
| Roof Style | Unknown |
| Stories Total | 1 |
| Size Interior | 2,352 Sqft |
| Type | House |
| Utility Water | Municipal Water |
Parking
| Carport | |
| R V | 1 |
Land
| Access Type | Easy Access |
| Acreage | No |
| Land Amenities | Public Transit, Park, Recreation, Schools, Shopping |
| Landscape Features | Landscaped, Underground Sprinkler |
| Sewer | Municipal Sewage System |
| Size Irregular | 0.23 |
| Size Total | 0.23 Ac|under 1 Acre |
| Size Total Text | 0.23 Ac|under 1 Acre |
Rooms
| Level | Type | Length | Width | Dimensions |
|---|---|---|---|---|
| Basement | Pantry | 5'6'' x 3'10'' | ||
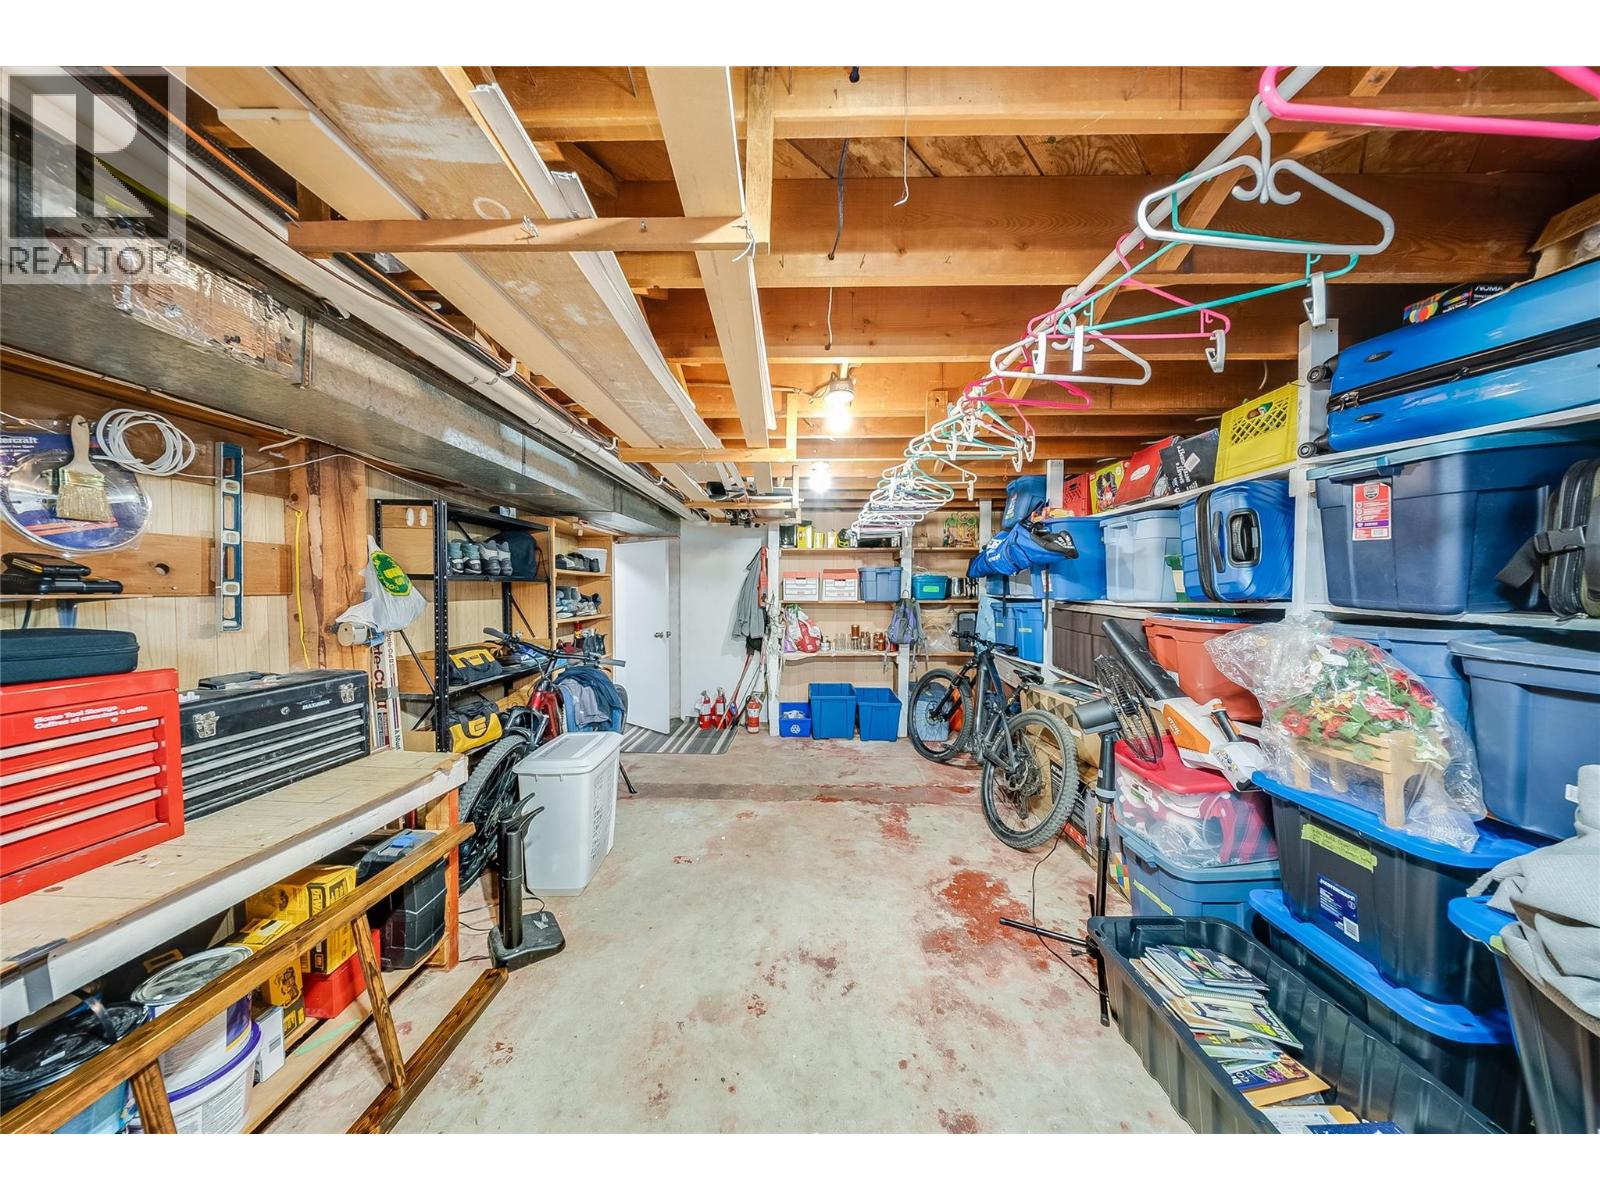
| Basement | Utility Room | 19'6'' x 13'0'' | ||
| Basement | Recreation Room | 20'6'' x 13'0'' | ||
| Basement | Bedroom | 12'2'' x 10'8'' | ||
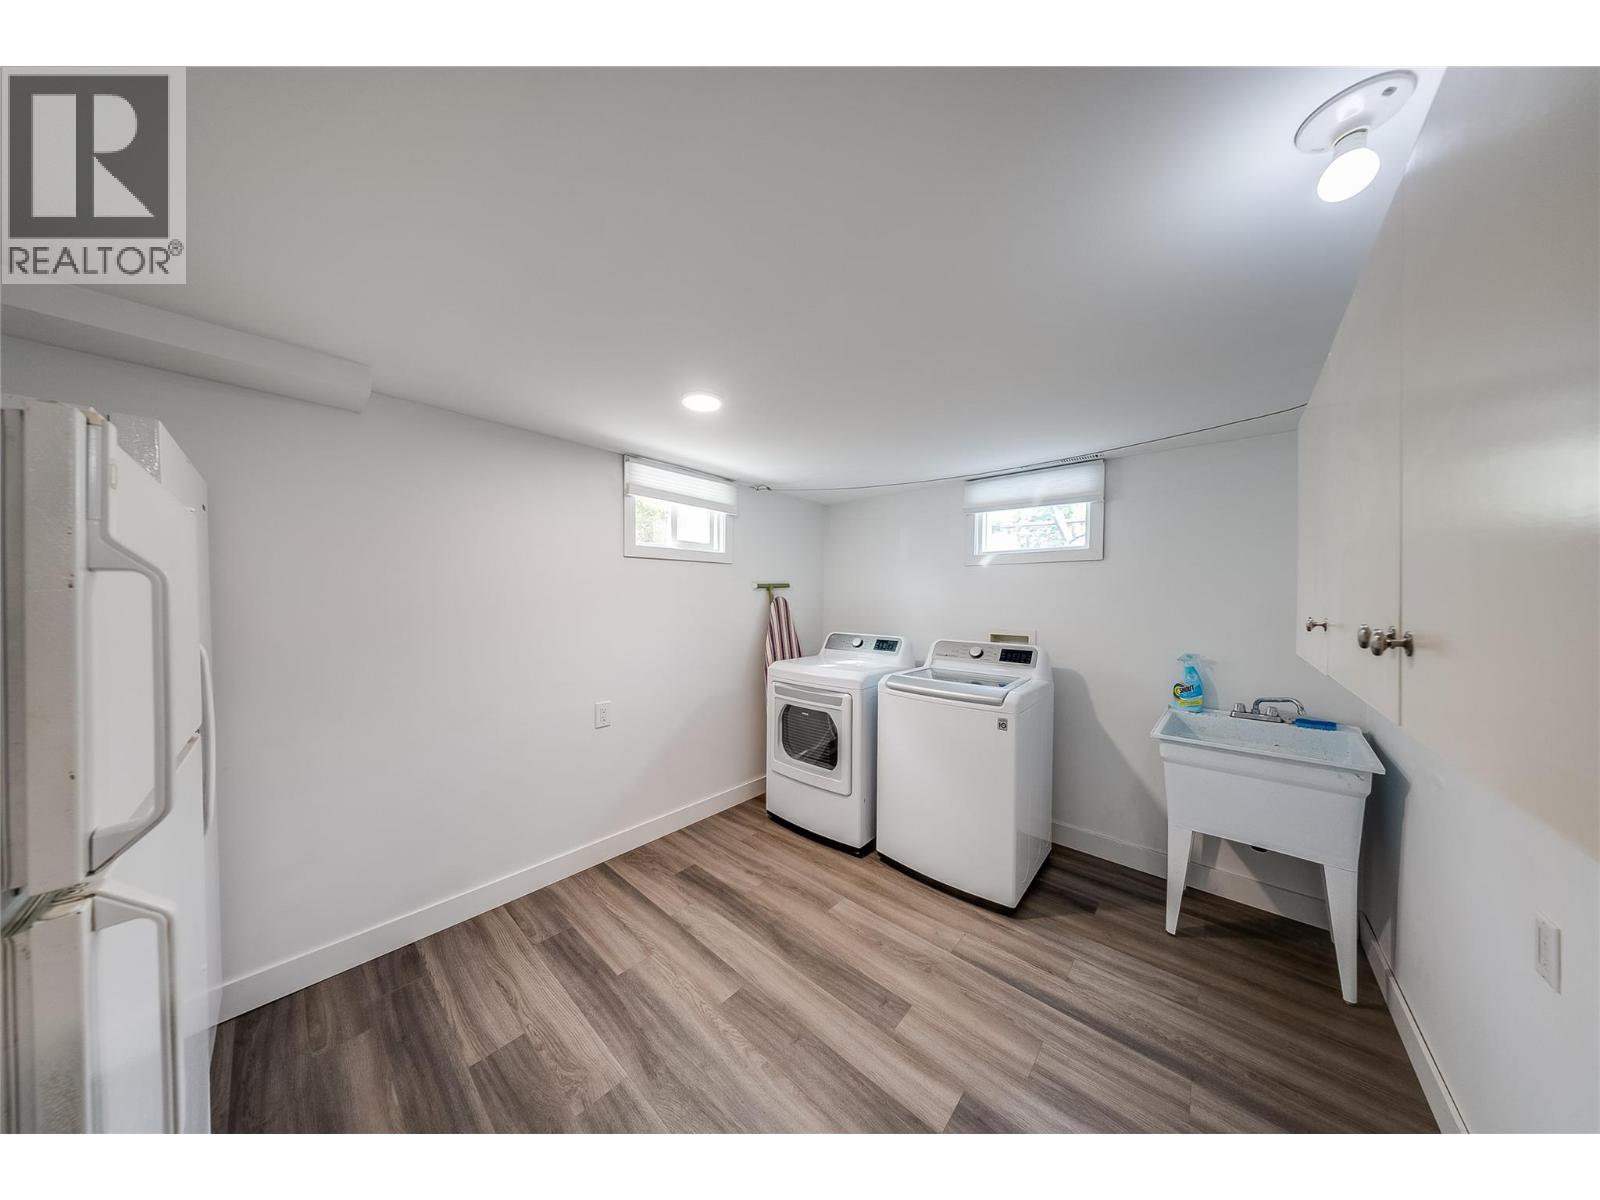
| Basement | Laundry Room | 12'6'' x 9'0'' | ||
| Basement | 3pc Bathroom | 8'6'' x 6'0'' | ||
| Main Level | Primary Bedroom | 13'6'' x 10'9'' | ||
| Main Level | Bedroom | 10'9'' x 9'0'' | ||
| Main Level | Bedroom | 11'0'' x 8'6'' | ||
| Main Level | 4pc Bathroom | 9'0'' x 5'0'' | ||
| Main Level | Living Room | 21'0'' x 13'6'' | ||
| Main Level | Dining Room | 13'6'' x 9'6'' | ||
| Main Level | Kitchen | 12'0'' x 8'0'' |
https://www.realtor.ca/real-estate/30262881/762-5th-avenue-castlegar-north-castlegar
Contact Us
Contact us for more information

Simon Laurie
1761 Columbia Avenue
Castlegar, British Columbia V1N 2W6
(833) 817-6506
(866) 253-9200
www.exprealty.ca/

The trademarks REALTOR®, REALTORS®, and the REALTOR® logo are controlled by The Canadian Real Estate Association (CREA) and identify real estate professionals who are members of CREA. The trademarks MLS®, Multiple Listing Service® and the associated logos are owned by The Canadian Real Estate Association (CREA) and identify the quality of services provided by real estate professionals who are members of CREA. The trademark DDF® is owned by The Canadian Real Estate Association (CREA) and identifies CREA's Data Distribution Facility (DDF®)
September 26 2026 01:21:08
Association of Interior REALTORS®
Exp Realty

 Kootenay Homes