
7510 Deer Park Road Deer Park, British Columbia V1N 4V8

$749,000
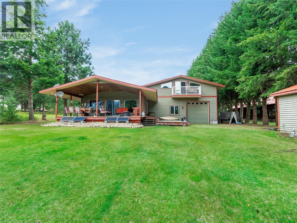
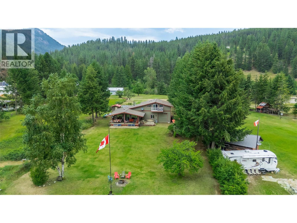
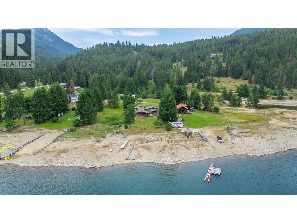
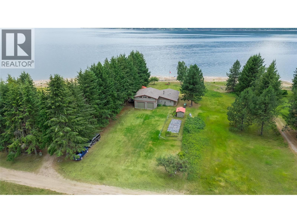
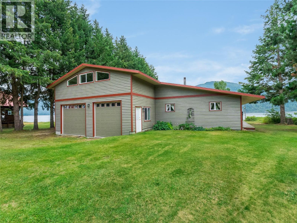
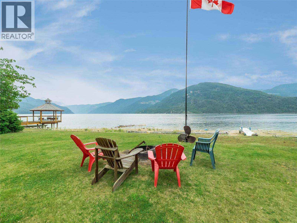
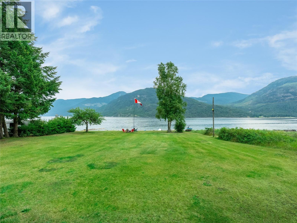
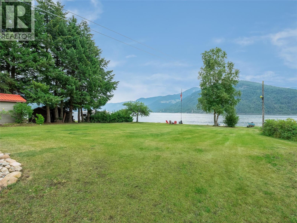
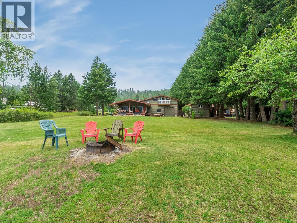
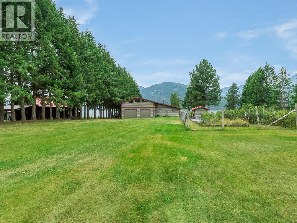
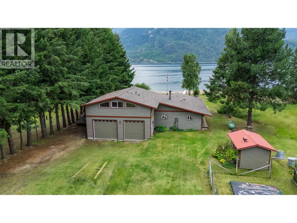
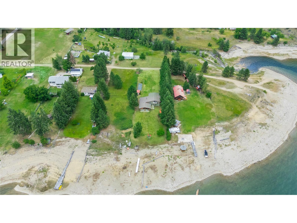
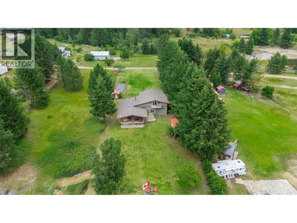
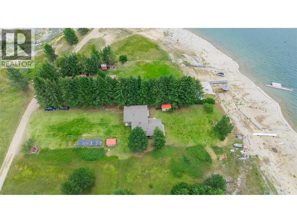
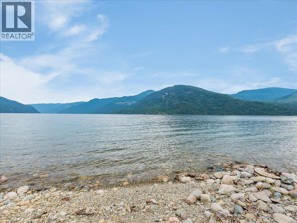
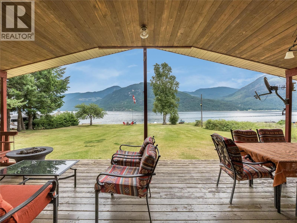
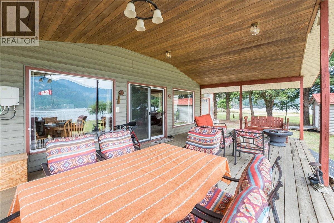
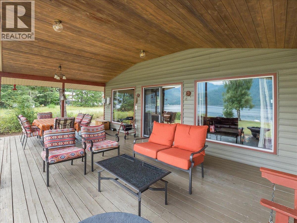
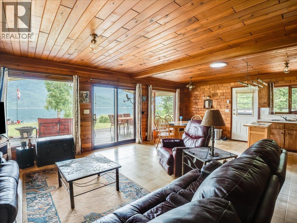
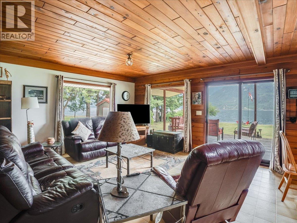
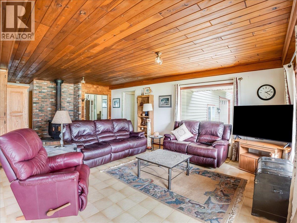
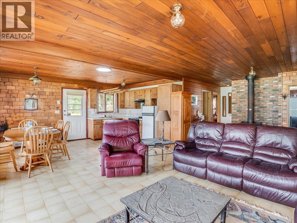
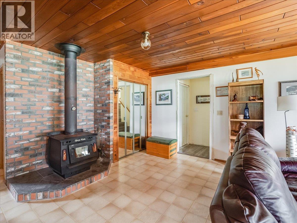
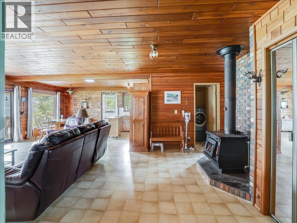
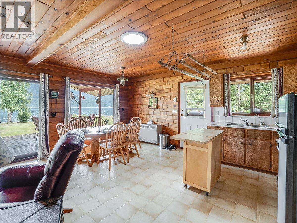
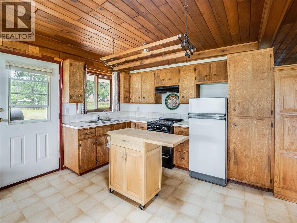
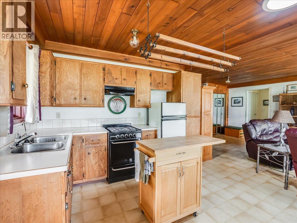
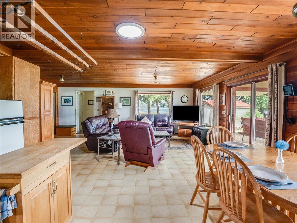
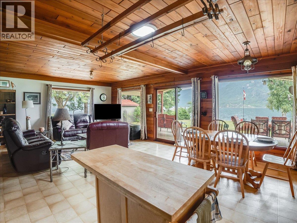
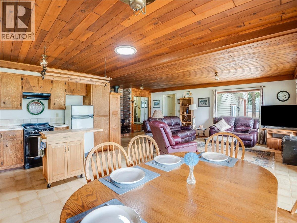
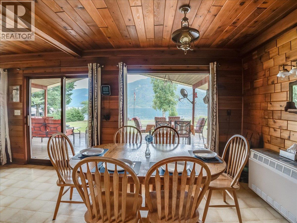
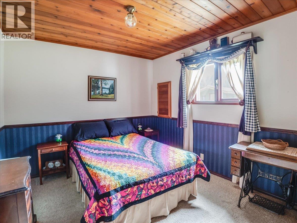
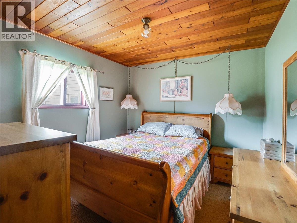
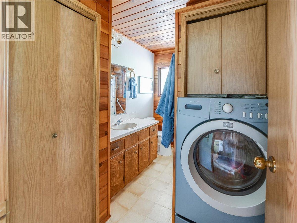
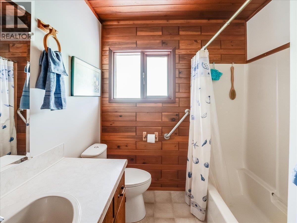
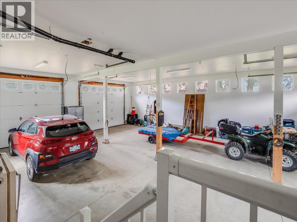
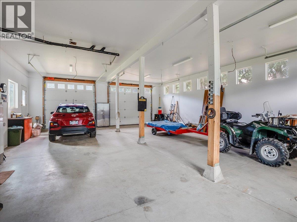
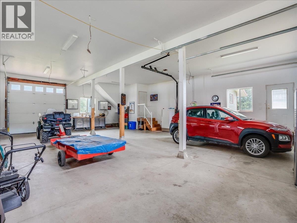
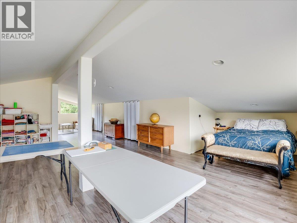
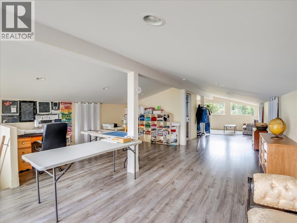
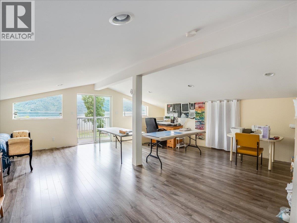
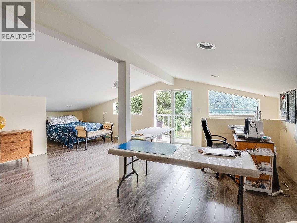
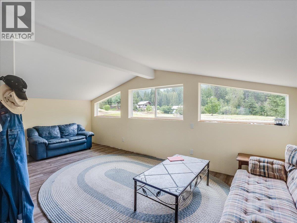
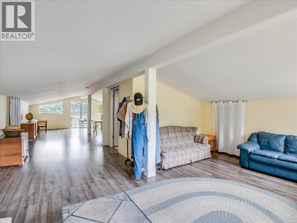
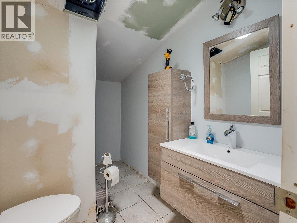
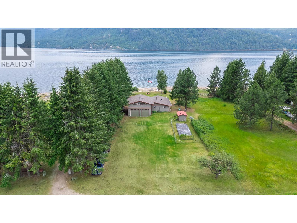
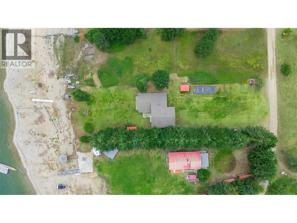
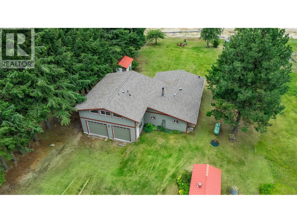
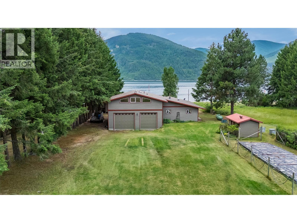
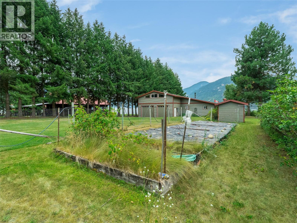
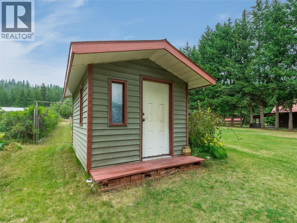
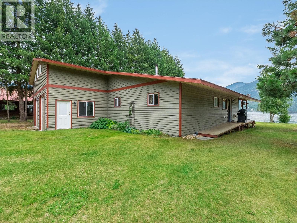
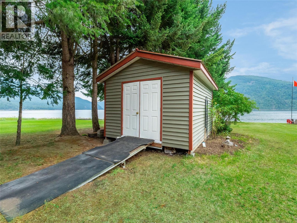
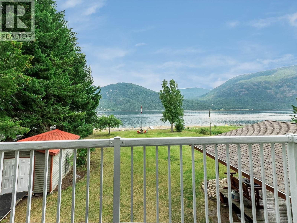
Welcome to your own slice of lakeside paradise! This exceptional 0.67-acre waterfront property offers 100 feet of pristine lake frontage in the tranquil community of Deer Park. Whether you're searching for a year-round residence or the ultimate recreational getaway, this unique property delivers. The bright and inviting main floor features two spacious bedrooms, a full bathroom, and an open-concept kitchen/dining/living area designed to maximize the spectacular lake views. Expansive windows flood the home with natural light, while the patio doors lead to a stunning vaulted covered deck—the perfect place to relax, entertain, and take in the panoramic views. A thoughtfully designed addition completed in 2011 takes this property to the next level. The incredible 39' x 31' attached garage/workshop is a dream for hobbyists and outdoor enthusiasts alike, offering three 10-foot overhead doors, 12-foot ceilings, and ample space for vehicles, boats, RVs, and more. Above the garage, you'll find a private master bedroom featuring a cozy sitting/family room, dedicated hobby area, full ensuite, and a private balcony overlooking the lake. Designed for comfortable off-grid living, the home is heated with a cozy wood stove plus a propane space heater. Additional features include multiple outbuildings, a garden area, and an aluminum dock on wheels. Don't miss your chance to own an extraordinary lakeside retreat where unforgettable memories are waiting to be made. (id:66110)
Property Details
| MLS® Number | 10394792 |
| Property Type | Single Family |
| Neigbourhood | Syringa/Lower Arrow Lake |
| Amenities Near By | Recreation |
| Community Features | Rural Setting |
| Features | Level Lot, Private Setting, Central Island, Two Balconies |
| Parking Space Total | 4 |
| Structure | Dock |
| View Type | Lake View, Mountain View |
| Water Front Type | Waterfront On Lake |
Building
| Bathroom Total | 2 |
| Bedrooms Total | 3 |
| Appliances | Refrigerator, Range - Gas, Washer |
| Constructed Date | 1988 |
| Construction Style Attachment | Detached |
| Exterior Finish | Vinyl Siding |
| Fireplace Present | Yes |
| Fireplace Total | 1 |
| Fireplace Type | Free Standing Metal |
| Heating Fuel | Wood |
| Heating Type | Stove, See Remarks |
| Roof Material | Asphalt Shingle |
| Roof Style | Unknown |
| Stories Total | 2 |
| Size Interior | 1,956 Sqft |
| Type | House |
| Utility Water | Creek/stream, Licensed |
Parking
| See Remarks | |
| Attached Garage | 4 |
| Oversize |
Land
| Access Type | Easy Access |
| Acreage | No |
| Land Amenities | Recreation |
| Landscape Features | Landscaped, Level |
| Sewer | Septic Tank |
| Size Irregular | 0.67 |
| Size Total | 0.67 Ac|under 1 Acre |
| Size Total Text | 0.67 Ac|under 1 Acre |
Rooms
| Level | Type | Length | Width | Dimensions |
|---|---|---|---|---|
| Second Level | Full Bathroom | Measurements not available | ||
| Second Level | Family Room | 19' x 12'6'' | ||
| Second Level | Hobby Room | 15' x 11' | ||
| Second Level | Primary Bedroom | 10' x 25' | ||
| Main Level | Full Bathroom | Measurements not available | ||
| Main Level | Bedroom | 10'6'' x 9'11'' | ||
| Main Level | Bedroom | 10'8'' x 9'11'' | ||
| Main Level | Dining Room | 8' x 10' | ||
| Main Level | Living Room | 14' x 24' | ||
| Main Level | Kitchen | 11'3'' x 7' |
https://www.realtor.ca/real-estate/30043586/7510-deer-park-road-deer-park-syringalower-arrow-lake
Contact Us
Contact us for more information

Connor Mccarthy
Personal Real Estate Corporation
www.facebook.com/castlegarrealty
1761 Columbia Avenue
Castlegar, British Columbia V1N 2W6
(833) 817-6506
(866) 253-9200
www.exprealty.ca/

The trademarks REALTOR®, REALTORS®, and the REALTOR® logo are controlled by The Canadian Real Estate Association (CREA) and identify real estate professionals who are members of CREA. The trademarks MLS®, Multiple Listing Service® and the associated logos are owned by The Canadian Real Estate Association (CREA) and identify the quality of services provided by real estate professionals who are members of CREA. The trademark DDF® is owned by The Canadian Real Estate Association (CREA) and identifies CREA's Data Distribution Facility (DDF®)
July 24 2026 11:02:36
Association of Interior REALTORS®
Exp Realty

 Kootenay Homes