
75 Mill Road Fruitvale, British Columbia V0G 1L1

$549,900
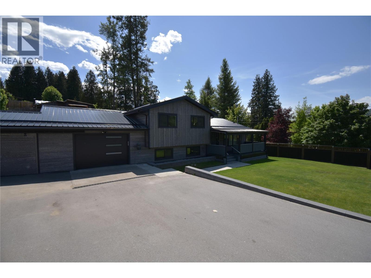
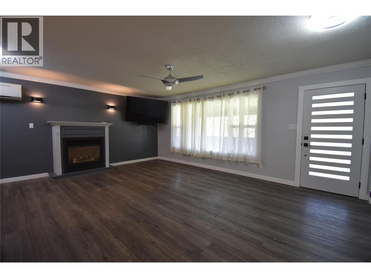
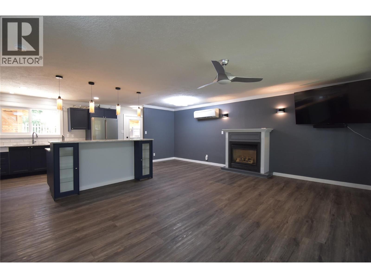
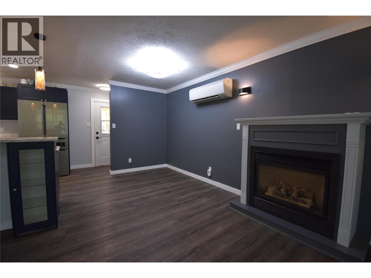
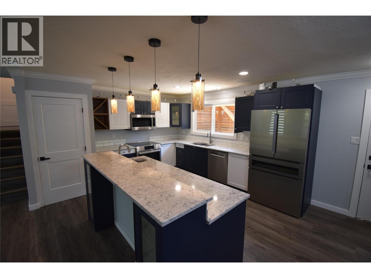
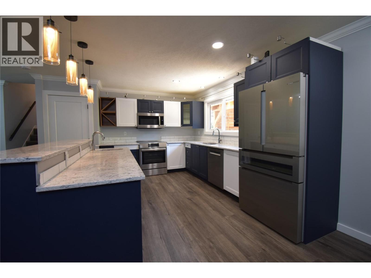
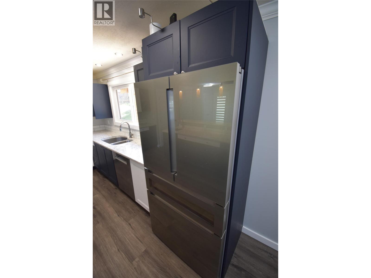
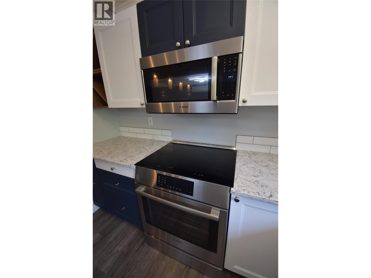
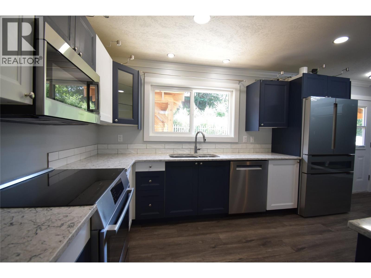
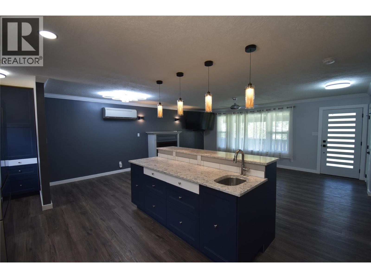
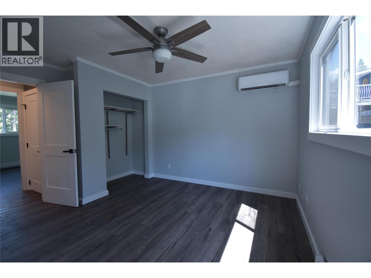
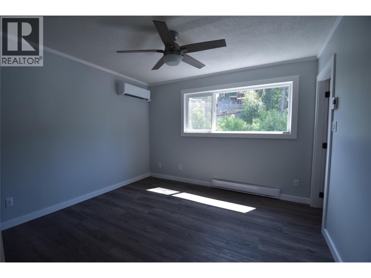
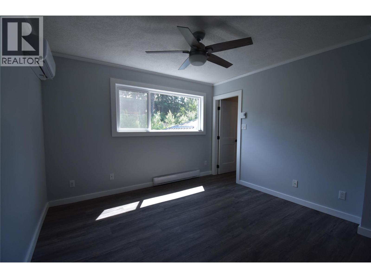
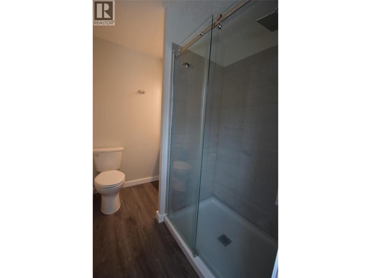
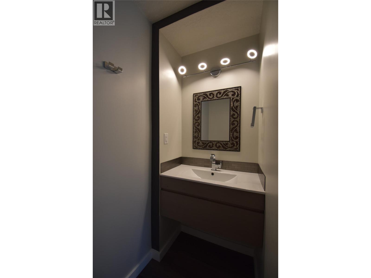
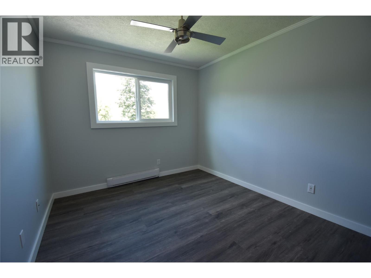
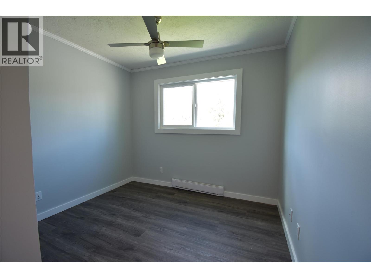
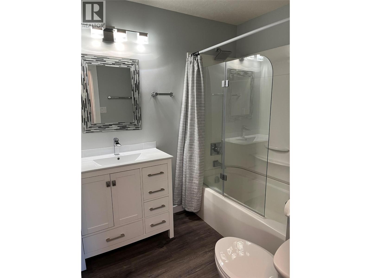
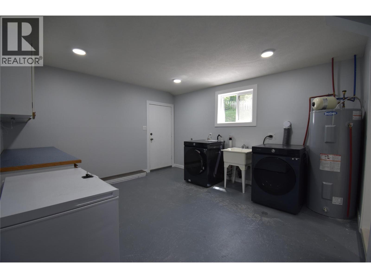
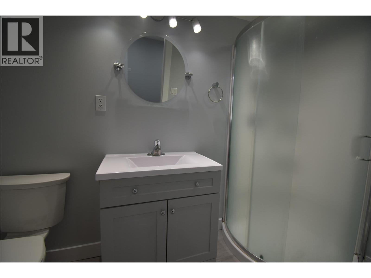
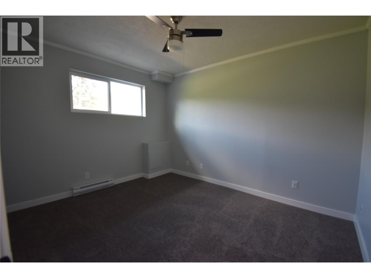
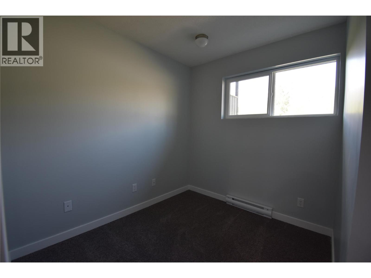
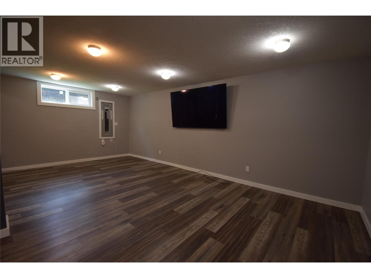
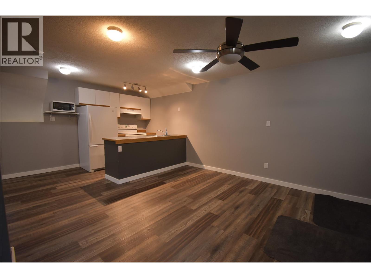
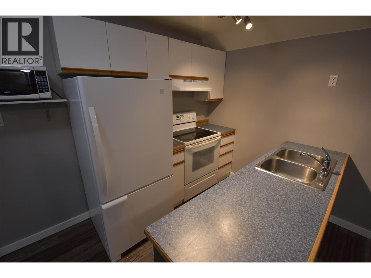
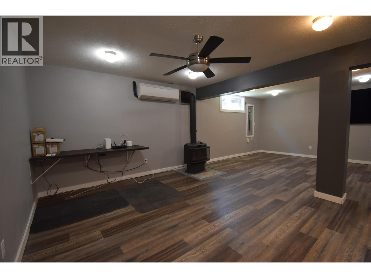
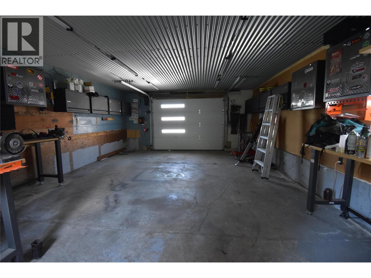
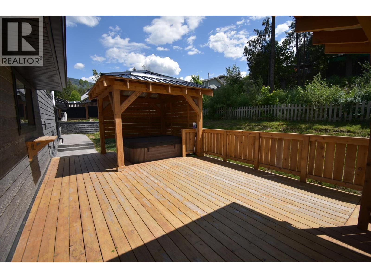
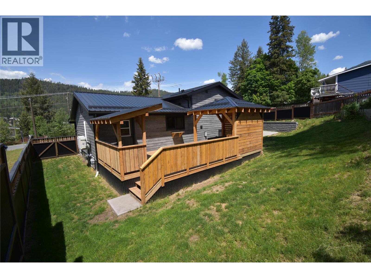
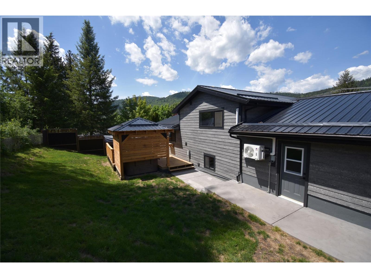
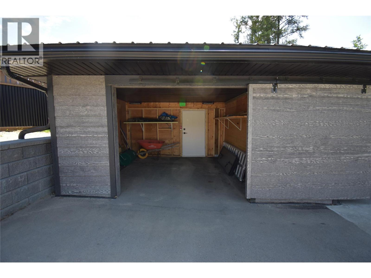
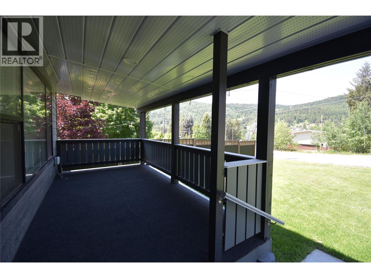
This move-in ready 5 bedroom 3 bath home offering exceptional space, thoughtful updates, and incredible flexibility in a desirable location. The bright open-concept main floor is designed for entertaining, featuring a spacious living room with a cozy gas fireplace and stunning floor-to-ceiling windows that fill the space with natural light. The chef-inspired kitchen is sure to impress with ample cabinetry, high-end Bosch appliances, granite countertops, and a massive island perfect for gatherings and everyday living. Step directly onto the expansive 16’ x 19’ deck, ideal for summer BBQs, overlooking the private backyard complete with a covered hot tub for year-round enjoyment. Upstairs, the spacious primary suite offers a relaxing retreat with a beautifully updated 3-piece ensuite featuring a large walk-in shower. Two additional bedrooms and a full 4-piece bathroom complete the upper level. The lower level provides excellent versatility with a large laundry room, two additional bedrooms, a 3-piece bathroom, and direct access to the impressive 25’ x 17’6” garage. Downstairs, the basement boasts an open-concept living area with a full kitchen, creating excellent potential for an in-law suite or extended family living. Recent upgrades include: RV parking, Re asphalted driveway, in ground sprinklers in front yard, siding, metal roof, soffits/facia/gutters, exterior and solid core interior doors, windows (triple pane in front), additional blown in insulation in the attic, mini splits throughout (including the garage), 200 amp electrical panel, 50 amp welding plug in garage, back deck with covered hot tub, gas fireplace in basement, Bosch kitchen appliances. (id:66110)
Property Details
| MLS® Number | 10388468 |
| Property Type | Single Family |
| Neigbourhood | Fruitvale Rural |
| Parking Space Total | 1 |
Building
| Bathroom Total | 3 |
| Bedrooms Total | 5 |
| Architectural Style | Multi-level |
| Constructed Date | 1978 |
| Construction Style Attachment | Detached |
| Construction Style Split Level | Other |
| Cooling Type | Heat Pump |
| Fireplace Fuel | Gas |
| Fireplace Present | Yes |
| Fireplace Total | 2 |
| Fireplace Type | Unknown |
| Flooring Type | Mixed Flooring |
| Heating Type | Baseboard Heaters, Heat Pump, See Remarks |
| Roof Material | Metal |
| Roof Style | Unknown |
| Stories Total | 4 |
| Size Interior | 2,237 Sqft |
| Type | House |
| Utility Water | Municipal Water |
Parking
| Additional Parking | |
| Attached Garage | 1 |
Land
| Acreage | No |
| Fence Type | Fence |
| Sewer | Municipal Sewage System |
| Size Irregular | 0.23 |
| Size Total | 0.23 Ac|under 1 Acre |
| Size Total Text | 0.23 Ac|under 1 Acre |
Rooms
| Level | Type | Length | Width | Dimensions |
|---|---|---|---|---|
| Second Level | 4pc Bathroom | Measurements not available | ||
| Second Level | Bedroom | 9'5'' x 8'1'' | ||
| Second Level | Bedroom | 9'5'' x 10'6'' | ||
| Second Level | 3pc Ensuite Bath | Measurements not available | ||
| Second Level | Primary Bedroom | 11'6'' x 10'6'' | ||
| Basement | Family Room | 24'9'' x 20'2'' | ||
| Lower Level | 3pc Bathroom | Measurements not available | ||
| Lower Level | Bedroom | 8'4'' x 7'4'' | ||
| Lower Level | Bedroom | 9'8'' x 11'9'' | ||
| Lower Level | Laundry Room | 12'8'' x 14' | ||
| Main Level | Dining Room | 9'9'' x 8'10'' | ||
| Main Level | Kitchen | 11' x 12'9'' | ||
| Main Level | Living Room | 14'3'' x 19'3'' |
Utilities
| Electricity | Available |
| Natural Gas | Available |
| Sewer | Available |
| Water | Available |
https://www.realtor.ca/real-estate/29802511/75-mill-road-fruitvale-fruitvale-rural
Contact Us
Contact us for more information

Chris Albert
www.chrisalbert.ca/
191 Baker Street
Nelson, British Columbia V1L 4H1
(250) 480-3000
(866) 232-1101
www.fairrealty.com/

The trademarks REALTOR®, REALTORS®, and the REALTOR® logo are controlled by The Canadian Real Estate Association (CREA) and identify real estate professionals who are members of CREA. The trademarks MLS®, Multiple Listing Service® and the associated logos are owned by The Canadian Real Estate Association (CREA) and identify the quality of services provided by real estate professionals who are members of CREA. The trademark DDF® is owned by The Canadian Real Estate Association (CREA) and identifies CREA's Data Distribution Facility (DDF®)
July 24 2026 08:18:52
Association of Interior REALTORS®
Fair Realty (Nelson)

 Kootenay Homes