
7449 7th Street Grand Forks, British Columbia V0H 1H0

$529,000
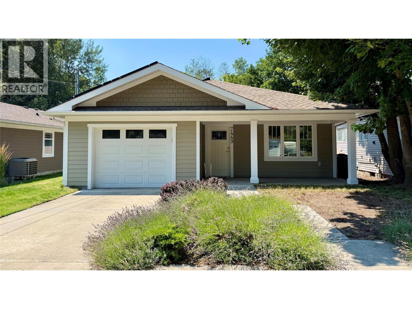
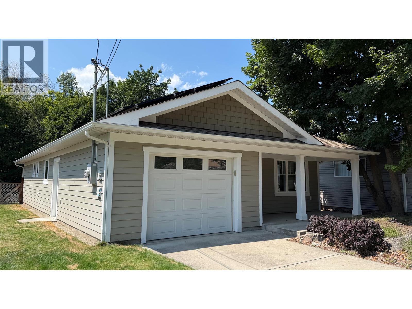
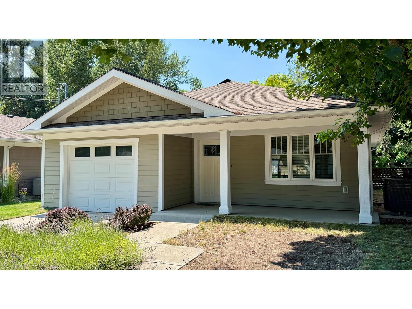
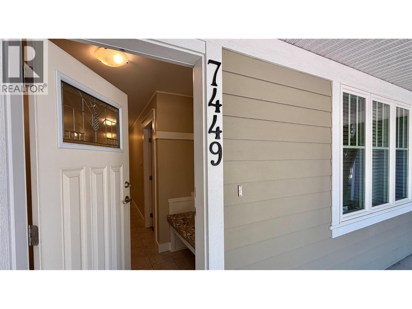
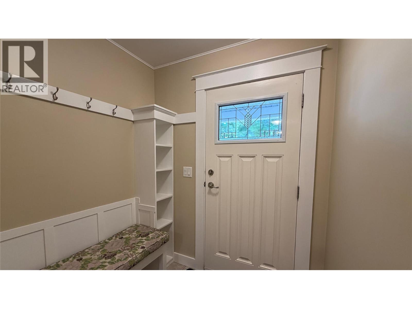
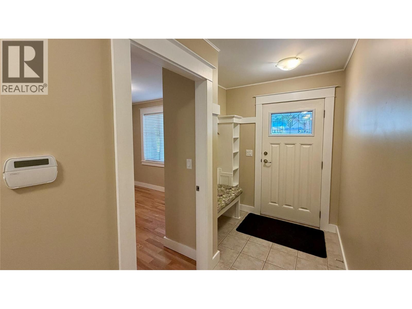
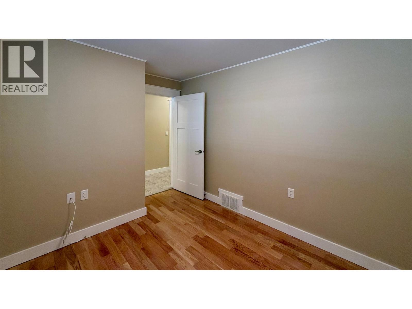
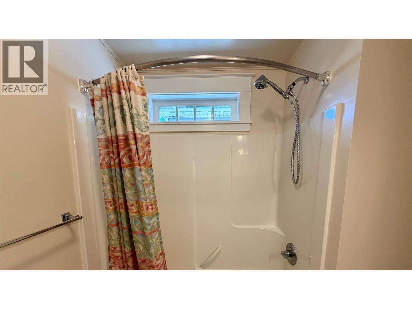
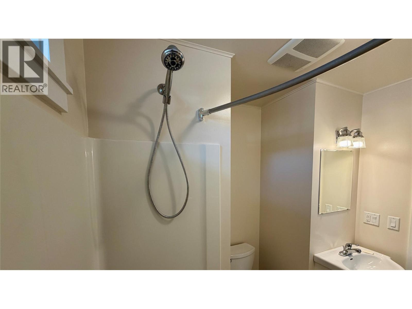
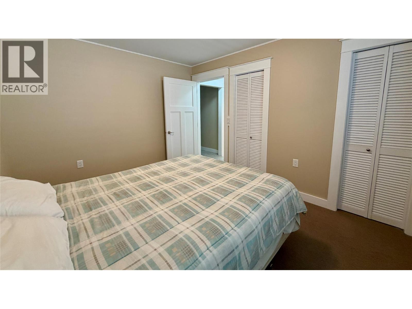
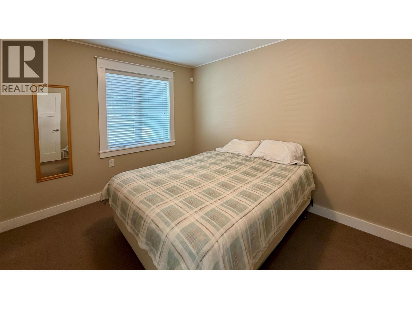
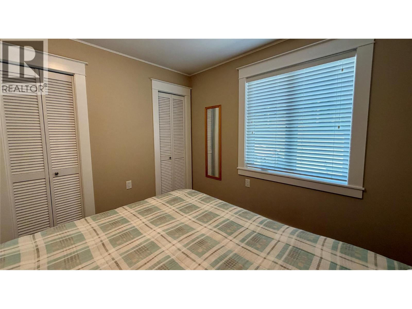
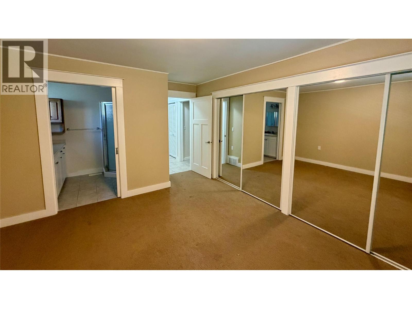
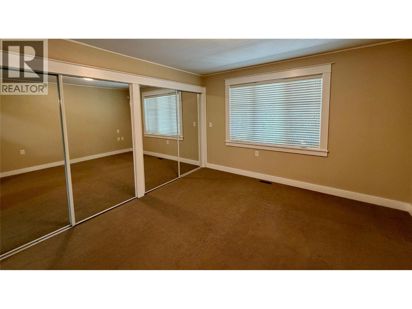
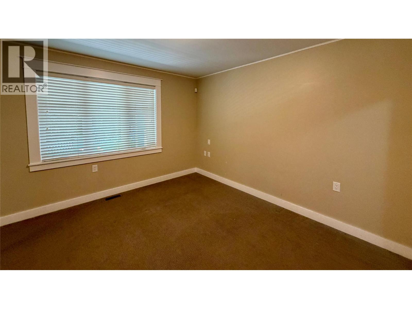
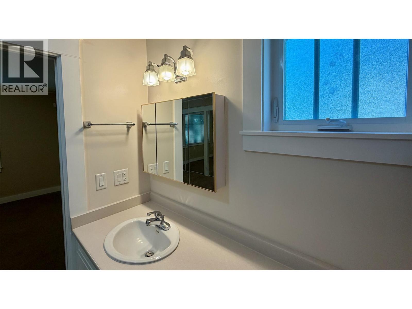
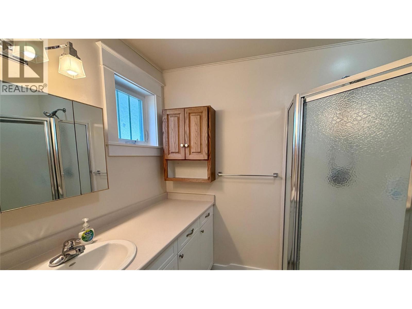
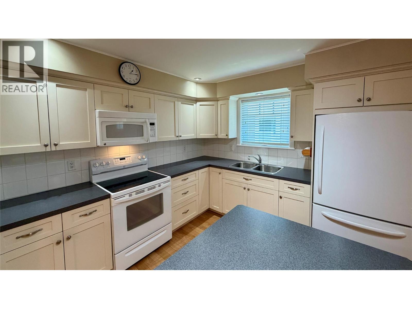
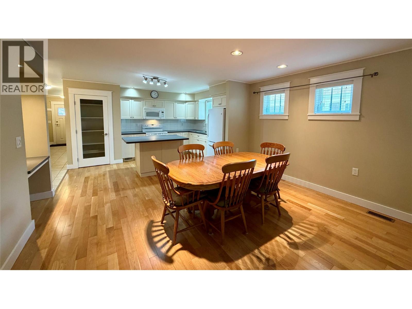
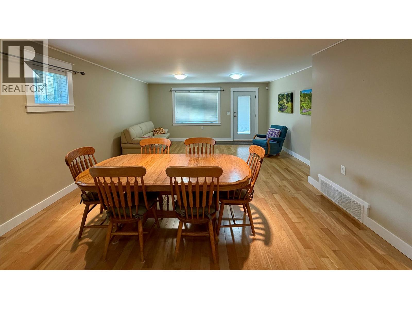
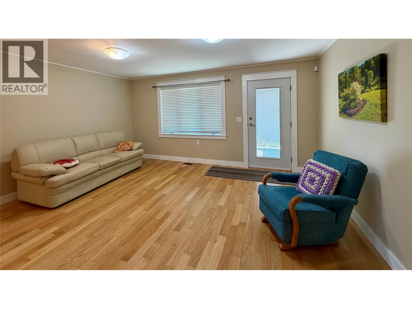
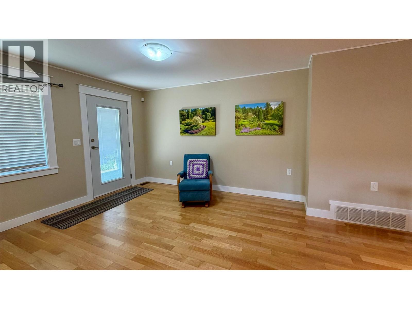
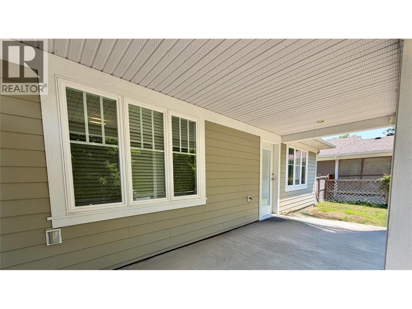
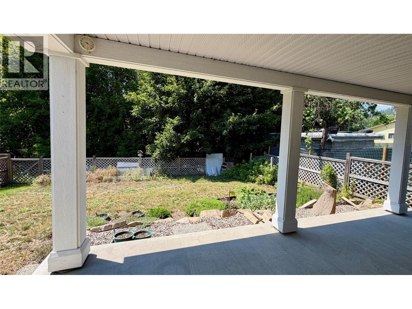
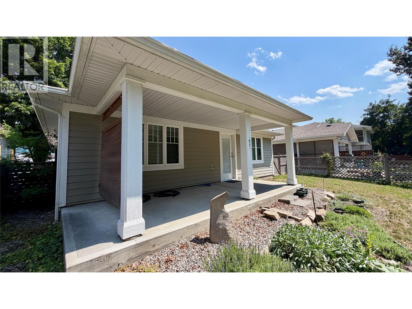
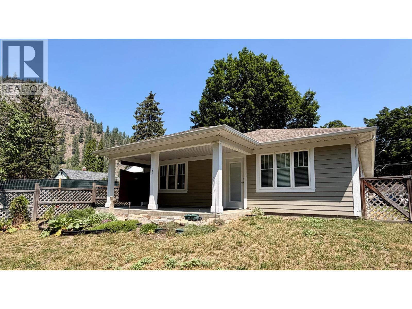
Built in 2008, this thoughtfully designed 2-bedroom plus office, 2-bathroom true rancher offers 1,296 sq. ft. of efficient, low-maintenance living—the ideal ""just right"" size. Situated on a quiet street, it offers the perfect balance of convenience and nature: steps from downtown amenities, recreation, and hiking trails, yet backing onto a tranquil natural area for complete privacy. Designed with accessibility in mind, the home features single-level living with 4-foot-wide hallways, low thresholds, concrete walkways, an attached garage, and covered front and rear patios. Enjoy true single-family independence on your own land with no strata fees, rules, or restrictions. Added value comes from rooftop solar panels and a quiet, compact garage power generator that significantly lower your monthly utility costs. Enjoy outdoor living from the 8x20 ft covered patio, overlooking a fully fenced backyard that offers a blank canvas for your dream garden or outdoor space. This is an ideal property for retirees, those looking to downsize, or first time Buyers. Call your agent to view today! (id:66110)
Property Details
| MLS® Number | 10395838 |
| Property Type | Single Family |
| Neigbourhood | Grand Forks |
| Amenities Near By | Recreation |
| Features | Private Setting |
| Parking Space Total | 2 |
Building
| Bathroom Total | 2 |
| Bedrooms Total | 2 |
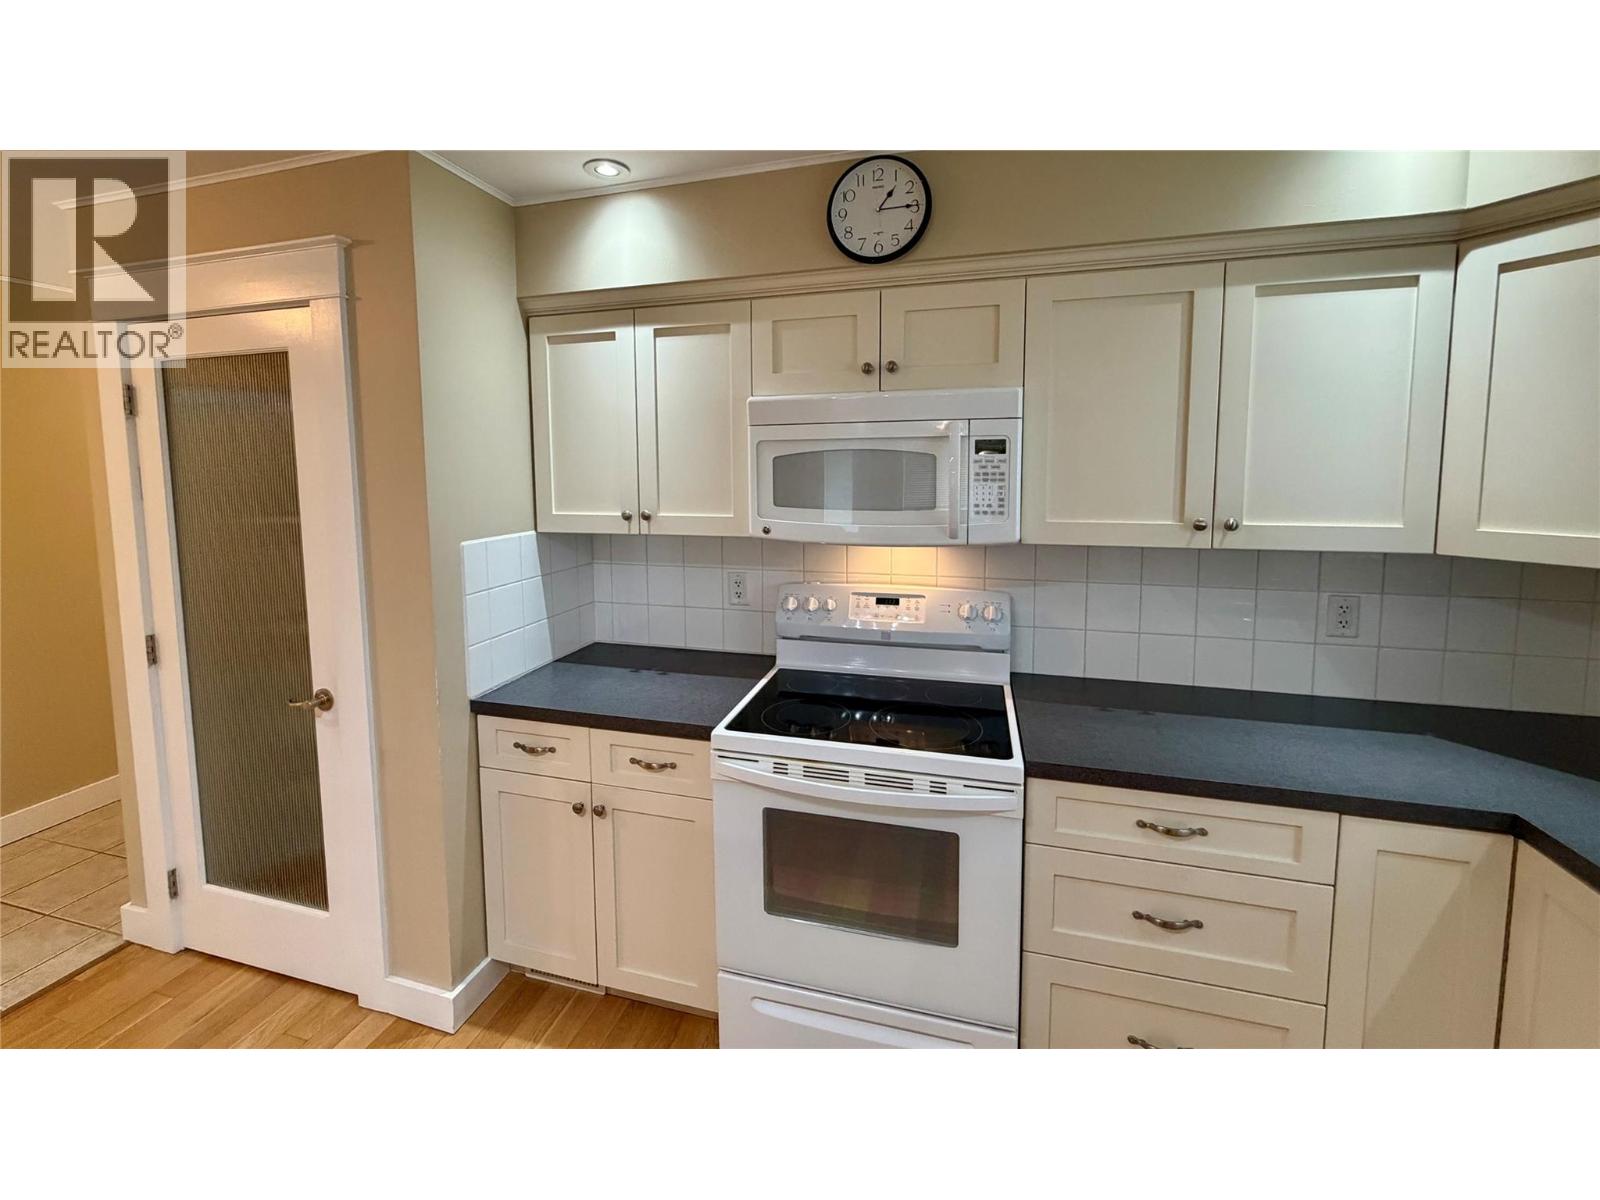
| Appliances | Range, Refrigerator, Dishwasher, Dryer, Microwave, Oven, Washer |
| Architectural Style | Ranch |
| Basement Type | Crawl Space |
| Constructed Date | 2008 |
| Construction Style Attachment | Detached |
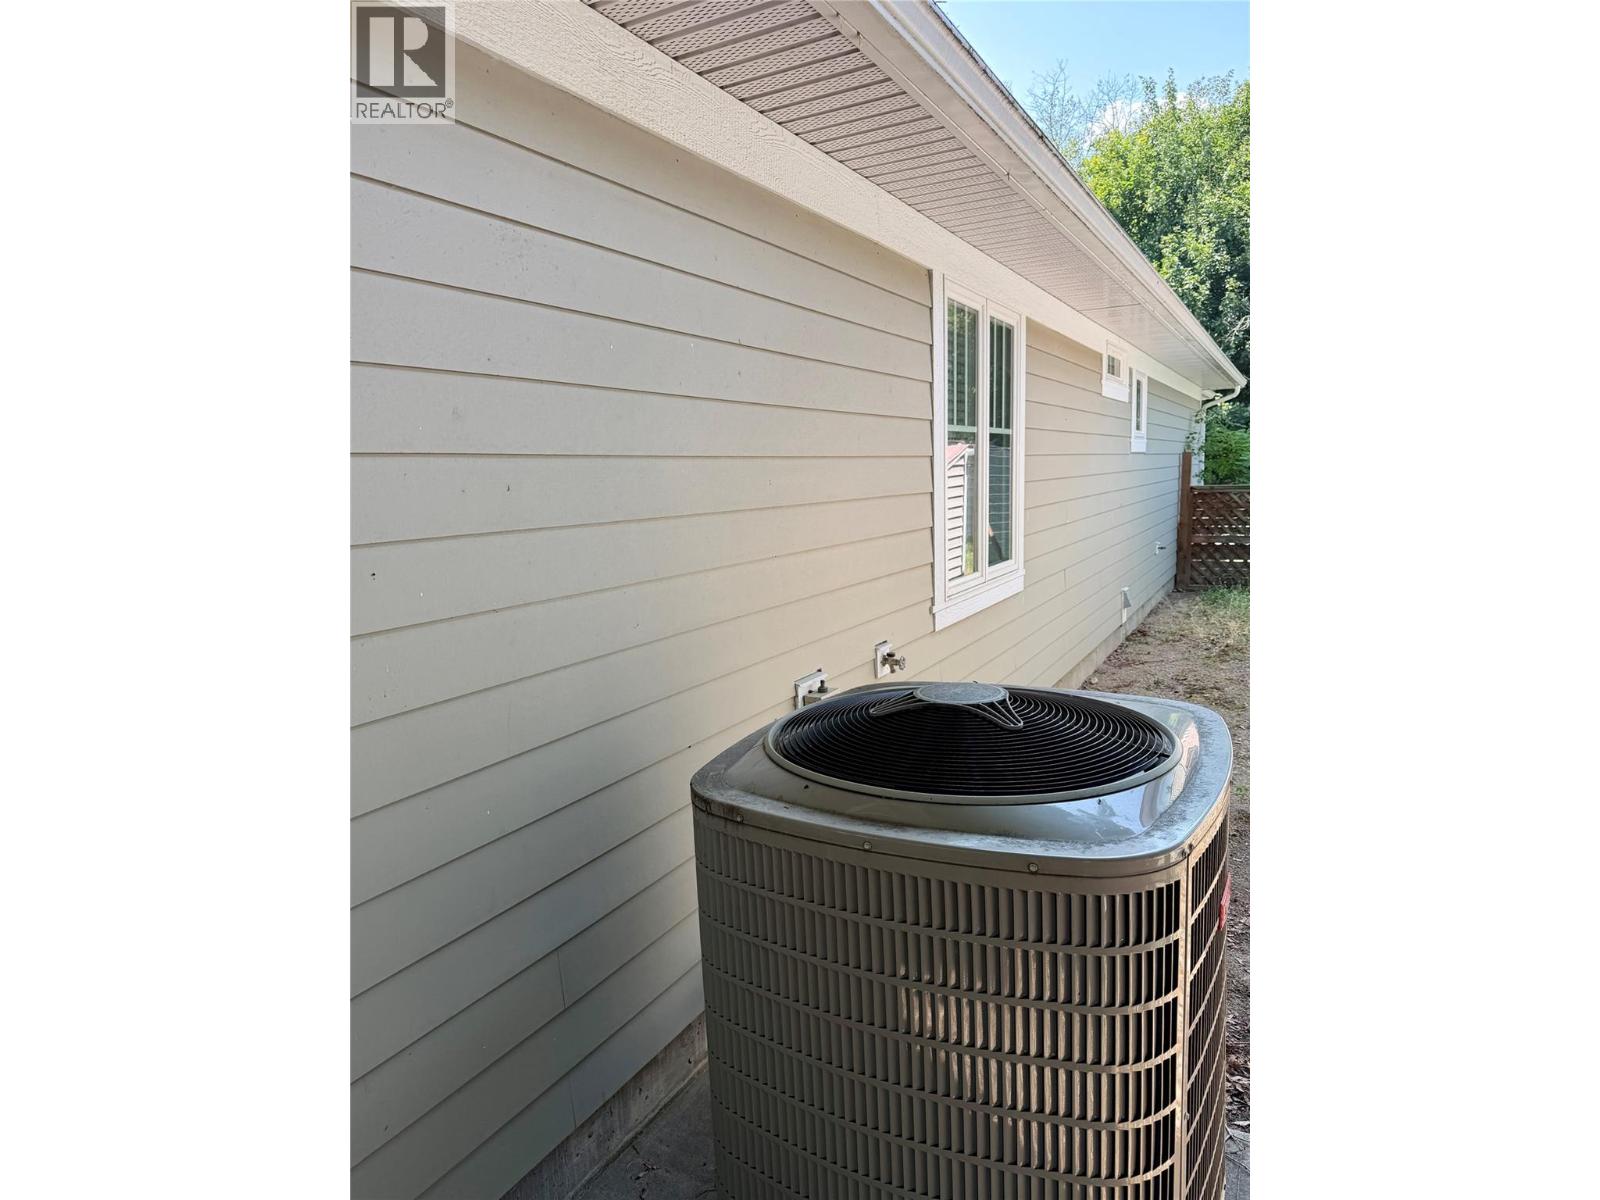
| Cooling Type | Central Air Conditioning |
| Flooring Type | Carpeted, Ceramic Tile, Heavy Loading |
| Heating Type | Heat Pump |
| Roof Material | Asphalt Shingle |
| Roof Style | Unknown |
| Stories Total | 1 |
| Size Interior | 1,296 Sqft |
| Type | House |
| Utility Water | Municipal Water |
Parking
| Attached Garage | 1 |
Land
| Access Type | Easy Access |
| Acreage | No |
| Land Amenities | Recreation |
| Sewer | Municipal Sewage System |
| Size Irregular | 0.13 |
| Size Total | 0.13 Ac|under 1 Acre |
| Size Total Text | 0.13 Ac|under 1 Acre |
Rooms
| Level | Type | Length | Width | Dimensions |
|---|---|---|---|---|
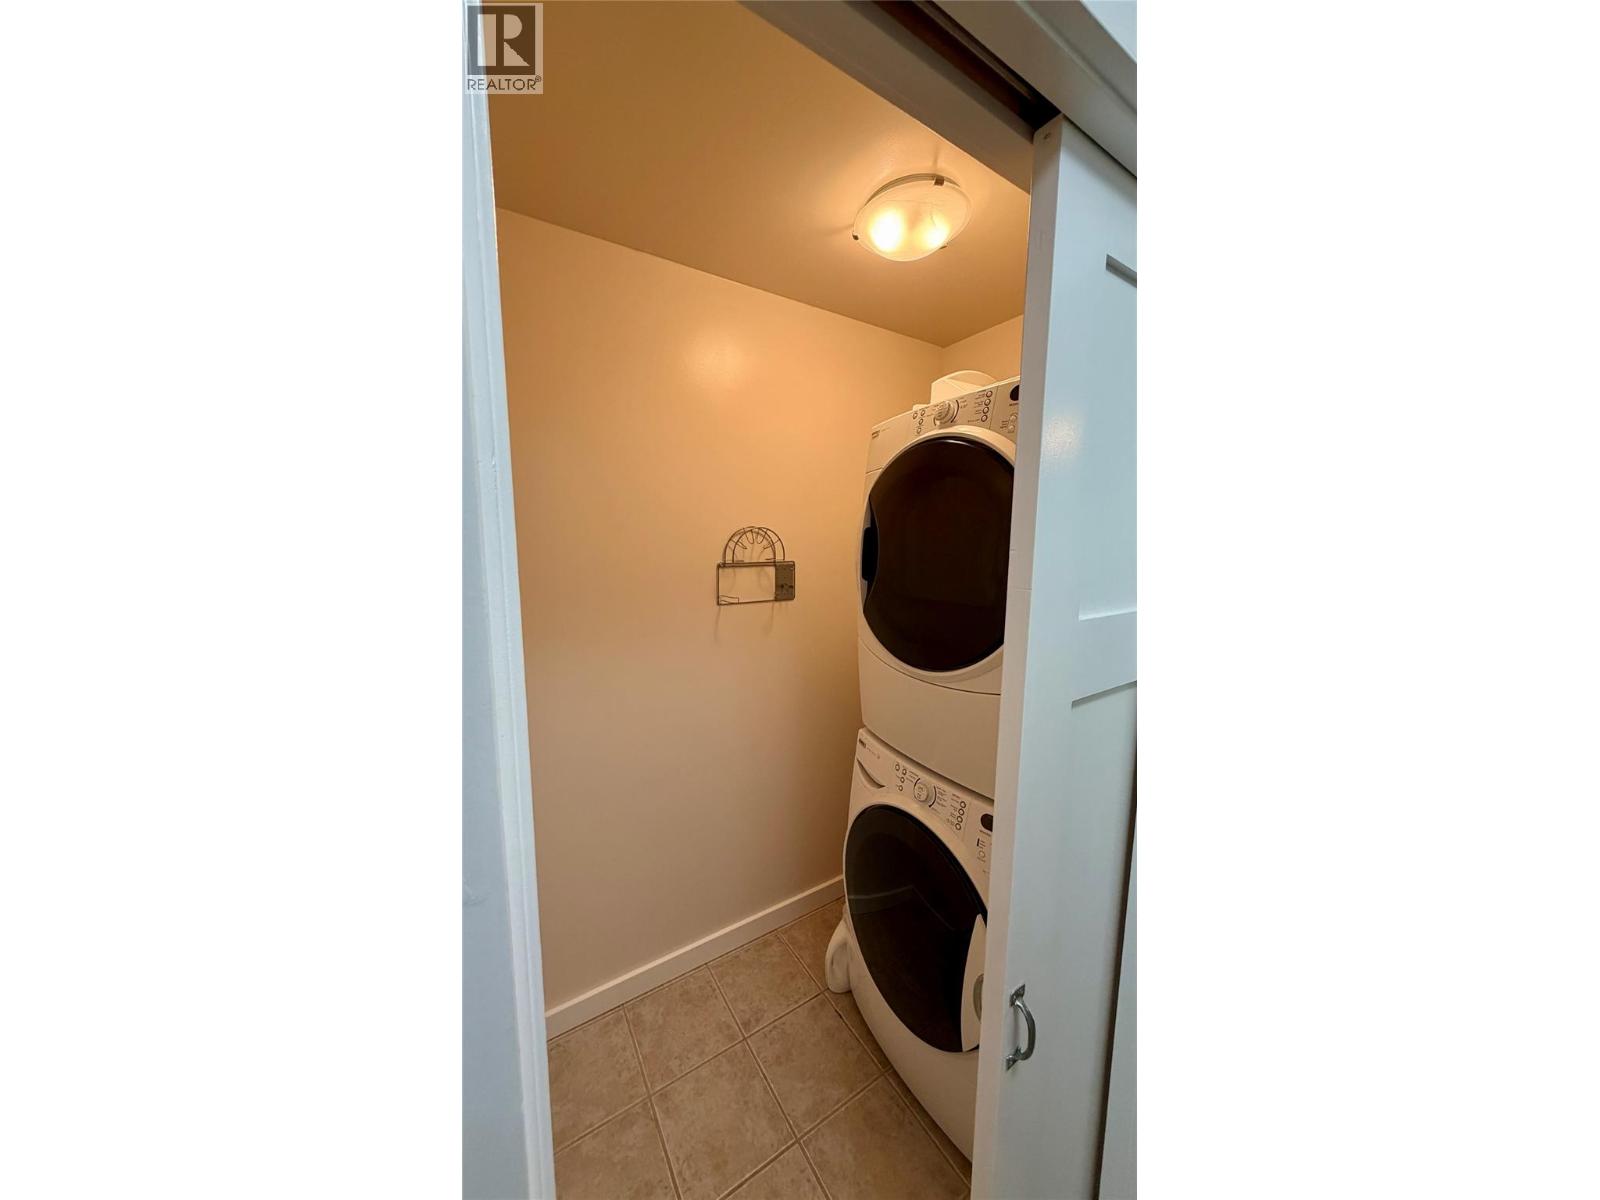
| Main Level | Laundry Room | 6'0'' x 4'0'' | ||
| Main Level | Pantry | 3'6'' x 2'0'' | ||
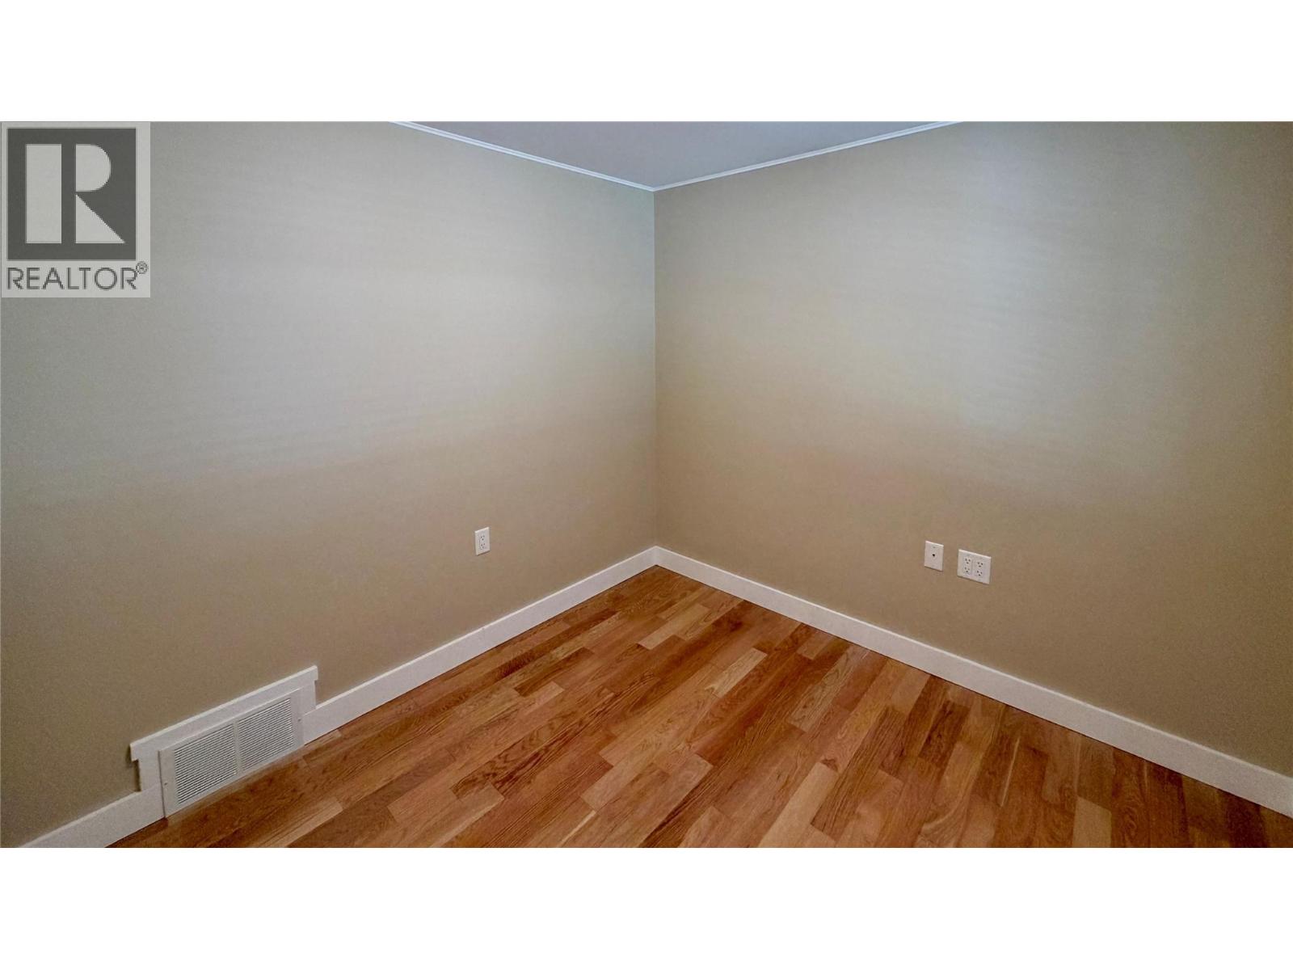
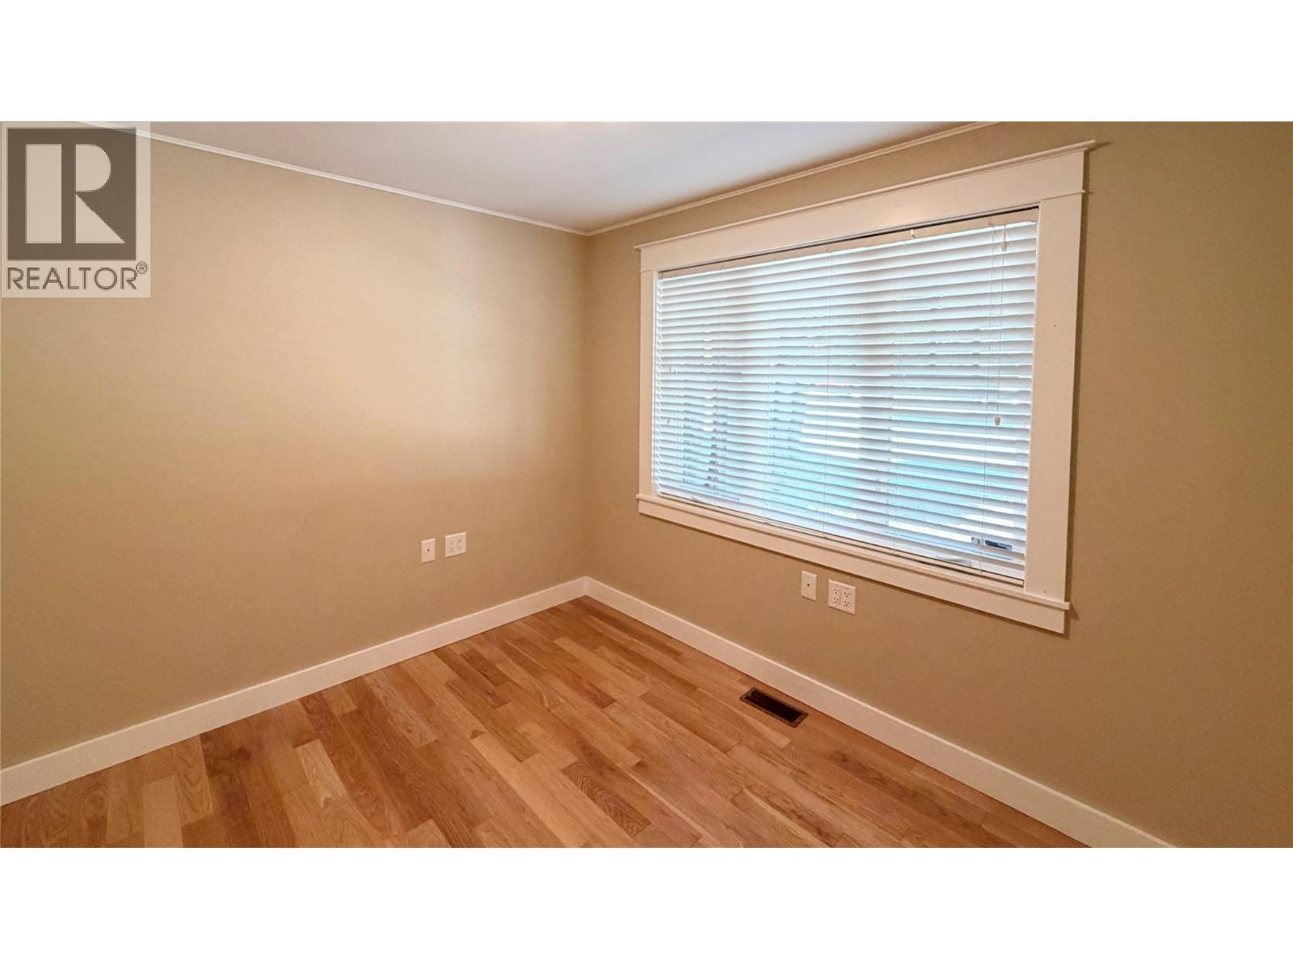
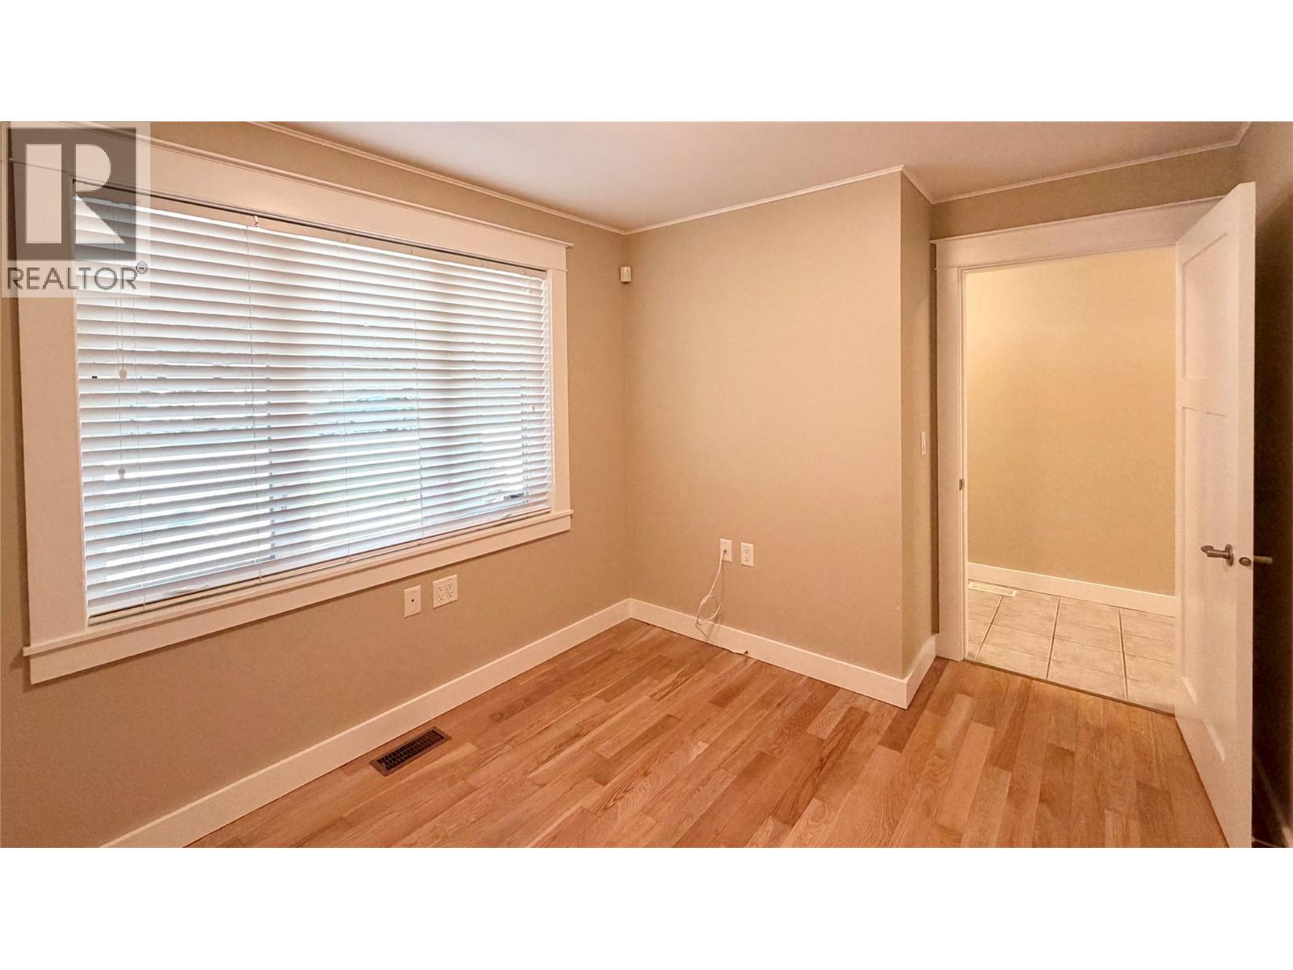
| Main Level | Den | 10'0'' x 10'0'' | ||
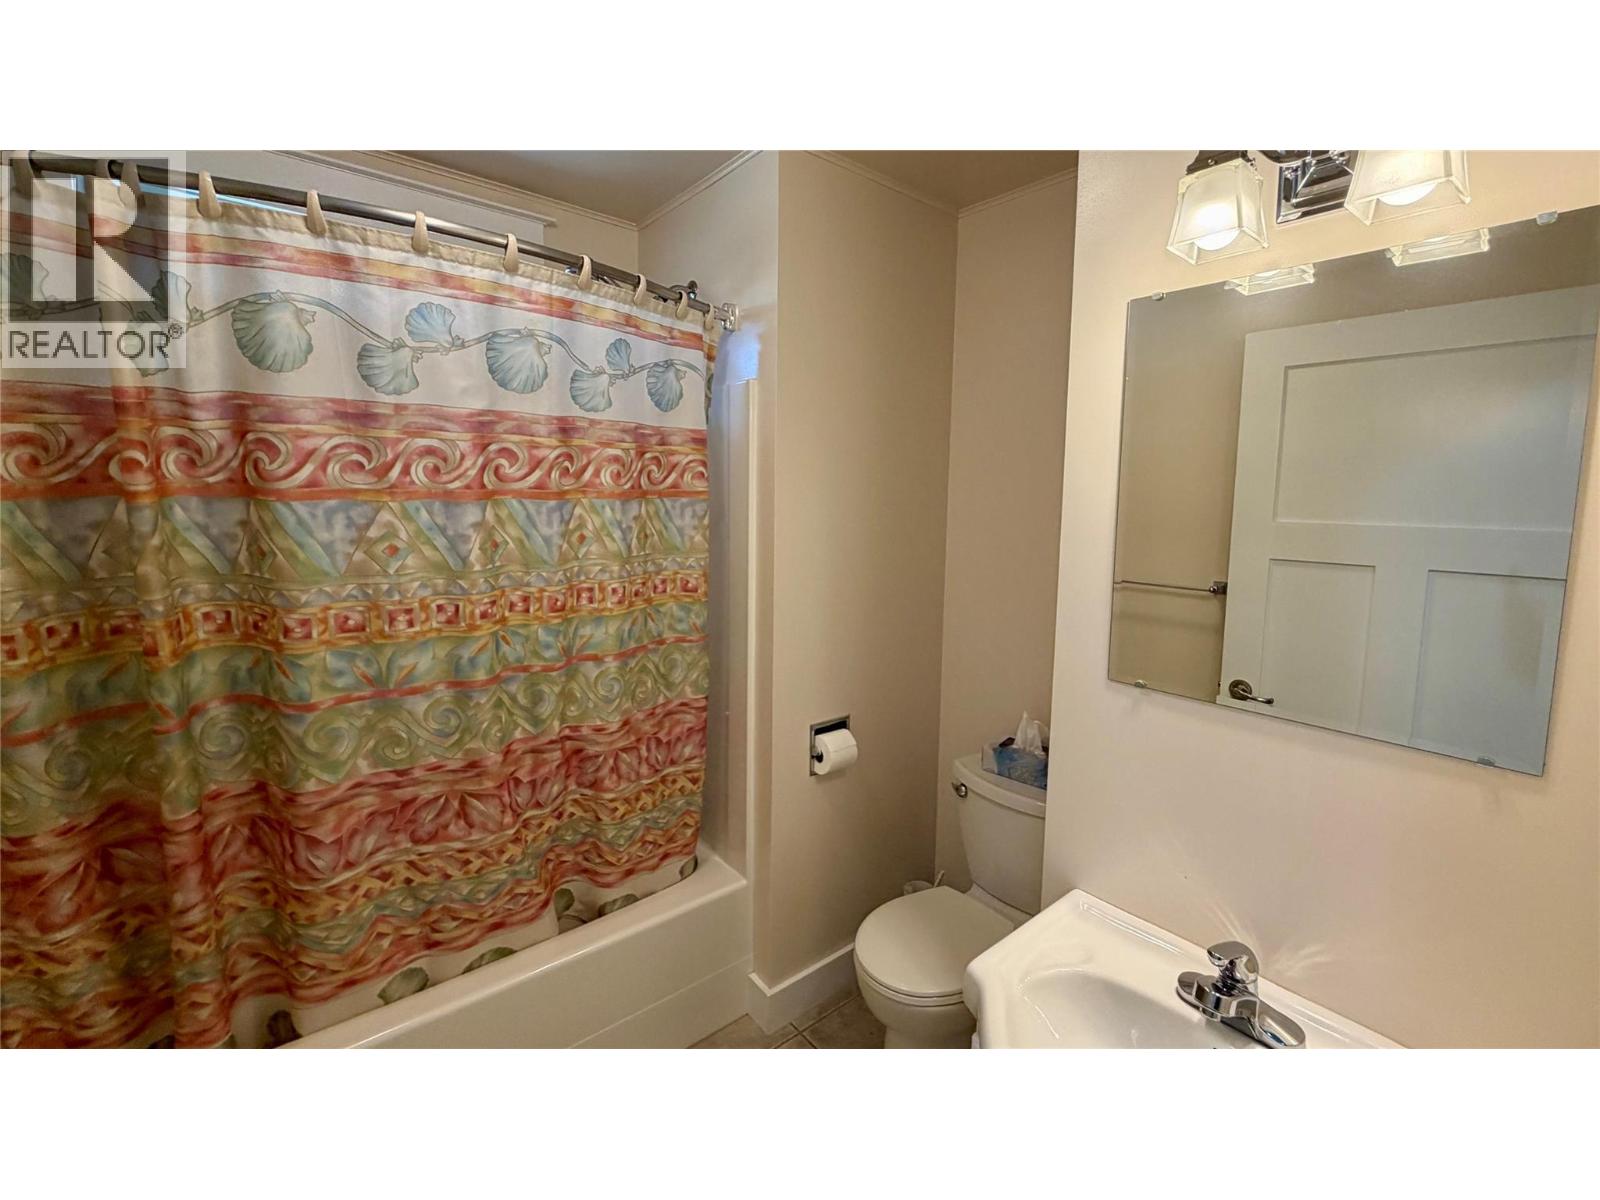
| Main Level | 4pc Bathroom | Measurements not available | ||
| Main Level | Bedroom | 12'0'' x 10'0'' | ||
| Main Level | 4pc Ensuite Bath | Measurements not available | ||
| Main Level | Primary Bedroom | 15'6'' x 12'0'' | ||
| Main Level | Living Room | 12'0'' x 16'0'' | ||
| Main Level | Dining Room | 14'0'' x 8'0'' | ||
| Main Level | Kitchen | 14'0'' x 14'0'' |
https://www.realtor.ca/real-estate/30083831/7449-7th-street-grand-forks-grand-forks
Contact Us
Contact us for more information

Erica Mccluney
272 Central Avenue
Grand Forks, British Columbia V0H 1H0
(250) 442-2711

The trademarks REALTOR®, REALTORS®, and the REALTOR® logo are controlled by The Canadian Real Estate Association (CREA) and identify real estate professionals who are members of CREA. The trademarks MLS®, Multiple Listing Service® and the associated logos are owned by The Canadian Real Estate Association (CREA) and identify the quality of services provided by real estate professionals who are members of CREA. The trademark DDF® is owned by The Canadian Real Estate Association (CREA) and identifies CREA's Data Distribution Facility (DDF®)
July 27 2026 08:02:23
Association of Interior REALTORS®
Grand Forks Realty Ltd

 Kootenay Homes