
7400 Crema Drive Trail, British Columbia V1R 4X6

$579,000Maintenance, Ground Maintenance, Other, See Remarks
$170 Monthly
Maintenance, Ground Maintenance, Other, See Remarks
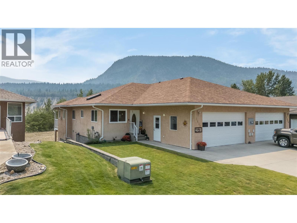
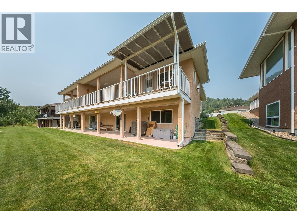
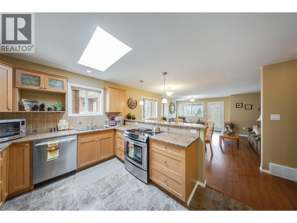
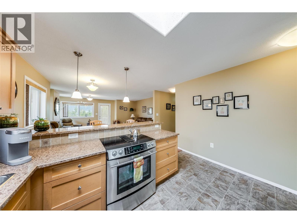
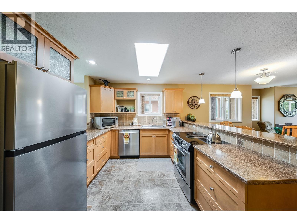
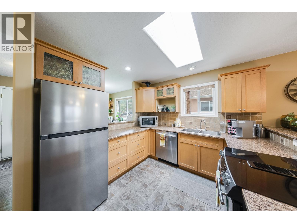
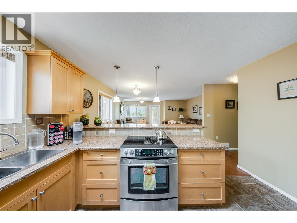
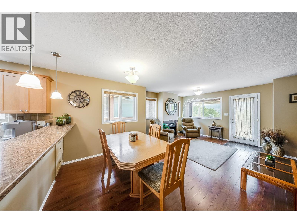
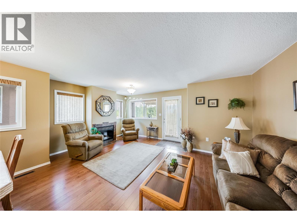
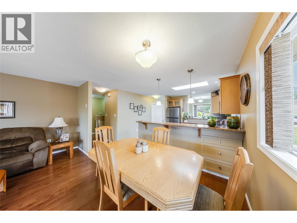
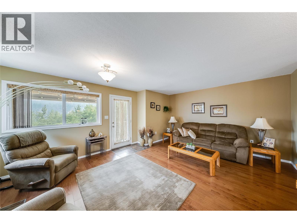
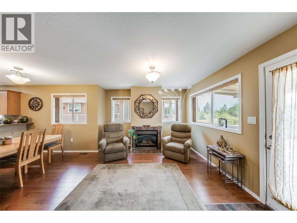
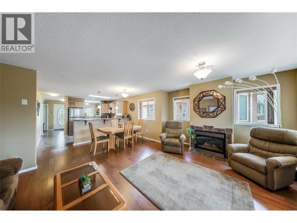
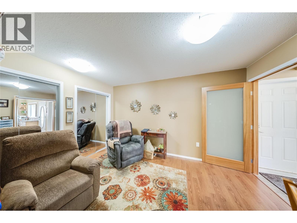
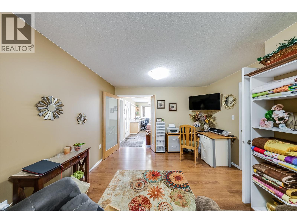
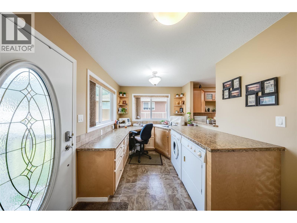
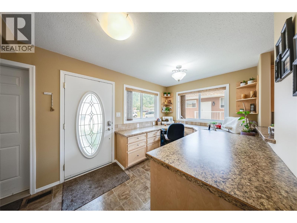
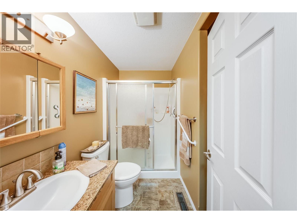
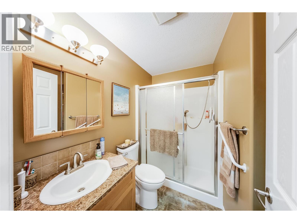
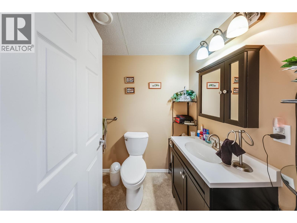
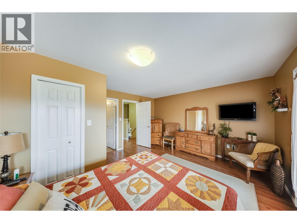
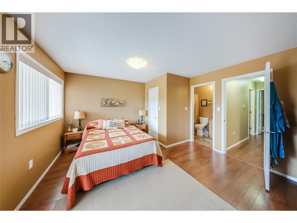
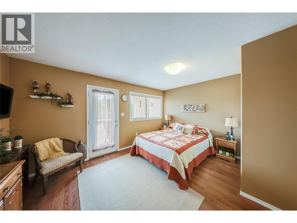
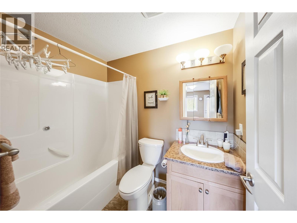
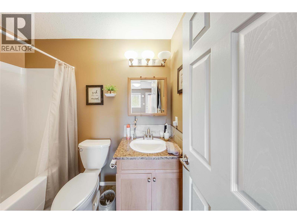
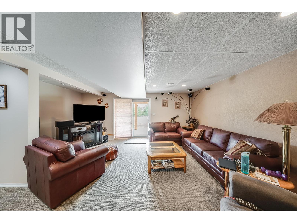
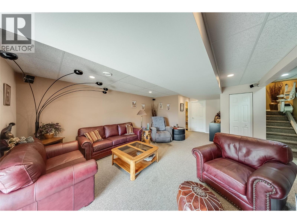
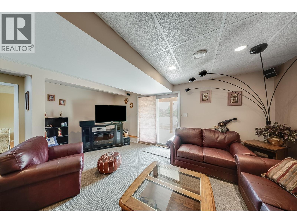
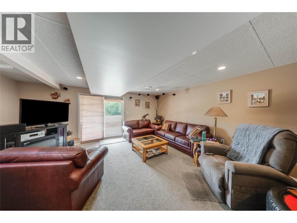
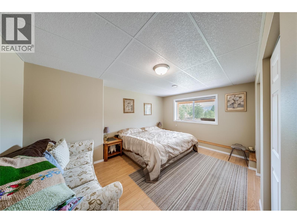
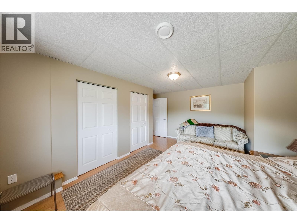
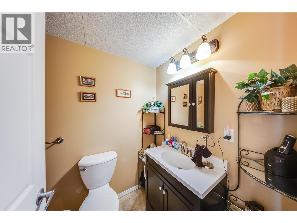
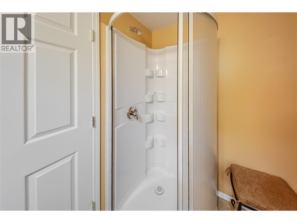
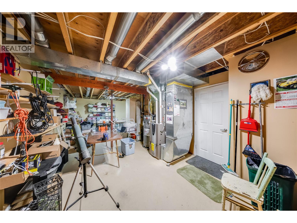
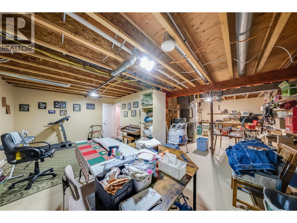
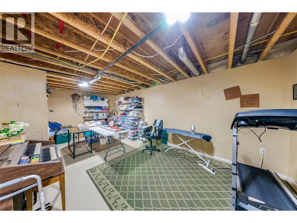
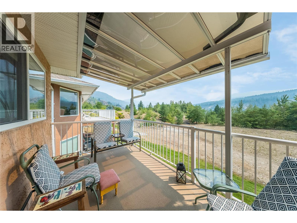
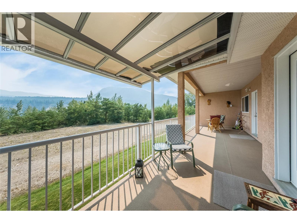
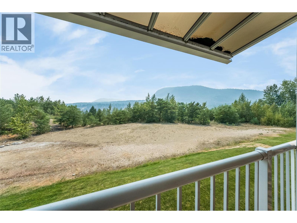
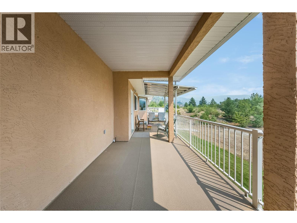
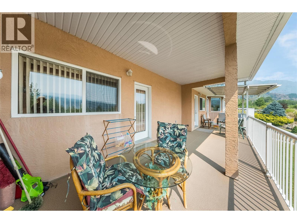
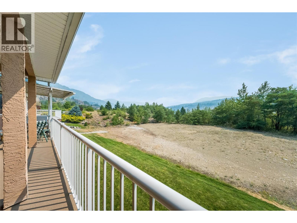
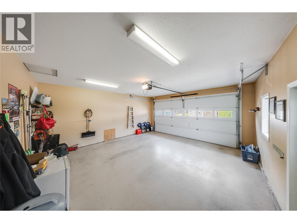
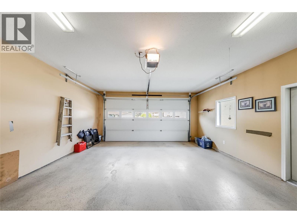
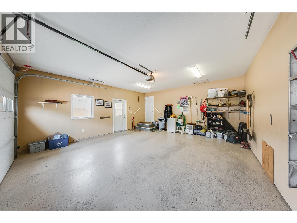
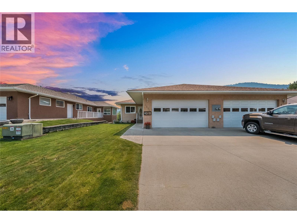
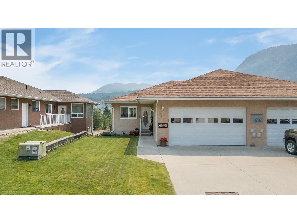
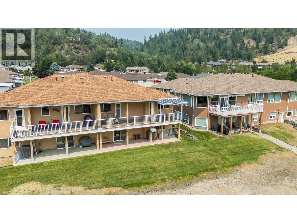
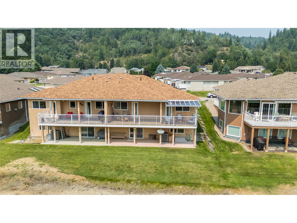
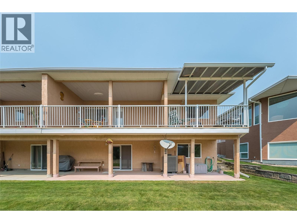
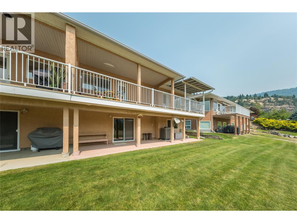
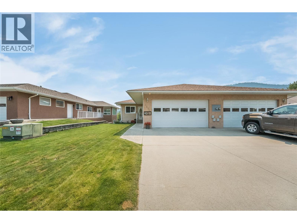
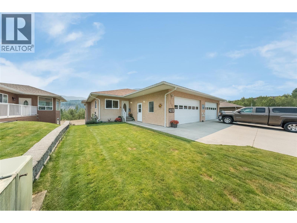
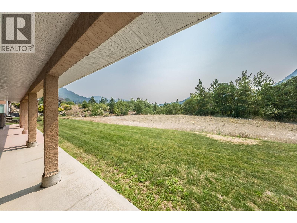
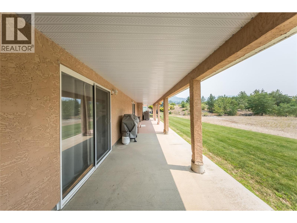
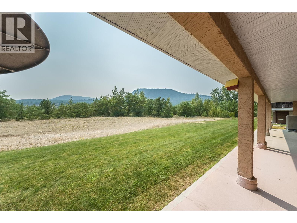
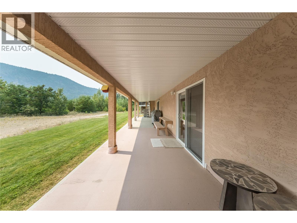
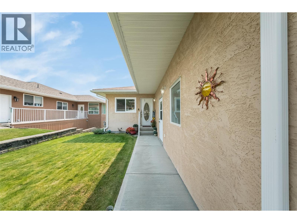
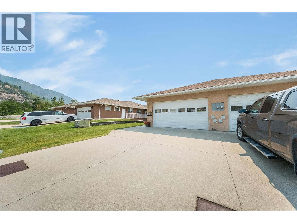
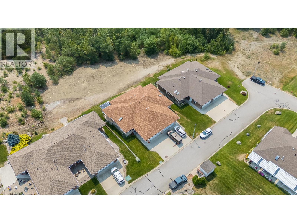
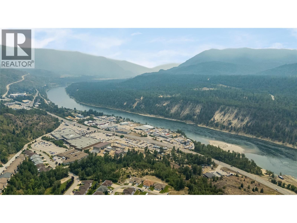
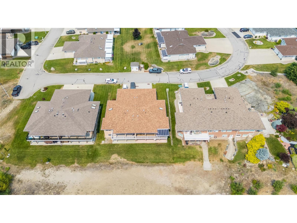
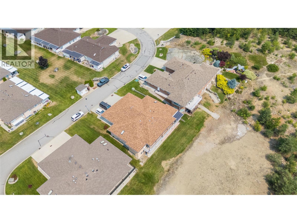
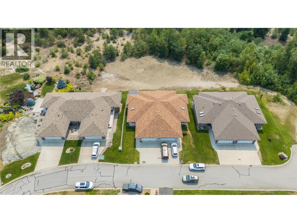
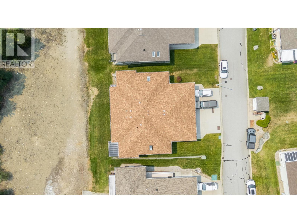
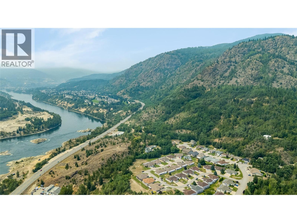
$170 MonthlyWelcome to 7400 Crema Dr, located in Waneta Village. This home has been extremely well maintained, so there's nothing for you to do but enjoy life. Waneta Village is very desirable; it's a +55 community, located close to all amenities. Plus, it has beautiful, well-kept surroundings. The home itself is perfect; there's no lack of space. It has a double garage, an open floor plan between the spacious functional kitchen and the warm and inviting living room, with its gas fireplace and bright windows. The living room leads out to the 10x34 ft deck, which has a covered area and a gas BBQ hookup. The view is fantastic. Just sit and enjoy the mountains and peacefulness, whether it's morning coffee or evening quiet time. There is a large primary bedroom with a full bathroom and plenty of closet space; it also leads out to the deck. At the front of the house, there is a den area that is currently being used as an office/ craft area, but would also be a great formal dining room or a sitting area. The garage opens up into the house, making it easy to carry in groceries and shopping into the house. The laundry is located at the front with a work area and laundry sink. Downstairs, there is another large bedroom, an impressive family room, another full bathroom, and still lots of room in the workshop and craft area. The family room leads out to a covered private patio area, for another place to just sit and enjoy life. This is the perfect home for family gatherings and entertaining (id:66110)
Property Details
| MLS® Number | 10395746 |
| Property Type | Single Family |
| Neigbourhood | Trail |
| Community Name | WANETA VILLAGE |
| Community Features | Pets Allowed With Restrictions, Seniors Oriented |
| Parking Space Total | 4 |
Building
| Bathroom Total | 3 |
| Bedrooms Total | 2 |
| Architectural Style | Ranch |
| Constructed Date | 2007 |
| Construction Style Attachment | Semi-detached |
| Cooling Type | Heat Pump |
| Heating Type | See Remarks |
| Stories Total | 2 |
| Size Interior | 2,514 Sqft |
| Type | Duplex |
| Utility Water | Municipal Water |
Parking
| Attached Garage | 2 |
Land
| Acreage | No |
| Sewer | Municipal Sewage System |
| Size Irregular | 0.08 |
| Size Total | 0.08 Ac|under 1 Acre |
| Size Total Text | 0.08 Ac|under 1 Acre |
Rooms
| Level | Type | Length | Width | Dimensions |
|---|---|---|---|---|
| Basement | Full Bathroom | Measurements not available | ||
| Basement | Hobby Room | 22' x 12' | ||
| Basement | Workshop | 20' x 10' | ||
| Basement | Family Room | 18'4'' x 17' | ||
| Basement | Bedroom | 15' x 11'5'' | ||
| Main Level | Laundry Room | 9' x 8'5'' | ||
| Main Level | Den | 13' x 11'10'' | ||
| Main Level | Primary Bedroom | 14'9'' x 13'3'' | ||
| Main Level | Full Bathroom | Measurements not available | ||
| Main Level | Full Bathroom | Measurements not available | ||
| Main Level | Living Room | 20' x 17' | ||
| Main Level | Kitchen | 9' x 10'5'' |
https://www.realtor.ca/real-estate/30075189/7400-crema-drive-trail-trail
Contact Us
Contact us for more information

Joy Demelo
1252 Bay Avenue
Trail, British Columbia V1R 4A6
(250) 368-5000
www.allprorealty.ca/

The trademarks REALTOR®, REALTORS®, and the REALTOR® logo are controlled by The Canadian Real Estate Association (CREA) and identify real estate professionals who are members of CREA. The trademarks MLS®, Multiple Listing Service® and the associated logos are owned by The Canadian Real Estate Association (CREA) and identify the quality of services provided by real estate professionals who are members of CREA. The trademark DDF® is owned by The Canadian Real Estate Association (CREA) and identifies CREA's Data Distribution Facility (DDF®)
September 26 2026 07:18:47
Association of Interior REALTORS®
RE/MAX All Pro Realty

 Kootenay Homes