
7324 10th Street Grand Forks, British Columbia V0H 1H0

$339,000
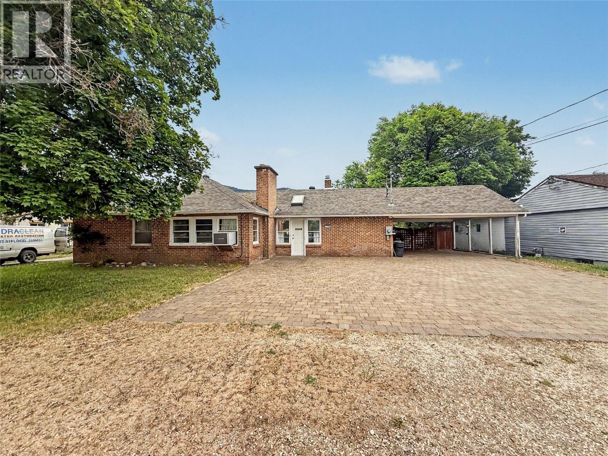
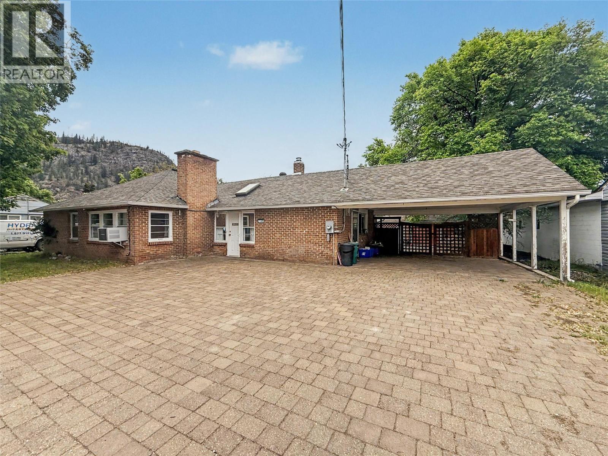
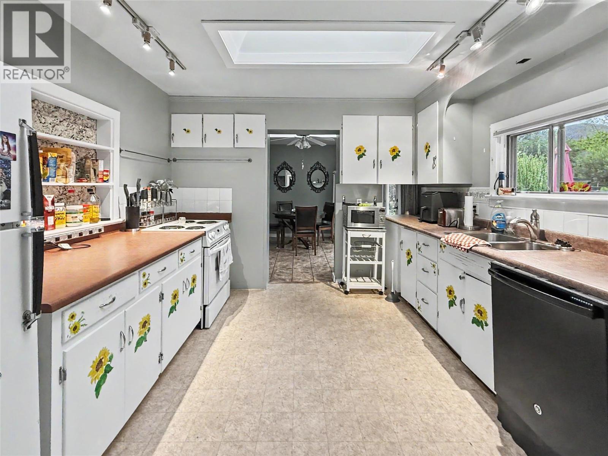
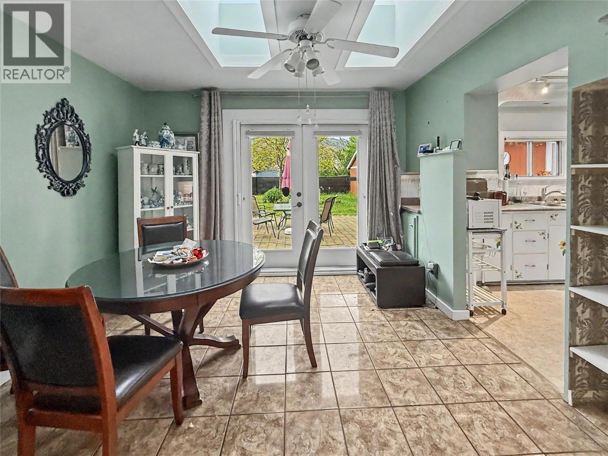
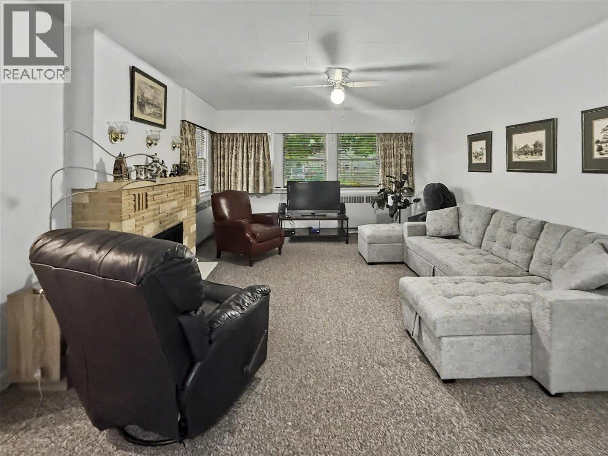
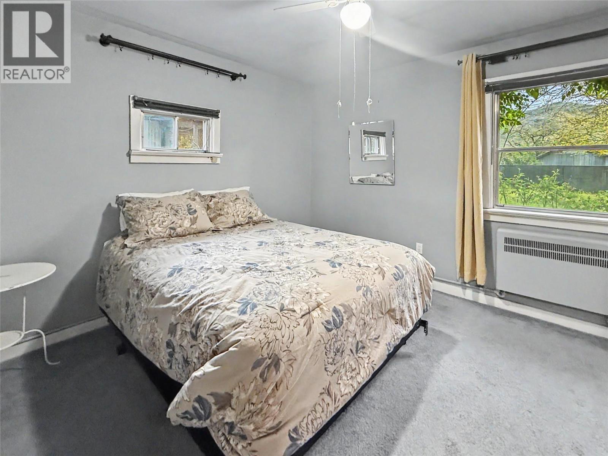
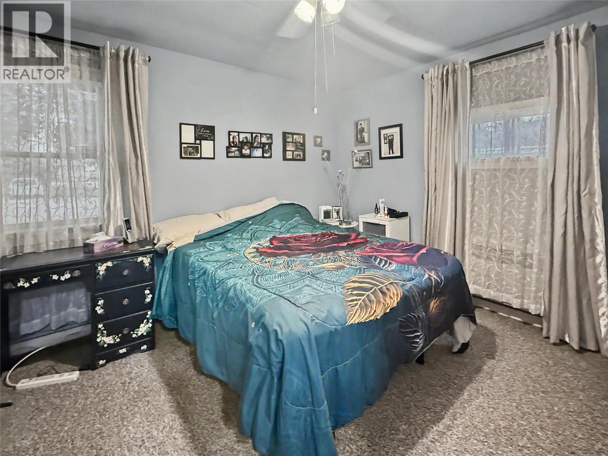
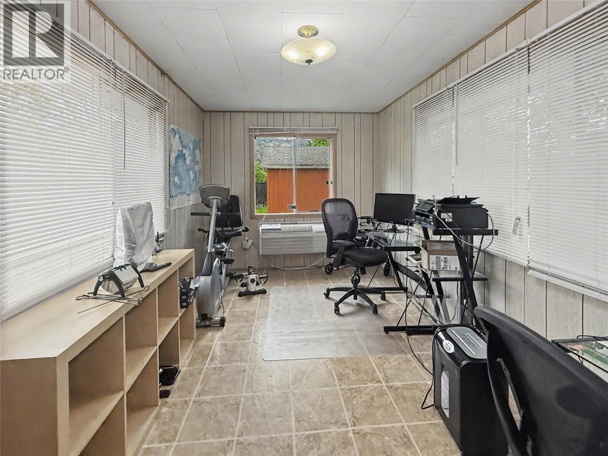
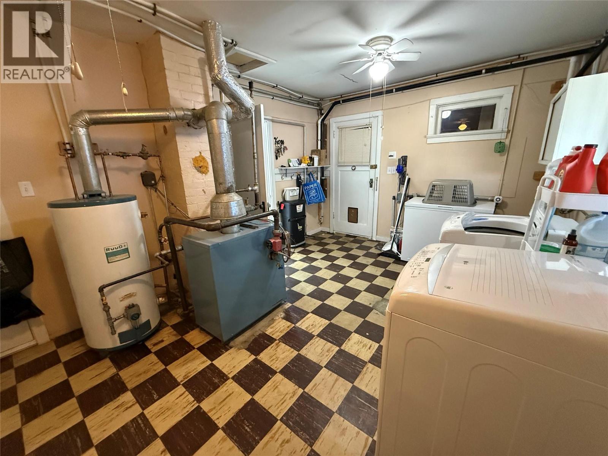
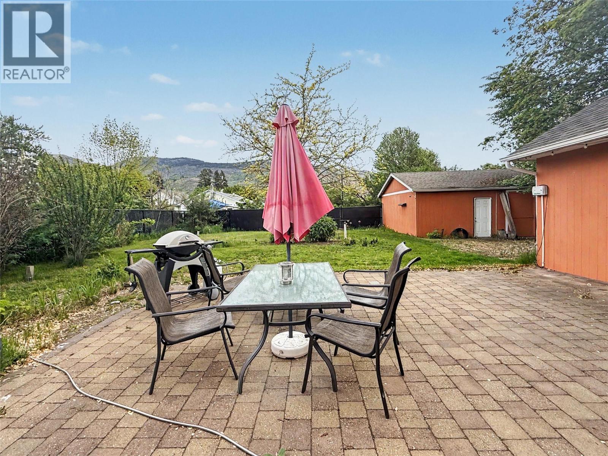
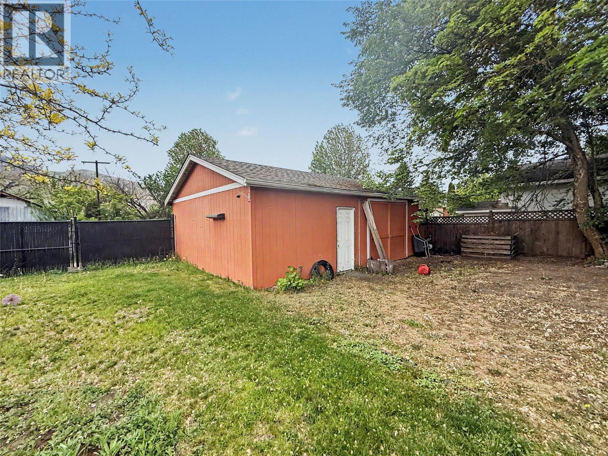
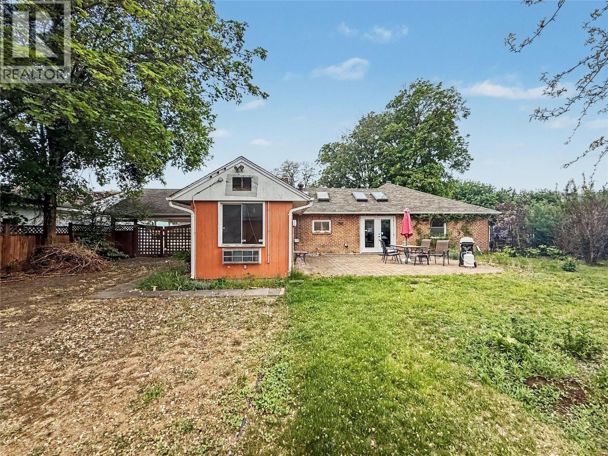
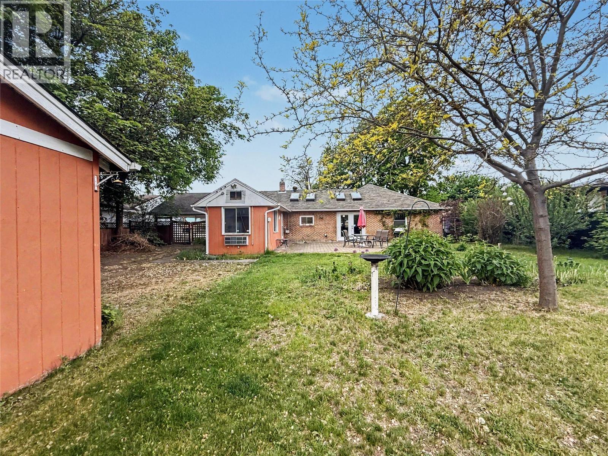
Well-maintained and easy to enjoy, this one-level 2 bedroom, 1 bathroom home also includes a dedicated office space, offering flexible room for work, hobbies, or guests. Built in 1947, the home features classic brick siding, gas hot water heat, and a comfortable living room with a decorative fireplace. Outside, enjoy a private yard with a large patio, an attached carport, and a detached garage with alley access. Centrally located close to schools and downtown, this is a rare opportunity to find a one-level home in this price range. Call your agent to view today! (id:66110)
Property Details
| MLS® Number | 10387440 |
| Property Type | Single Family |
| Neigbourhood | Grand Forks |
| Parking Space Total | 2 |
Building
| Bathroom Total | 1 |
| Bedrooms Total | 2 |
| Appliances | Refrigerator, Dishwasher, Dryer, Range - Electric, Washer |
| Architectural Style | Ranch |
| Constructed Date | 1947 |
| Construction Style Attachment | Detached |
| Cooling Type | Window Air Conditioner |
| Exterior Finish | Brick |
| Fireplace Fuel | Unknown |
| Fireplace Present | Yes |
| Fireplace Total | 1 |
| Fireplace Type | Decorative |
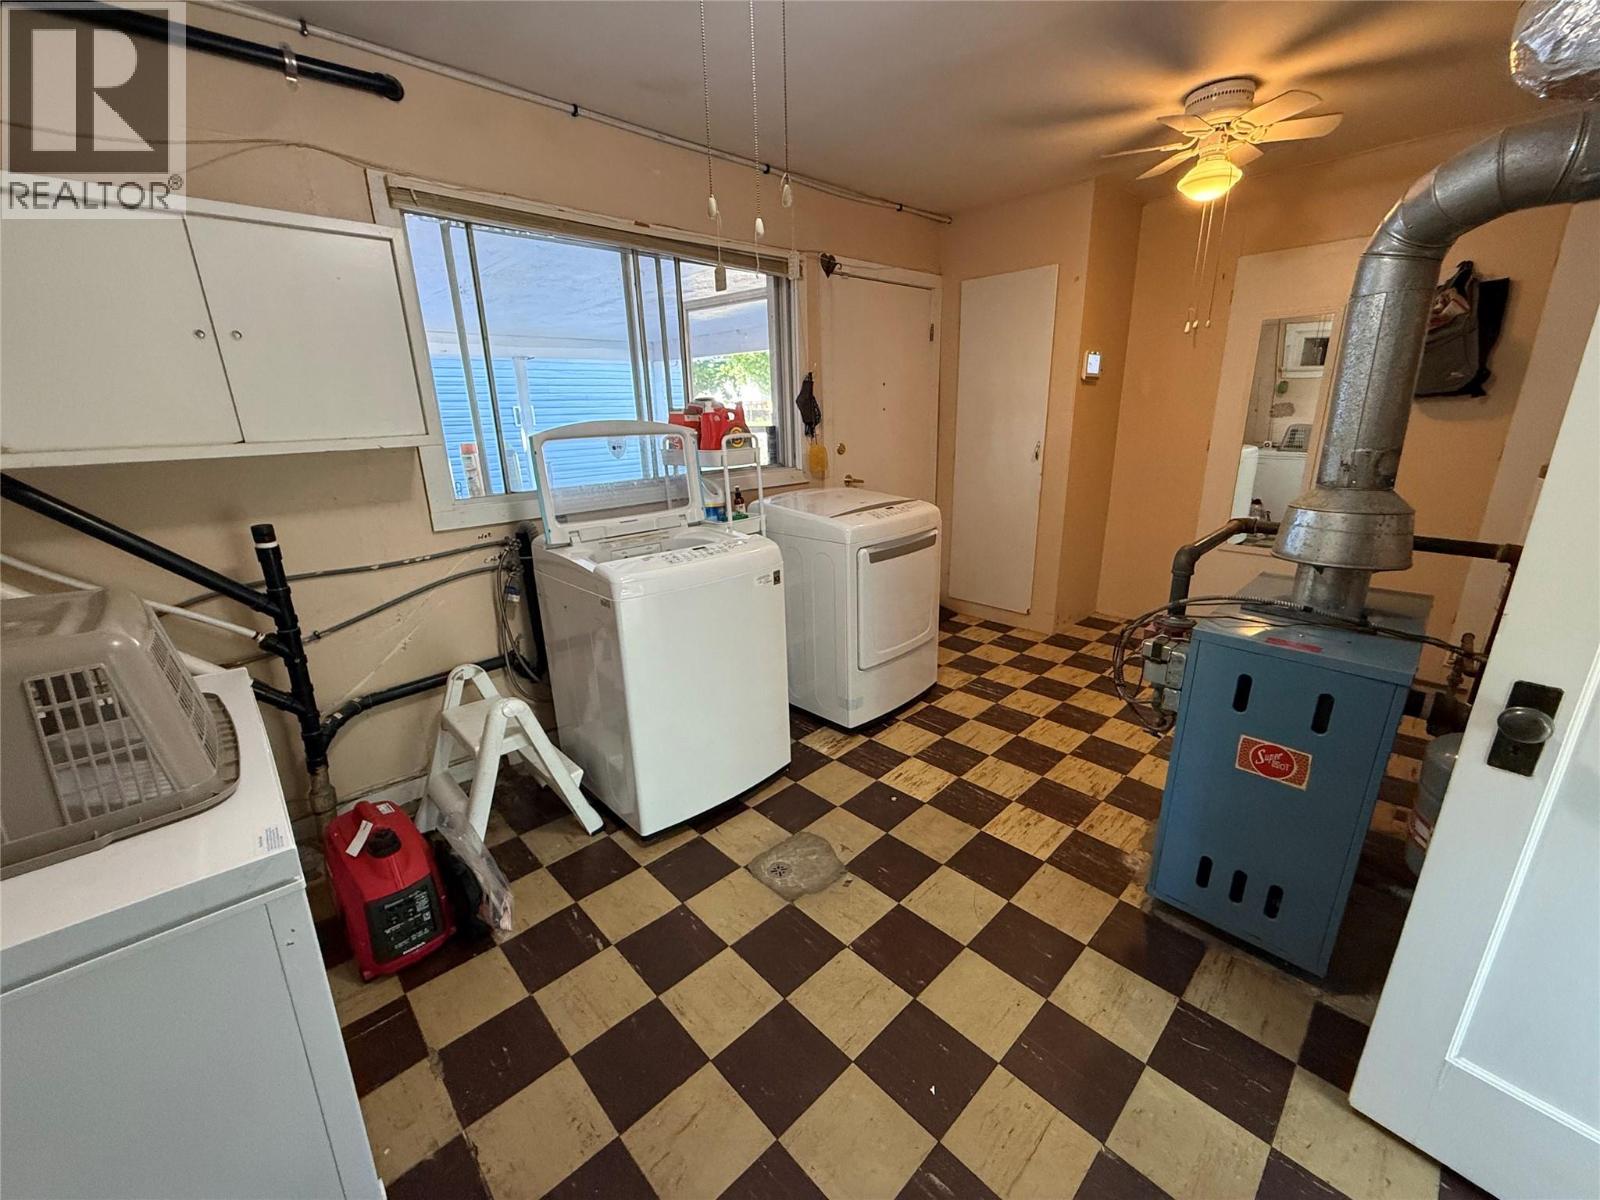
| Heating Type | Hot Water |
| Roof Material | Asphalt Shingle |
| Roof Style | Unknown |
| Stories Total | 1 |
| Size Interior | 1,556 Sqft |
| Type | House |
| Utility Water | Municipal Water |
Parking
| Carport | |
| Detached Garage | 2 |
Land
| Acreage | No |
| Fence Type | Chain Link |
| Sewer | Municipal Sewage System |
| Size Irregular | 0.24 |
| Size Total | 0.24 Ac|under 1 Acre |
| Size Total Text | 0.24 Ac|under 1 Acre |
Rooms
| Level | Type | Length | Width | Dimensions |
|---|---|---|---|---|
| Main Level | Den | 15'8'' x 9'2'' | ||
| Main Level | Utility Room | 16'6'' x 11'3'' | ||
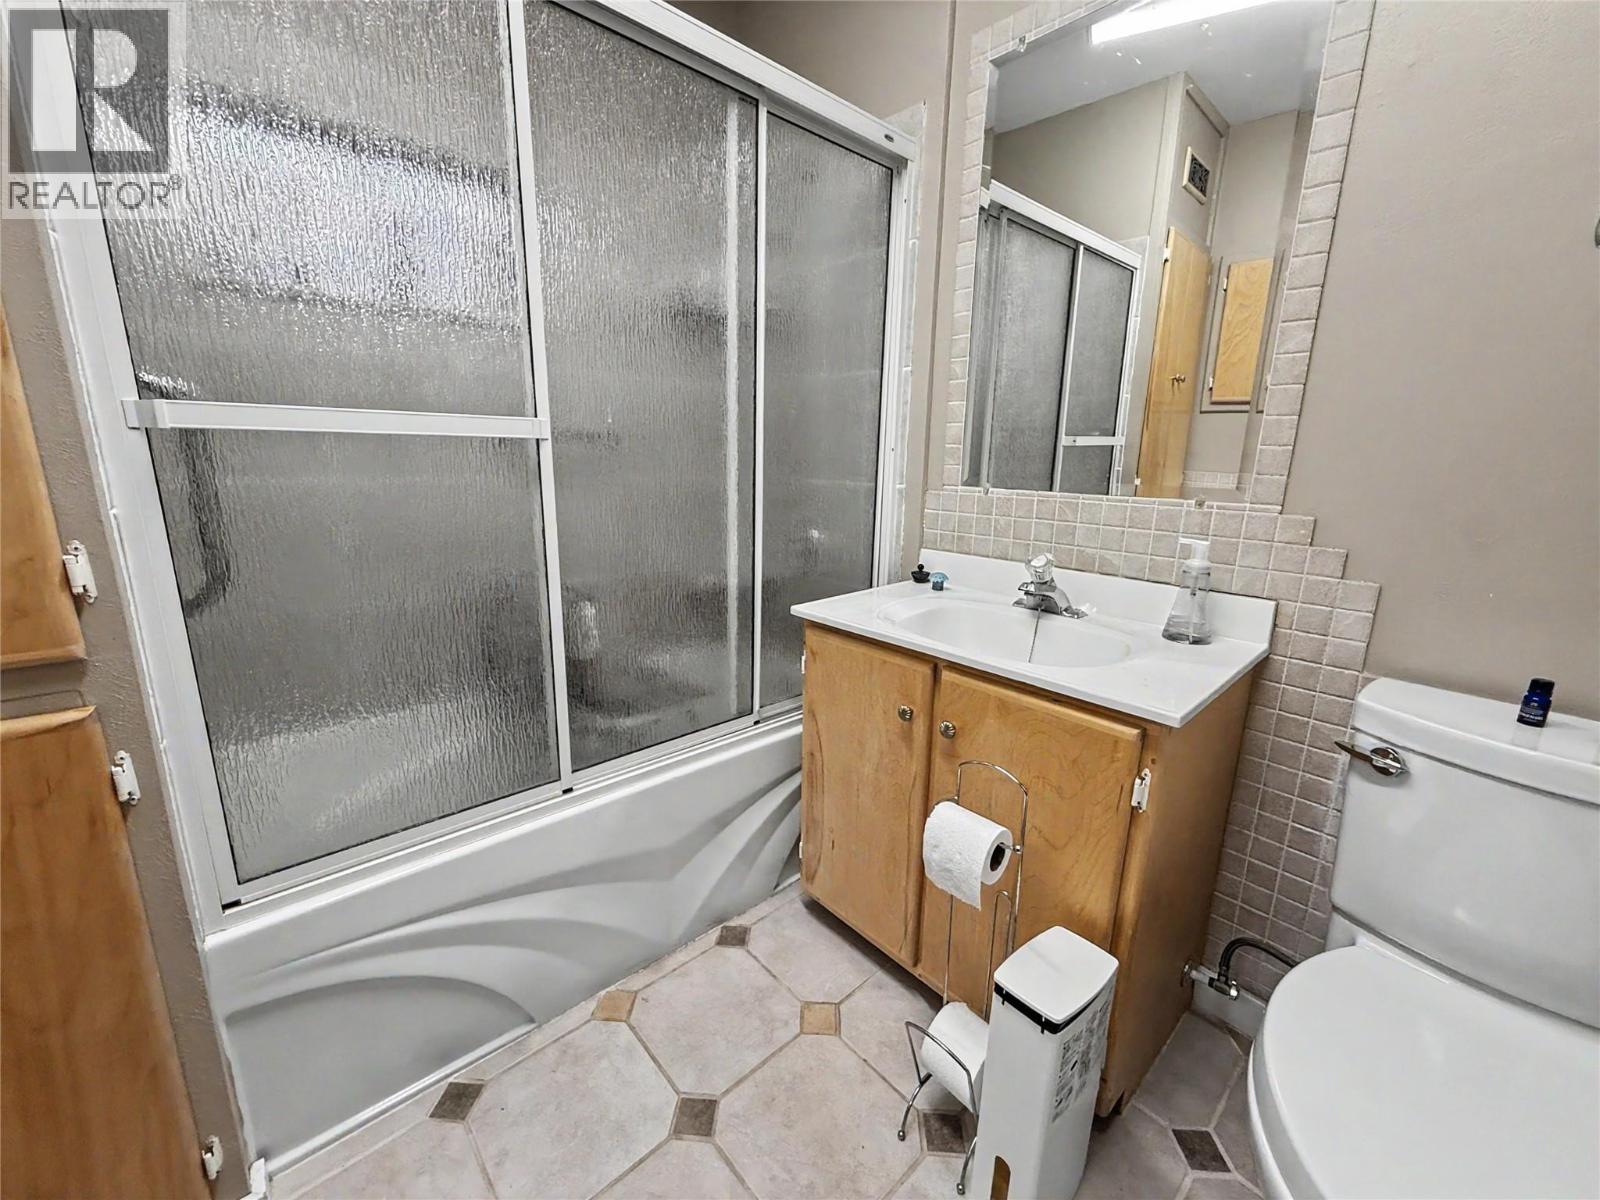
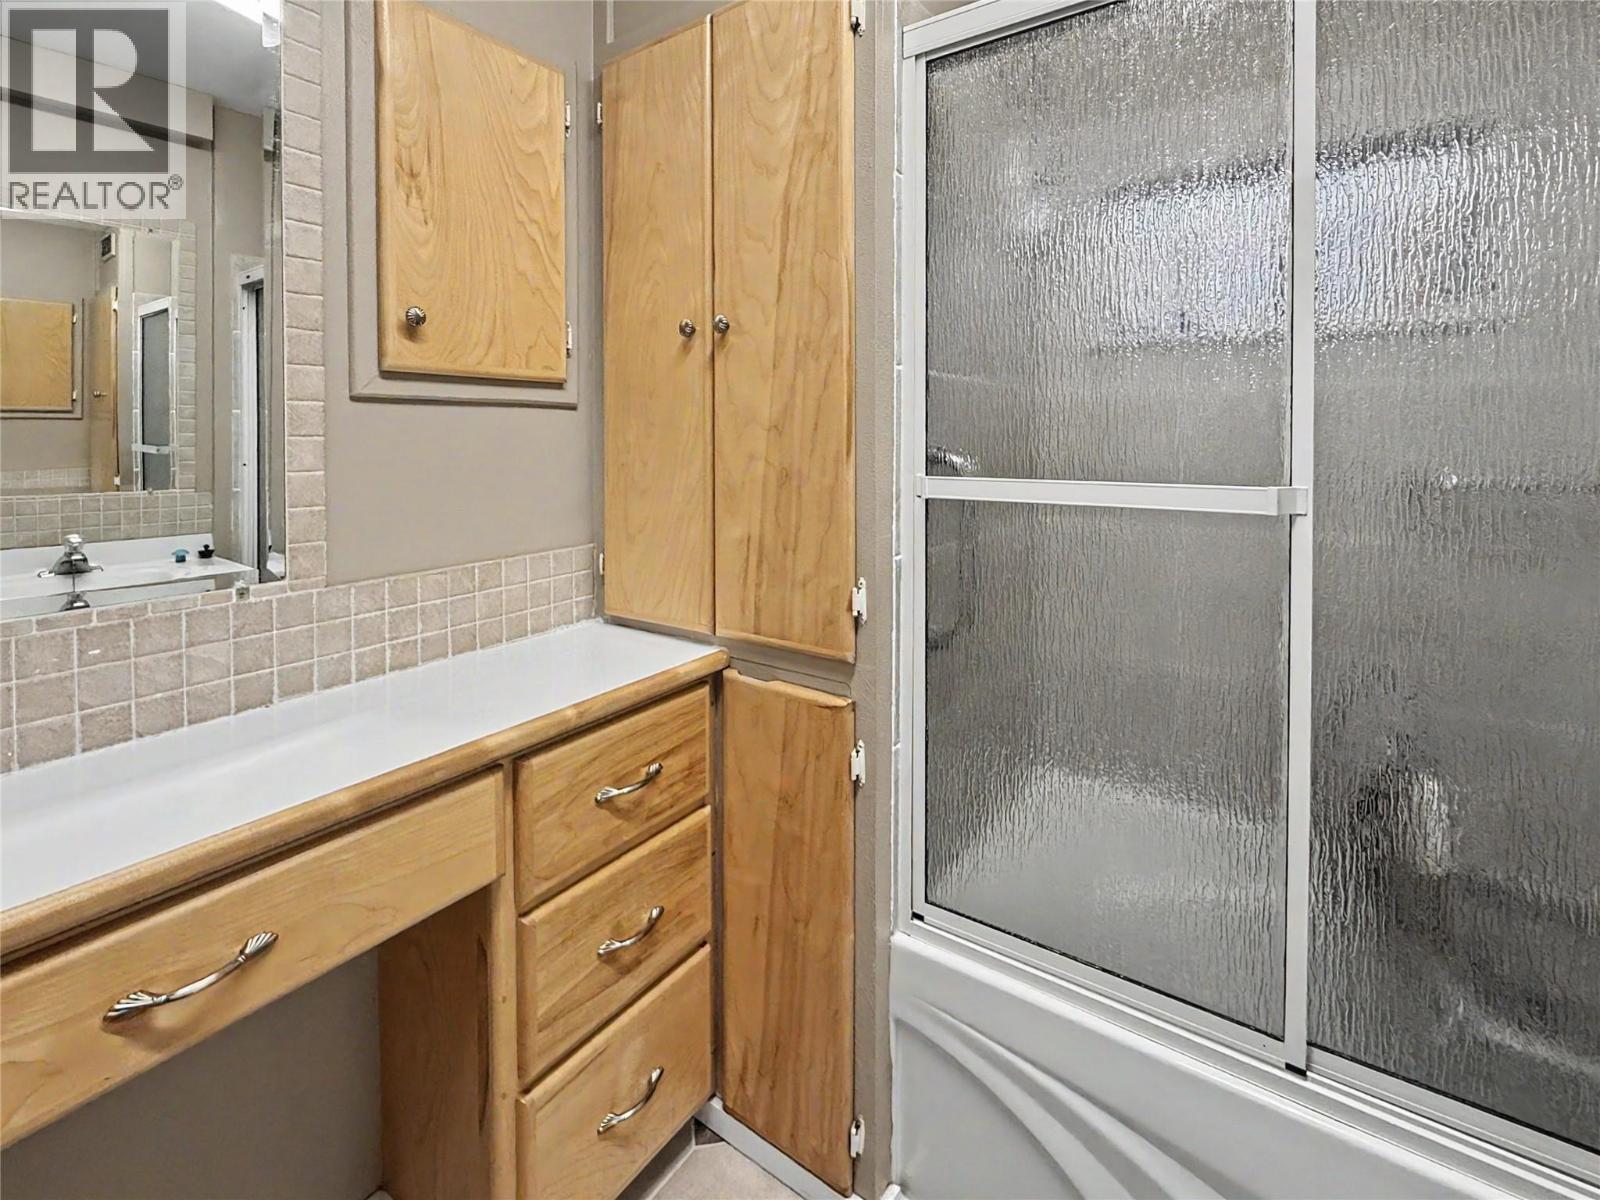
| Main Level | Full Bathroom | Measurements not available | ||
| Main Level | Bedroom | 11' x 11'6'' | ||
| Main Level | Primary Bedroom | 13' x 11'5'' | ||
| Main Level | Kitchen | 12'2'' x 11'5'' | ||
| Main Level | Dining Room | 11'6'' x 11' | ||
| Main Level | Living Room | 18'9'' x 13'5'' | ||
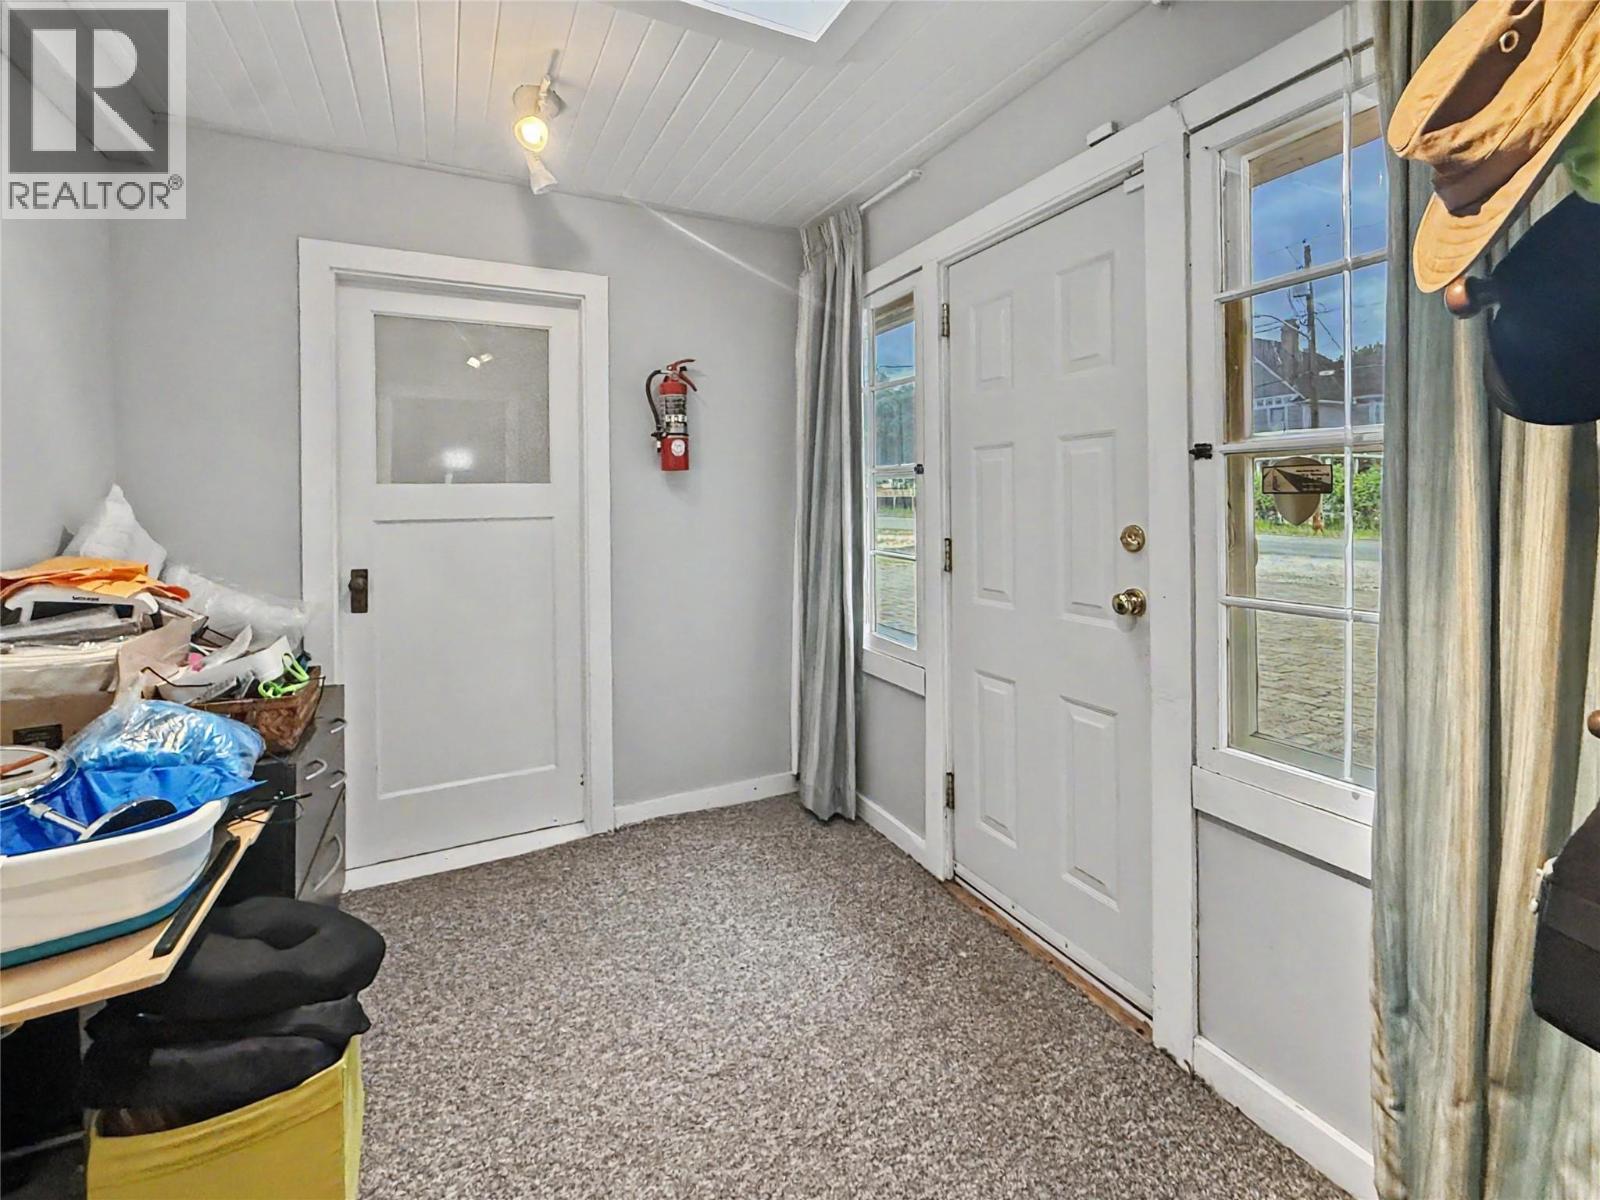
| Main Level | Foyer | 9'8'' x 7'10'' |
https://www.realtor.ca/real-estate/29752203/7324-10th-street-grand-forks-grand-forks
Contact Us
Contact us for more information
Logan Melville
Personal Real Estate Corporation
www.liveingrandforks.com/
272 Central Avenue
Grand Forks, British Columbia V0H 1H0
(250) 442-2711

The trademarks REALTOR®, REALTORS®, and the REALTOR® logo are controlled by The Canadian Real Estate Association (CREA) and identify real estate professionals who are members of CREA. The trademarks MLS®, Multiple Listing Service® and the associated logos are owned by The Canadian Real Estate Association (CREA) and identify the quality of services provided by real estate professionals who are members of CREA. The trademark DDF® is owned by The Canadian Real Estate Association (CREA) and identifies CREA's Data Distribution Facility (DDF®)
July 09 2026 11:48:48
Association of Interior REALTORS®
Grand Forks Realty Ltd

 Kootenay Homes