
664 Forrest Drive Warfield, British Columbia V1R 2H6

$269,000
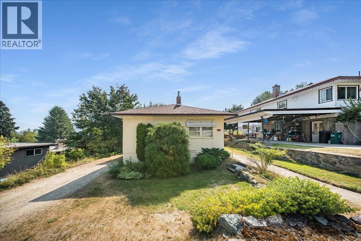
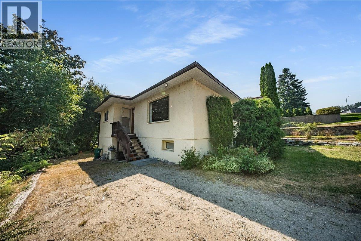
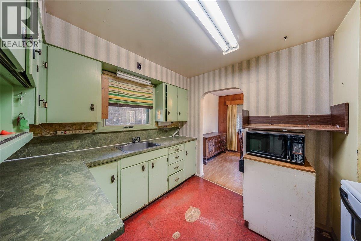
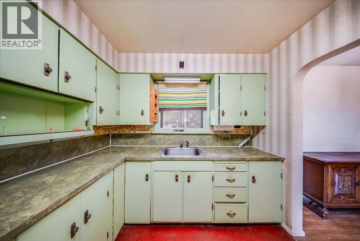
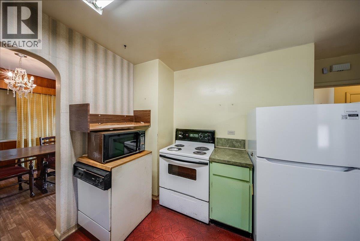
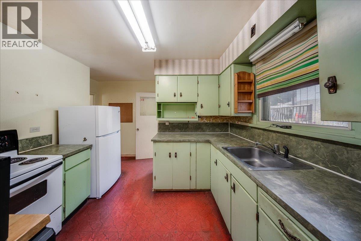
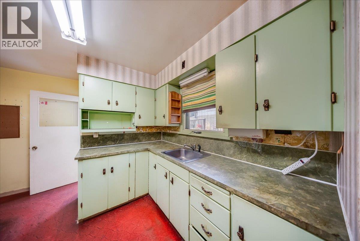
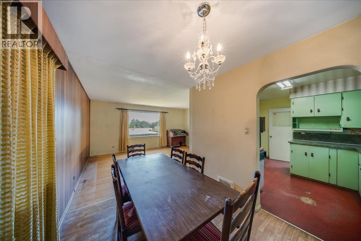
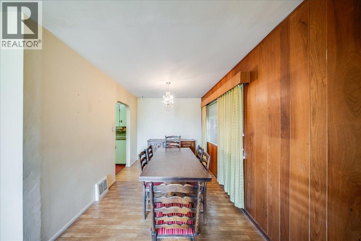
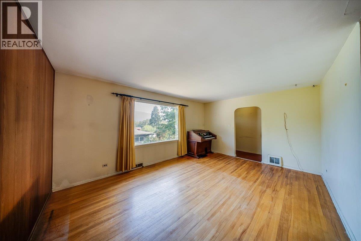
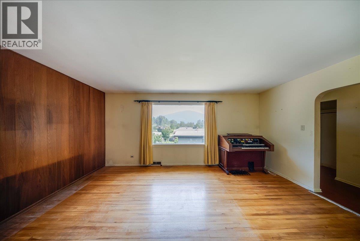
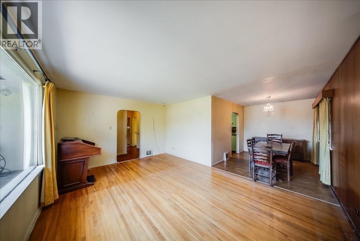
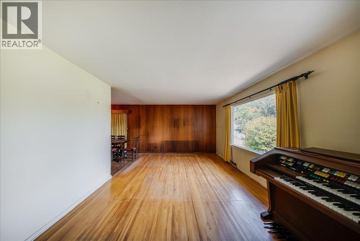
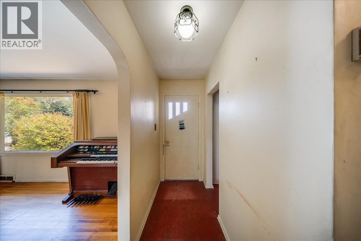
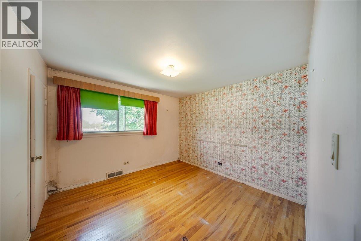
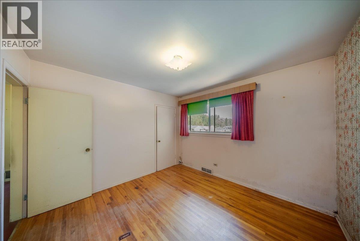
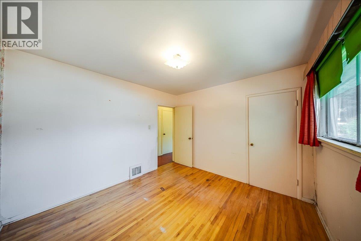
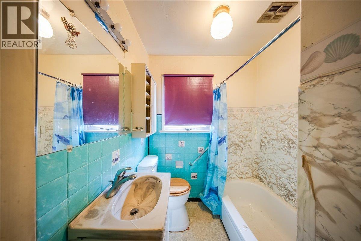
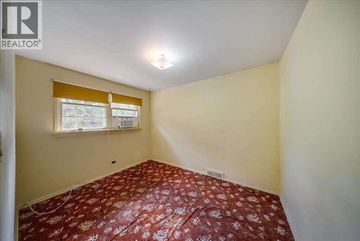
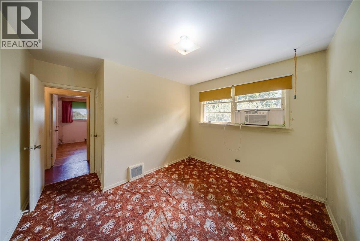
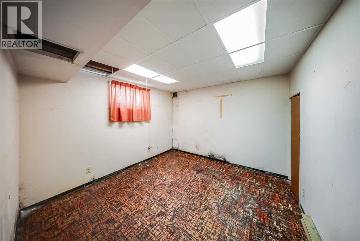
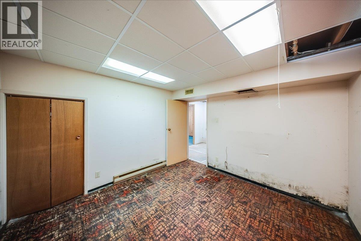
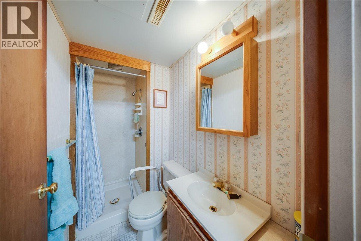
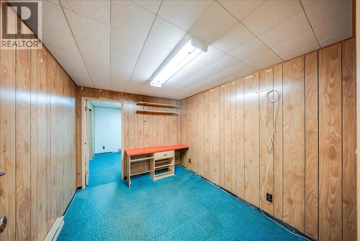
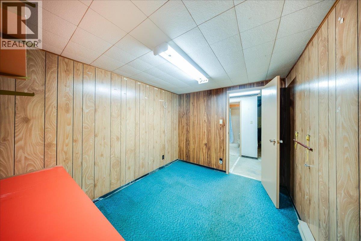
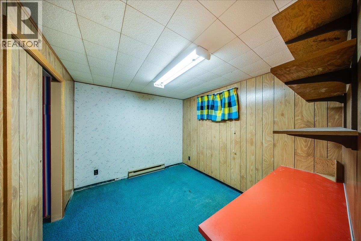
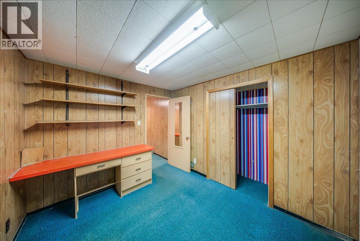
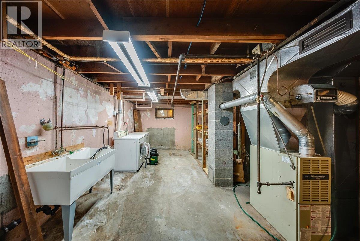
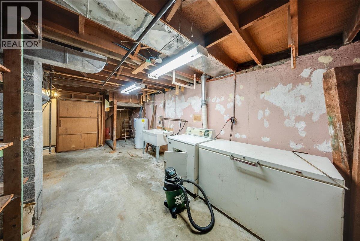
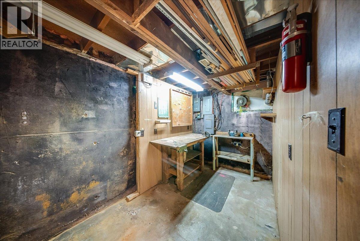
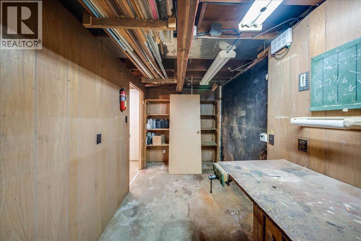
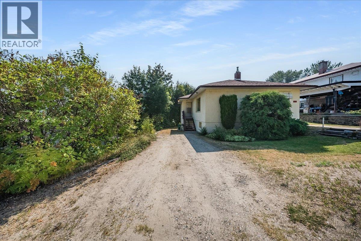
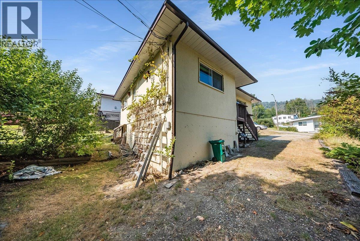
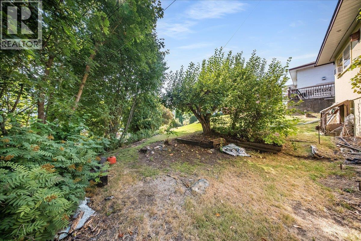
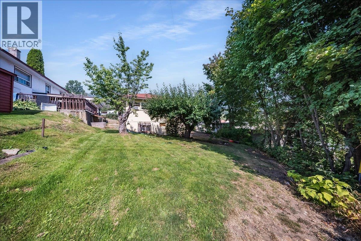
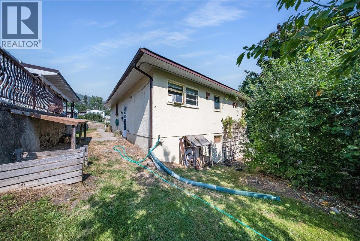
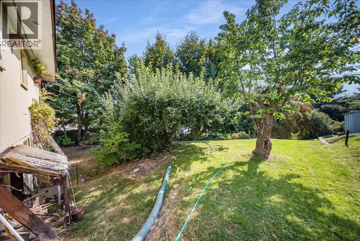
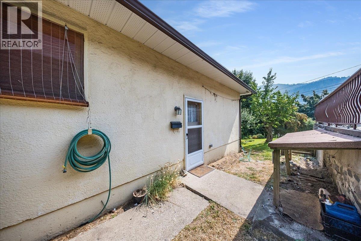
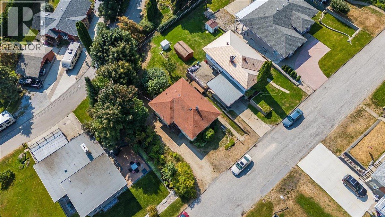
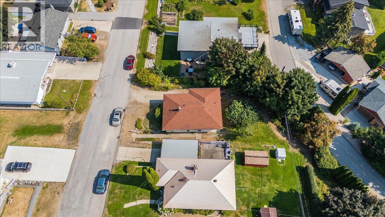
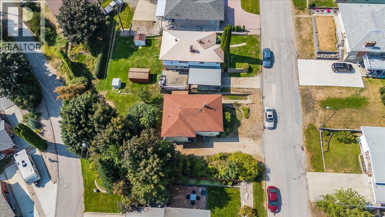
Opportunity is knocking in one of Warfield’s most desirable family neighborhoods! This spacious 4 bed, 2 bath home is packed with potential & offers an exciting opportunity for skilled renovators, investors or buyers looking to create a home that is truly their own. The main floor features a generous living room & dining room, kitchen, 2 bedrooms, full bathroom & plenty of storage throughout. Downstairs adds even more versatility with two additional bedrooms, an office, second bathroom, workshop and a huge laundry/utility room offering excellent potential for further development. With a spacious layout and plenty of room to reimagine and personalize, there is an incredible opportunity to build equity while creating a fantastic family home. Best of all is the location! Just minutes from Webster Elementary, the Warfield Pool, parks, and fantastic hiking and biking trails, this is a neighborhood where families can truly put down roots. Bring your ideas and your vision—there is so much potential here to create something special in an unbeatable Warfield location! (id:66110)
Property Details
| MLS® Number | 10398534 |
| Property Type | Single Family |
| Neigbourhood | Village of Warfield |
Building
| Bathroom Total | 2 |
| Bedrooms Total | 4 |
| Architectural Style | Ranch |
| Basement Type | Full |
| Constructed Date | 1953 |
| Construction Style Attachment | Detached |
| Heating Type | Forced Air |
| Stories Total | 1 |
| Size Interior | 1,850 Sqft |
| Type | House |
| Utility Water | Municipal Water |
Land
| Acreage | No |
| Sewer | Municipal Sewage System |
| Size Irregular | 0.11 |
| Size Total | 0.11 Ac|under 1 Acre |
| Size Total Text | 0.11 Ac|under 1 Acre |
Rooms
| Level | Type | Length | Width | Dimensions |
|---|---|---|---|---|
| Basement | Workshop | 6'6'' x 13'6'' | ||
| Basement | Laundry Room | 20'9'' x 13'3'' | ||
| Basement | Office | 10'4'' x 8'8'' | ||
| Basement | Bedroom | 8'8'' x 10'0'' | ||
| Basement | Full Bathroom | Measurements not available | ||
| Basement | Bedroom | 10'8'' x 10'1'' | ||
| Main Level | Full Bathroom | Measurements not available | ||
| Main Level | Primary Bedroom | 10'10'' x 11'1'' | ||
| Main Level | Bedroom | 11'2'' x 9'3'' | ||
| Main Level | Living Room | 12'4'' x 17'0'' | ||
| Main Level | Dining Room | 8'3'' x 11'7'' | ||
| Main Level | Kitchen | 8'9'' x 10'4'' |
https://www.realtor.ca/real-estate/30192838/664-forrest-drive-warfield-village-of-warfield
Contact Us
Contact us for more information
Kristel Tymchen
1252 Bay Avenue
Trail, British Columbia V1R 4A6
(250) 368-5000
www.allprorealty.ca/

The trademarks REALTOR®, REALTORS®, and the REALTOR® logo are controlled by The Canadian Real Estate Association (CREA) and identify real estate professionals who are members of CREA. The trademarks MLS®, Multiple Listing Service® and the associated logos are owned by The Canadian Real Estate Association (CREA) and identify the quality of services provided by real estate professionals who are members of CREA. The trademark DDF® is owned by The Canadian Real Estate Association (CREA) and identifies CREA's Data Distribution Facility (DDF®)
September 08 2026 06:28:37
Association of Interior REALTORS®
RE/MAX All Pro Realty

 Kootenay Homes