
626 10th Avenue New Denver, British Columbia V0G 1S1

$509,000
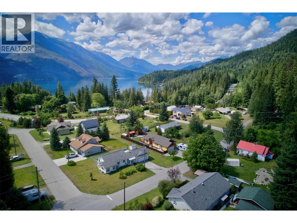
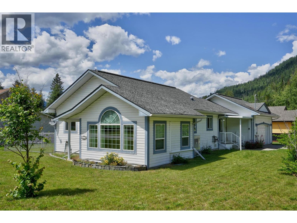
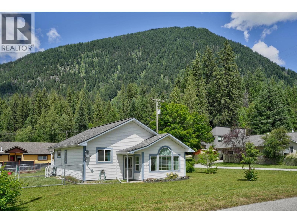
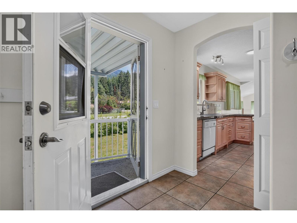
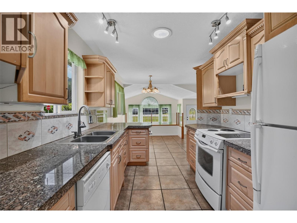
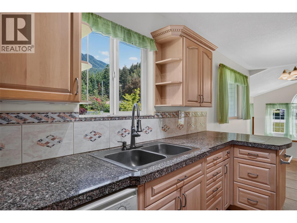
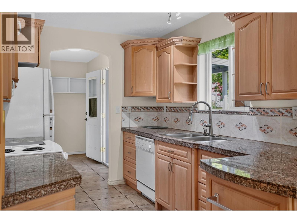
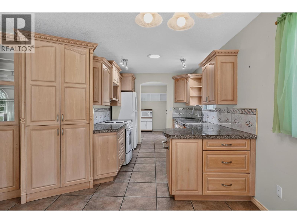
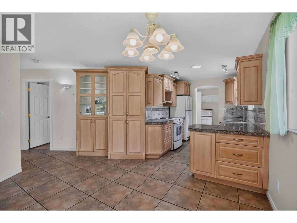
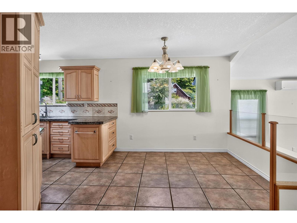
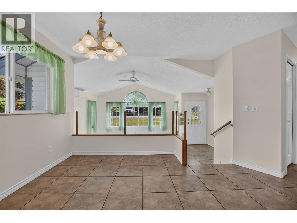
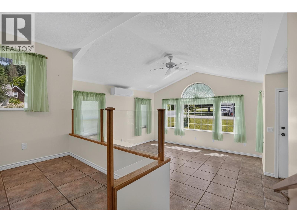
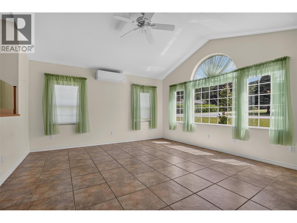
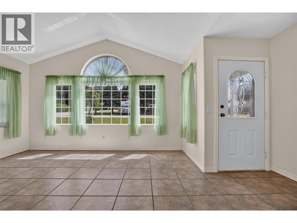
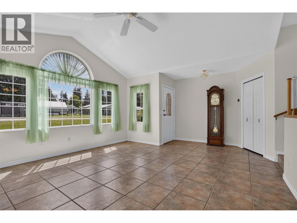
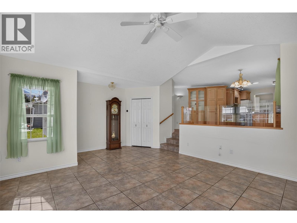
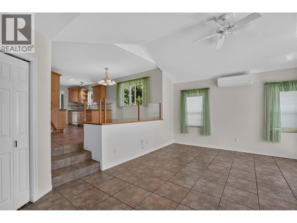
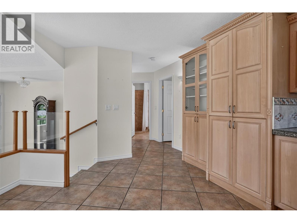
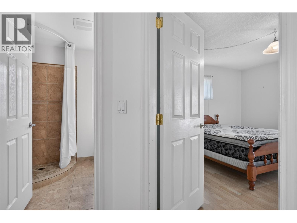
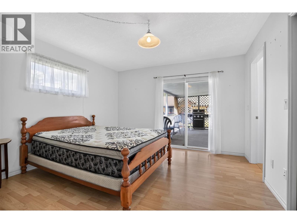
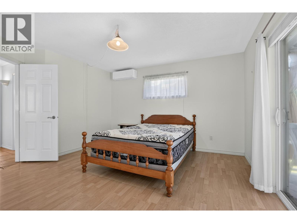
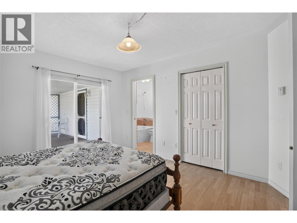
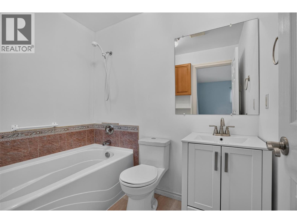
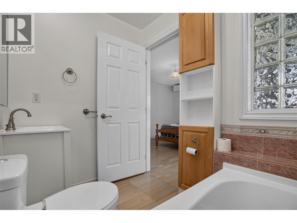
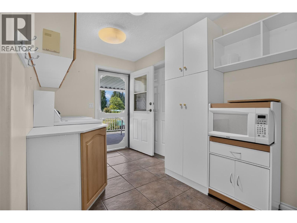
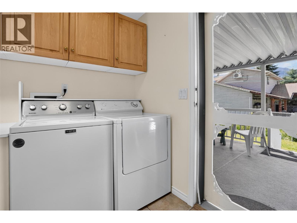
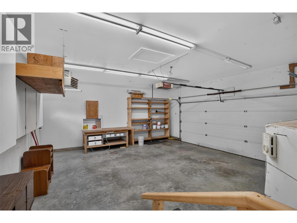
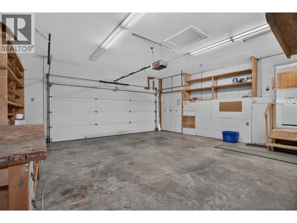
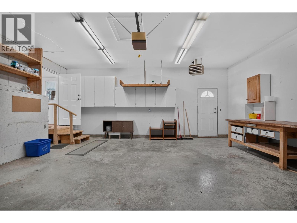
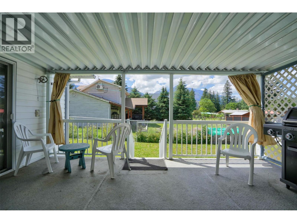
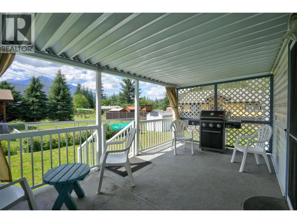
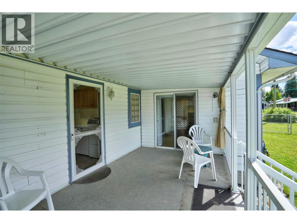
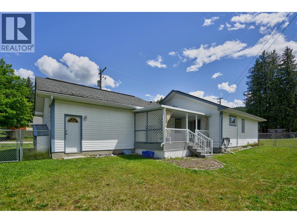
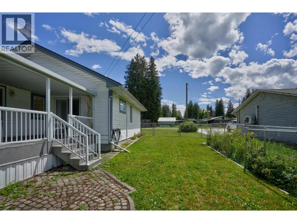
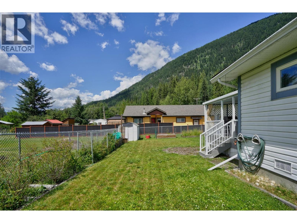
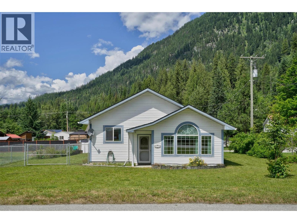
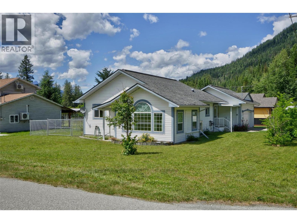
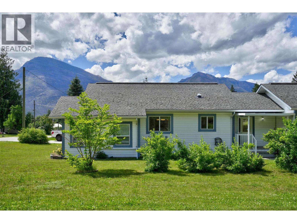
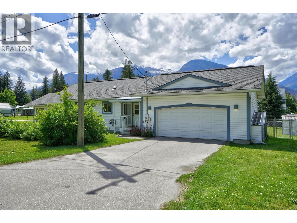
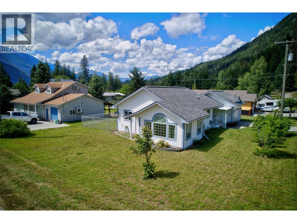
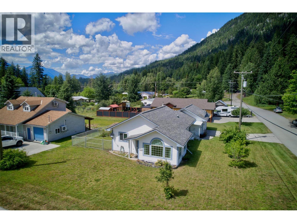
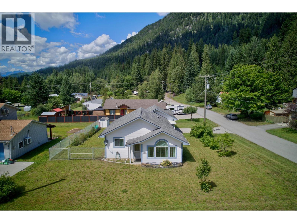
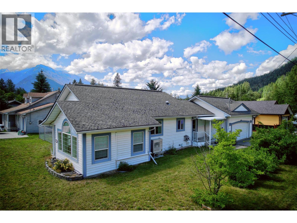
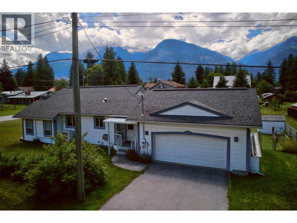
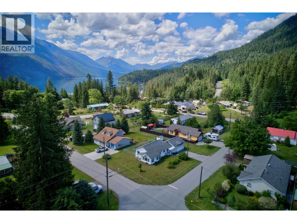
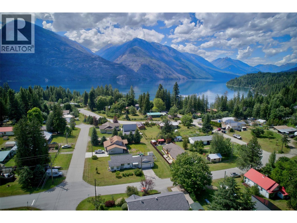
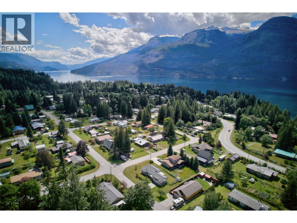
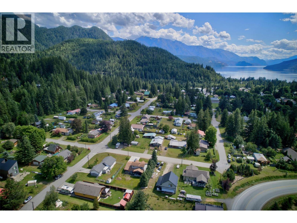
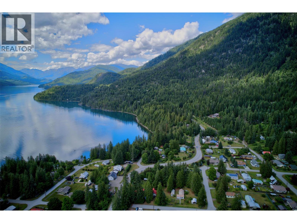
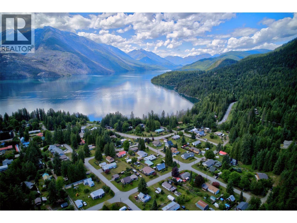
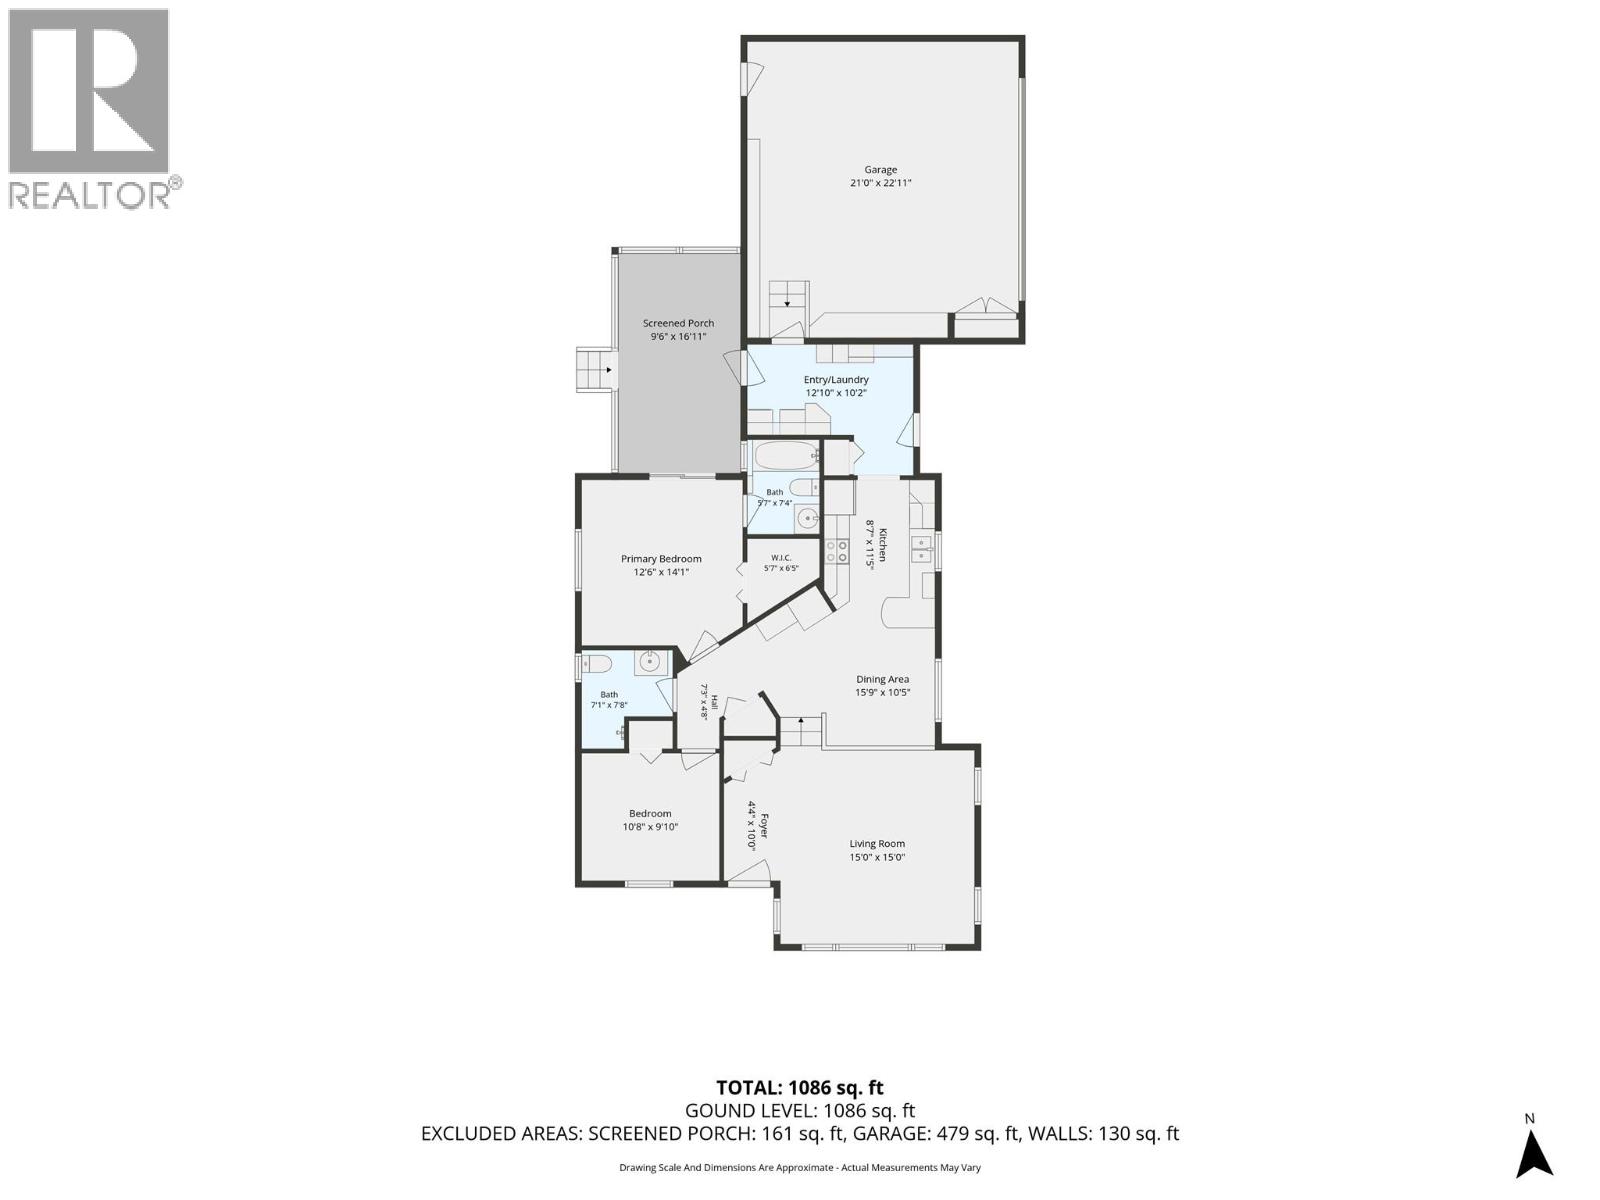
Set on a level corner lot in the village of New Denver, this single-level rancher offers easy one-floor living just minutes from the shores of Slocan Lake, in one of the Kootenays' most scenic mountain communities. Mountain views, a private garden, and a quiet setting make it a comfortable year-round home or recreational base. Built in 2001 and well maintained, the 1,254 sq ft home offers 2 bedrooms and 2 bathrooms, including a primary bedroom with full ensuite. In-floor radiant heat and a two-zone heat pump (living room and primary) keep it comfortable through the seasons, with laminate flooring in the bedrooms and tile throughout the rest. A low-maintenance vinyl exterior and asphalt-shingle roof keep upkeep easy. An attached, heated double garage adds real practicality — room for vehicles, a workshop, or gear, with the home's hot water tank and radiant-heat utility tucked inside. A separate shed, established garden, and covered deck round out the property, all on a paved, level corner lot. New Denver puts you minutes from Slocan Lake and Valhalla Provincial Park, with hiking, paddling, a nearby ski area, and golf close at hand, and internet available for working from home. Whether you're downsizing to single-level living, after a low-maintenance Kootenay base, or settling into village life close to the outdoors, this rancher is move-in ready. (id:66110)
Property Details
| MLS® Number | 10393003 |
| Property Type | Single Family |
| Neigbourhood | Village of New Denver |
| Amenities Near By | Golf Nearby, Recreation, Ski Area |
| Features | Level Lot, Corner Site, Balcony |
| Parking Space Total | 2 |
| View Type | Mountain View |
Building
| Bathroom Total | 2 |
| Bedrooms Total | 2 |
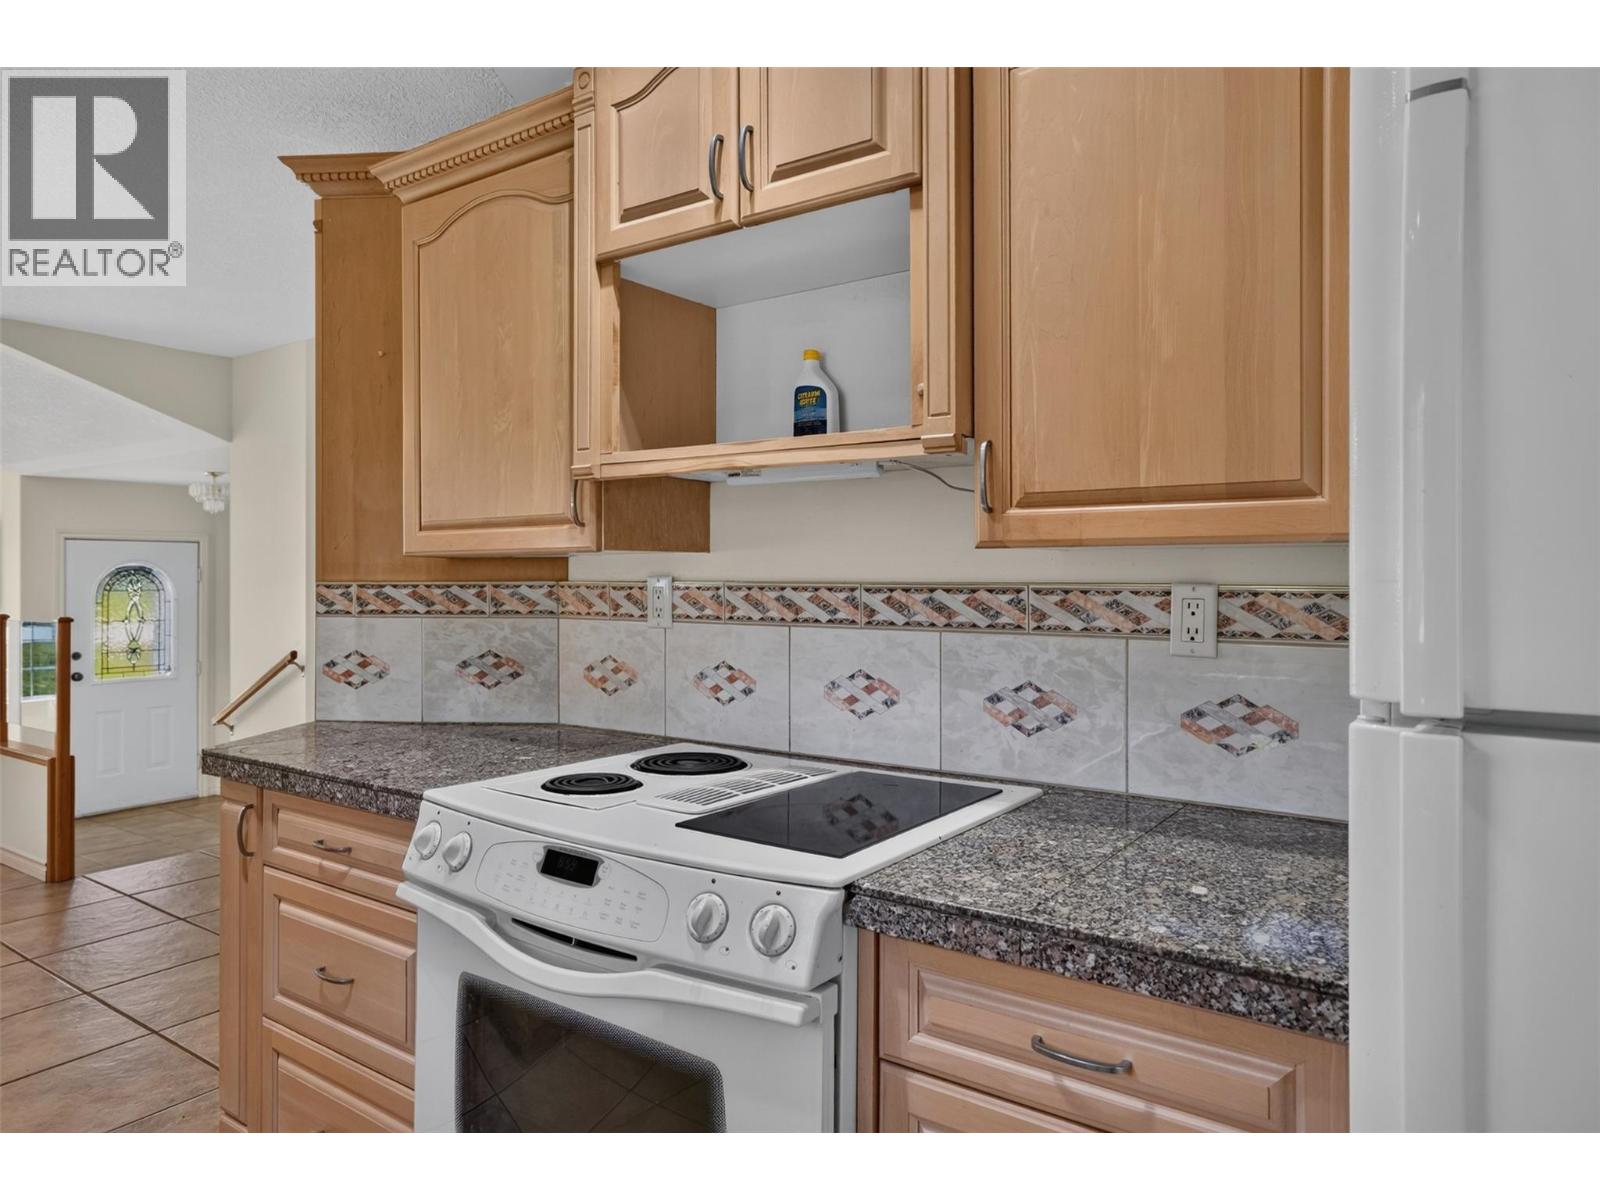
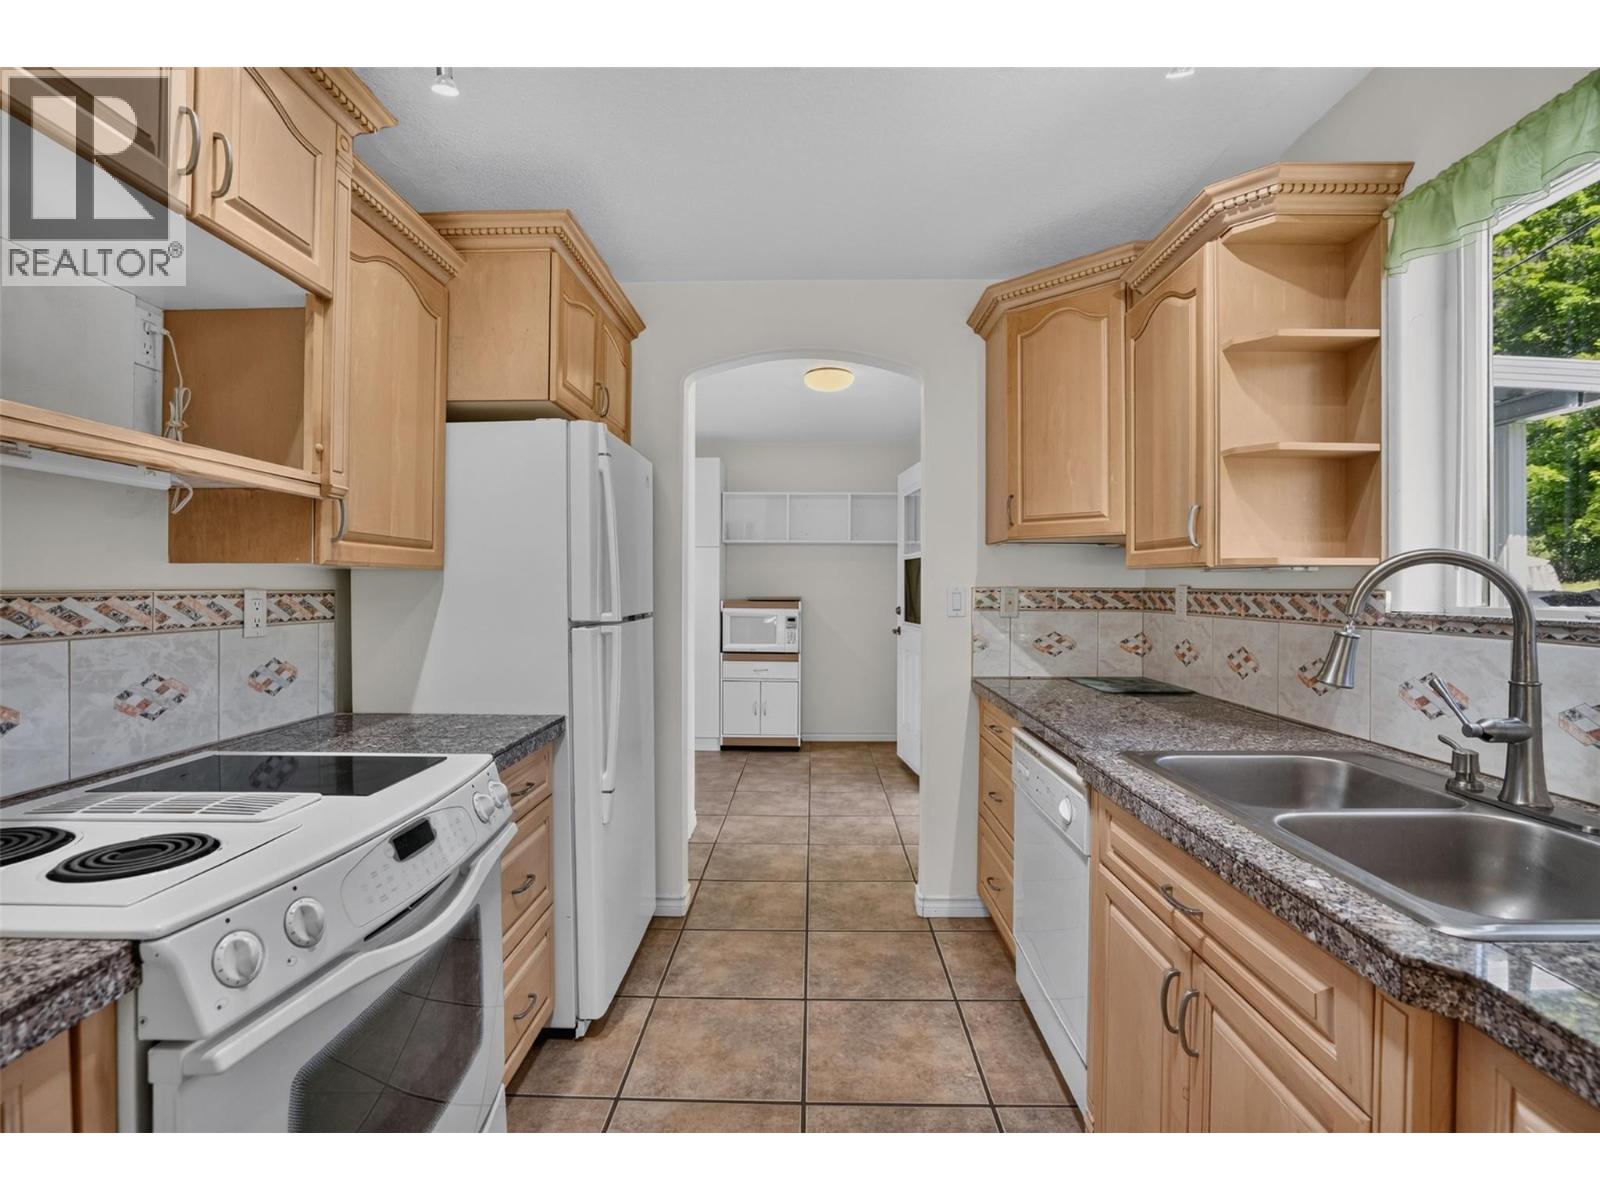
| Appliances | Refrigerator, Dishwasher, Dryer, Range - Electric, Microwave, Washer |
| Architectural Style | Ranch |
| Basement Type | Crawl Space |
| Constructed Date | 2001 |
| Construction Style Attachment | Detached |
| Cooling Type | Heat Pump |
| Exterior Finish | Vinyl Siding |
| Flooring Type | Laminate, Tile |
| Heating Fuel | Electric |
| Heating Type | In Floor Heating, Heat Pump |
| Roof Material | Asphalt Shingle |
| Roof Style | Unknown |
| Stories Total | 1 |
| Size Interior | 1,086 Sqft |
| Type | House |
| Utility Water | Municipal Water |
Parking
| Attached Garage | 2 |
Land
| Acreage | No |
| Fence Type | Fence |
| Land Amenities | Golf Nearby, Recreation, Ski Area |
| Landscape Features | Level |
| Size Irregular | 0.19 |
| Size Total | 0.19 Ac|under 1 Acre |
| Size Total Text | 0.19 Ac|under 1 Acre |
Rooms
| Level | Type | Length | Width | Dimensions |
|---|---|---|---|---|
| Main Level | Other | 6'5'' x 5'7'' | ||
| Main Level | Laundry Room | 10'2'' x 12'10'' | ||
| Main Level | Foyer | 10' x 4'4'' | ||
| Main Level | Other | 7'3'' x 4'8'' | ||
| Main Level | Living Room | 15' x 15' | ||
| Main Level | Bedroom | 9'10'' x 10'8'' | ||
| Main Level | Full Ensuite Bathroom | 7'4'' x 5'7'' | ||
| Main Level | Full Bathroom | 7'8'' x 7'1'' | ||
| Main Level | Other | 16'11'' x 9'6'' | ||
| Main Level | Primary Bedroom | 14'1'' x 12'6'' | ||
| Main Level | Dining Room | 10'5'' x 15'9'' | ||
| Main Level | Kitchen | 11'5'' x 8'7'' |
Utilities
| Electricity | Available |
| Telephone | Available |
| Water | Available |
https://www.realtor.ca/real-estate/30018128/626-10th-avenue-new-denver-village-of-new-denver
Contact Us
Contact us for more information

Kul Nijjar
Personal Real Estate Corporation
www.kootenaybc.com/
www.facebook.com/KulNijjar/
www.linkedin.com/in//KulNijjar/
twitter.com/KulNijjar
www.instagram.com/kul_nijjar/
311 4th Street, Po Box 1363
Kaslo, British Columbia V0G 1M0
(250) 480-3000
www.fairrealty.com/

The trademarks REALTOR®, REALTORS®, and the REALTOR® logo are controlled by The Canadian Real Estate Association (CREA) and identify real estate professionals who are members of CREA. The trademarks MLS®, Multiple Listing Service® and the associated logos are owned by The Canadian Real Estate Association (CREA) and identify the quality of services provided by real estate professionals who are members of CREA. The trademark DDF® is owned by The Canadian Real Estate Association (CREA) and identifies CREA's Data Distribution Facility (DDF®)
July 11 2026 06:41:49
Association of Interior REALTORS®
Fair Realty (Kaslo)

 Kootenay Homes