
502 Houston Street Nelson, British Columbia V1L 5H7

$1,149,900
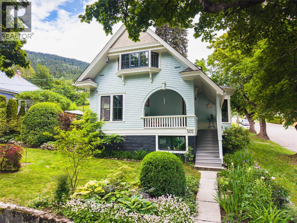
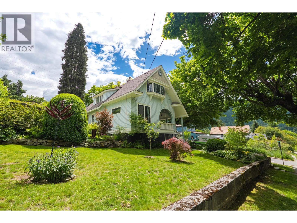
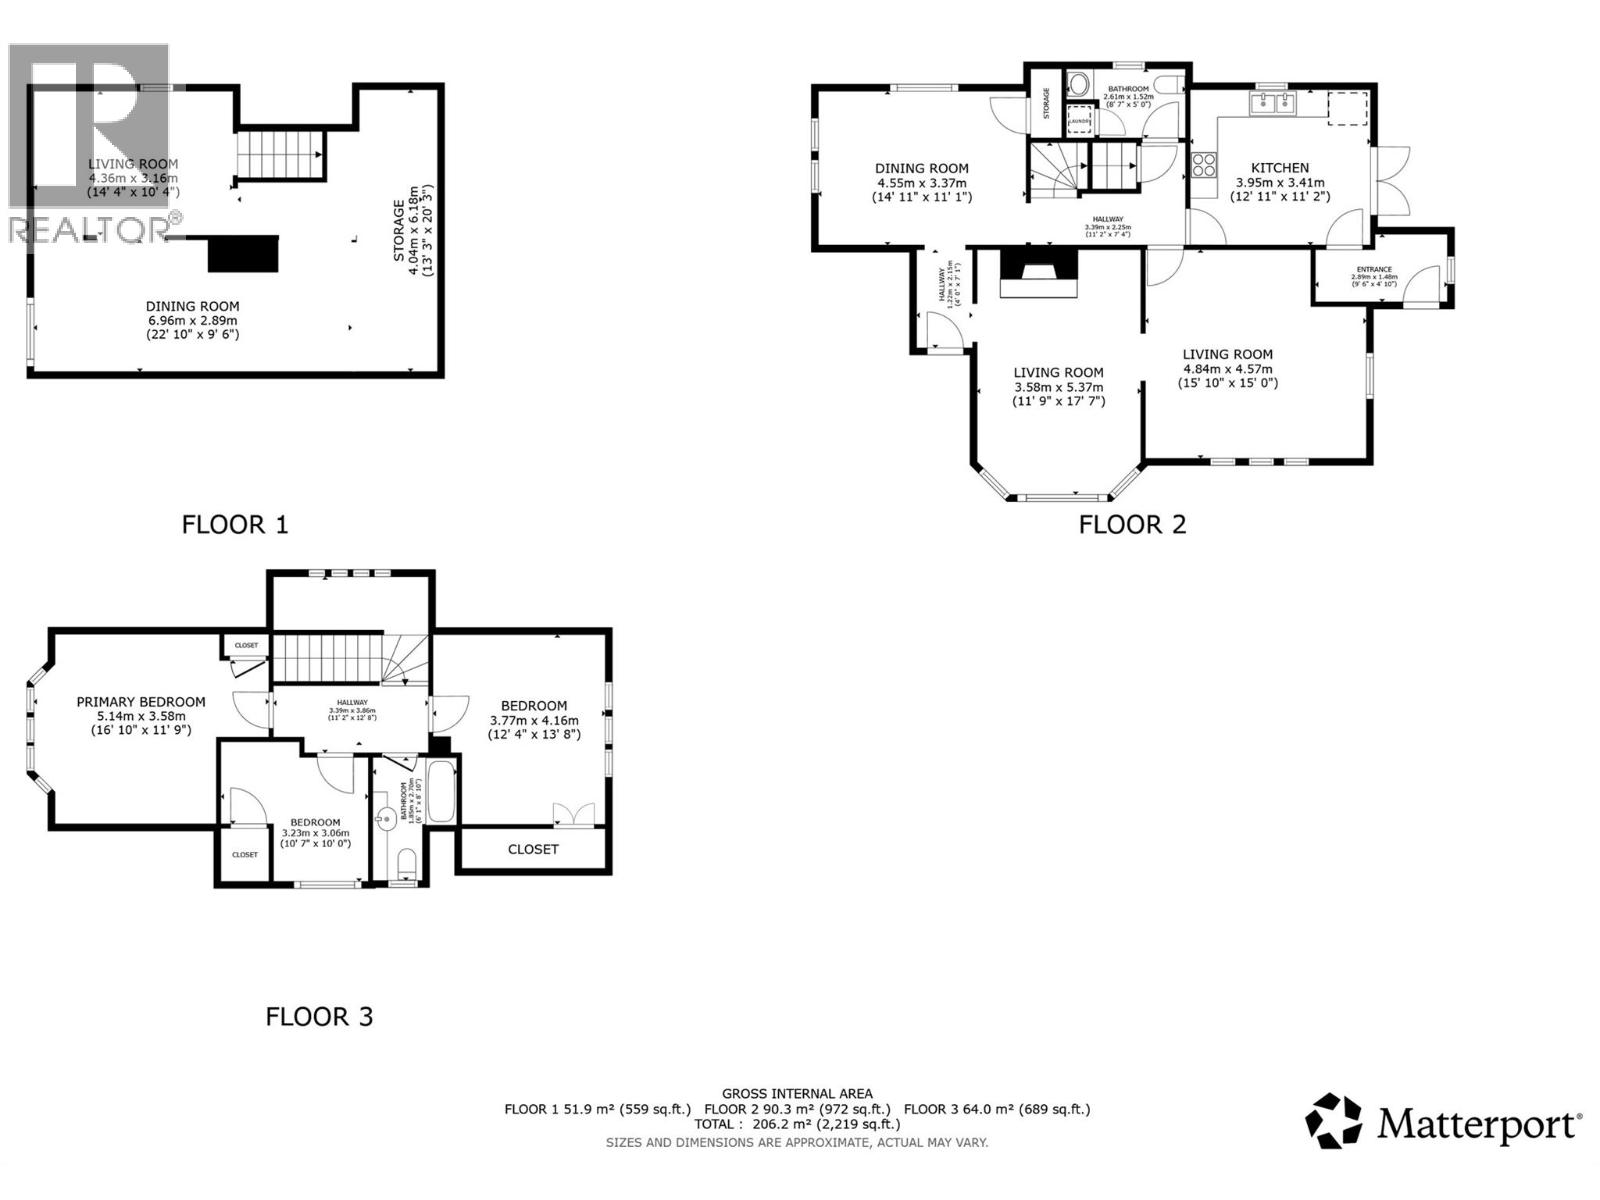
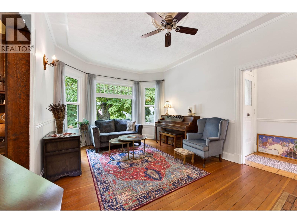
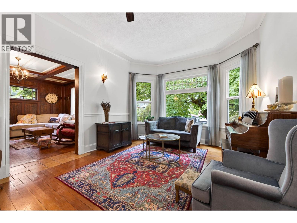
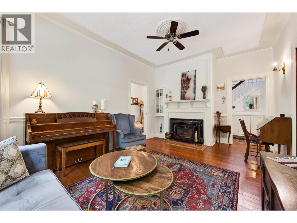
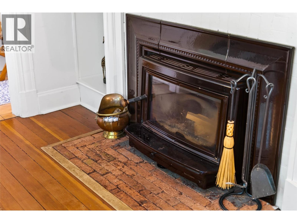
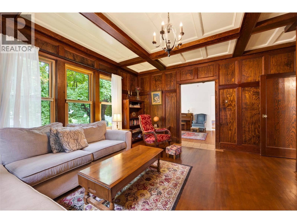
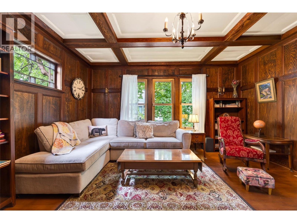
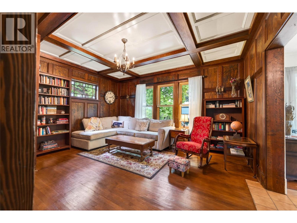
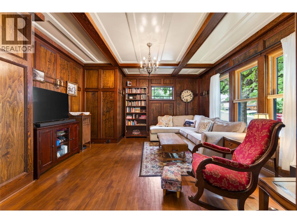
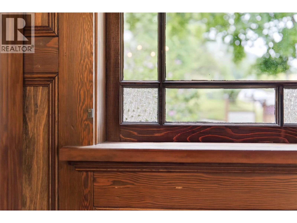
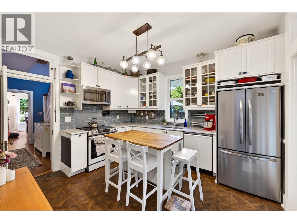
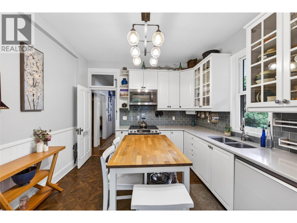
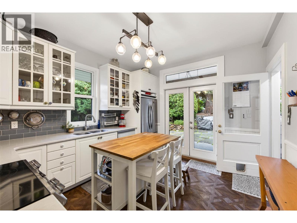
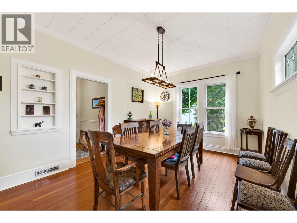
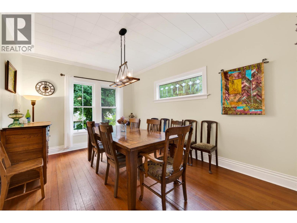
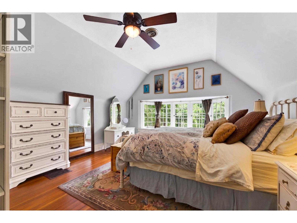
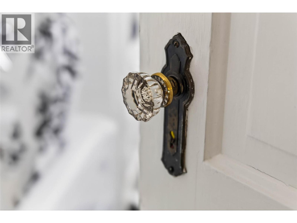
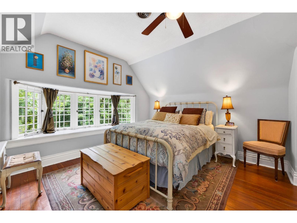
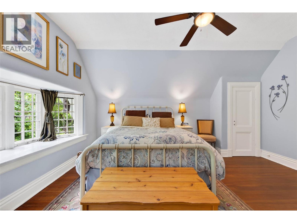
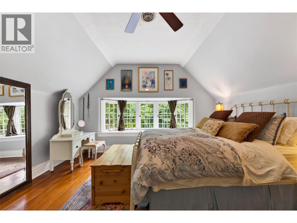
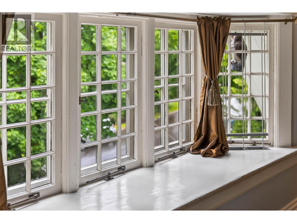
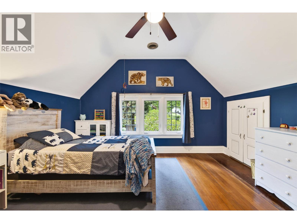
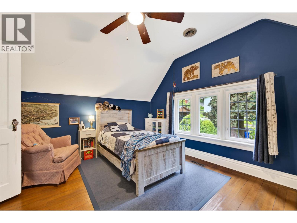
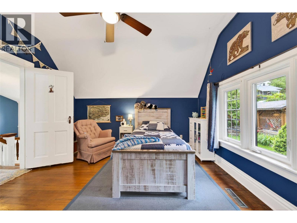
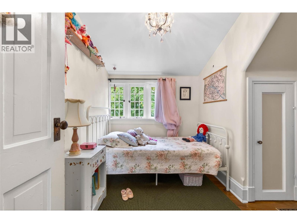
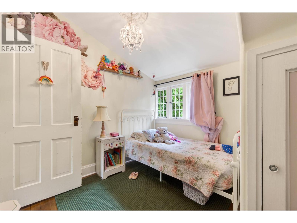
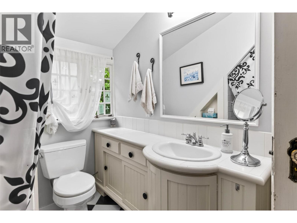
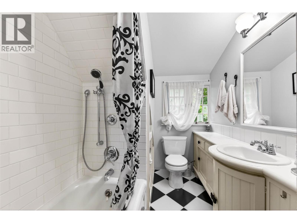
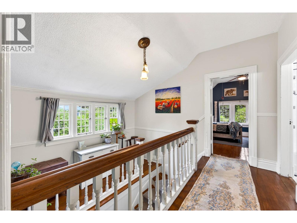
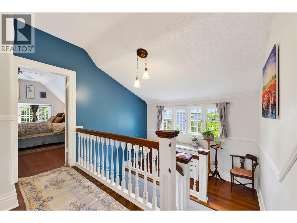
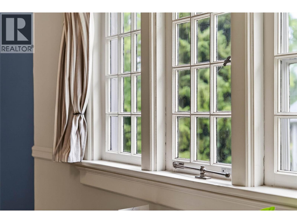
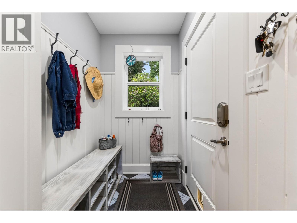
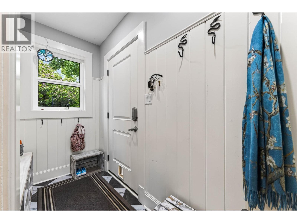
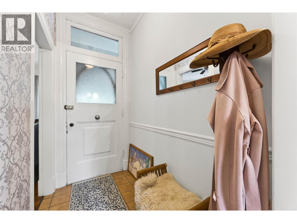
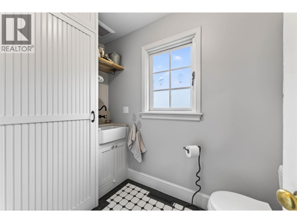
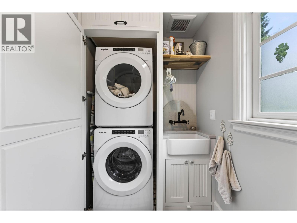
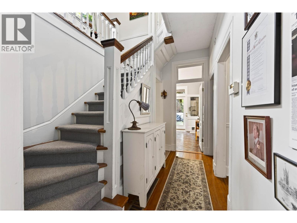
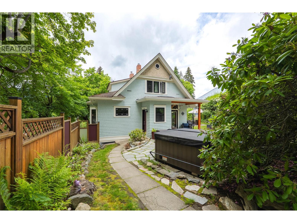
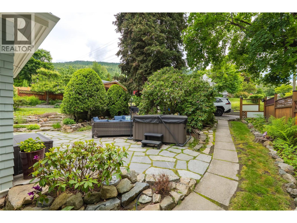
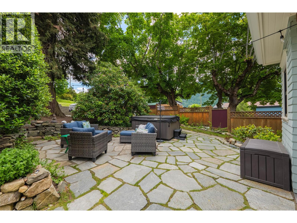
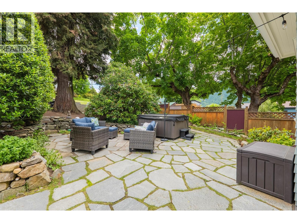
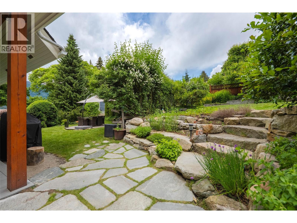
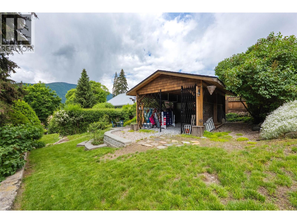
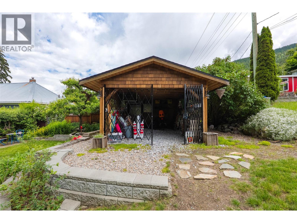
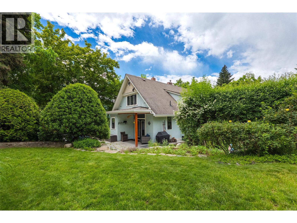
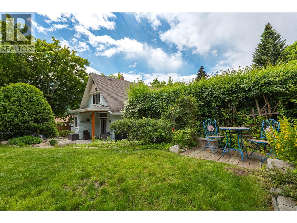
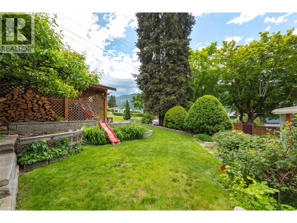
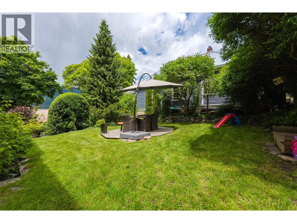
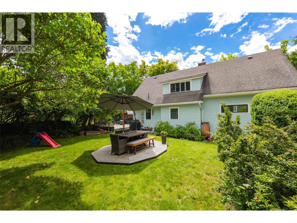
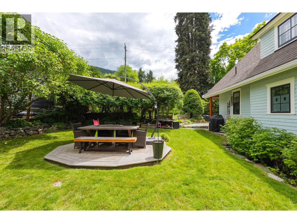
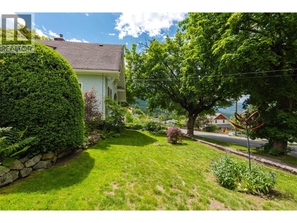
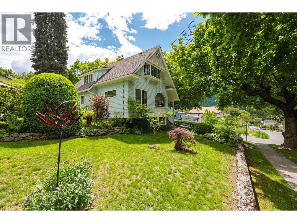
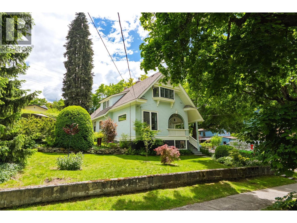
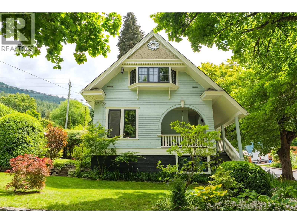
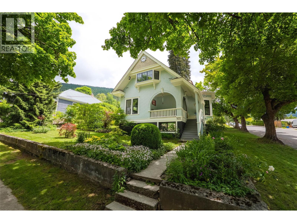
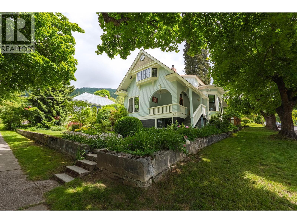
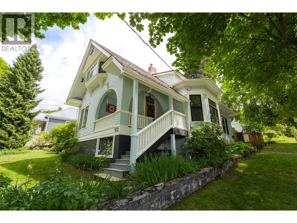
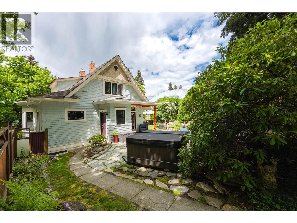
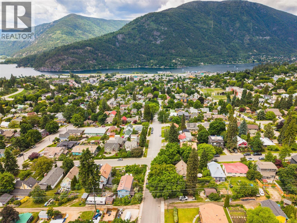
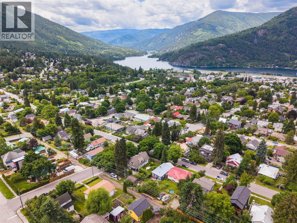
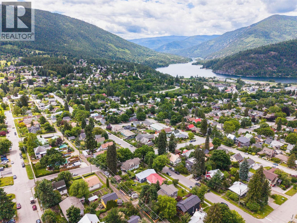
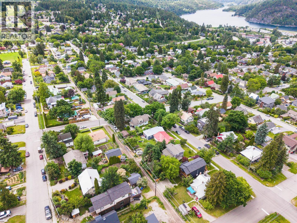
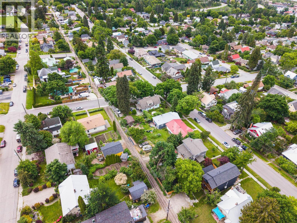
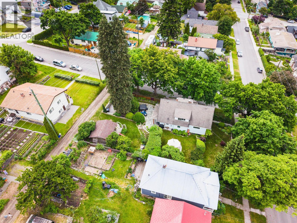
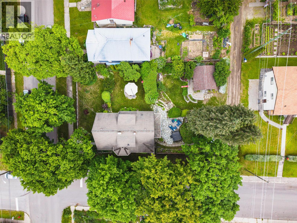
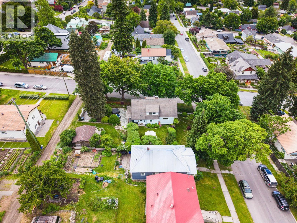
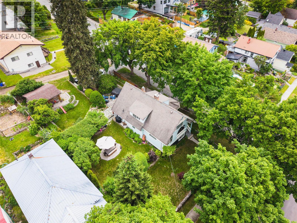
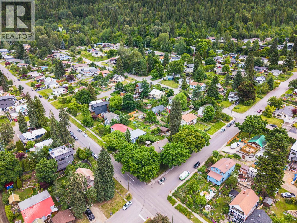
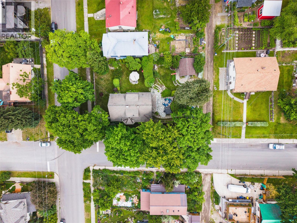
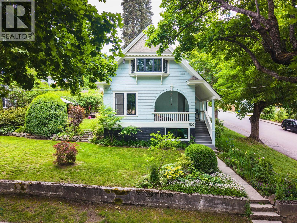
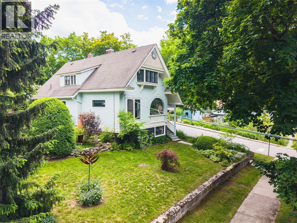
Set on a generous triple-sized corner lot in Nelson's established Uphill neighbourhood, 502 Houston Street is a distinctive heritage home where original craftsmanship and thoughtful modern improvements come together. Offering 3 bedrooms, 2 bathrooms and approximately 1,885 sq. ft. of living space, this home welcomes you with a classic covered front porch and interiors rich in historic detail. Original wood-panelled walls, built-ins and hardwood flooring add warmth and character, while generous windows fill the dining room with natural light. Meaningful improvements include a substantial 2023 kitchen renovation and new adjoining mudroom, an updated main-floor bathroom, relocated main-floor laundry, additional dining room insulation and a beautiful stained-glass window, enhancing comfort while respecting the home's architectural heritage. Upstairs, a welcoming landing connects three bedrooms and an updated bathroom, providing comfortable spaces for everyday living. Outside, mature perennials, landscaped tiered gardens and stone patios create inviting spaces for outdoor dining and relaxation. A rear-alley carport with storage and additional off-street parking add practicality. With schools, parks and downtown Nelson amenities nearby, 502 Houston Street offers a wonderful balance of historic charm, thoughtful improvements and an established neighbourhood setting. A home with more than a century of Nelson history, ready for its next chapter. (id:66110)
Open House
This property has open houses!
11:00 am
Ends at:1:00 pm
OPEN HOUSE | Saturday, October 24 | 11 AM - 1 PM You're invited to explore 502 Houston Street, a distinctive heritage home in Nelson's desirable Uphill neighbourhood. Discover beautiful original craftsmanship, a thoughtfully renovated kitchen, modern updates and established gardens. Come experience the character and charm of this historic Nelson home in person. We look forward to welcoming you!
Property Details
| MLS® Number | 10402076 |
| Property Type | Single Family |
| Neigbourhood | Nelson |
| Amenities Near By | Public Transit, Ski Area |
| Features | Corner Site |
| Parking Space Total | 2 |
| View Type | City View, Lake View, Mountain View |
Building
| Bathroom Total | 2 |
| Bedrooms Total | 3 |
| Constructed Date | 1910 |
| Construction Style Attachment | Detached |
| Exterior Finish | Wood Siding |
| Fireplace Fuel | Wood |
| Fireplace Present | Yes |
| Fireplace Total | 1 |
| Fireplace Type | Conventional |
| Flooring Type | Hardwood, Tile |
| Half Bath Total | 1 |
| Heating Type | Forced Air |
| Roof Material | Asphalt Shingle |
| Roof Style | Unknown |
| Stories Total | 2 |
| Size Interior | 1,885 Sqft |
| Type | House |
| Utility Water | Municipal Water |
Land
| Acreage | No |
| Land Amenities | Public Transit, Ski Area |
| Landscape Features | Landscaped |
| Sewer | Municipal Sewage System |
| Size Irregular | 0.21 |
| Size Total | 0.21 Ac|under 1 Acre |
| Size Total Text | 0.21 Ac|under 1 Acre |
Rooms
| Level | Type | Length | Width | Dimensions |
|---|---|---|---|---|
| Second Level | Full Bathroom | 6'1'' x 8'10'' | ||
| Second Level | Bedroom | 10'7'' x 10' | ||
| Second Level | Bedroom | 12'4'' x 13'8'' | ||
| Second Level | Primary Bedroom | 16'10'' x 11'9'' | ||
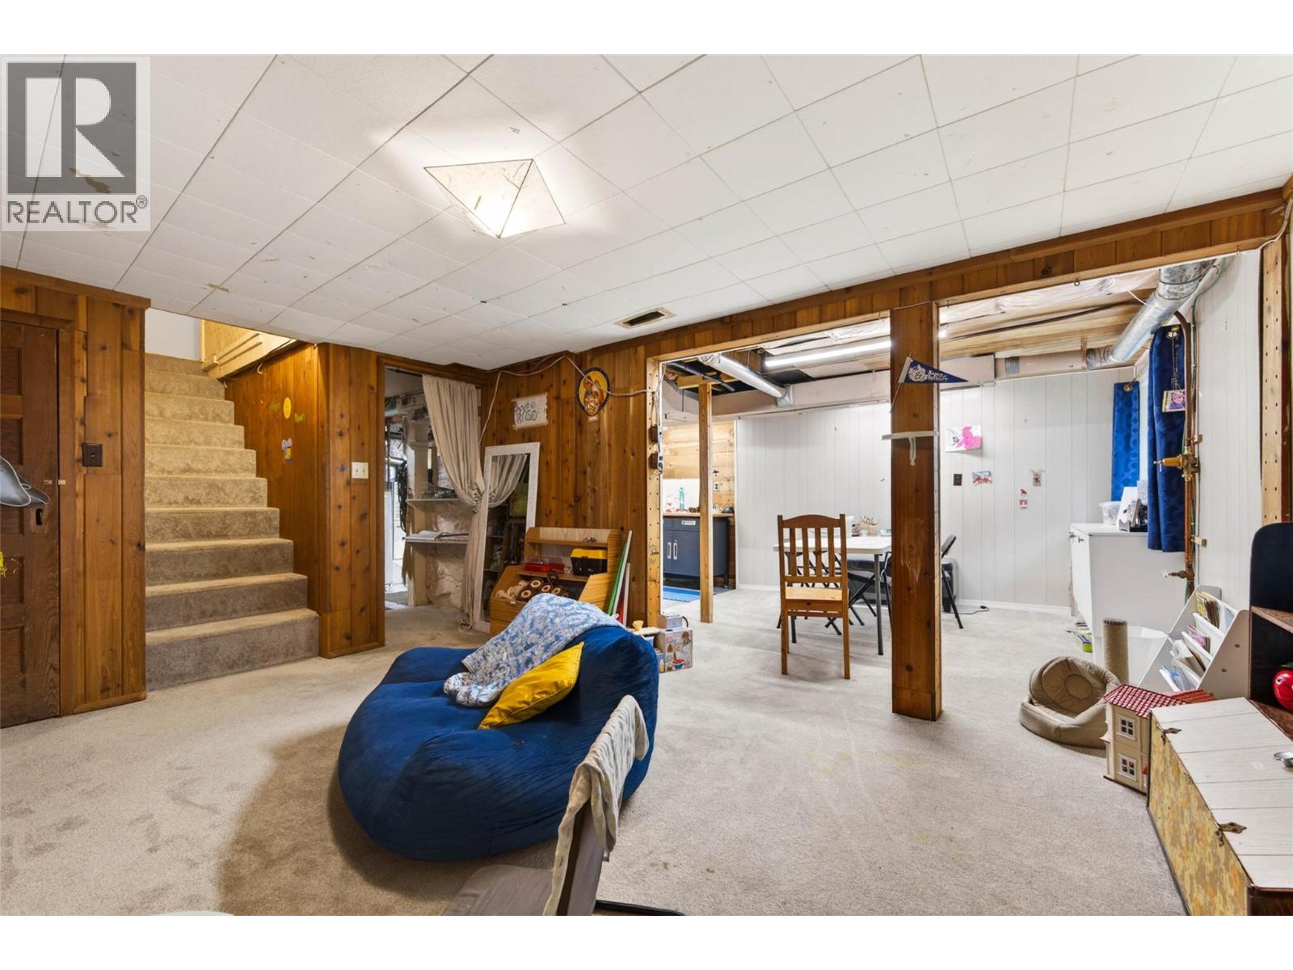
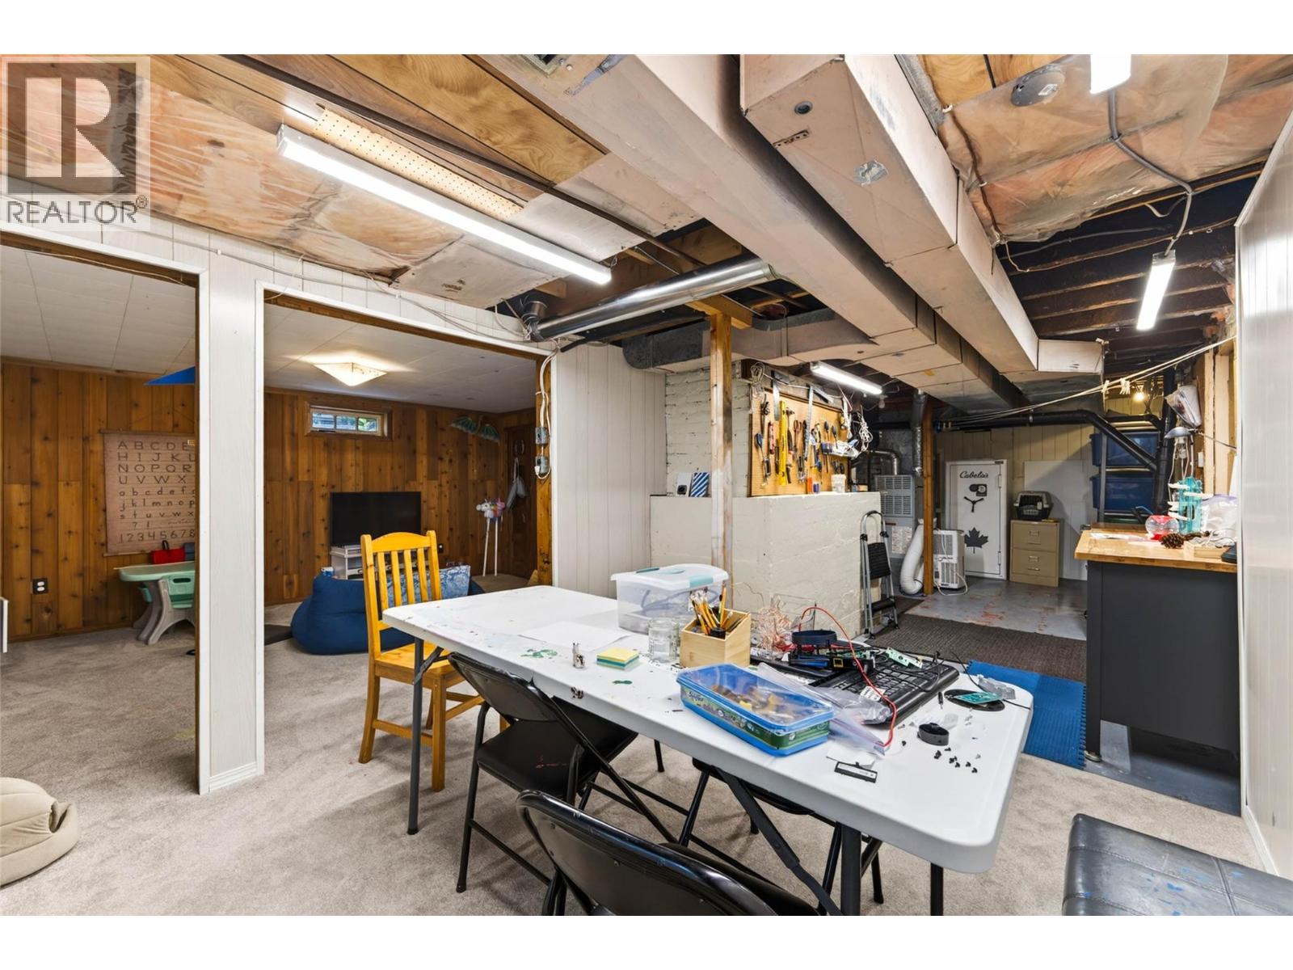
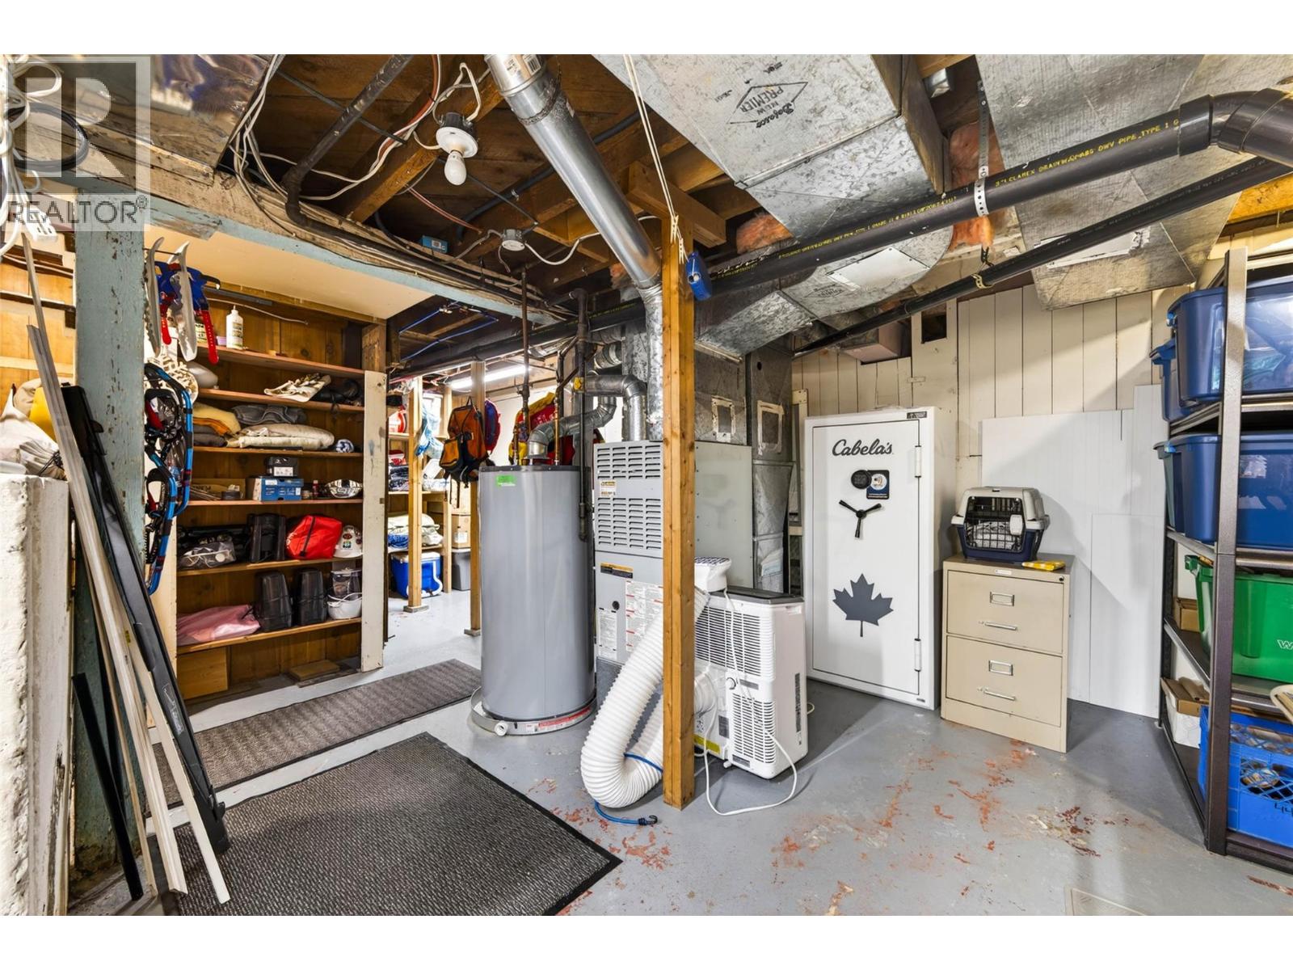
| Basement | Utility Room | 13'3'' x 20'3'' | ||
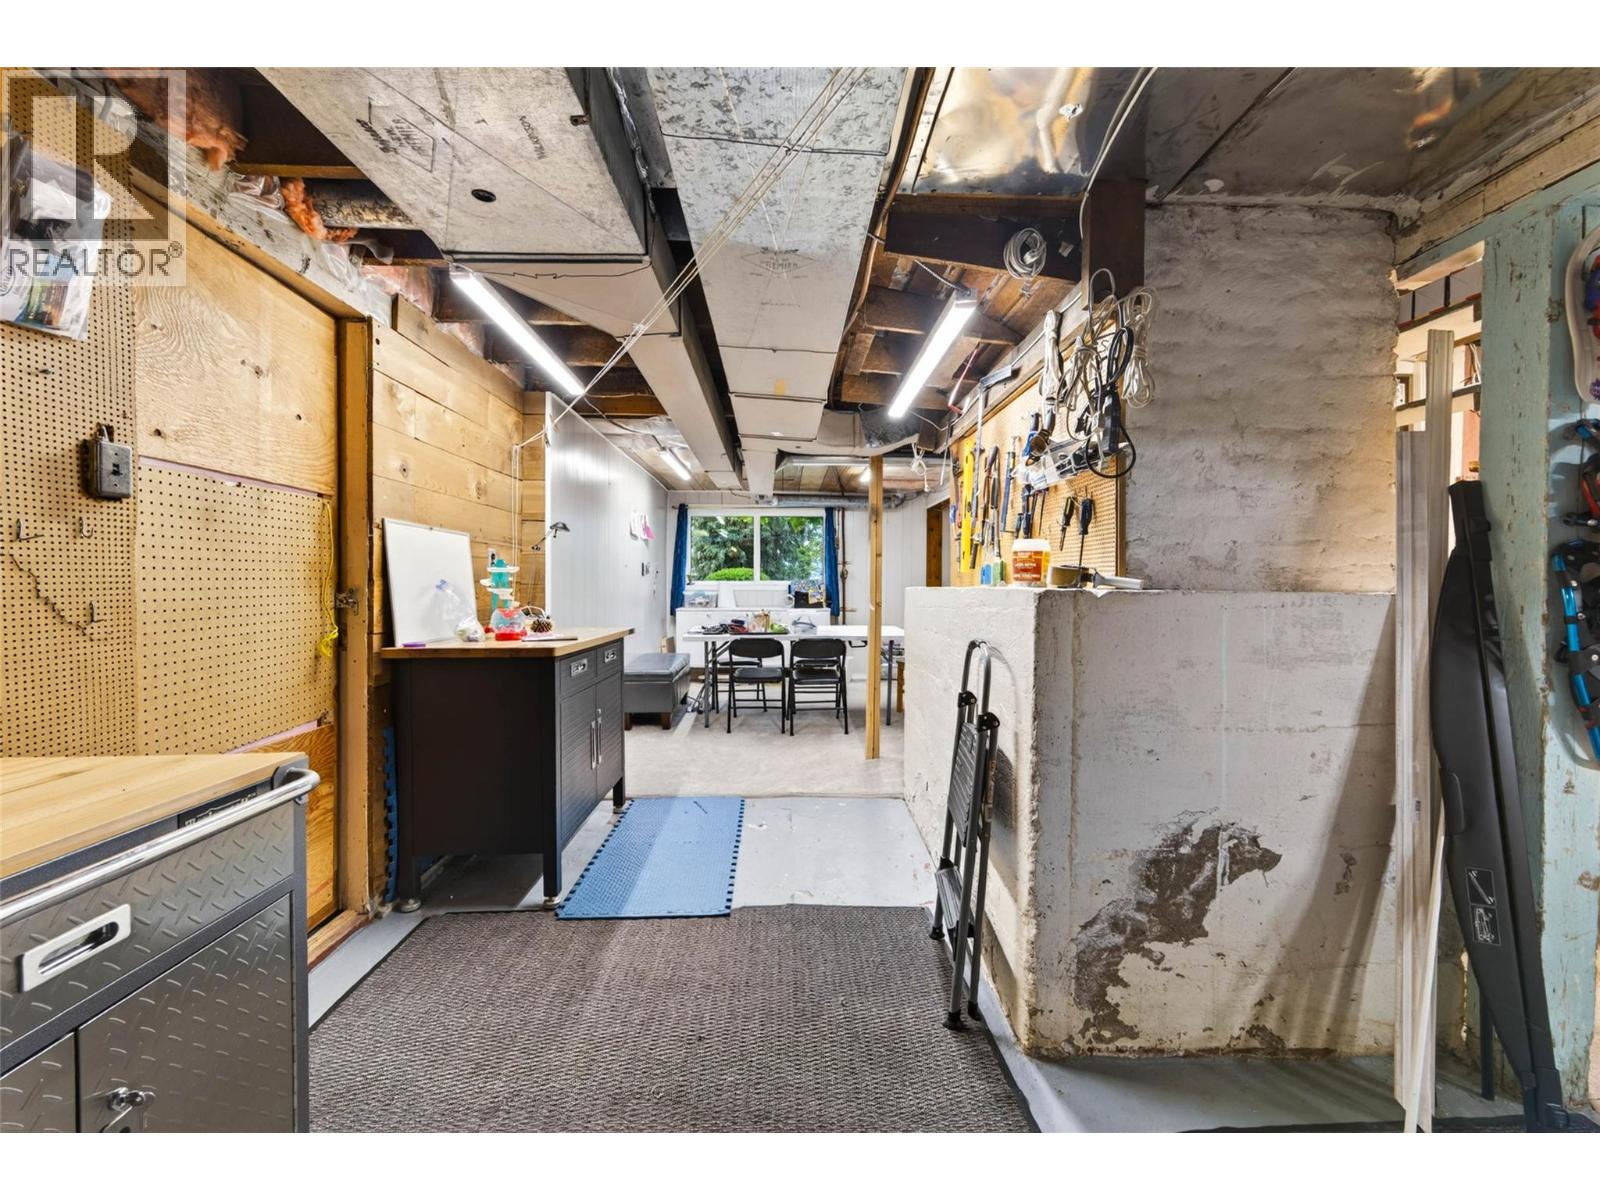
| Basement | Workshop | 22'10'' x 9'6'' | ||
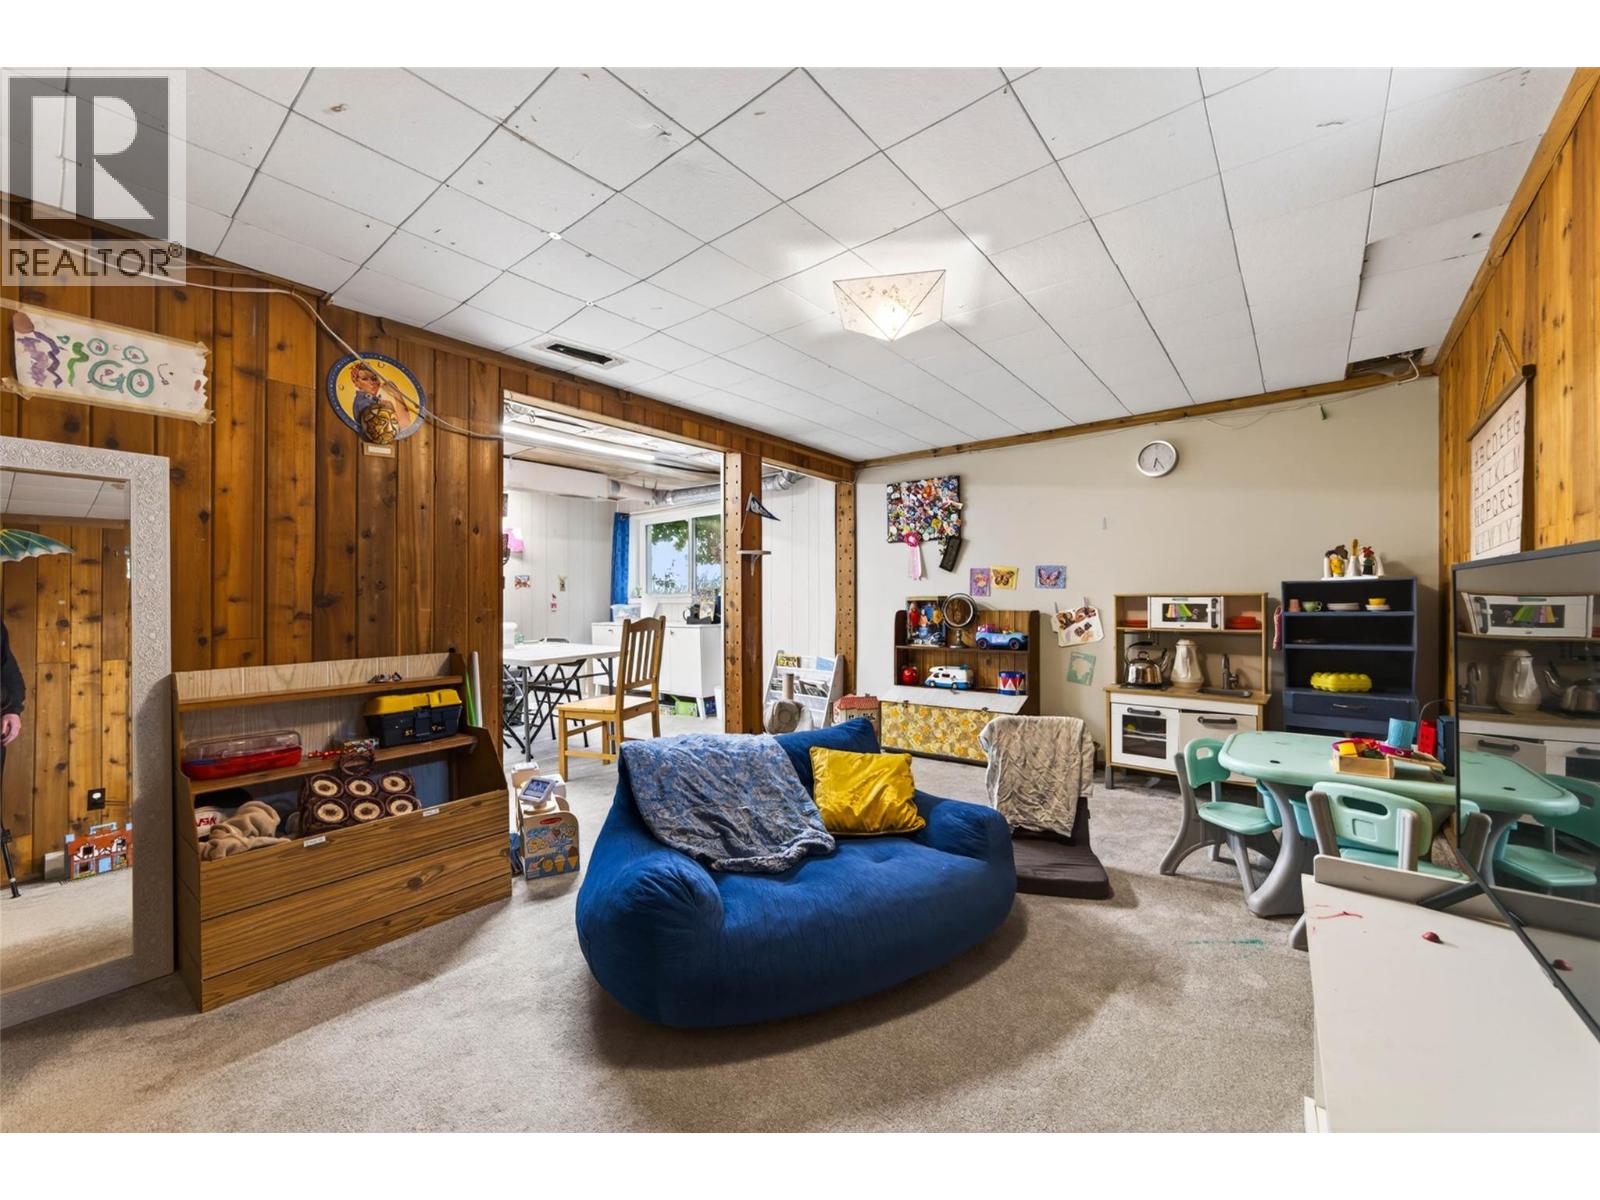
| Basement | Family Room | 14'4'' x 10'4'' | ||
| Main Level | Mud Room | 9'6'' x 4'10'' | ||
| Main Level | Kitchen | 12'11'' x 11'2'' | ||
| Main Level | Partial Bathroom | 8'7'' x 5' | ||
| Main Level | Living Room | 15'10'' x 15' | ||
| Main Level | Living Room | 11'9'' x 17'7'' | ||
| Main Level | Foyer | 4' x 7'1'' | ||
| Main Level | Dining Room | 14'11'' x 11'1'' |
https://www.realtor.ca/real-estate/30344812/502-houston-street-nelson-nelson
Contact Us
Contact us for more information

Karen Bennett
www.facebook.com/karenandchuckbennett
www.instagram.com/bennettfamilyrealty/
www.nelsonproperty.com/agents/Karen_Bennett/8603686
www.youtube.com/embed/UG9GrdPefw0
566 Baker Street
Nelson, British Columbia V1L 4H9

Dylan Bennett
www.nelsonproperty.com/
www.facebook.com/karenandchuckbennett
www.instagram.com/bennettfamilyrealty/
www.youtube.com/embed/UKfvTnOvM5o
566 Baker Street
Nelson, British Columbia V1L 4H9

The trademarks REALTOR®, REALTORS®, and the REALTOR® logo are controlled by The Canadian Real Estate Association (CREA) and identify real estate professionals who are members of CREA. The trademarks MLS®, Multiple Listing Service® and the associated logos are owned by The Canadian Real Estate Association (CREA) and identify the quality of services provided by real estate professionals who are members of CREA. The trademark DDF® is owned by The Canadian Real Estate Association (CREA) and identifies CREA's Data Distribution Facility (DDF®)
October 20 2026 06:48:08
Association of Interior REALTORS®
Bennett Family Real Estate

 Kootenay Homes