
414 Mill Street Nelson, British Columbia V1L 4R9

$525,000
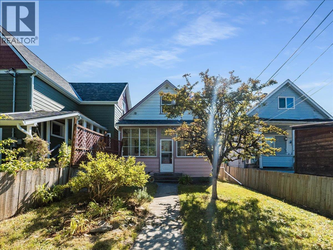
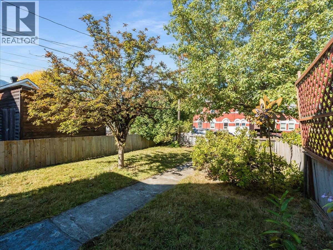
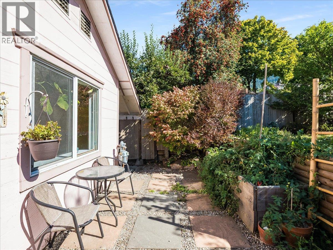
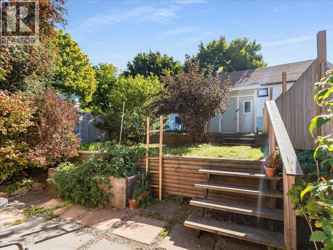
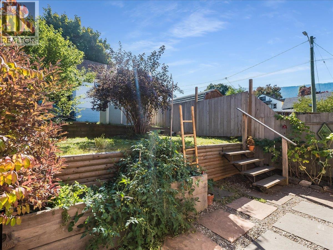
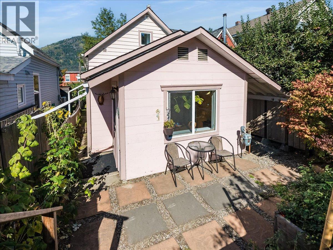
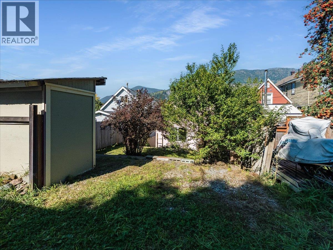
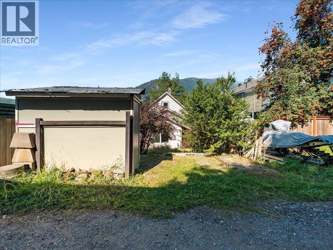
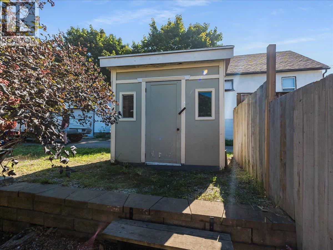
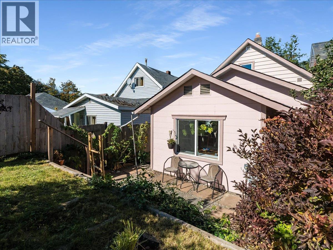
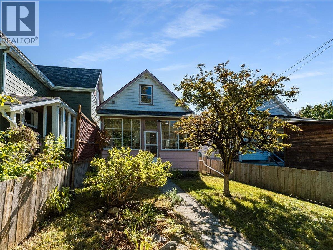
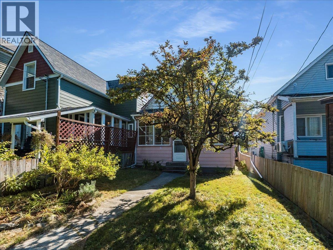
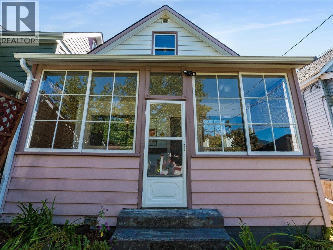
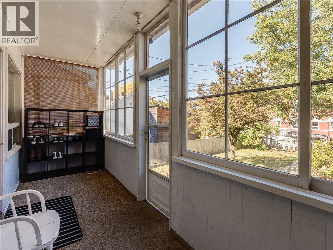
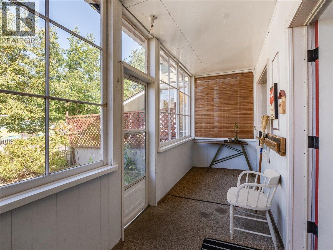
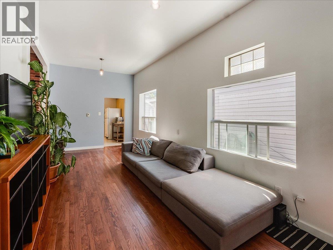
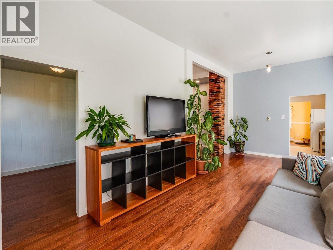
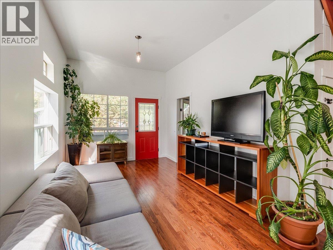
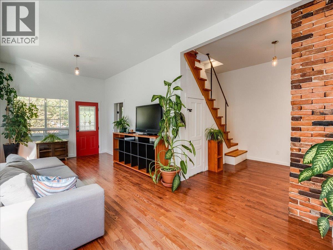
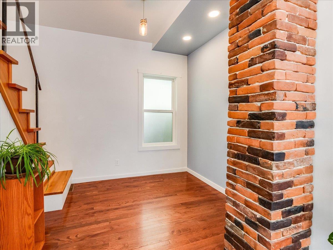
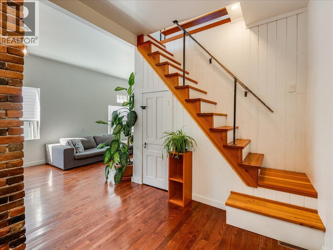
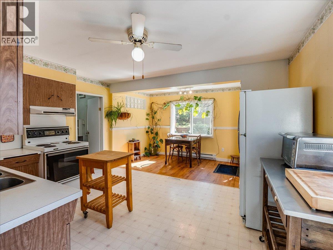
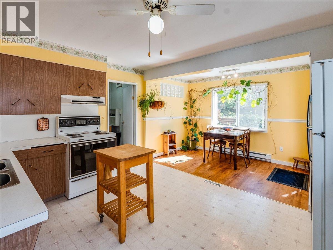
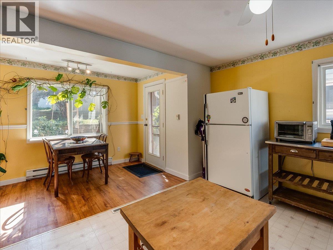
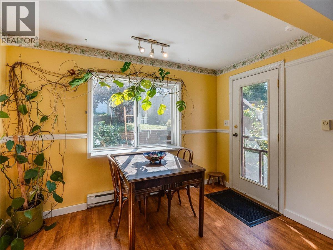
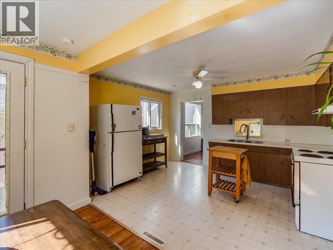
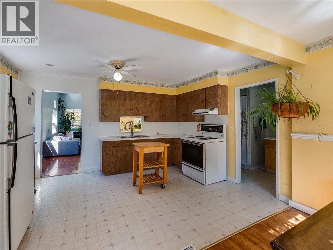
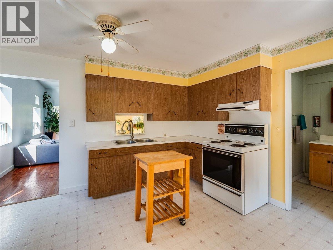
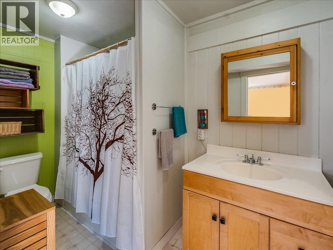
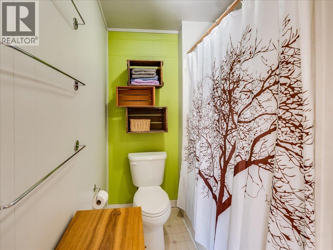
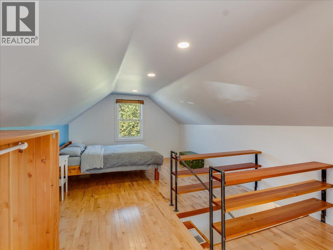
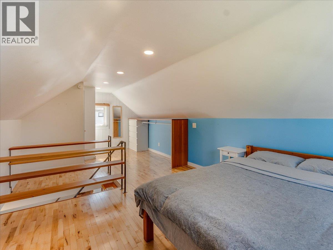
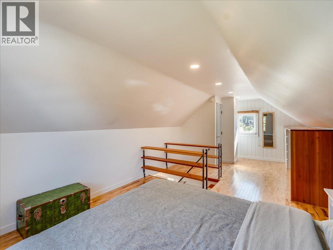
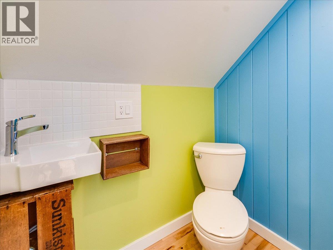
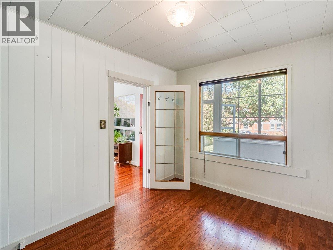
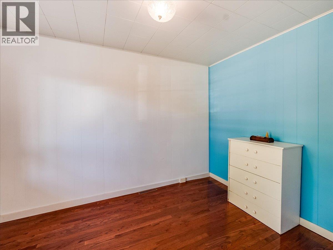
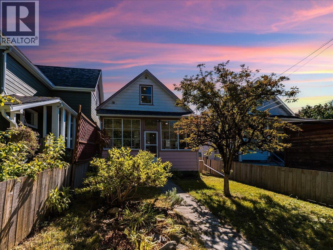
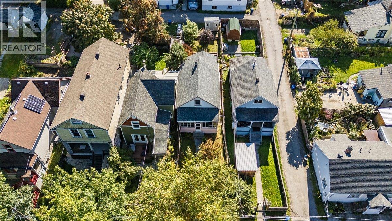
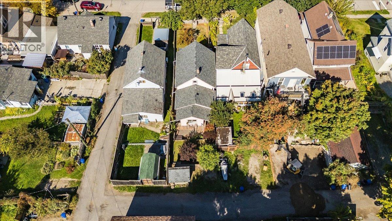
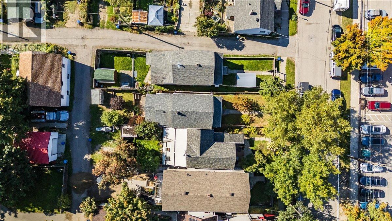
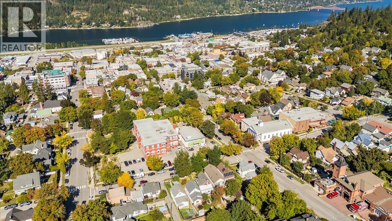
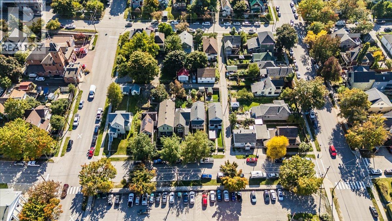
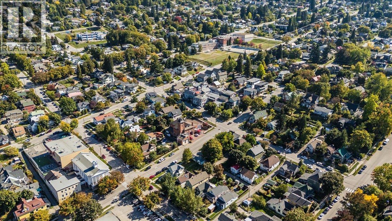
Welcome to 414 Mill Street, a warm and well-kept 2 bedroom, 1.5 bathroom home that makes getting into the Nelson market feel possible. Upstairs, the primary bedroom is filled with natural light and comes with its own half-bath ensuite, so the morning bathroom negotiations are officially over! Warm hardwood flooring runs through the entire top floor and most of the main, giving the home a cozy, lived-in character from the moment you walk in. The main floor offers a designated dining space for proper sit-down dinners, plus a charming little nook off the living room that's perfect for a desk, a reading chair, or both. A large mud room handles everything Kootenay life throws at it, from ski boots to muddy trail shoes. Outside, a cute front yard sets the tone, while the tiered backyard offers room to garden, relax, or let the dog explore. A garden shed provides handy storage, and there's off-alley parking for a small or compact vehicle. The brand new roof means one less thing to think about for years to come. Just a few blocks up from Baker Street, you can walk to shops, cafe's and the waterfront, with a K-9 school only a block away. Entry-level pricing, charming character, and right where you want to be. No presentation of offers until Monday, September 28 at 10:30am. Book your showing today! (id:66110)
Property Details
| MLS® Number | 10401515 |
| Property Type | Single Family |
| Neigbourhood | Nelson |
Building
| Bathroom Total | 2 |
| Bedrooms Total | 2 |
| Constructed Date | 1901 |
| Construction Style Attachment | Detached |
| Exterior Finish | Aluminum |
| Half Bath Total | 1 |
| Heating Type | Forced Air |
| Roof Material | Asphalt Shingle |
| Roof Style | Unknown |
| Stories Total | 2 |
| Size Interior | 1,213 Sqft |
| Type | House |
| Utility Water | Municipal Water |
Parking
| Surfaced |
Land
| Acreage | No |
| Sewer | Municipal Sewage System |
| Size Irregular | 0.07 |
| Size Total | 0.07 Ac|under 1 Acre |
| Size Total Text | 0.07 Ac|under 1 Acre |
Rooms
| Level | Type | Length | Width | Dimensions |
|---|---|---|---|---|
| Second Level | Partial Ensuite Bathroom | 5'5'' x 3'9'' | ||
| Second Level | Primary Bedroom | 17'4'' x 11'11'' | ||
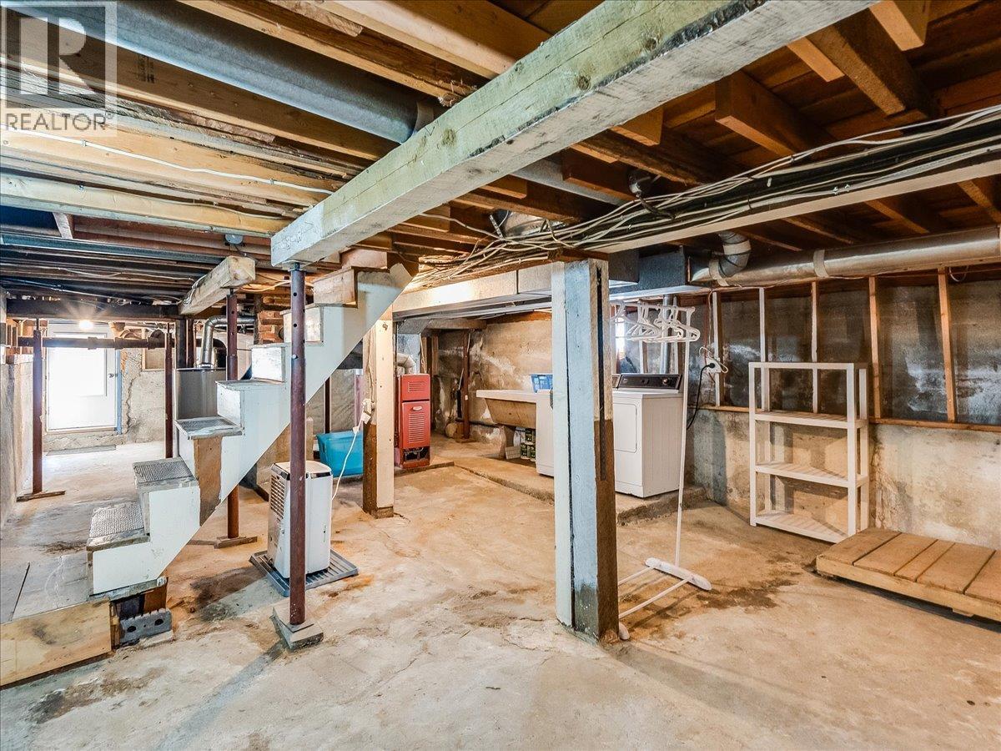
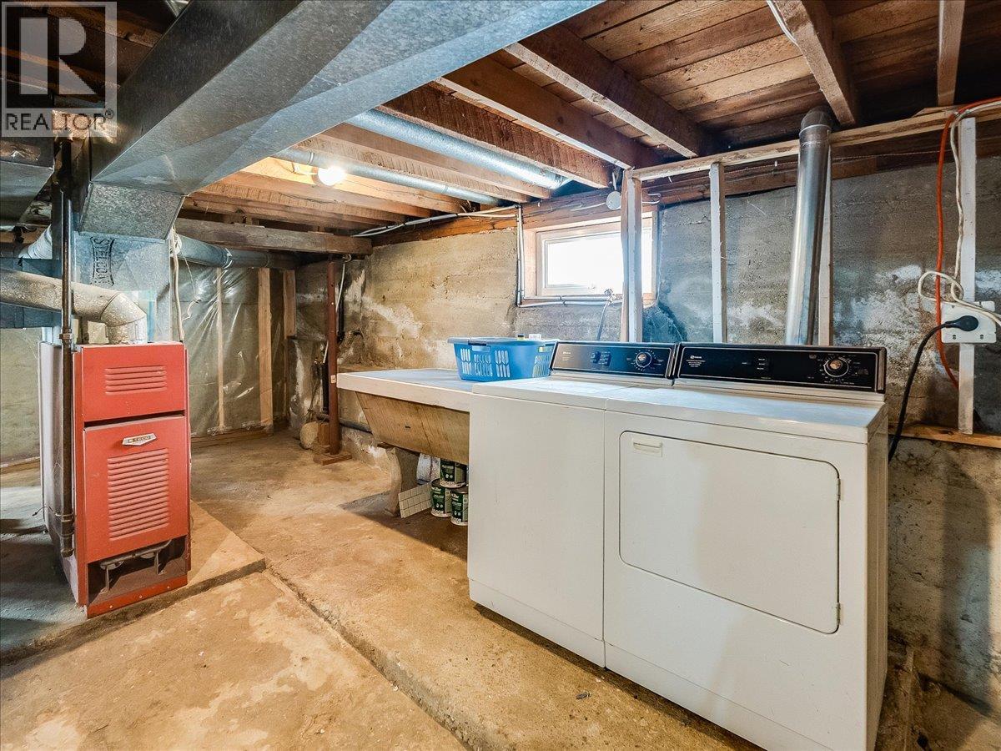
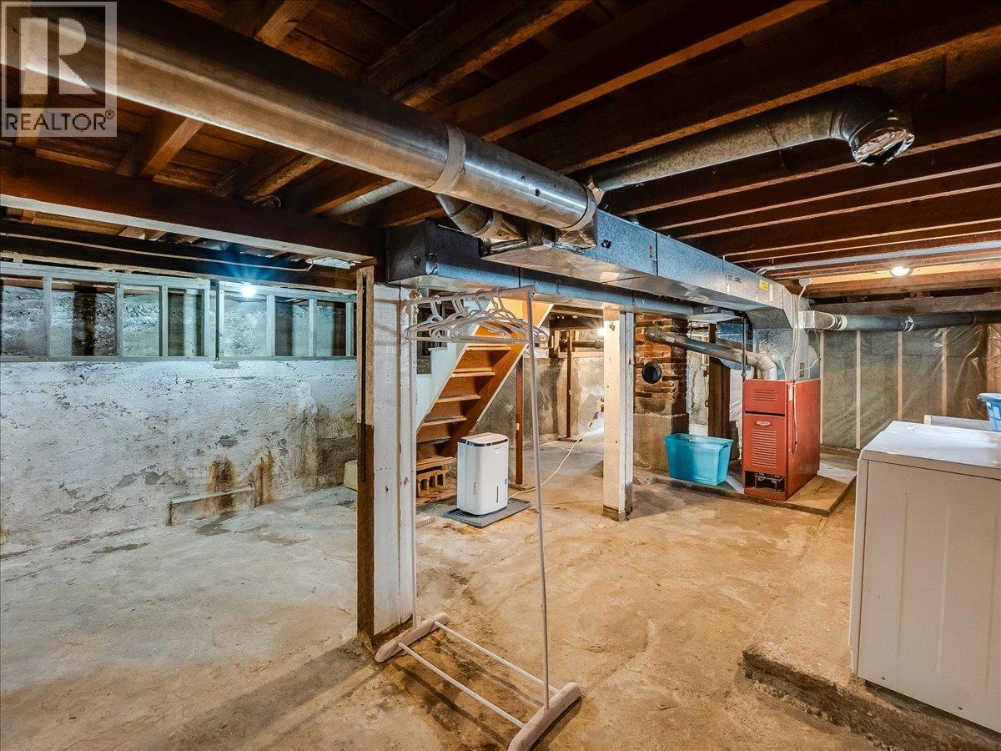
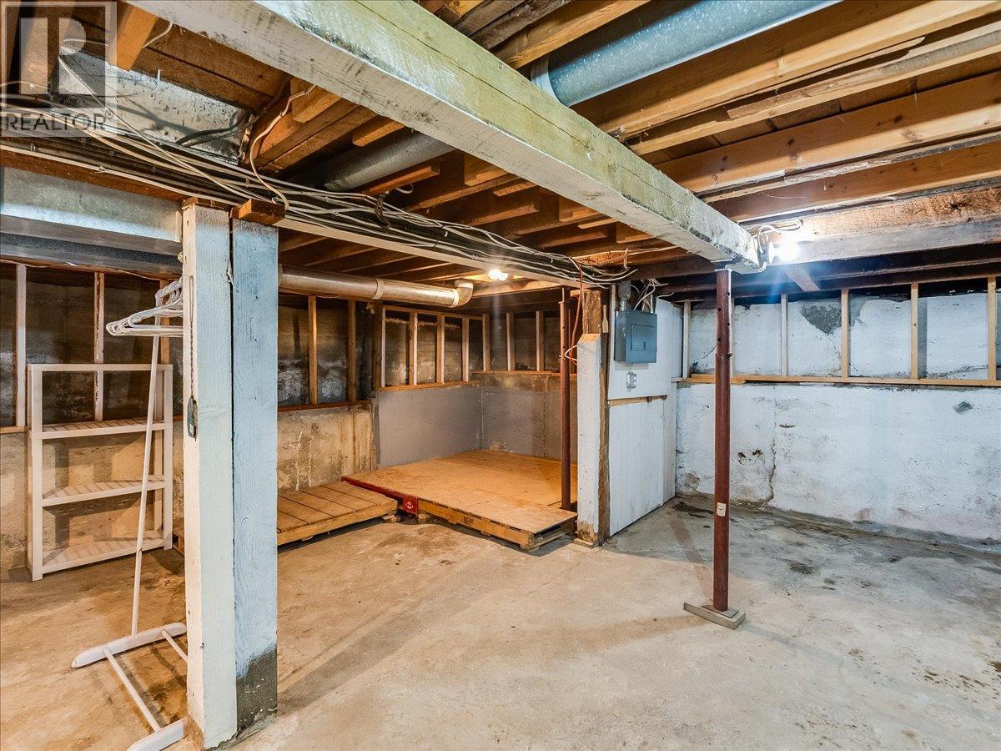
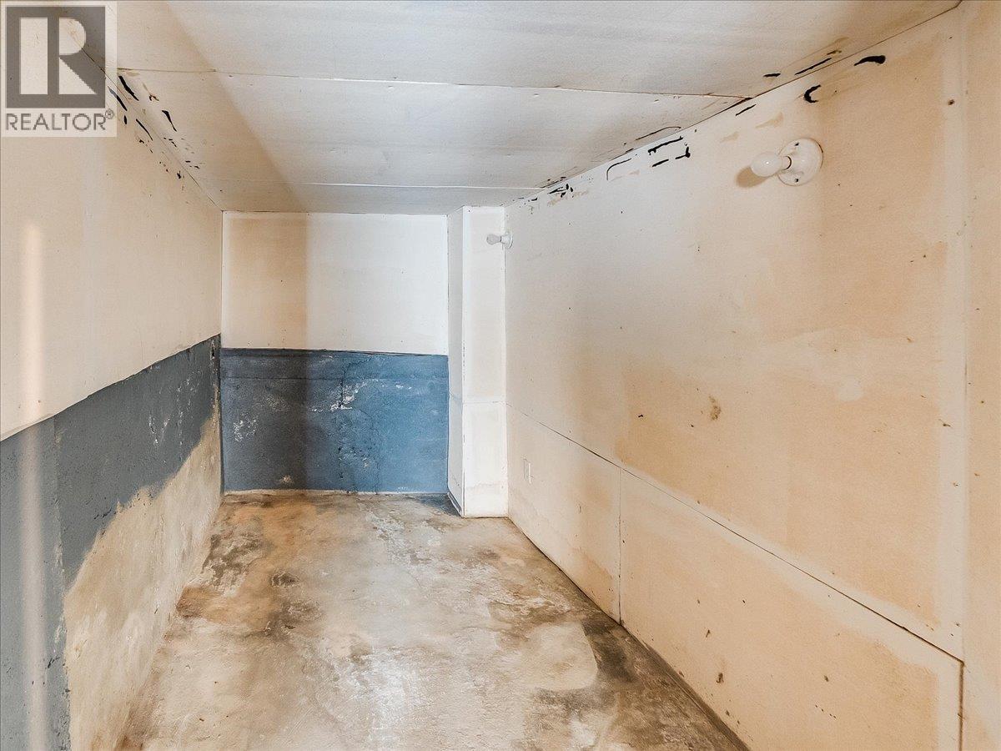
| Basement | Unfinished Room | 39'1'' x 17'10'' | ||
| Main Level | Mud Room | 18'1'' x 5'4'' | ||
| Main Level | Dining Nook | 9'2'' x 7'7'' | ||
| Main Level | Full Bathroom | 10'6'' x 5'6'' | ||
| Main Level | Bedroom | 11'1'' x 8'7'' | ||
| Main Level | Living Room | 23'1'' x 9'11'' | ||
| Main Level | Dining Room | 10'10'' x 6'8'' | ||
| Main Level | Kitchen | 13'5'' x 10'7'' |
https://www.realtor.ca/real-estate/30317797/414-mill-street-nelson-nelson
Contact Us
Contact us for more information

Kaitlyn Grafton
Personal Real Estate Corporation
www.kaitlyngrafton.com/
www.facebook.com/kaitlyngrafton.realestate
www.instagram.com/kaitlyngrafton.realestate/
110 - 1983 Columbia Avenue
Castlegar, British Columbia V1N 2W8
(250) 549-2103
thebchomes.com/

The trademarks REALTOR®, REALTORS®, and the REALTOR® logo are controlled by The Canadian Real Estate Association (CREA) and identify real estate professionals who are members of CREA. The trademarks MLS®, Multiple Listing Service® and the associated logos are owned by The Canadian Real Estate Association (CREA) and identify the quality of services provided by real estate professionals who are members of CREA. The trademark DDF® is owned by The Canadian Real Estate Association (CREA) and identifies CREA's Data Distribution Facility (DDF®)
September 23 2026 05:47:59
Association of Interior REALTORS®
Coldwell Banker Executives Realty

 Kootenay Homes