
39 Elkview Drive Fernie, British Columbia V0B 1M3

$1,649,995
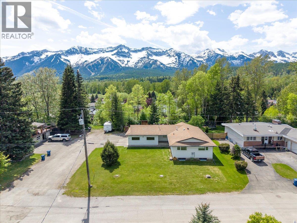
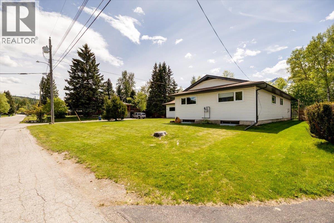
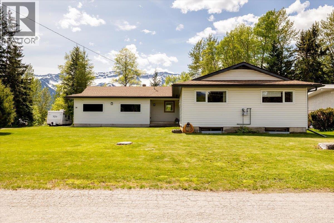
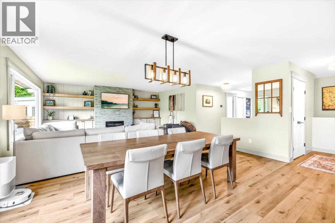
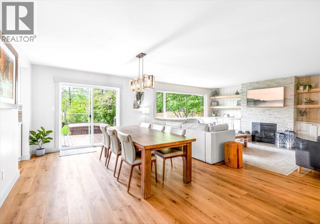
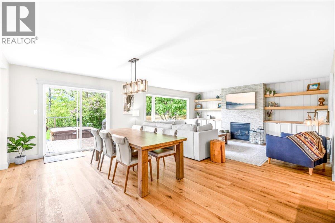
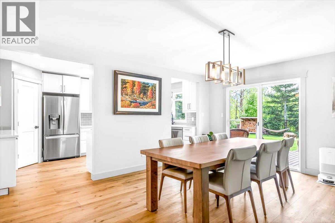
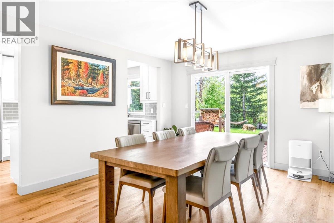
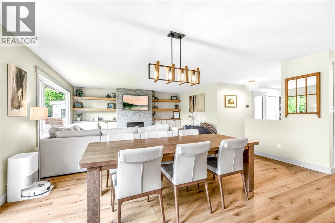
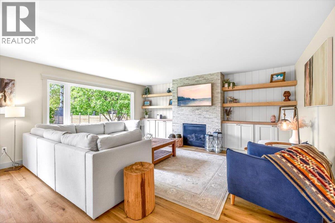
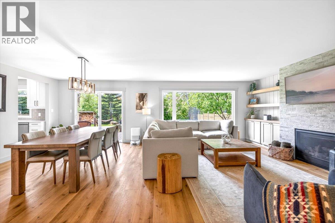
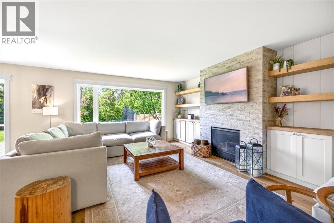
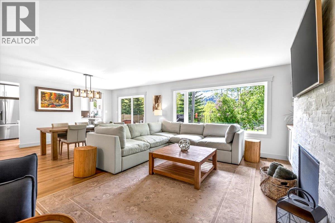
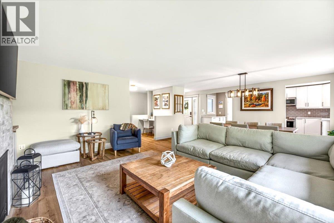
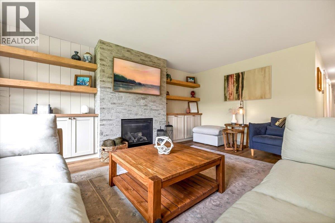
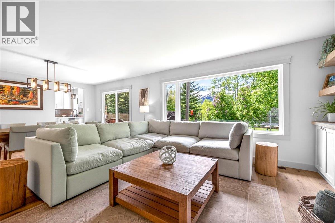
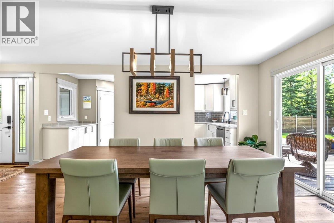
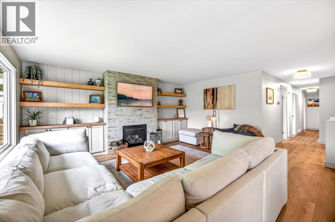
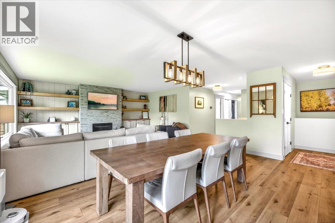
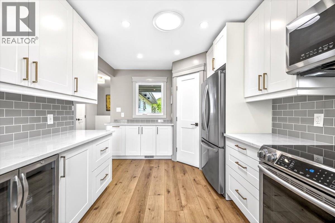
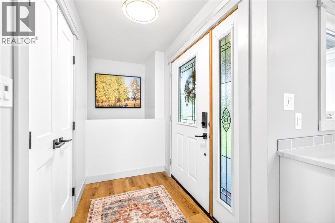
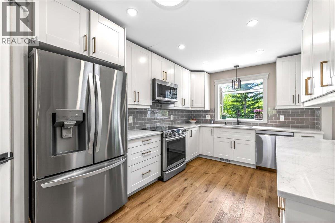
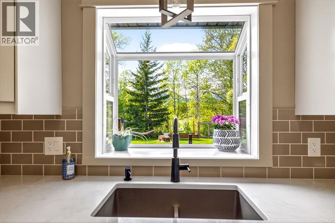
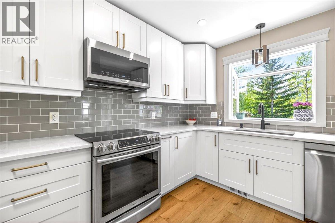
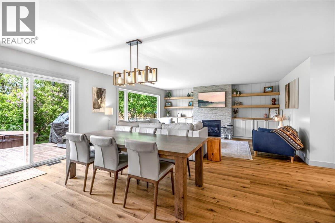
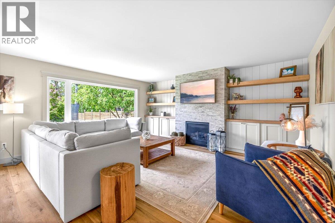
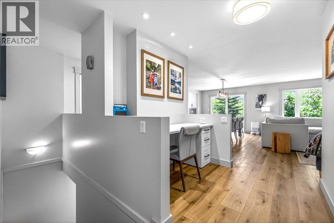
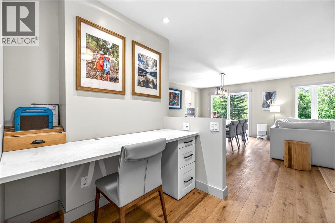
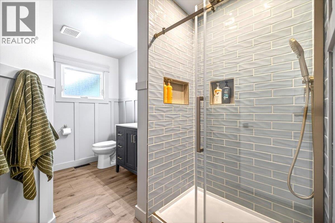
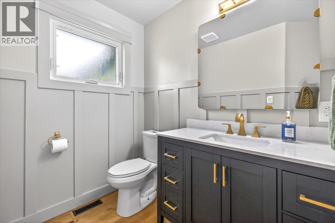
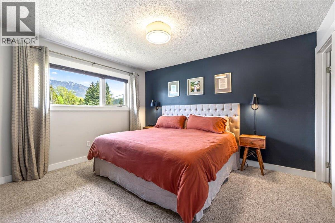
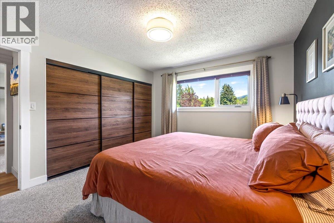
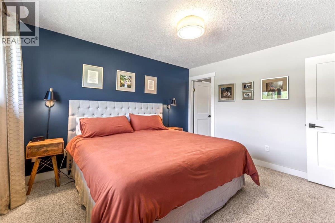
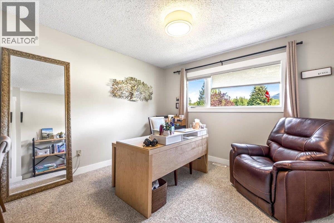
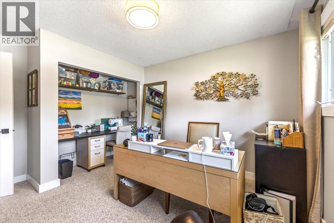
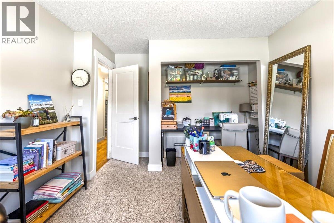
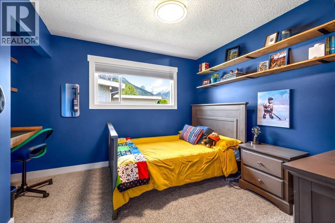
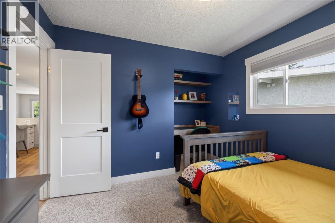
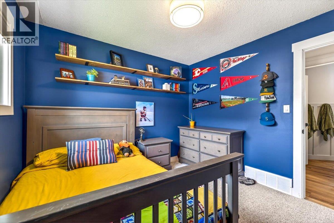
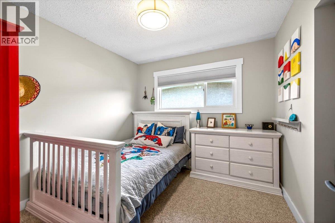
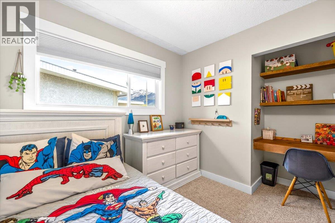
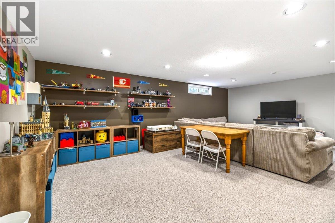
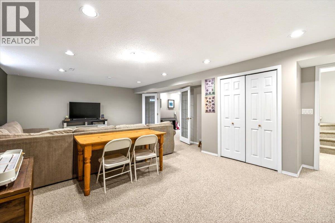
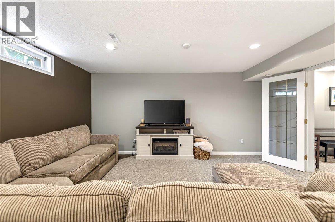
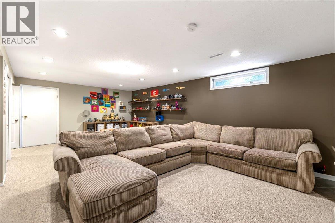
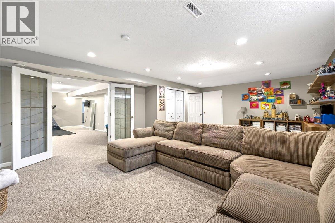
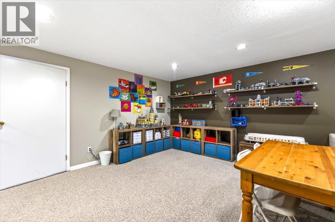
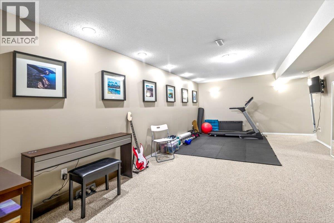
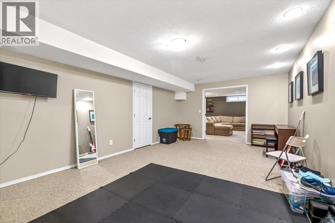
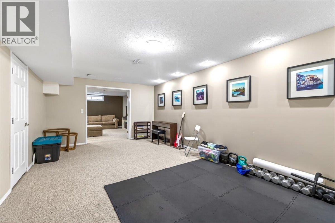
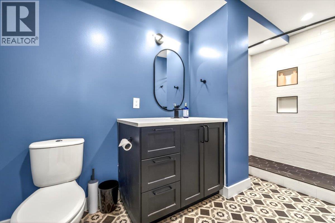
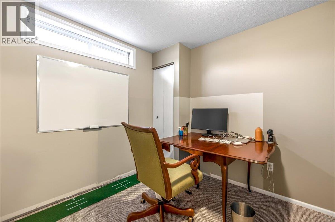
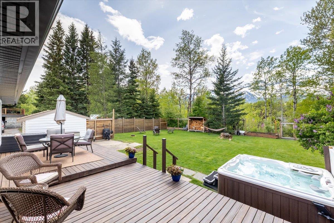
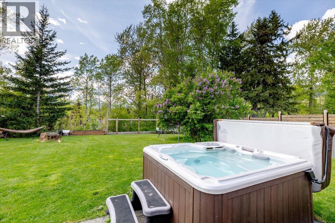
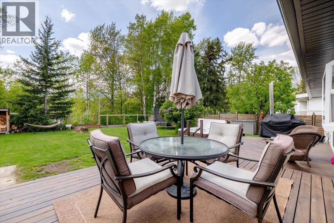
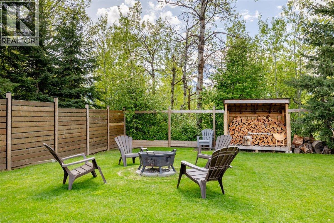
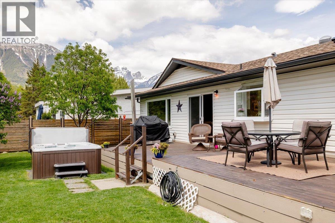
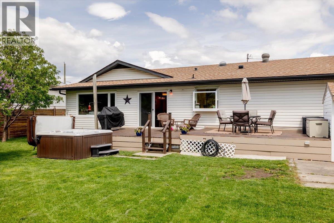
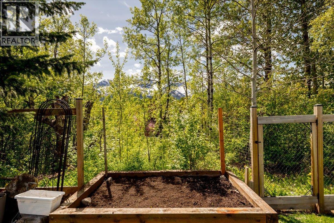
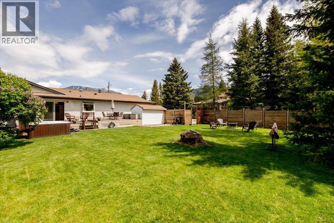
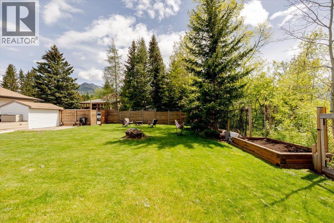
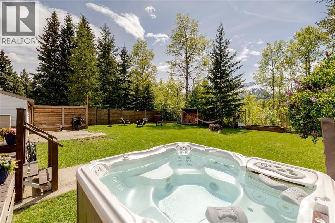
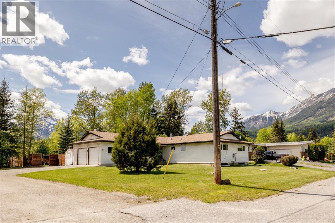
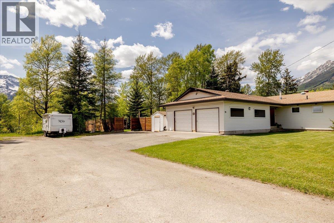
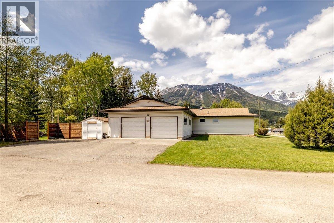
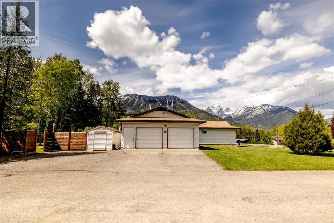
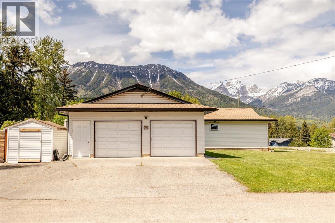
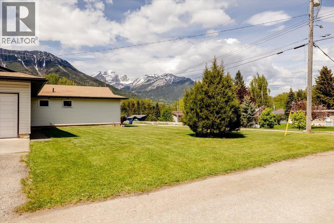
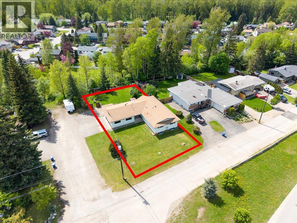
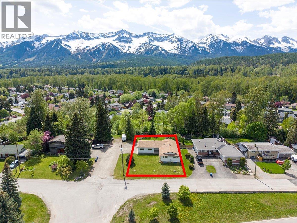
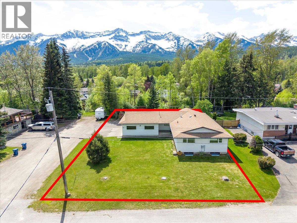
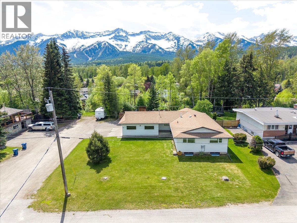
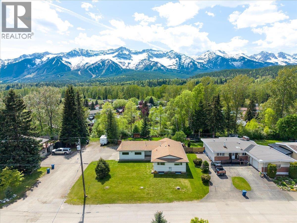
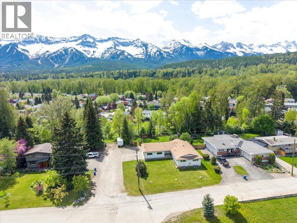
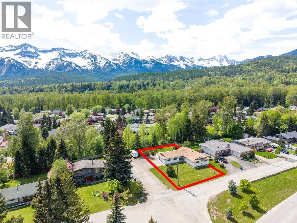
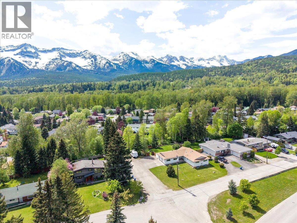
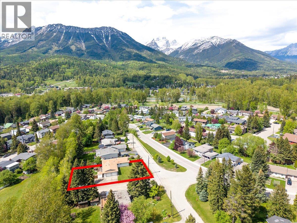
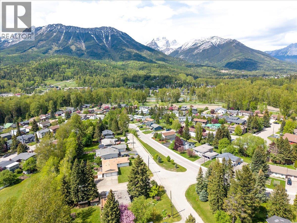
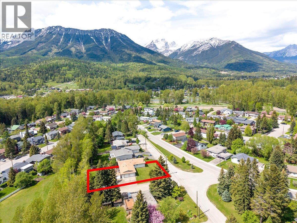
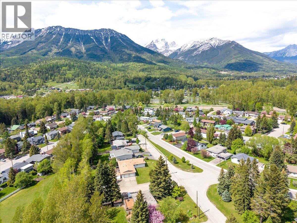
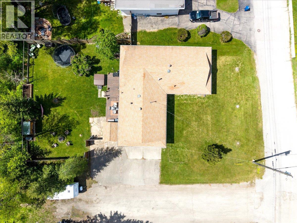
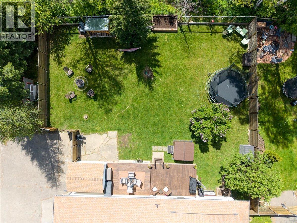
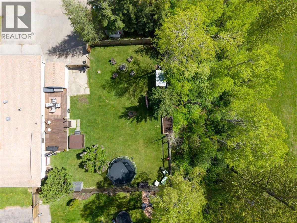
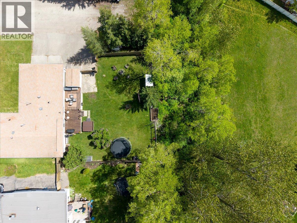
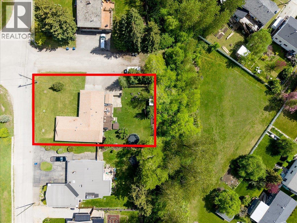
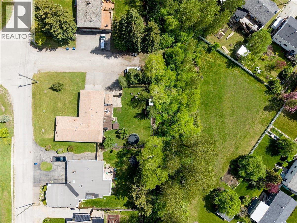
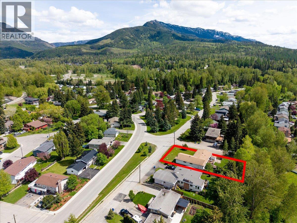
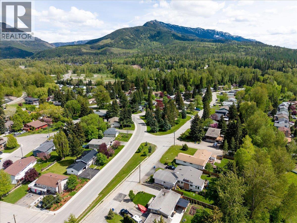
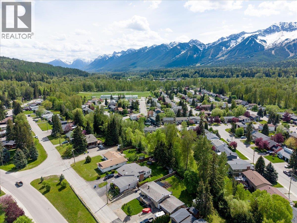
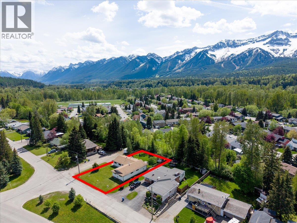
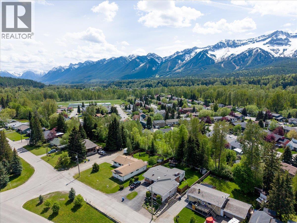
Comfortable and spacious 4-bedroom rancher-style home located in the highly sought-after Elkview subdivision. Situated on a rare and private 0.26-acre lot backing onto a forested greenbelt, this home offers a bright, open-concept main floor with 4 bedrooms, 3 bathrooms, a large living and dining area, and easy access to the rear deck with hot tub. The updated kitchen is a standout feature, offering stone countertops, an induction range, beverage fridge, walk-in pantry, and extensive counter space. With many updates throughout, this home is move-in ready and well suited for comfortable everyday living. The fully finished basement provides excellent additional space, including a large rec room, spacious family room, full bathroom, two additional rooms that would function well as office space, extra storage, and a large laundry room with direct access from the garage. Additional features include a double attached garage with workshop area, parking for numerous vehicles, and a quiet no-through road location. The property is close to downtown and within easy walking distance to James White Park, with access to Fernie’s extensive walking and biking trail network. Enjoy peaceful evenings in the beautifully landscaped, park-like backyard with excellent privacy, greenbelt surroundings, and stunning mountain views. This combination of home, lot, and location is a rare find in today’s Fernie market. (id:66110)
Property Details
| MLS® Number | 10388957 |
| Property Type | Single Family |
| Neigbourhood | Fernie |
| Parking Space Total | 6 |
Building
| Bathroom Total | 2 |
| Bedrooms Total | 4 |
| Appliances | Dishwasher, Microwave, Washer & Dryer |
| Architectural Style | Bungalow |
| Basement Type | Full |
| Constructed Date | 1980 |
| Construction Style Attachment | Detached |
| Exterior Finish | Other |
| Fireplace Fuel | Gas |
| Fireplace Present | Yes |
| Fireplace Total | 1 |
| Fireplace Type | Unknown |
| Flooring Type | Mixed Flooring |
| Heating Type | Forced Air, See Remarks |
| Roof Material | Asphalt Shingle |
| Roof Style | Unknown |
| Stories Total | 1 |
| Size Interior | 3,190 Sqft |
| Type | House |
| Utility Water | Municipal Water |
Parking
| Attached Garage | 2 |
Land
| Acreage | No |
| Sewer | Municipal Sewage System |
| Size Irregular | 0.27 |
| Size Total | 0.27 Ac|under 1 Acre |
| Size Total Text | 0.27 Ac|under 1 Acre |
Rooms
| Level | Type | Length | Width | Dimensions |
|---|---|---|---|---|
| Basement | Laundry Room | 6'6'' x 4'7'' | ||
| Basement | Office | 12'8'' x 11'9'' | ||
| Basement | Office | 11'8'' x 10'8'' | ||
| Basement | Family Room | 23'1'' x 12'0'' | ||
| Basement | Recreation Room | 24'2'' x 16'4'' | ||
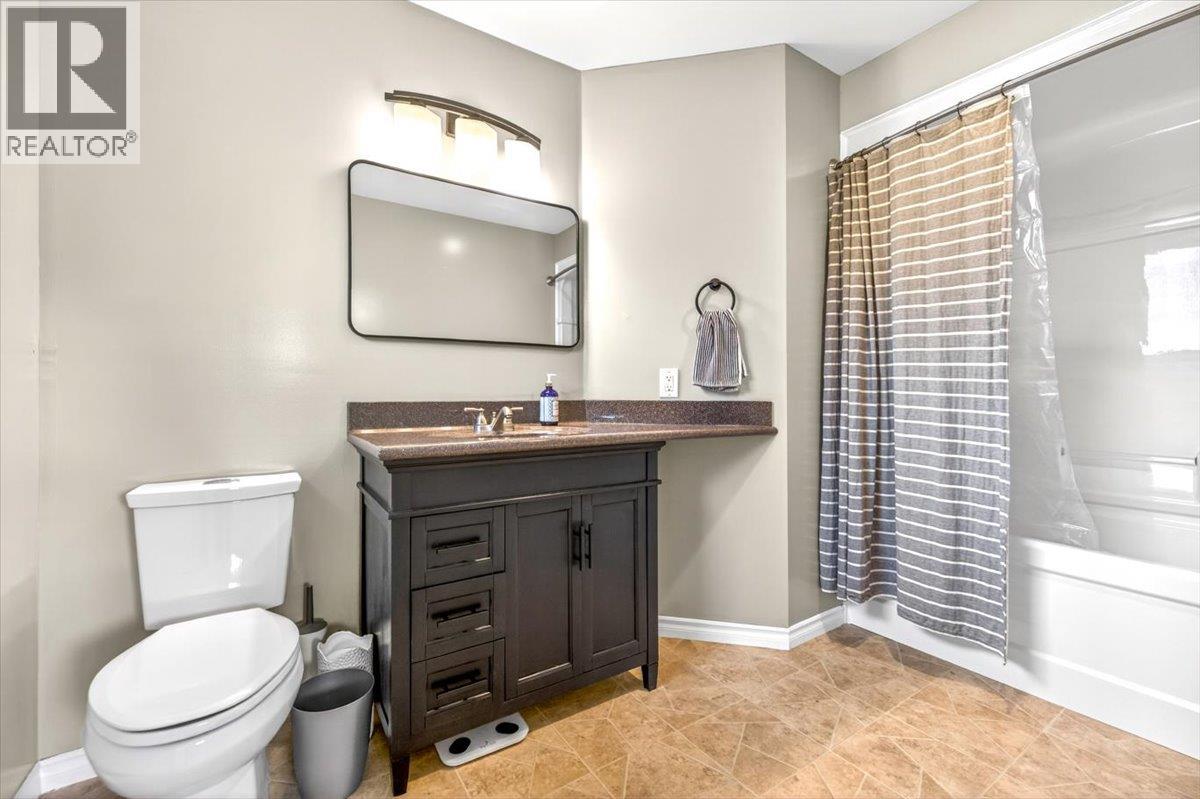
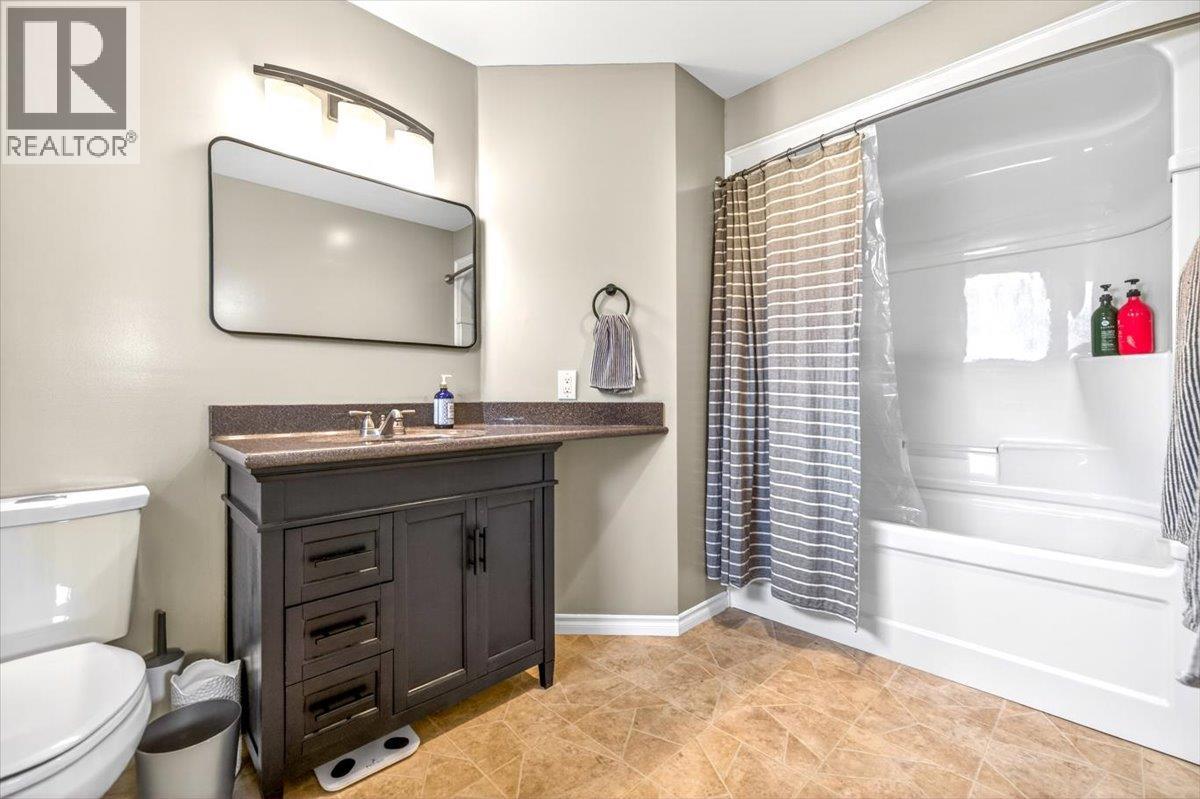
| Main Level | 4pc Bathroom | 9'3'' x 5'6'' | ||
| Main Level | Bedroom | 12'11'' x 11'2'' | ||
| Main Level | Bedroom | 10'3'' x 10'0'' | ||
| Main Level | Bedroom | 10'3'' x 9'7'' | ||
| Main Level | 3pc Ensuite Bath | 7'6'' x 5'2'' | ||
| Main Level | Primary Bedroom | 12'2'' x 11'2'' | ||
| Main Level | Living Room | 17'3'' x 15'0'' | ||
| Main Level | Dining Room | 10'6'' x 9'8'' | ||
| Main Level | Kitchen | 9'8'' x 16'0'' |
https://www.realtor.ca/real-estate/29807786/39-elkview-drive-fernie-fernie
Contact Us
Contact us for more information
Ryan Frazer
www.propertiesinfernie.com
www.facebook.com/ryanjfrazer/?ref=bookmarks
twitter.com/equashy
www.linkedin.com/nhome/?trk=
1241 7th Avenue
Fernie, British Columbia V0B 1M5
(250) 423-4444
www.fernielistings.com/

The trademarks REALTOR®, REALTORS®, and the REALTOR® logo are controlled by The Canadian Real Estate Association (CREA) and identify real estate professionals who are members of CREA. The trademarks MLS®, Multiple Listing Service® and the associated logos are owned by The Canadian Real Estate Association (CREA) and identify the quality of services provided by real estate professionals who are members of CREA. The trademark DDF® is owned by The Canadian Real Estate Association (CREA) and identifies CREA's Data Distribution Facility (DDF®)
May 26 2026 07:35:37
Association of Interior REALTORS®
RE/MAX Elk Valley Realty

 Kootenay Homes