
3795 Aaron Road Bonnington, British Columbia V0G 2G3

$1,150,000
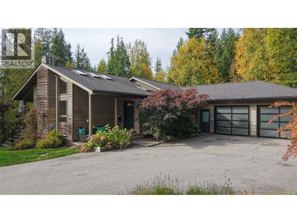
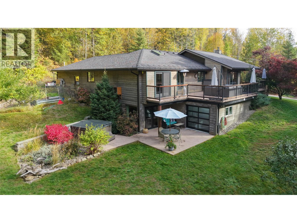
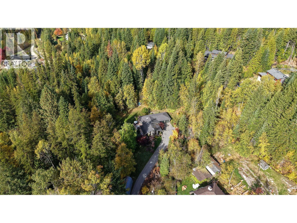
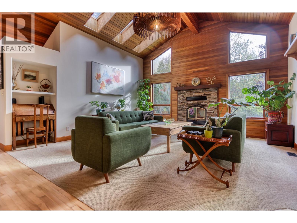
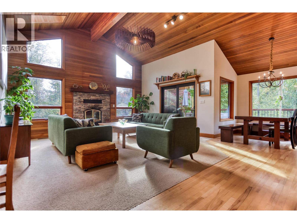
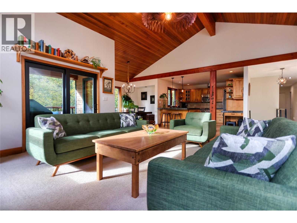
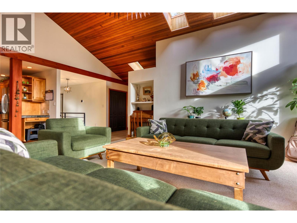
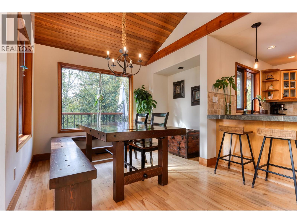
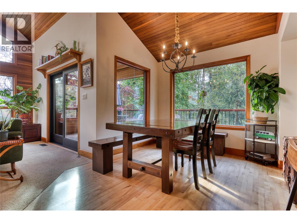
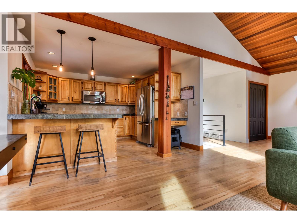
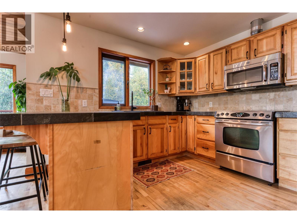
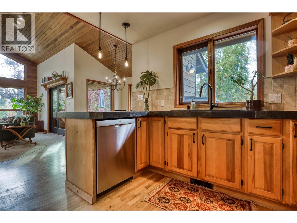
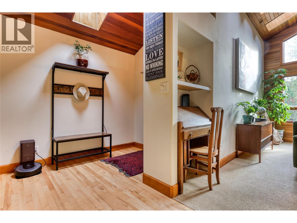
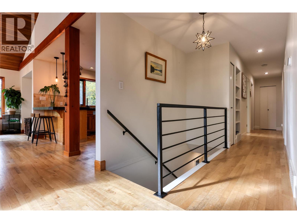
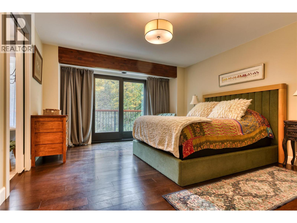
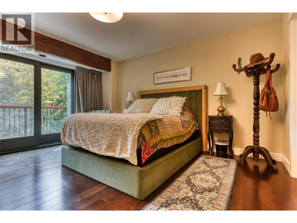
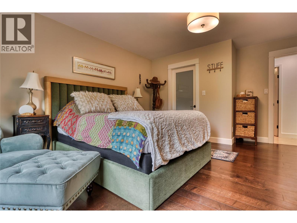
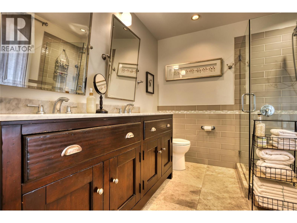
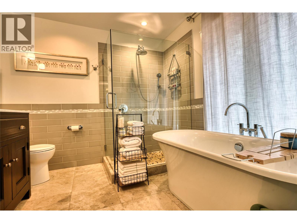
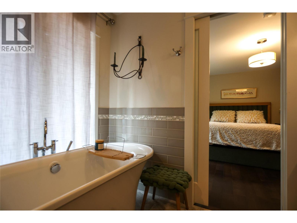
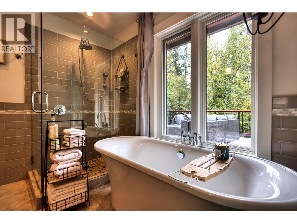
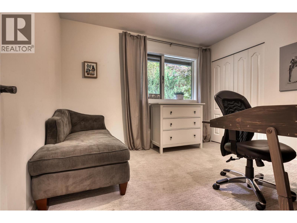
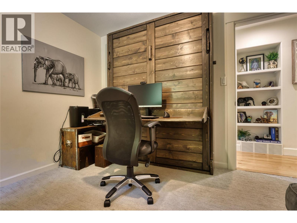
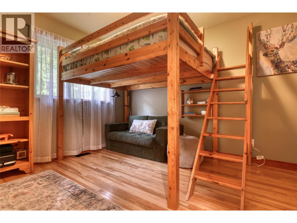
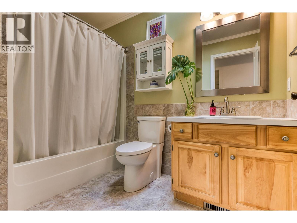
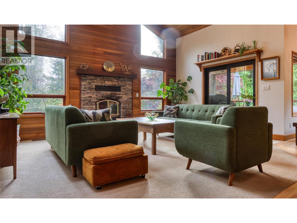
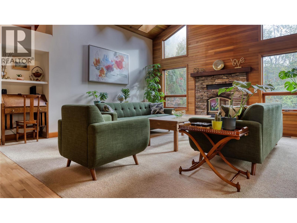
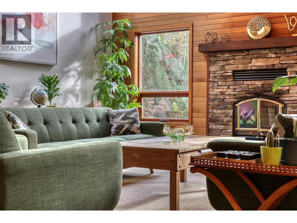
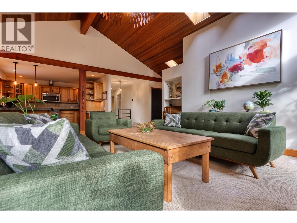
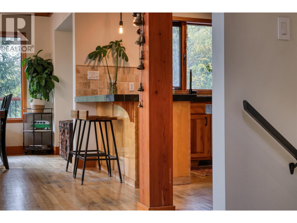
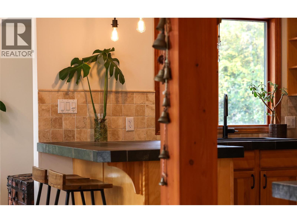
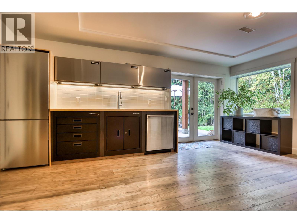
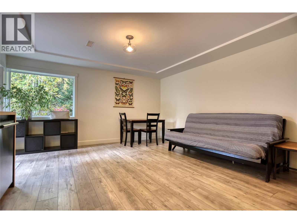
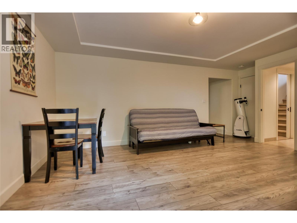
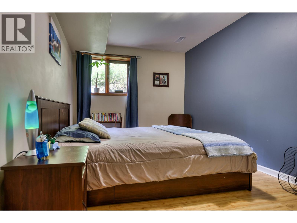
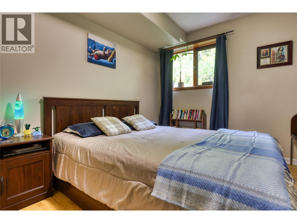
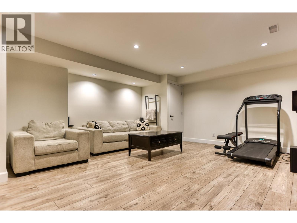
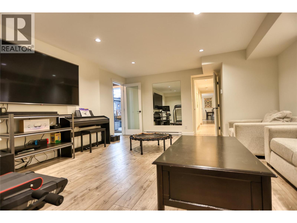
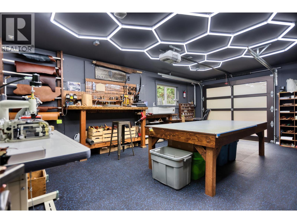
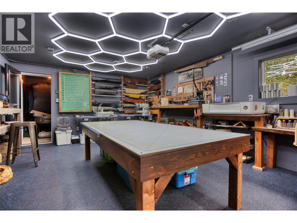
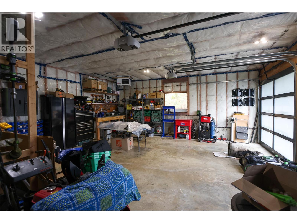
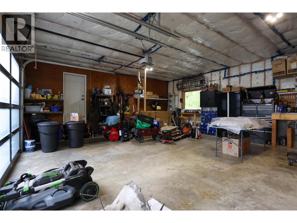
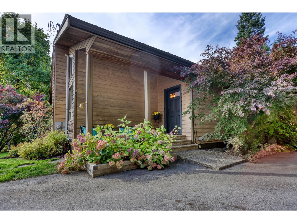
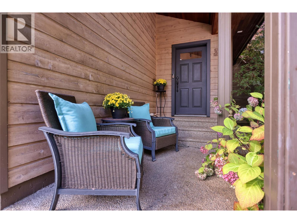
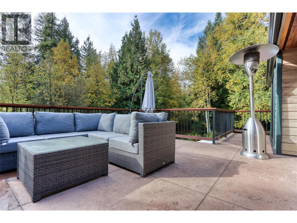
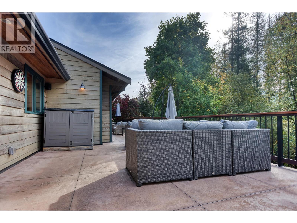
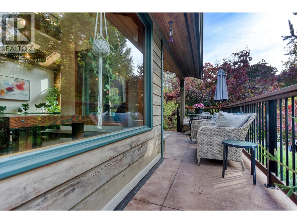
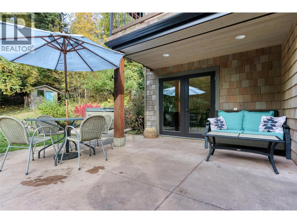
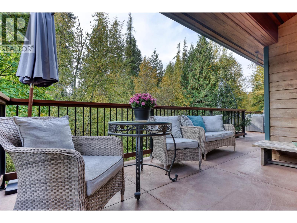
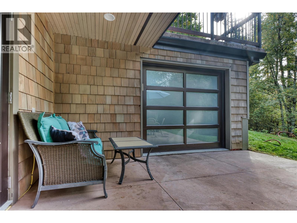
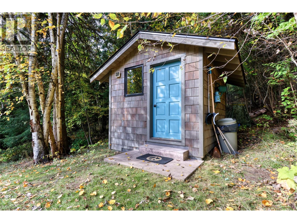
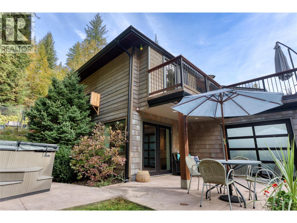
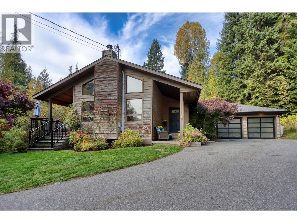
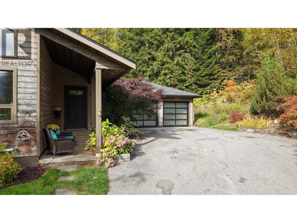
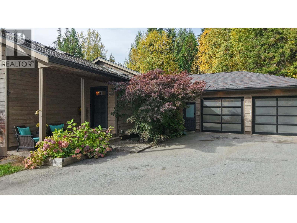
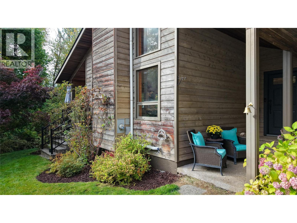
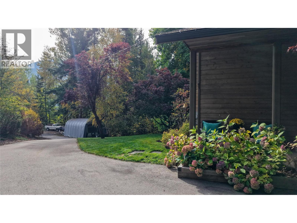
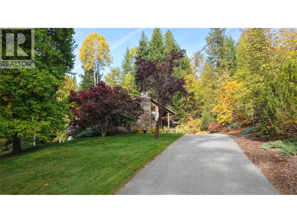
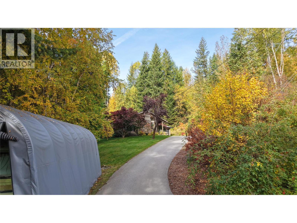
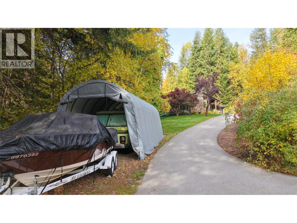
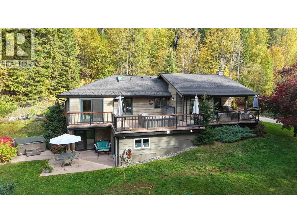
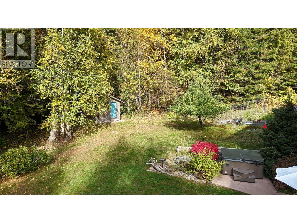
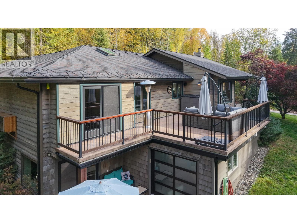
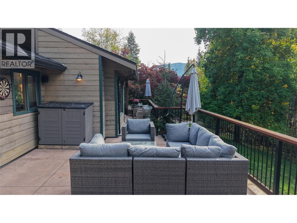
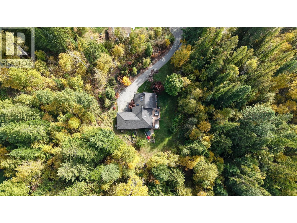
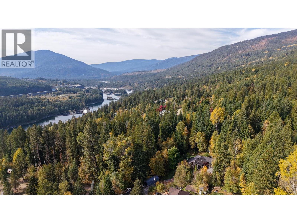
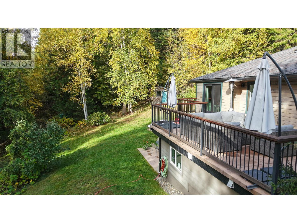
Your Private Custom Home in Sunny Bonnington! Set on 1.18 acres at the end of a quiet no-through road, this custom-built home offers exceptional privacy just 15 minutes from historic Nelson. A peaceful, secluded retreat with no neighbours in sight. Wood and stone accents enhance the interior, while vaulted ceilings and skylights create an inviting first impression. The entry flows seamlessly into the bright, open living room, dining area, and kitchen. From the living room, step onto a private, partially covered deck designed for year-round enjoyment. The home features four bedrooms and three bathrooms, including three bedrooms and two bathrooms on the main floor. The primary bedroom includes a walk-in closet, deck access, and an ensuite with a forest-view soaker tub and rainfall shower. The main floor also provides direct access to the attached double garage. Downstairs, a one-bedroom in-law suite offers heated floors and a private patio. It can function as a separate living space or remain part of the main home. A small shop with a single bay door on the same level provides space for hobbies or storage. A heat pump and high-efficiency furnace provide year-round heating and cooling, while a HEPA air filter and radon mitigation system add comfort and peace of mind. Thoughtfully designed and beautifully crafted, this distinctive home offers a rare combination of privacy, versatility, and character - a must-see property. (id:66110)
Property Details
| MLS® Number | 10403107 |
| Property Type | Single Family |
| Neigbourhood | Nelson West/South Slocan |
| Amenities Near By | Park, Recreation, Schools, Ski Area |
| Features | Private Setting |
| Parking Space Total | 8 |
Building
| Bathroom Total | 3 |
| Bedrooms Total | 4 |
| Appliances | Refrigerator, Dishwasher, Dryer, Range - Electric, Washer |
| Architectural Style | Contemporary, Other |
| Constructed Date | 1994 |
| Construction Style Attachment | Detached |
| Cooling Type | Central Air Conditioning |
| Exterior Finish | Cedar Siding |
| Fireplace Present | Yes |
| Fireplace Total | 1 |
| Fireplace Type | Insert |
| Flooring Type | Carpeted, Hardwood, Tile |
| Heating Type | Forced Air, Heat Pump |
| Roof Material | Asphalt Shingle |
| Roof Style | Unknown |
| Stories Total | 1 |
| Size Interior | 3,595 Sqft |
| Type | House |
| Utility Water | Community Water User's Utility |
Parking
| Additional Parking | |
| Attached Garage | 2 |
| R V |
Land
| Access Type | Highway Access |
| Acreage | Yes |
| Land Amenities | Park, Recreation, Schools, Ski Area |
| Landscape Features | Landscaped |
| Sewer | Septic Tank |
| Size Irregular | 1.18 |
| Size Total | 1.18 Ac|1 - 5 Acres |
| Size Total Text | 1.18 Ac|1 - 5 Acres |
Rooms
| Level | Type | Length | Width | Dimensions |
|---|---|---|---|---|
| Basement | Workshop | 20'1'' x 14' | ||
| Basement | Storage | 7'8'' x 5'8'' | ||
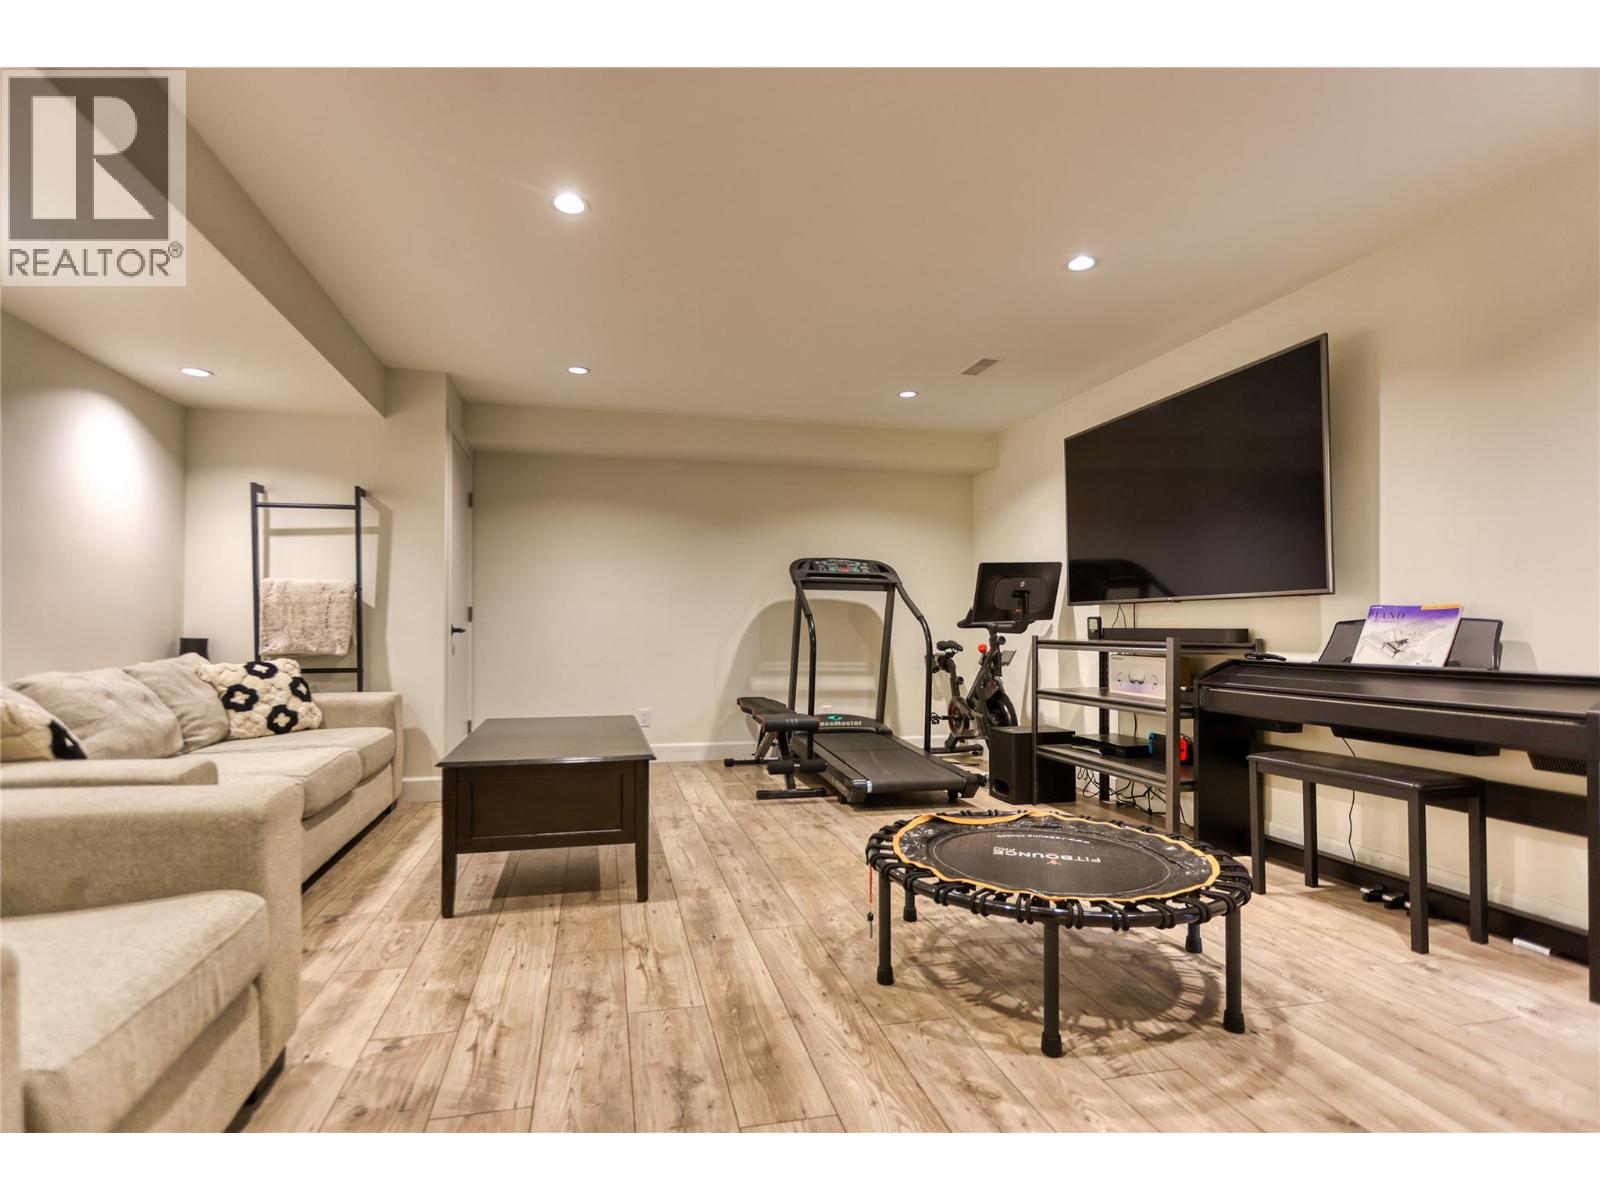
| Basement | Recreation Room | 19'1'' x 15'5'' | ||
| Basement | Storage | 26'4'' x 12'8'' | ||
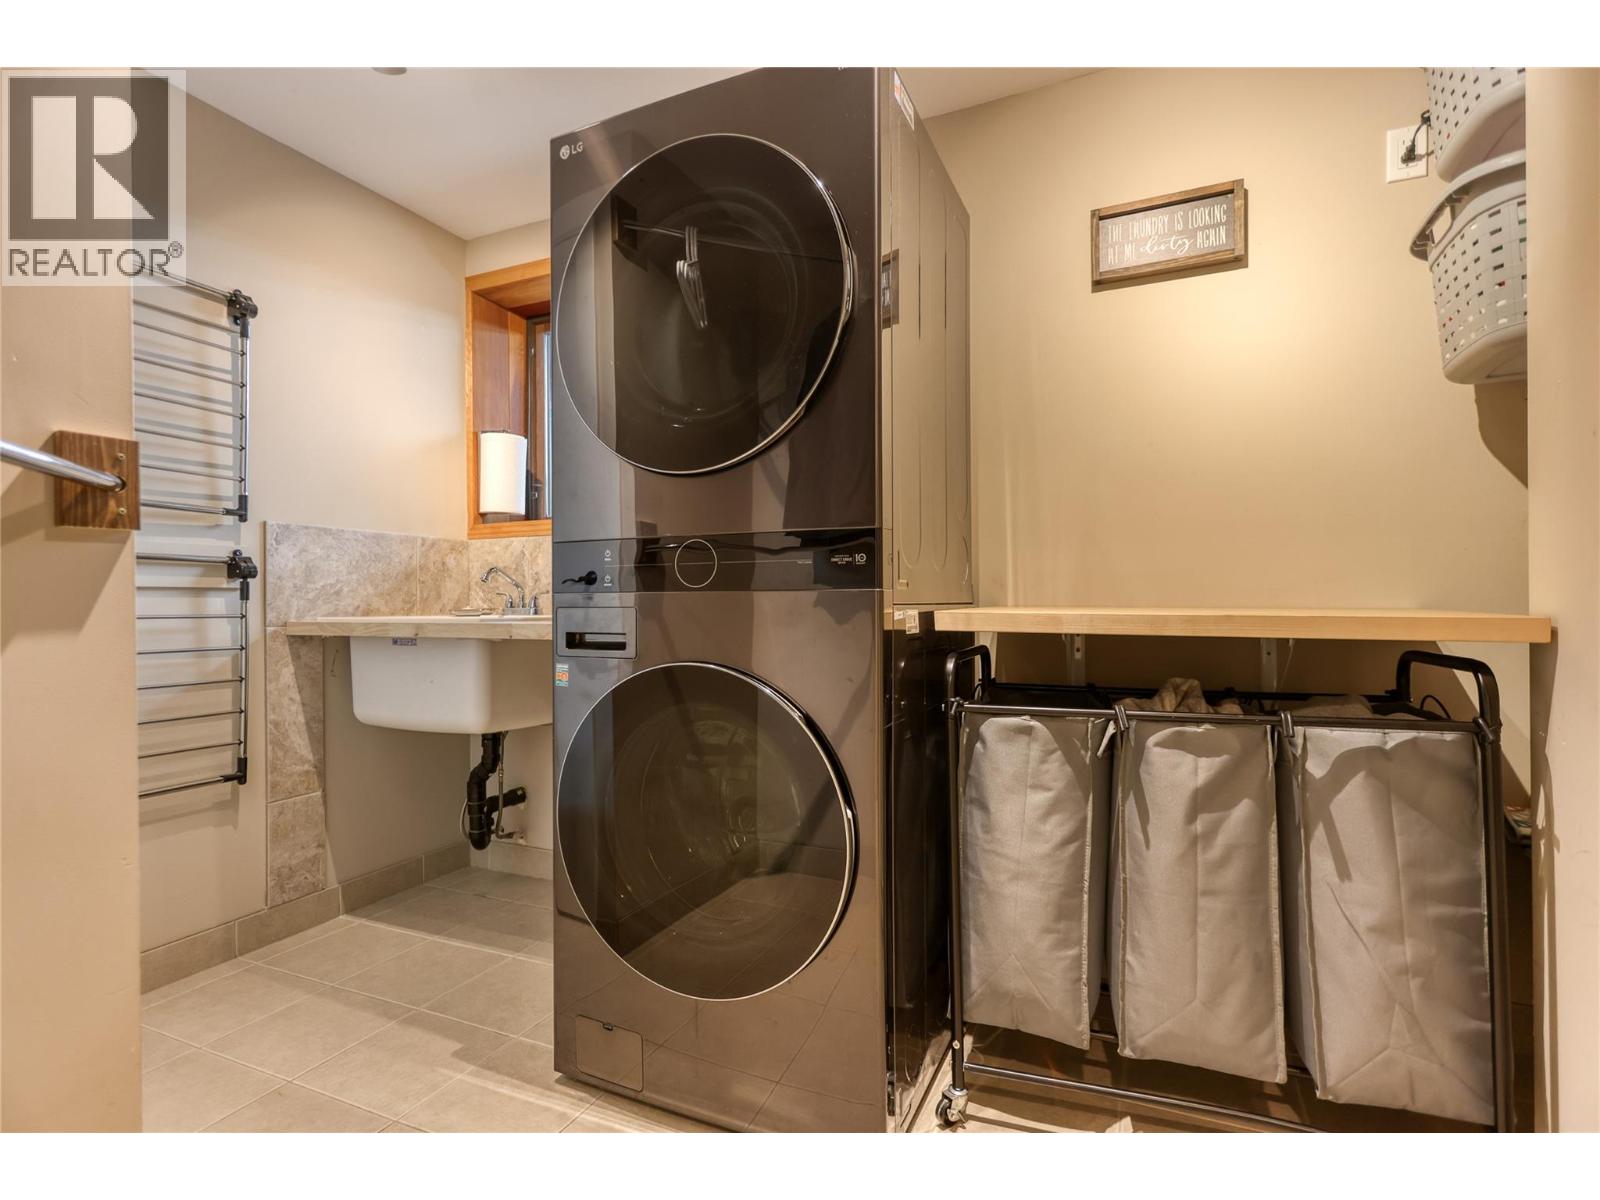
| Basement | Laundry Room | 8'8'' x 7'3'' | ||
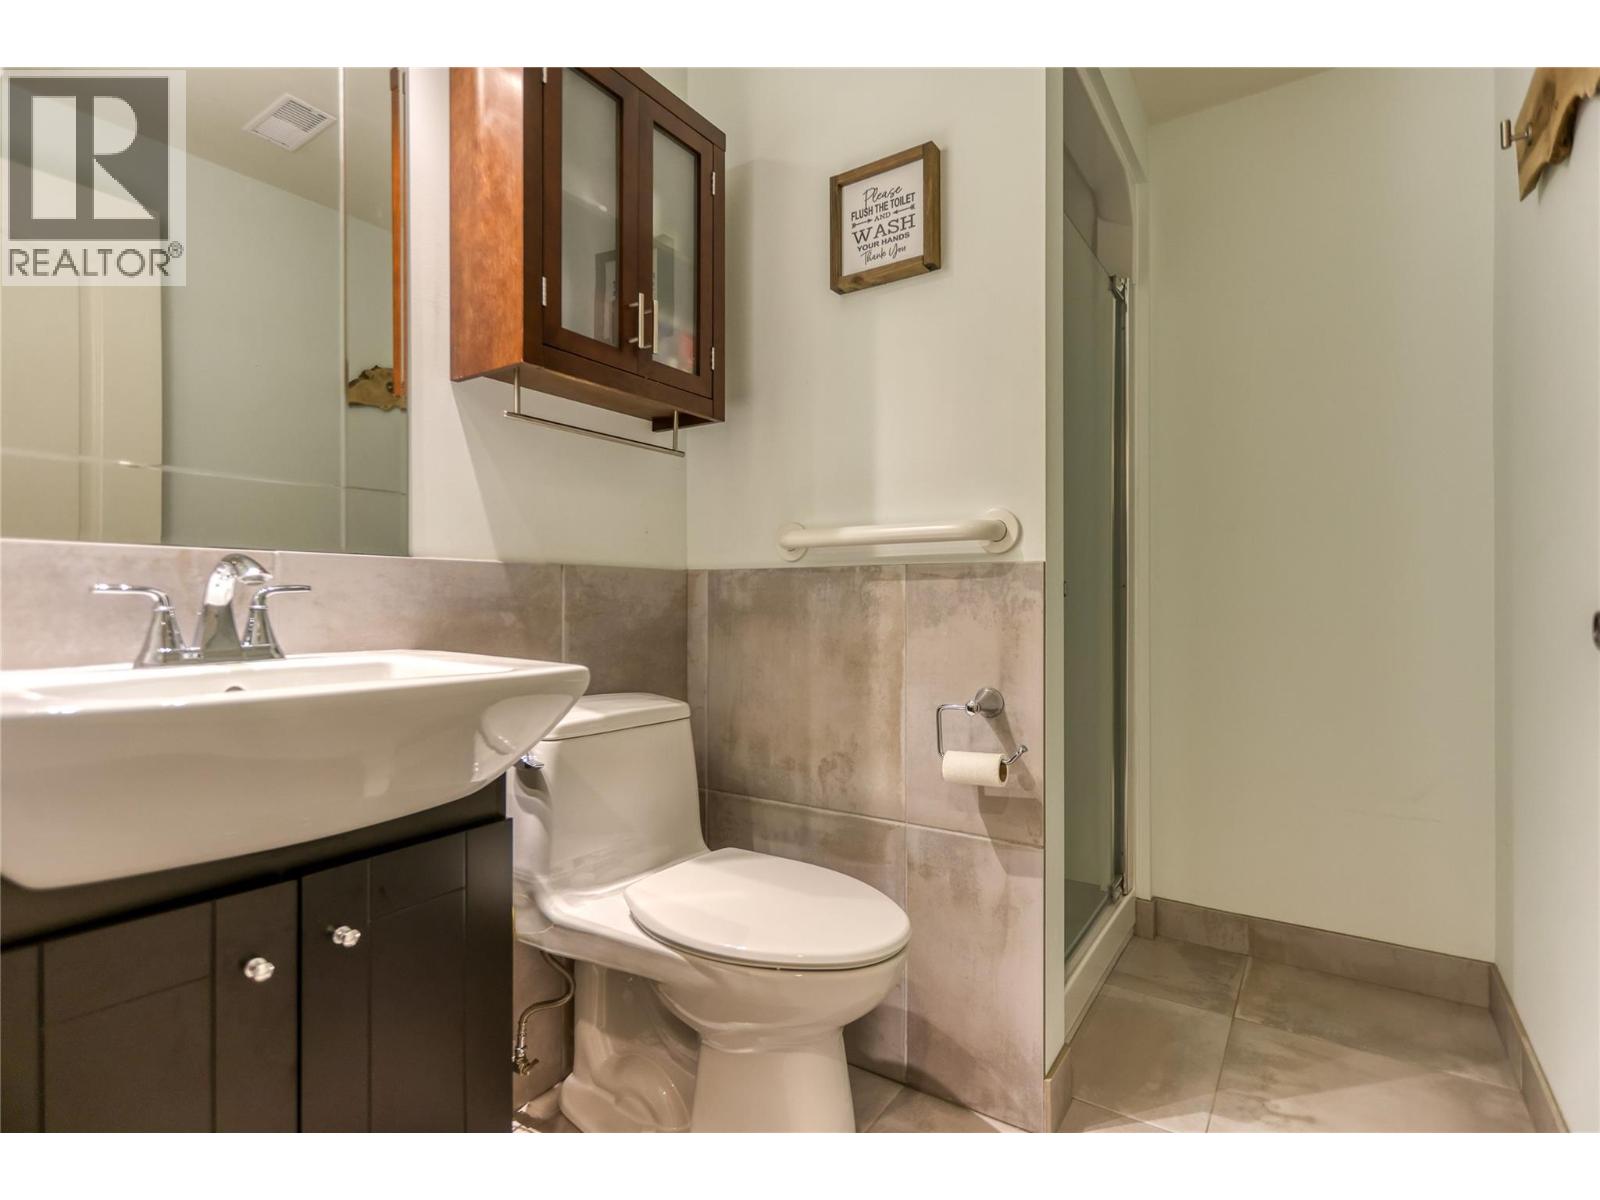
| Basement | 3pc Bathroom | Measurements not available | ||
| Basement | Bedroom | 13'10'' x 8'9'' | ||
| Main Level | Mud Room | 9'8'' x 5'7'' | ||
| Main Level | 4pc Bathroom | Measurements not available | ||
| Main Level | Primary Bedroom | 16'11'' x 12'11'' | ||
| Main Level | Bedroom | 10'11'' x 9'9'' | ||
| Main Level | 4pc Bathroom | Measurements not available | ||
| Main Level | Bedroom | 10'11'' x 9'9'' | ||
| Main Level | Foyer | 8'11'' x 5'4'' | ||
| Main Level | Living Room | 16'11'' x 16'2'' | ||
| Main Level | Dining Room | 10'9'' x 7'9'' | ||
| Main Level | Kitchen | 11'8'' x 10'9'' | ||
| Additional Accommodation | Living Room | 17'1'' x 7'5'' | ||
| Additional Accommodation | Kitchen | 17'1'' x 7'7'' |
https://www.realtor.ca/real-estate/30385971/3795-aaron-road-bonnington-nelson-westsouth-slocan
Contact Us
Contact us for more information

Kai Côté
www.kaicote.com/
www.facebook.com/kaicoterealestate/
www.linkedin.com/in/kai-côté-a71004316/
www.instagram.com/kai_cote_real_estate/
600 - 901 Front Street
Nelson, British Columbia V1L 4C1
(833) 817-6506
www.exprealty.ca/

The trademarks REALTOR®, REALTORS®, and the REALTOR® logo are controlled by The Canadian Real Estate Association (CREA) and identify real estate professionals who are members of CREA. The trademarks MLS®, Multiple Listing Service® and the associated logos are owned by The Canadian Real Estate Association (CREA) and identify the quality of services provided by real estate professionals who are members of CREA. The trademark DDF® is owned by The Canadian Real Estate Association (CREA) and identifies CREA's Data Distribution Facility (DDF®)
October 09 2026 06:34:39
Association of Interior REALTORS®
Exp Realty

 Kootenay Homes