
2321 Mcbride Street Trail, British Columbia V1R 3A6

$799,900
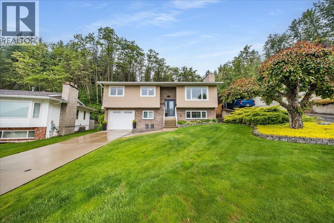
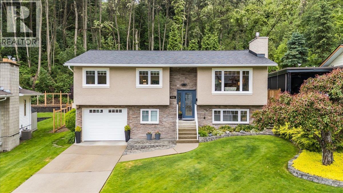
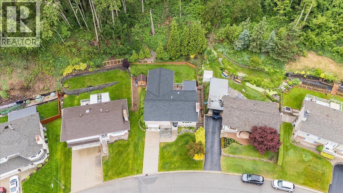
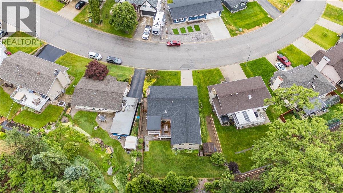
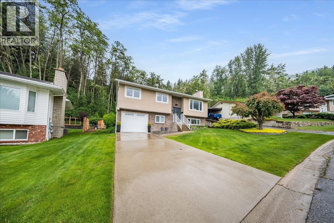
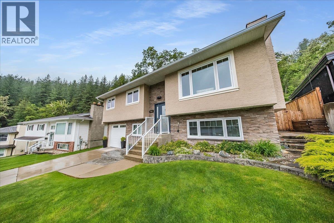
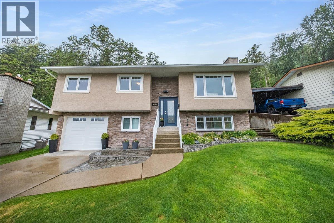
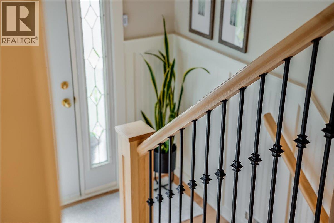
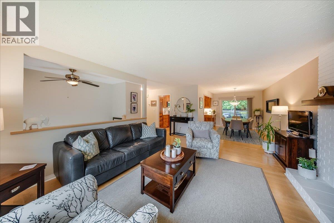
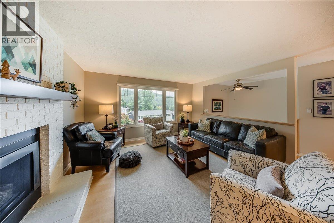
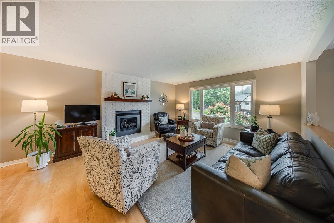
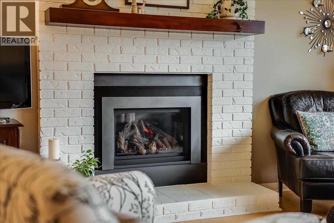
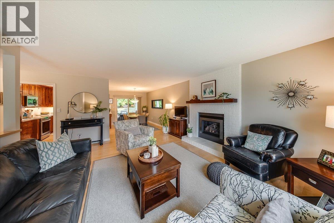
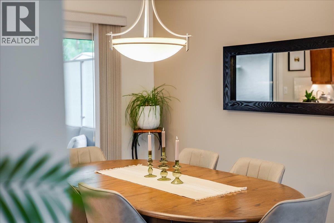
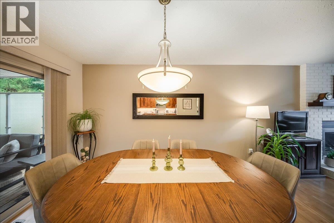
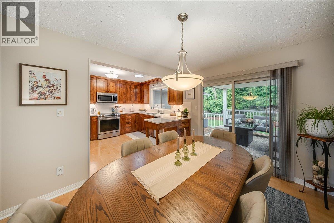
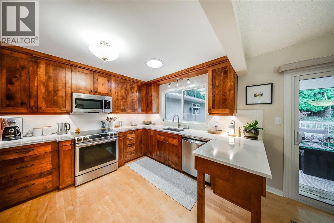
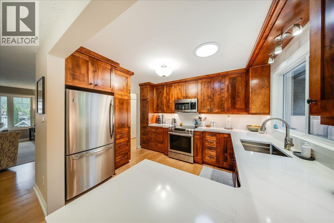
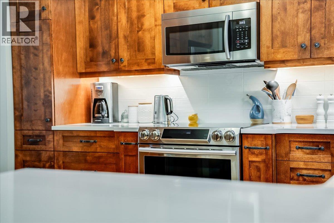
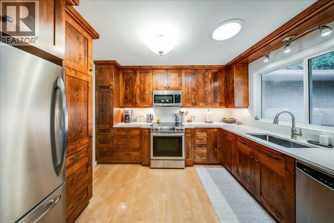
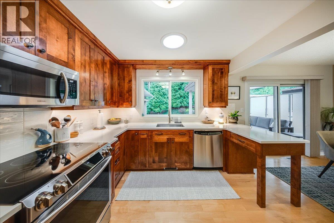
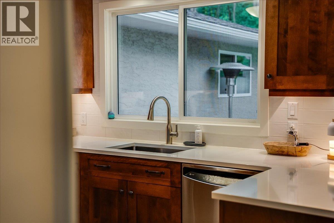
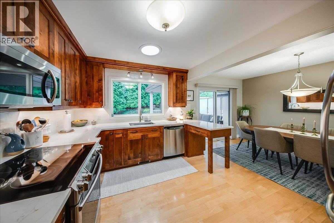
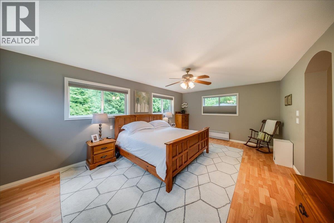
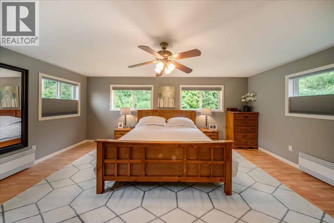
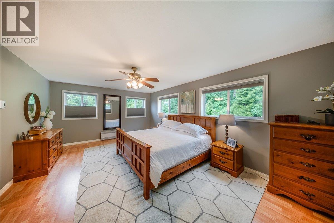
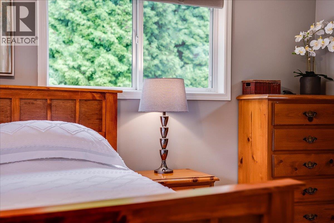
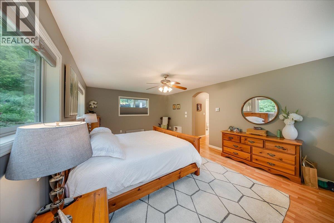
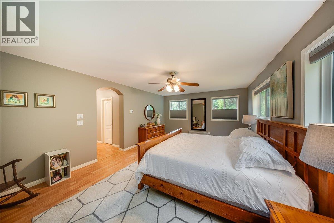
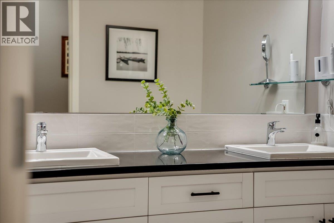
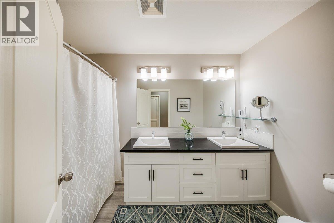
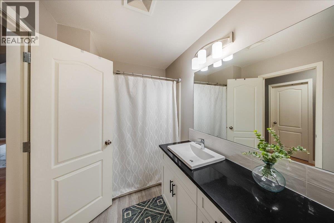
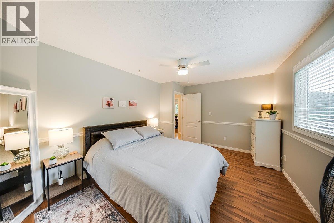
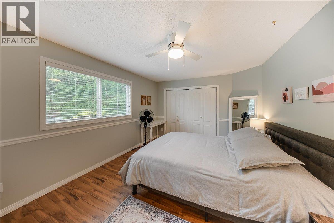
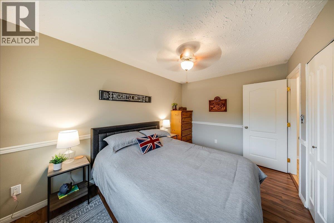
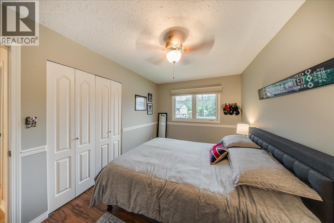
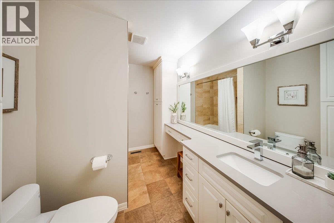
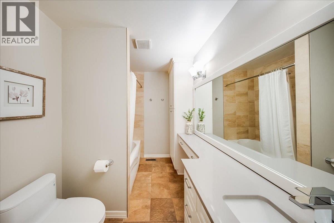
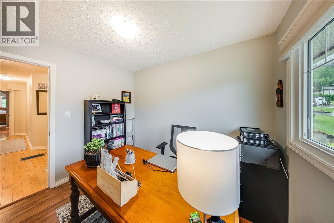
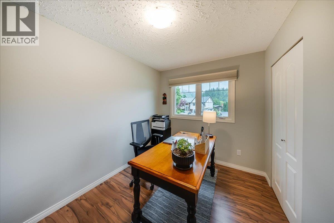
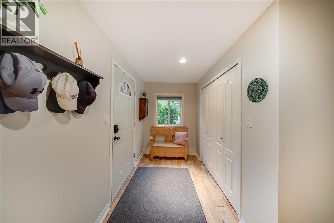
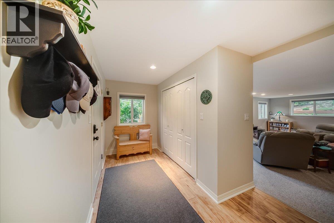
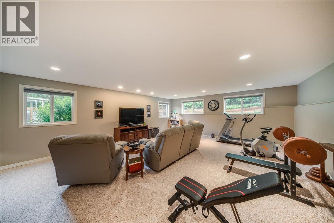
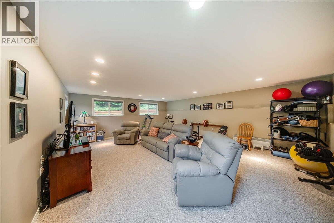
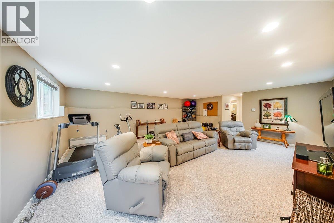
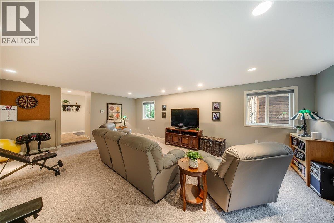
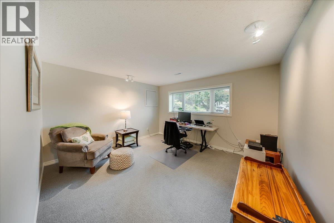
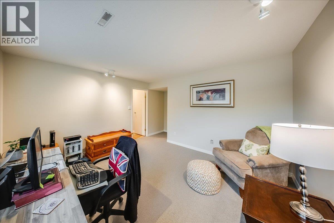
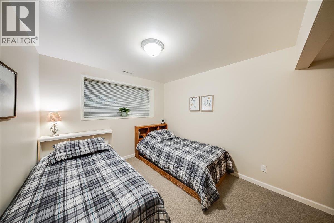
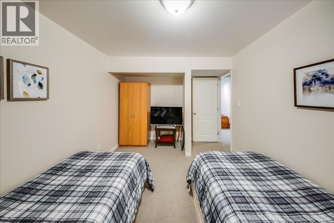
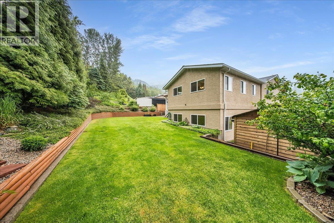
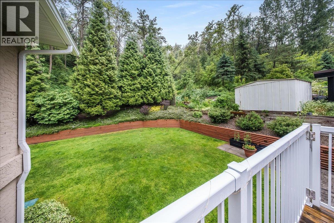
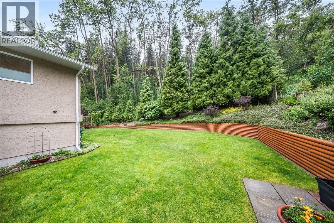
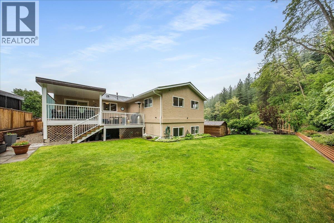
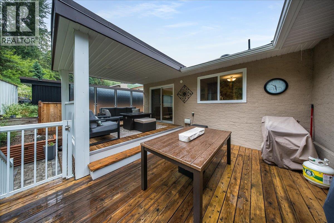
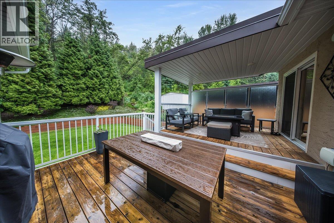
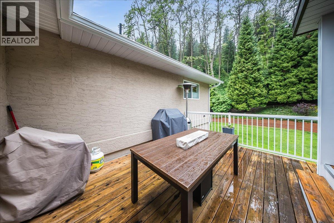
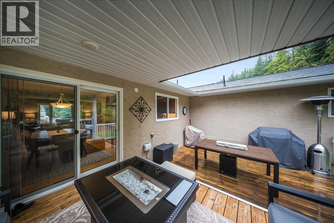
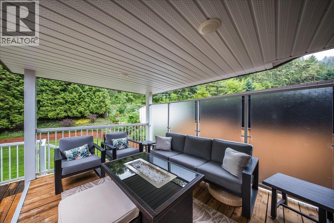
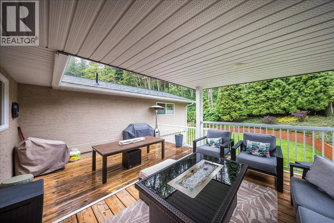
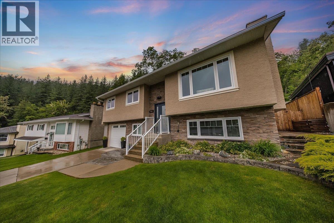
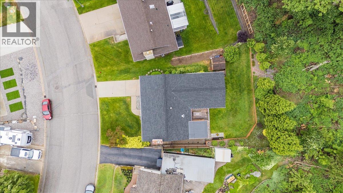
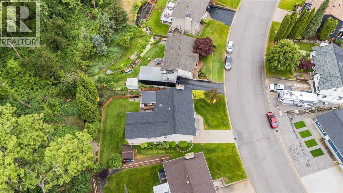
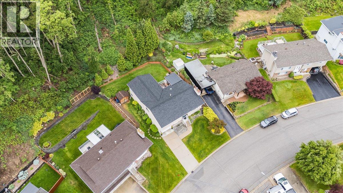
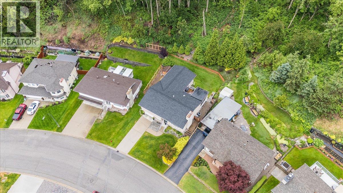
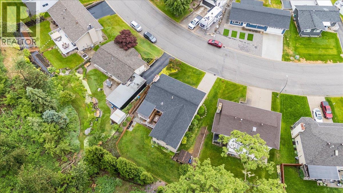
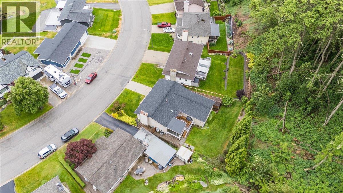
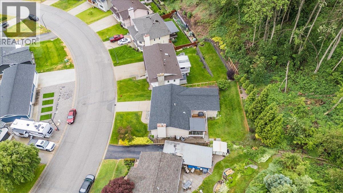
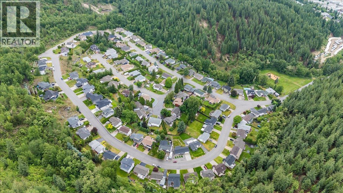
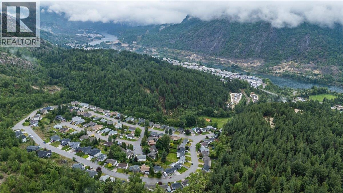
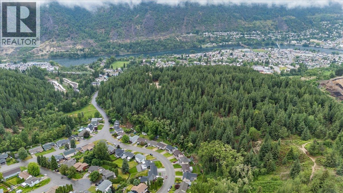
Tucked into one of Trail's most beloved neighbourhoods, this beautifully maintained home offers over 3,300 square feet of space that genuinely feels like a breath of fresh air. With five bedrooms, three bathrooms, two living spaces, and a dedicated office, there's room here for every chapter of your life. The kitchen shines with quality cabinetry and beautiful quartz countertops, and on cooler evenings, the gas fireplace in the adjacent living room becomes the natural gathering spot for the entire family. The primary suite is a true escape — generous in size, with a gorgeous double-vanity ensuite and a walk-in closet that gives you the space you deserve. Three more bedrooms and a second full bathroom sit comfortably on the main floor, making this home as functional as it is beautiful. Downstairs is where things get fun. A fifth bedroom, a quiet office, and a massive rec room give everyone in the family their own corner — whether that's a home gym, movie nights, or a games room that gets a little too competitive. Outside, a covered deck and sun deck invite you to soak it all in — a private, peaceful backyard embraced by forested land, with hiking trails just steps away. It's the kind of setting that makes a regular Tuesday feel like a getaway. An attached garage and updated mechanics round out a home that's truly move-in ready. Some homes just feel right, and this is one of them. Contact your real estate professional to book your private showing. (id:66110)
Property Details
| MLS® Number | 10389043 |
| Property Type | Single Family |
| Neigbourhood | Trail |
| Parking Space Total | 3 |
| View Type | Mountain View, View (panoramic) |
Building
| Bathroom Total | 3 |
| Bedrooms Total | 5 |
| Architectural Style | Multi-level |
| Basement Type | Full |
| Constructed Date | 1984 |
| Construction Style Attachment | Detached |
| Construction Style Split Level | Other |
| Cooling Type | Central Air Conditioning |
| Exterior Finish | Stone, Stucco |
| Fireplace Fuel | Gas |
| Fireplace Present | Yes |
| Fireplace Total | 1 |
| Fireplace Type | Unknown |
| Flooring Type | Mixed Flooring |
| Heating Fuel | Electric |
| Heating Type | Forced Air, See Remarks |
| Roof Material | Asphalt Shingle |
| Roof Style | Unknown |
| Stories Total | 2 |
| Size Interior | 3,334 Sqft |
| Type | House |
| Utility Water | Municipal Water |
Parking
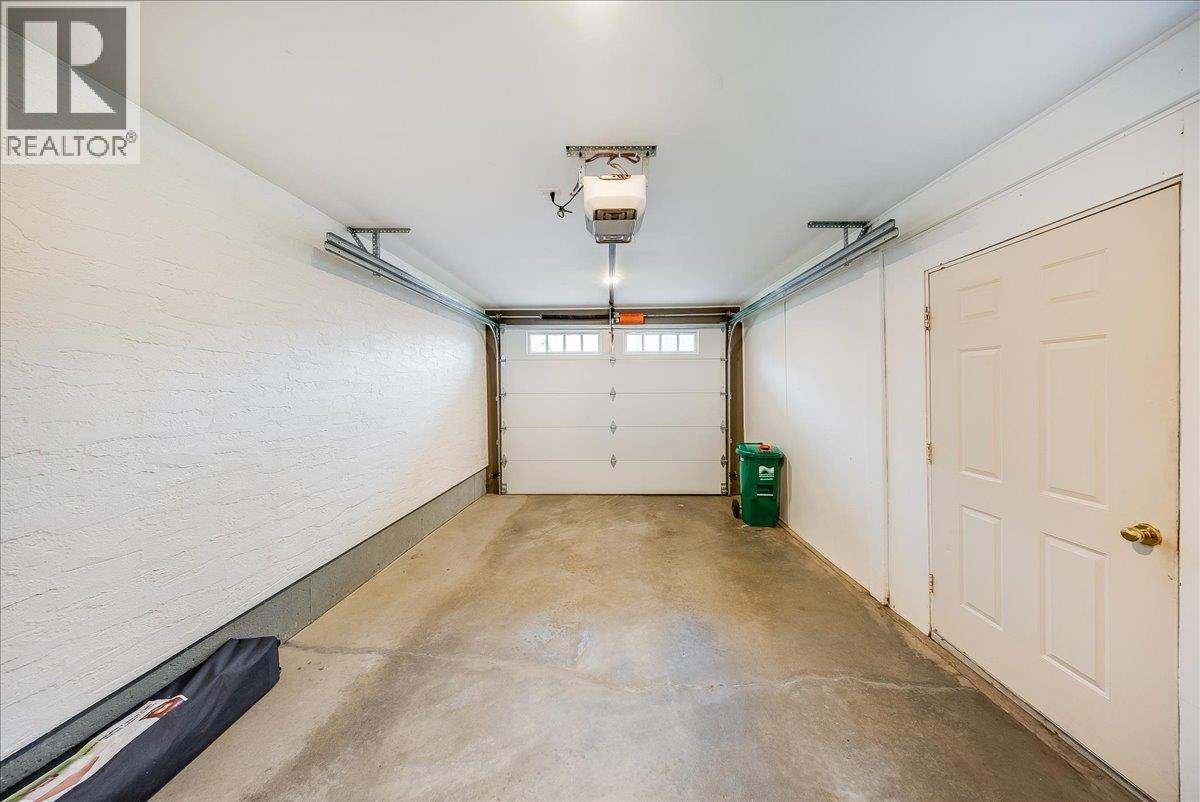
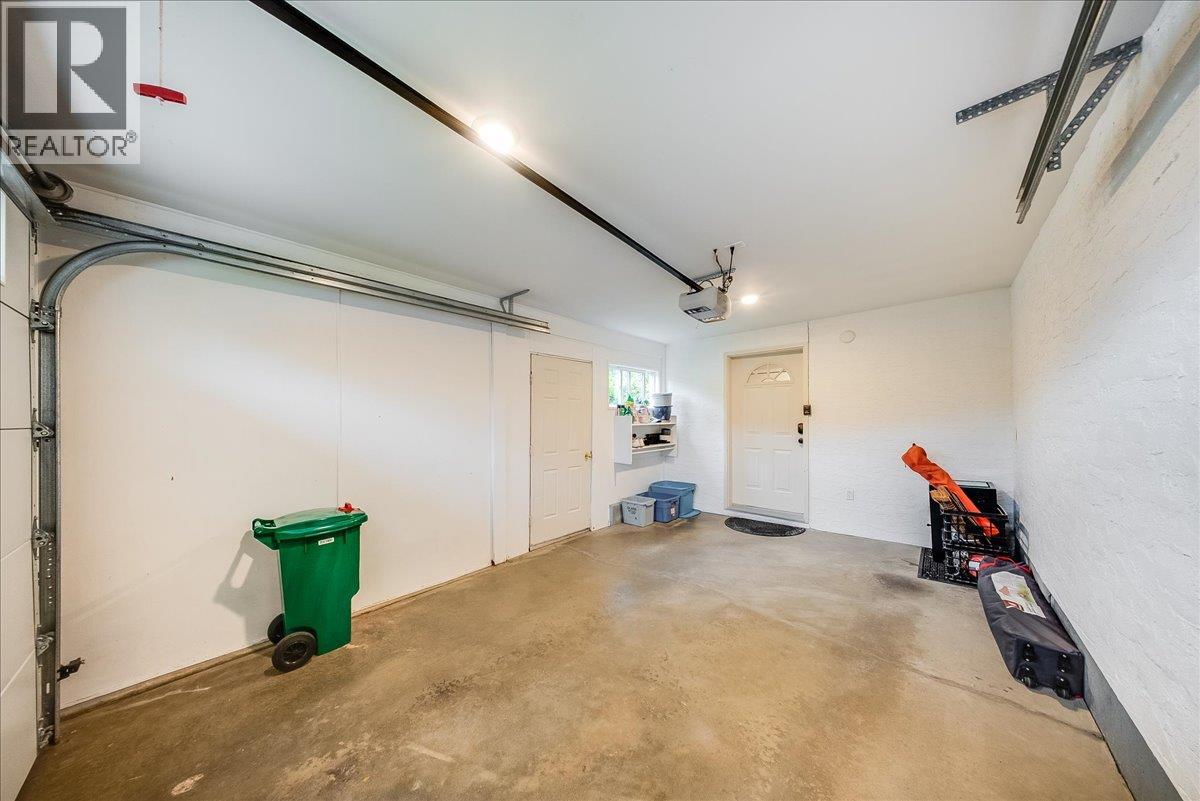
| Attached Garage | 1 |
Land
| Acreage | No |
| Sewer | Municipal Sewage System |
| Size Irregular | 0.17 |
| Size Total | 0.17 Ac|under 1 Acre |
| Size Total Text | 0.17 Ac|under 1 Acre |
Rooms
| Level | Type | Length | Width | Dimensions |
|---|---|---|---|---|
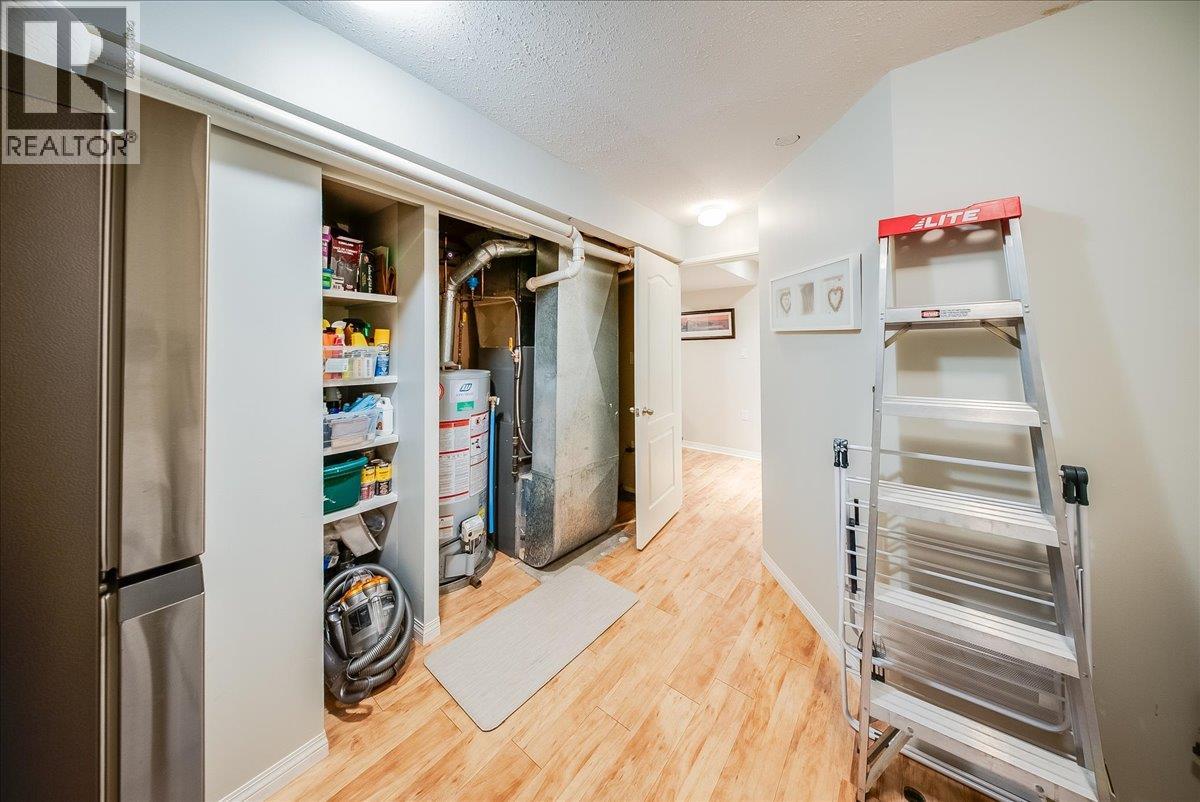
| Basement | Storage | 8'11'' x 6'1'' | ||
| Basement | Mud Room | 8'3'' x 5'8'' | ||
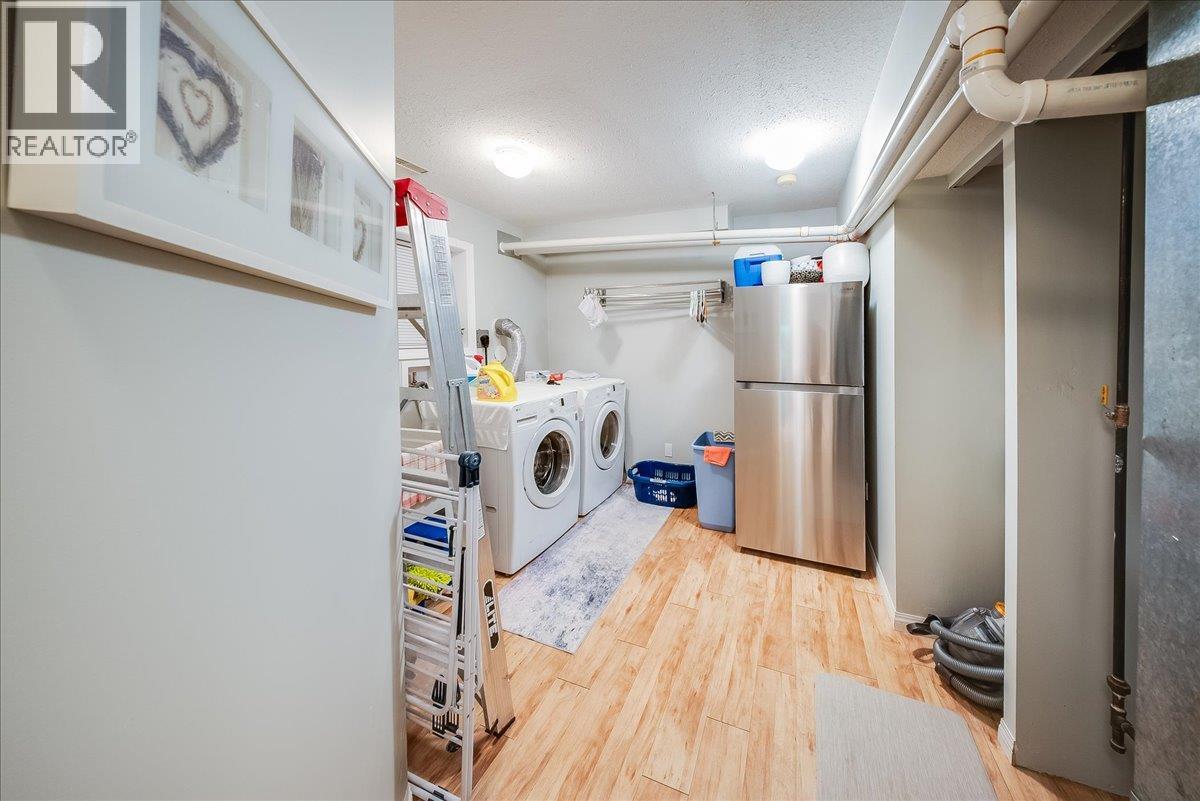
| Basement | Laundry Room | 10'10'' x 9'1'' | ||
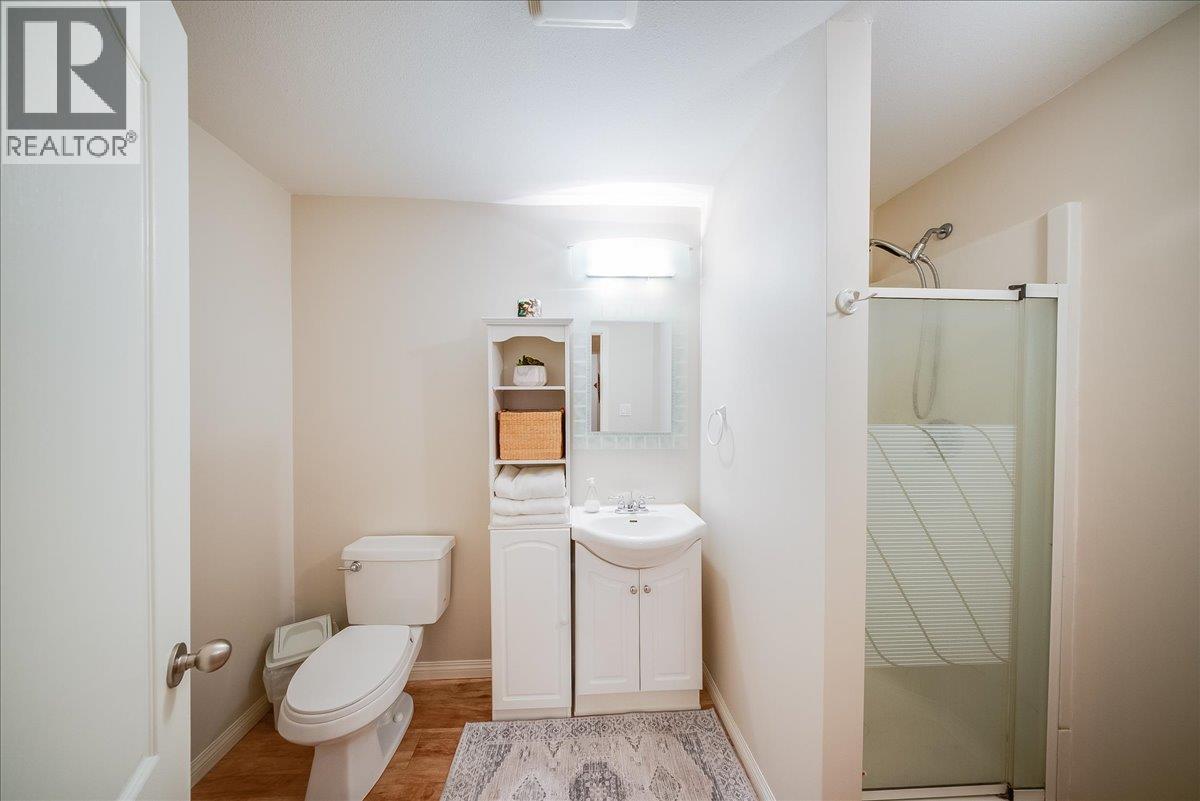
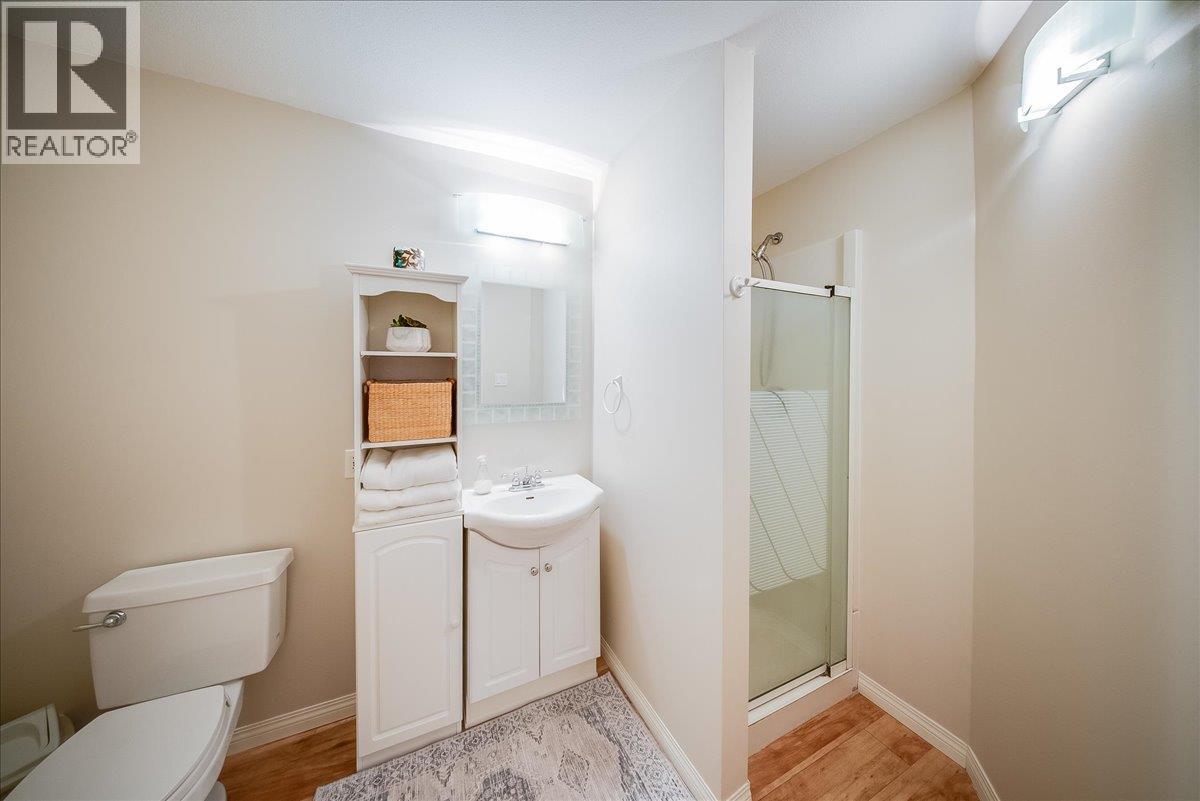
| Basement | 3pc Bathroom | 9'7'' x 5'10'' | ||
| Basement | Recreation Room | 23'5'' x 19'1'' | ||
| Basement | Office | 13'2'' x 12'2'' | ||
| Basement | Bedroom | 9'9'' x 9'6'' | ||
| Main Level | 4pc Bathroom | 11'7'' x 6'8'' | ||
| Main Level | Bedroom | 9'10'' x 8'3'' | ||
| Main Level | Bedroom | 13'4'' x 9'0'' | ||
| Main Level | Bedroom | 14'11'' x 10'9'' | ||
| Main Level | 4pc Ensuite Bath | 10'4'' x 5'11'' | ||
| Main Level | Primary Bedroom | 19'5'' x 13'2'' | ||
| Main Level | Living Room | 16'9'' x 14'3'' | ||
| Main Level | Dining Room | 11'9'' x 9'6'' | ||
| Main Level | Kitchen | 11'7'' x 10'1'' |
https://www.realtor.ca/real-estate/29817660/2321-mcbride-street-trail-trail
Contact Us
Contact us for more information

Kaitlyn Grafton
Personal Real Estate Corporation
www.kaitlyngrafton.com/
www.facebook.com/kaitlyngrafton.realestate
www.instagram.com/kaitlyngrafton.realestate/
110 - 1983 Columbia Avenue
Castlegar, British Columbia V1N 2W8
(250) 549-2103
thebchomes.com/

The trademarks REALTOR®, REALTORS®, and the REALTOR® logo are controlled by The Canadian Real Estate Association (CREA) and identify real estate professionals who are members of CREA. The trademarks MLS®, Multiple Listing Service® and the associated logos are owned by The Canadian Real Estate Association (CREA) and identify the quality of services provided by real estate professionals who are members of CREA. The trademark DDF® is owned by The Canadian Real Estate Association (CREA) and identifies CREA's Data Distribution Facility (DDF®)
June 29 2026 04:19:36
Association of Interior REALTORS®
Coldwell Banker Executives Realty

 Kootenay Homes