
2270 10th Avenue Castlegar, British Columbia V1N 2Z7

$465,000
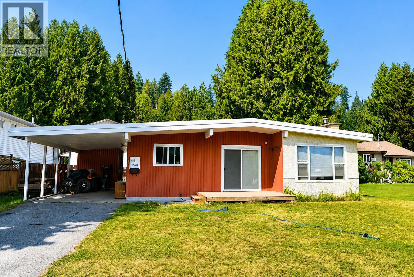
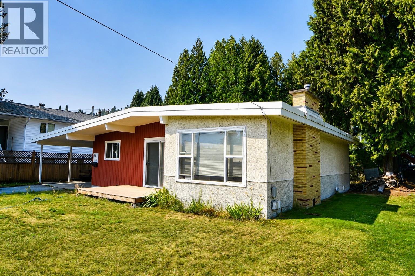
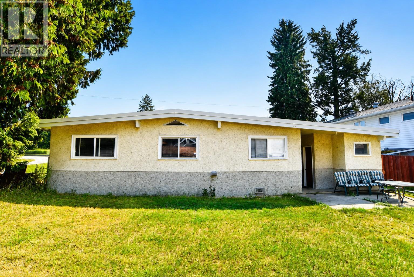
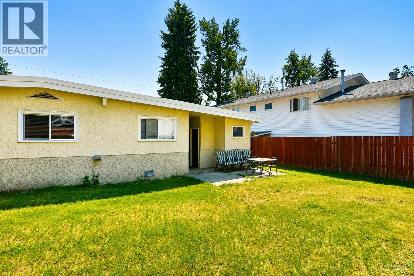
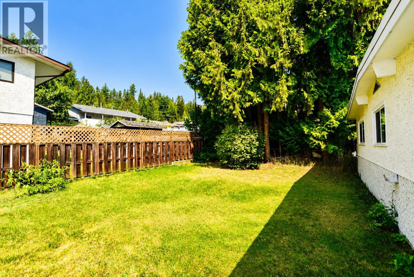
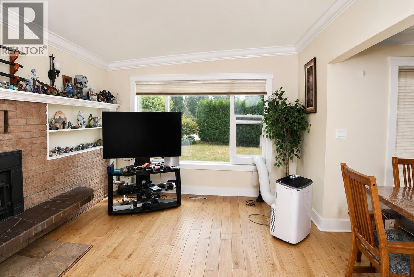
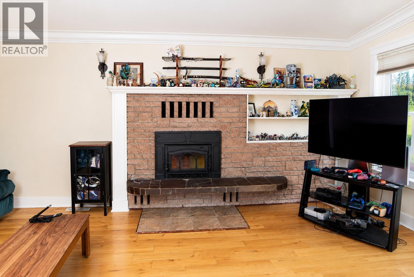
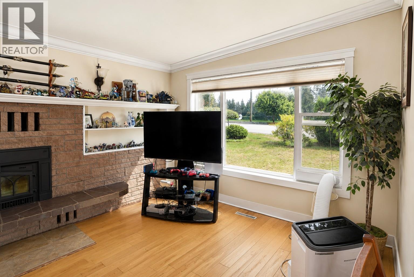
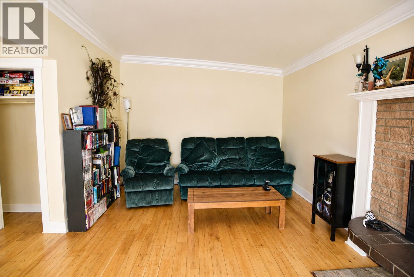
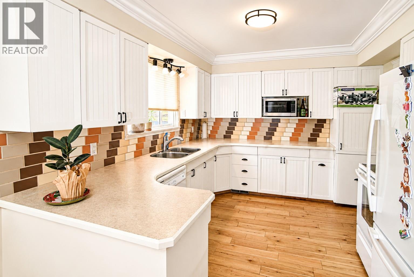
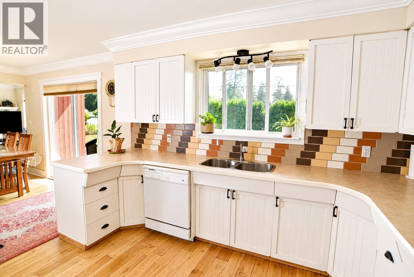
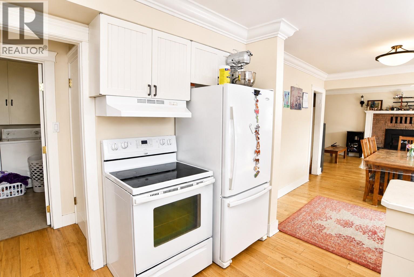
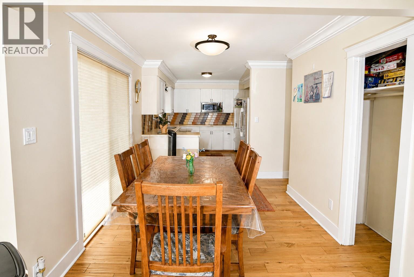
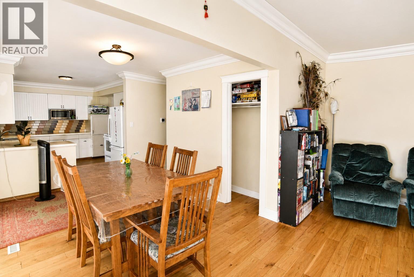
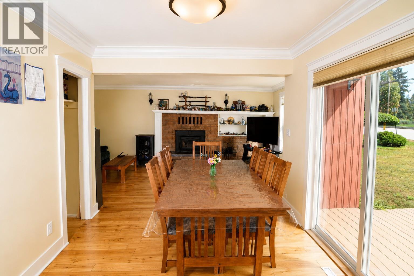
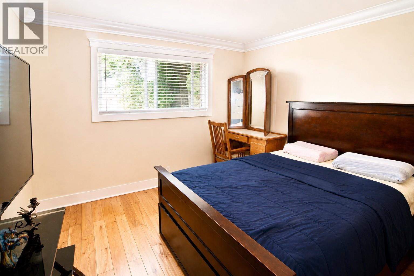
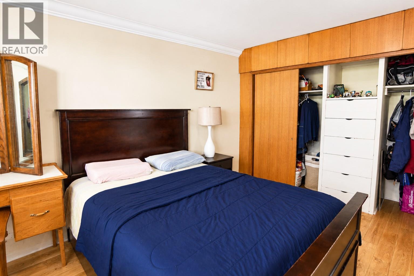
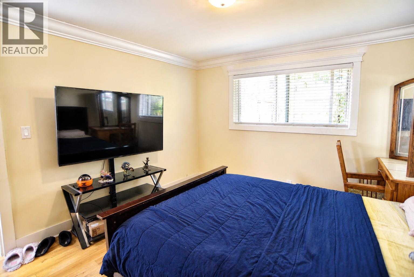
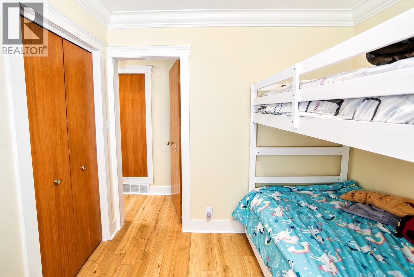
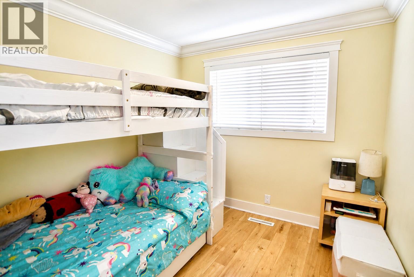
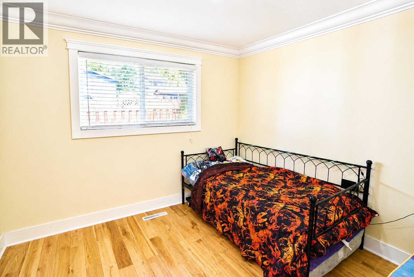
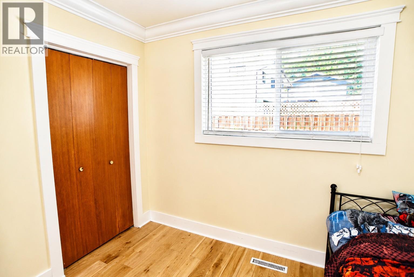
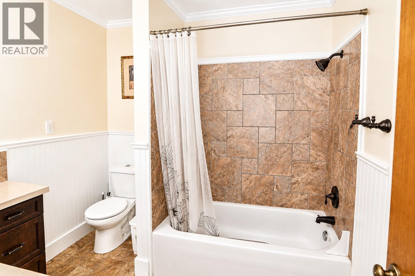
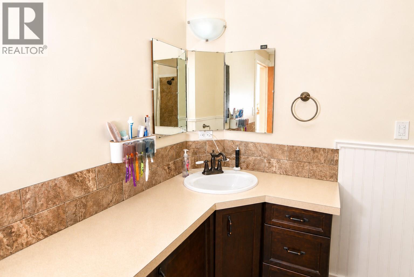
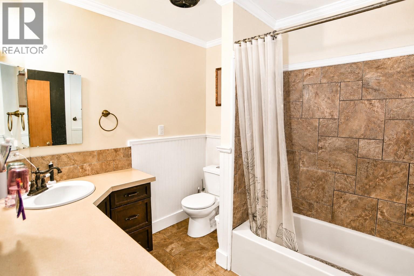
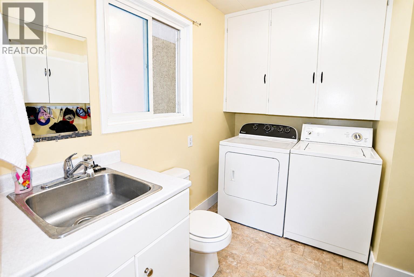
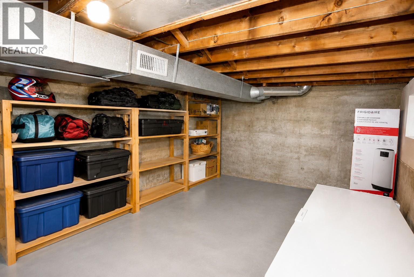
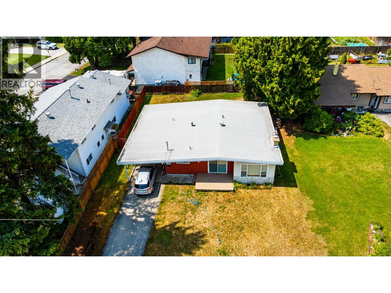
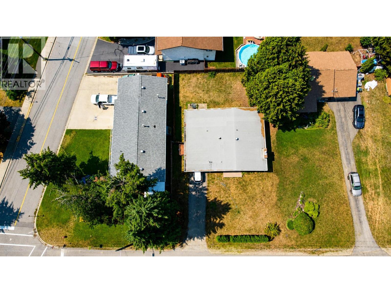
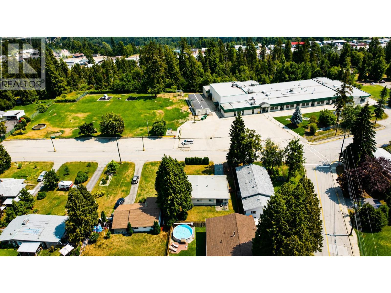
Welcome to this bright and beautifully maintained 3-bedroom, 1.5-bath rancher in a prime family-friendly location on desirable 10th Avenue, directly across from Kinnaird Elementary School. Offering 1,240 sq. ft. of comfortable one-level living, this home features a spacious open-concept floor plan with generously sized rooms, abundant natural light, hardwood flooring, elegant crown mouldings, and thoughtful updates throughout. The large main-floor laundry room includes a convenient 2-piece bath, while a partial unfinished basement provides excellent storage or space for a workshop or home gym. Step outside to enjoy the fully fenced, level backyard—perfect for children, pets, and entertaining—as well as a lovely east-facing sundeck, the ideal place to enjoy your morning coffee. Combining comfort, convenience, and an unbeatable location close to schools and amenities, this move-in-ready home is one you won't want to miss. (id:66110)
Property Details
| MLS® Number | 10395833 |
| Property Type | Single Family |
| Neigbourhood | South Castlegar |
| Parking Space Total | 2 |
Building
| Bathroom Total | 1 |
| Bedrooms Total | 3 |
| Architectural Style | Ranch |
| Basement Type | Partial |
| Constructed Date | 1962 |
| Construction Style Attachment | Detached |
| Exterior Finish | Stucco, Wood Siding |
| Fireplace Fuel | Wood |
| Fireplace Present | Yes |
| Fireplace Total | 1 |
| Fireplace Type | Conventional |
| Heating Type | Forced Air, See Remarks |
| Roof Material | Other |
| Roof Style | Unknown |
| Stories Total | 2 |
| Size Interior | 1,240 Sqft |
| Type | House |
| Utility Water | Municipal Water |
Parking
| Carport |
Land
| Acreage | No |
| Sewer | Municipal Sewage System |
| Size Irregular | 0.16 |
| Size Total | 0.16 Ac|under 1 Acre |
| Size Total Text | 0.16 Ac|under 1 Acre |
Rooms
| Level | Type | Length | Width | Dimensions |
|---|---|---|---|---|
| Main Level | Laundry Room | 9'2'' x 7'9'' | ||
| Main Level | Full Bathroom | 8'2'' x 7'3'' | ||
| Main Level | Bedroom | 10'4'' x 9'8'' | ||
| Main Level | Bedroom | 9'8'' x 8'7'' | ||
| Main Level | Primary Bedroom | 13'9'' x 11'6'' | ||
| Main Level | Kitchen | 11'3'' x 10'0'' | ||
| Main Level | Dining Room | 11'0'' x 9'3'' | ||
| Main Level | Living Room | 20'3'' x 11'7'' |
https://www.realtor.ca/real-estate/30086908/2270-10th-avenue-castlegar-south-castlegar
Contact Us
Contact us for more information

Terry Alton
www.terry-alton.c21.ca/
www.facebook.com/kootenay.homes
Terry Alton@terryalton1/
1358 Cedar Avenue
Trail, British Columbia V1R 4C2
(250) 368-8818
(250) 368-8812
kootenayhomes.com/

The trademarks REALTOR®, REALTORS®, and the REALTOR® logo are controlled by The Canadian Real Estate Association (CREA) and identify real estate professionals who are members of CREA. The trademarks MLS®, Multiple Listing Service® and the associated logos are owned by The Canadian Real Estate Association (CREA) and identify the quality of services provided by real estate professionals who are members of CREA. The trademark DDF® is owned by The Canadian Real Estate Association (CREA) and identifies CREA's Data Distribution Facility (DDF®)
July 28 2026 04:28:34
Association of Interior REALTORS®
Century 21 Kootenay Homes (2018) Ltd

 Kootenay Homes