
1917 Beaver Street Fruitvale, British Columbia V0G 1L0

$429,500
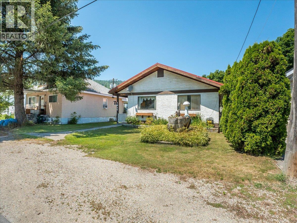
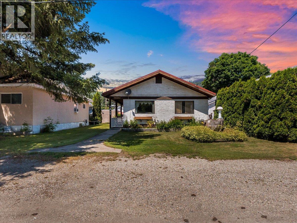
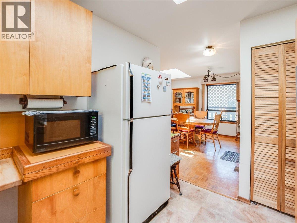
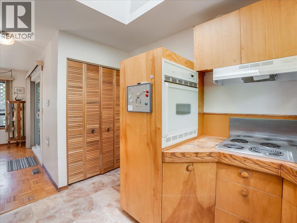
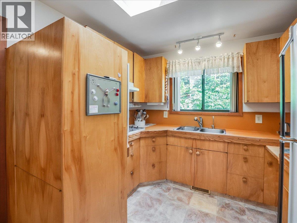
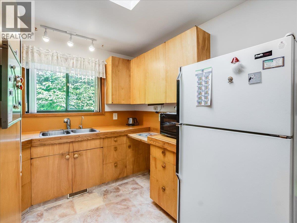
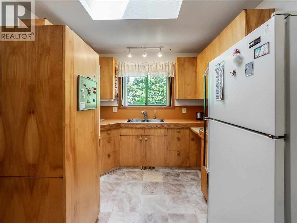
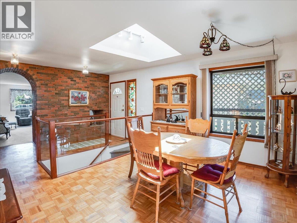
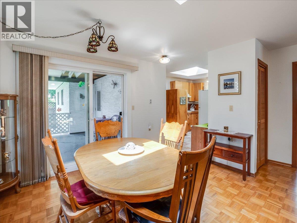
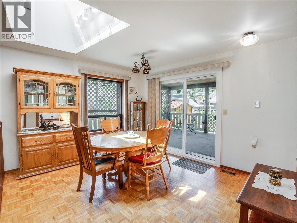
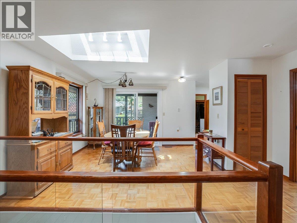
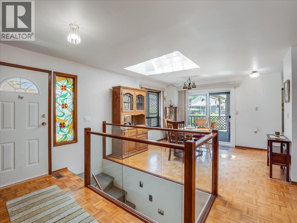
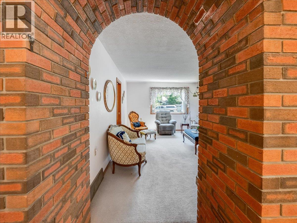
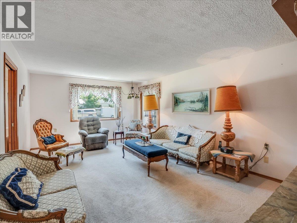
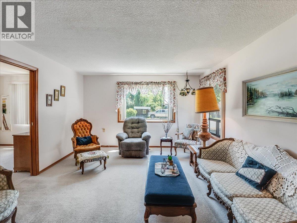
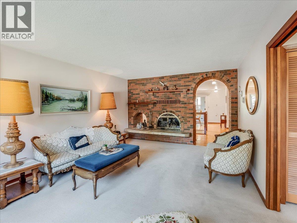
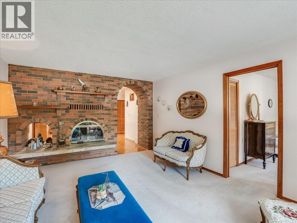
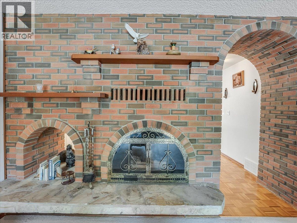
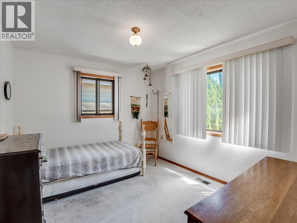
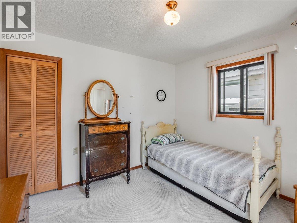
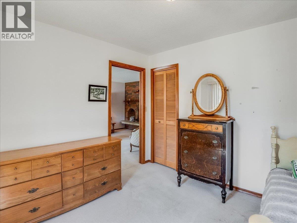
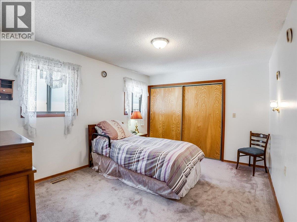
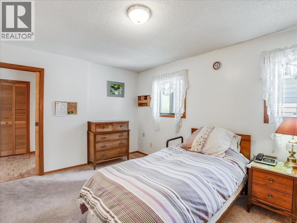
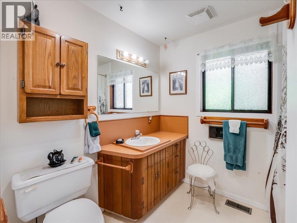
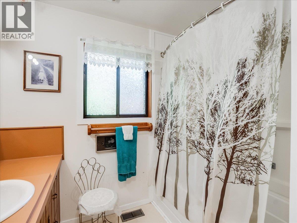
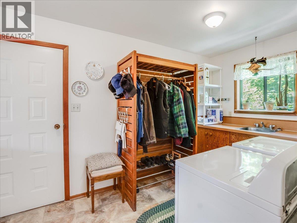
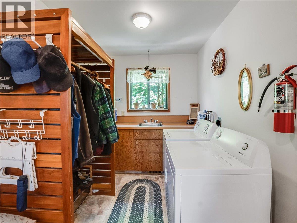
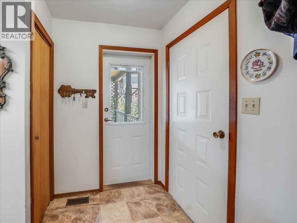
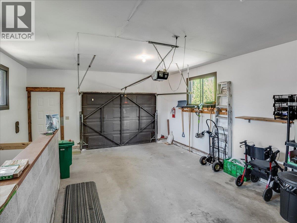
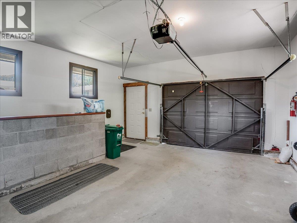
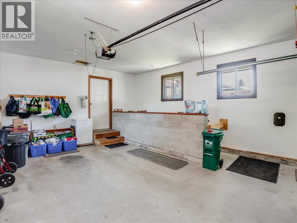
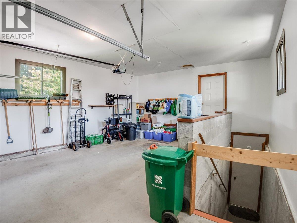
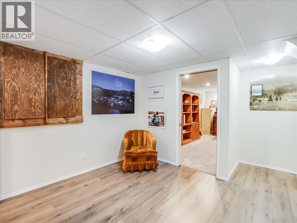
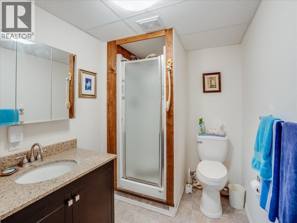
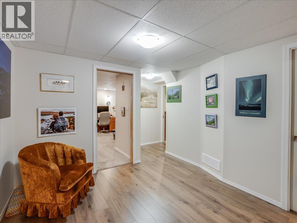
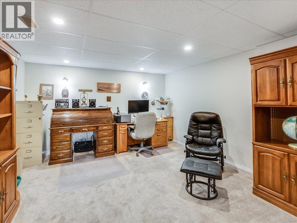
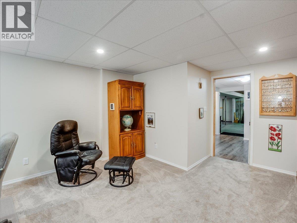
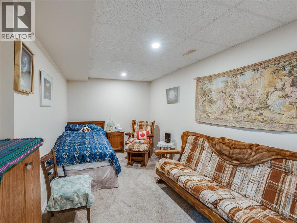
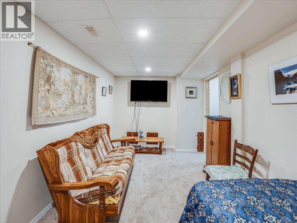
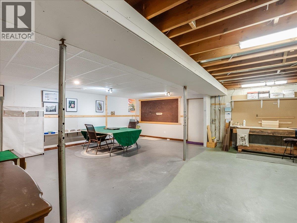
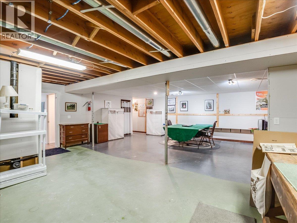
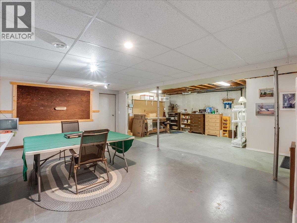
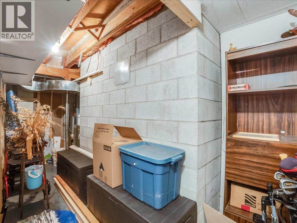
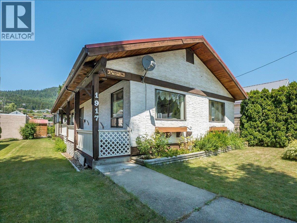
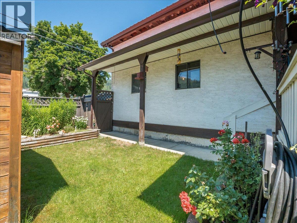
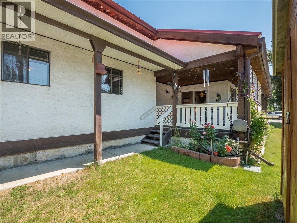
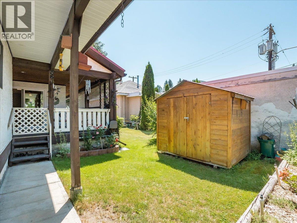
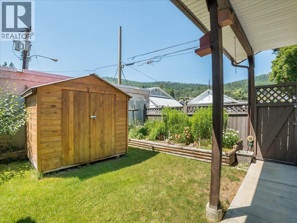
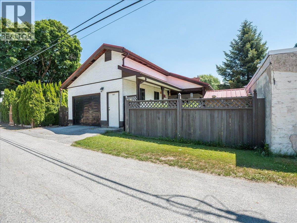
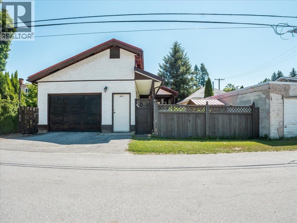
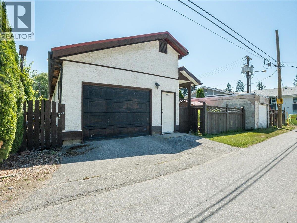
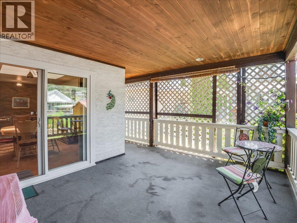
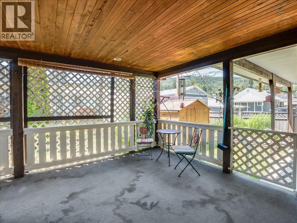
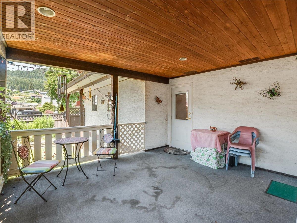
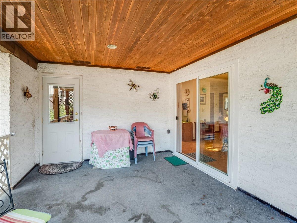
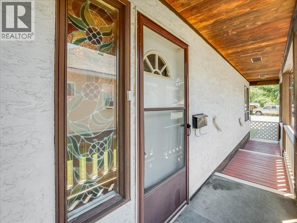
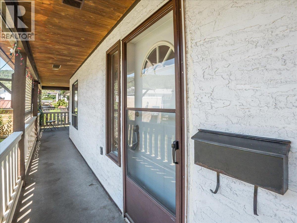
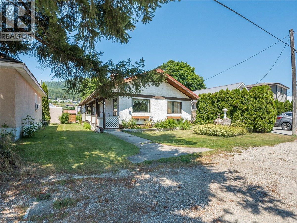
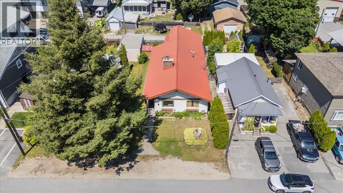
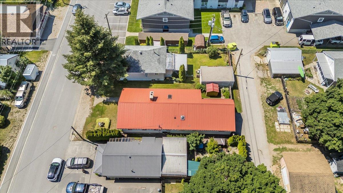
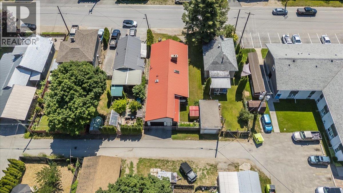
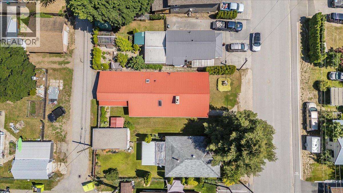
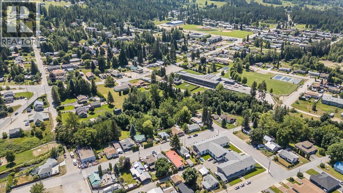
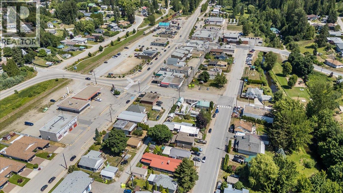
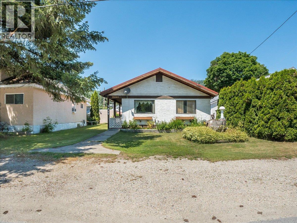
Welcome to this charming and well-maintained home in a prime Fruitvale location, offering the perfect blend of character, functionality, and space. With its inviting curb appeal, low-maintenance yard, detached garage, and abundant storage, this property is ready for you to move in and make it your own. The main floor features a fantastic layout with two comfortable bedrooms, a bright full bathroom, and the convenience of main floor laundry. The spacious kitchen offers plenty of workspace along with an oversized pantry for exceptional storage. Rich character shines throughout with beautiful brick archways, a cozy fireplace in the living room, and stunning parquet flooring in the dining room and hallway. The lower level provides incredible flexibility with a den, office, large partially finished recreation room, workshop, generous storage areas, and a convenient 3-piece bathroom offering endless possibilities for hobbies, a home business, or future development. Step outside to enjoy the covered deck overlooking the backyard, complete with a garden area, storage shed, and additional parking with convenient rear alley access. Whether you're looking for your first home, a place to downsize, or simply a property full of charm and potential, this Fruitvale gem is one you won't want to miss! (id:66110)
Property Details
| MLS® Number | 10393990 |
| Property Type | Single Family |
| Neigbourhood | Village of Fruitvale |
| Parking Space Total | 1 |
Building
| Bathroom Total | 2 |
| Bedrooms Total | 2 |
| Architectural Style | Ranch |
| Constructed Date | 1980 |
| Construction Style Attachment | Detached |
| Exterior Finish | Stucco |
| Fireplace Fuel | Gas |
| Fireplace Present | Yes |
| Fireplace Type | Unknown |
| Flooring Type | Carpeted, Laminate, Linoleum, Mixed Flooring, Wood |
| Heating Type | See Remarks |
| Roof Material | Metal |
| Roof Style | Unknown |
| Stories Total | 2 |
| Size Interior | 2,778 Sqft |
| Type | House |
| Utility Water | Municipal Water |
Parking
| Attached Garage | 1 |
Land
| Acreage | No |
| Sewer | Municipal Sewage System |
| Size Irregular | 0.09 |
| Size Total | 0.09 Ac|under 1 Acre |
| Size Total Text | 0.09 Ac|under 1 Acre |
Rooms
| Level | Type | Length | Width | Dimensions |
|---|---|---|---|---|
| Lower Level | Storage | 16'11'' x 6' | ||
| Lower Level | Storage | 27'5'' x 22'10'' | ||
| Lower Level | Den | 17'4'' x 9'1'' | ||
| Lower Level | Full Bathroom | Measurements not available | ||
| Lower Level | Office | 16'7'' x 13' | ||
| Main Level | Laundry Room | 13'8'' x 7'2'' | ||
| Main Level | Kitchen | 10'10'' x 9' | ||
| Main Level | Full Bathroom | Measurements not available | ||
| Main Level | Primary Bedroom | 13'6'' x 11' | ||
| Main Level | Bedroom | 11' x 10'1'' | ||
| Main Level | Living Room | 18'2'' x 12'8'' | ||
| Main Level | Dining Room | 11'2'' x 12'8'' |
https://www.realtor.ca/real-estate/30008757/1917-beaver-street-fruitvale-village-of-fruitvale
Contact Us
Contact us for more information
Thea Hanson
Personal Real Estate Corporation
www.youtube.com/embed/BQlEik5ns3E
www.theahanson.com/
www.facebook.com/theahansonrealestate
www.linkedin.com/in/thea-hanson-07b71416/
www.instagram.com/theahansonrealestate/
1252 Bay Avenue
Trail, British Columbia V1R 4A6
(250) 368-5000
www.allprorealty.ca/

The trademarks REALTOR®, REALTORS®, and the REALTOR® logo are controlled by The Canadian Real Estate Association (CREA) and identify real estate professionals who are members of CREA. The trademarks MLS®, Multiple Listing Service® and the associated logos are owned by The Canadian Real Estate Association (CREA) and identify the quality of services provided by real estate professionals who are members of CREA. The trademark DDF® is owned by The Canadian Real Estate Association (CREA) and identifies CREA's Data Distribution Facility (DDF®)
August 04 2026 07:18:26
Association of Interior REALTORS®
RE/MAX All Pro Realty

 Kootenay Homes