
1705 Slocan Crescent Nelson, British Columbia V1L 5V6

$725,000
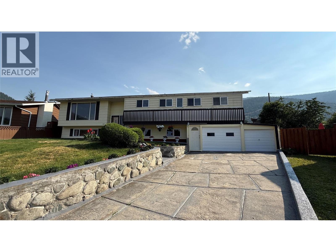
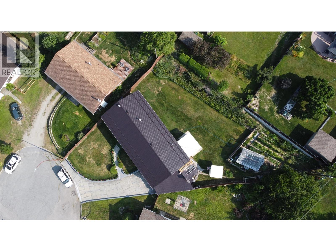
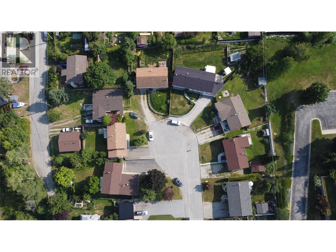
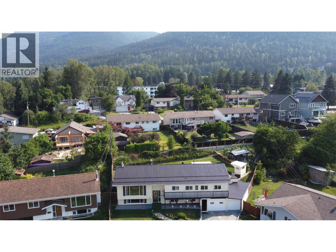
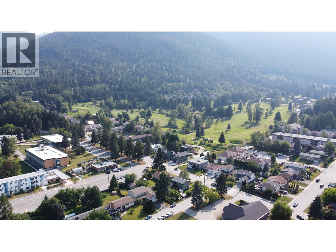
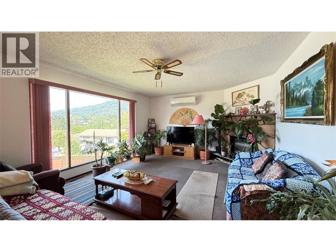
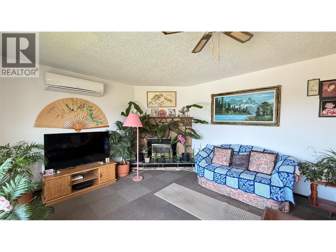
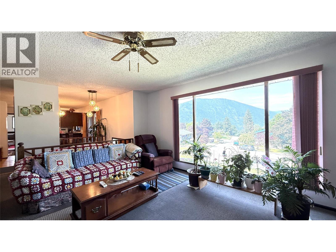
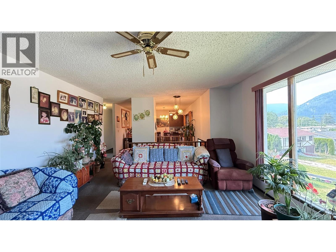
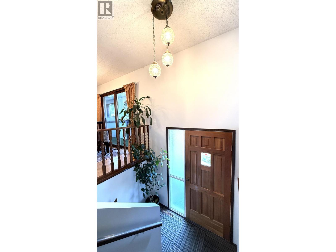
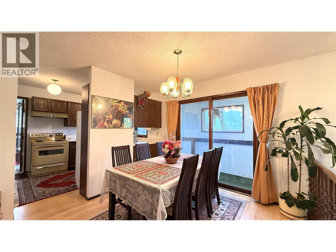
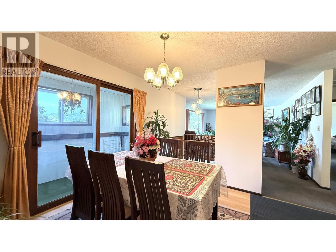
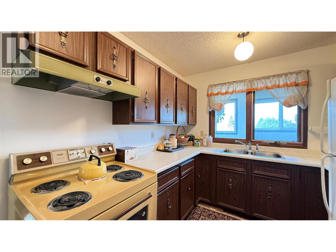
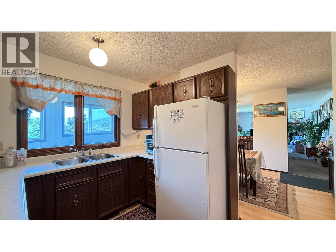
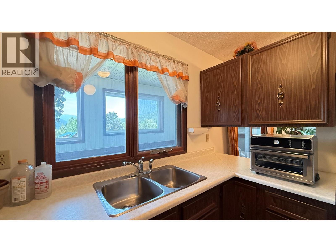
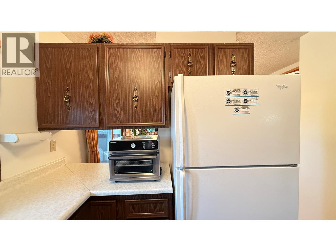
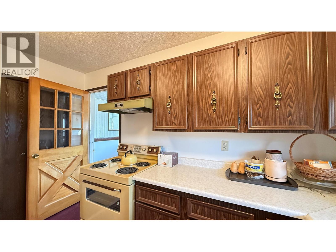
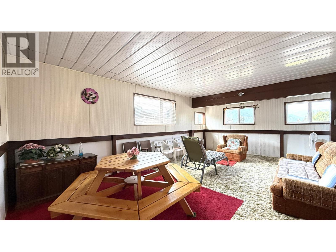
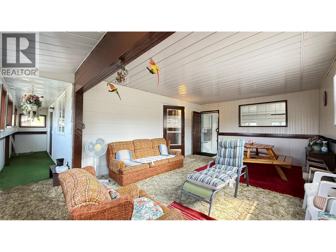
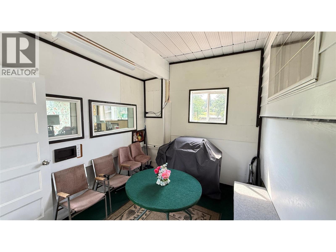
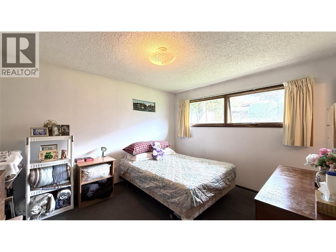
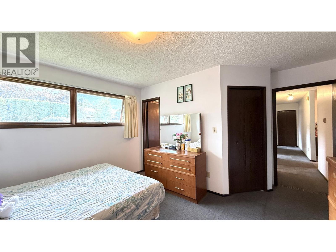
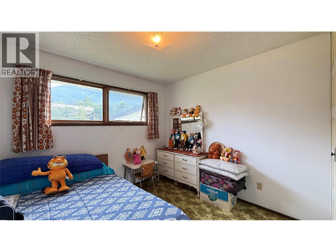
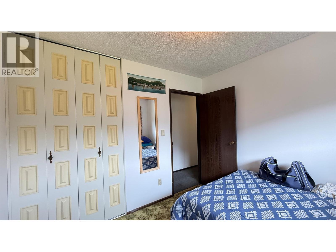
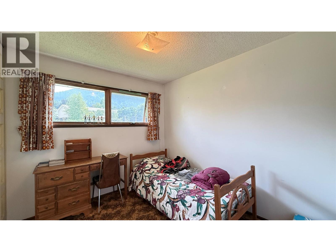
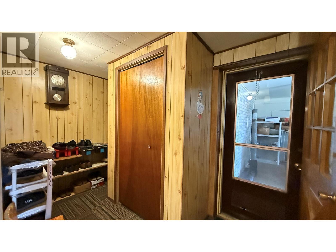
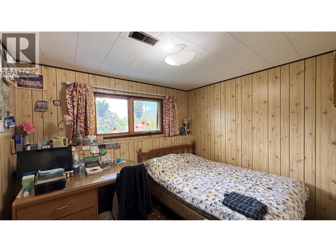
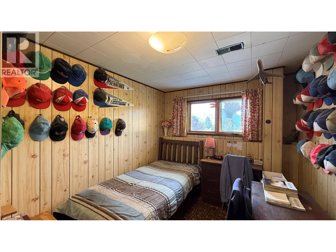
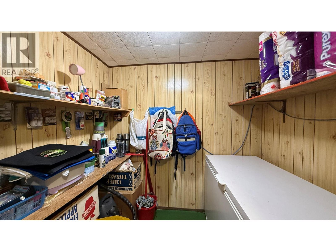
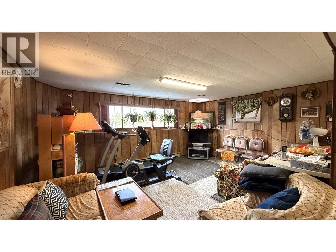
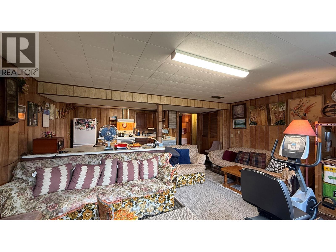
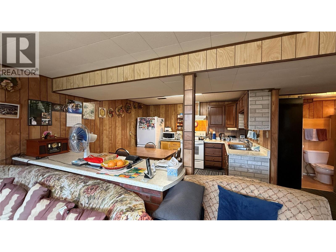
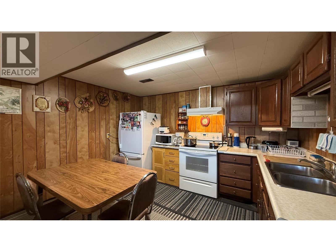
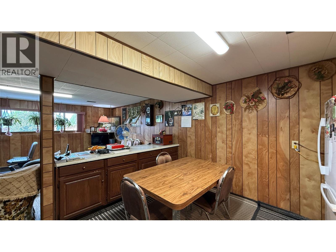
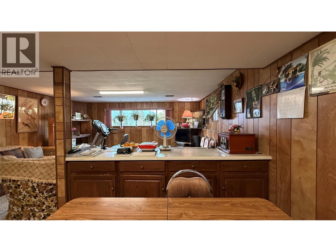
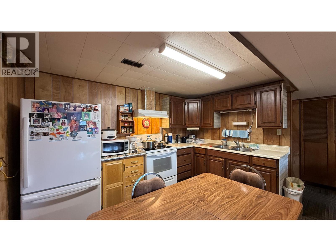
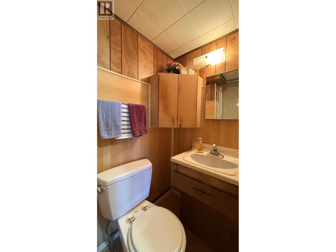
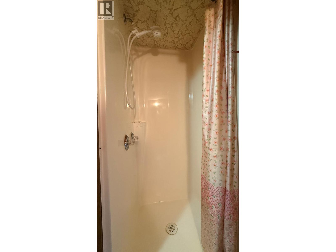
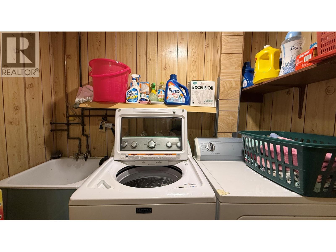
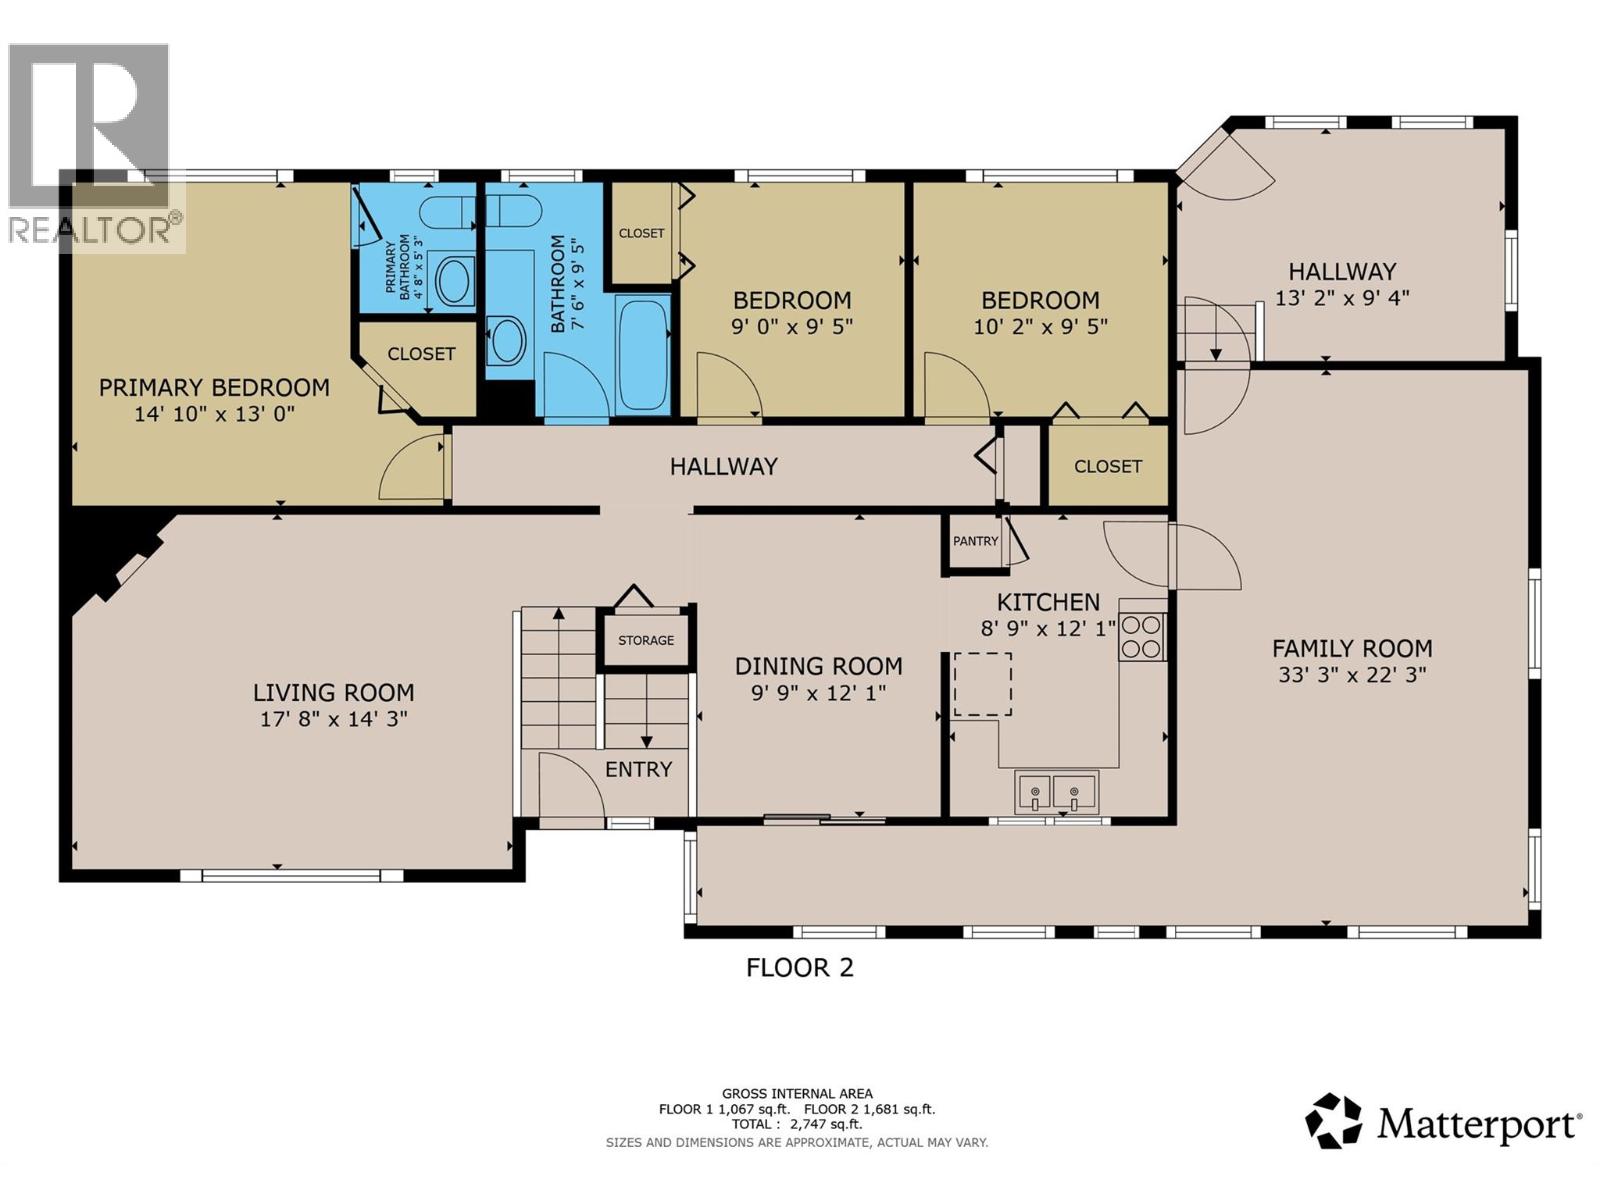
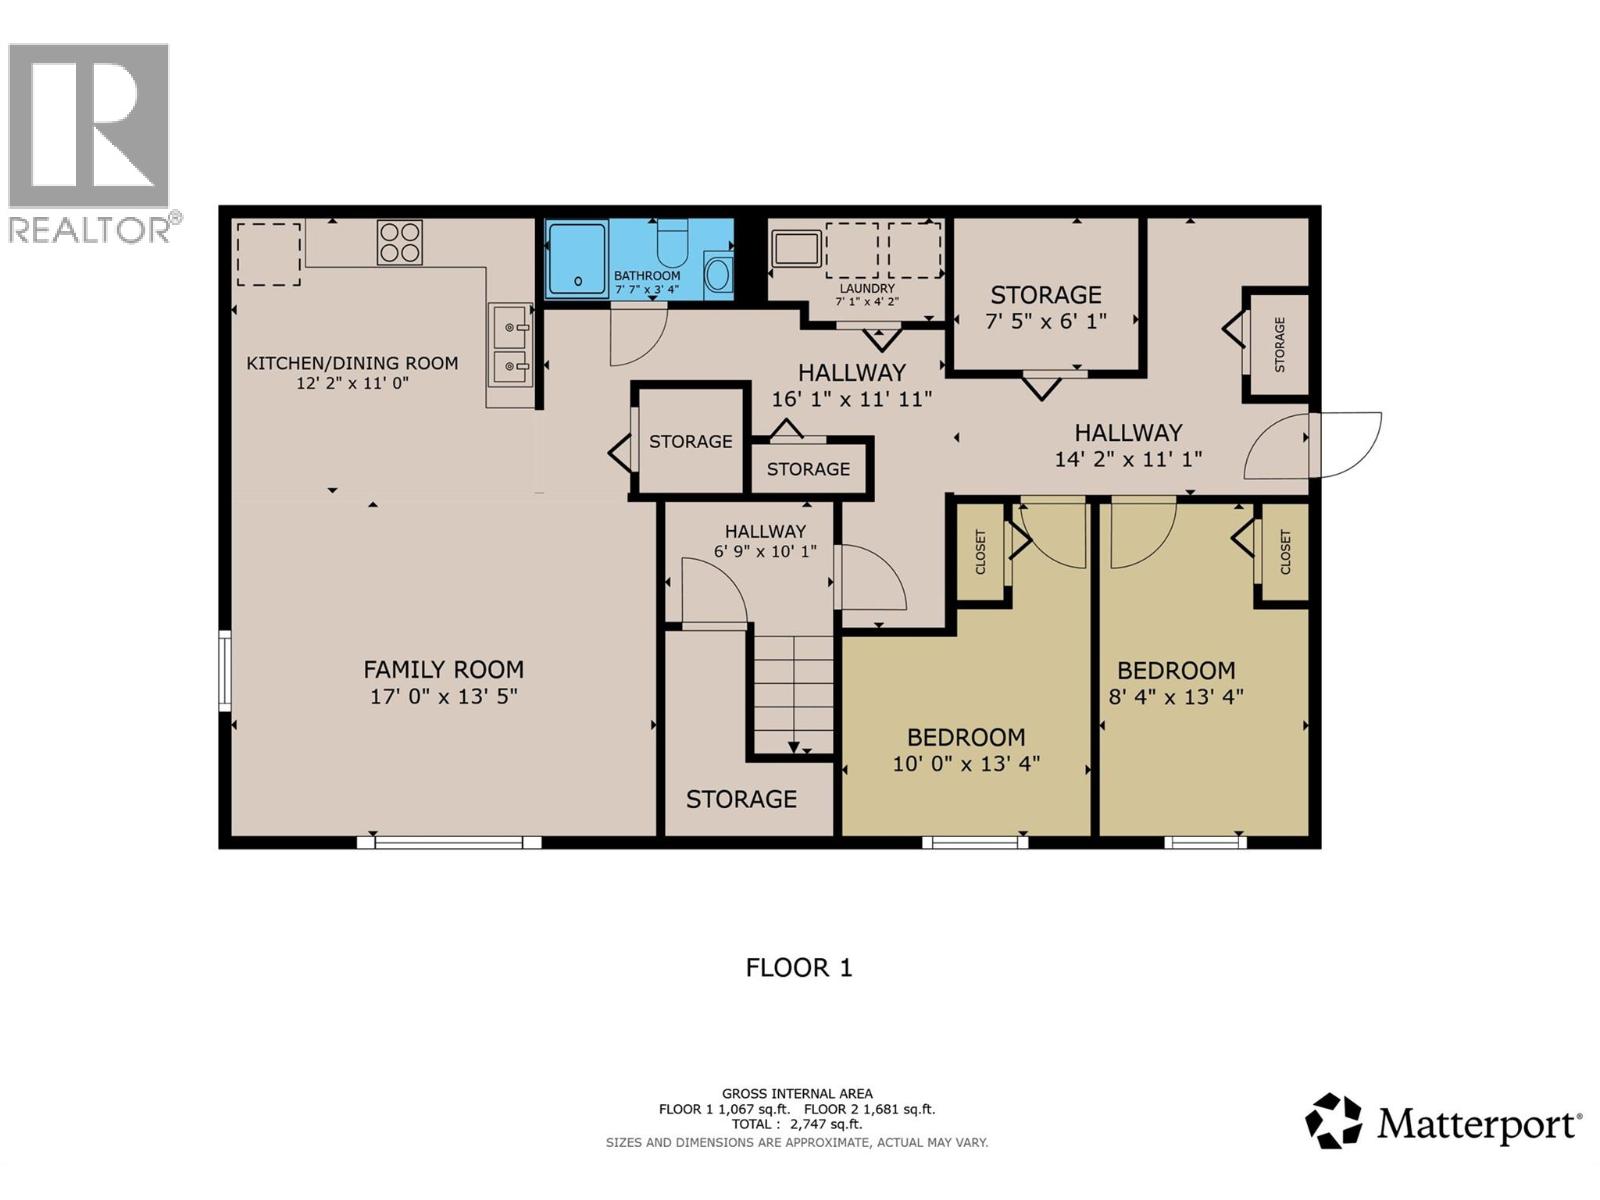
Spacious 5 bedroom, 2 1/2 bath family home located at the end of a culdesac in Rosemont close to the elementary school, Selkirk College and the skate park! Beautiful .24 acre lot with a private backyard and amazing garden with a greenhouse. The main floor has a living room with a gas fireplace and heat pump unit, 3 bedrooms, kitchen, dining room, a huge family room and 1 1/2 baths. The finished basement has 2 bedrooms, family room, kitchen, bathroom, laundry and storage. Attached single garage. This is a well loved home from the original owner and ready for a new family!! Walking and biking distance to downtown..... (id:66110)
Property Details
| MLS® Number | 10395630 |
| Property Type | Single Family |
| Neigbourhood | Nelson |
| Parking Space Total | 1 |
| View Type | City View, Mountain View |
Building
| Bathroom Total | 3 |
| Bedrooms Total | 5 |
| Constructed Date | 1977 |
| Construction Style Attachment | Detached |
| Cooling Type | Heat Pump, Wall Unit |
| Exterior Finish | Aluminum |
| Fireplace Fuel | Gas |
| Fireplace Present | Yes |
| Fireplace Total | 1 |
| Fireplace Type | Unknown |
| Flooring Type | Carpeted, Linoleum |
| Half Bath Total | 1 |
| Heating Type | Forced Air, See Remarks |
| Roof Material | Metal |
| Roof Style | Unknown |
| Stories Total | 2 |
| Size Interior | 2,260 Sqft |
| Type | House |
| Utility Water | Municipal Water |
Parking
| Attached Garage | 1 |
Land
| Acreage | No |
| Sewer | Municipal Sewage System |
| Size Irregular | 0.24 |
| Size Total | 0.24 Ac|under 1 Acre |
| Size Total Text | 0.24 Ac|under 1 Acre |
Rooms
| Level | Type | Length | Width | Dimensions |
|---|---|---|---|---|
| Basement | Storage | 7'5'' x 6'1'' | ||
| Basement | Laundry Room | 7'1'' x 4'2'' | ||
| Basement | 3pc Bathroom | 7'7'' x 3'4'' | ||
| Basement | Bedroom | 13'4'' x 8'4'' | ||
| Basement | Bedroom | 13'4'' x 10' | ||
| Basement | Kitchen | 12'2'' x 11' | ||
| Basement | Family Room | 17' x 13'5'' | ||
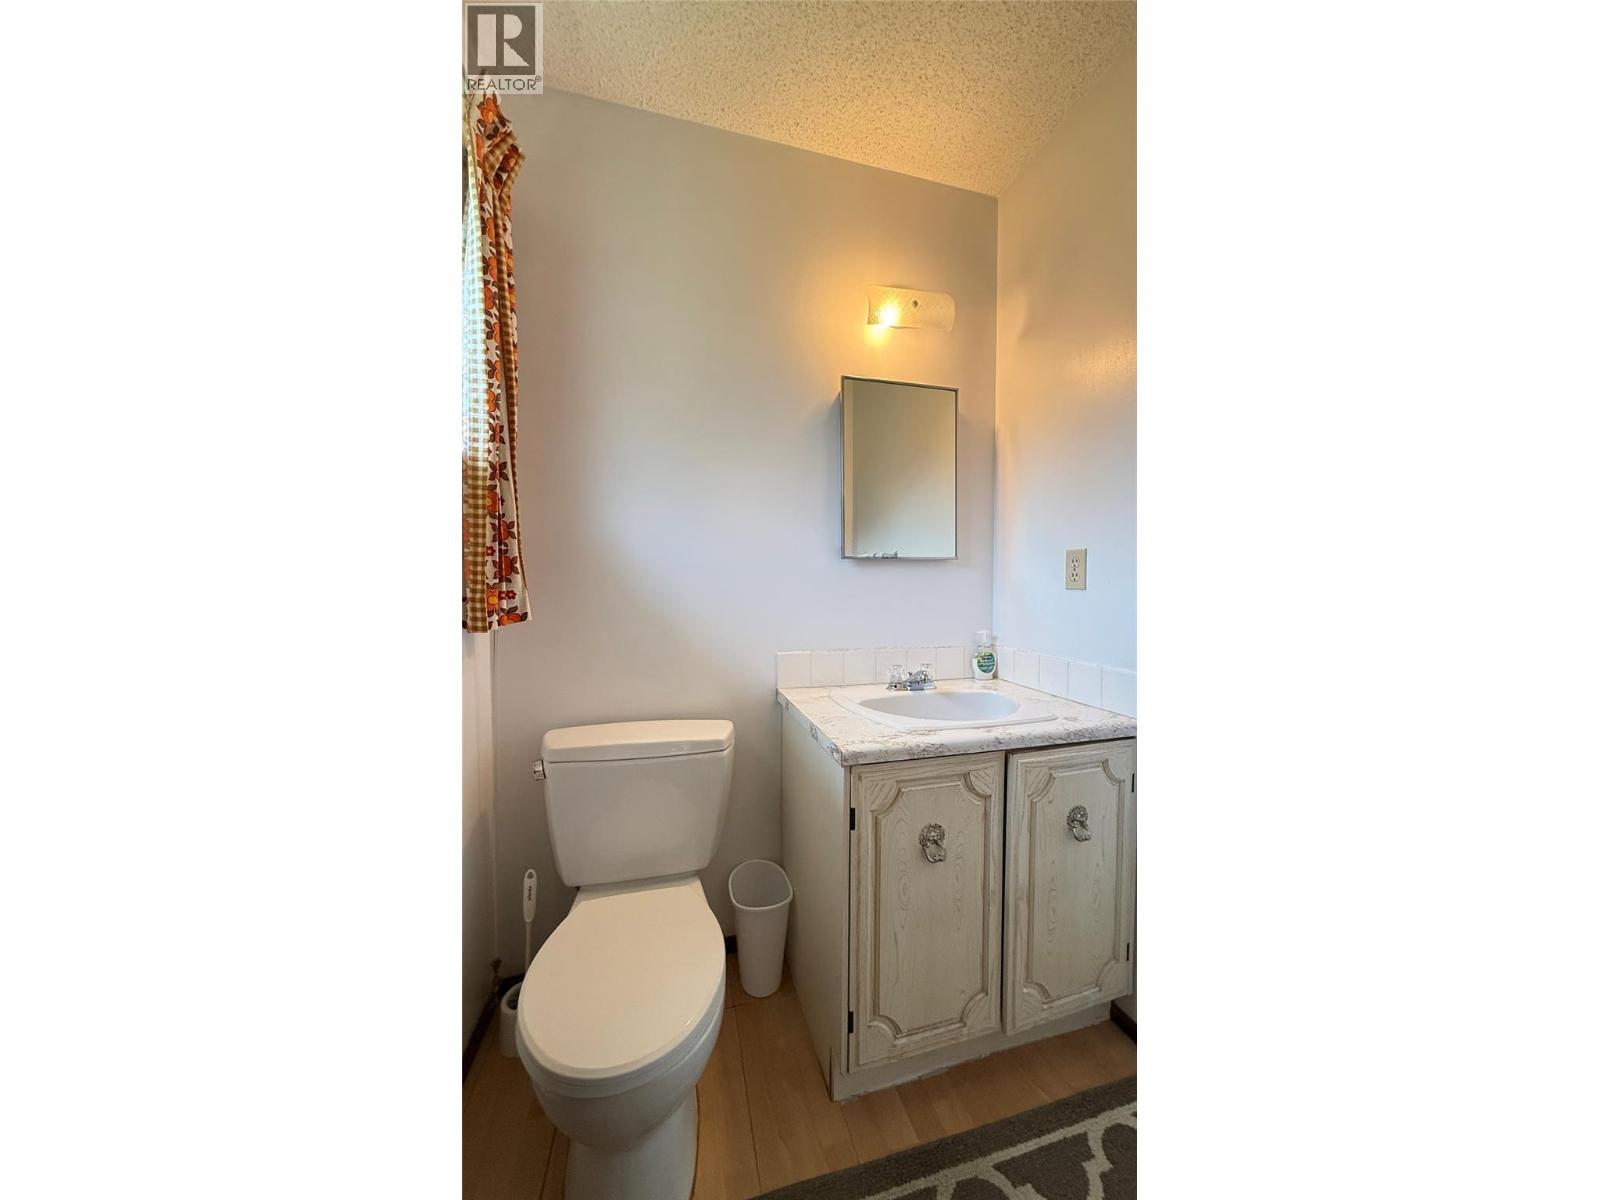
| Main Level | 2pc Ensuite Bath | 5'3'' x 4'8'' | ||
| Main Level | 4pc Bathroom | 9'5'' x 7'6'' | ||
| Main Level | Bedroom | 9'5'' x 9' | ||
| Main Level | Bedroom | 10'2'' x 9'5'' | ||
| Main Level | Primary Bedroom | 14'10'' x 13' | ||
| Main Level | Dining Room | 12'1'' x 9'9'' | ||
| Main Level | Kitchen | 12'1'' x 8'9'' | ||
| Main Level | Living Room | 17'8'' x 14'3'' |
https://www.realtor.ca/real-estate/30076540/1705-slocan-crescent-nelson-nelson
Contact Us
Contact us for more information

Wayne Germaine
www.valhallapathrealty.com/
280 Baker Street,
Nelson, British Columbia V1L 4H3
(250) 354-4089

The trademarks REALTOR®, REALTORS®, and the REALTOR® logo are controlled by The Canadian Real Estate Association (CREA) and identify real estate professionals who are members of CREA. The trademarks MLS®, Multiple Listing Service® and the associated logos are owned by The Canadian Real Estate Association (CREA) and identify the quality of services provided by real estate professionals who are members of CREA. The trademark DDF® is owned by The Canadian Real Estate Association (CREA) and identifies CREA's Data Distribution Facility (DDF®)
October 06 2026 06:59:58
Association of Interior REALTORS®
Valhalla Path Realty

 Kootenay Homes