
1623 Landsdowne Crescent Grand Forks, British Columbia V0H 1H0

$489,000
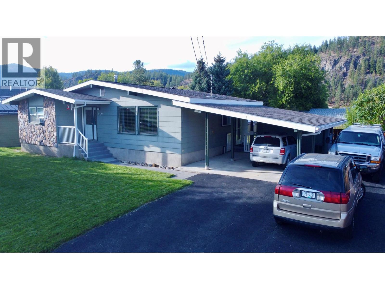
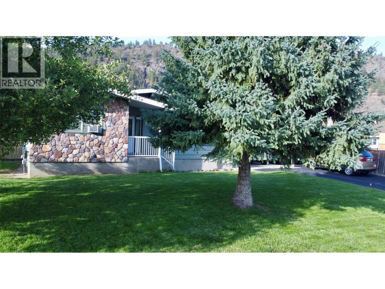
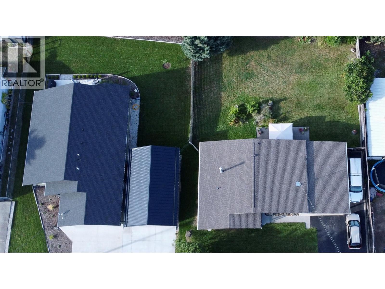
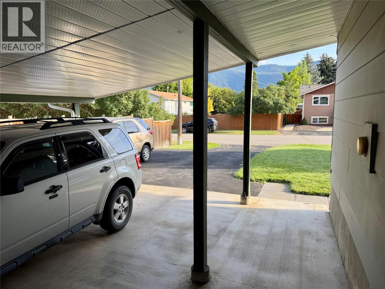
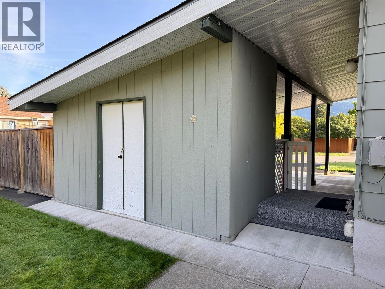
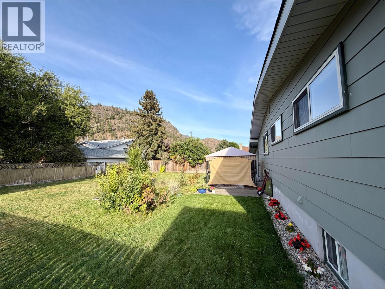
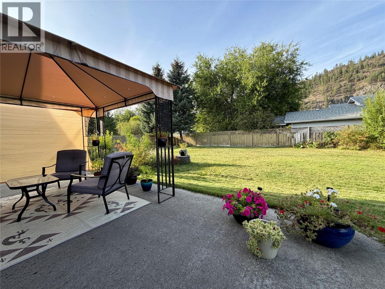
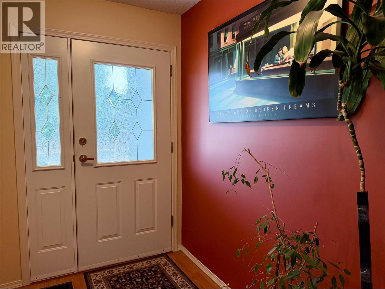
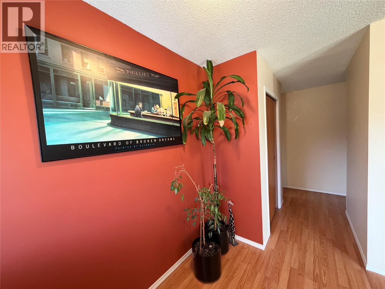
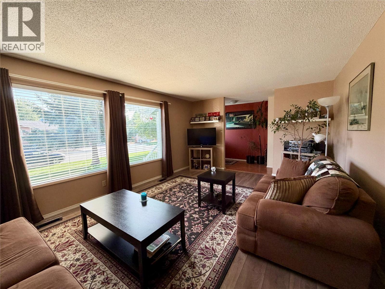
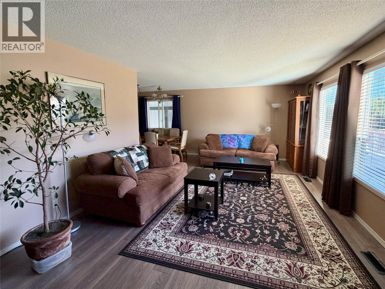
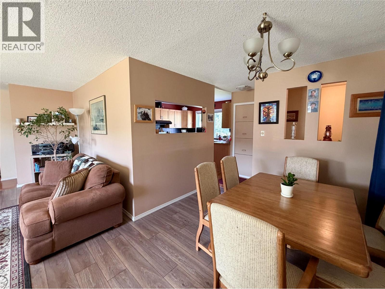
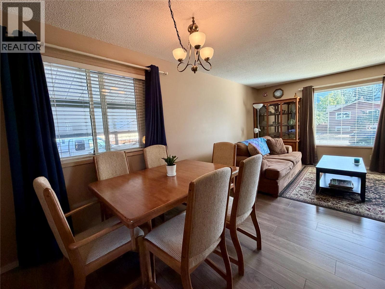
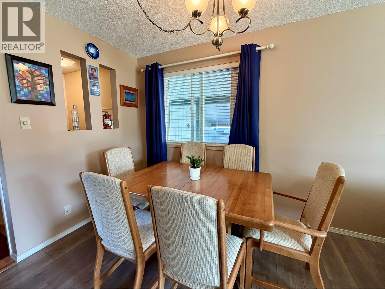
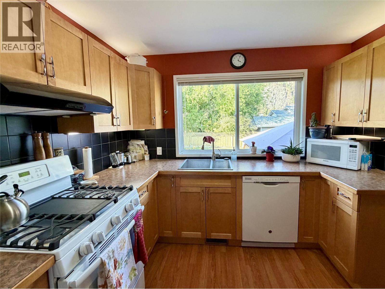
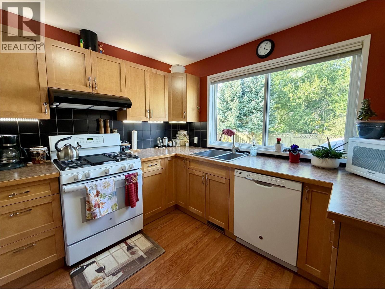
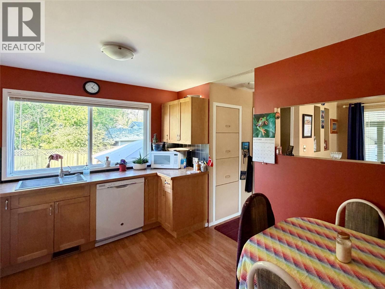
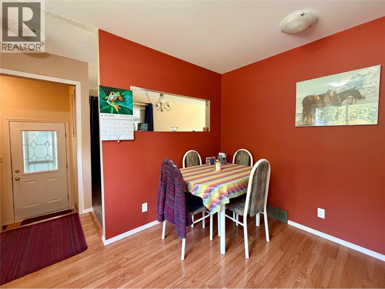
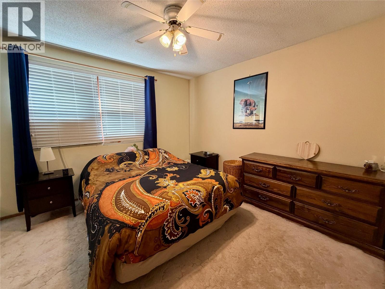
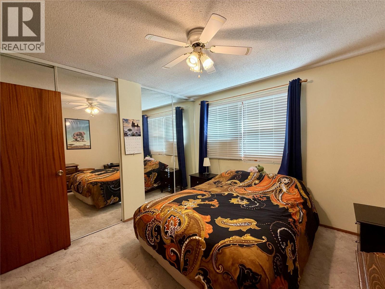
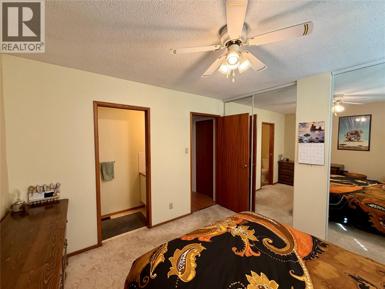
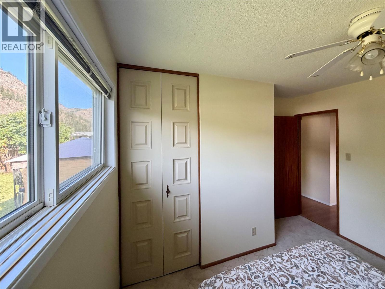
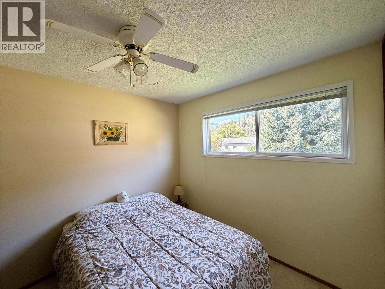
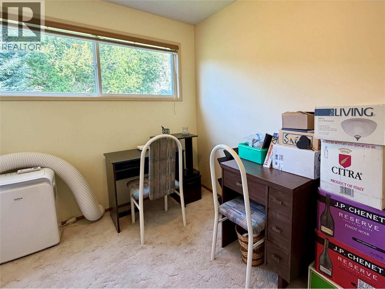
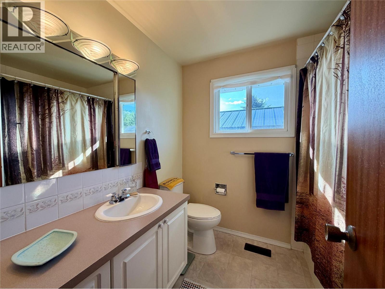
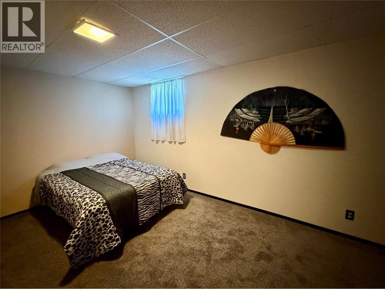
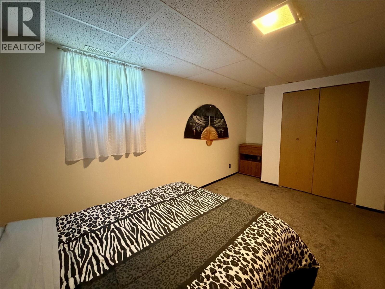
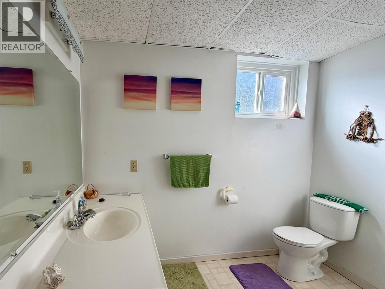
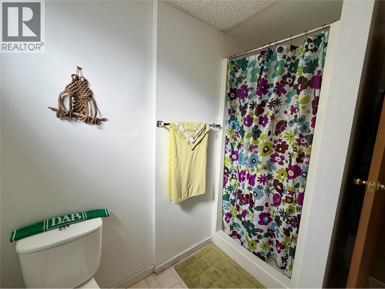
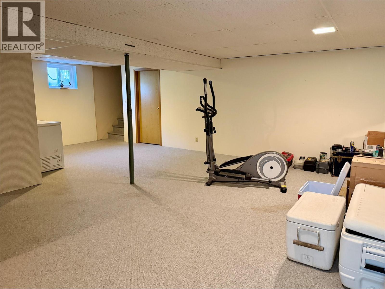
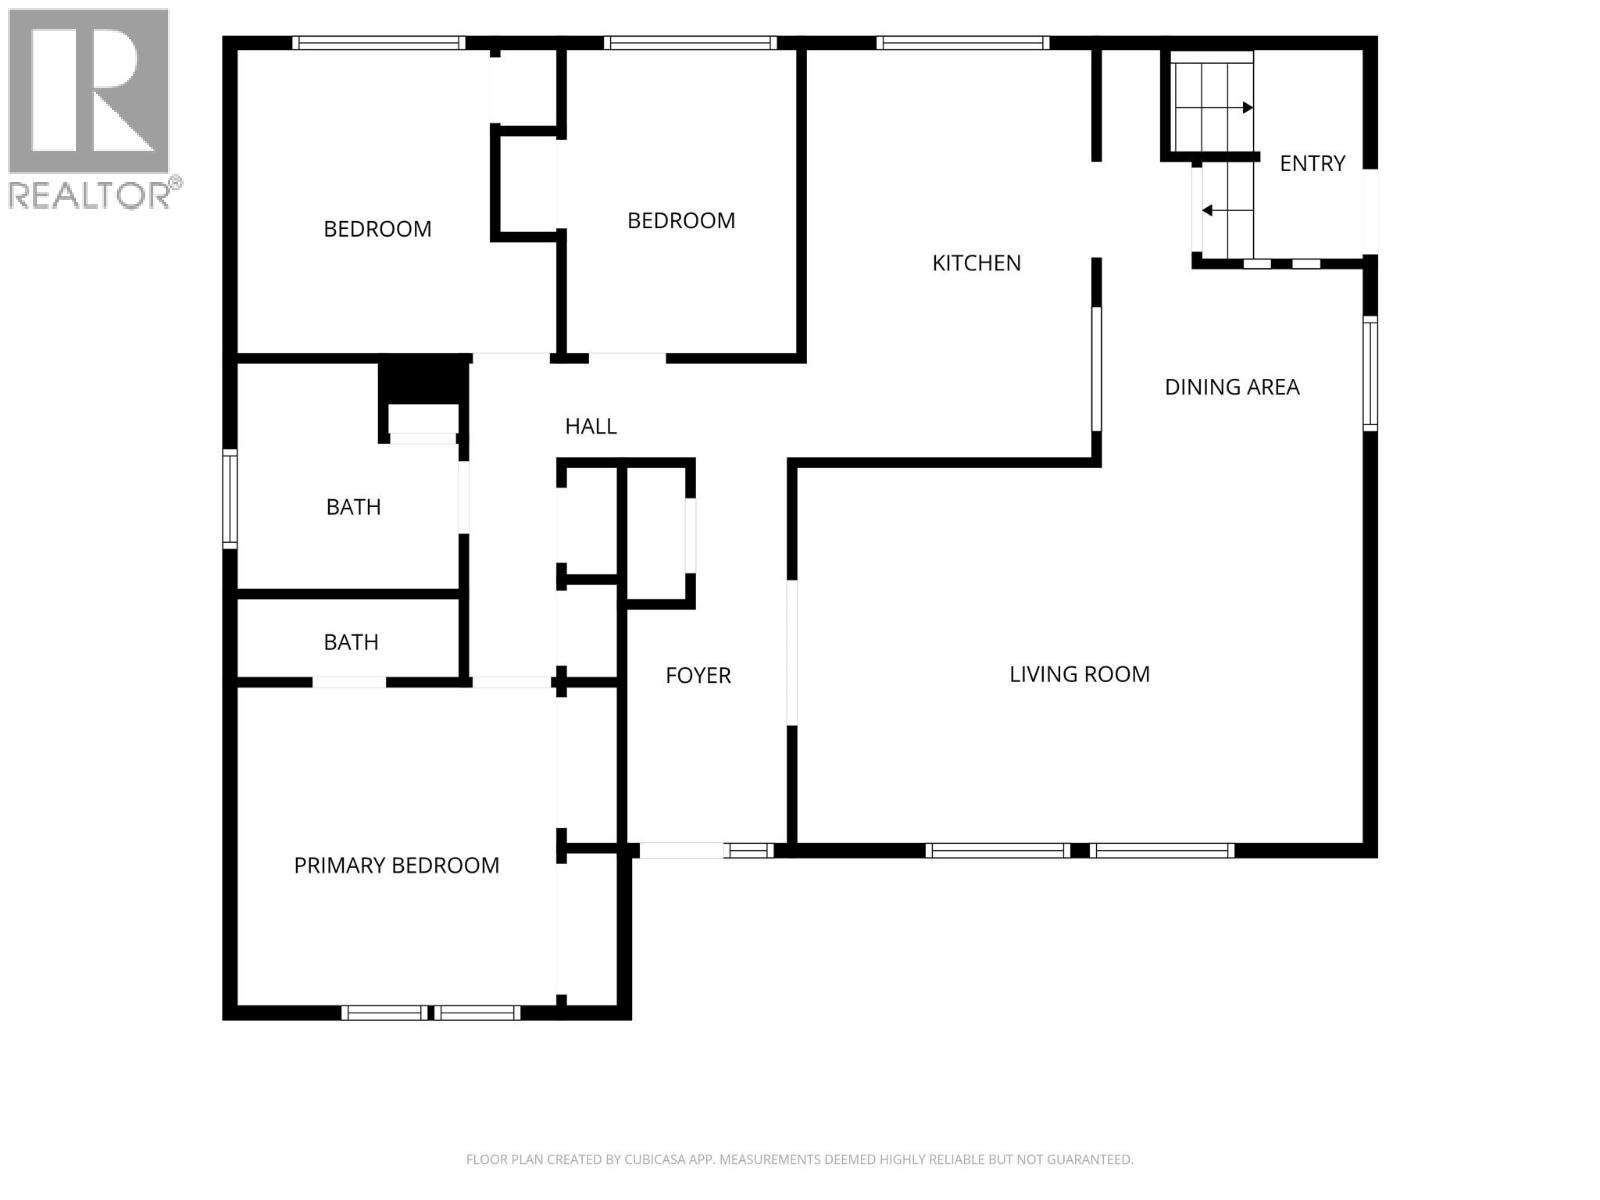
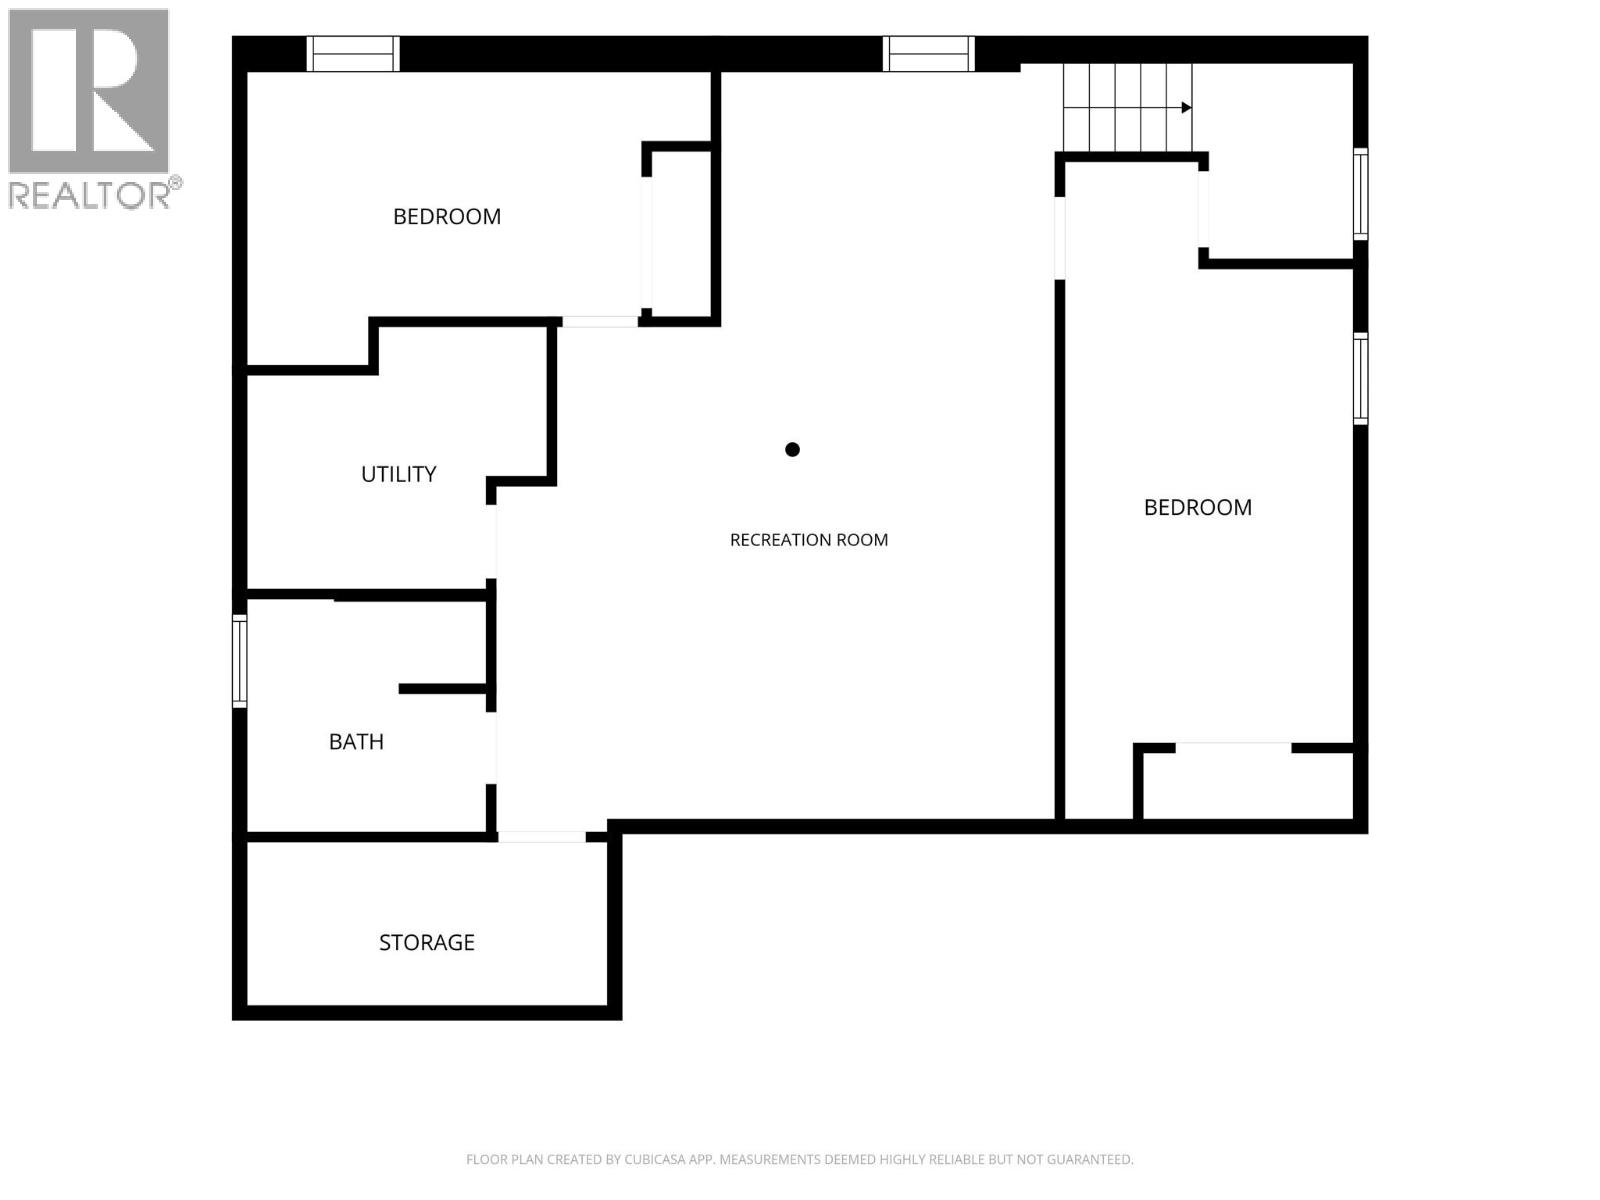
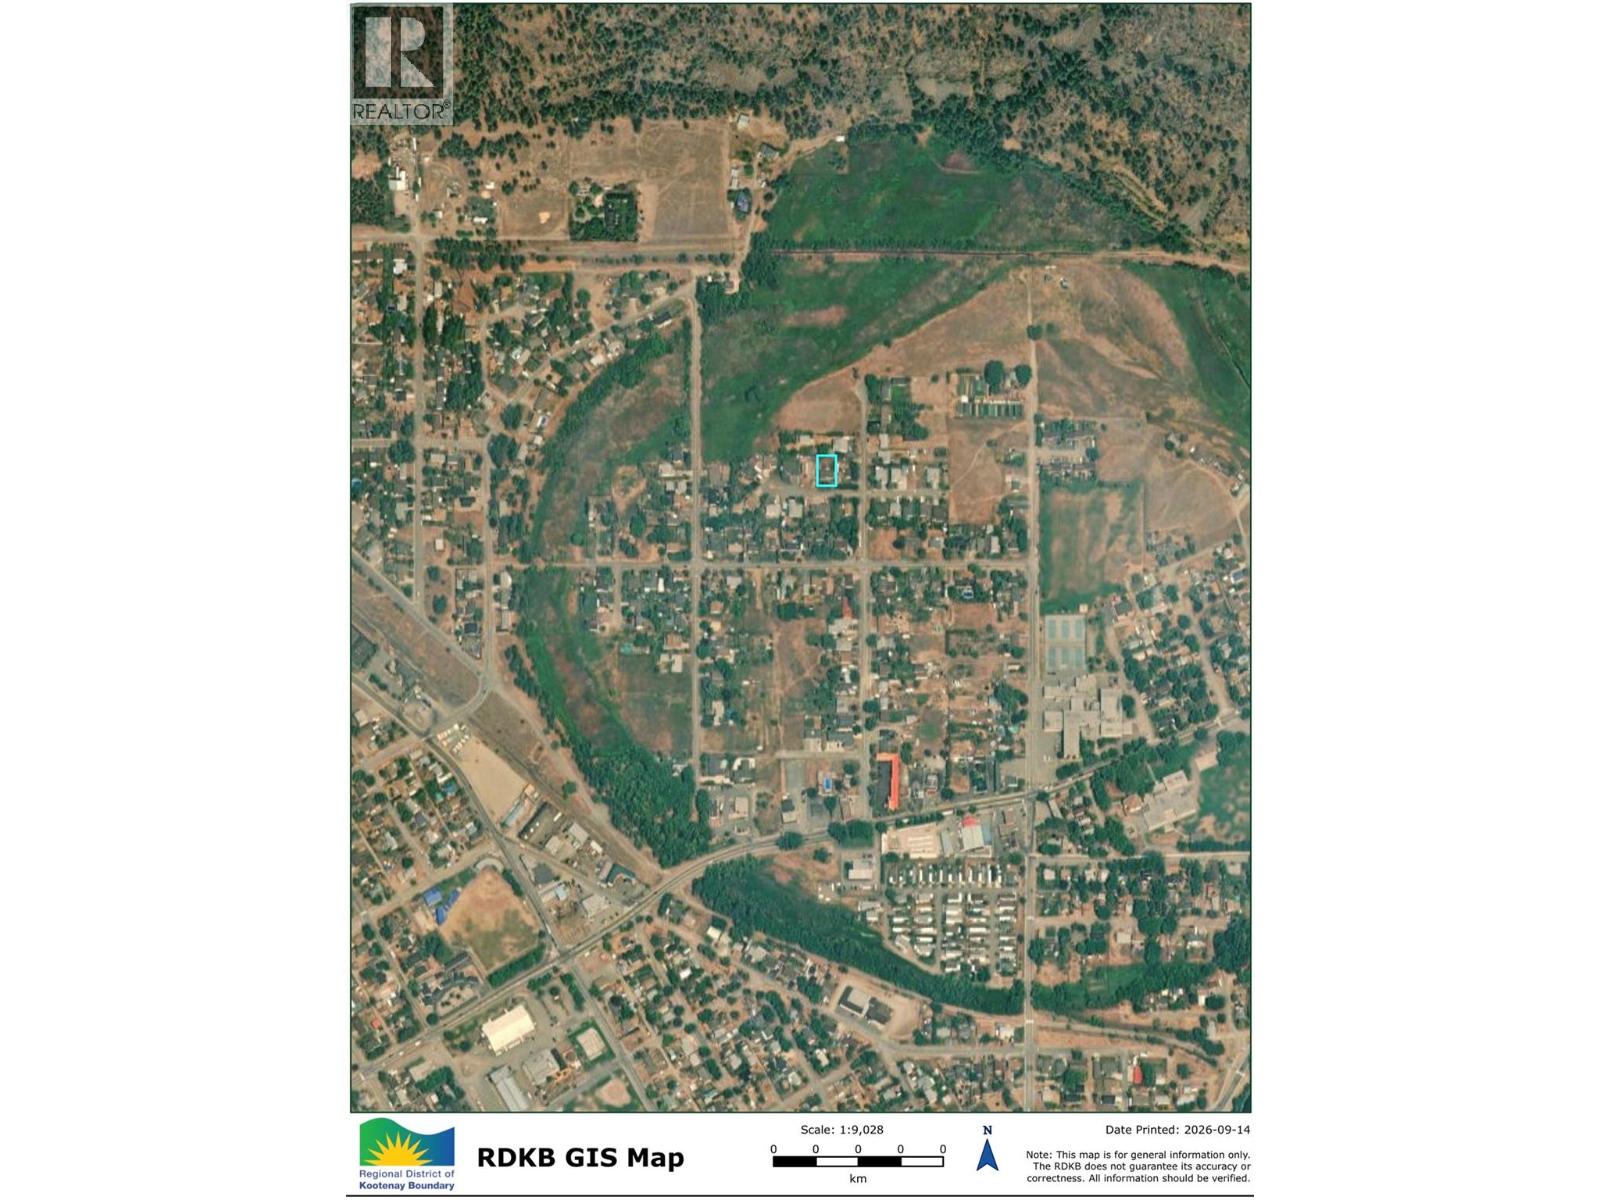
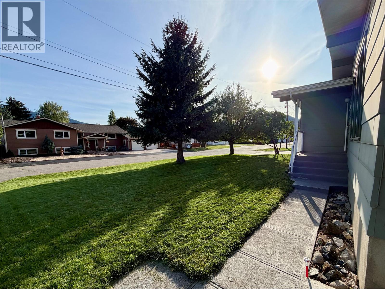
Welcome to 1623 Lansdowne Crescent, a solid, well maintained 4-bed 2.5-bath rancher situated on a quiet cul-de-sac in a peaceful neighbourhood. This home is ideal for first-time buyers or those looking to downsize. It features a clean, functional layout, with 1,200 square feet on the main level along with a 1,000 square foot finished basement complete with a large recreation room. Outdoor enthusiasts will love walking to nearby hiking trails and parks, while the private, fully fenced yard features underground sprinklers and room for a large garden—offering a low-maintenance setup ready for your ideas. With an attached carport, small workshop, and tons of parking and storage, buyers will appreciate the versatility of the property. Call your local agent to view! (id:66110)
Property Details
| MLS® Number | 10400741 |
| Property Type | Single Family |
| Neigbourhood | Grand Forks |
| Amenities Near By | Recreation, Schools |
| Community Features | Pets Allowed |
| Features | Cul-de-sac, Level Lot, Private Setting |
| Parking Space Total | 6 |
| Road Type | Cul De Sac |
| View Type | Mountain View |
Building
| Bathroom Total | 3 |
| Bedrooms Total | 4 |
| Architectural Style | Ranch |
| Constructed Date | 1971 |
| Construction Style Attachment | Detached |
| Cooling Type | Window Air Conditioner |
| Exterior Finish | Other |
| Flooring Type | Mixed Flooring |
| Half Bath Total | 1 |
| Heating Type | Forced Air |
| Roof Material | Asphalt Shingle |
| Roof Style | Unknown |
| Stories Total | 2 |
| Size Interior | 2,240 Sqft |
| Type | House |
| Utility Water | Municipal Water |
Parking
| Carport |
Land
| Access Type | Easy Access |
| Acreage | No |
| Fence Type | Fence |
| Land Amenities | Recreation, Schools |
| Landscape Features | Landscaped, Level |
| Sewer | Municipal Sewage System |
| Size Irregular | 0.24 |
| Size Total | 0.24 Ac|under 1 Acre |
| Size Total Text | 0.24 Ac|under 1 Acre |
Rooms
| Level | Type | Length | Width | Dimensions |
|---|---|---|---|---|
| Lower Level | Storage | 12'6'' x 5'8'' | ||
| Lower Level | Full Bathroom | Measurements not available | ||
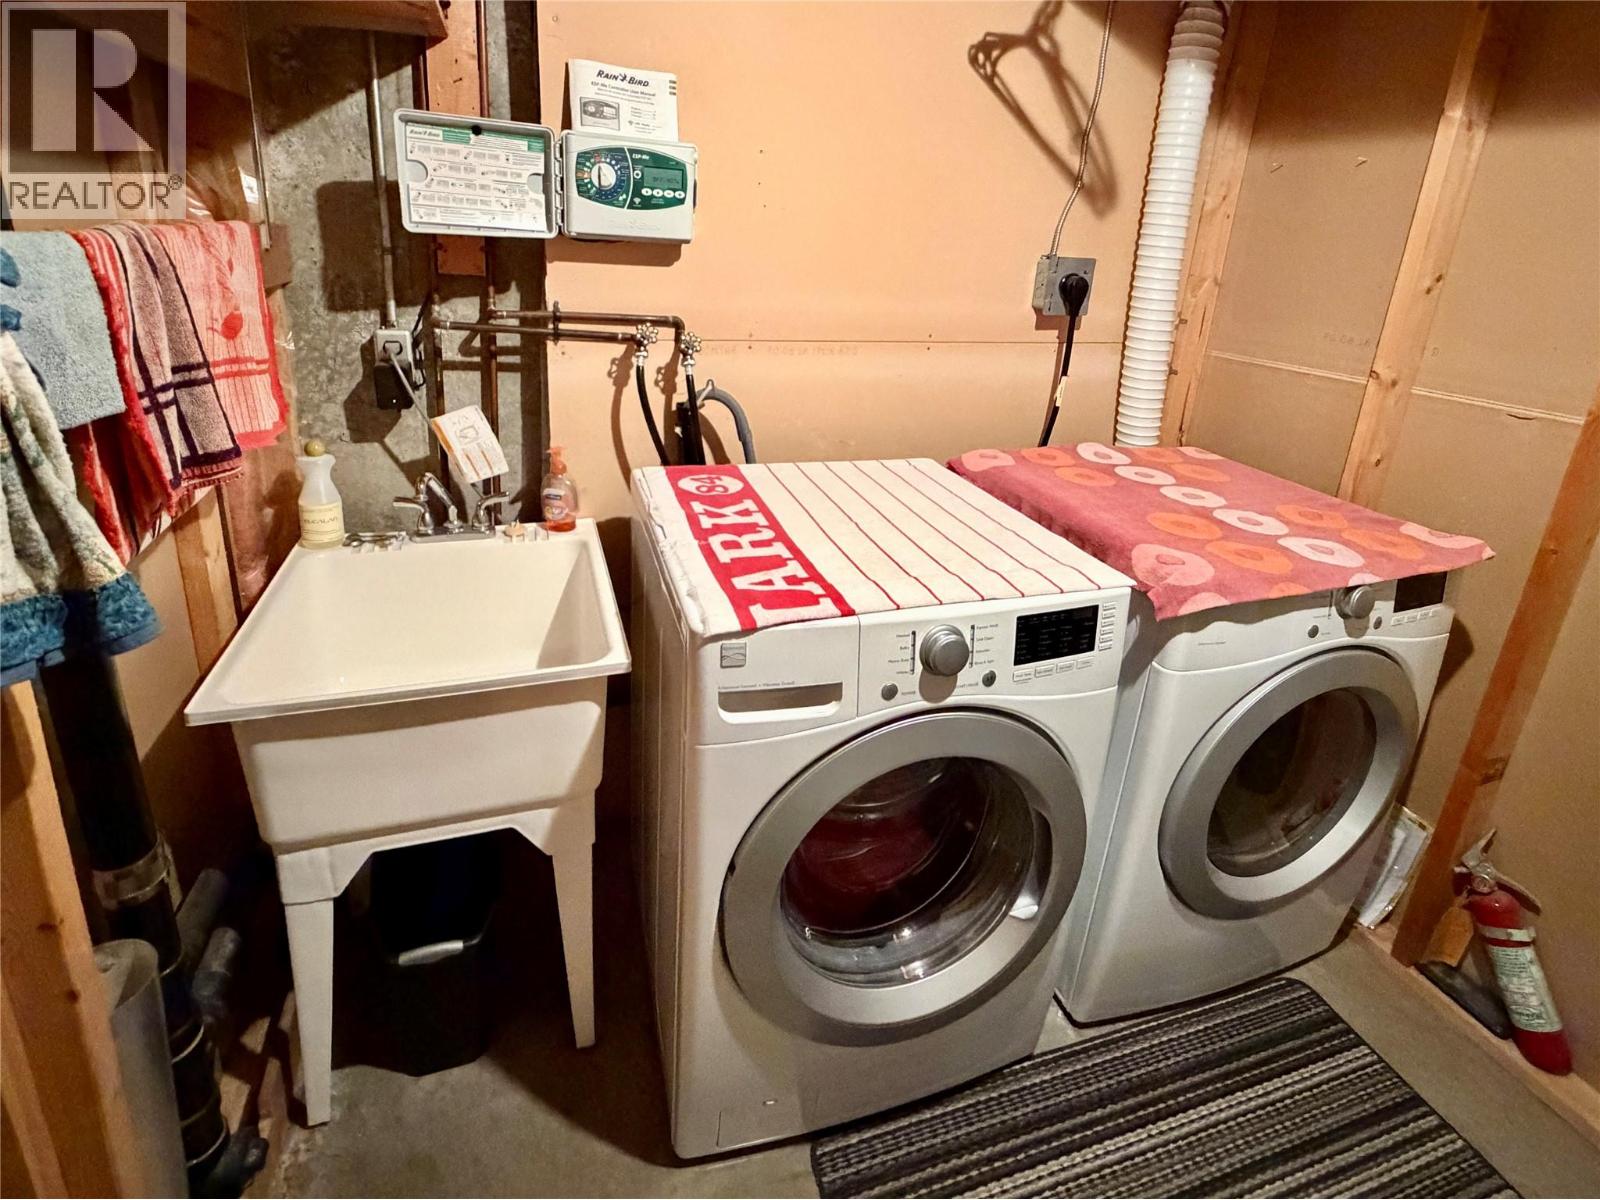
| Lower Level | Utility Room | 10'5'' x 9' | ||
| Lower Level | Bedroom | 16' x 10' | ||
| Lower Level | Other | 22'9'' x 10' | ||
| Lower Level | Recreation Room | 26' x 19' | ||
| Main Level | Dining Room | 9'1'' x 6'10'' | ||
| Main Level | Bedroom | 10'6'' x 8' | ||
| Main Level | Bedroom | 11'1'' x 10'6'' | ||
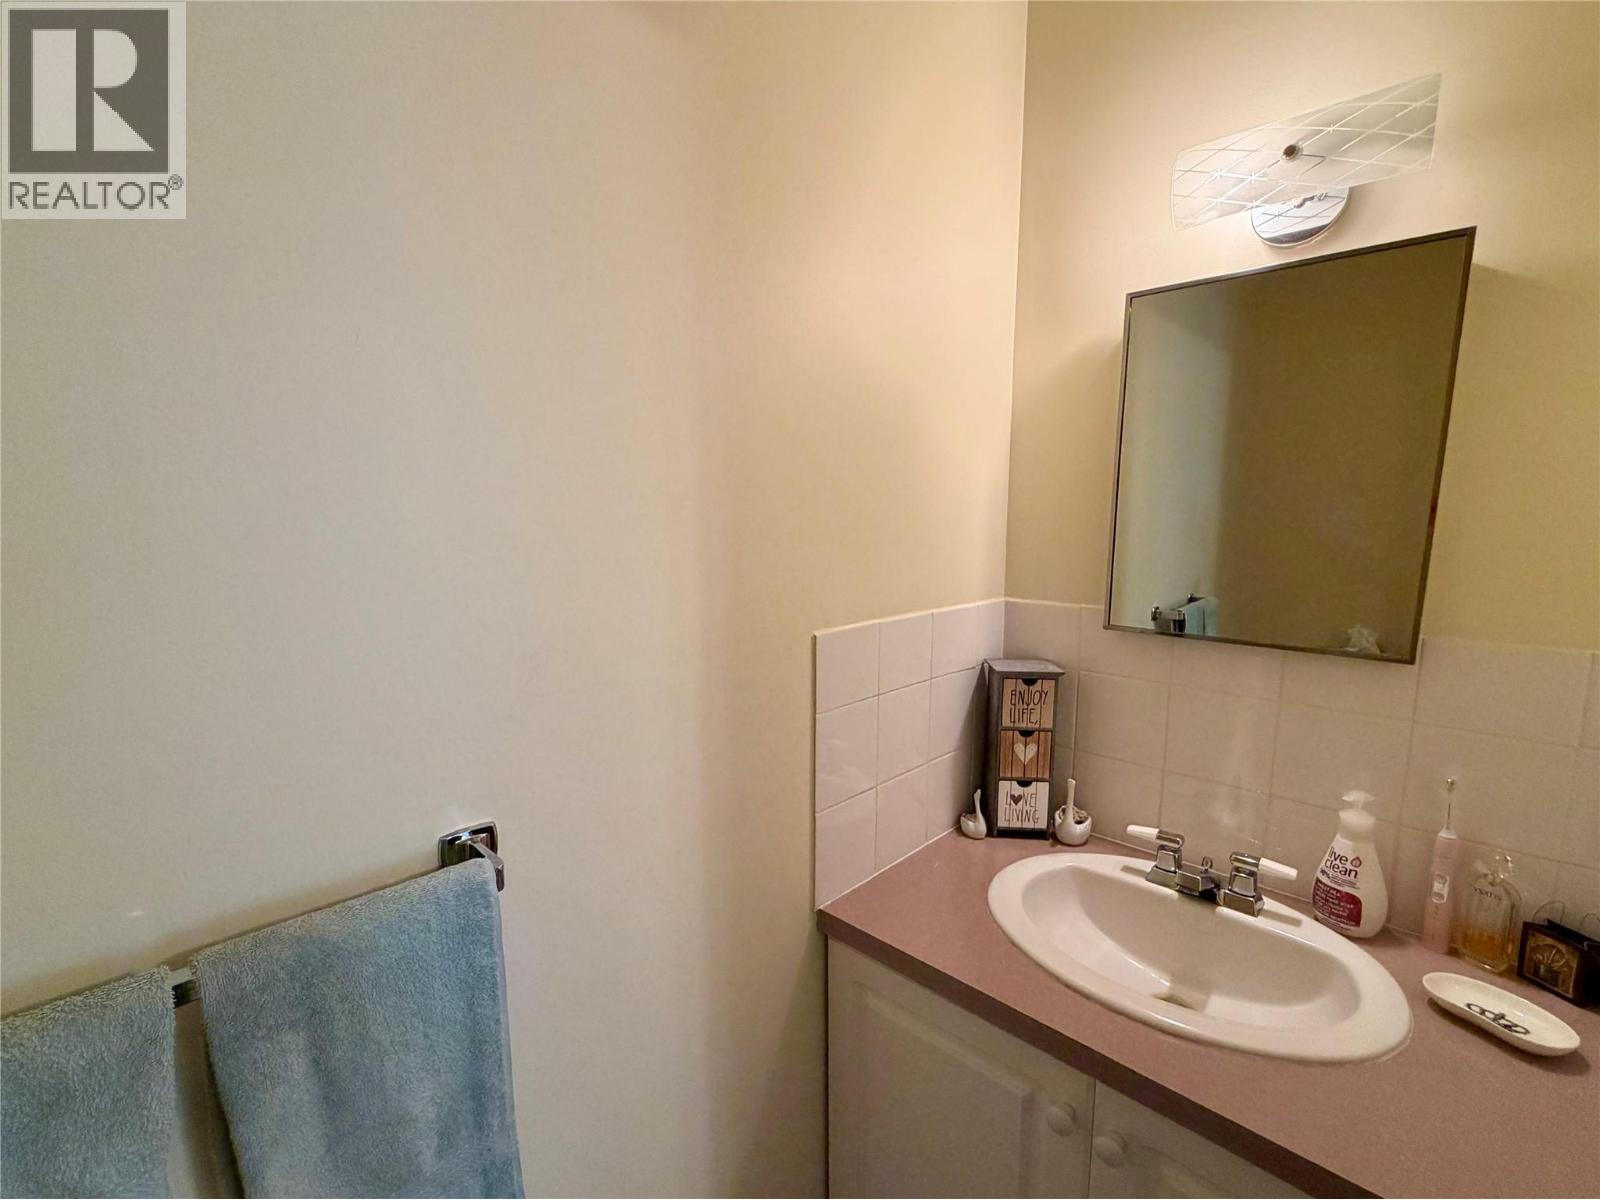
| Main Level | Partial Ensuite Bathroom | Measurements not available | ||
| Main Level | Full Bathroom | Measurements not available | ||
| Main Level | Primary Bedroom | 11'1'' x 11' | ||
| Main Level | Living Room | 19'7'' x 13' | ||
| Main Level | Kitchen | 13'4'' x 14'1'' |
https://www.realtor.ca/real-estate/30282634/1623-landsdowne-crescent-grand-forks-grand-forks
Contact Us
Contact us for more information
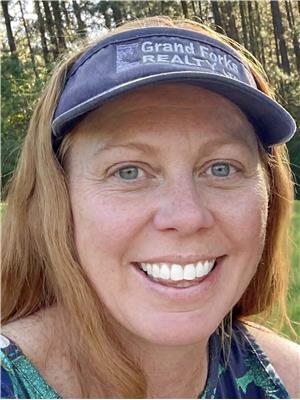
Erica Mccluney
Personal Real Estate Corporation
272 Central Avenue
Grand Forks, British Columbia V0H 1H0
(250) 442-2711

The trademarks REALTOR®, REALTORS®, and the REALTOR® logo are controlled by The Canadian Real Estate Association (CREA) and identify real estate professionals who are members of CREA. The trademarks MLS®, Multiple Listing Service® and the associated logos are owned by The Canadian Real Estate Association (CREA) and identify the quality of services provided by real estate professionals who are members of CREA. The trademark DDF® is owned by The Canadian Real Estate Association (CREA) and identifies CREA's Data Distribution Facility (DDF®)
September 28 2026 06:21:24
Association of Interior REALTORS®
Grand Forks Realty Ltd

 Kootenay Homes