
1615 Balsam Street Trail, British Columbia V1R 4M4

$425,000
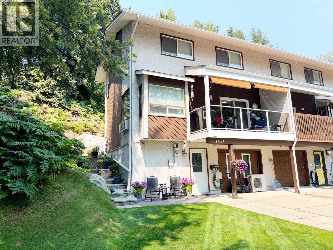
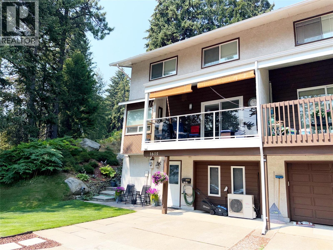
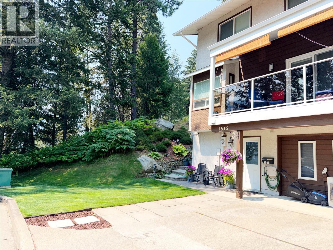
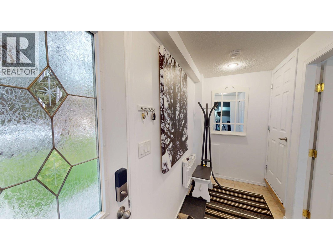
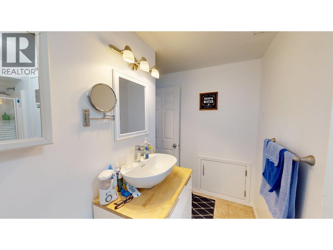
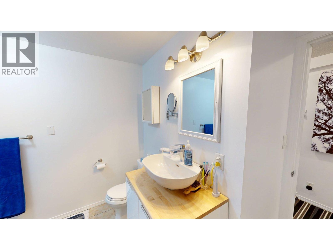
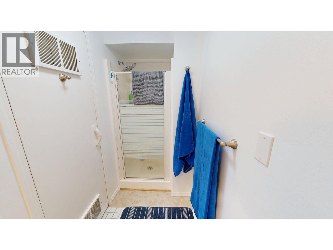
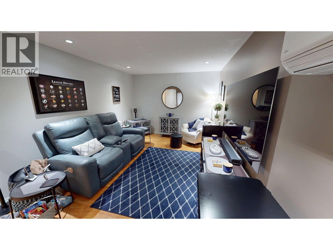
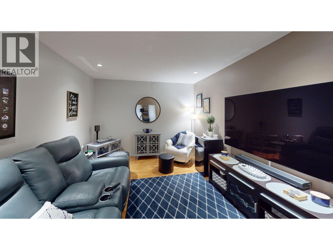
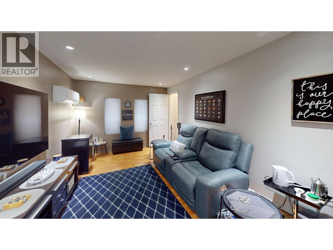
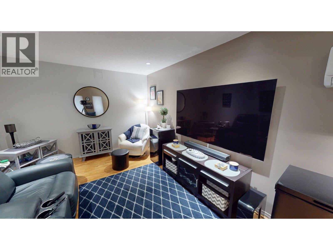
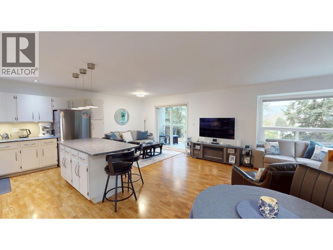
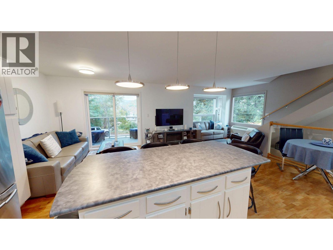
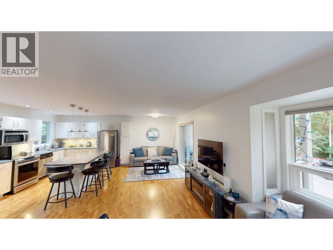
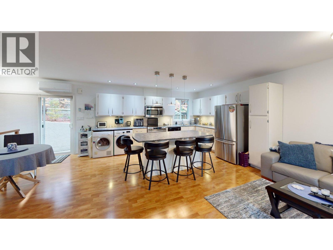
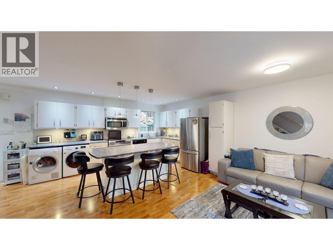
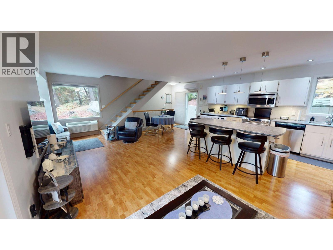
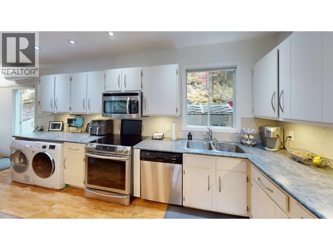
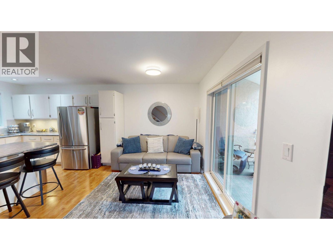
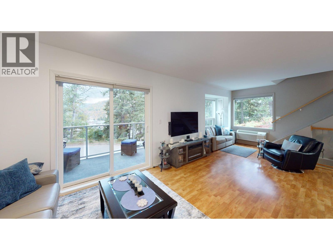
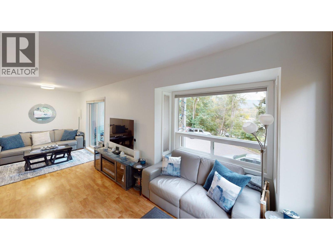
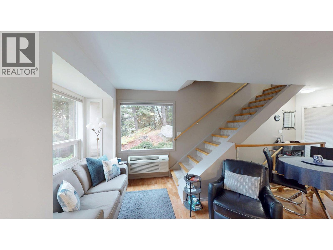
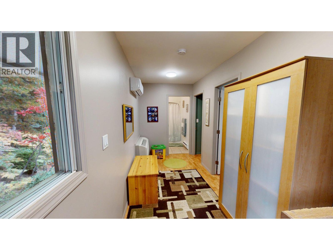
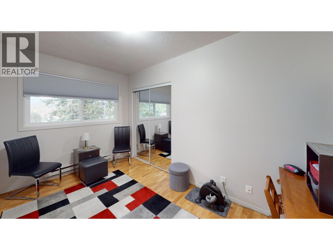
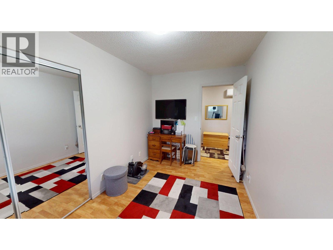
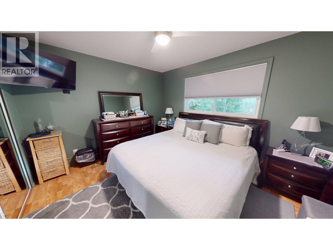
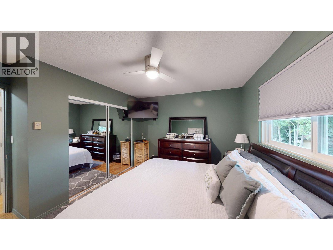
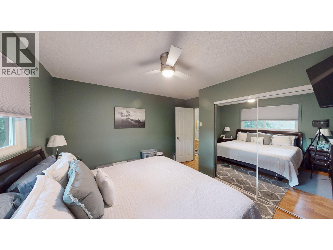
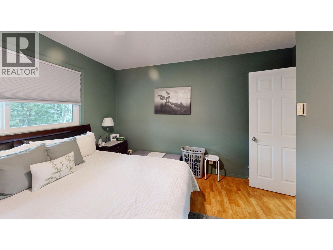
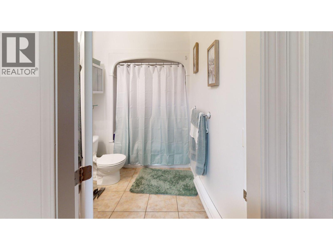
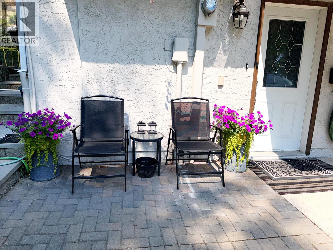
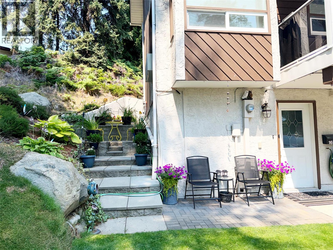
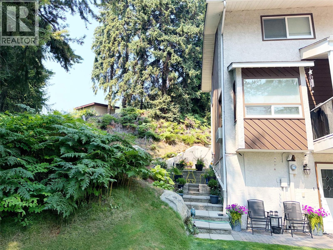
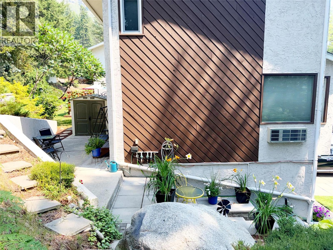
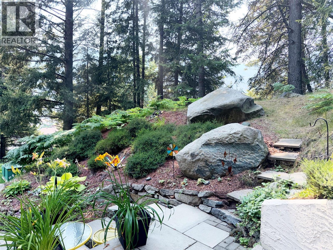
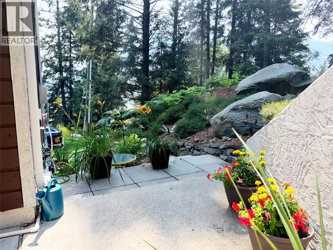
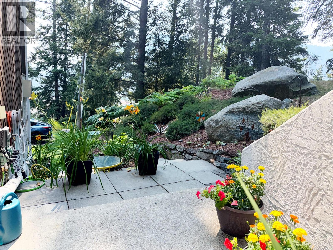
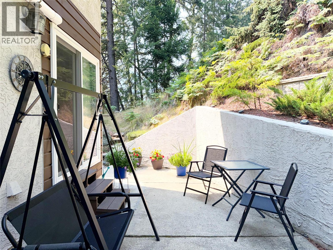
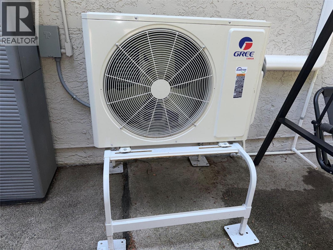
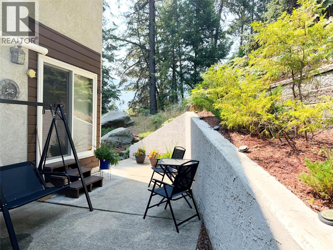
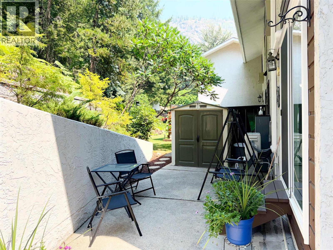
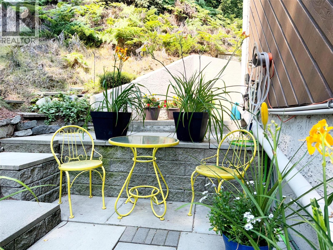
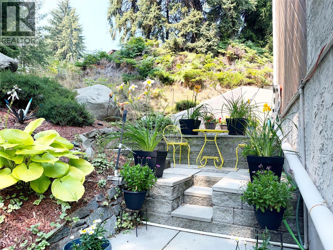
Tucked into the trees on a quiet no thru street is this 3-level townhouse . Move-in ready, tastefully updated home offering 2 bedrooms + den, 2 full bathrooms, and a flexible, well-designed layout. The entry level features a spacious den or family room perfect for a home office or guest space and a full bath. The main floor is bright and open, with a stylish kitchen featuring high-end appliances and plenty of counter space and cupboards. A large island with seating is perfect for entertaining. The kitchen flows into the living room with sliding doors opening to a sunny front deck, ideal for relaxing. Also access to a back patio off of the kitchen with nice shade and privacy. Upstairs are two bedrooms and a second full bathroom. Many tasteful updates throughout, including modern lighting and fresh exterior paint. Additional highlights include a new heat pump (2025), roof (2020), and hot water tank (2026) Outside has a small lawn area out front. One off-street parking space included, plus additional street parking nearby. Clean as a whistle with nothing to do but move in and enjoy. Call your Agent to view today! (id:66110)
Property Details
| MLS® Number | 10395645 |
| Property Type | Single Family |
| Neigbourhood | Trail |
| Amenities Near By | Public Transit, Airport, Park, Recreation, Schools, Shopping, Ski Area |
| Features | Private Setting |
Building
| Bathroom Total | 2 |
| Bedrooms Total | 2 |
| Constructed Date | 1977 |
| Construction Style Attachment | Attached |
| Cooling Type | Heat Pump |
| Heating Type | Heat Pump |
| Stories Total | 3 |
| Size Interior | 1,347 Sqft |
| Type | Row / Townhouse |
| Utility Water | Municipal Water |
Parking
| Street |
Land
| Acreage | No |
| Land Amenities | Public Transit, Airport, Park, Recreation, Schools, Shopping, Ski Area |
| Landscape Features | Landscaped |
| Sewer | Municipal Sewage System |
| Size Total Text | Under 1 Acre |
Rooms
| Level | Type | Length | Width | Dimensions |
|---|---|---|---|---|
| Second Level | Full Bathroom | 5'4'' x 6'0'' | ||
| Second Level | Primary Bedroom | 13'4'' x 12'11'' | ||
| Second Level | Bedroom | 8'3'' x 13'4'' | ||
| Lower Level | Foyer | 4'8'' x 11'1'' | ||
| Lower Level | 3pc Bathroom | 7'8'' x 4'8'' | ||
| Lower Level | Den | 10'8'' x 17'1'' | ||
| Main Level | Living Room | 10'3'' x 23'6'' | ||
| Main Level | Kitchen | 23'10'' x 9'10'' |
https://www.realtor.ca/real-estate/30077987/1615-balsam-street-trail-trail
Contact Us
Contact us for more information

Jody Audia
www.jody-audia.c21.ca/
www.facebook.com/kootenay.homes
www.linkedin.com/in/jody-audia-b4431182/
www.instagram.com/jodyaudia.c21/
1358 Cedar Avenue
Trail, British Columbia V1R 4C2
(250) 368-8818
(250) 368-8812
kootenayhomes.com/

The trademarks REALTOR®, REALTORS®, and the REALTOR® logo are controlled by The Canadian Real Estate Association (CREA) and identify real estate professionals who are members of CREA. The trademarks MLS®, Multiple Listing Service® and the associated logos are owned by The Canadian Real Estate Association (CREA) and identify the quality of services provided by real estate professionals who are members of CREA. The trademark DDF® is owned by The Canadian Real Estate Association (CREA) and identifies CREA's Data Distribution Facility (DDF®)
July 25 2026 03:32:28
Association of Interior REALTORS®
Century 21 Kootenay Homes (2018) Ltd

 Kootenay Homes