
1524 Burger Road Christina Lake, British Columbia V0H 1E0

$489,000
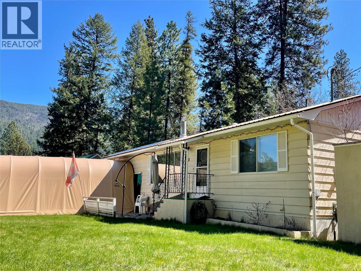
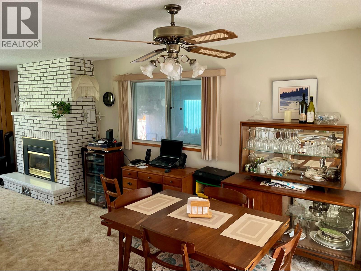
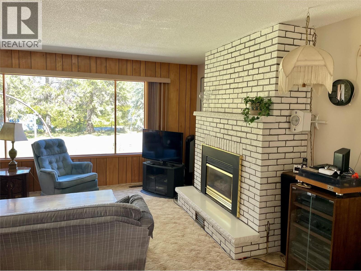
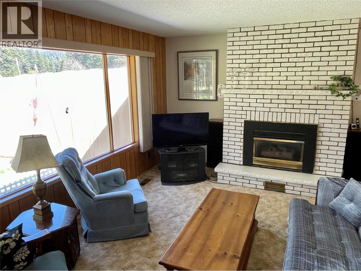
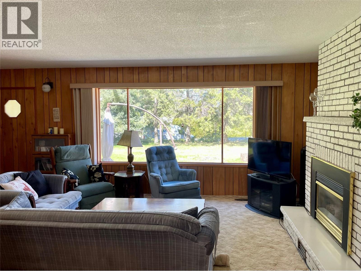
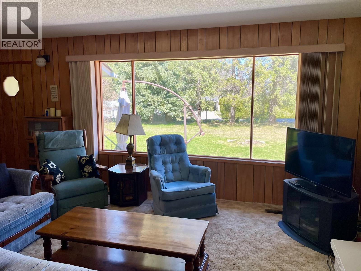
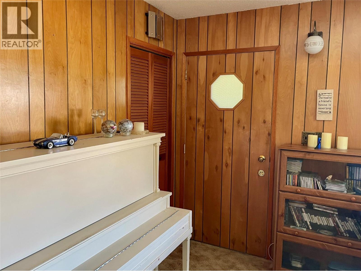
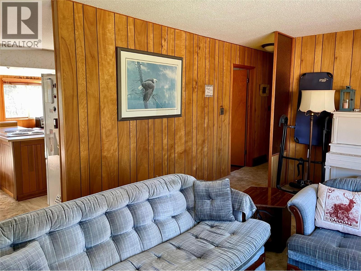
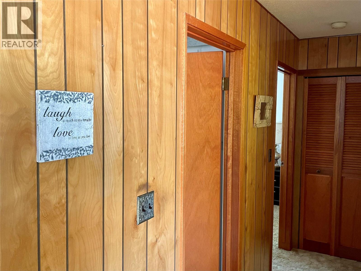
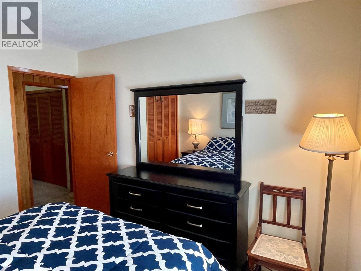
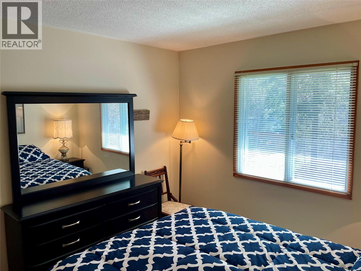
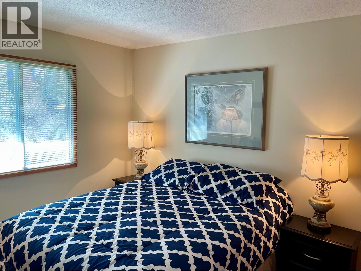
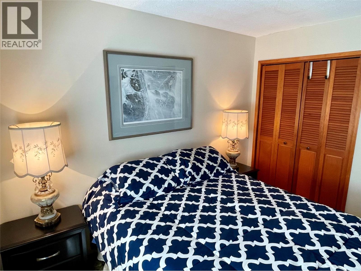
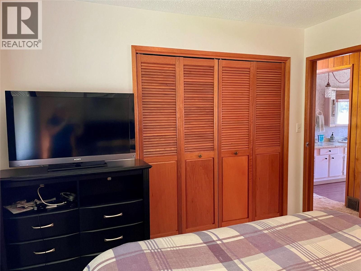
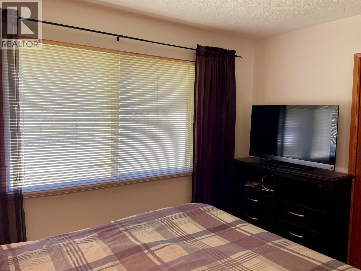
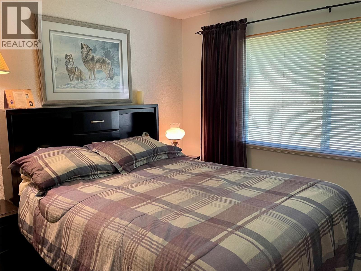
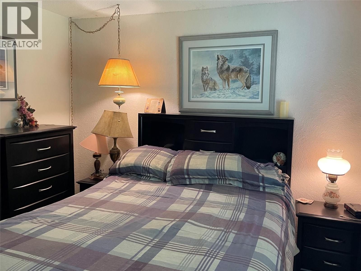
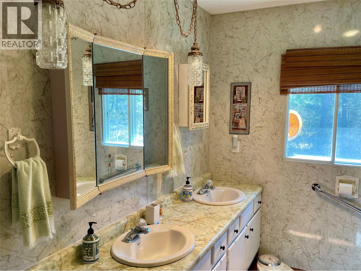
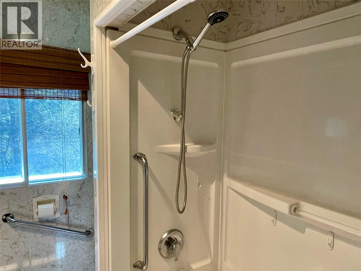
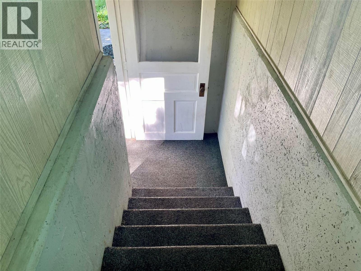
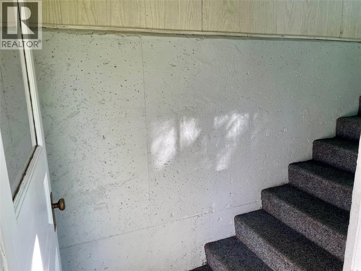
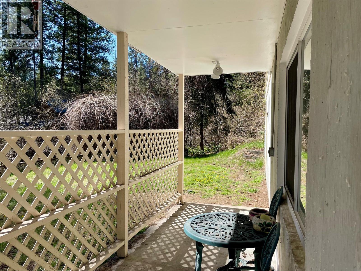
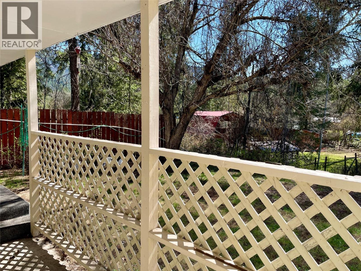
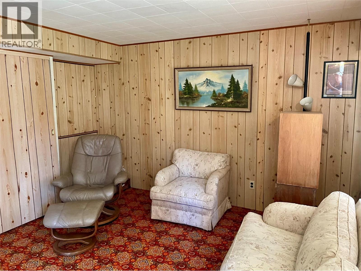
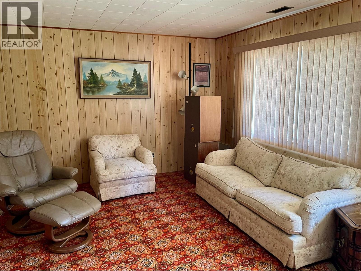
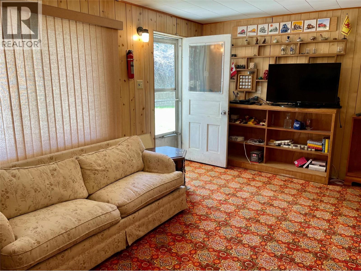
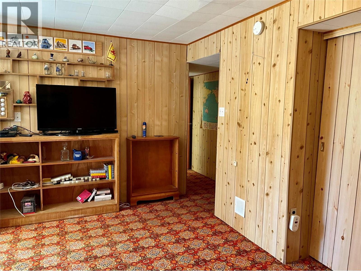
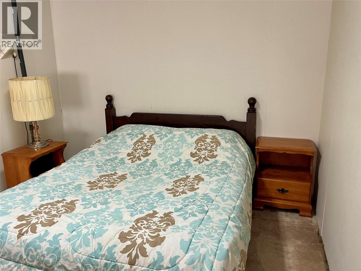
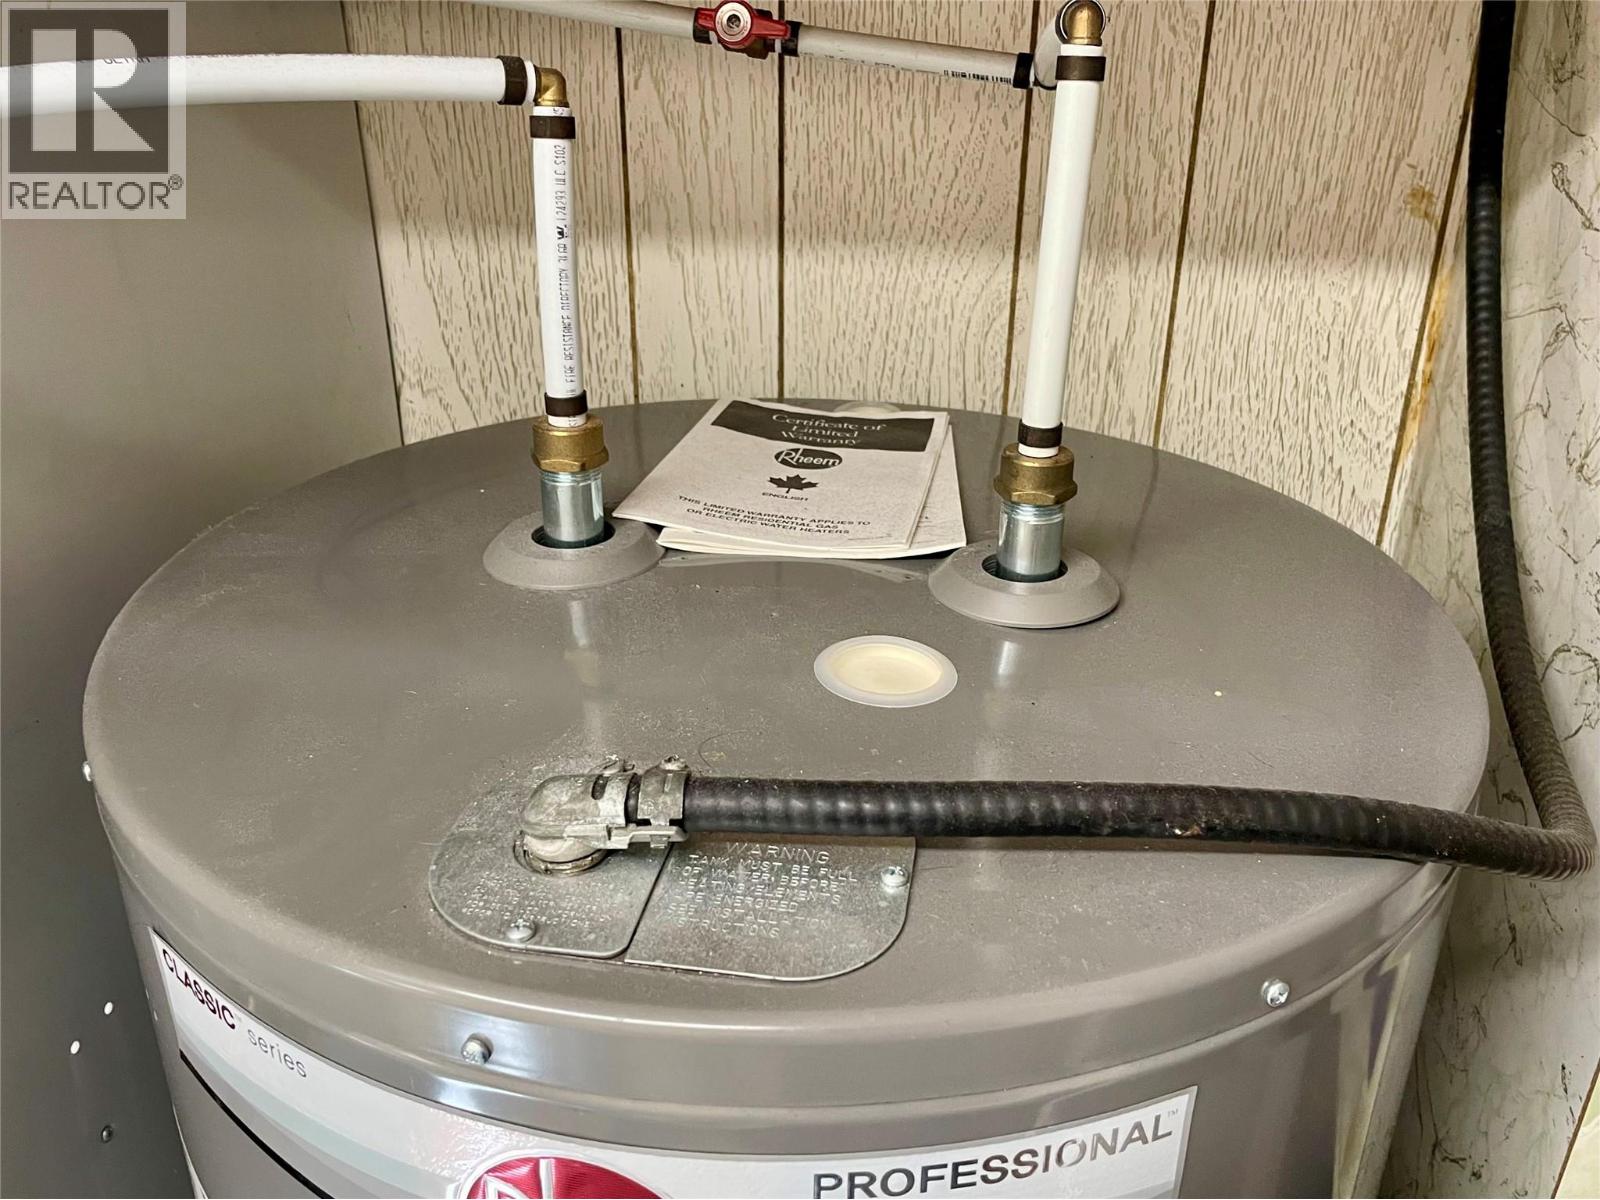
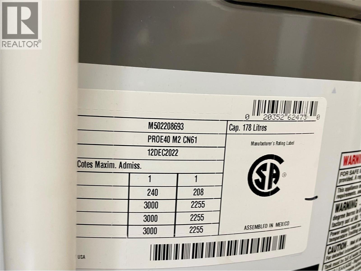
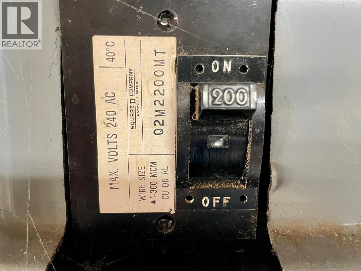
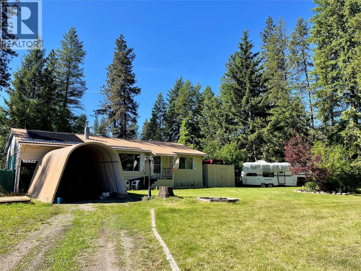
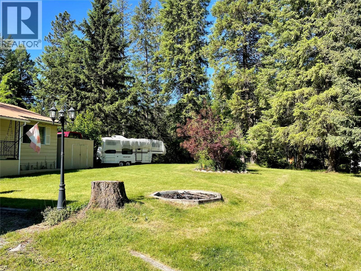
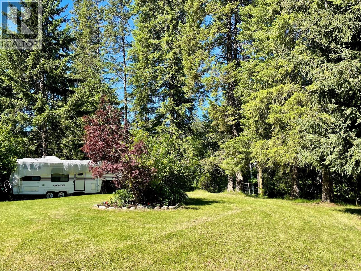
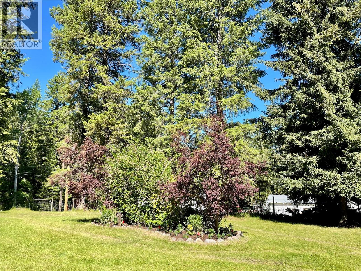
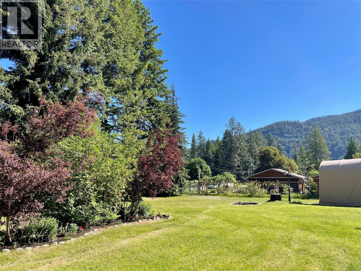
Tucked away on a quiet street just a short walk from the sands of Christina Lake Provincial Park, this secluded two-bedroom, two-bathroom home offers the perfect blend of privacy and potential on nearly half an acre of lush, tree-lined land. The interior is defined by a bright, inviting atmosphere courtesy of a large picture window and the warmth of a cozy gas fireplace. With a separate walkout basement entrance, and partially finished downstairs, the home offers a versatile layout ideal for a future suite or the perfect setup for hosting overnight guests. Practicality meets peace of mind with a 200-amp electrical service and a recently updated furnace and water heater. Complete with an oversized car shelter and a comfortable RV included in the sale, 1524 Burger Road represents an affordable opportunity to embrace lake life. Ready for a look? Contact your agent to view. Out of town? Ask your agent about a live video walkthrough. Come home to the lake! (id:66110)
Property Details
| MLS® Number | 10386461 |
| Property Type | Single Family |
| Neigbourhood | Christina Lake |
| Parking Space Total | 4 |
Building
| Bathroom Total | 2 |
| Bedrooms Total | 2 |
| Architectural Style | Ranch |
| Constructed Date | 1977 |
| Construction Style Attachment | Detached |
| Cooling Type | Central Air Conditioning |
| Exterior Finish | Aluminum |
| Fireplace Fuel | Gas |
| Fireplace Present | Yes |
| Fireplace Total | 1 |
| Fireplace Type | Unknown |
| Heating Type | Forced Air |
| Roof Material | Metal |
| Roof Style | Unknown |
| Stories Total | 2 |
| Size Interior | 1,530 Sqft |
| Type | House |
| Utility Water | Government Managed |
Parking
| Carport | |
| Other |
Land
| Acreage | No |
| Sewer | Septic Tank |
| Size Irregular | 0.49 |
| Size Total | 0.49 Ac|under 1 Acre |
| Size Total Text | 0.49 Ac|under 1 Acre |
Rooms
| Level | Type | Length | Width | Dimensions |
|---|---|---|---|---|
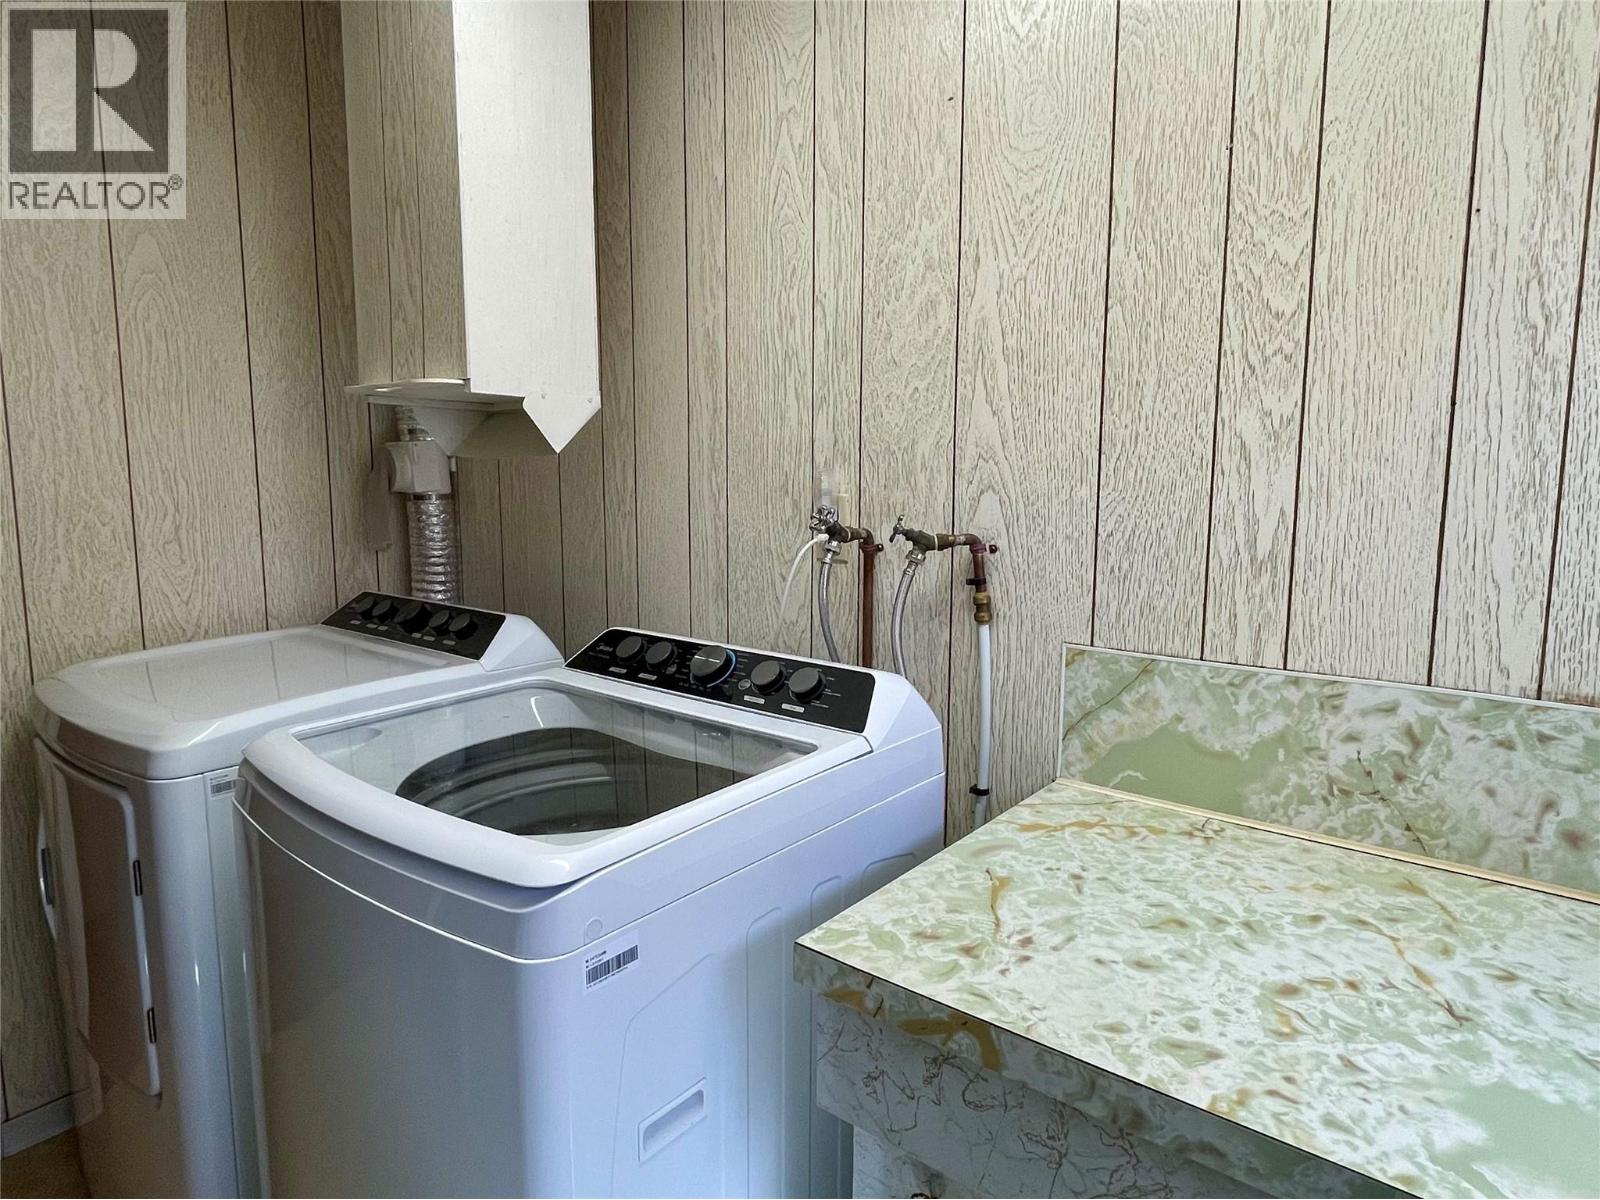
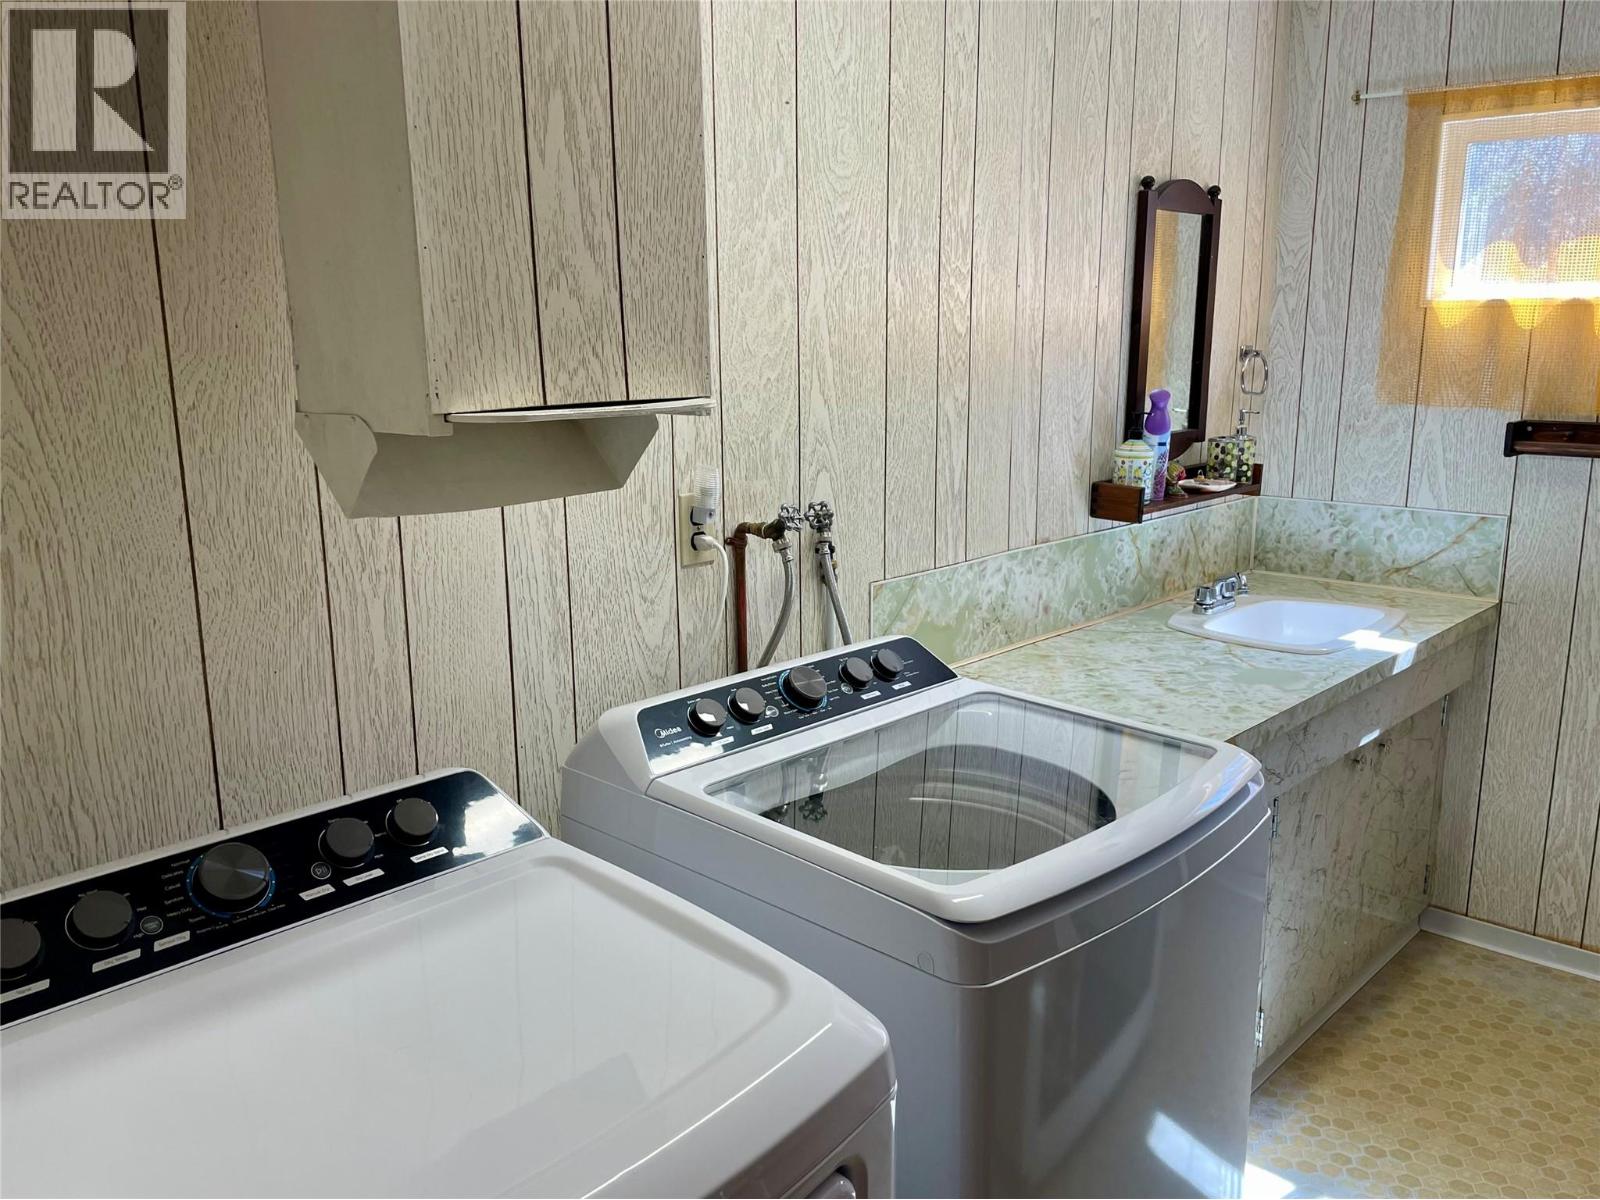
| Lower Level | Laundry Room | 10'10'' x 7'3'' | ||
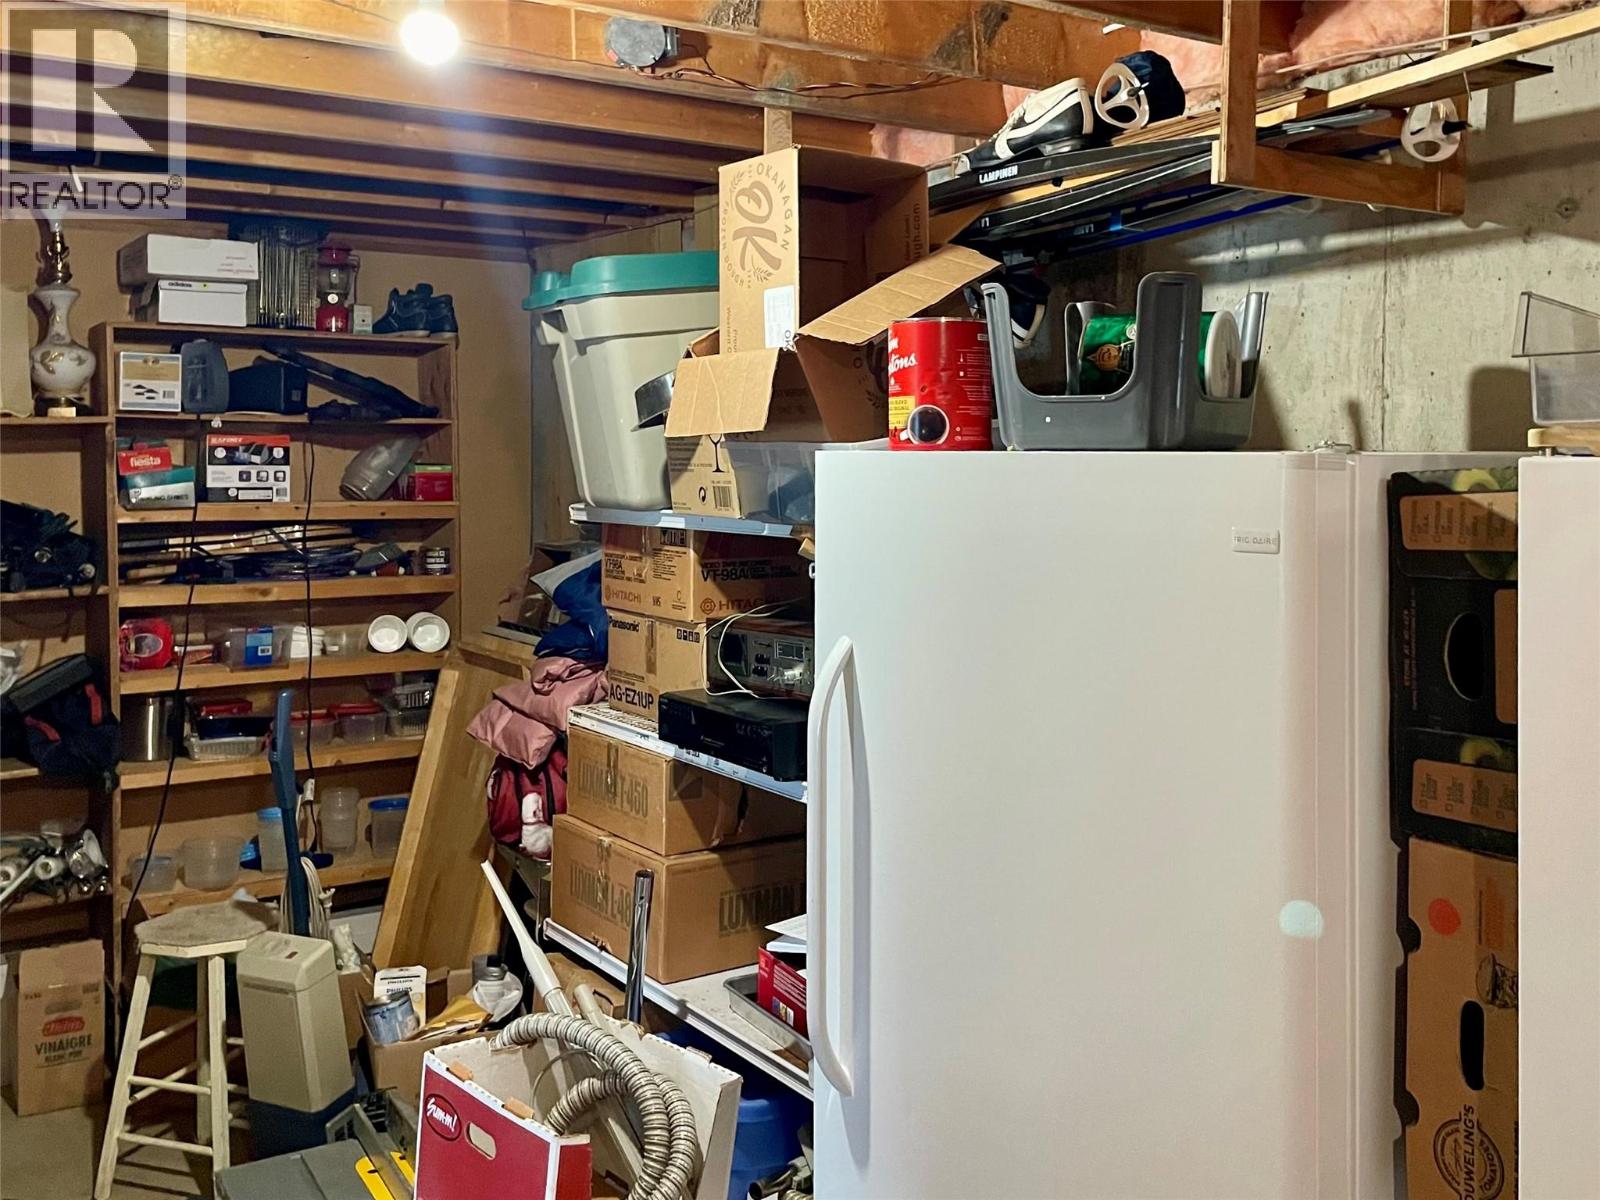
| Lower Level | Storage | 19'10'' x 10'1'' | ||
| Lower Level | Other | 24'6'' x 9'3'' | ||
| Lower Level | Full Bathroom | Measurements not available | ||
| Lower Level | Recreation Room | 17'7'' x 11'1'' | ||
| Main Level | Bedroom | 9'6'' x 10' | ||
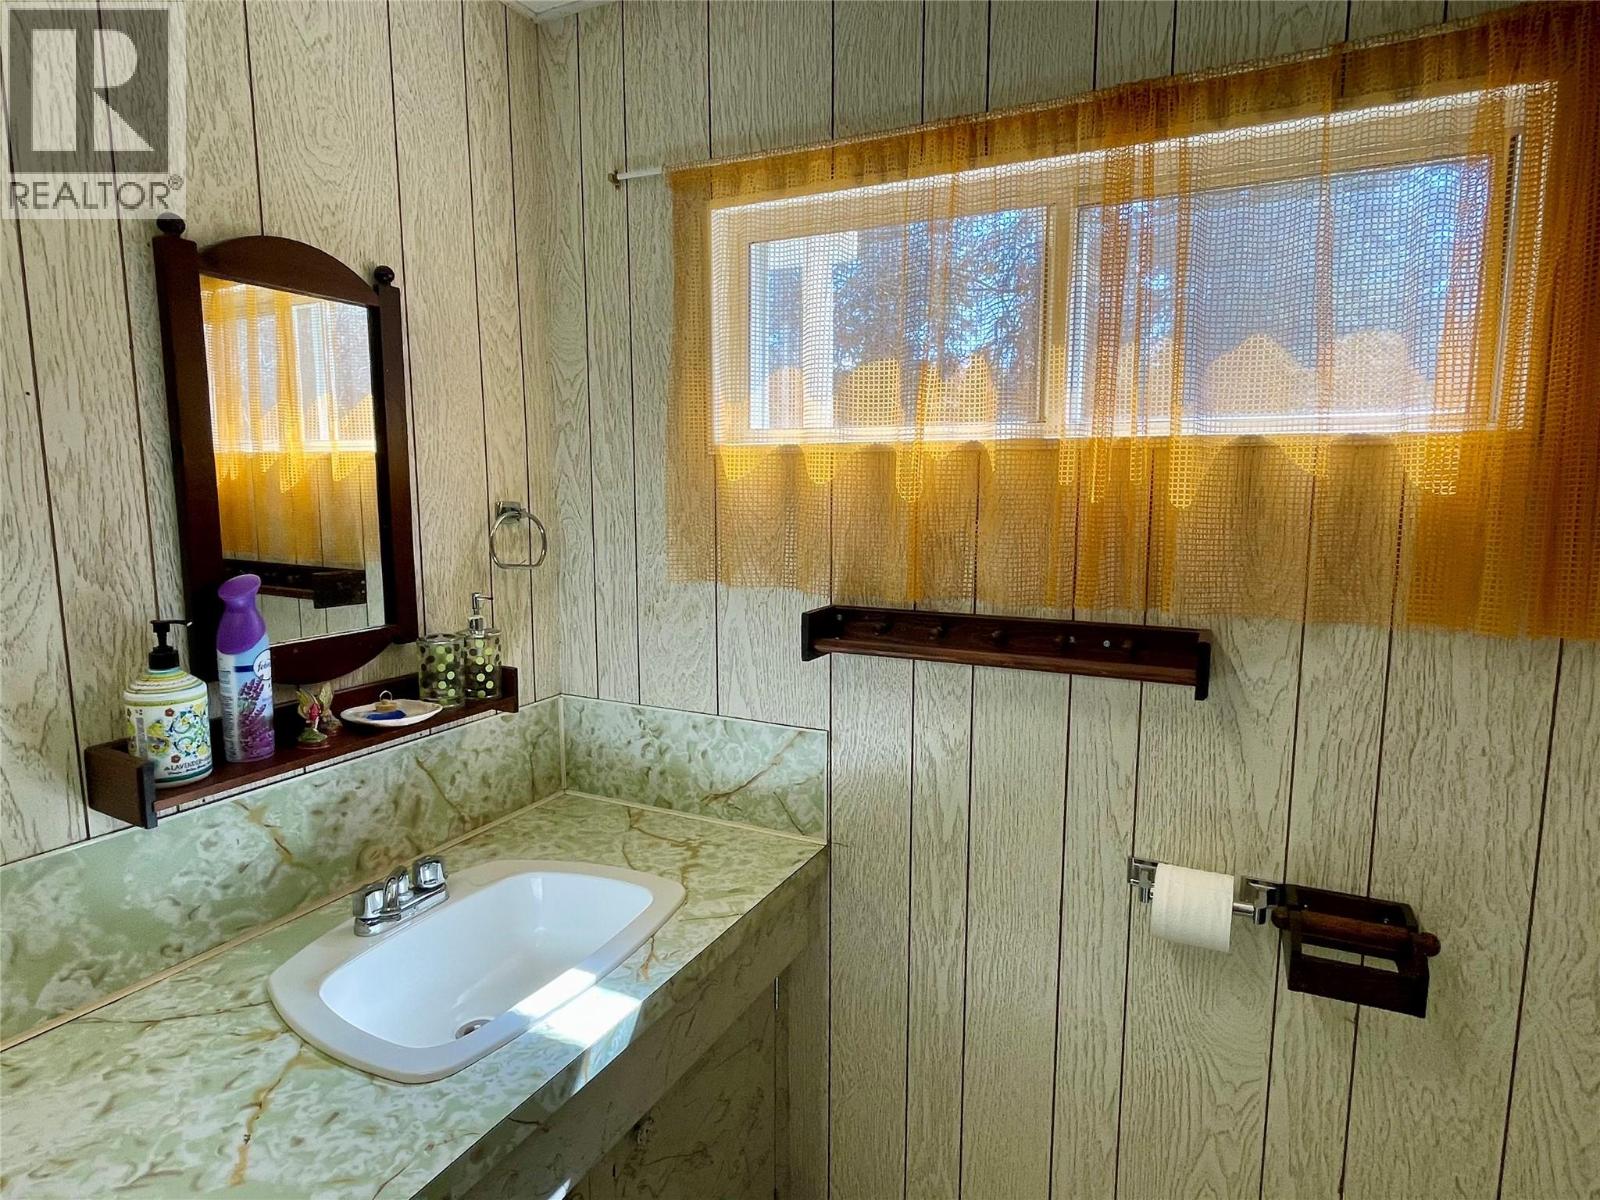
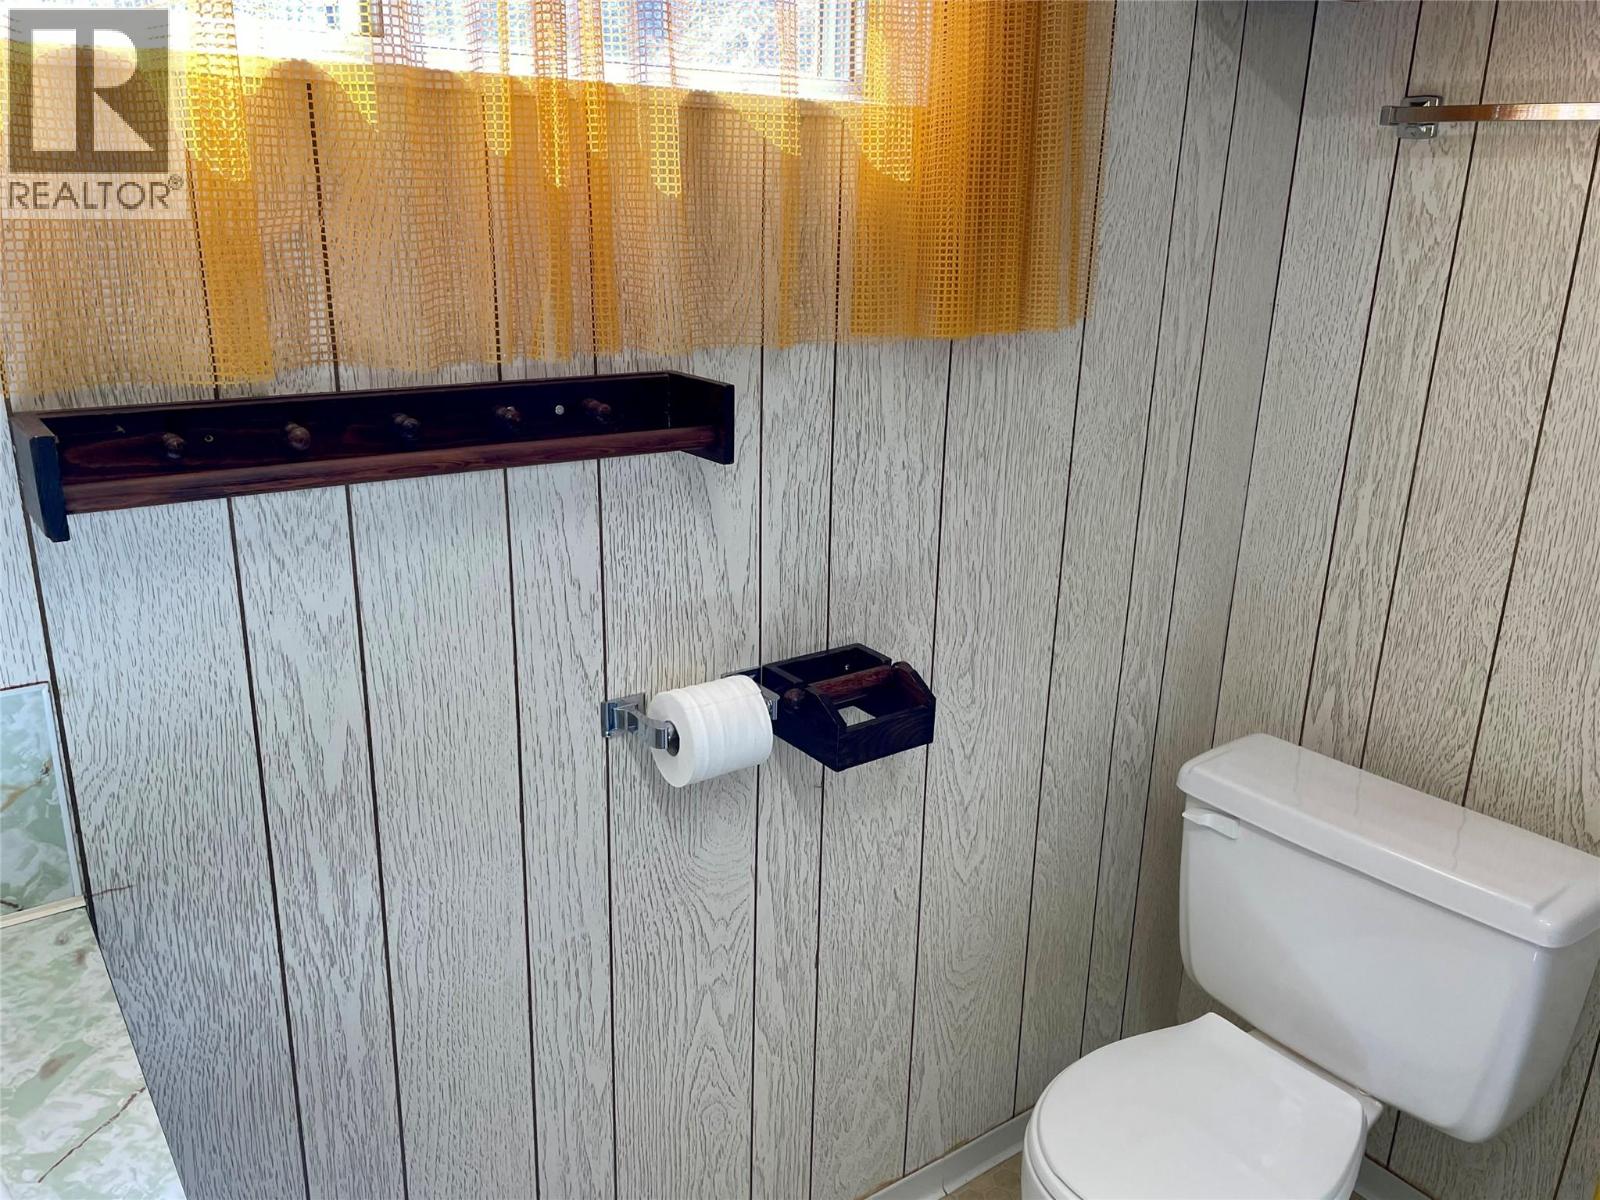
| Main Level | Full Bathroom | Measurements not available | ||
| Main Level | Primary Bedroom | 11'3'' x 11'11'' | ||
| Main Level | Sunroom | 7'10'' x 5'9'' | ||
| Main Level | Dining Room | 9'6'' x 10'11'' | ||
| Main Level | Living Room | 20'10'' x 14'8'' | ||
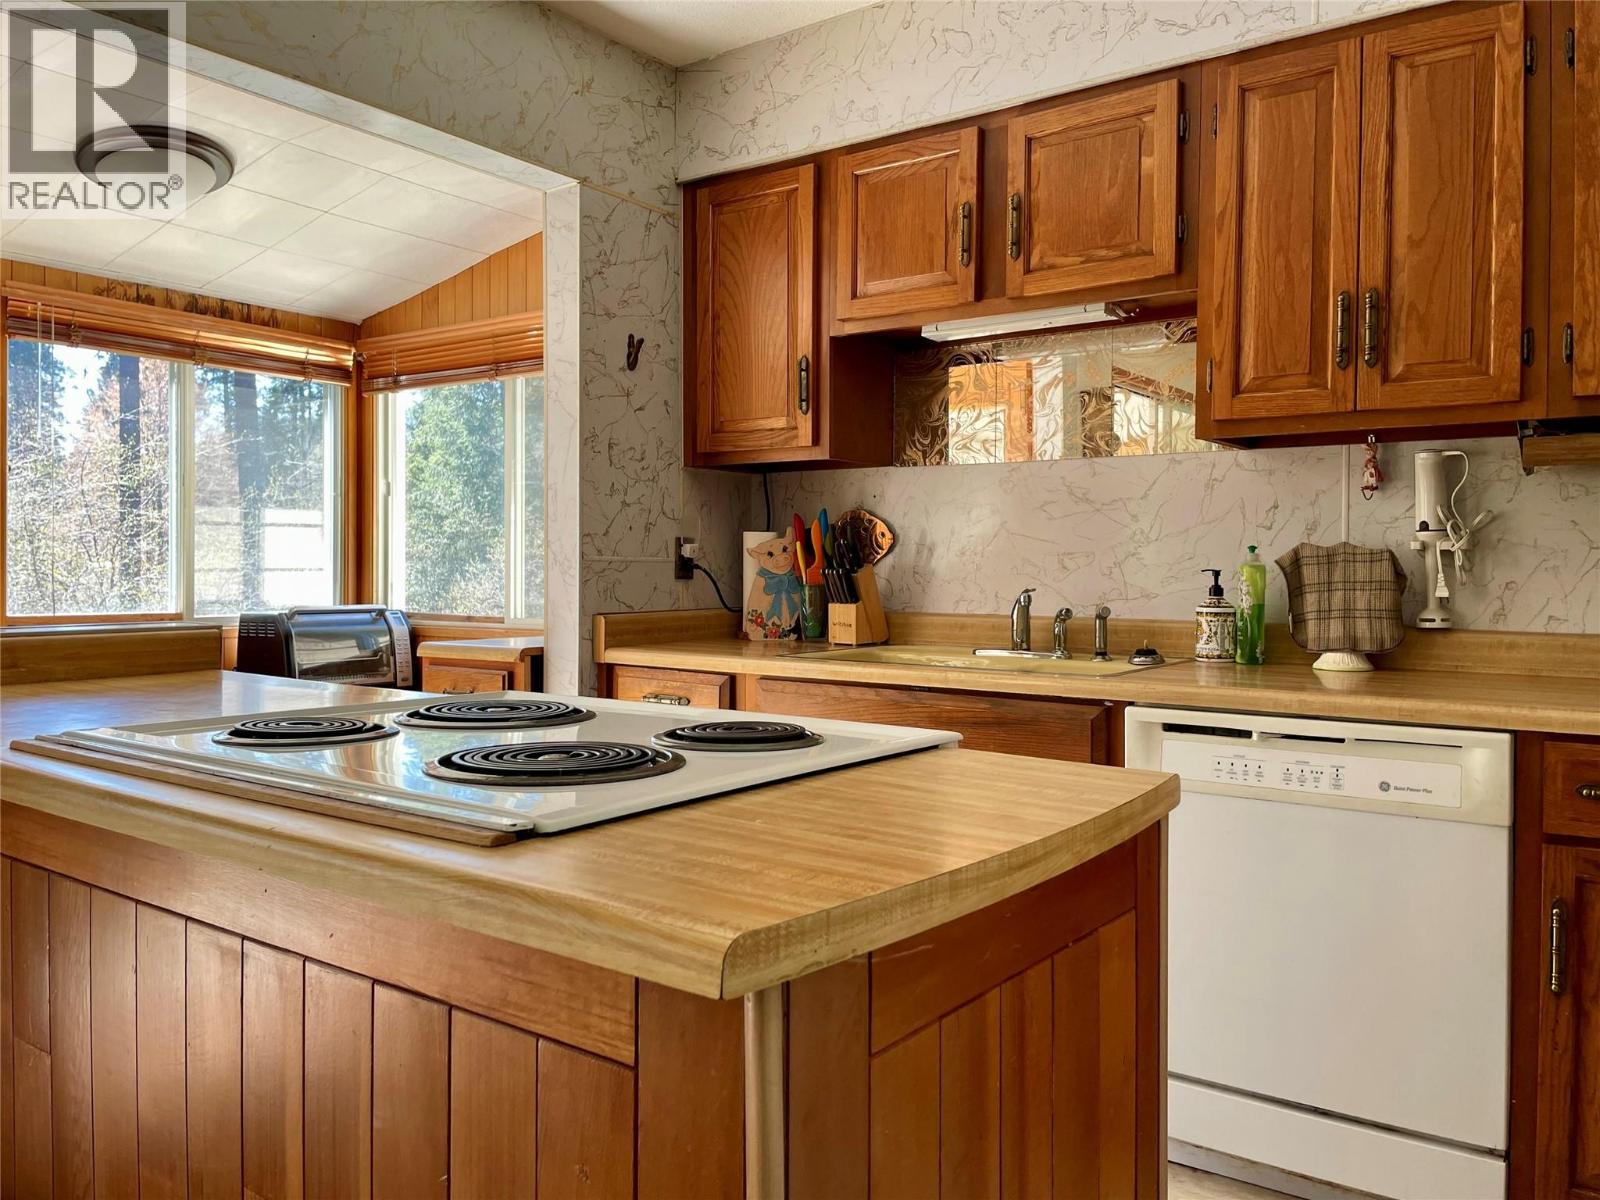
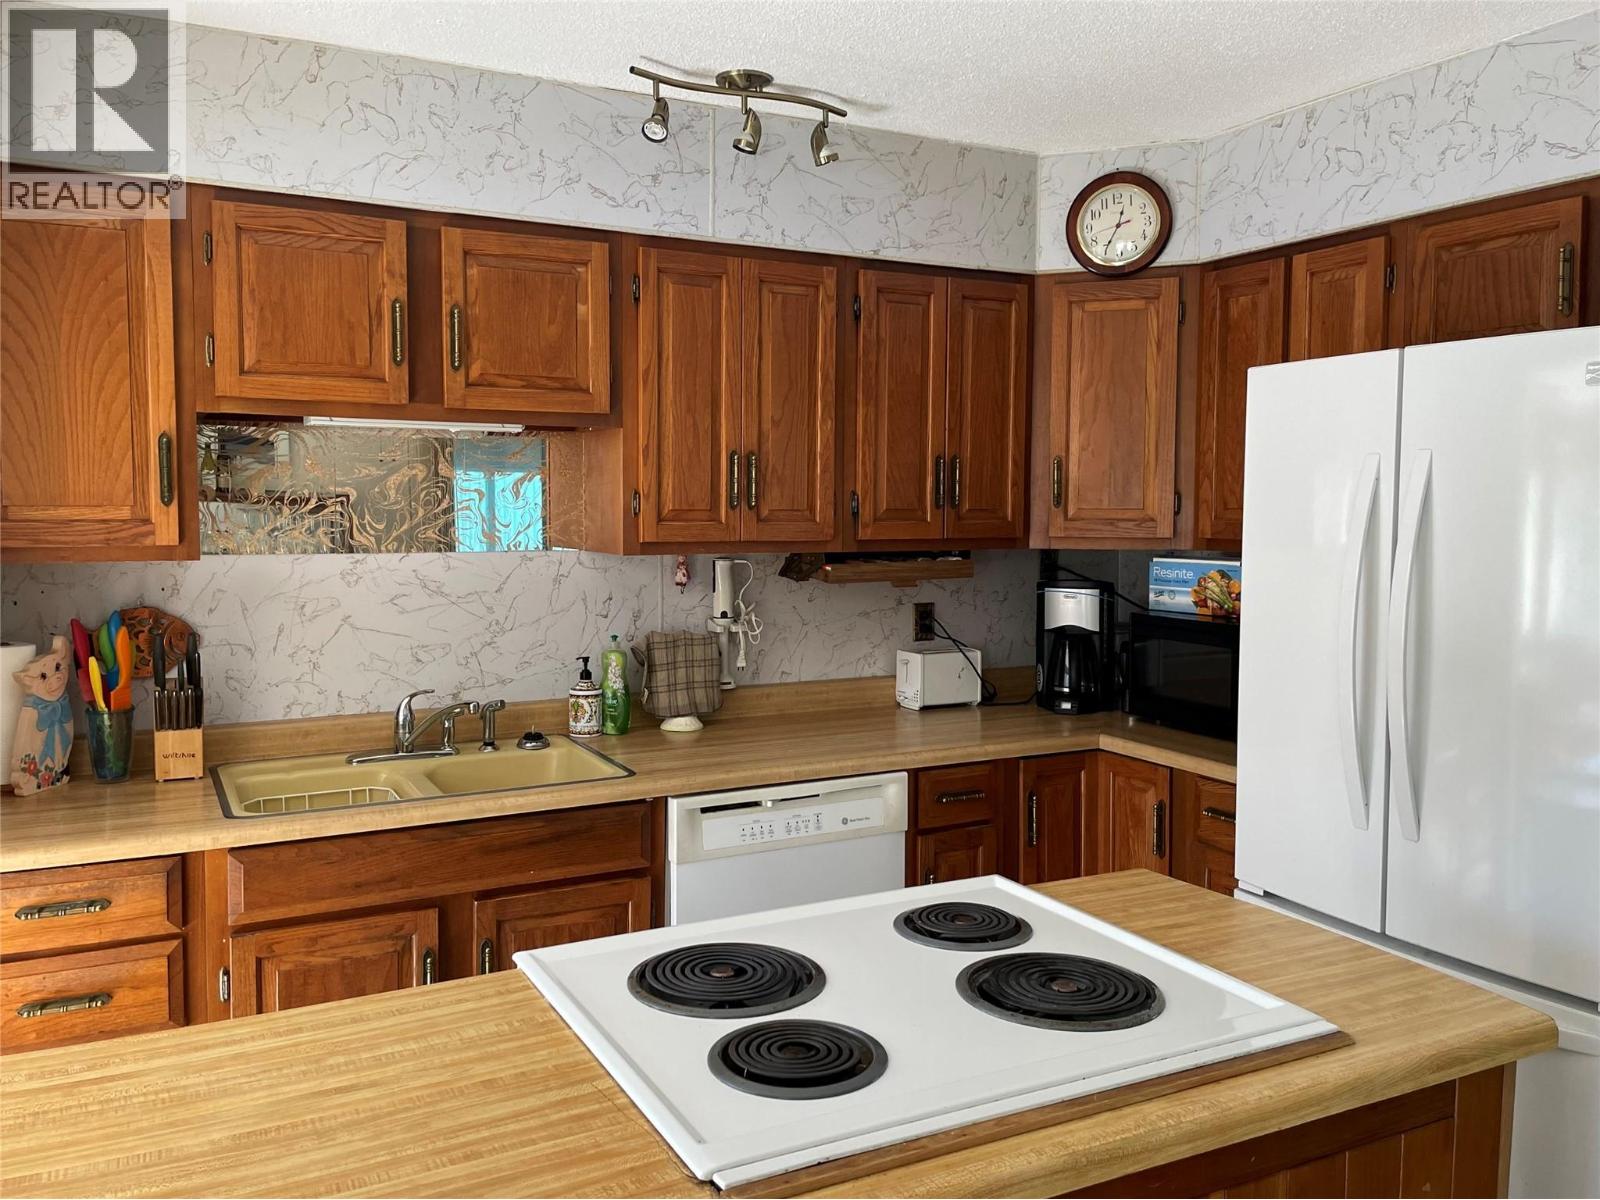
| Main Level | Kitchen | 7'11'' x 10'7'' |
https://www.realtor.ca/real-estate/29728037/1524-burger-road-christina-lake-christina-lake
Contact Us
Contact us for more information

Erica Mccluney
272 Central Avenue
Grand Forks, British Columbia V0H 1H0
(250) 442-2711

The trademarks REALTOR®, REALTORS®, and the REALTOR® logo are controlled by The Canadian Real Estate Association (CREA) and identify real estate professionals who are members of CREA. The trademarks MLS®, Multiple Listing Service® and the associated logos are owned by The Canadian Real Estate Association (CREA) and identify the quality of services provided by real estate professionals who are members of CREA. The trademark DDF® is owned by The Canadian Real Estate Association (CREA) and identifies CREA's Data Distribution Facility (DDF®)
May 09 2026 04:29:47
Association of Interior REALTORS®
Grand Forks Realty Ltd

 Kootenay Homes