
1524 77th Avenue Grand Forks, British Columbia V0H 1H0

$499,000
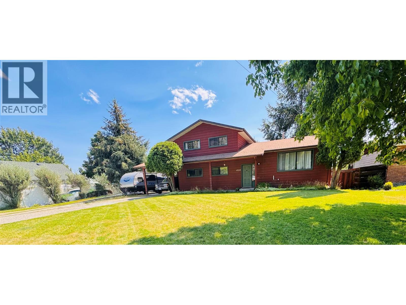
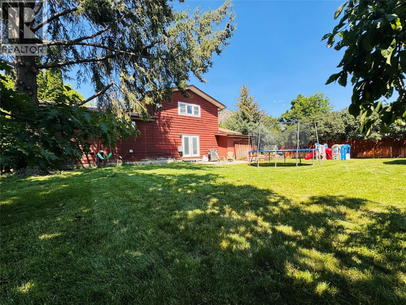
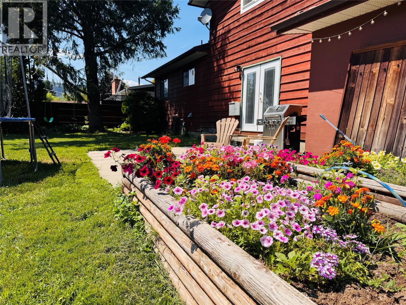
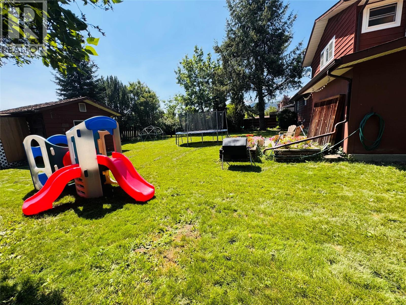
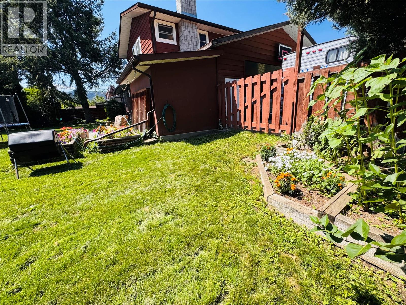
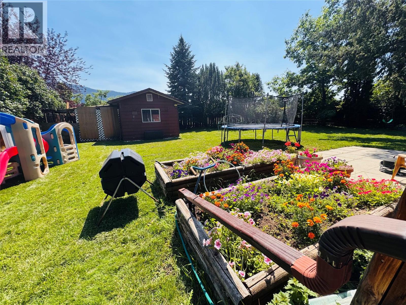
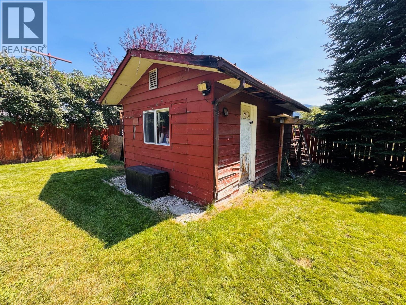
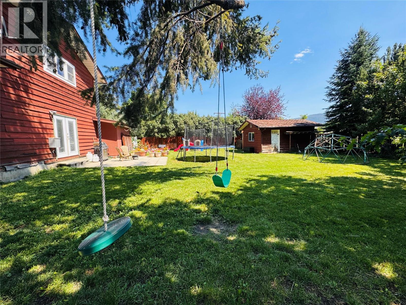
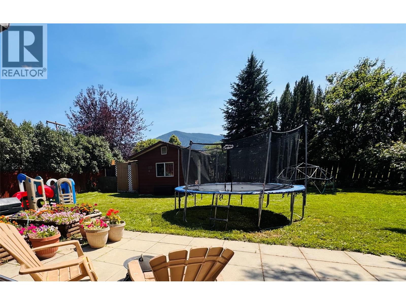
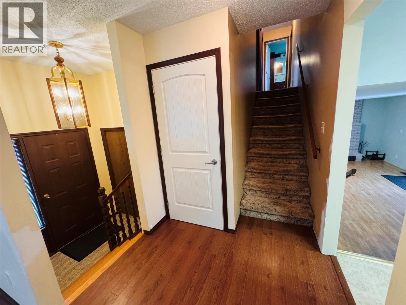
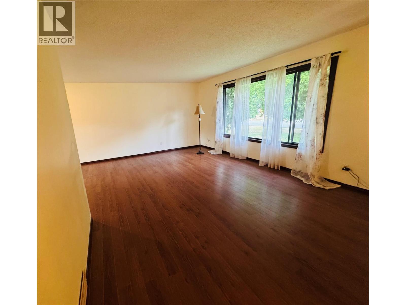
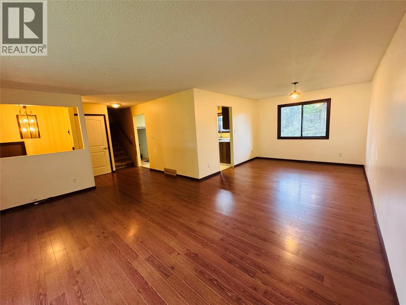
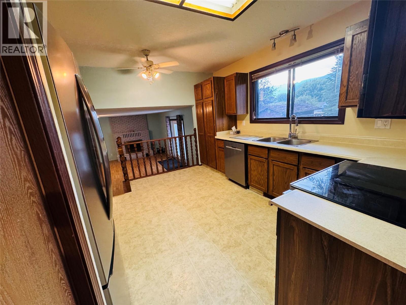
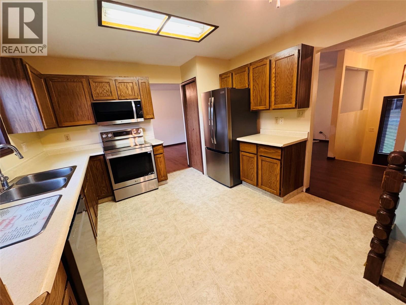
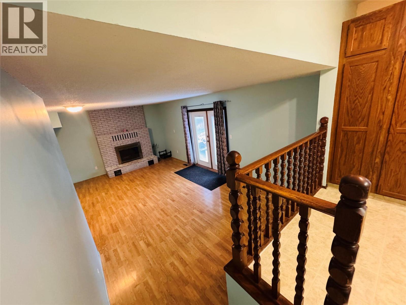
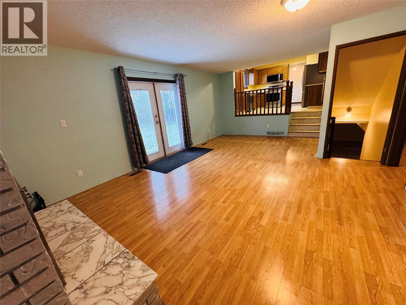
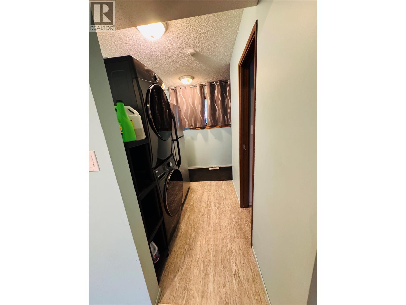
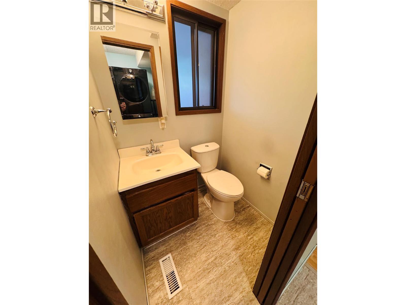
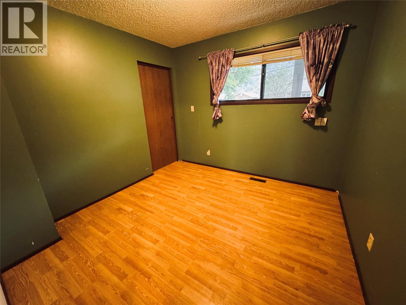
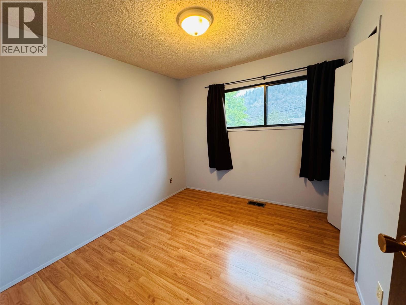
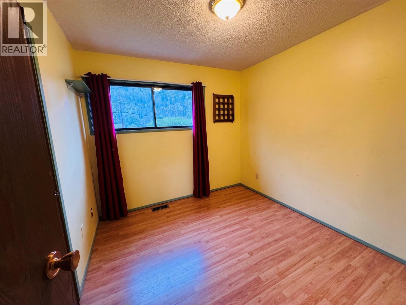
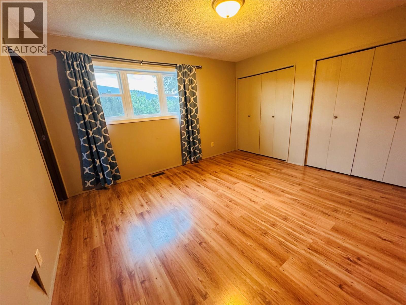
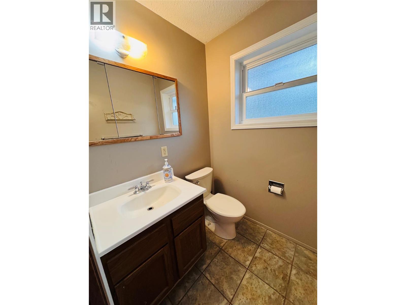
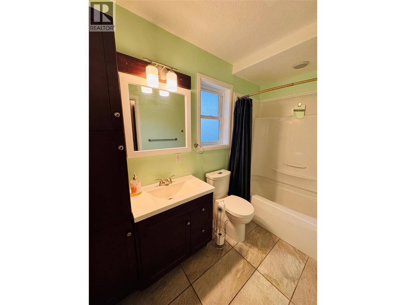
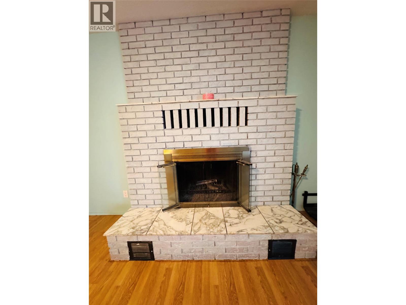
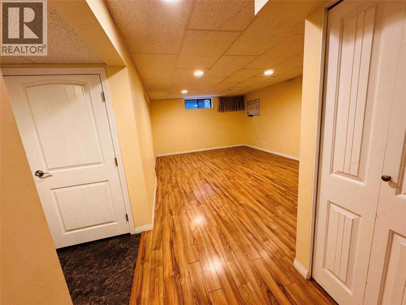
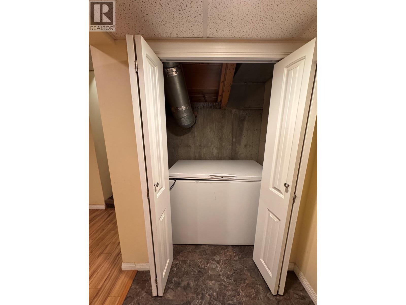
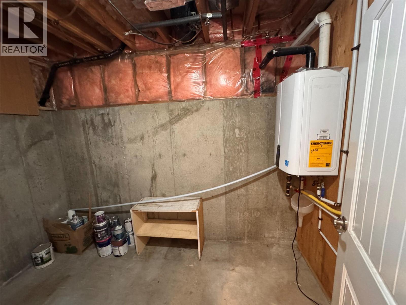
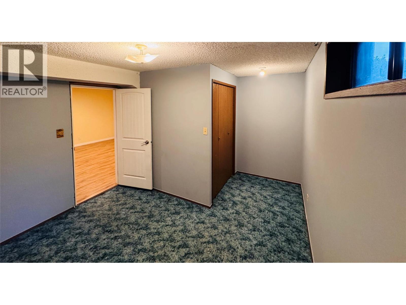
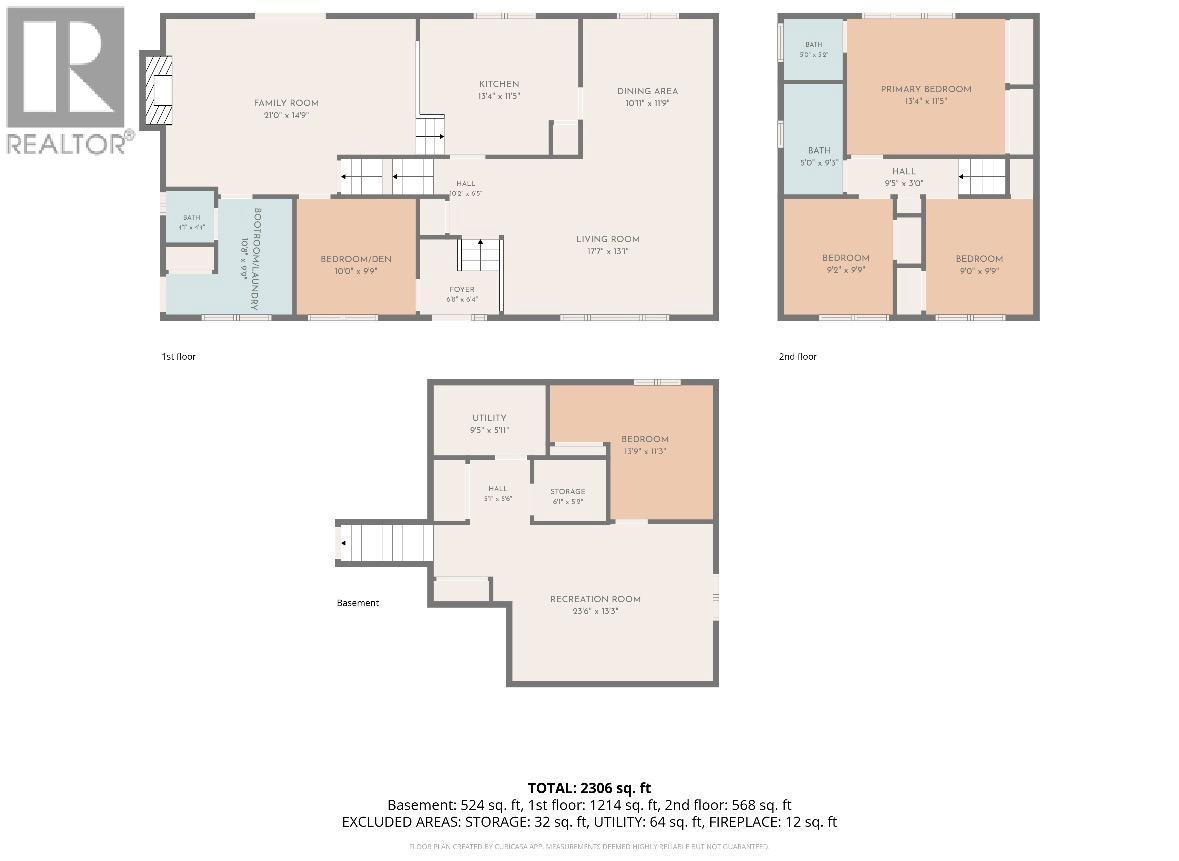
Discover the perfect family home in an ideal location! Featuring 4 spacious bedrooms, den and 3 bathrooms, this home offers ample room for everyone to enjoy inside and out. Conveniently situated near Grand Forks Secondary School and Perley Elementary, parks, amenities and after-school activities are just moments away—your kids will never be late for school again! Inside, you'll find a welcoming layout with a large kitchen, generous living and dining spaces, and multiple areas to relax, play, and create memories together. The main level includes a generously sized kitchen, dining and living room. The upper level offers three bedrooms, a full bath, and a primary en suite. The lower level boasts a cozy fireplace in the living room, laundry, a den/guest bedroom, and a half bath. The finished basement presents an expansive recreation area, additional storage, and another bedroom—plenty of space to grow and thrive! Set on a quarter-acre lot with an irrigation system, carport, and a private backyard perfect for a pool, trampoline, and/or outdoor entertaining. Home also has hot water on demand, which is ideal for a large family home! This is truly a wonderful family home ready to welcome you and yours! Contact your local agent today for a personal tour! (id:66110)
Property Details
| MLS® Number | 10394698 |
| Property Type | Single Family |
| Neigbourhood | Grand Forks |
| Parking Space Total | 5 |
| Storage Type | Storage Shed |
Building
| Bathroom Total | 3 |
| Bedrooms Total | 4 |
| Appliances | Refrigerator, Dishwasher, Dryer, Range - Electric, Washer |
| Basement Type | Partial |
| Constructed Date | 1983 |
| Construction Style Attachment | Detached |
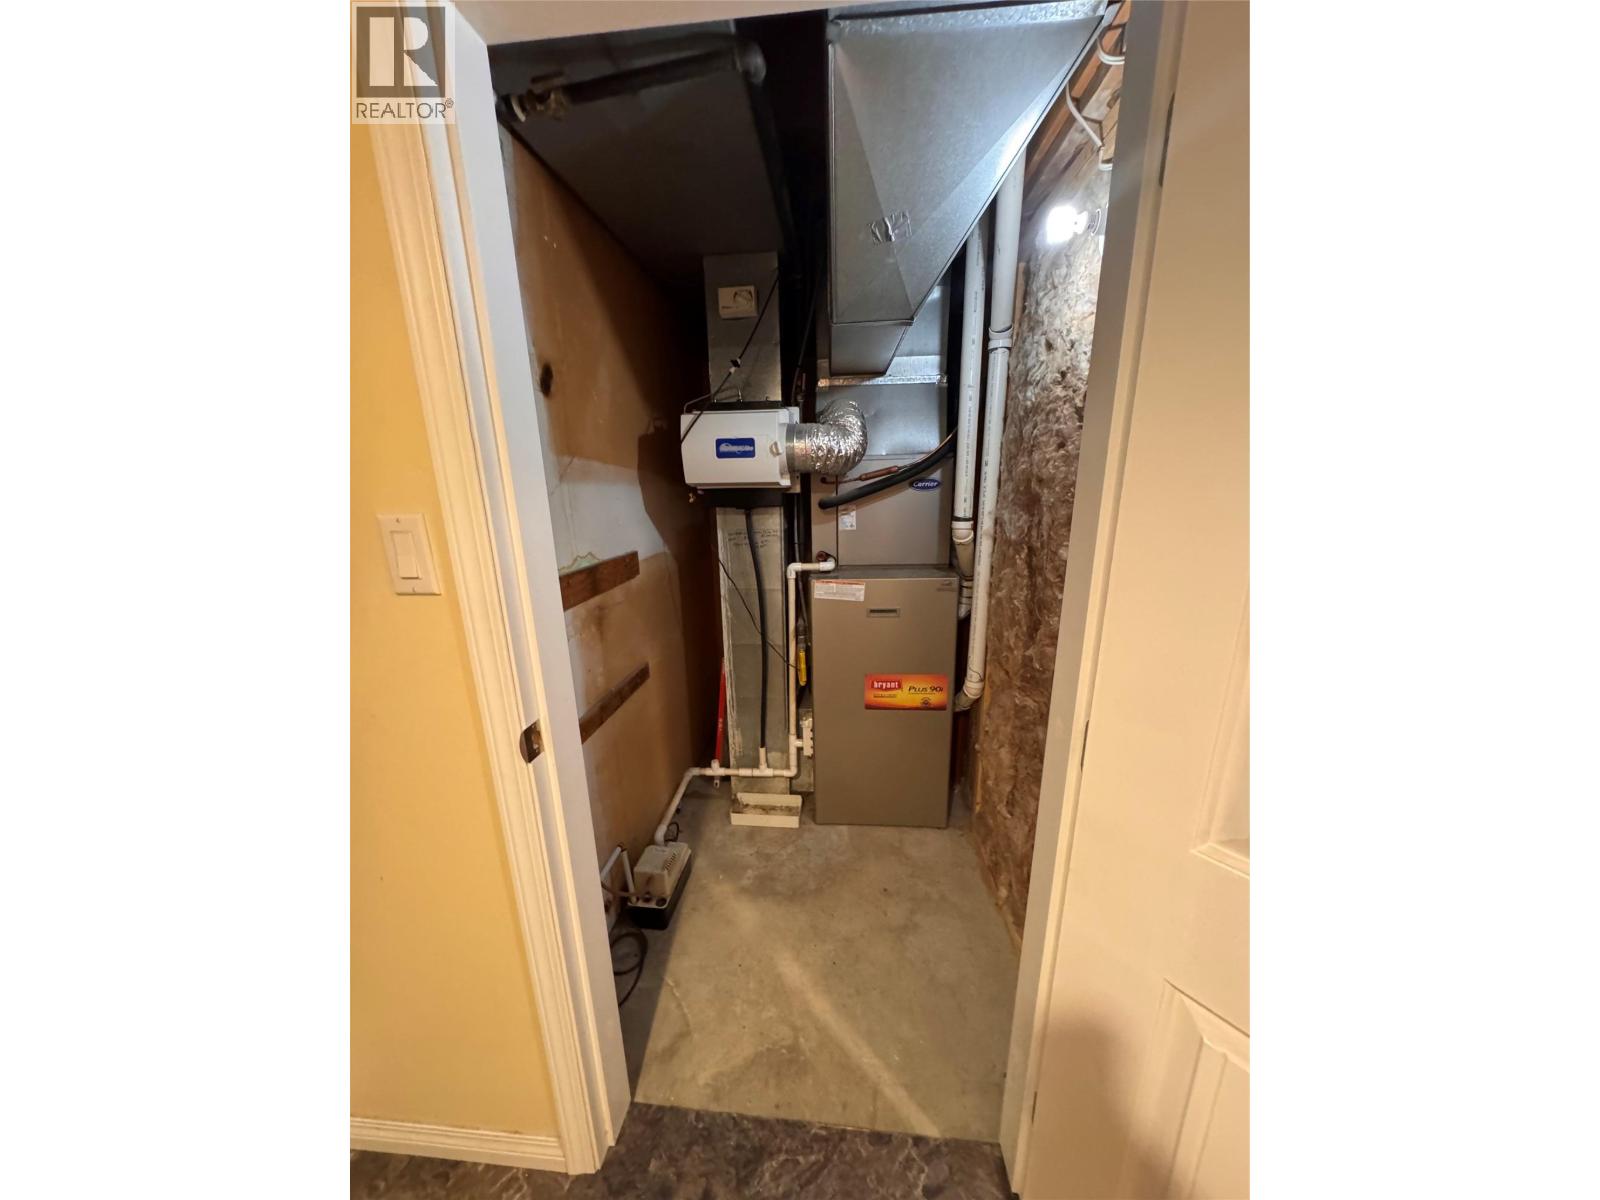
| Cooling Type | Central Air Conditioning |
| Exterior Finish | Wood Siding |
| Fireplace Fuel | Wood |
| Fireplace Present | Yes |
| Fireplace Total | 1 |
| Fireplace Type | Conventional |
| Flooring Type | Carpeted, Laminate, Linoleum |
| Half Bath Total | 2 |
| Heating Type | Forced Air, See Remarks |
| Roof Material | Asphalt Shingle |
| Roof Style | Unknown |
| Stories Total | 4 |
| Size Interior | 2,306 Sqft |
| Type | House |
| Utility Water | Municipal Water |
Parking
| Additional Parking | |
| Carport |
Land
| Acreage | No |
| Sewer | Municipal Sewage System |
| Size Irregular | 0.26 |
| Size Total | 0.26 Ac|under 1 Acre |
| Size Total Text | 0.26 Ac|under 1 Acre |
Rooms
| Level | Type | Length | Width | Dimensions |
|---|---|---|---|---|
| Second Level | Full Bathroom | Measurements not available | ||
| Second Level | Bedroom | 9'9'' x 9'0'' | ||
| Second Level | Bedroom | 9'9'' x 9'2'' | ||
| Second Level | Primary Bedroom | 13'4'' x 11'5'' | ||
| Second Level | Partial Ensuite Bathroom | Measurements not available | ||
| Basement | Bedroom | 13'9'' x 11'3'' | ||
| Basement | Storage | 6'1'' x 5'9'' | ||
| Basement | Recreation Room | 23'6'' x 13'3'' | ||
| Main Level | Family Room | 21'0'' x 14'9'' | ||
| Main Level | Partial Bathroom | Measurements not available | ||
| Main Level | Den | 9'11'' x 9'11'' | ||
| Main Level | Living Room | 17'7'' x 13'1'' | ||
| Main Level | Dining Room | 11'9'' x 10'11'' | ||
| Main Level | Kitchen | 13'4'' x 11'5'' |
https://www.realtor.ca/real-estate/30036027/1524-77th-avenue-grand-forks-grand-forks
Contact Us
Contact us for more information

Leanne Babcock
www.facebook.com/grandforksrealtor.ca
www.instagram.com/leannebabcock007/
www.grandforksrealtor.ca/
272 Central Avenue
Grand Forks, British Columbia V0H 1H0
(250) 442-2711

The trademarks REALTOR®, REALTORS®, and the REALTOR® logo are controlled by The Canadian Real Estate Association (CREA) and identify real estate professionals who are members of CREA. The trademarks MLS®, Multiple Listing Service® and the associated logos are owned by The Canadian Real Estate Association (CREA) and identify the quality of services provided by real estate professionals who are members of CREA. The trademark DDF® is owned by The Canadian Real Estate Association (CREA) and identifies CREA's Data Distribution Facility (DDF®)
September 12 2026 12:29:30
Association of Interior REALTORS®
Grand Forks Realty Ltd

 Kootenay Homes