
1479 37th Street Castlegar, British Columbia V1N 4J5

$649,900Maintenance,
$360 Monthly
Maintenance,
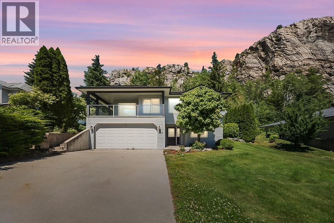
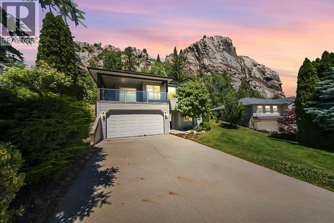
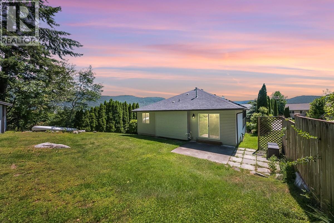
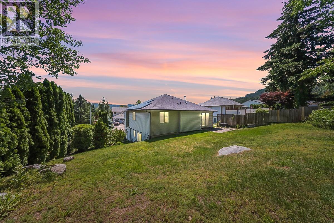
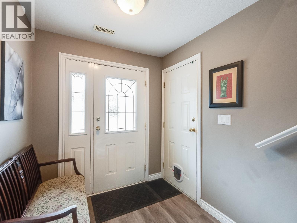
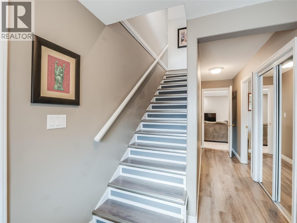
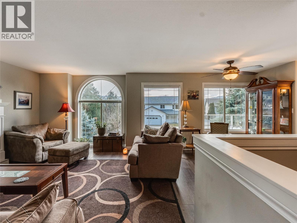
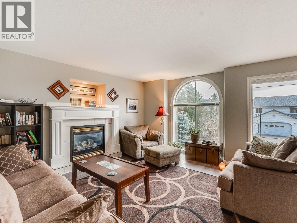
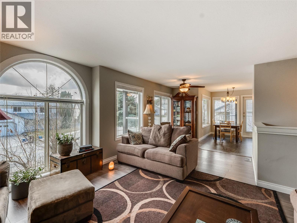
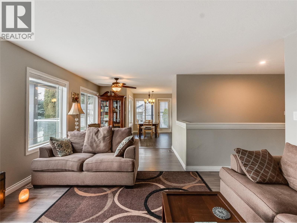
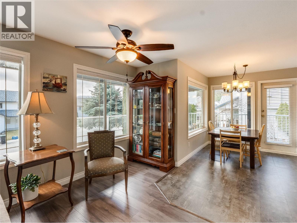
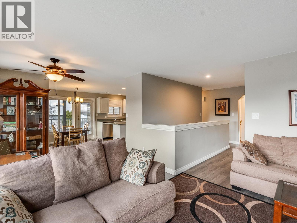
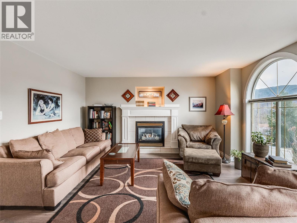
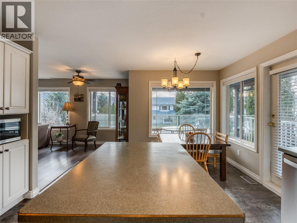
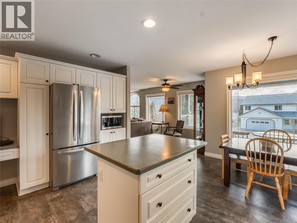
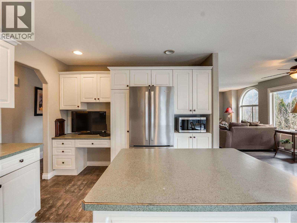
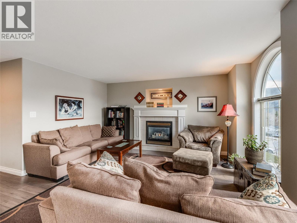
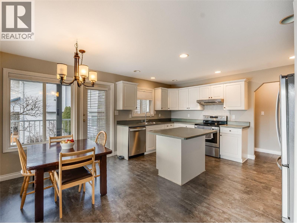
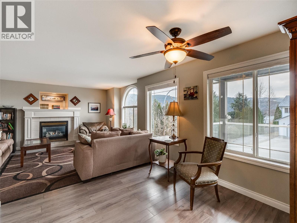
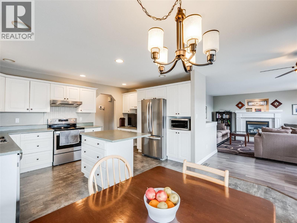
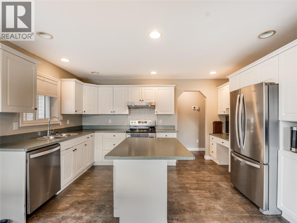
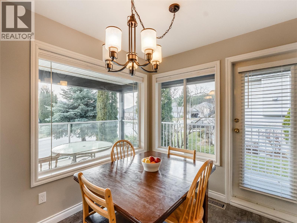
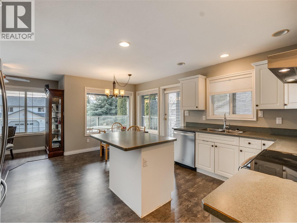
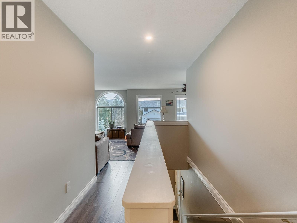
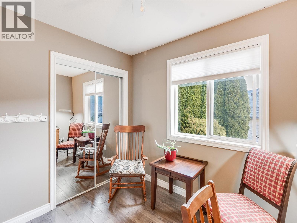
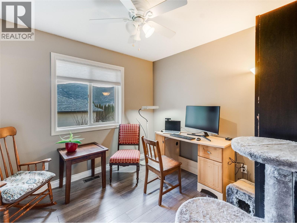
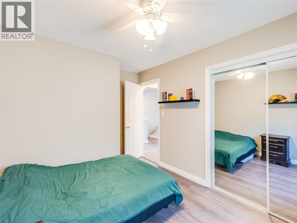
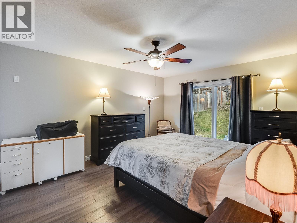
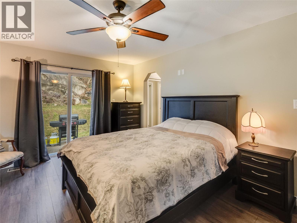
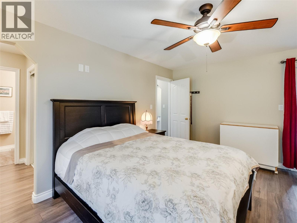
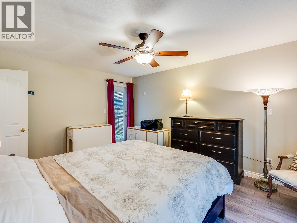
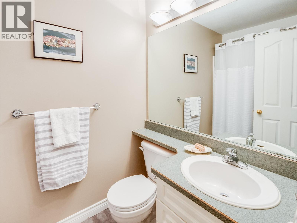
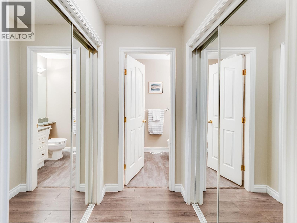
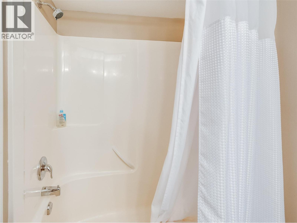
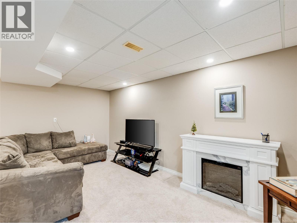
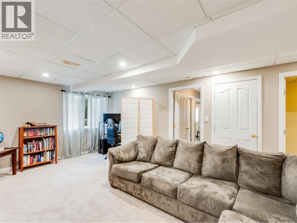
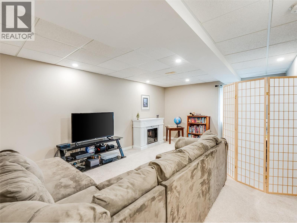
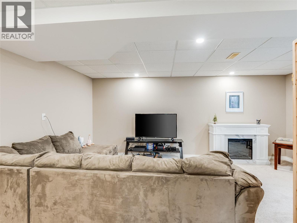
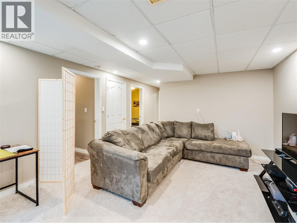
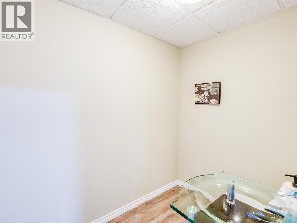
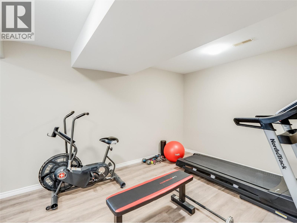
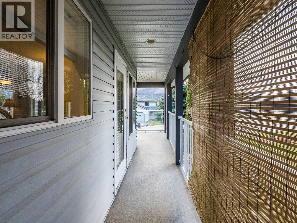
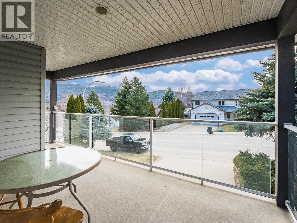
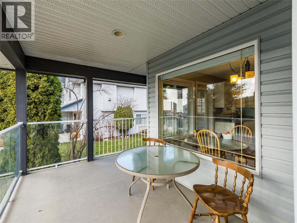
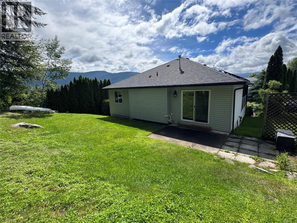
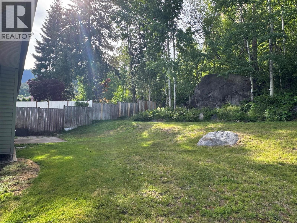
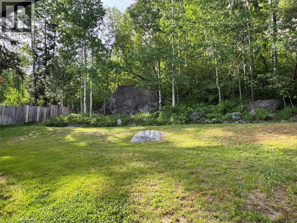
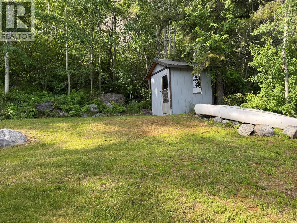
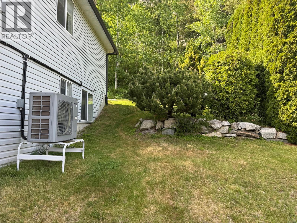
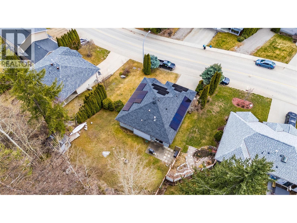
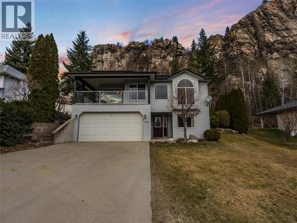
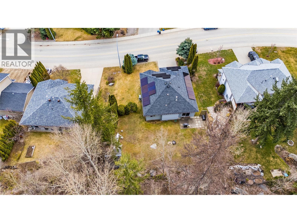
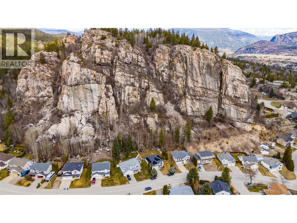
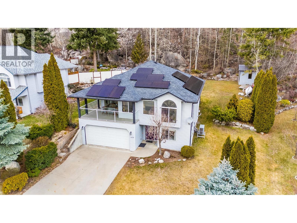
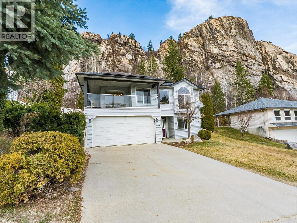
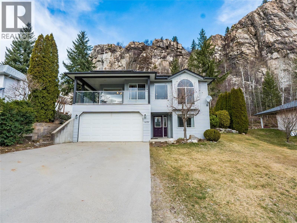
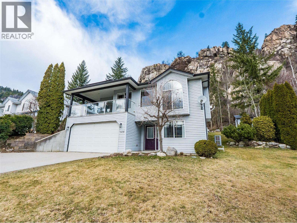
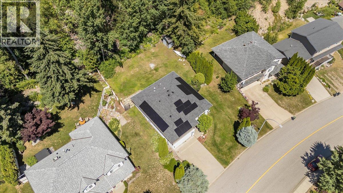
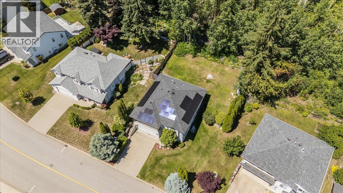
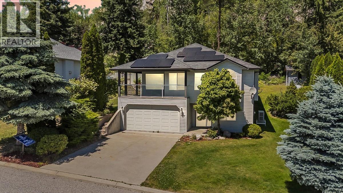
$360 MonthlyAvailable for quick possession! Welcome to 1479 37th Street, a beautifully maintained five-bedroom, three-bathroom family home in Castlegar’s highly sought-after Emerald Green neighbourhood. Built in 2000, this spacious home offers the ideal combination of comfort, functionality, and energy efficiency, with thoughtful updates that help make everyday living more affordable. The bright and well-designed layout provides plenty of room for the whole family, with generous living spaces perfect for relaxing and entertaining. A major highlight is the solar power system, helping keep electricity costs remarkably low while adding long-term value and efficiency to the home. Additional updates include a new heat pump and furnace, providing efficient heating and cooling throughout the year, along with hot water on demand for added convenience and efficiency. The home also features a new 200-amp electrical panel, while the roof was replaced in 2014. Outside, the double attached garage provides plenty of room for vehicles, storage, or a workshop. Located in one of Castlegar’s most desirable family neighbourhoods, Emerald Green offers a quiet setting close to parks, walking trails, and everyday amenities. With its spacious floor plan, extensive updates, solar power, efficient heating and cooling, and exceptionally low ongoing electricity costs, this move-in-ready home offers an outstanding opportunity for buyers looking for comfort, value, and long-term affordability. (id:66110)
Property Details
| MLS® Number | 10399764 |
| Property Type | Single Family |
| Neigbourhood | South Castlegar |
| Community Name | N/A |
| Community Features | Pets Allowed |
| Features | Central Island, Balcony |
| Parking Space Total | 4 |
Building
| Bathroom Total | 3 |
| Bedrooms Total | 5 |
| Constructed Date | 2000 |
| Construction Style Attachment | Detached |
| Cooling Type | Central Air Conditioning |
| Exterior Finish | Vinyl Siding |
| Fireplace Fuel | Gas |
| Fireplace Present | Yes |
| Fireplace Total | 1 |
| Fireplace Type | Unknown |
| Flooring Type | Mixed Flooring |
| Heating Fuel | Electric |
| Heating Type | Forced Air, See Remarks |
| Roof Material | Asphalt Shingle |
| Roof Style | Unknown |
| Stories Total | 2 |
| Size Interior | 2,112 Sqft |
| Type | House |
| Utility Water | Municipal Water |
Parking
| Attached Garage | 2 |
Land
| Acreage | No |
| Sewer | Municipal Sewage System |
| Size Irregular | 0.15 |
| Size Total | 0.15 Ac|under 1 Acre |
| Size Total Text | 0.15 Ac|under 1 Acre |
Rooms
| Level | Type | Length | Width | Dimensions |
|---|---|---|---|---|
| Basement | Storage | 18' x 10' | ||
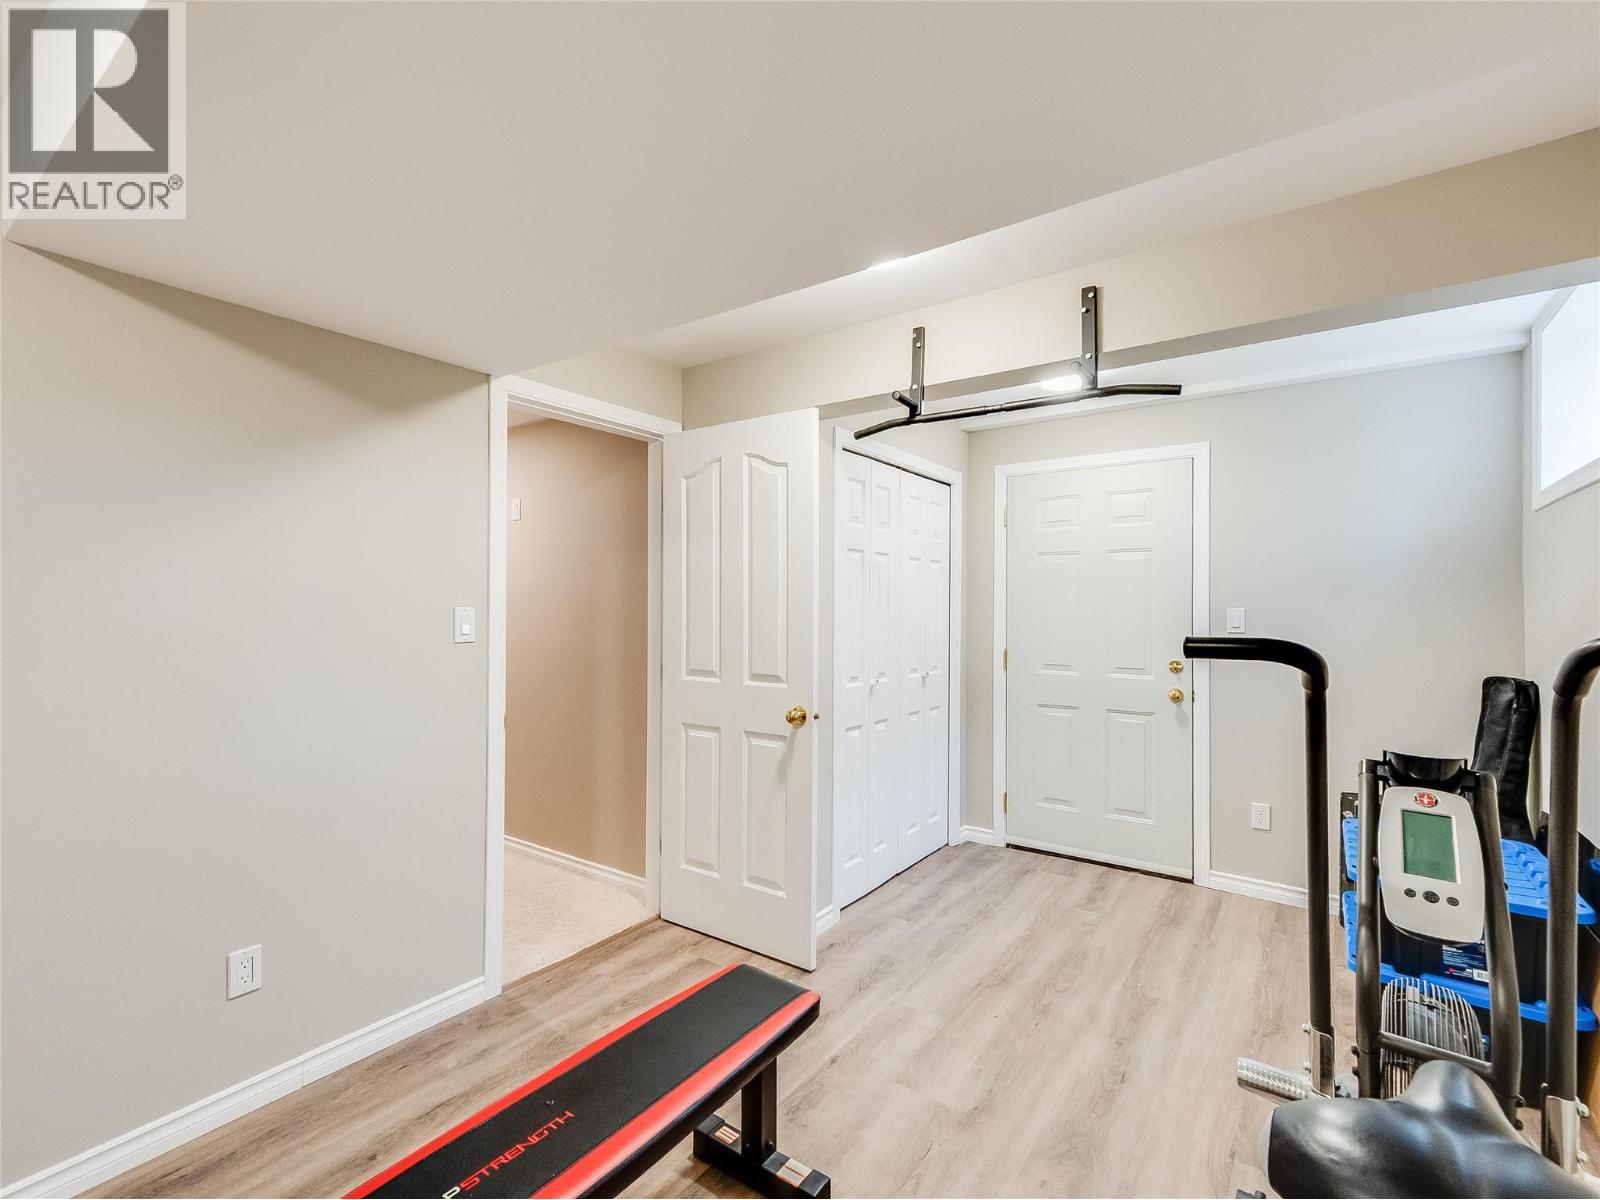
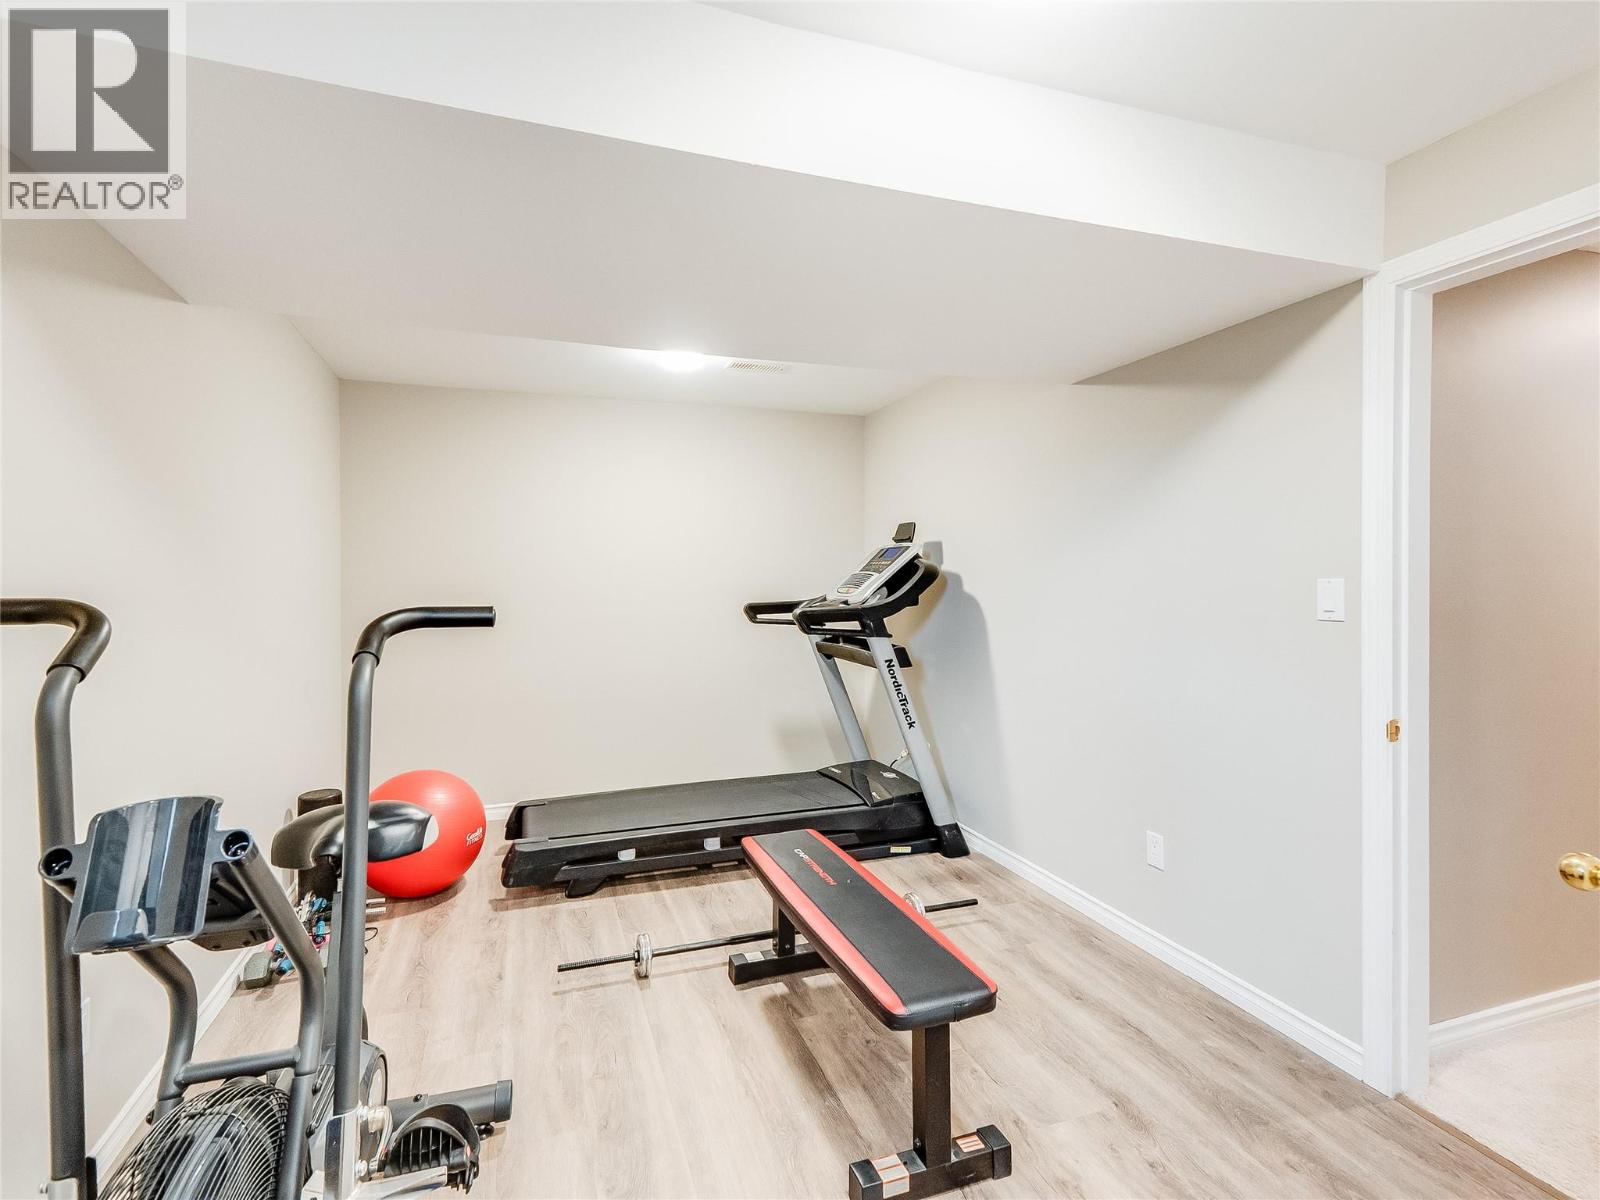
| Basement | Bedroom | 11' x 9' | ||
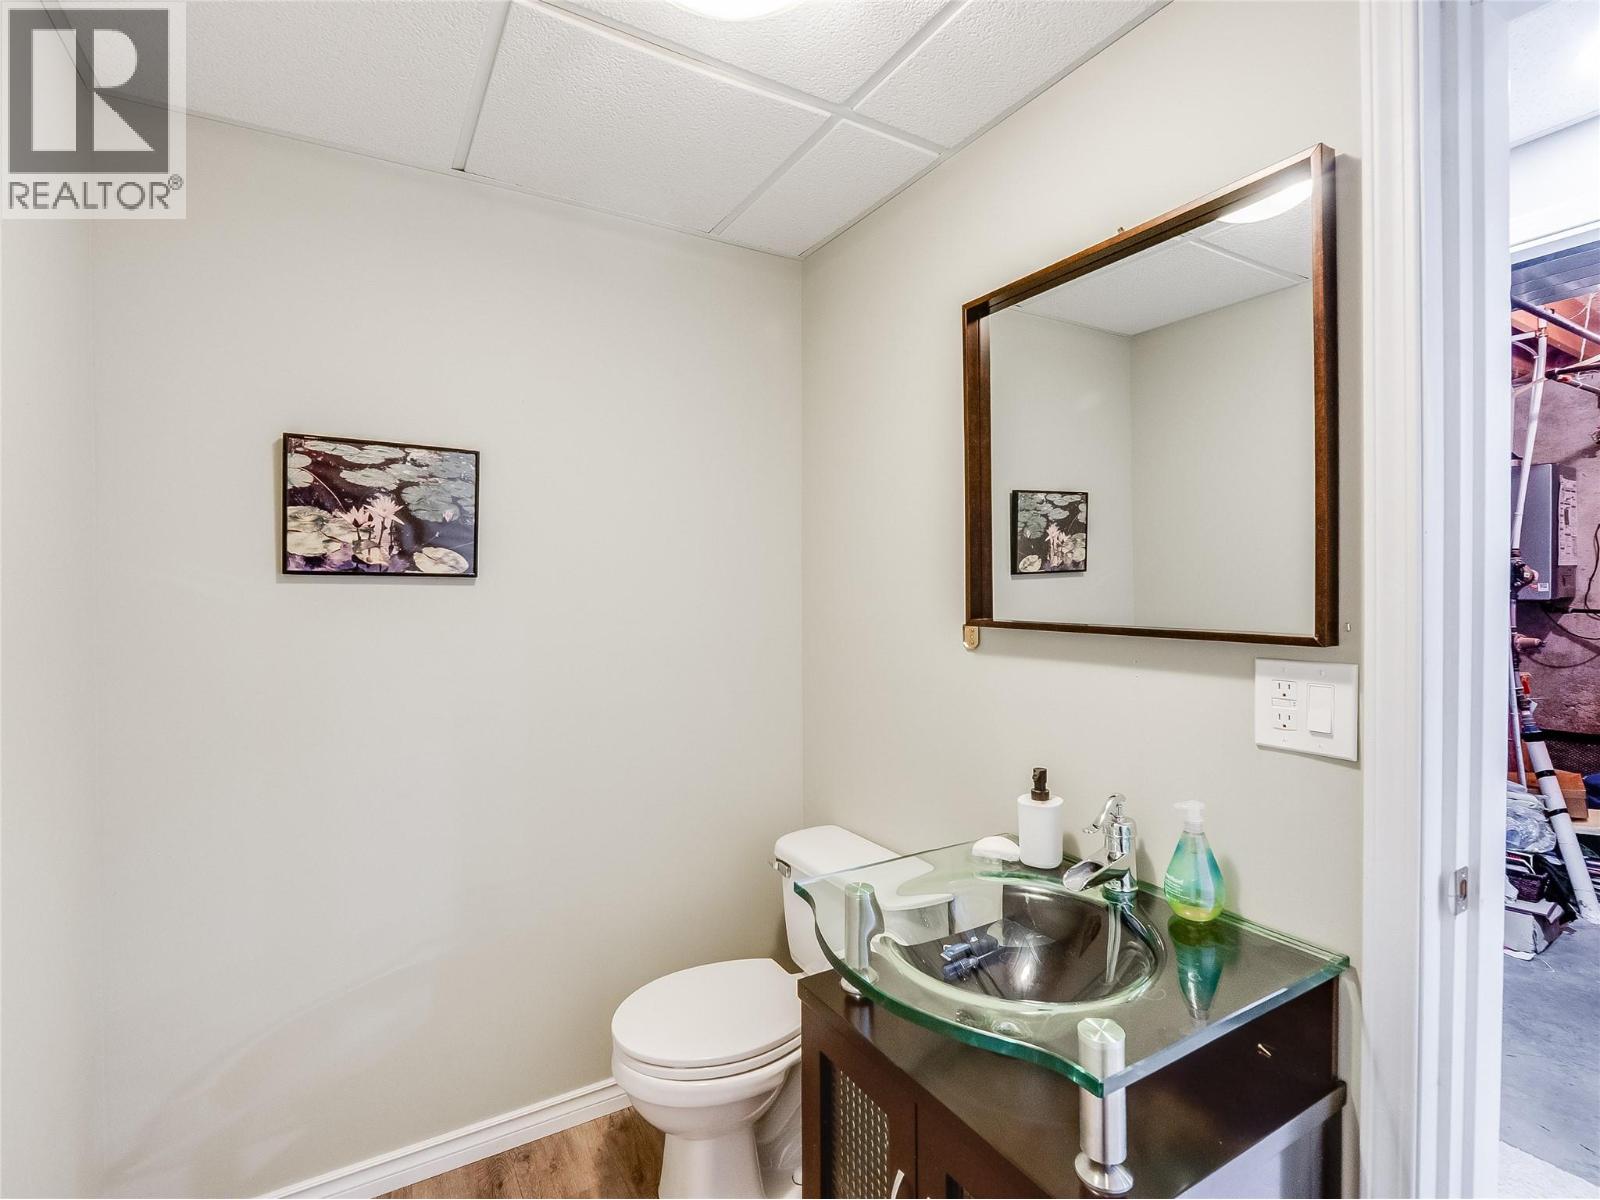
| Basement | Full Bathroom | Measurements not available | ||
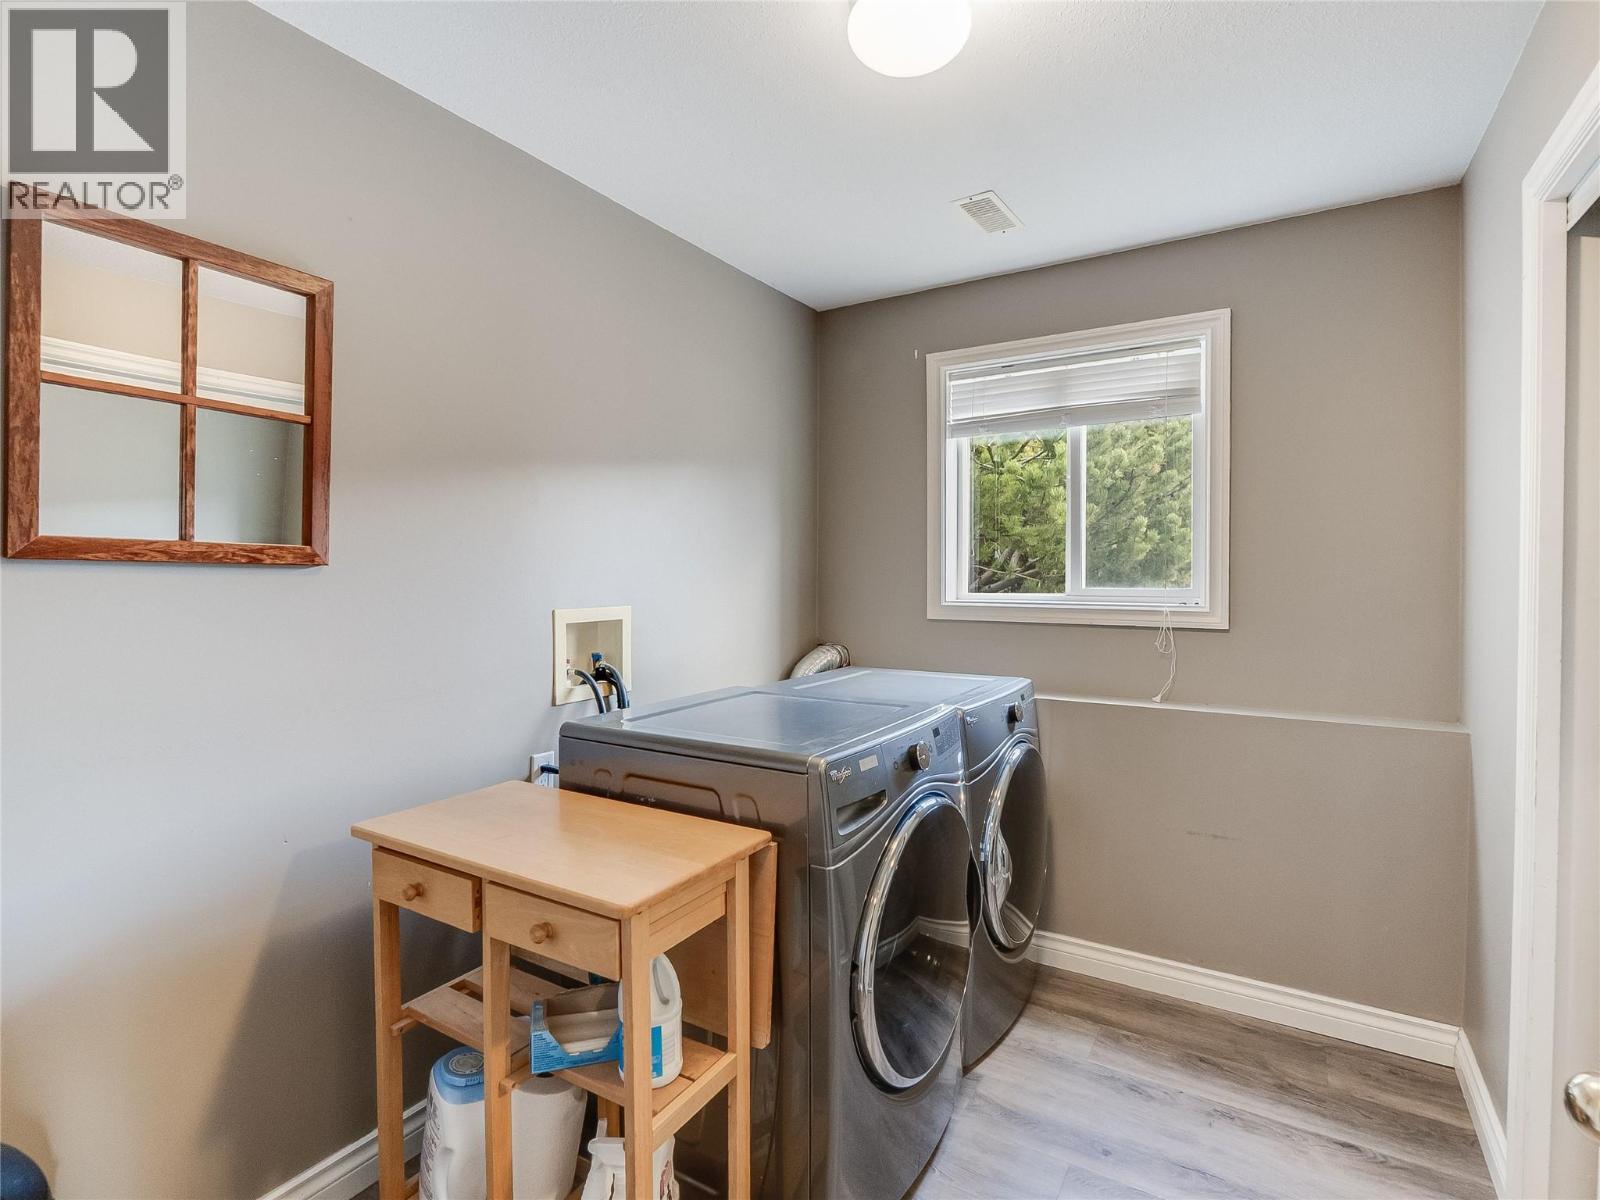
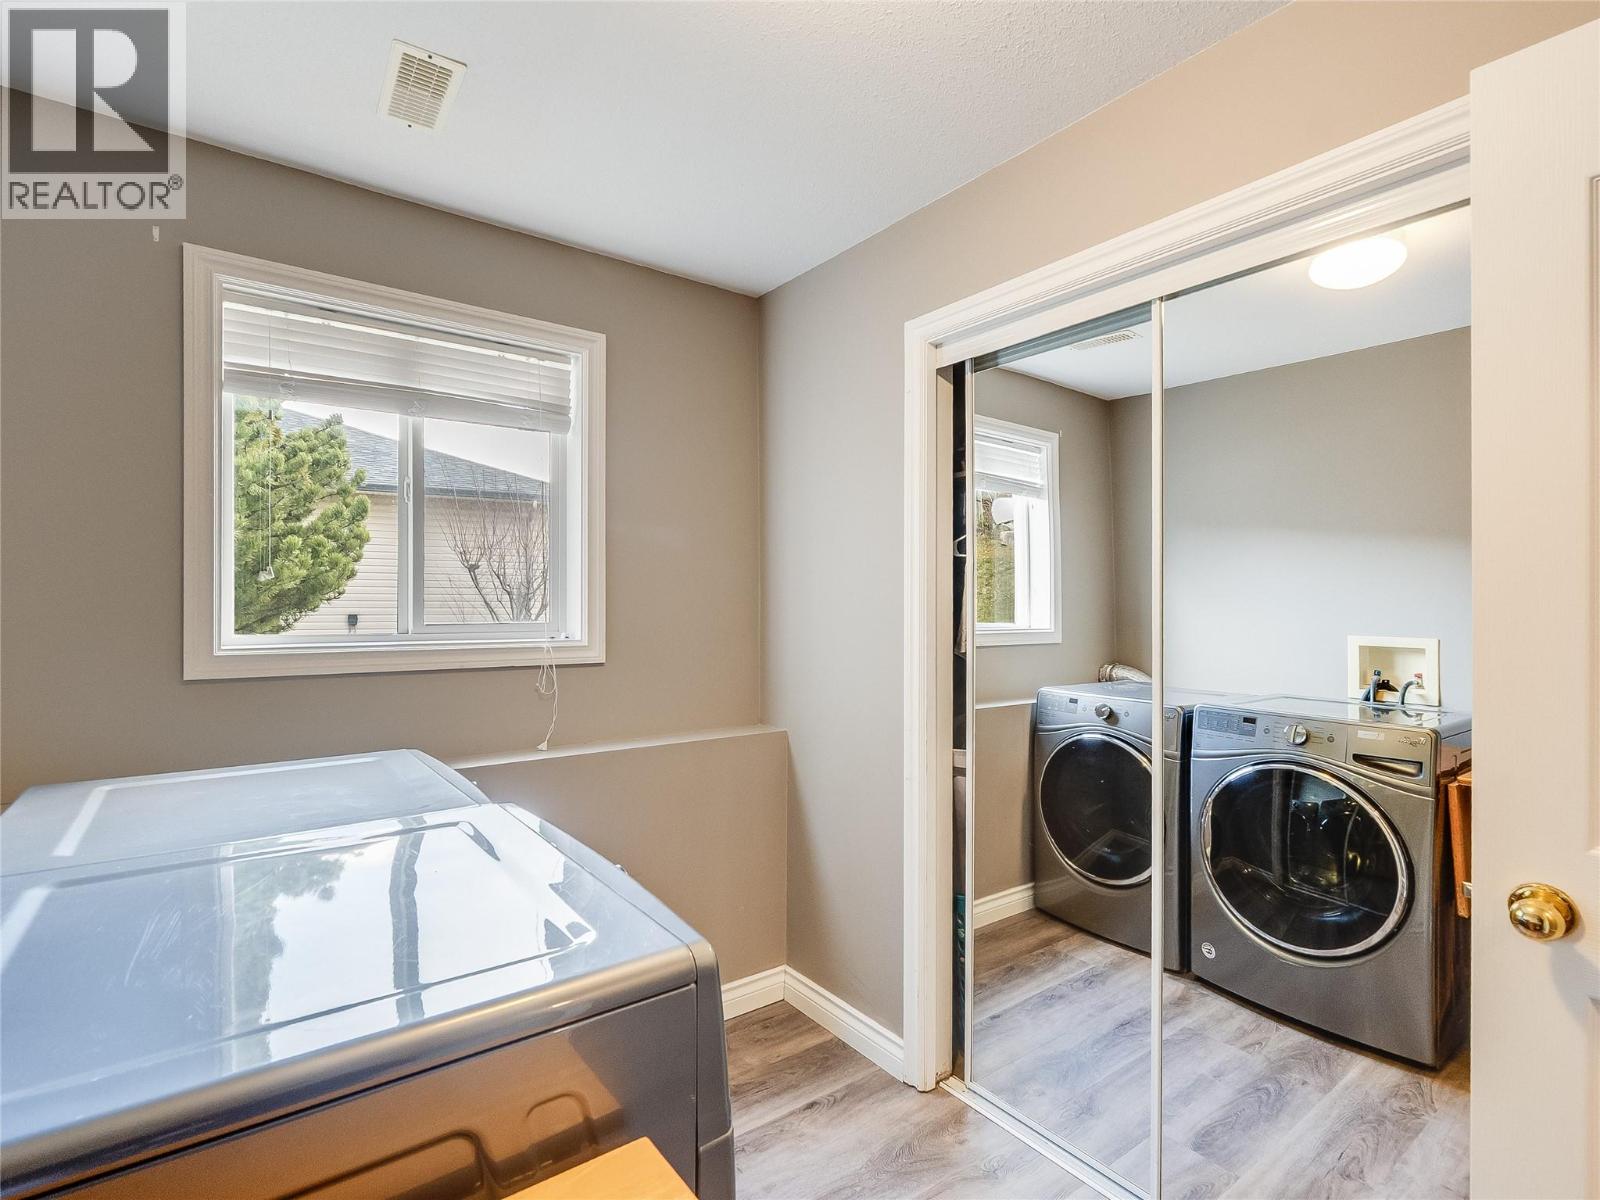
| Basement | Laundry Room | 8' x 7' | ||
| Basement | Bedroom | 10' x 9'0'' | ||
| Basement | Recreation Room | 12' x 17'0'' | ||
| Main Level | Bedroom | 9' x 10' | ||
| Main Level | Living Room | 15' x 13' | ||
| Main Level | Kitchen | 17' x 13'0'' | ||
| Main Level | Dining Room | 10' x 10'0'' | ||
| Main Level | Full Bathroom | Measurements not available | ||
| Main Level | Full Ensuite Bathroom | Measurements not available | ||
| Main Level | Bedroom | 11' x 6'0'' | ||
| Main Level | Primary Bedroom | 15'6'' x 12'0'' |
https://www.realtor.ca/real-estate/30269481/1479-37th-street-castlegar-south-castlegar
Contact Us
Contact us for more information

Jake Sherbinin
Personal Real Estate Corporation
www.youtube.com/embed/yRLy6fDKm8g
www.facebook.com/Sherbinin.Real.Estate
www.linkedin.com/in/jake-sherbinin-2b3777153/?originalSubdomain=ca
www.instagram.com/jake.sherbinin/
www.realtor.ca/agent/2012721/jake-sherbinin-3107-29th-avenue-vernon-brit
110 - 1983 Columbia Avenue
Castlegar, British Columbia V1N 2W8
(250) 549-2103
thebchomes.com/

The trademarks REALTOR®, REALTORS®, and the REALTOR® logo are controlled by The Canadian Real Estate Association (CREA) and identify real estate professionals who are members of CREA. The trademarks MLS®, Multiple Listing Service® and the associated logos are owned by The Canadian Real Estate Association (CREA) and identify the quality of services provided by real estate professionals who are members of CREA. The trademark DDF® is owned by The Canadian Real Estate Association (CREA) and identifies CREA's Data Distribution Facility (DDF®)
September 11 2026 11:48:02
Association of Interior REALTORS®
Coldwell Banker Executives Realty

 Kootenay Homes